
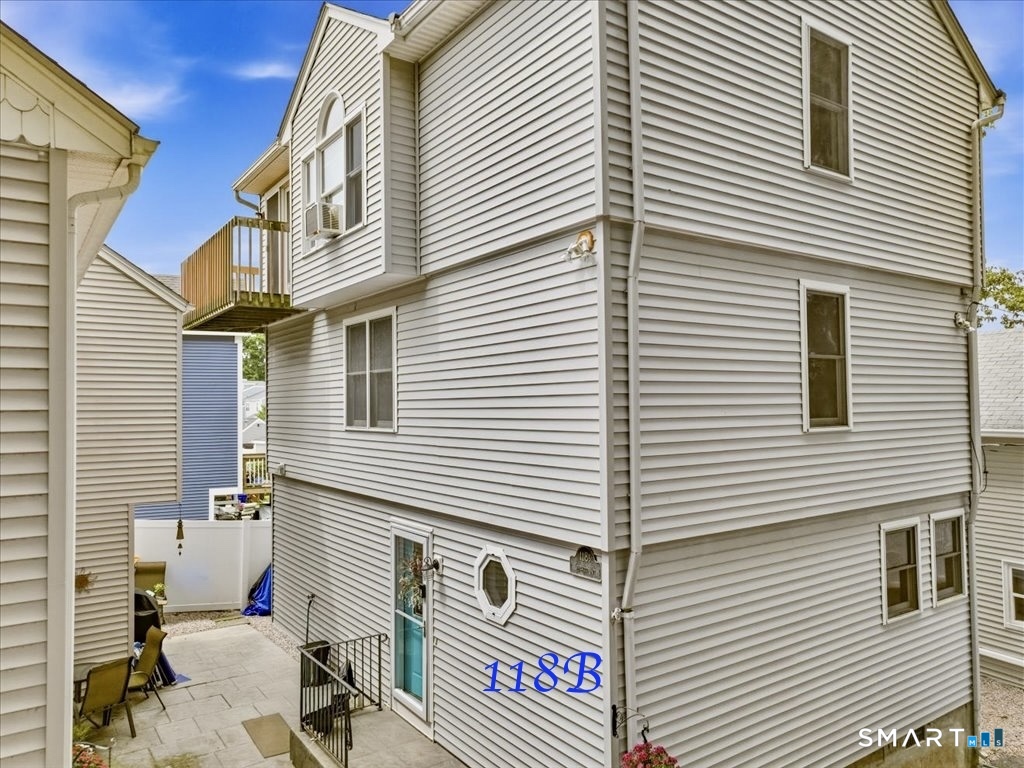
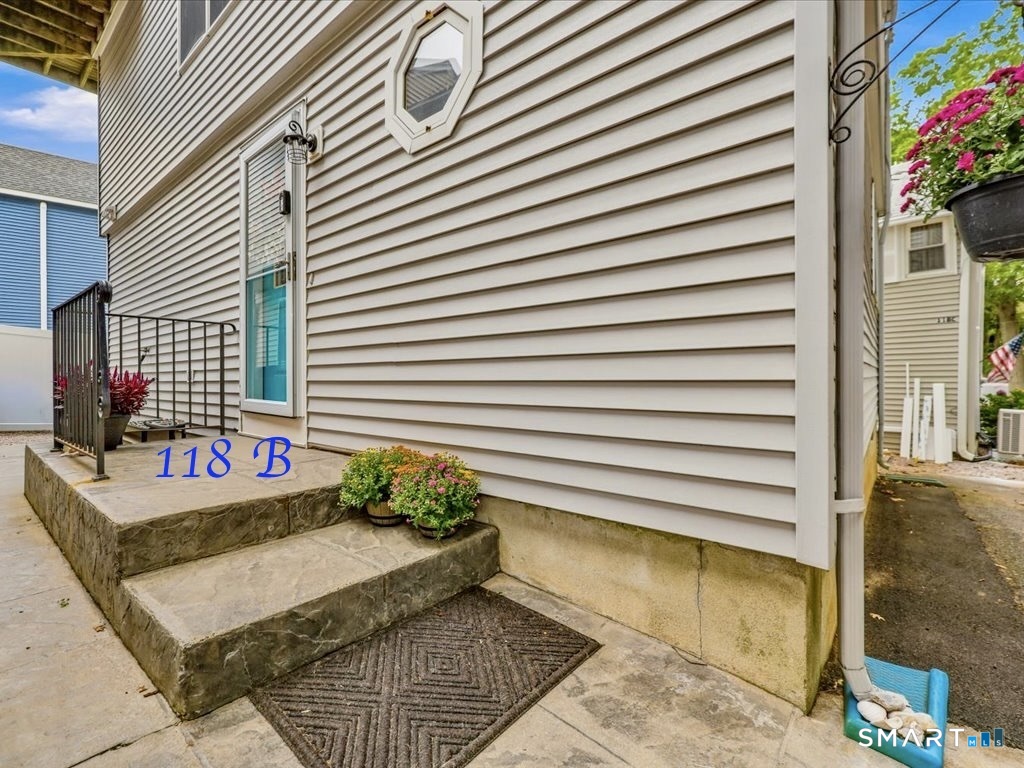
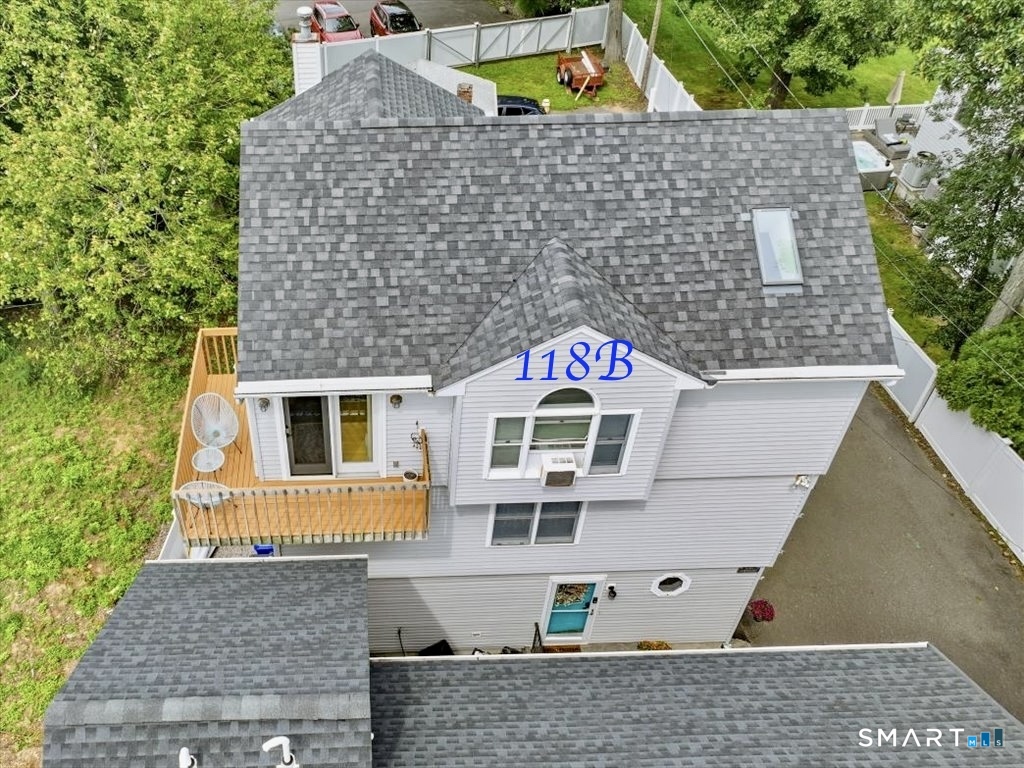
118-B Limewood Avenue, Branford, CT is a Colonial residence located in Branford, CT. This property was listed for sale on (approximately days ago) and is currently offered at $675,000.
118-B Limewood Avenue, Branford, CT is a 4-bed, 3-bath, 1,892 square foot home built in 1992 , featuring Colonial architecture This home is part of a homeowners association, with dues of $20 paid Annually. The HOA fee includes: lake/beach access.
This home is within the Branford school district. Local, with nearby schools including Mary R. Tisko.
Pricing Insight: Originally listed at $675,000, the price has since been adjusted by $0 (0%).
MLS #: 24200932
Days on Market: 0
Residence Type: Single Family
Architectural Style: Colonial
Neighborhood: N/A
Garage Spaces: 0
Heating: Hot Water
Offered Price: $675,000
Price per Sq Ft: $357
Year Built: 1992
Living Area: 1,892 Sq. Ft.
Lot Size: 0.04 Acres
Design & Construction: Frame
Estimated Tax: $6,947
Price per square foot: $357 / Sq. Ft.
Tax assessed value: $313,500
Estimated Tax: $6,947
Architectural Style: Colonial
Design & Construction: Frame
Residence Type: Single Family
Year Constructed: 1992
Living Area: 1,892 Sq. Ft.
Lot Size: 0.04 Acres
Fuel: Natural Gas
Home Automation: Not specified
Energy Features: Not specified
Solar Contract: Not specified
Heating Fuel: Natural Gas
Fuel Tank Location: Not specified
Cooling System: Ceiling Fans,Window Unit
Hot Water System: Not specified
Air Radon Mitigation: Not specified
Water Radon Mitigation: Not specified
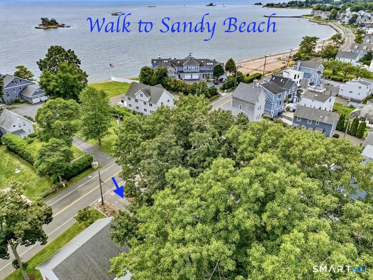
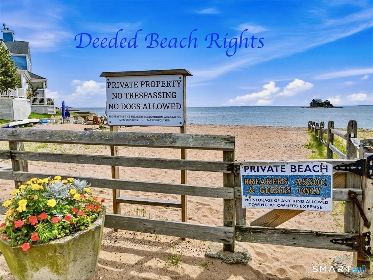
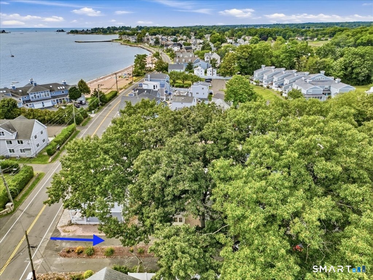
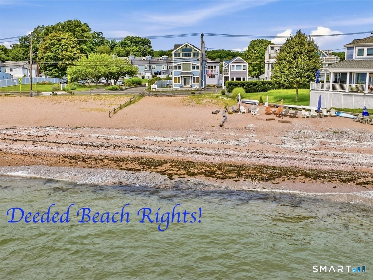
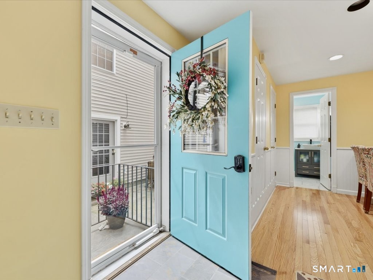
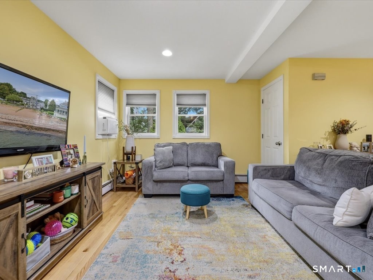
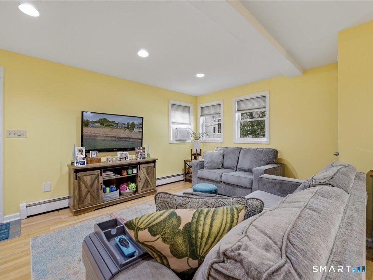
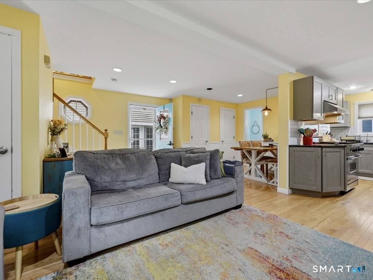
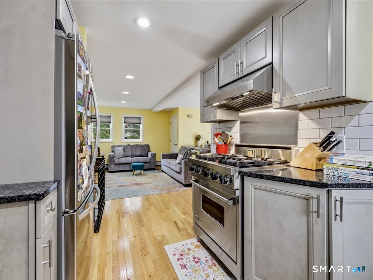
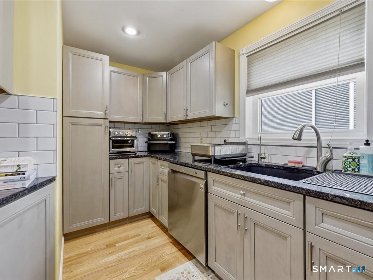
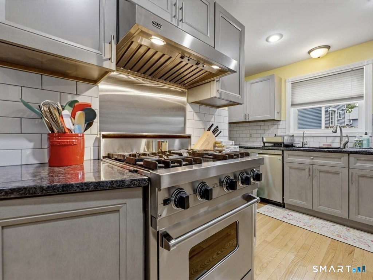
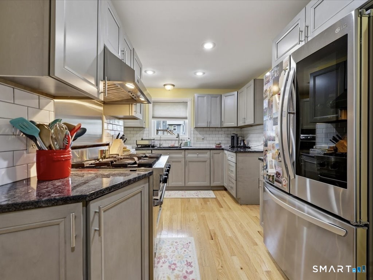
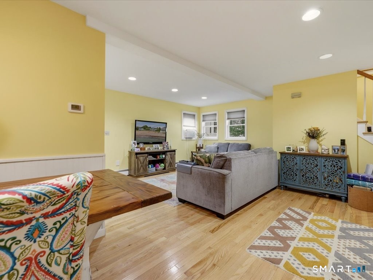
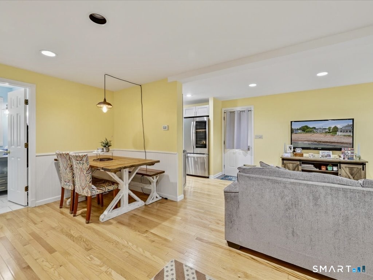
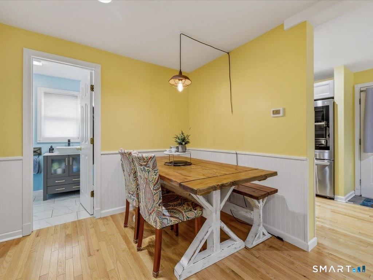
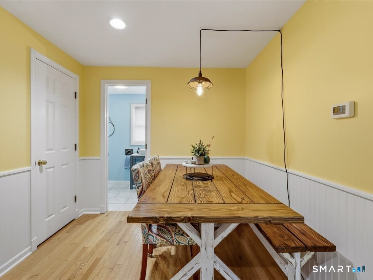
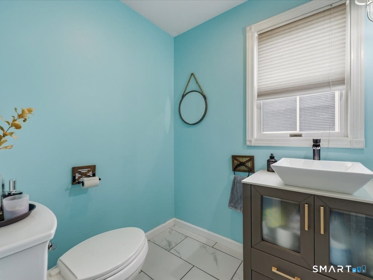
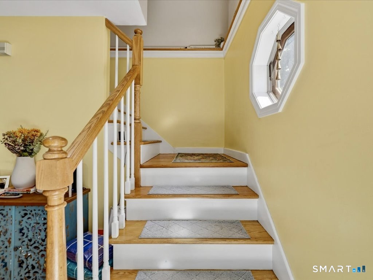
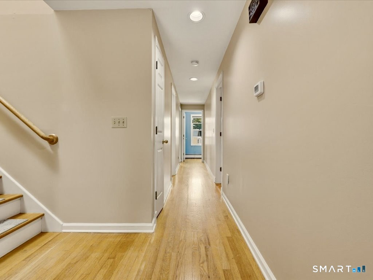
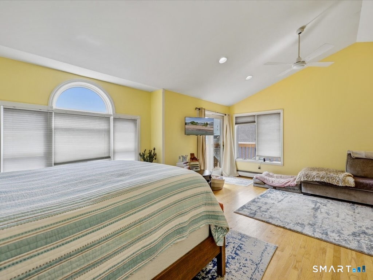
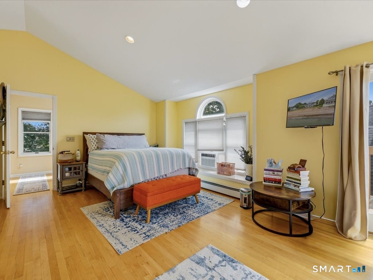
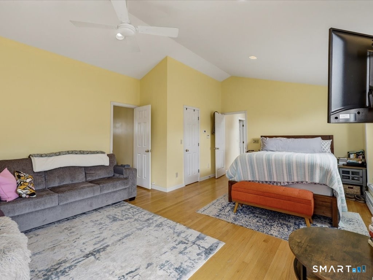
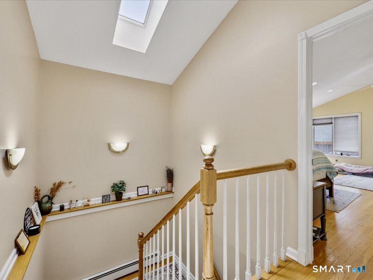
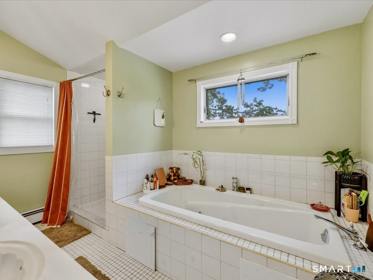
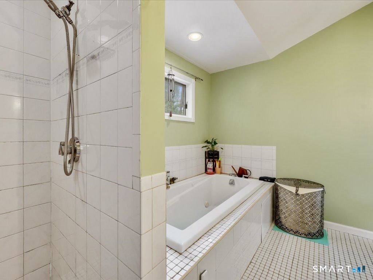
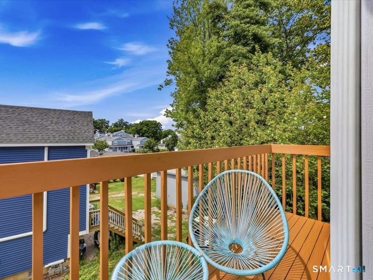
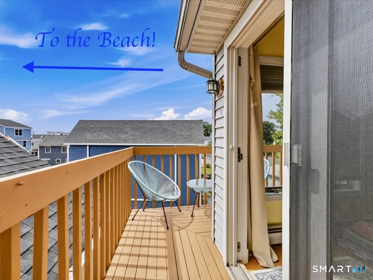
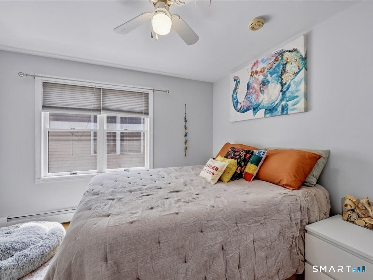
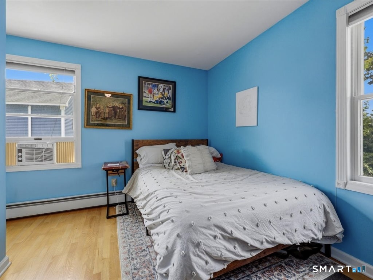
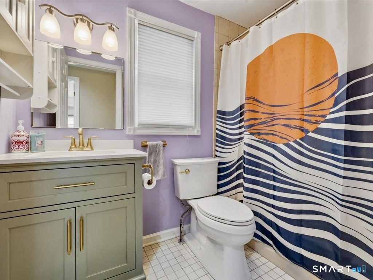
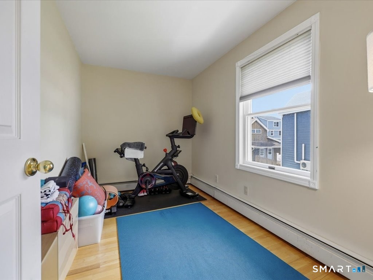
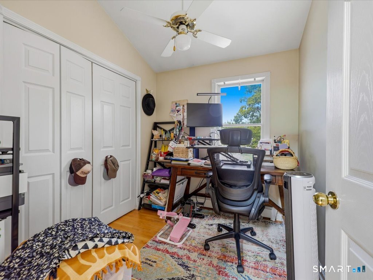
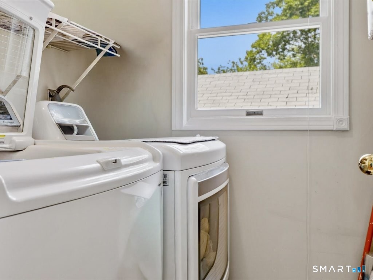
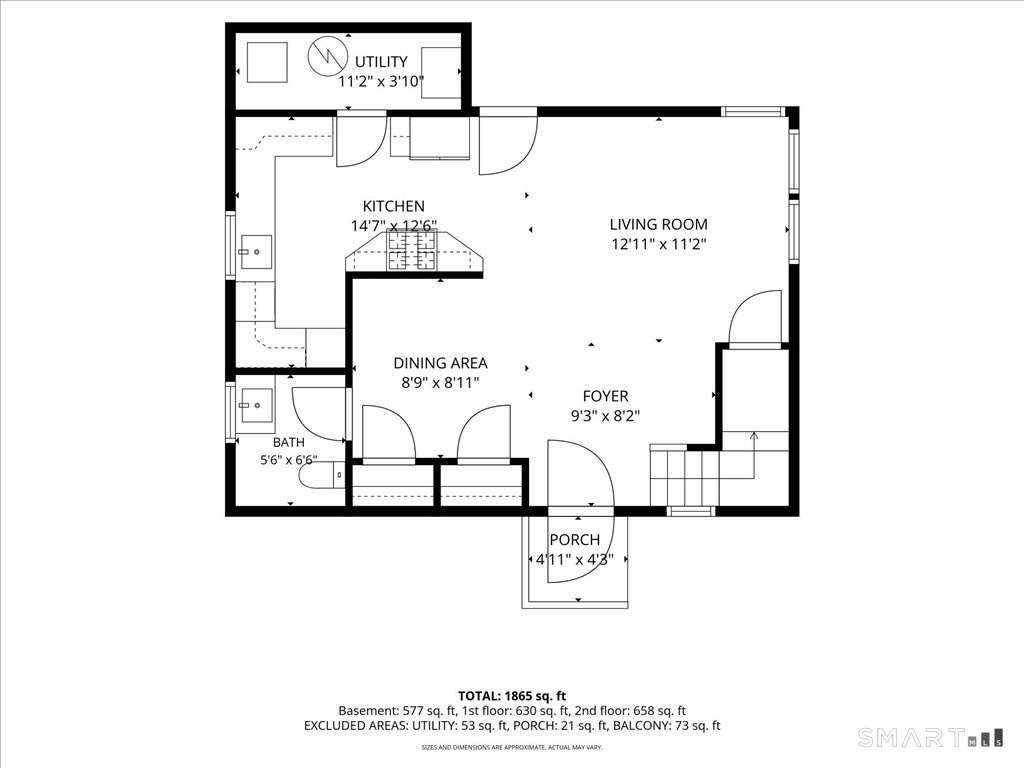
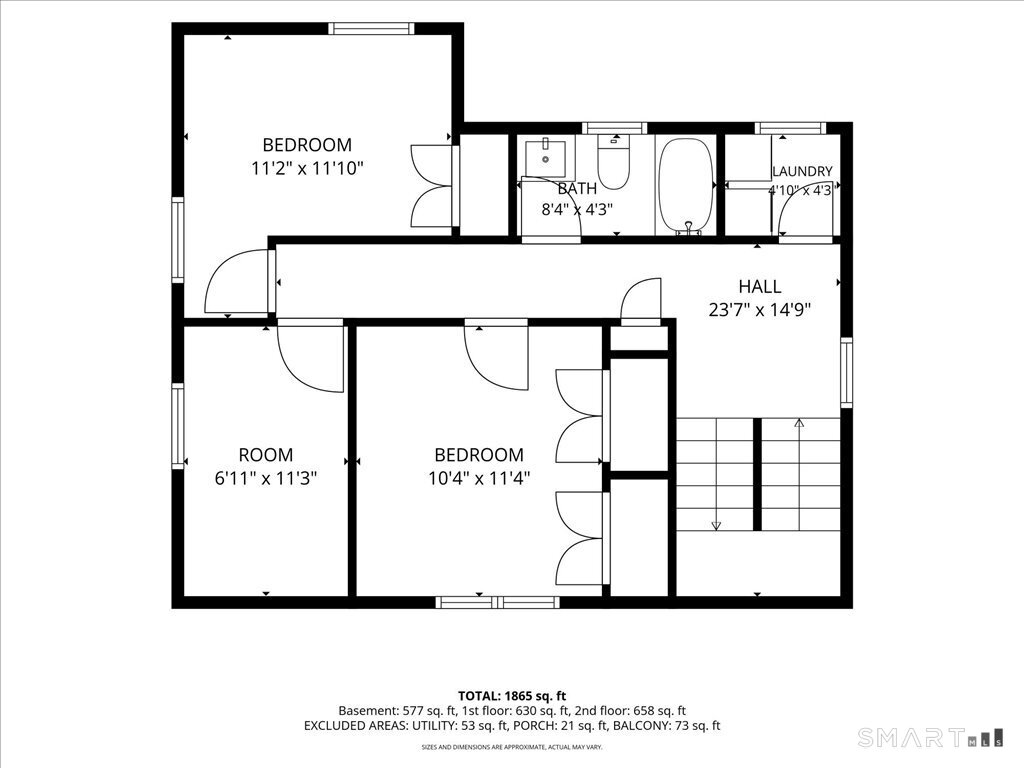
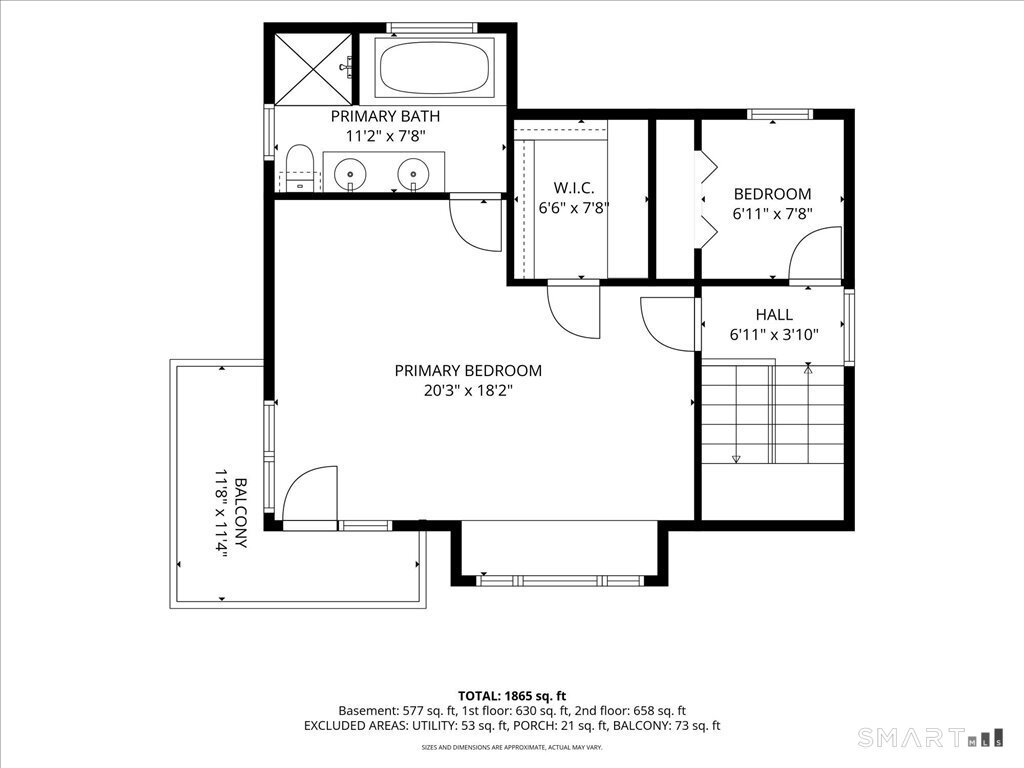
Coastal living comes effortlessly at 118B Limewood Ave, where deeded access to a private association beach places the shoreline just moments from your door. Ideally located a short distance to shoreline restaurants and the Owenego Beach Club, this home offers the ease of a low-maintenance condo alternative with a townhouse-style layout. Open-concept main level is designed for comfortable everyday living & entertaining. Beautifully updated kitchen features new cabinetry & flooring, a new sink w/ water filtration system, white tile backsplash, LG stainless steel refrigerator & Viking gas range, offering both style and functionality. Hardwood flooring flows throughout all three levels, creating warmth and continuity. Bedrooms are thoughtfully arranged across the second and third floors, providing flexibility for 4+ bedrooms/guest space, plus home office and/or gym space. The primary suite is a relaxing retreat with cathedral ceilings, private balcony, walk-in closet, and a spacious en-suite bath with soaking tub and stall shower. Additional highlights include a newer roof & 4-year-old washer/dryer. With its prime shoreline location, the property also offers excellent potential for seasonal or Airbnb rental income. Whether as a year-round residence, weekend getaway, or investment opportunity, this home captures the best of shoreline living just moments from the water.
Continue reading ▾Mechanicals & Utilities: Hot Water • Natural Gas • Ceiling Fans,Window Unit • Public Water Connected water
Exterior Features
Exterior Construction: Vinyl Siding
Roof Type: Asphalt Shingle
Foundation: Concrete
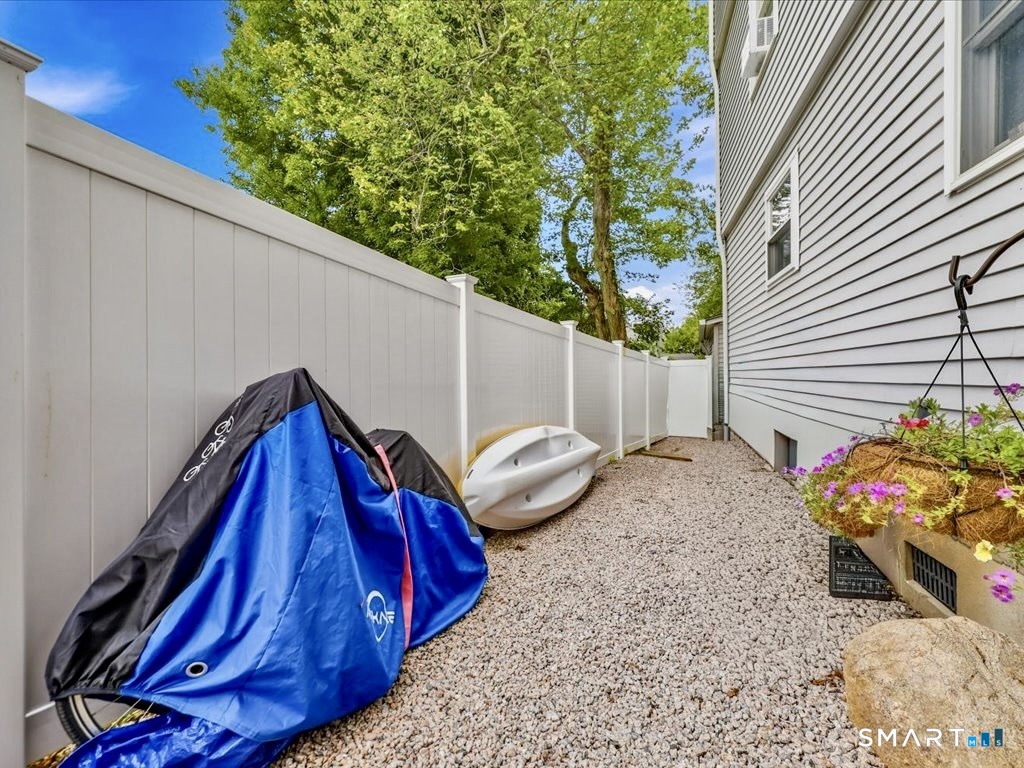
Garage: Paved,Off Street Parking
Parking: 3 Total
Utilities: Water: Public Water Connected
