
8 Meadow Drive, Oxford, CT is a Raised Ranch residence located in Oxford, CT. It is currently offered at $499,900.
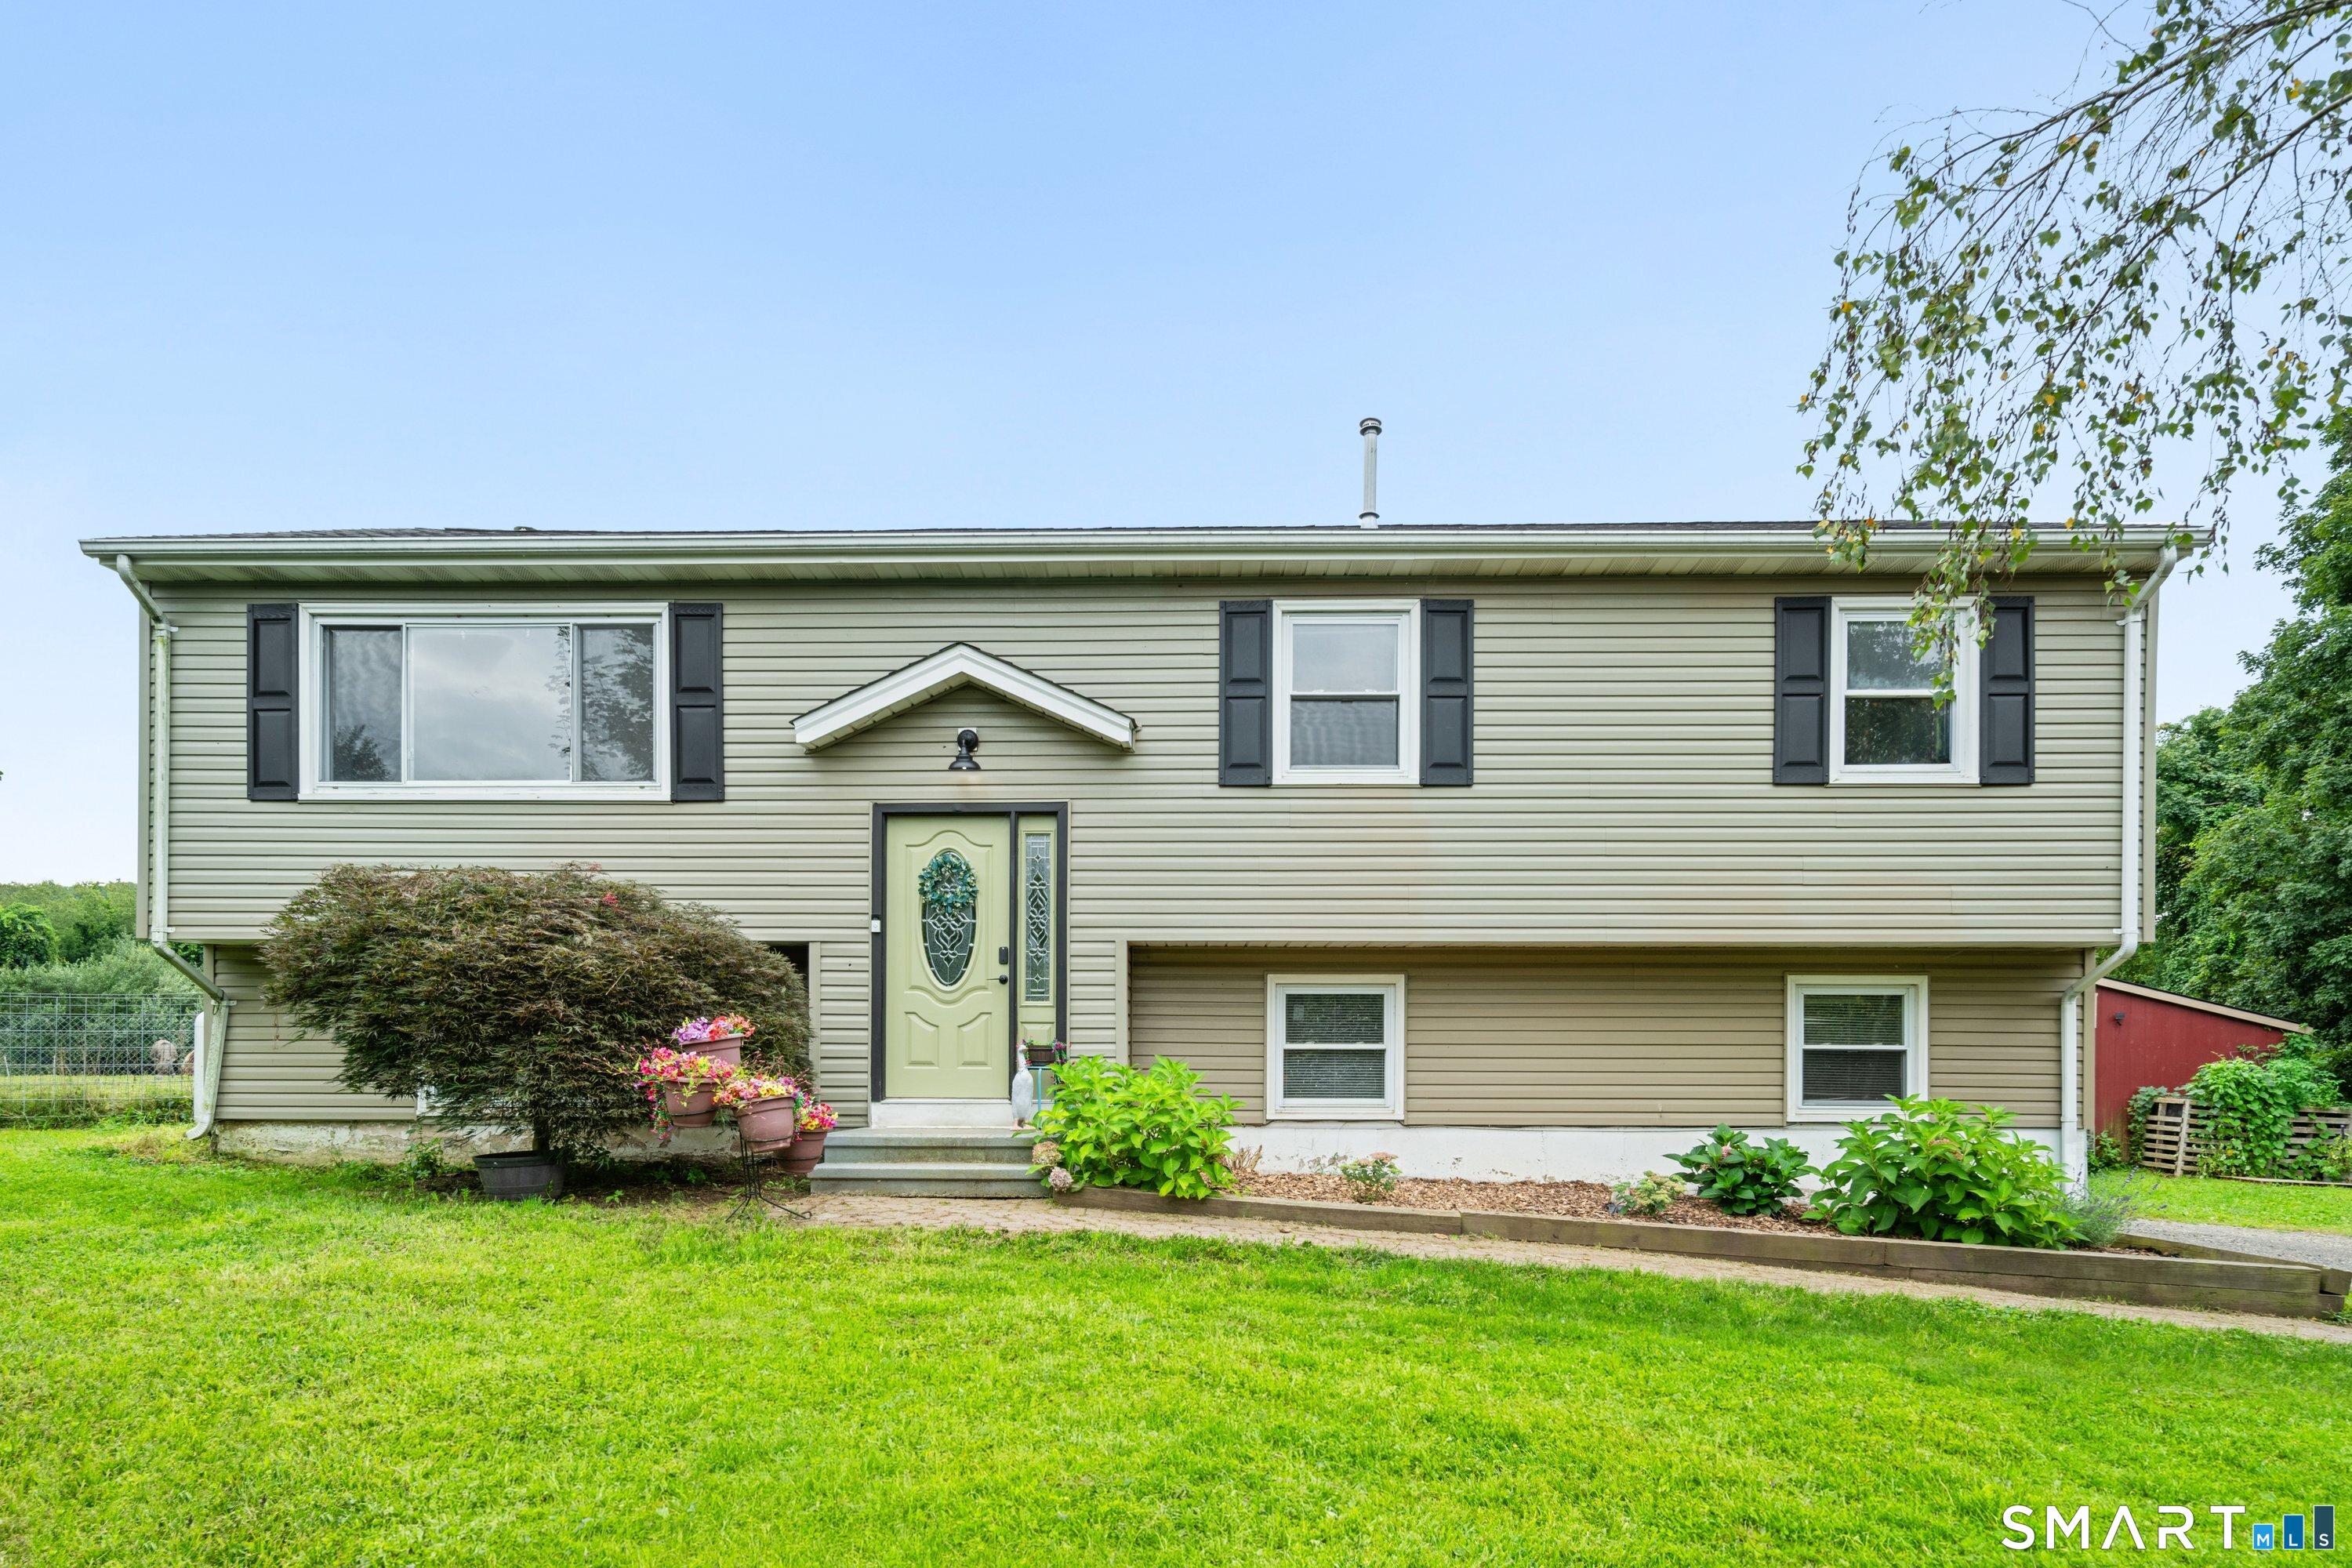
8 Meadow Drive, Oxford, CT is a 3-bed, 2-bath, 1,584 square foot home built in 1975 , featuring Raised Ranch architecture
This home is within the Oxford school district. Local, with nearby schools including Per Board of Ed.
Pricing Insight: Originally listed at $499,900, the price has since been adjusted by $0 (0%).
MLS #: 24200636
Residence Type: Single Family
Architectural Style: Raised Ranch
Neighborhood: N/A
Garage Spaces: 2
Heating: Hot Air
Offered Price: $499,900
Price per Sq Ft: $316
Year Built: 1975
Living Area: 1,584 Sq. Ft.
Lot Size: 1.87 Acres
Design & Construction: Frame
Estimated Tax: $5,066
Price per square foot: $316 / Sq. Ft.
Tax assessed value: $246,540
Estimated Tax: $5,066
Architectural Style: Raised Ranch
Design & Construction: Frame
Residence Type: Single Family
Year Constructed: 1975
Living Area: 1,584 Sq. Ft.
Lot Size: 1.87 Acres
Fuel: Propane
Home Automation: Not specified
Energy Features: Not specified
Solar Contract: Not specified
Heating Fuel: Propane
Fuel Tank Location: Above Ground
Cooling System: Central Air
Hot Water System: Not specified
Air Radon Mitigation: Not specified
Water Radon Mitigation: Not specified
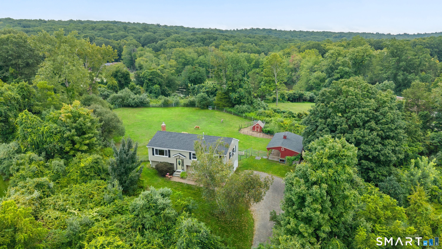
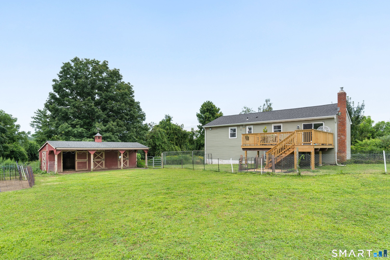
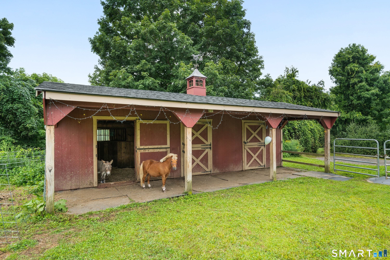
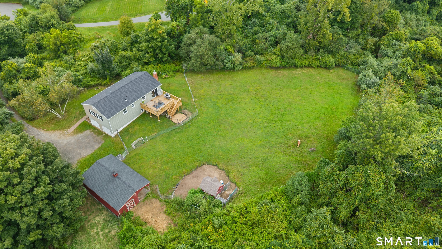
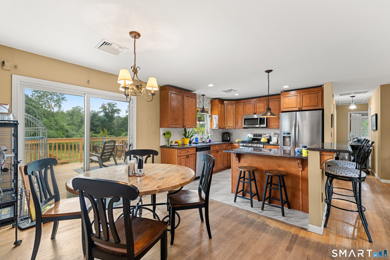
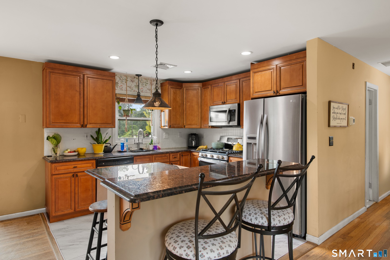
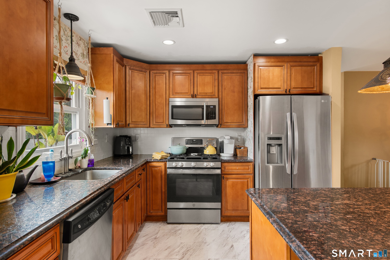
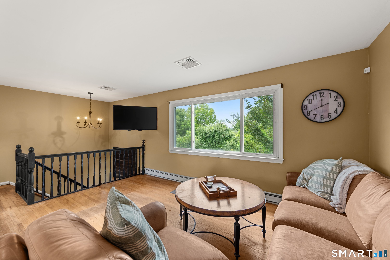
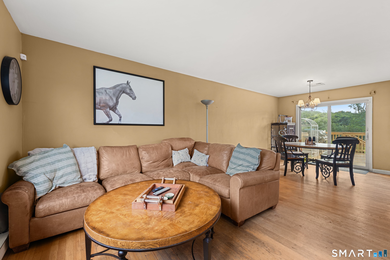
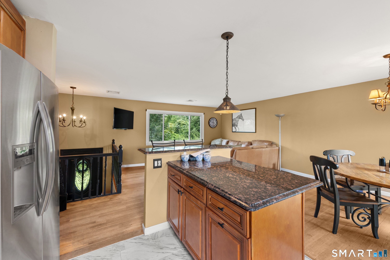
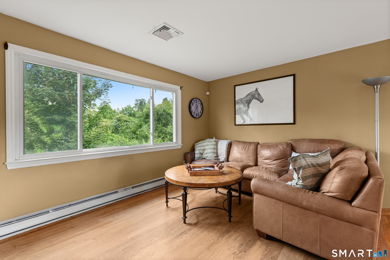
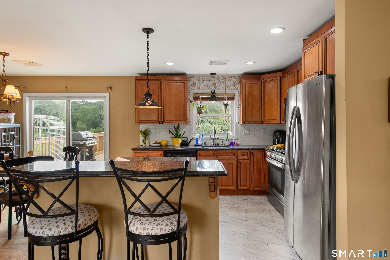
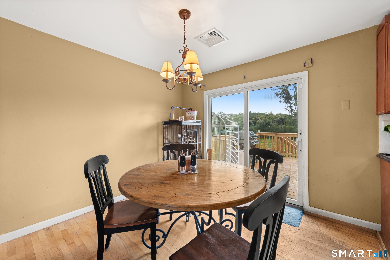
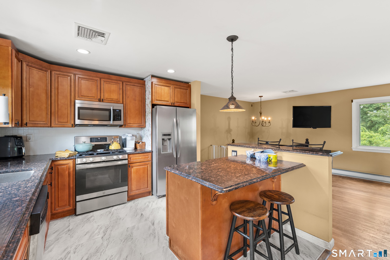
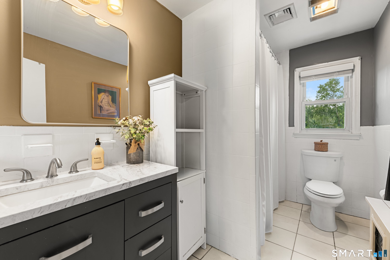
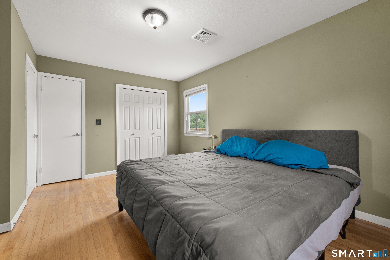
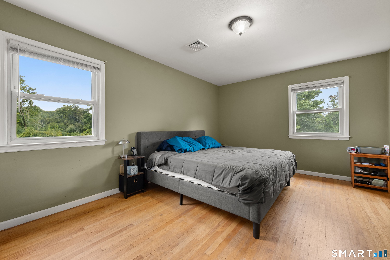
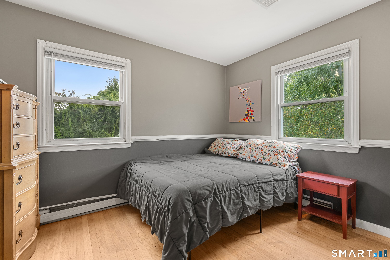
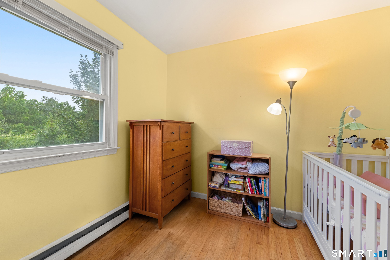
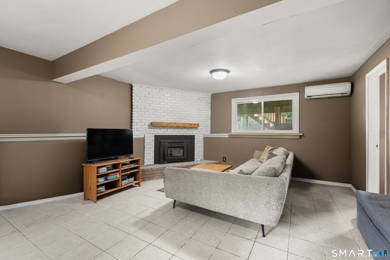
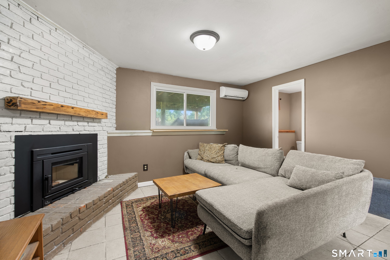
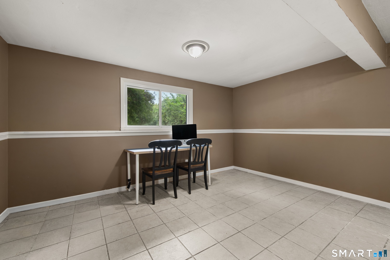
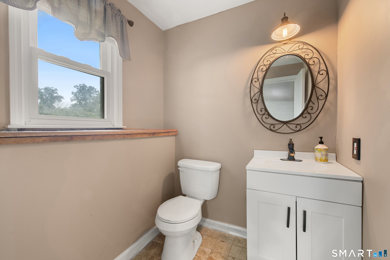
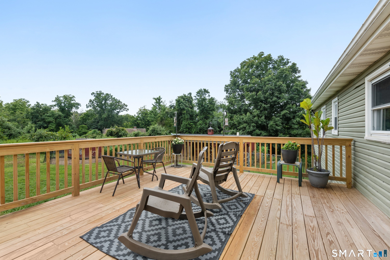
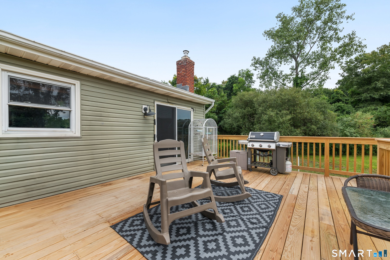
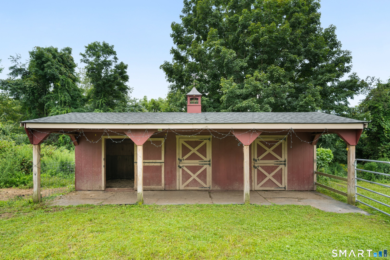
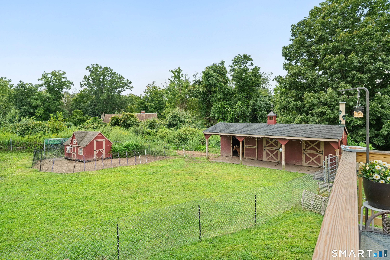
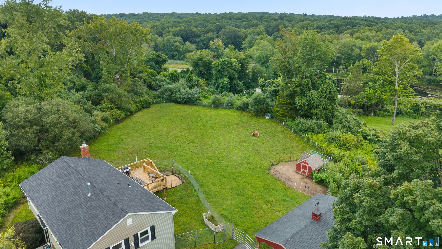
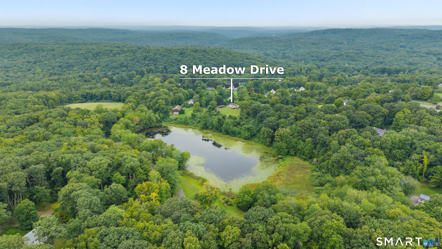
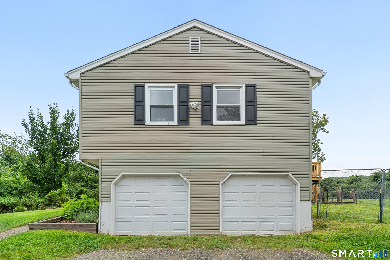
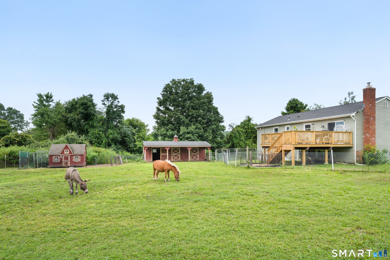
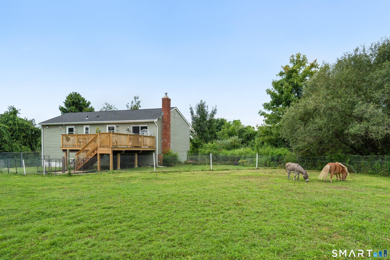
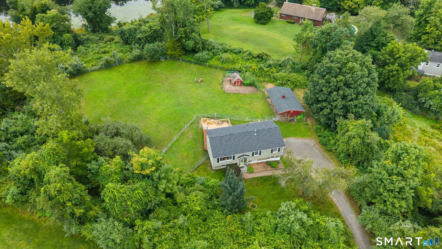
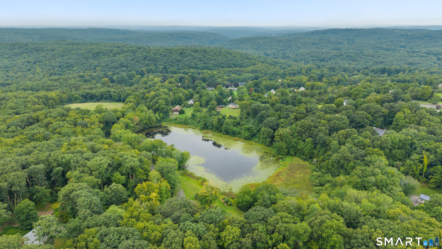
WELCOME HOME to this exquisite Horse Property at the end of a private cul-de-sac, up a tree-lined driveway with no neighbors in sight. This 1,584 sqft Raised Ranch offers 3 Bedrooms, 2 Bathrooms, and an OPEN FLOOR PLAN with a Living Room bay window, Dining Room, and Kitchen with center island and Stainless Steel appliances. Hardwood floors throughout and a brand new back deck (May 2026) make this home perfect for entertaining and enjoying the changing seasons. Down the hall you'll find a Full Bathroom, Primary Bedroom with double closets, and two additional Bedrooms. The finished lower level features a Family Room with a brand new wood stove (July 2026), Laundry Room, Half Bath, and access to the two-car garage. Set on 1.87 grassy, level acres of complete privacy, with room to build the farm you've always wanted. The 3-stall barn, purchased from the Barn Yard in December 2019, features Dutch doors, kick board-lined stalls, electricity, 2 farm-approved fans, rubber matting, and a Centaur electric fence system with room for many Lucious paddocks, ready for your horses, donkeys and farm family. Recent updates include a brand new roof (under 1 year), regraded and backfilled driveway (2024), and new hot water heater (2020). Septic replaced 2005. Opportunities like this, privacy, acreage, and equestrian-ready facilities all in one, don't last long. Convenient to schools, shopping, and major commuter routes. Enjoy Jackson Cove, Kettletown State Park, hiking and bridle trails near
Continue reading ▾Mechanicals & Utilities: Hot Air • Propane • Central Air • Private Well water • 1 fireplaces
Exterior Features
Exterior Construction: Vinyl Siding
Roof Type: Asphalt Shingle
Foundation: Concrete
Driveway: Dirt,Gravel
Garage: Under House Garage,Off Street Parking,Driveway (2 car)
Parking: 6 Total
Patio/Deck: Shed,Barn,Deck,Stable,Paddock
Utilities: Water: Private Well
Outbuildings: Shed,Barn,Deck,Stable,Paddock
