
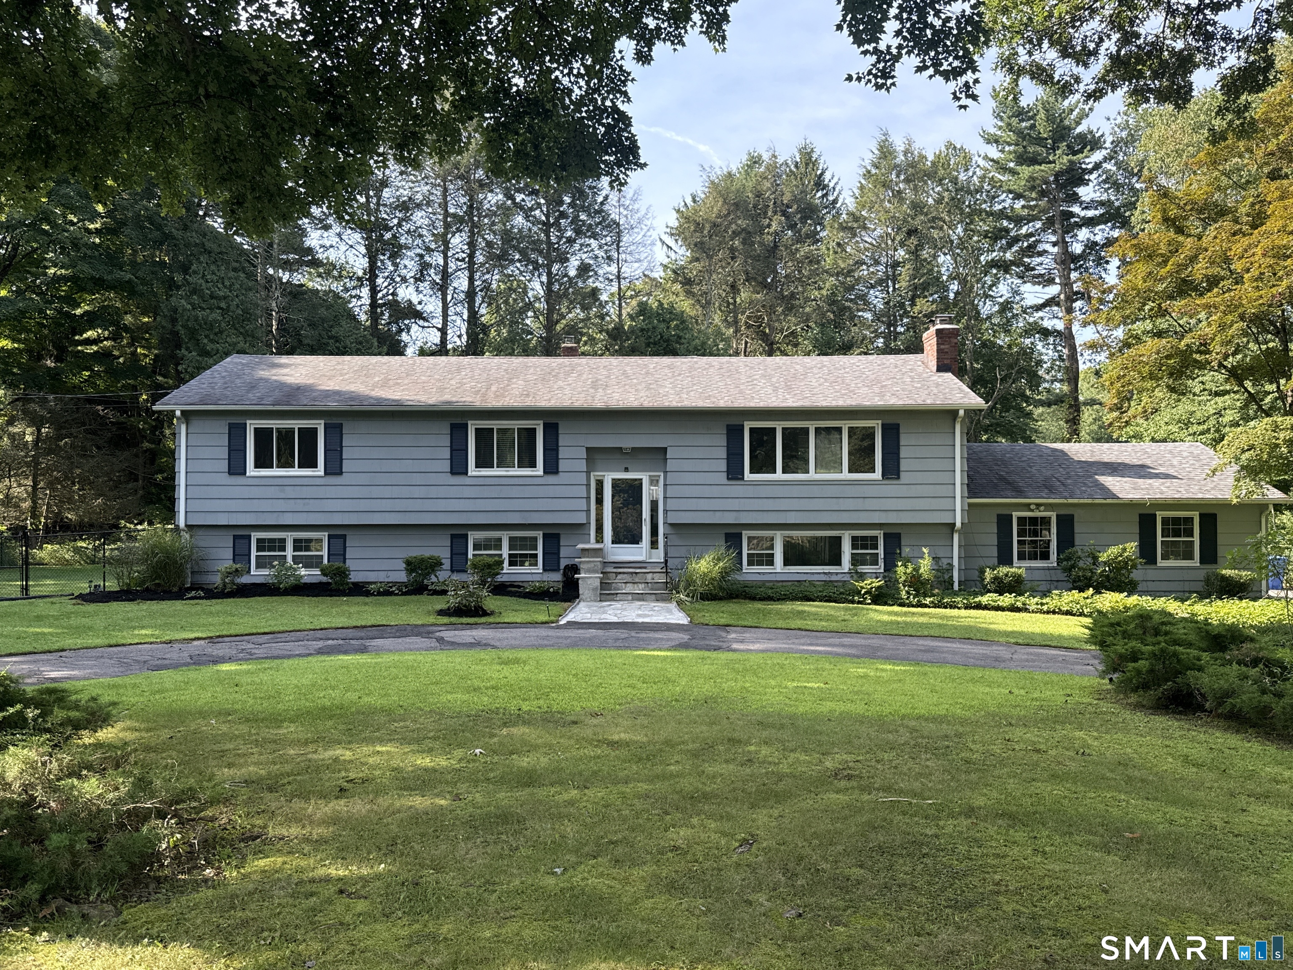
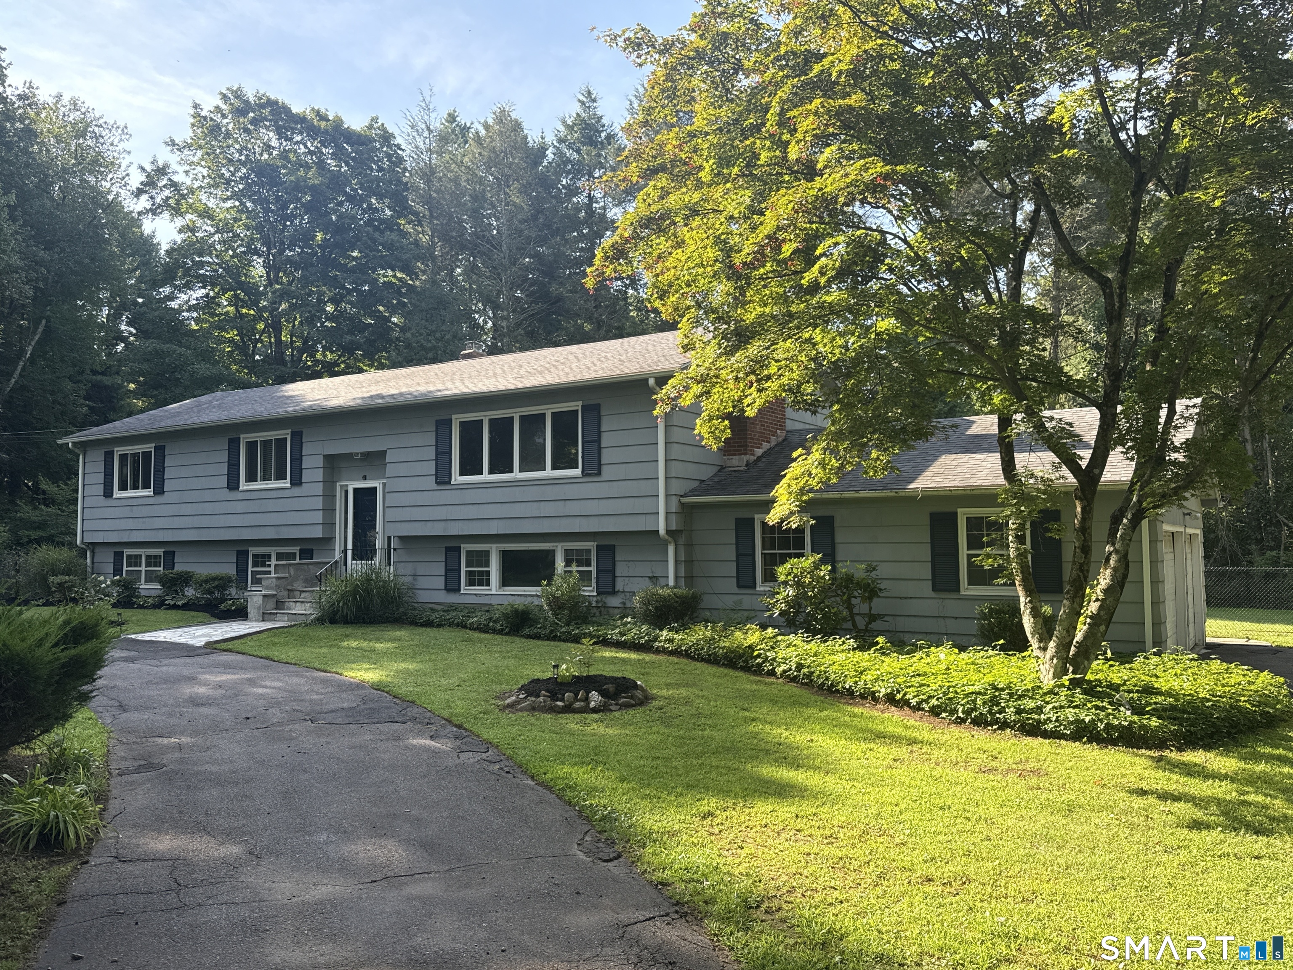
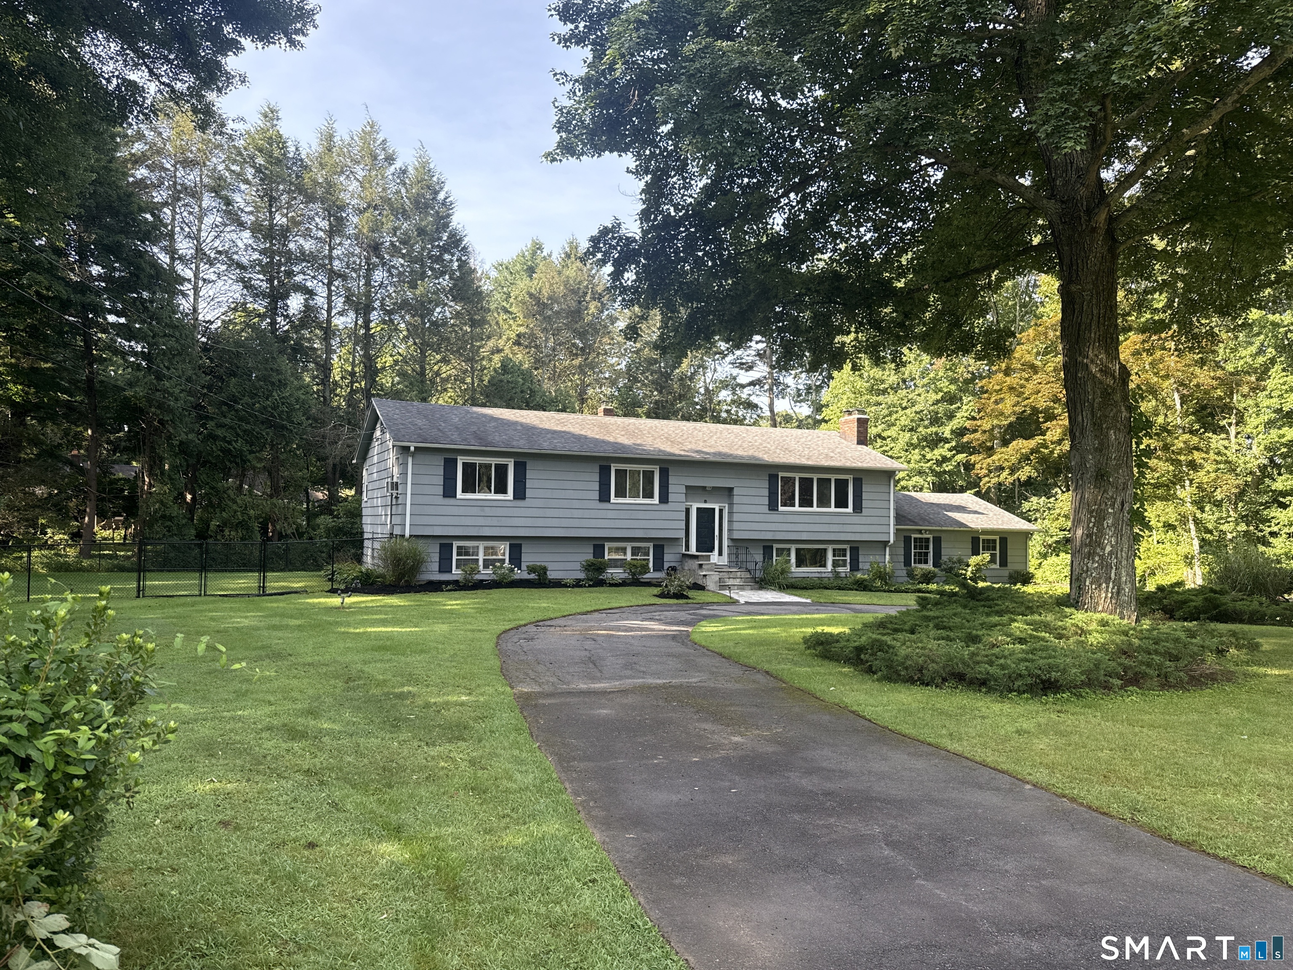
14 Watrous Lane, Woodbridge, CT is a Raised Ranch residence located in Woodbridge, CT. This property was listed for sale on (approximately days ago) and is currently offered at $629,000.
14 Watrous Lane, Woodbridge, CT is a 5-bed, 3-bath, 2,802 square foot home built in 1966 , featuring Raised Ranch architecture
This home is within the Woodbridge school district. Local, with nearby schools including Beecher Road.
Pricing Insight: Originally listed at $629,000, the price has since been adjusted by $0 (0%).
MLS #: 24200234
Days on Market: 0
Residence Type: Single Family
Architectural Style: Raised Ranch
Neighborhood: N/A
Garage Spaces: 2
Heating: Hot Air
Offered Price: $629,000
Price per Sq Ft: $224
Year Built: 1966
Living Area: 2,802 Sq. Ft.
Lot Size: 1.60 Acres
Design & Construction: Frame
Estimated Tax: $11,606
Price per square foot: $224 / Sq. Ft.
Tax assessed value: $341,460
Estimated Tax: $11,606
Architectural Style: Raised Ranch
Design & Construction: Frame
Residence Type: Single Family
Year Constructed: 1966
Living Area: 2,802 Sq. Ft.
Lot Size: 1.60 Acres
Fuel: Oil
Home Automation: Thermostat(s)
Energy Features: Generator Ready,Programmable Thermostat
Solar Contract: Not specified
Heating Fuel: Oil
Fuel Tank Location: In Basement
Cooling System: Ceiling Fans,Central Air
Hot Water System: Not specified
Air Radon Mitigation: Not specified
Water Radon Mitigation: Not specified

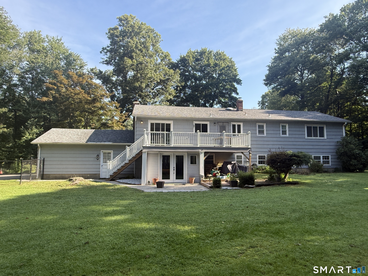
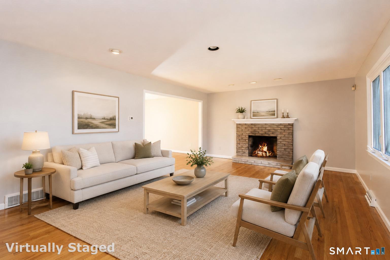
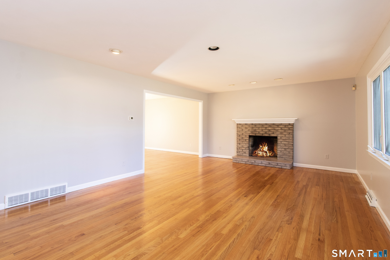
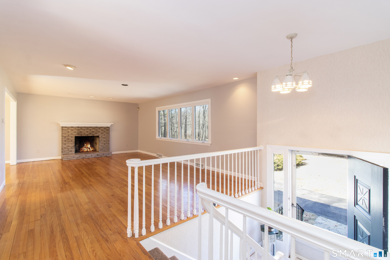
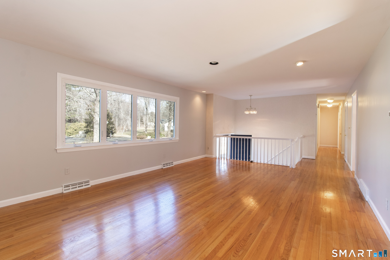
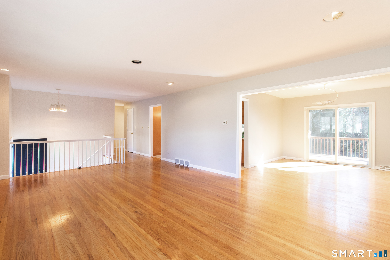
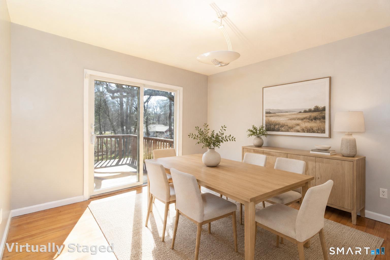
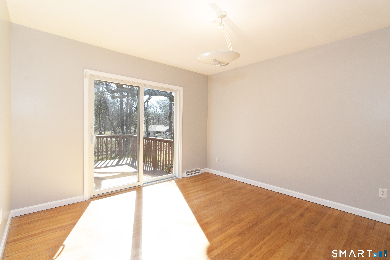
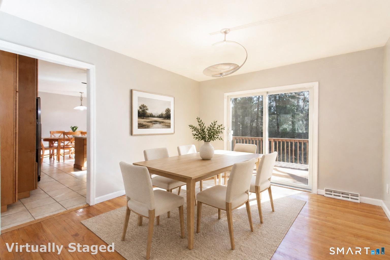
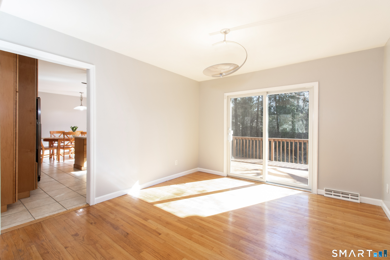
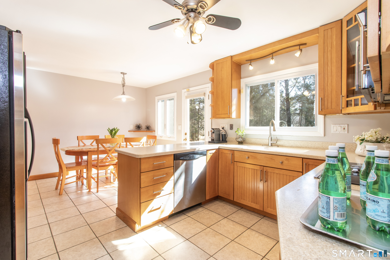
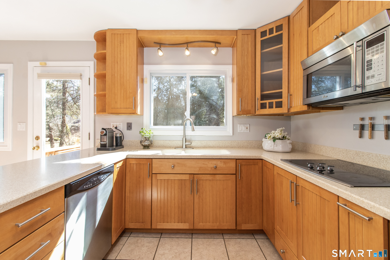
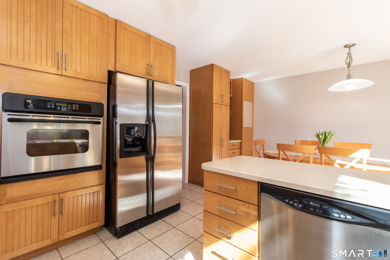
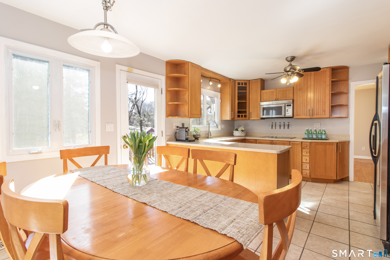
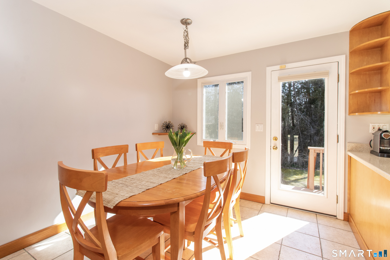
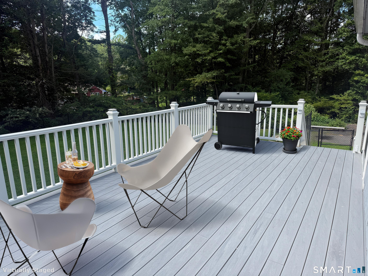
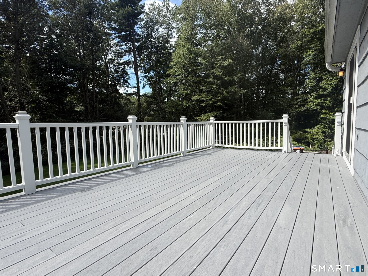
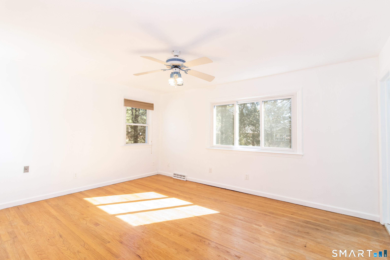
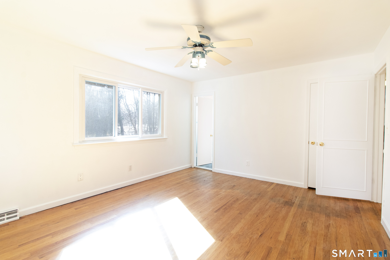
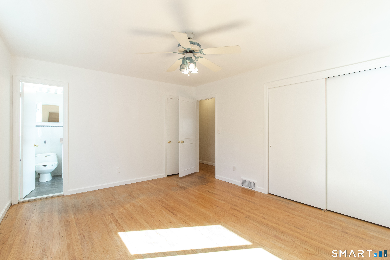
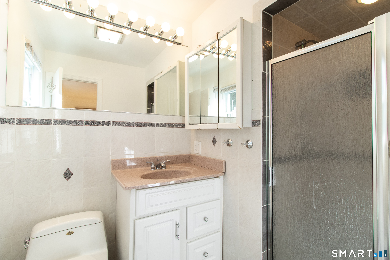
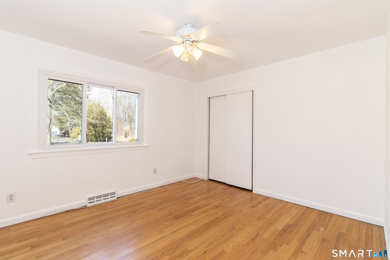
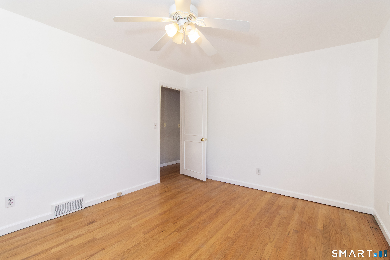
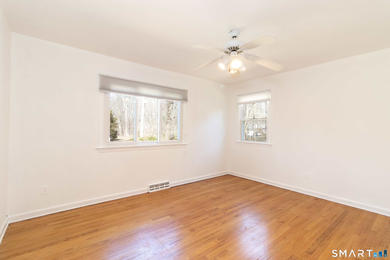
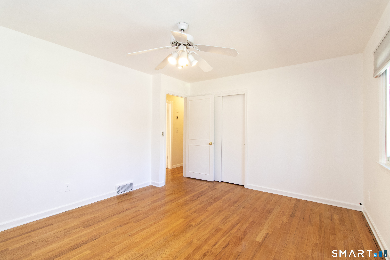
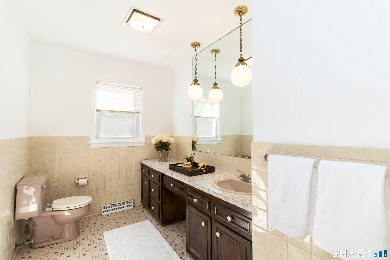
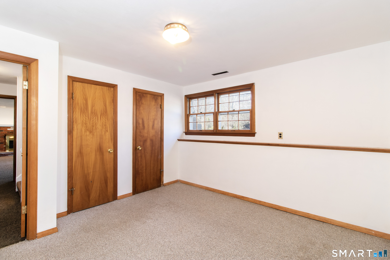
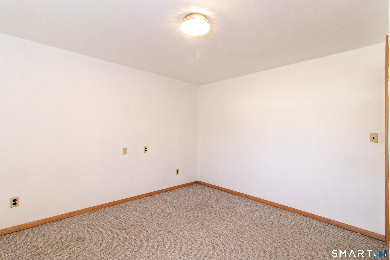
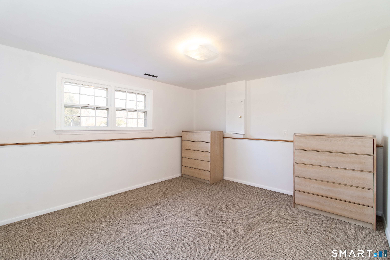
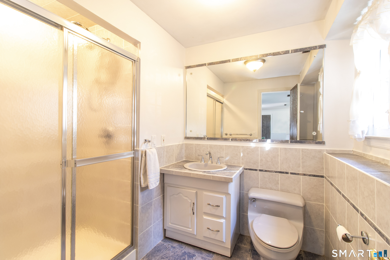
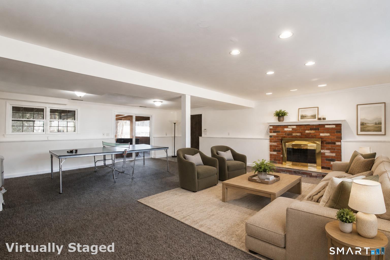
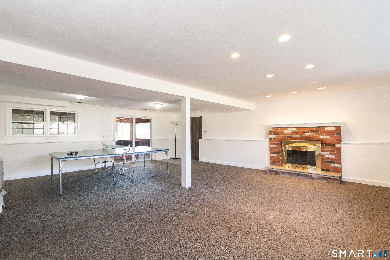
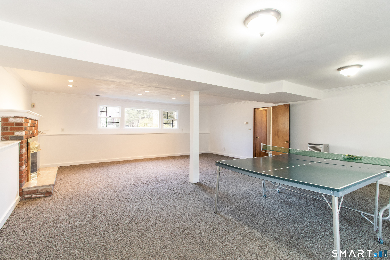
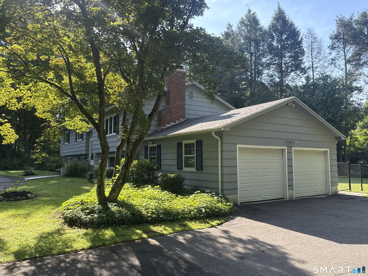
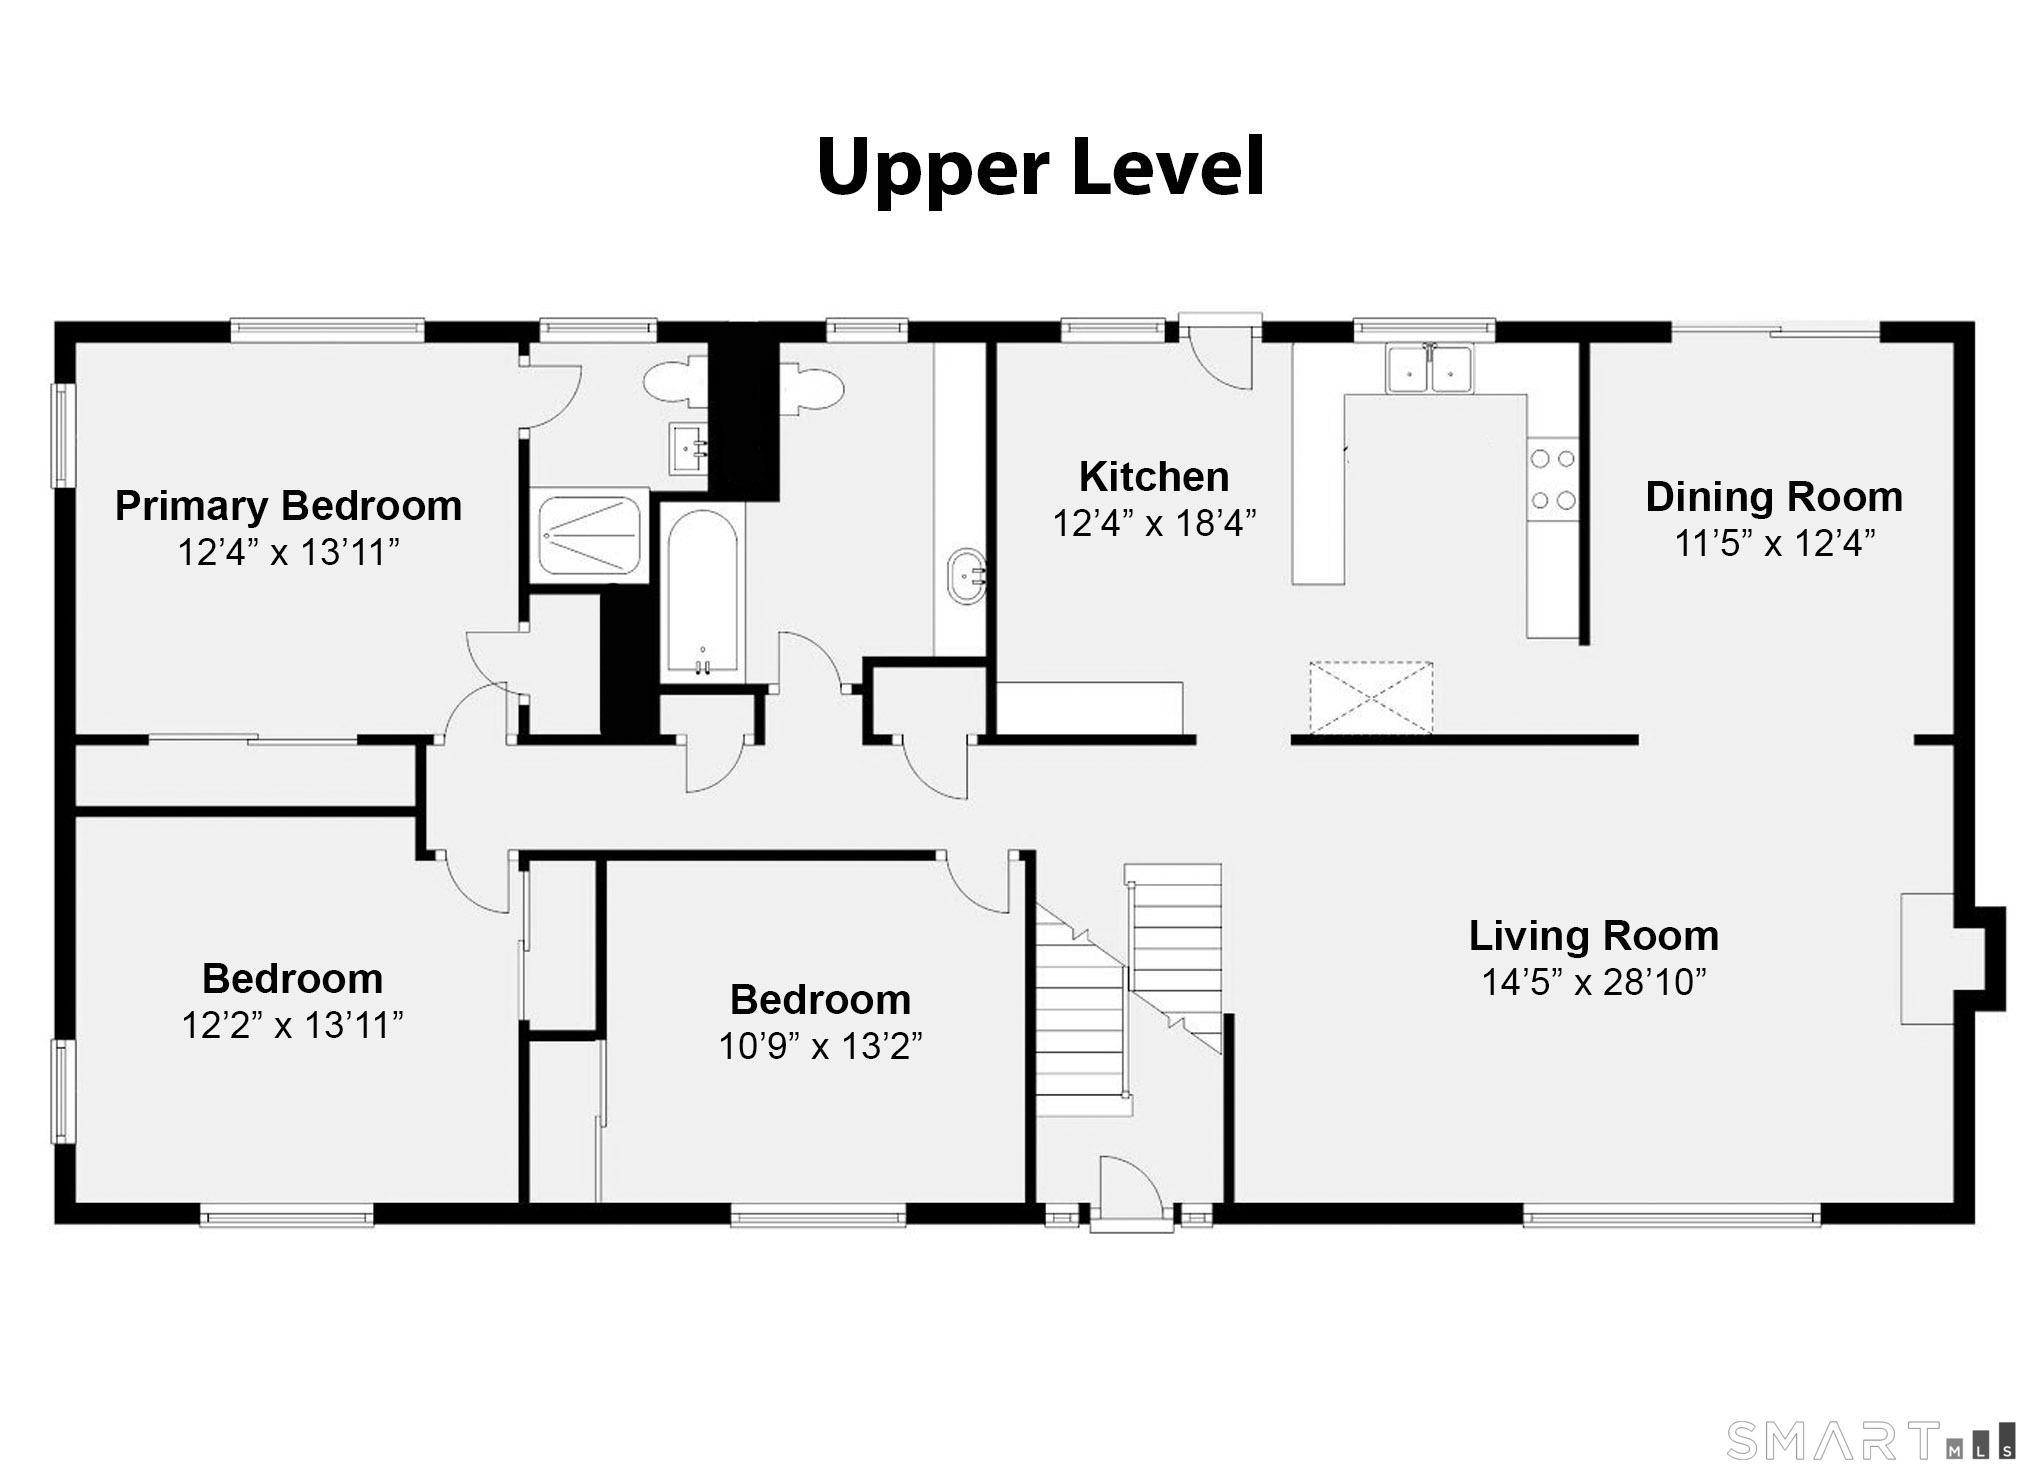
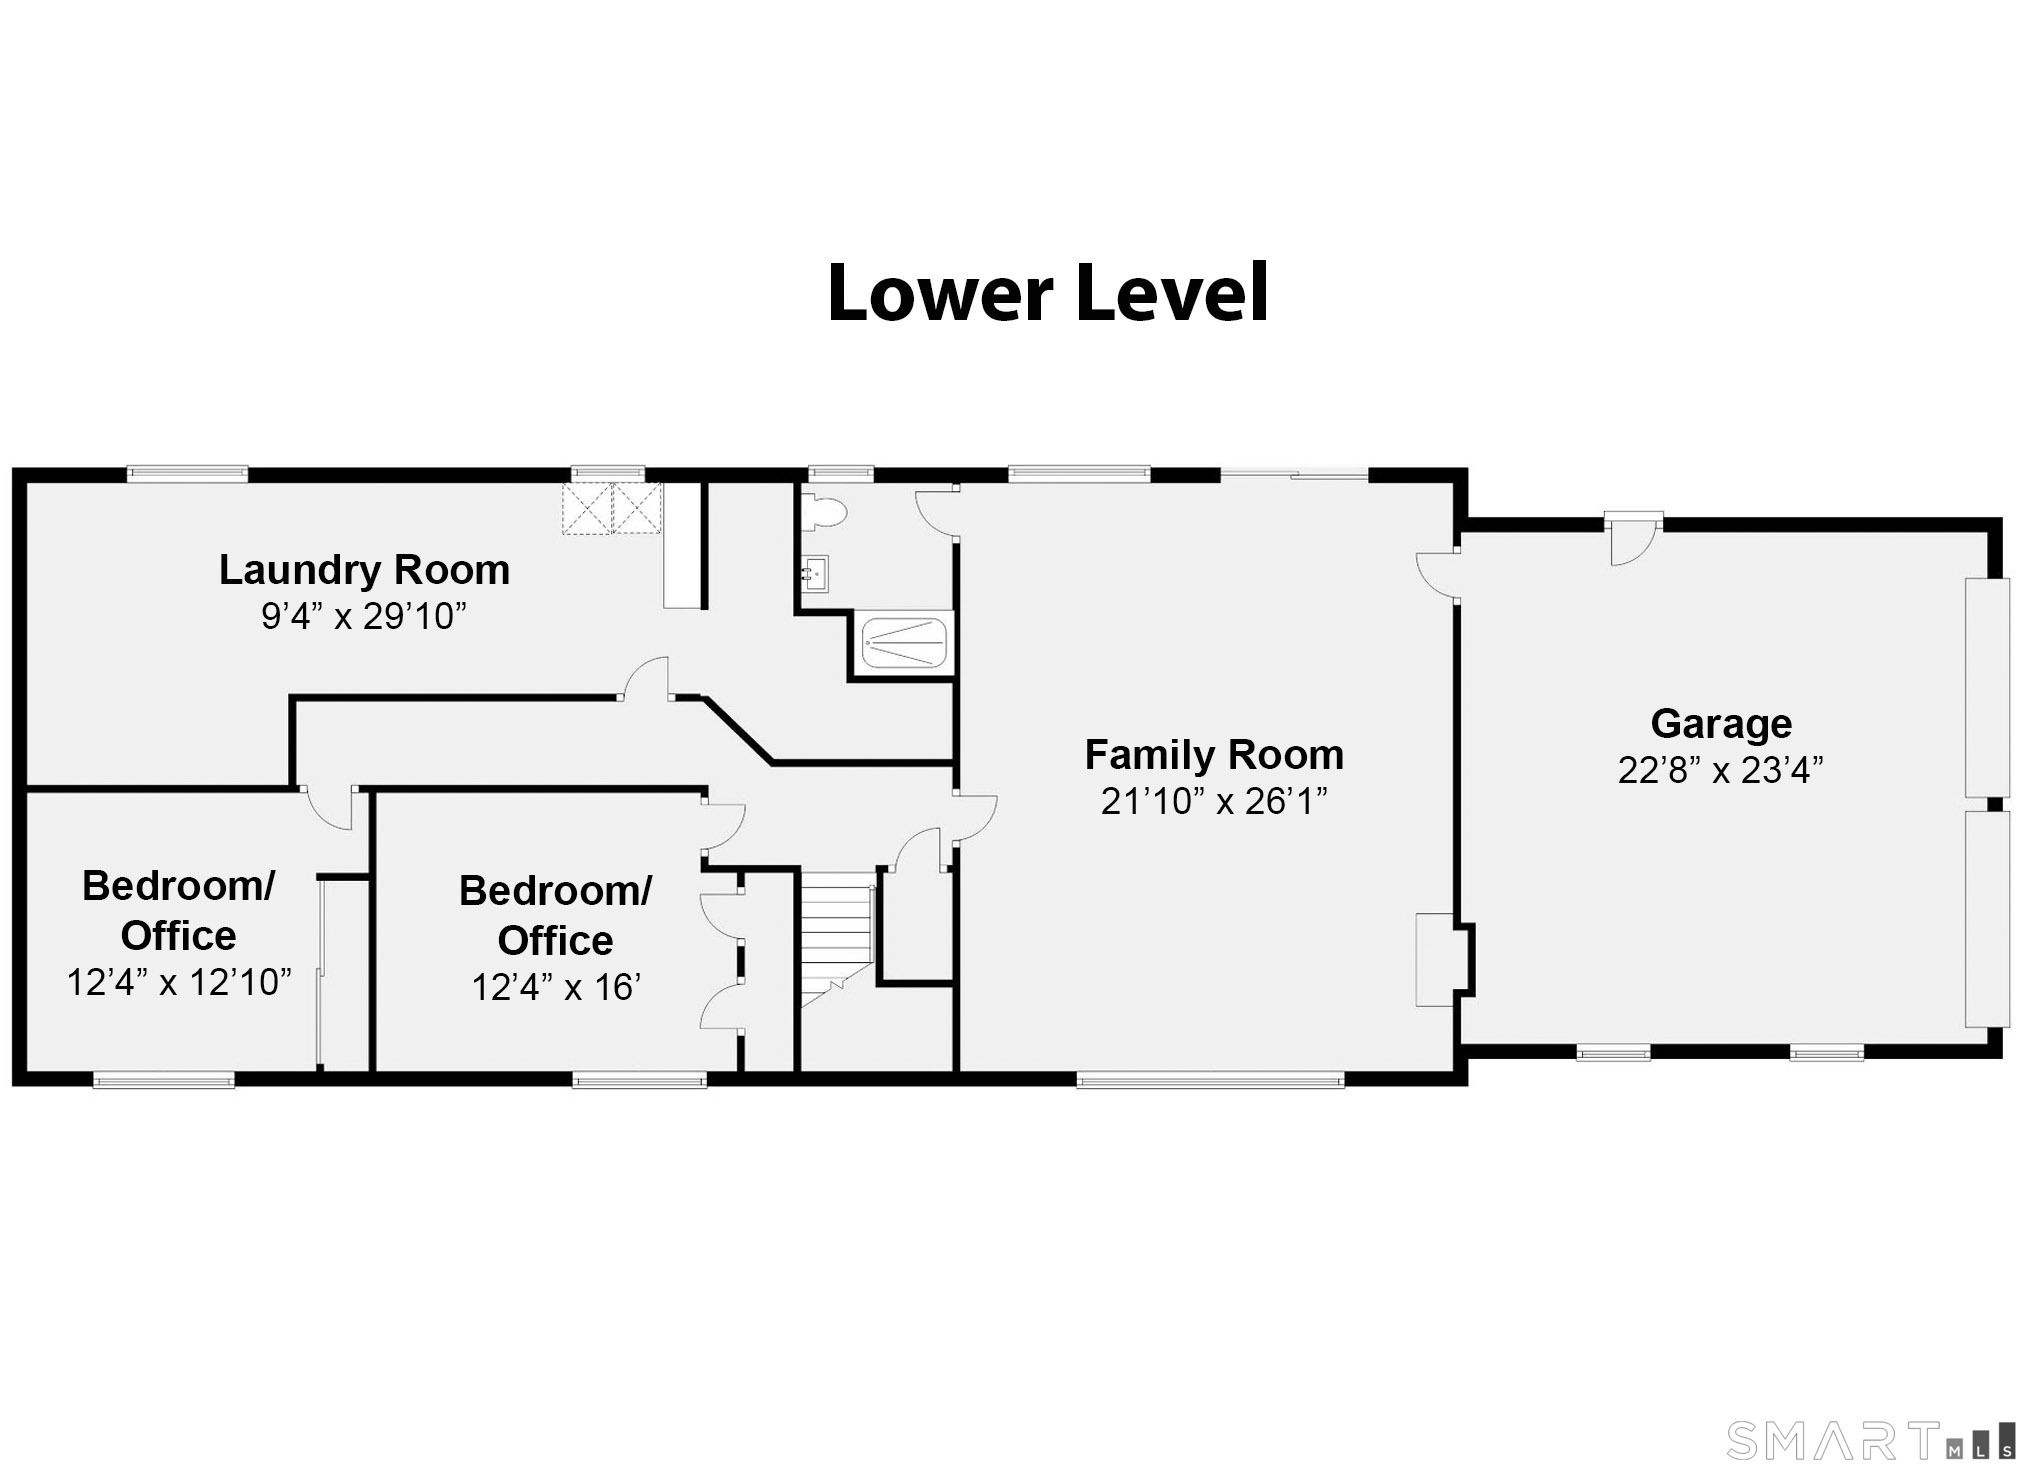
Nestled on a quiet cul de sac in Central Woodbridge is this charming raised ranch-style home w/ 5 bedrooms, 3 full bathrooms, & approximately 2800 sq ft of finished living space (including 1188 of living space in the finished walkout lower level). Sited on 1.6 acres, and bordering the Woodbridge Land Trust, this home offers both convenience & privacy. A circular driveway leads to the front entry which, upon entering, steps up to the main living level which features hardwood floors in all rooms (with the exception of the tile floor in the kitchen). The open layout of the main living level flows easily from the large living room w/ a fireplace, to the dining room with a sliding door to the new TREX deck, to the attractive eat-in kitchen with maple cabinetry, corian countertops, stainless steel dishwasher & refrigerator, an electric cooktop, microwave, & a wall oven. The main living level also features the primary bedroom (w/ its own private full bathroom), two additional bedrooms, & a full (hallway) bathroom. The lower level (walkout) living space features two bedrooms, a full bathroom & a large family room w/ a fireplace. The lower level family room also walks out to a gardening/hobby room. The home features hot air heat (using heating oil), central air conditioning, a (rented) electric water heater, a (recently insulated) 2 car garage, a septic system, well water, and fenced-in backyard. Fantastic access to YALE, UNH, SCSU, RT 63, RT 15 and local shopping.
Continue reading ▾Mechanicals & Utilities: Hot Air • Oil • Ceiling Fans,Central Air • Private Well water • 1 fireplaces
Exterior Features
Exterior Construction: Wood
Roof Type: Asphalt Shingle
Foundation: Masonry
Driveway: Private,Circular,Paved,Asphalt
Garage: Attached Garage,Paved,Off Street Parking,Driveway (2 car)
Parking: 4 Total
Patio/Deck: Deck,Gutters
Utilities: Water: Private Well
