
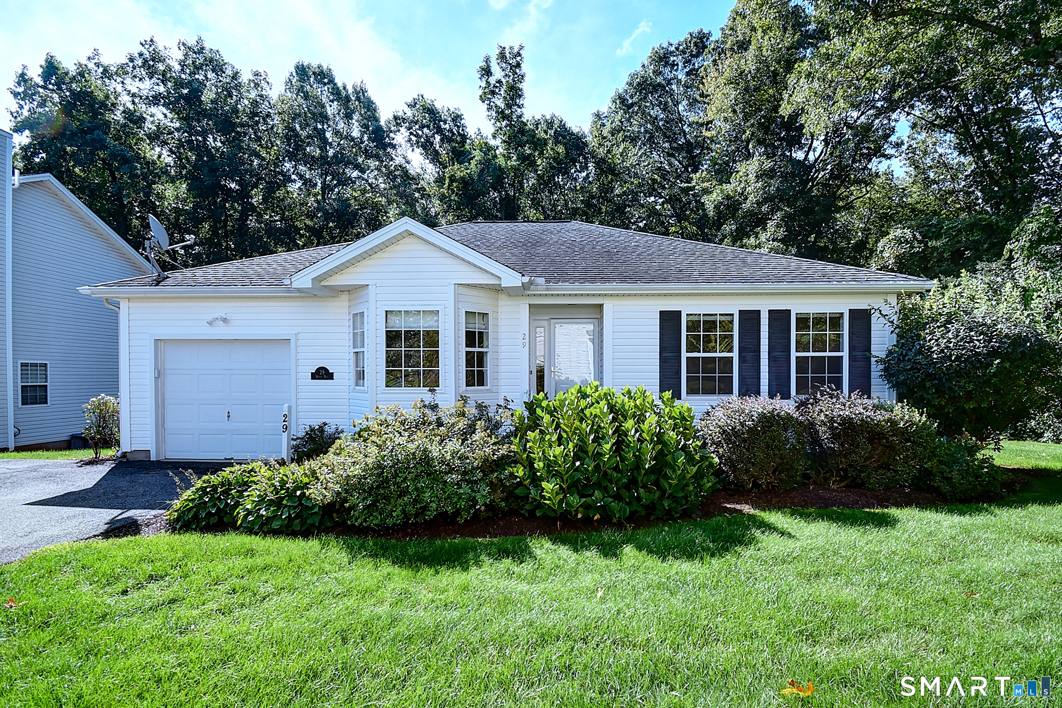
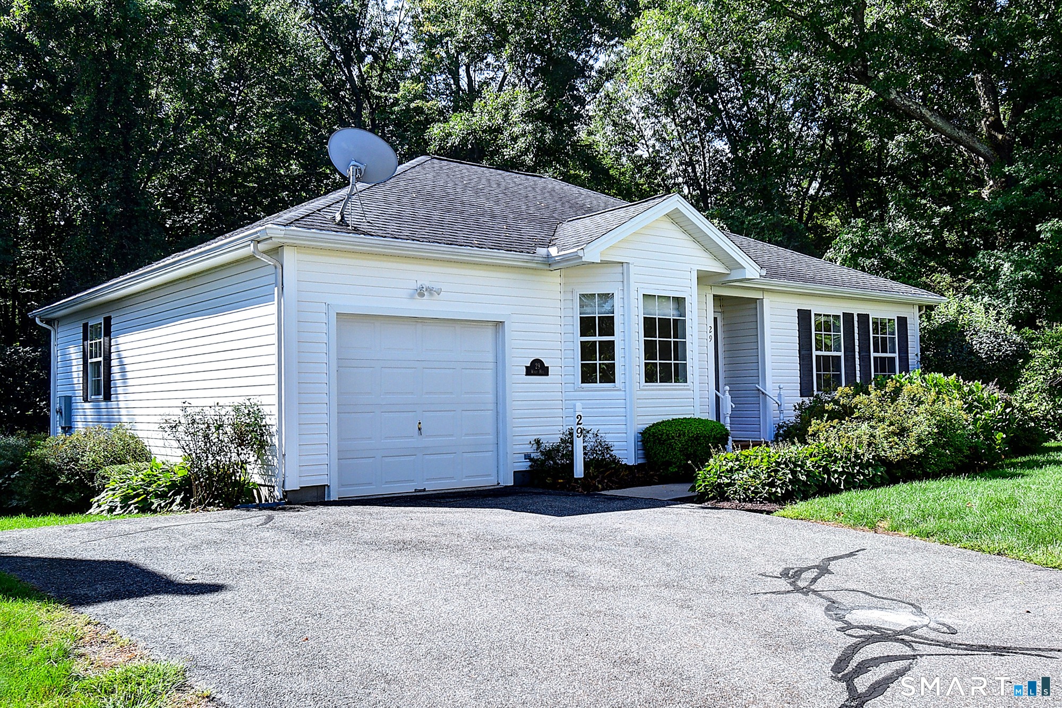
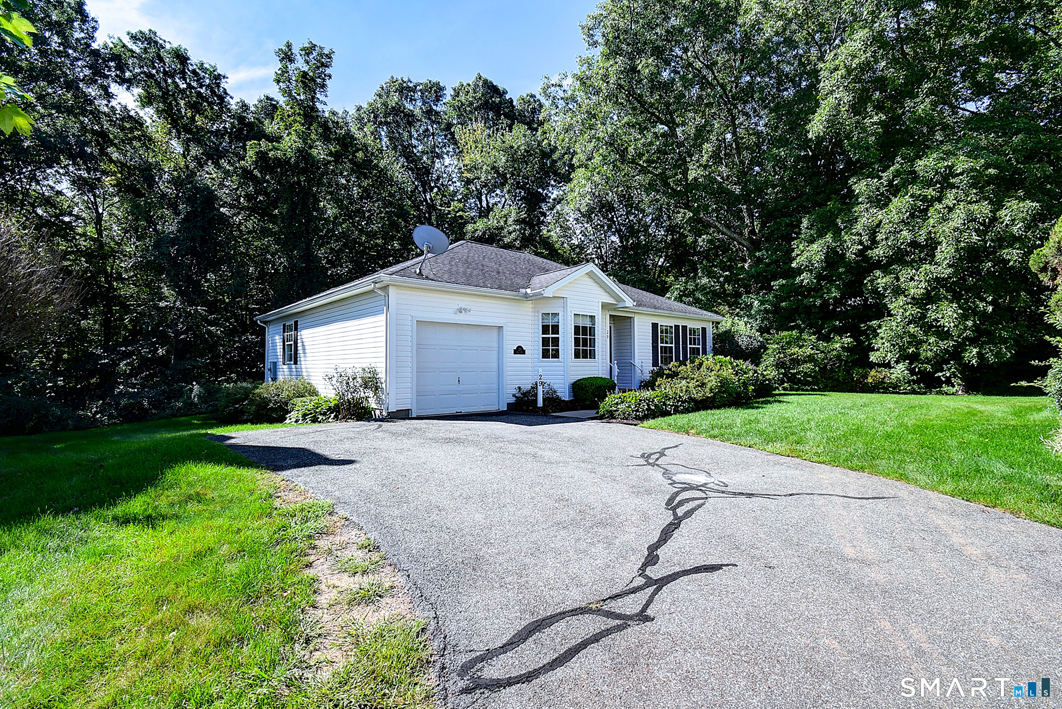
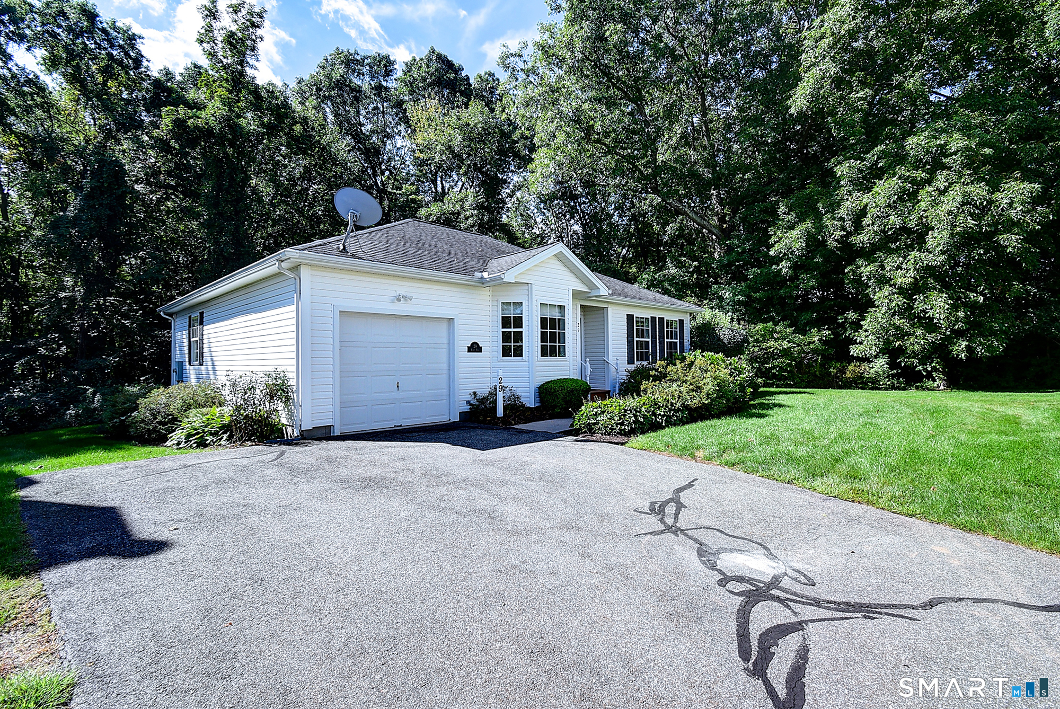
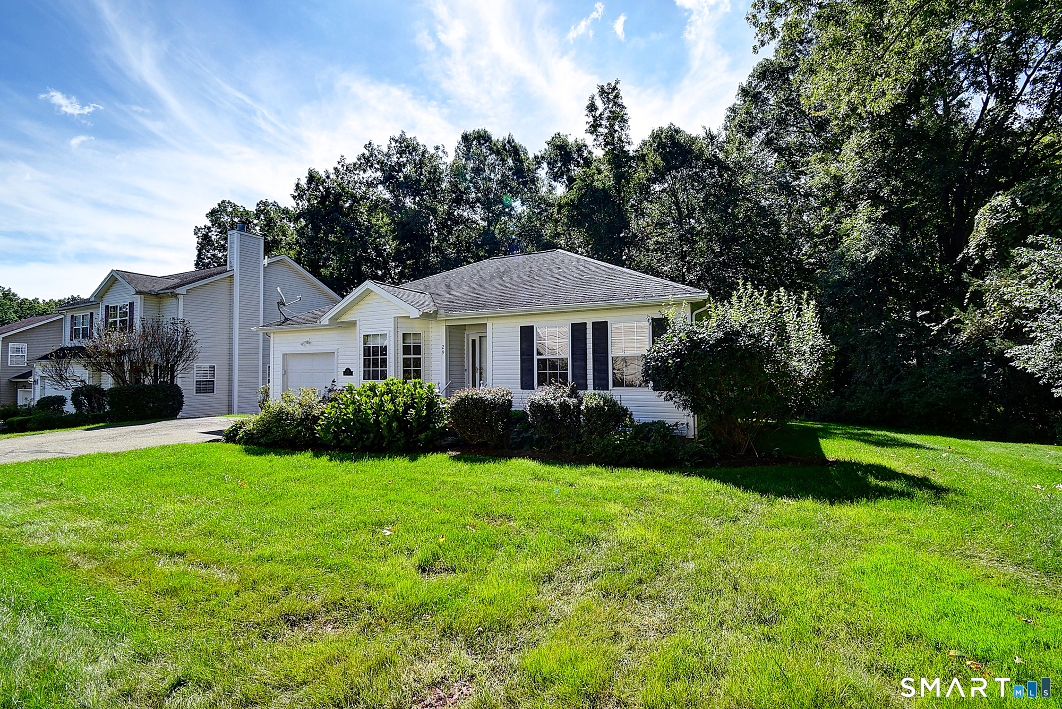
29 Windy Hill Lane, Rocky Hill, CT is a Ranch residence located in Rocky Hill, CT. It is currently offered at $429,900.
29 Windy Hill Lane, Rocky Hill, CT is a 2-bed, 2-bath, 1,246 square foot home built in 2002 , featuring Ranch architecture This home is part of a homeowners association, with dues of $210 paid Monthly. The HOA fee includes: grounds maintenance, trash pickup, snow removal, and property management.
This home is within the Rocky Hill school district. Local, with nearby schools including West Hill.
Pricing Insight: Originally listed at $429,900, the price has since been adjusted by $0 (0%).
MLS #: 24200230
Residence Type: Single Family
Architectural Style: Ranch
Neighborhood: N/A
Garage Spaces: 1
Heating: Hot Air
Offered Price: $429,900
Price per Sq Ft: $345
Year Built: 2002
Living Area: 1,246 Sq. Ft.
Lot Size: 0.00 Acres
Design & Construction: Frame
Estimated Tax: $7,249
Price per square foot: $345 / Sq. Ft.
Tax assessed value: $228,690
Estimated Tax: $7,249
Architectural Style: Ranch
Design & Construction: Frame
Residence Type: Single Family
Year Constructed: 2002
Living Area: 1,246 Sq. Ft.
Lot Size: 0.00 Acres
Fuel: Natural Gas
Home Automation: Not specified
Energy Features: Not specified
Solar Contract: Not specified
Heating Fuel: Natural Gas
Fuel Tank Location: Not specified
Cooling System: Ceiling Fans,Central Air
Hot Water System: Not specified
Air Radon Mitigation: Not specified
Water Radon Mitigation: Not specified
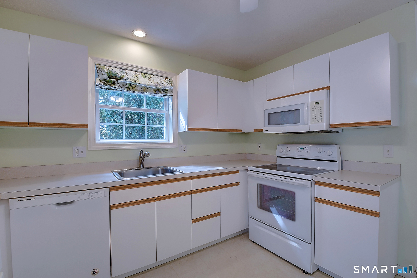
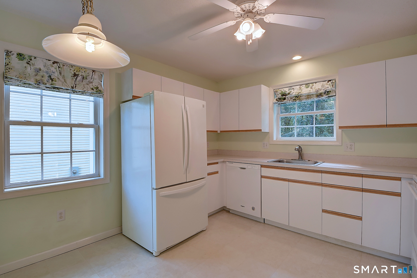
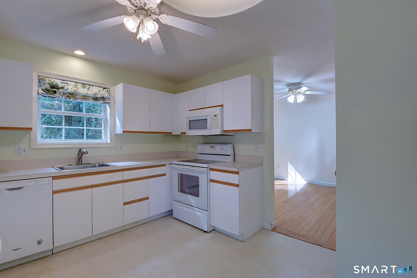
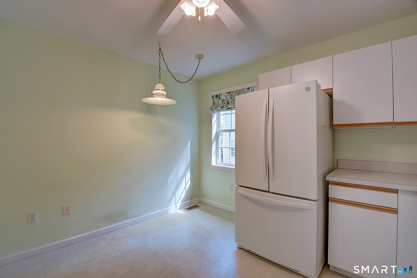
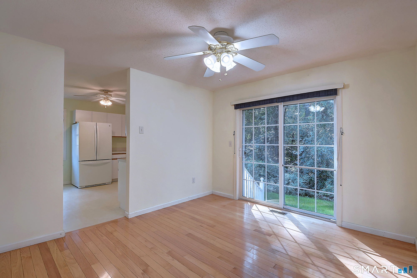
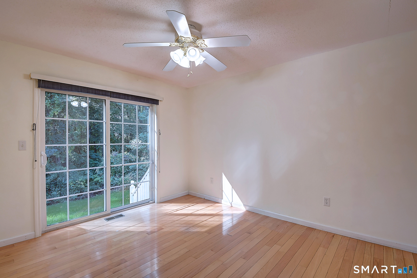
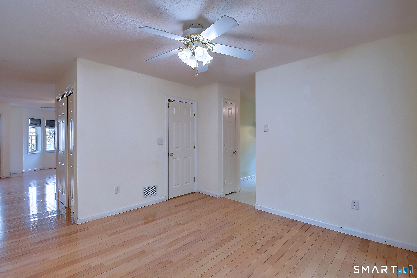
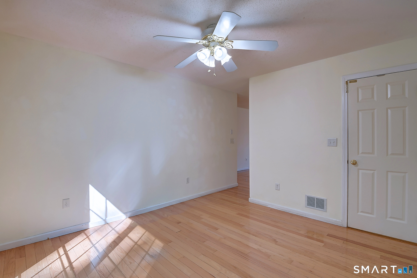
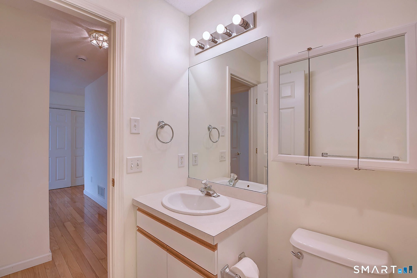
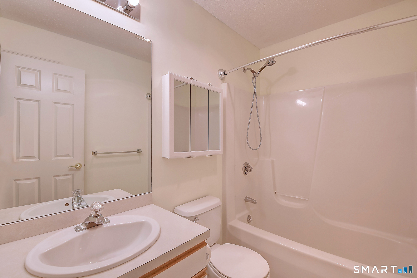
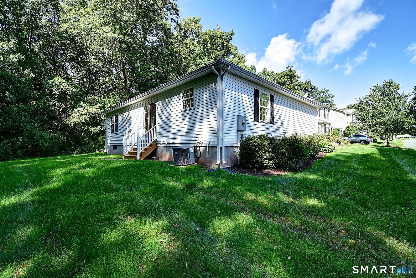
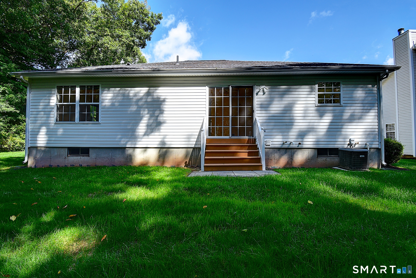
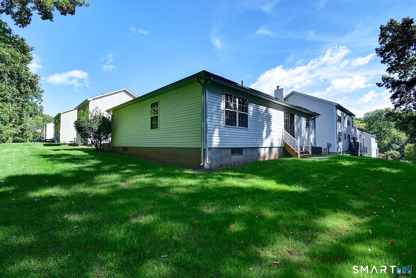
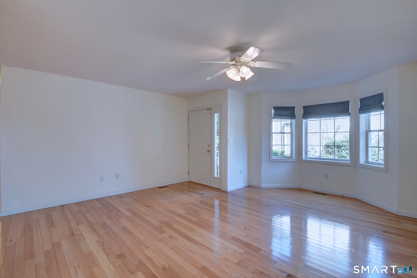
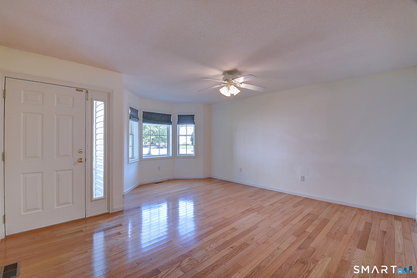
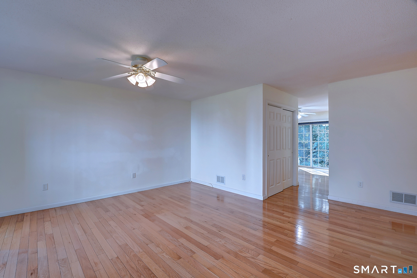
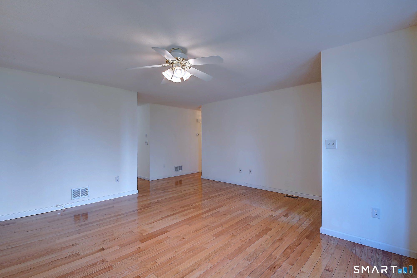
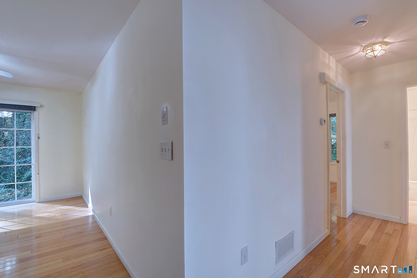
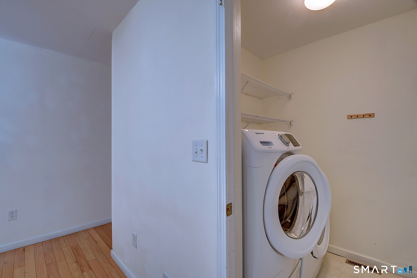
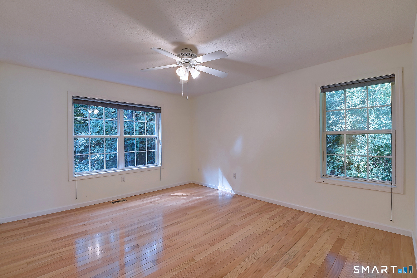
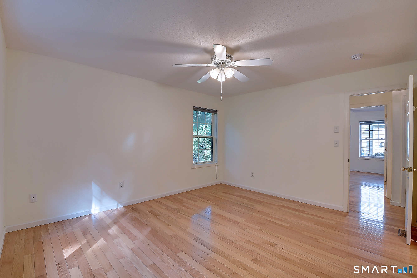
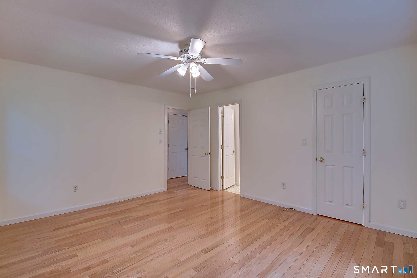
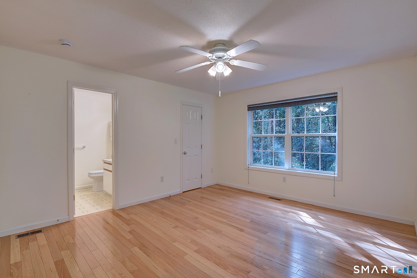
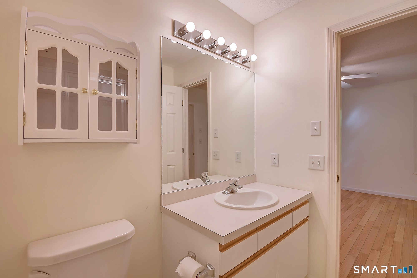
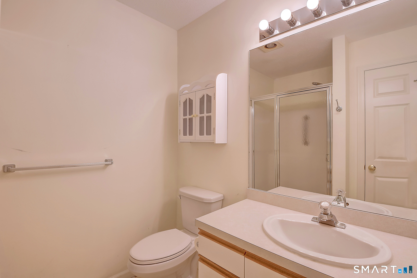
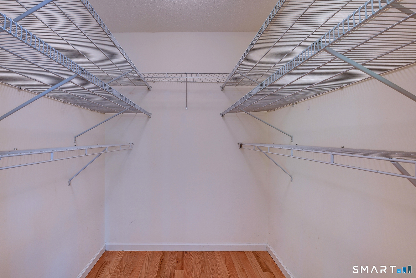
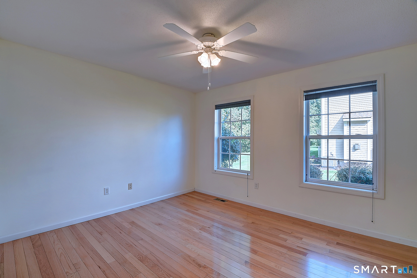
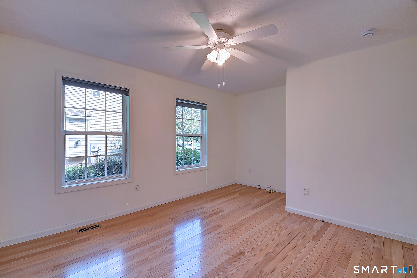
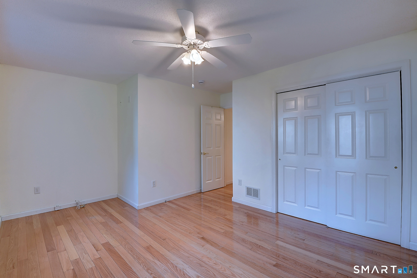
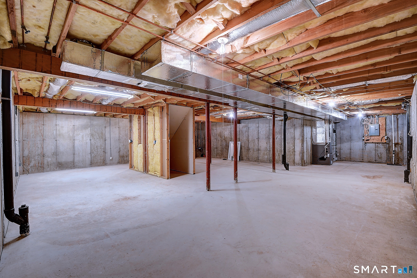
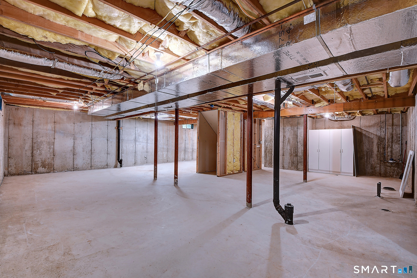
ONE-FLOOR LIVING! Rarely available Ranch-style home in the highly sought-after High Ridge Estates, ideally situated on a private corner lot. This well-maintained home offers 2 spacious bedrooms and 2 full bathrooms, with beautiful hardwood flooring throughout the living room and both bedrooms. The bright and inviting kitchen and dining area feature a ceiling fan and a sliding glass door that opens directly to the yard, creating an easy indoor-outdoor lifestyle. The primary suite includes hardwood flooring, a walk-in closet, and a private en-suite bath. The generously sized second bedroom provides ample space and convenient access to the full bathroom just outside. Laundry is conveniently located just off the kitchen for everyday ease. Additional features include a 1-car attached garage with shelving, city utilities, natural gas heat, and central air conditioning for year-round comfort. The lower level offers excellent potential for future finishing, providing the opportunity to create additional living, recreational, or hobby space. Recent exterior improvements include a professional power wash and fresh paint on both the front and back railings, enhancing the home's fresh, move-in-ready appeal. Outside, beautifully landscaped grounds add to the privacy and charm of this desirable corner-lot setting. With low maintenance fees and a prime location, this is a rare opportunity to enjoy easy, single-level living in one of the area's most desirable communities.
Continue reading ▾Mechanicals & Utilities: Hot Air • Natural Gas • Ceiling Fans,Central Air • Public Water Connected water
Exterior Features
Exterior Construction: Vinyl Siding
Roof Type: Asphalt Shingle
Foundation: Concrete
Garage: Attached Garage (1 car)
Patio/Deck: Gutters,Garden Area,Lighting
Utilities: Water: Public Water Connected
