
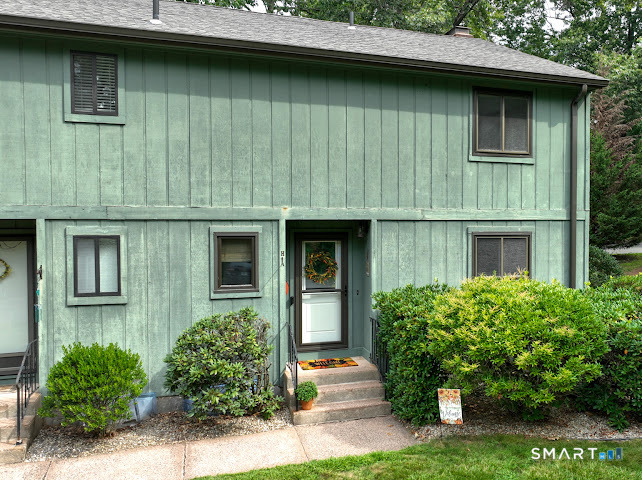
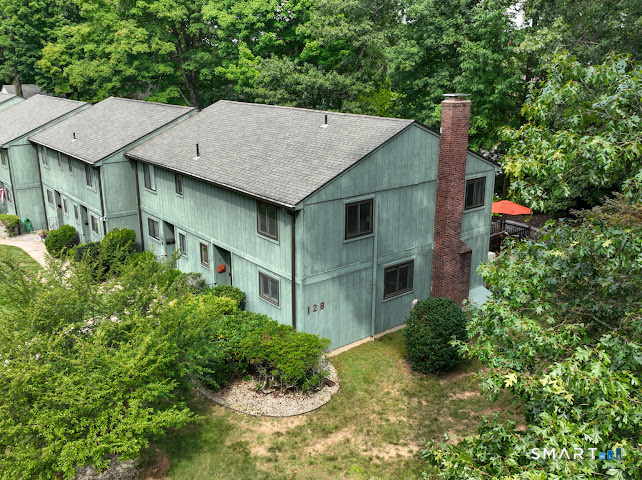
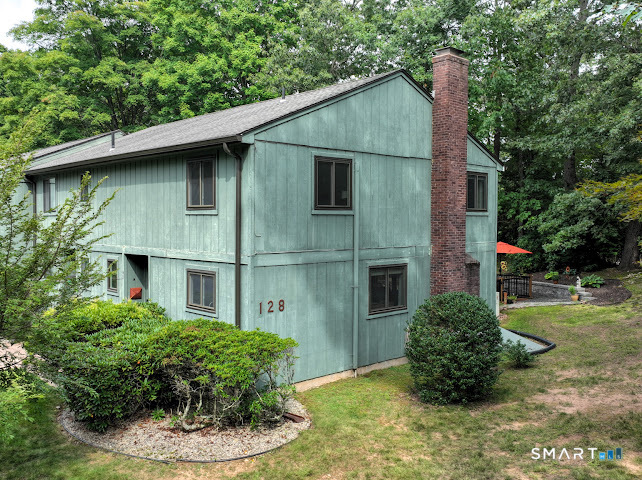
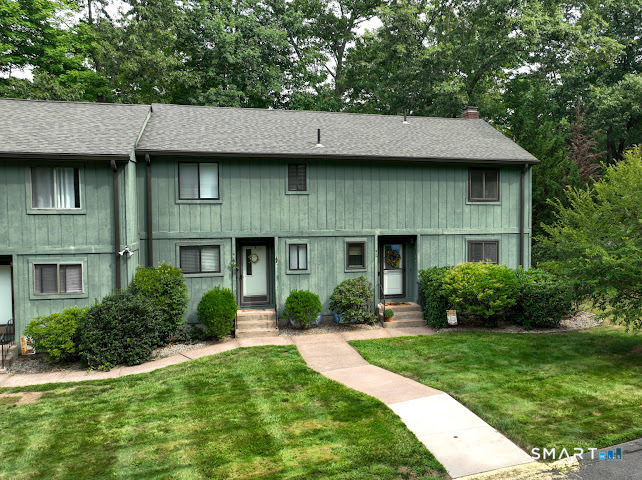
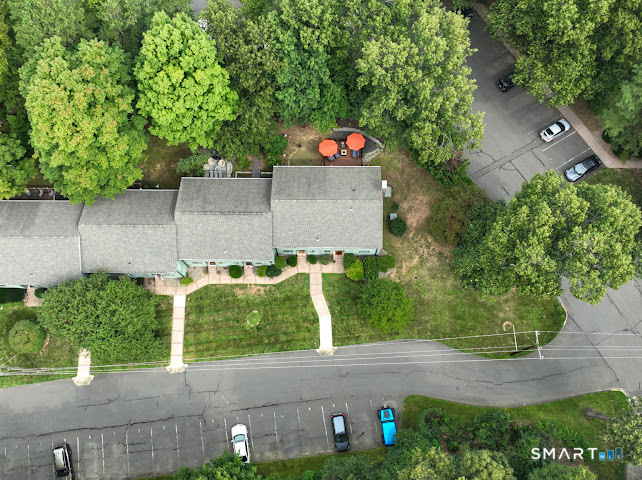
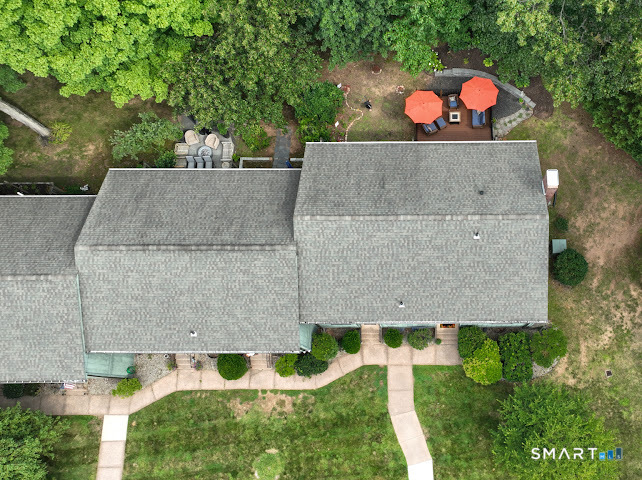
128 Highland Street, Manchester, CT is a Townhouse residence part of a 32-unit community located in Manchester, CT. This property was listed for sale on (approximately days ago) and is currently offered at $259,999.
128 Highland Street, Manchester, CT is a 2-bed, 2-bath, 1,480 square foot home built in 1972 , featuring Townhouse architecture This home is part of a homeowners association, with dues of $525 paid Monthly. The HOA fee includes: grounds maintenance, trash pickup, snow removal, heat, hot water, water, sewer, property management, and insurance.
This home is within the Manchester school district. Local, with nearby schools including Per Board of Ed.
Pricing Insight: Originally listed at $259,999, the price has since been adjusted by $0 (0%).
MLS #: 24200188
Days on Market: 0
Residence Type: Condo/Co-Op
Architectural Style: Townhouse
Neighborhood: Highland Park
Garage Spaces: 0
Heating: Hot Water
Offered Price: $259,999
Price per Sq Ft: $176
Year Built: 1972
Living Area: 1,480 Sq. Ft.
Lot Size: 0.00 Acres
Design & Construction: Frame,Other
Estimated Tax: $4,926
Price per square foot: $176 / Sq. Ft.
Tax assessed value: $123,700
Estimated Tax: $4,926
Architectural Style: Townhouse
Design & Construction: Frame,Other
Residence Type: Condo/Co-Op
Year Constructed: 1972
Living Area: 1,480 Sq. Ft.
Lot Size: 0.00 Acres
Fuel: Natural Gas
Home Automation: Not specified
Energy Features: Not specified
Solar Contract: Not specified
Heating Fuel: Natural Gas
Fuel Tank Location: Not specified
Cooling System: Ductless,Split System
Hot Water System: Not specified
Air Radon Mitigation: Not specified
Water Radon Mitigation: Not specified
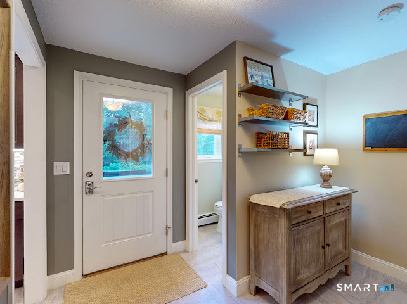
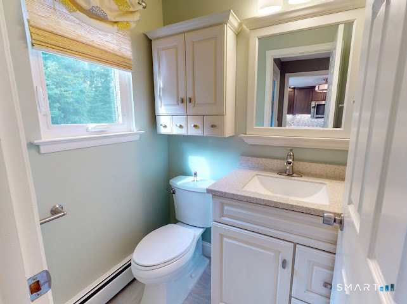
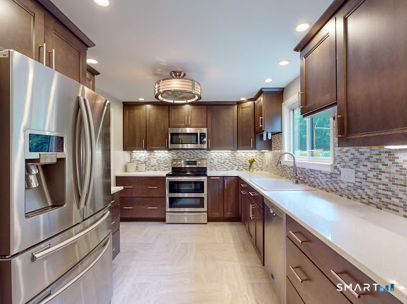
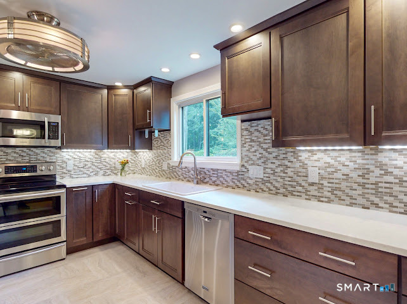
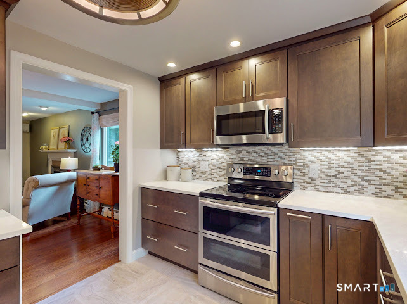
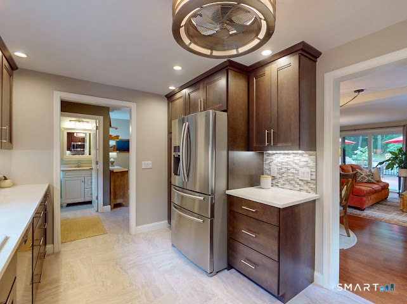
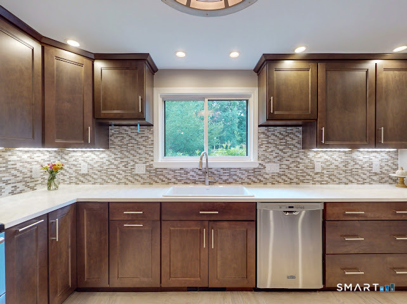
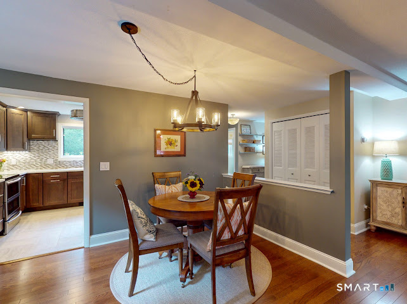
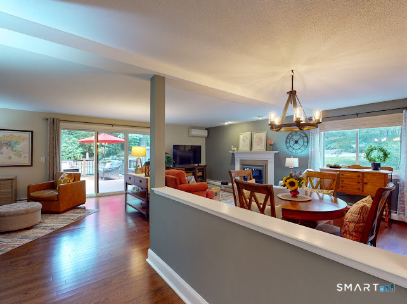

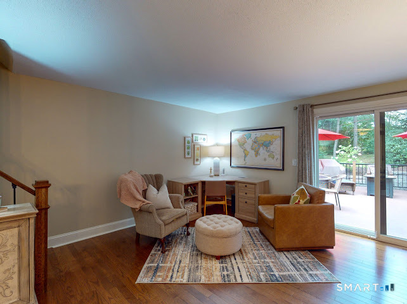
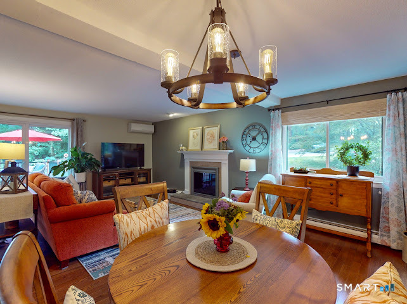
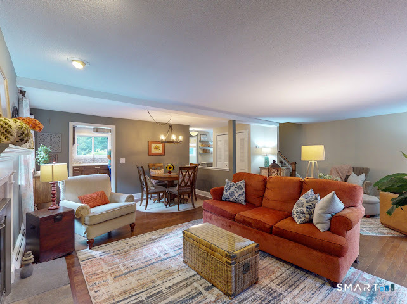
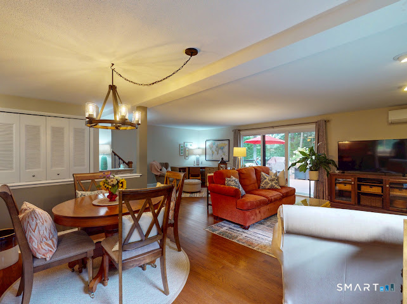
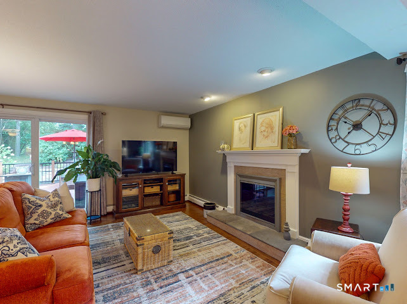
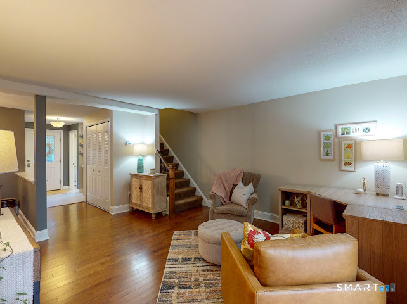
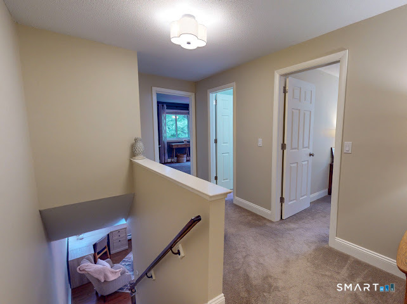
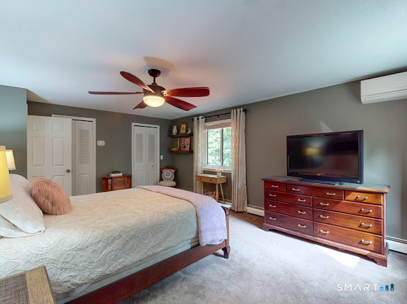
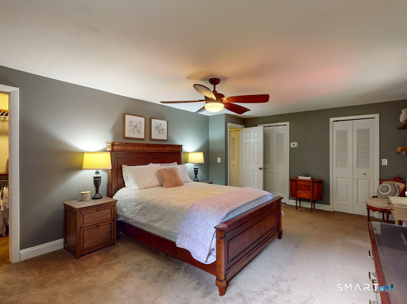
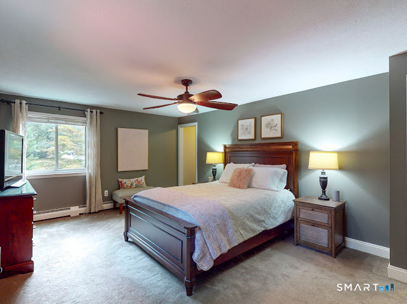
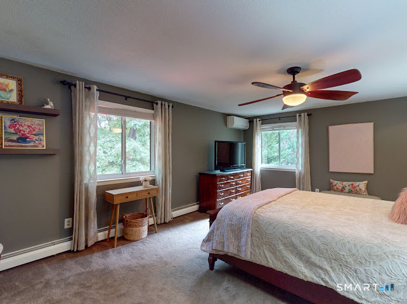
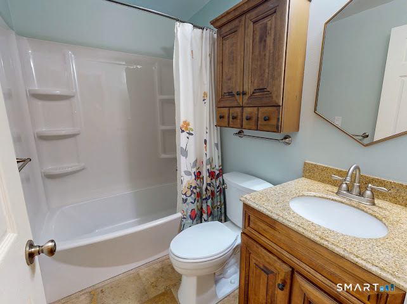
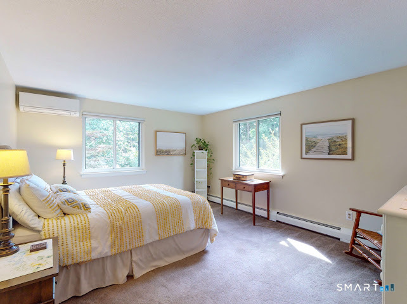
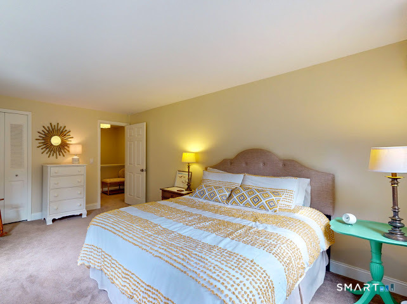
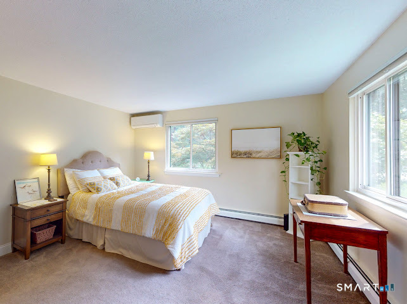
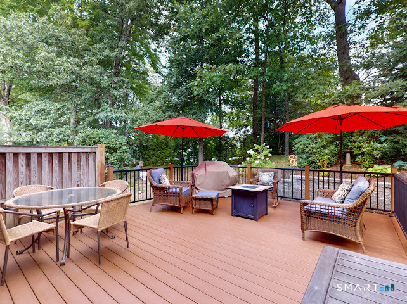
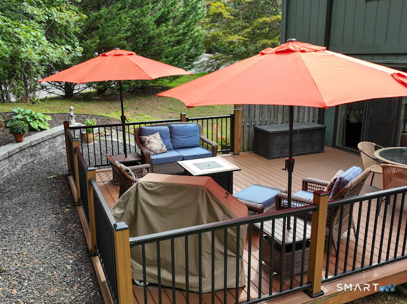
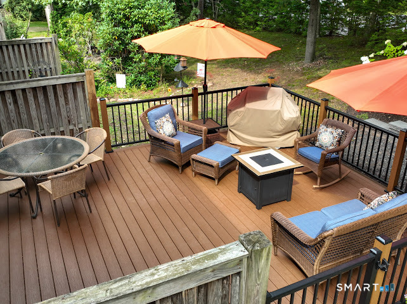
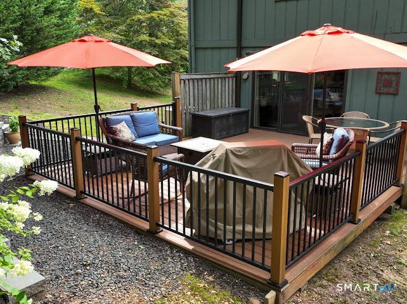
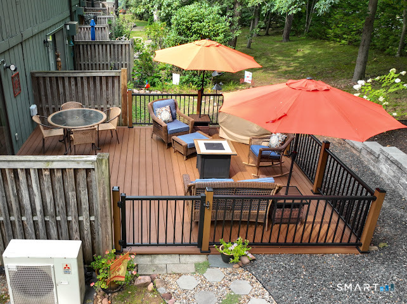
Welcome home to this beautifully updated end unit condo offering premium privacy, extra natural light, a 2 bedroom, 1.5 bathroom living and an ADDED VALUE OF AN HOA FEE THAT INCLUDES BOTH HEAT AND HOT WATER! The main level welcomes you with gorgeous, gleaming hardwood floors and a cozy wood-burning fireplace, making the open living space perfect for relaxing or entertaining. The bright updated kitchen features newer floor tile flowing into the foyer and half bath, stainless steel appliances, maple cabinets, quartz countertops and under-cabinet lighting. The kitchen also features a heater under the sink for feet warming as well as a convenient touchless faucet-just wave your hand over it to turn the water on. Step outside through the glass doors into your private outdoor oasis with a premium, newly updated Trex deck flooring, composite posts, featuring sleek, modern aluminum railings. It is the perfect maintenance free spot for morning coffee or weekend grilling. Upstairs, you will find 2 generously sized peaceful bedrooms with ample closet space, and a full bathroom. Additionally, this home features an energy-efficient ductless AC Mini split system (3), ensuring customized climate control. The lower level boasts a spacious basement providing extra storage and laundry hookup.
Continue reading ▾Mechanicals & Utilities: Hot Water • Natural Gas • Ductless,Split System • Public Water Connected water • 1 fireplaces
Exterior Features
Exterior Construction: Wood
Garage: Parking Lot
Parking: 2 Total
Patio/Deck: Deck,Stone Wall
Utilities: Water: Public Water Connected
