
147 High Street, Groton, CT is a Cape Cod residence located in Groton, CT. It is currently offered at $769,000.
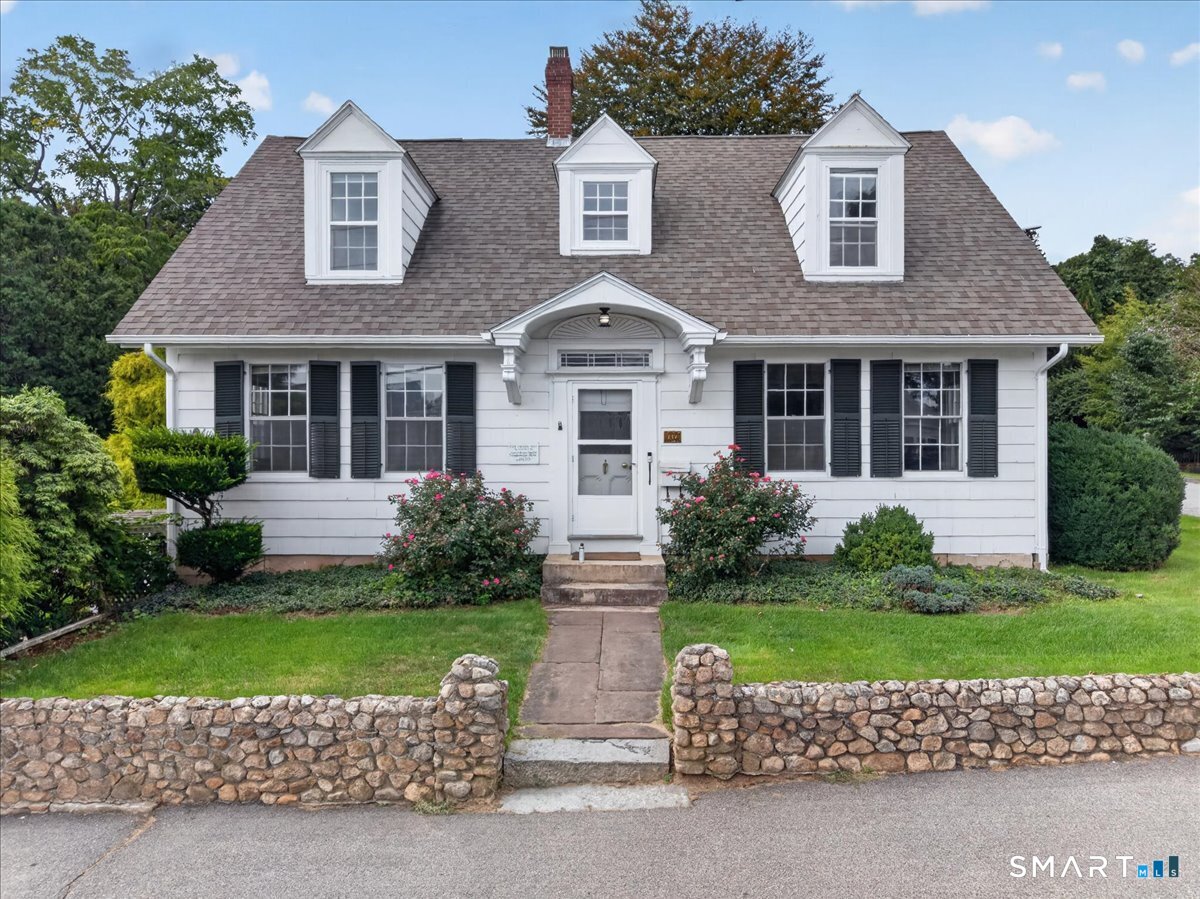
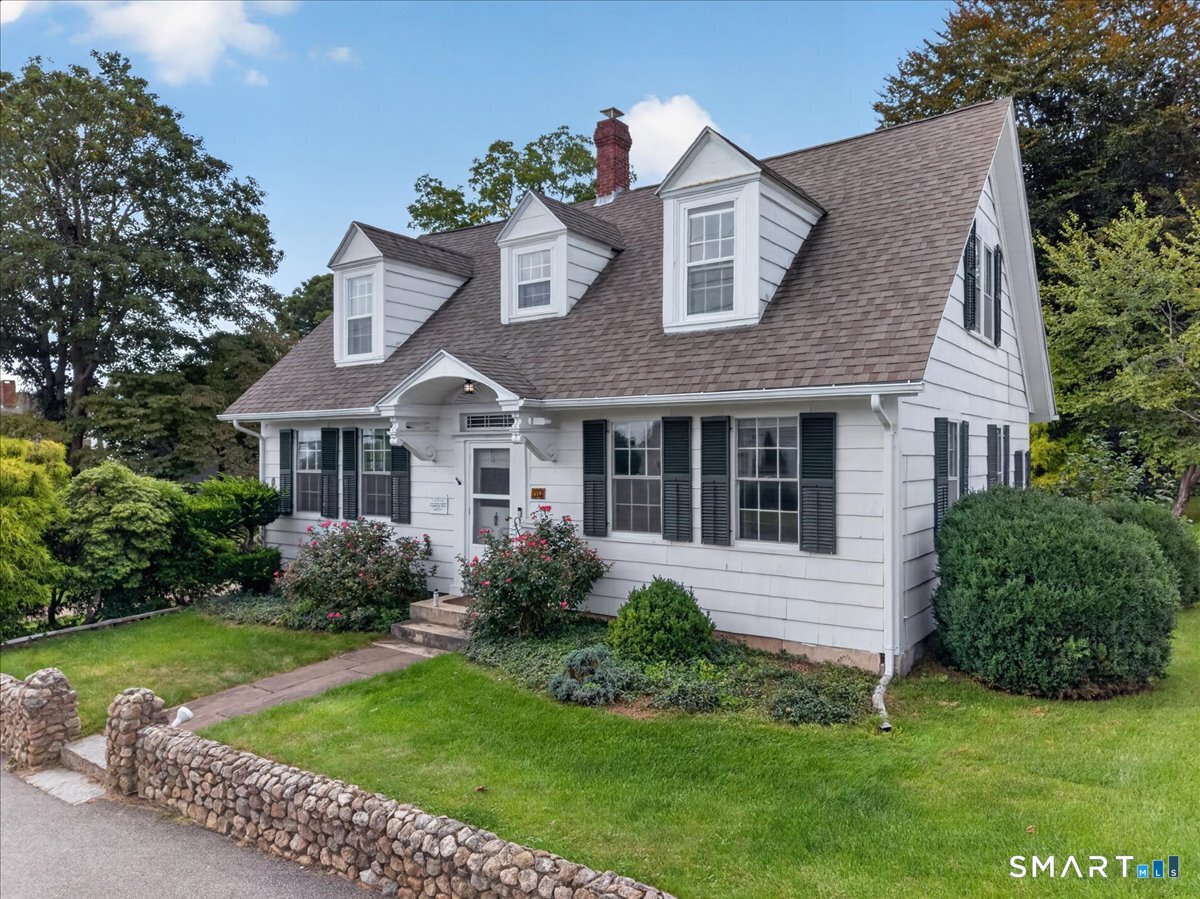
147 High Street, Groton, CT is a 3-bed, 3-bath, 2,305 square foot home built in 1830 , featuring Cape Cod architecture
This home is within the Groton school district. Local, with nearby schools including Per Board of Ed.
Pricing Insight: Originally listed at $769,000, the price has since been adjusted by $0 (0%).
MLS #: 24200171
Residence Type: Single Family
Architectural Style: Cape Cod
Neighborhood: Mystic
Garage Spaces: 2
Heating: Steam
Offered Price: $769,000
Price per Sq Ft: $334
Year Built: 1830
Living Area: 2,305 Sq. Ft.
Lot Size: 0.38 Acres
Design & Construction: Frame
Estimated Tax: $9,597
Price per square foot: $334 / Sq. Ft.
Tax assessed value: $352,590
Estimated Tax: $9,597
Architectural Style: Cape Cod
Design & Construction: Frame
Residence Type: Single Family
Year Constructed: 1830
Living Area: 2,305 Sq. Ft.
Lot Size: 0.38 Acres
Fuel: Oil
Home Automation: Not specified
Energy Features: Not specified
Solar Contract: Not specified
Heating Fuel: Oil
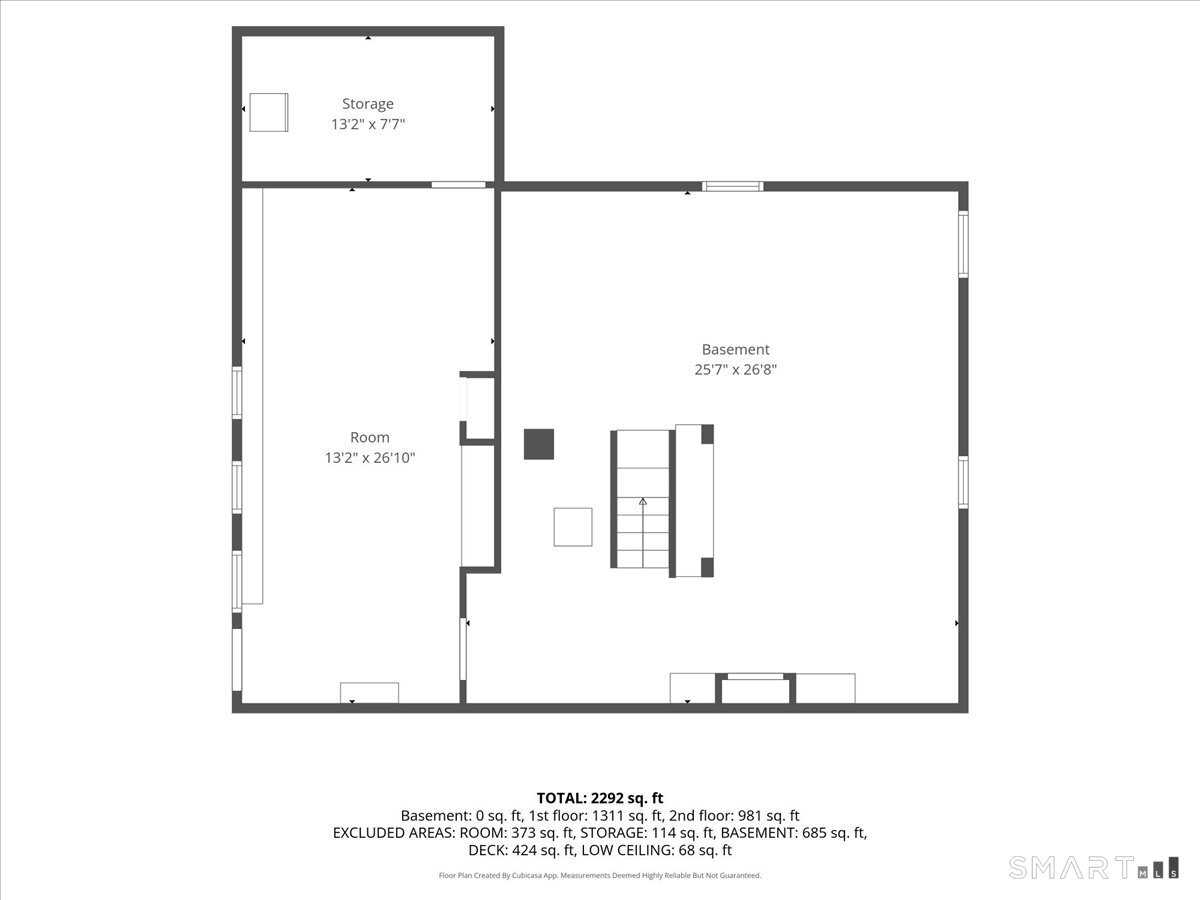
Fuel Tank Location: In Basement
Cooling System: Ceiling Fans
Hot Water System: Not specified
Air Radon Mitigation: Not specified
Water Radon Mitigation: Not specified
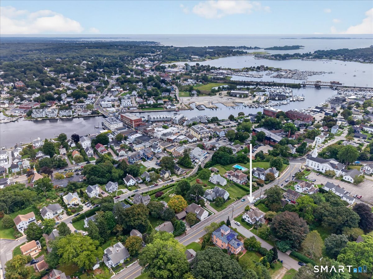
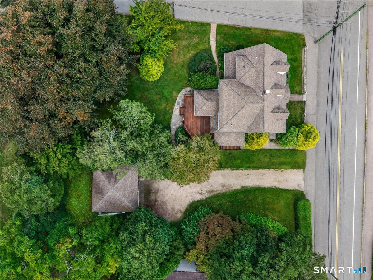
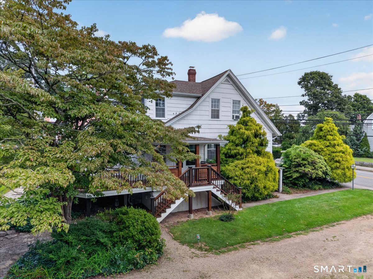
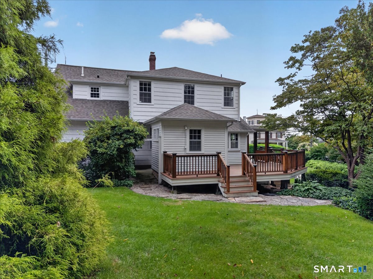
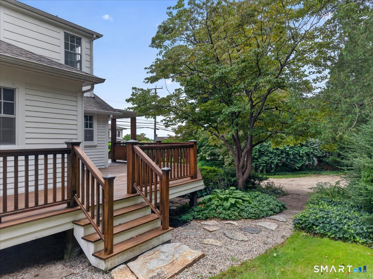
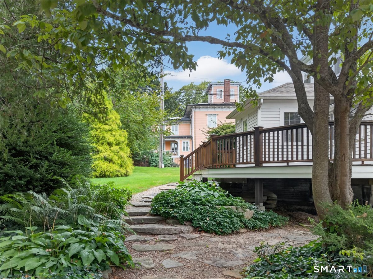
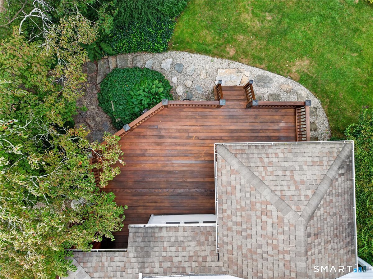
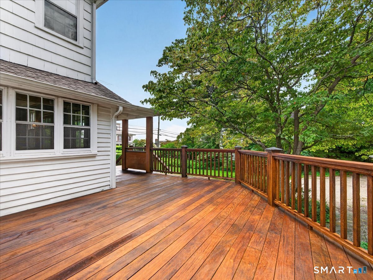
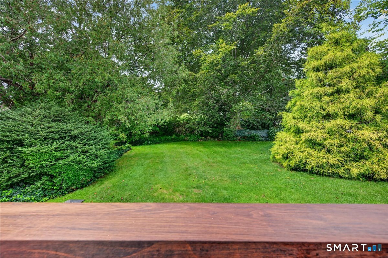
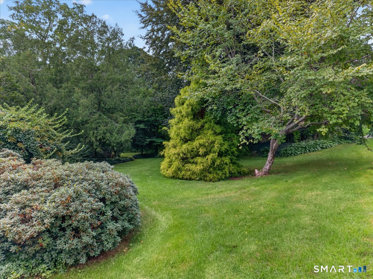
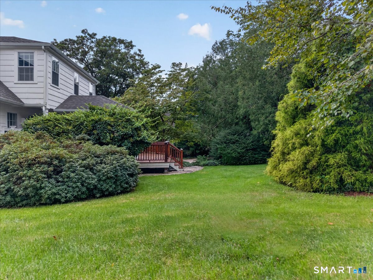
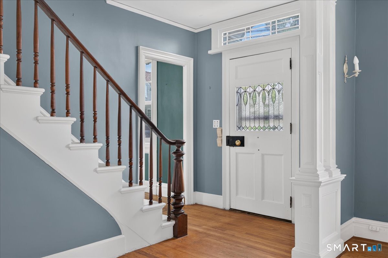
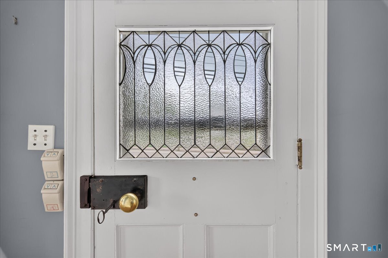
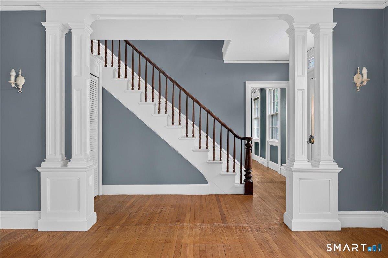
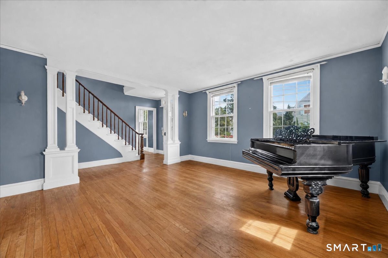
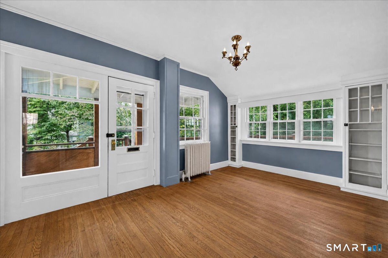
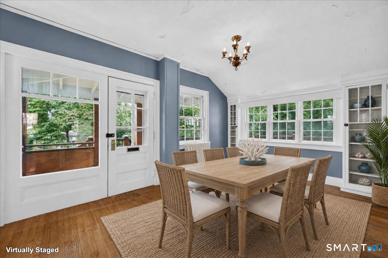
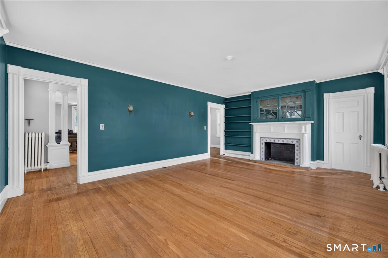
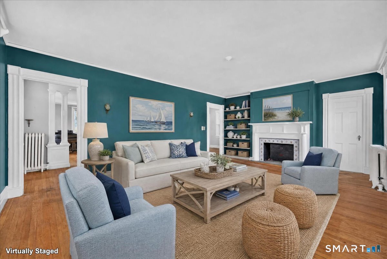
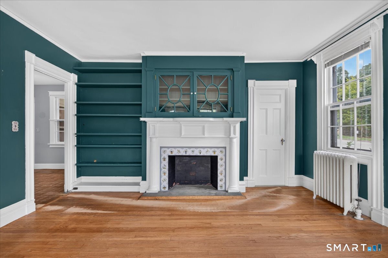
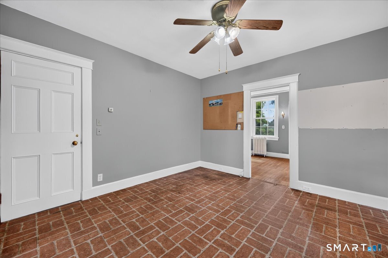
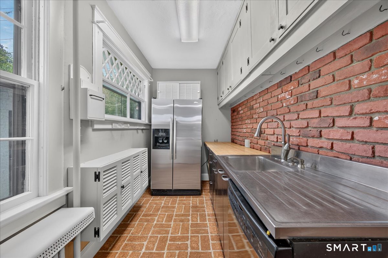
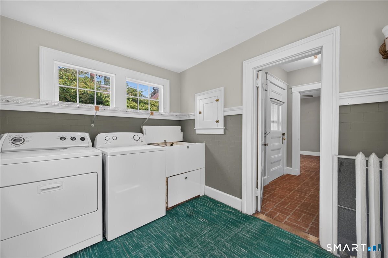
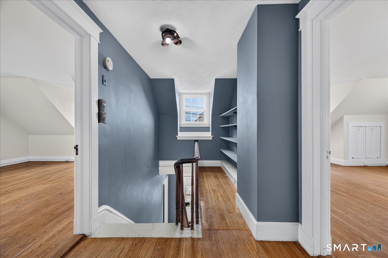
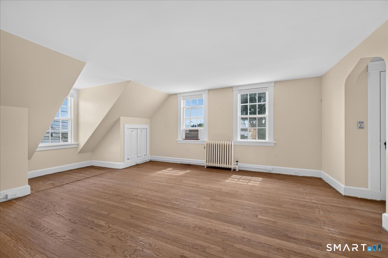
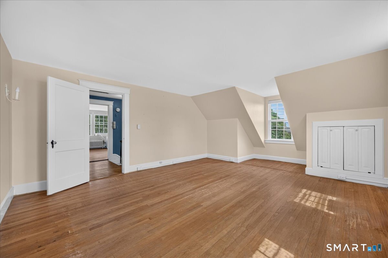
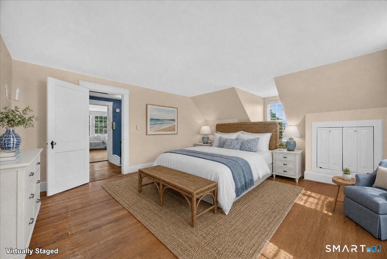
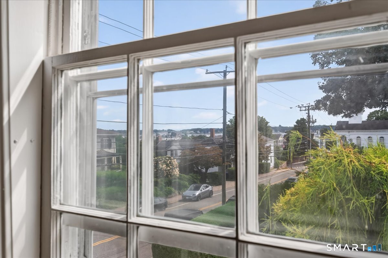
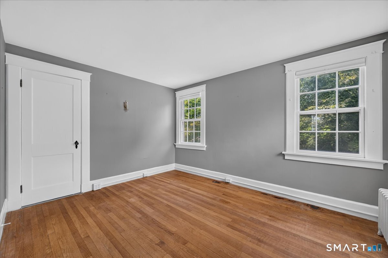
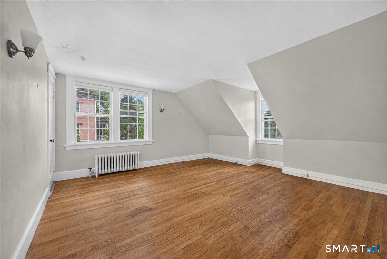
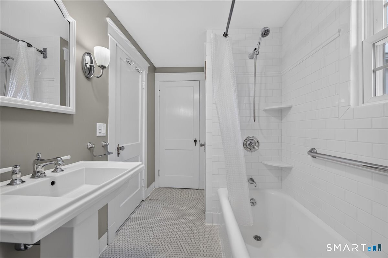
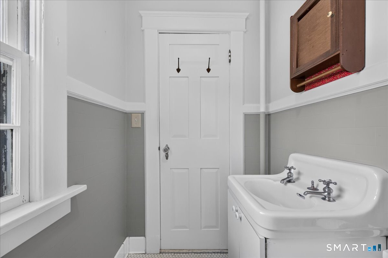
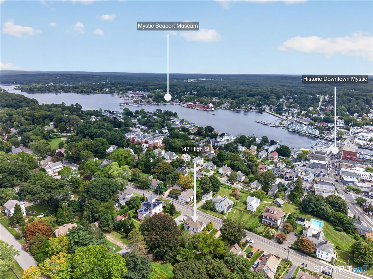
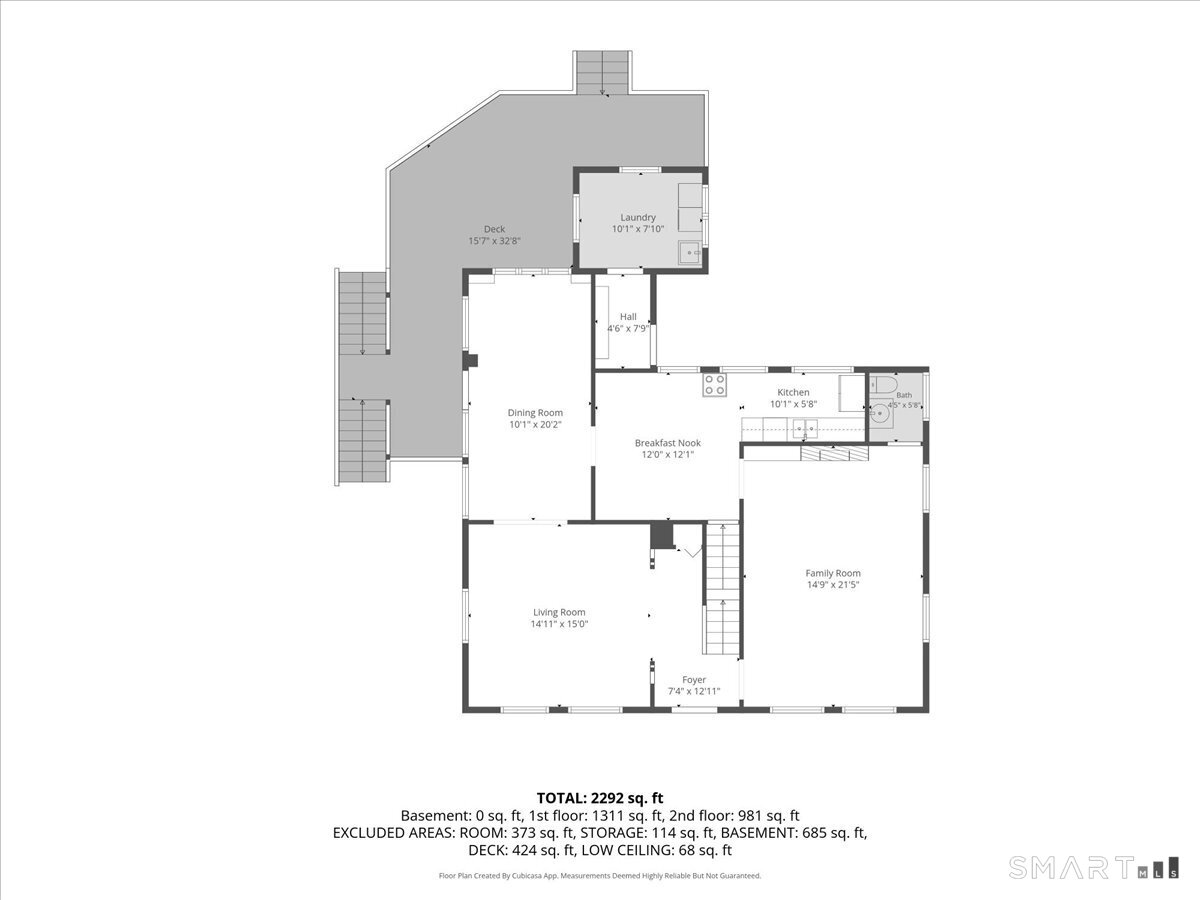
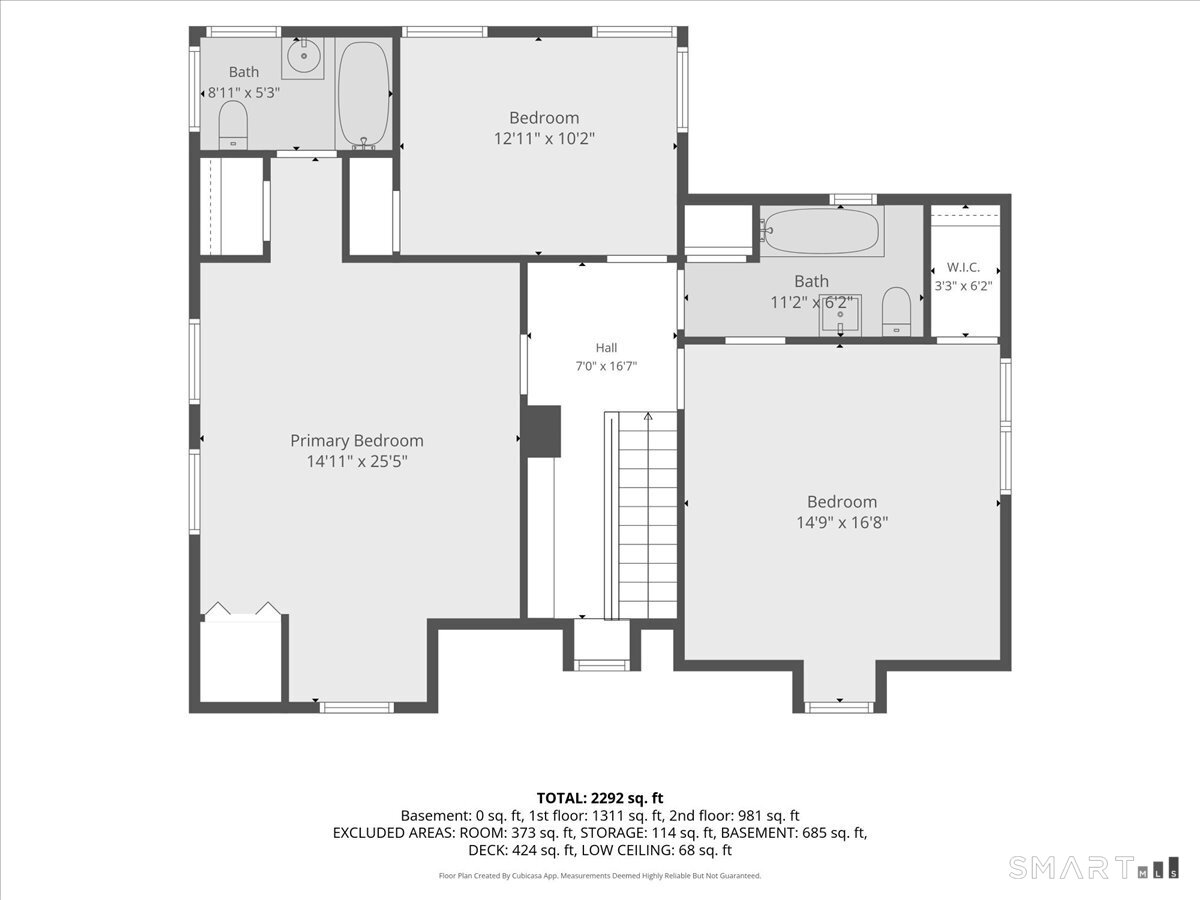
Discover the quintessential coastal New England lifestyle at this classic Cape Cod-style home, nestled in Mystic's highly sought-after Historic District. Ideally situated for unparalleled walkability, this home puts you just steps from downtown's award-winning dining, boutique shopping, and coastal charm. This 3-bedroom, 2.5-bathroom home showcases classic architectural integrity paired with unique character throughout, and its generously sized rooms are perfect for gathering or entertaining. Gleaming hardwood floors flow seamlessly from room to room, adding warmth and timeless appeal. A water view from the primary bedroom offers a peaceful spot to start and end each day. Outside, the manicured and beautifully landscaped grounds include a private wraparound Brazilian hardwood (ipe) deck overlooking a lush, private backyard - an idyllic spot for relaxing or hosting. A two-car detached garage and a long private driveway accommodating several vehicles offer exceptional convenience and flexibility. Don't miss this rare opportunity to secure a prime piece of real estate in one of coastal Connecticut's most desirable towns.
Continue reading ▾Mechanicals & Utilities: Steam • Oil • Ceiling Fans • Public Water Connected water • 1 fireplaces
Exterior Features
Exterior Construction: Clapboard
Roof Type: Asphalt Shingle
Foundation: Stone
Driveway: Private,Unpaved,Dirt
Garage: Detached Garage,Off Street Parking,Driveway,Unpaved (2 car)
Parking: 6 Total
Patio/Deck: Sidewalk,Wrap Around Deck,Deck,Gutters,Stone Wall
Utilities: Water: Public Water Connected
