
39 Wilcox Road, Stonington, CT is a Colonial and Antique residence located in Stonington, CT. It is currently offered at $1,250,000.
39 Wilcox Road, Stonington, CT is a 3-bed, 2-bath, 2,113 square foot home built in 1800 , featuring Colonial,Antique architecture
This home is within the Stonington school district. Local, with nearby schools including Per Board of Ed.
Pricing Insight: Originally listed at $1,250,000, the price has since been adjusted by $0 (0%).
MLS #: 24200143
Residence Type: Single Family
Architectural Style: Colonial,Antique
Neighborhood: N/A
Garage Spaces: 2
Heating: Hot Water
Offered Price: $1,250,000
Price per Sq Ft: $592
Year Built: 1800
Living Area: 2,113 Sq. Ft.
Lot Size: 0.66 Acres
Design & Construction: Frame
Estimated Tax: $9,757
Price per square foot: $592 / Sq. Ft.
Tax assessed value: $478,300
Estimated Tax: $9,757
Architectural Style: Colonial,Antique
Design & Construction: Frame
Residence Type: Single Family
Year Constructed: 1800
Living Area: 2,113 Sq. Ft.
Lot Size: 0.66 Acres
Fuel: Oil,Other
Home Automation: Not specified
Energy Features: Thermopane Windows
Solar Contract: Not specified
Heating Fuel: Oil,Other
Fuel Tank Location: In Basement
Cooling System: Split System
Hot Water System: Not specified
Air Radon Mitigation: Not specified
Water Radon Mitigation: Not specified
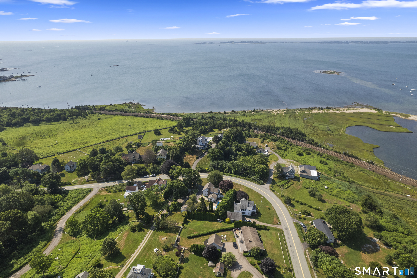
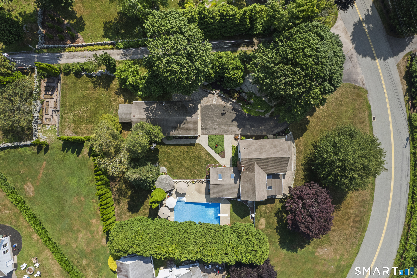
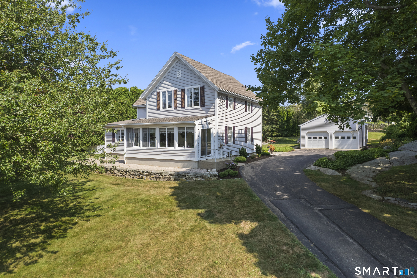
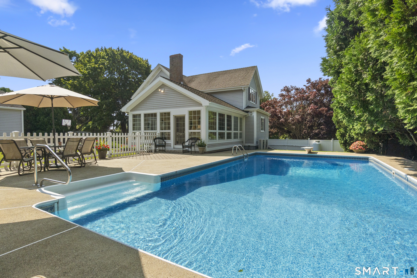
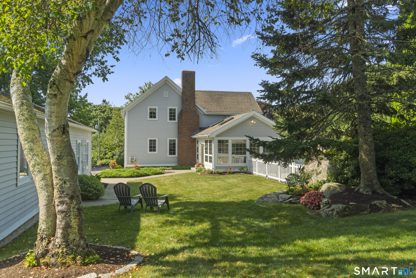
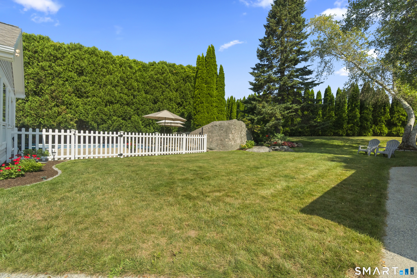
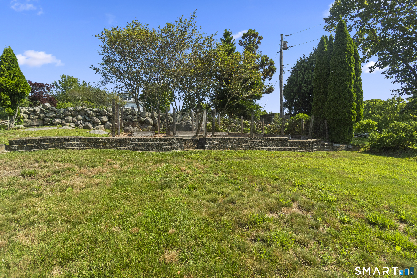
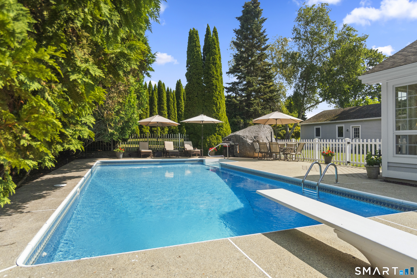
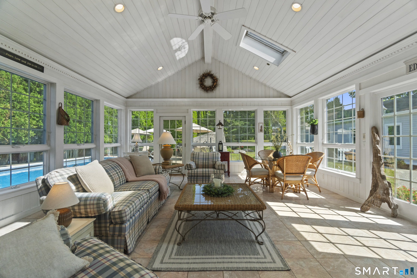
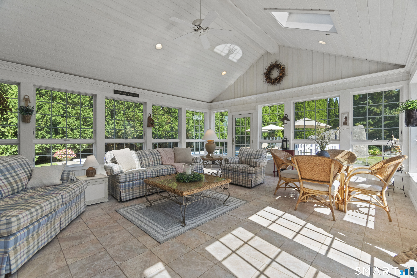
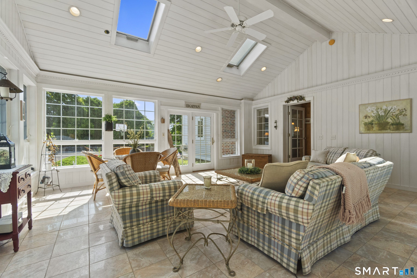
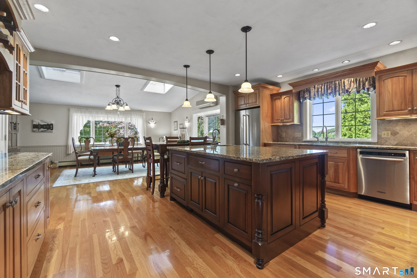
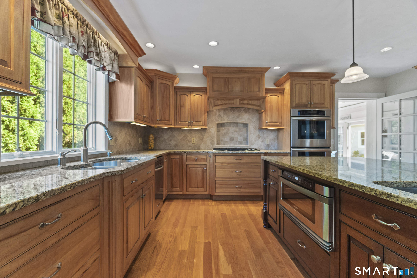
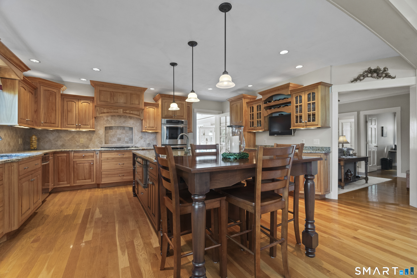
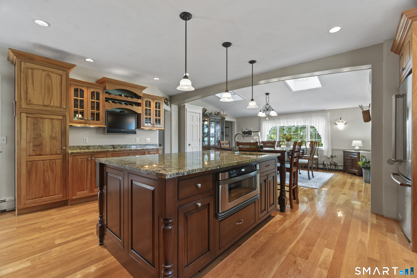
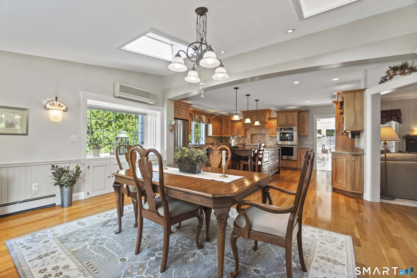
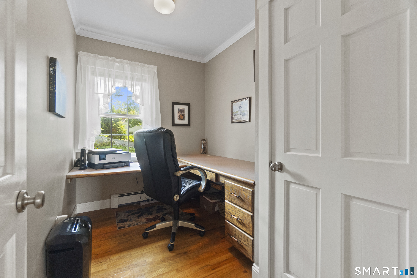
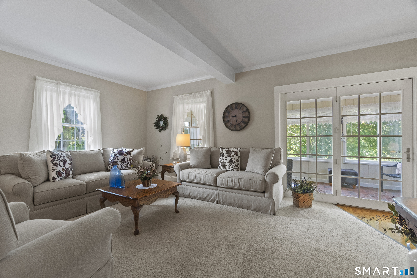
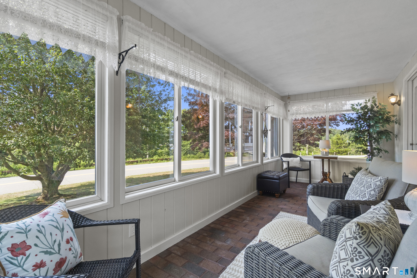
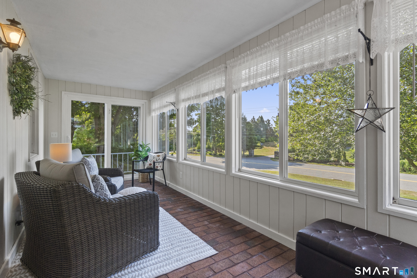
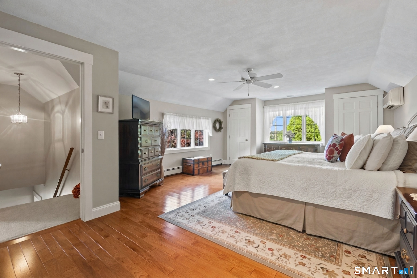
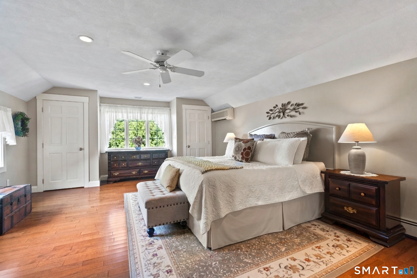
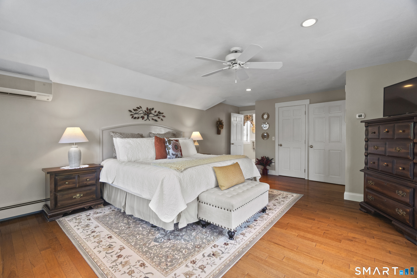
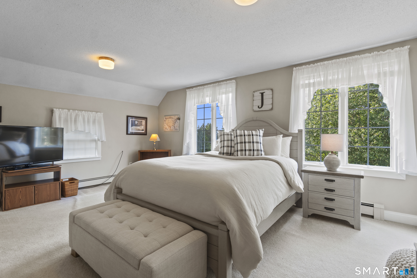
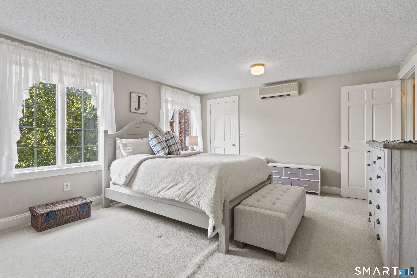
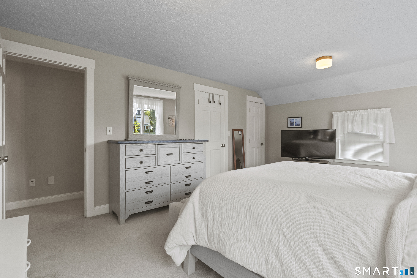
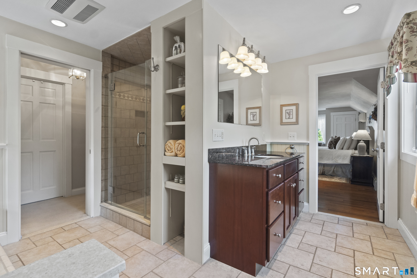
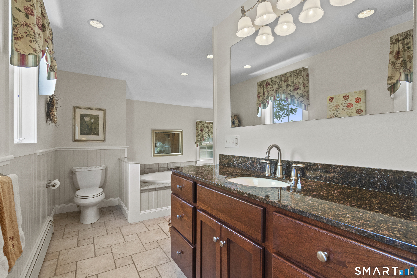
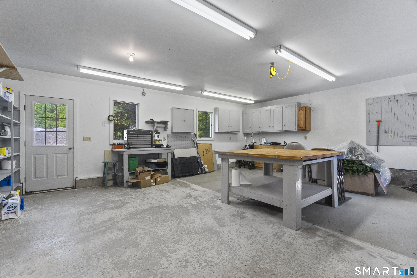
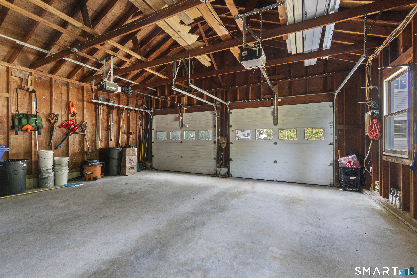
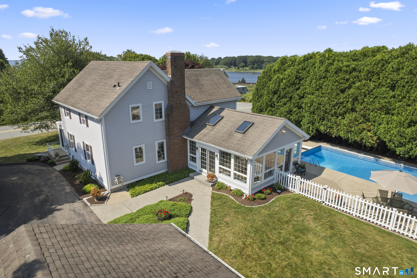
Welcome to 39 Wilcox Road, a meticulously maintained Stonington sanctuary offering coastal elegance and exceptional craftsmanship. Configured as a 3-bedroom home, it is currently utilized as a spacious 2-bedroom residence. In very close proximity to the upper Quiambaug Cove area, this home sits just steps from the Knox Preserve-26.8 acres of beautiful protected land featuring stone foundations, open fields, notable migrating birds, and serene kayaking access.The heart of the home features a gourmet chef's kitchen equipped with top-tier appliances, including a Wolf gas range, Thermador double wall ovens, and a KitchenAid refrigerator set against custom cabinetry and expansive prep space. Designed for year-round enjoyment, the main floor boasts a dedicated home office and a sun-drenched enclosed front porch where you can unwind while taking in serene water views.Step through to the spectacular sunroom-complete with radiant heated floors-that opens directly to a private backyard oasis featuring a sparkling in-ground pool, lush garden areas, and sweeping coastal vistas. Additional highlights include a convenient central vacuum system and an oversized two-car garage with a fully equipped attached workshop. A rare coastal retreat combining luxury, comfort, and unmatched pride of ownership.
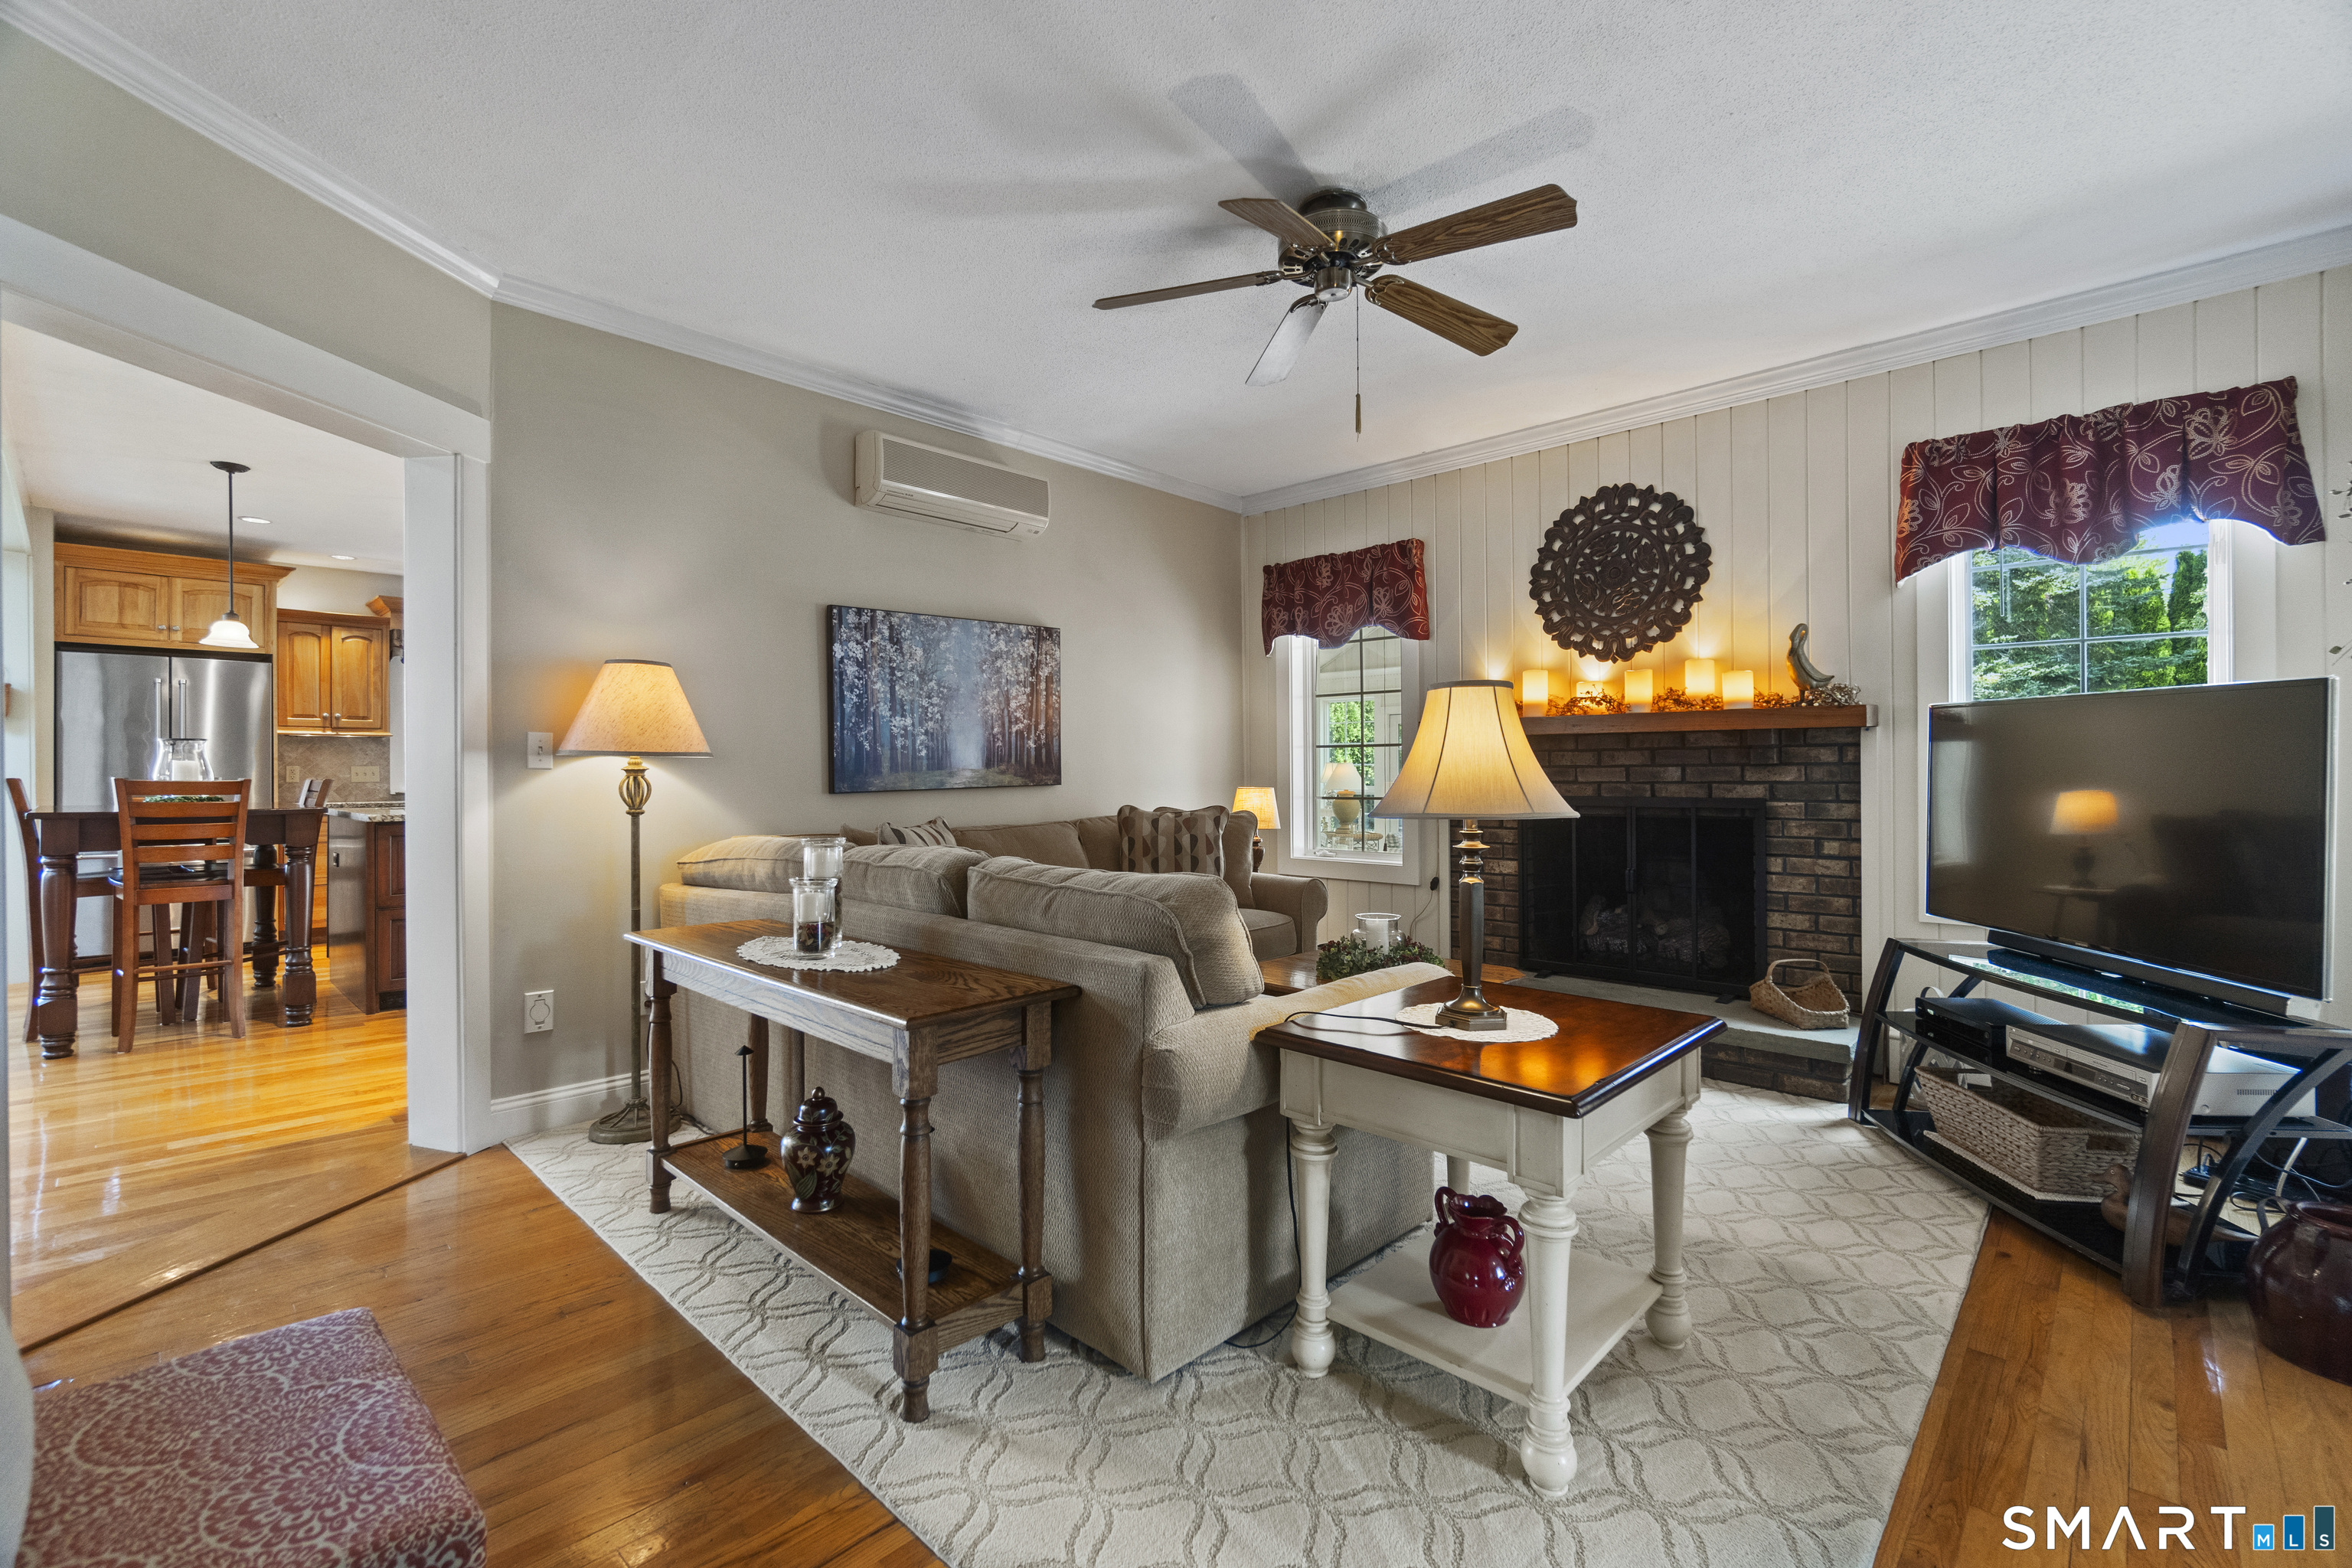
Continue reading ▾Mechanicals & Utilities: Hot Water • Oil,Other • Split System • Private Well water • 1 fireplaces
Exterior Features
Exterior Construction: Vinyl Siding
Roof Type: Asphalt Shingle
Foundation: Stone
Garage: Detached Garage (2 car)
Patio/Deck: Porch-Enclosed,Shed,Porch,Stone Wall
Pool: Vinyl,In Ground Pool
Utilities: Water: Private Well
Outbuildings: Porch-Enclosed,Shed,Porch,Stone Wall
