
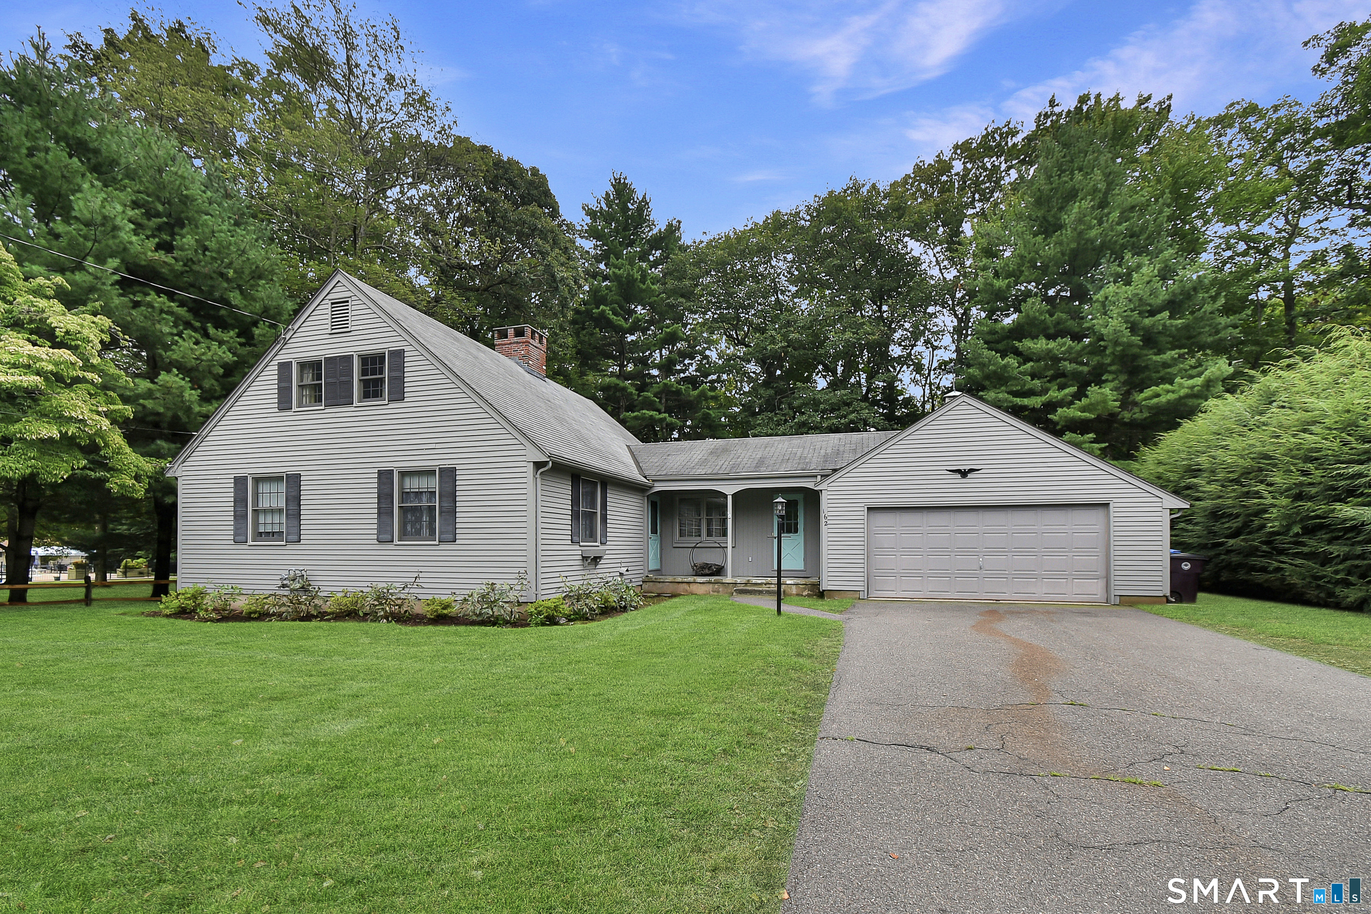
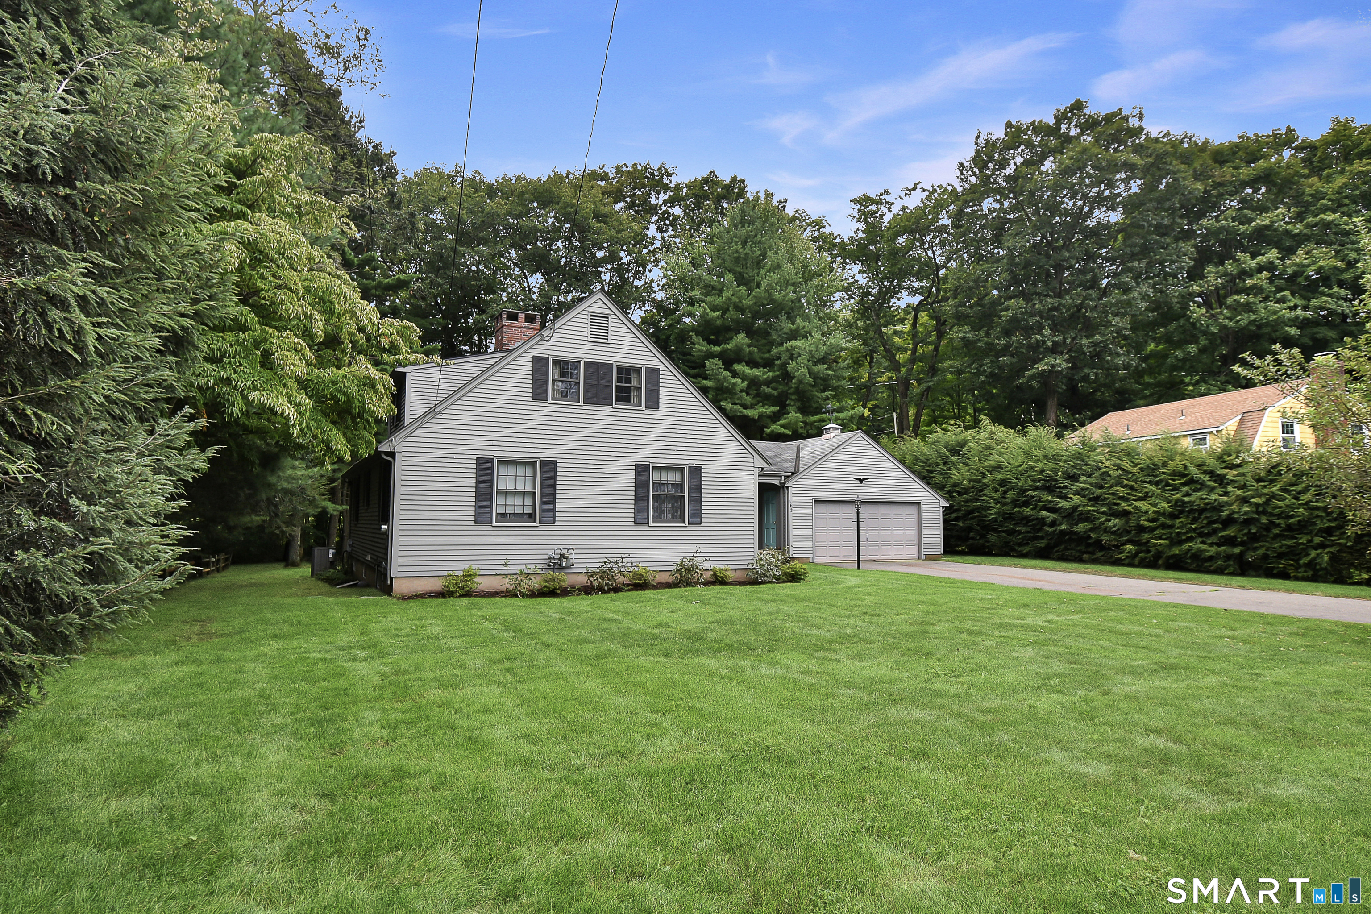
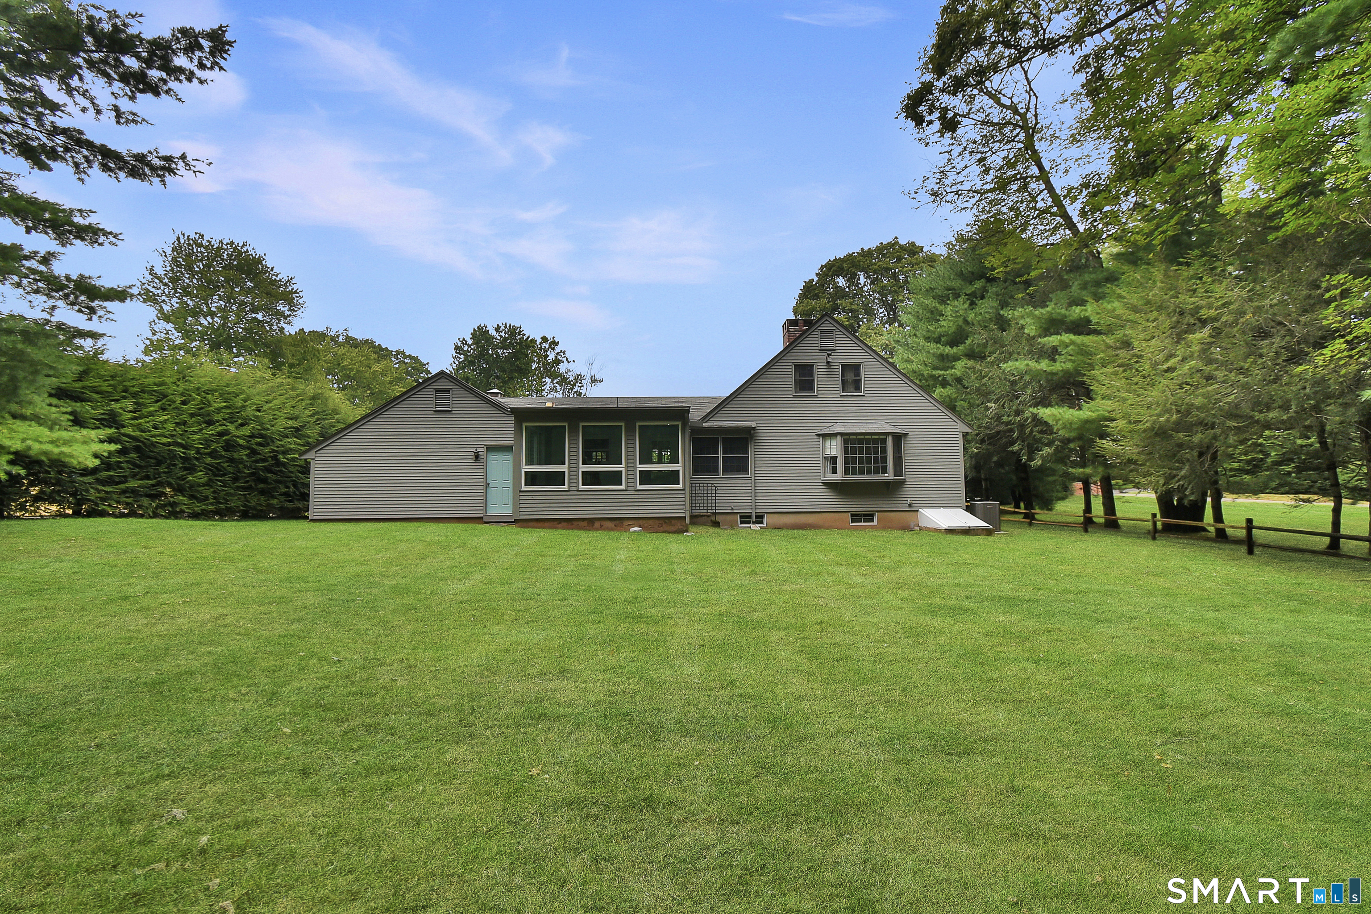
162 Roslyn Drive, New Britain, CT is a Cape Cod and Ranch residence located in New Britain, CT. This property was listed for sale on (approximately days ago) and is currently offered at $375,000.
162 Roslyn Drive, New Britain, CT is a 2-bed, 1-bath, 1,216 square foot home built in 1965 , featuring Cape Cod,Ranch architecture
This home is within the New Britain school district. Local, with nearby schools including Lincoln.
Pricing Insight: Originally listed at $375,000, the price has since been adjusted by $0 (0%).
MLS #: 24200060
Days on Market: 0
Residence Type: Single Family
Architectural Style: Cape Cod,Ranch
Neighborhood: N/A
Garage Spaces: 2
Heating: Baseboard
Offered Price: $375,000
Price per Sq Ft: $308
Year Built: 1965
Living Area: 1,216 Sq. Ft.
Lot Size: 0.38 Acres
Design & Construction: Frame
Estimated Tax: $7,016
Price per square foot: $308 / Sq. Ft.
Tax assessed value: $179,060
Estimated Tax: $7,016
Architectural Style: Cape Cod,Ranch
Design & Construction: Frame
Residence Type: Single Family
Year Constructed: 1965
Living Area: 1,216 Sq. Ft.
Lot Size: 0.38 Acres
Fuel: Natural Gas
Home Automation: Not specified
Energy Features: Thermopane Windows
Solar Contract: Not specified
Heating Fuel: Natural Gas
Fuel Tank Location: Not specified
Cooling System: Central Air
Hot Water System: Not specified
Air Radon Mitigation: Not specified
Water Radon Mitigation: Not specified
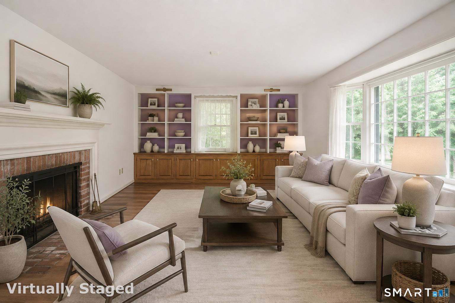
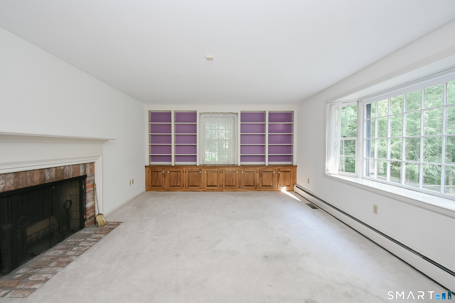
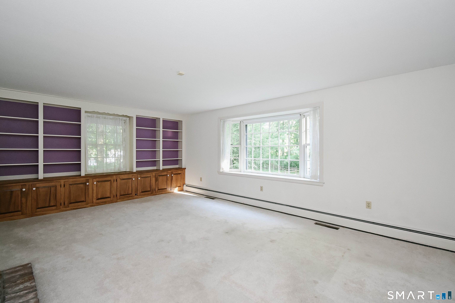
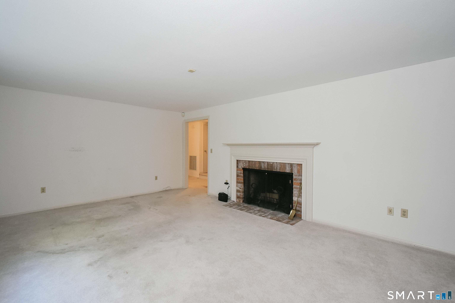
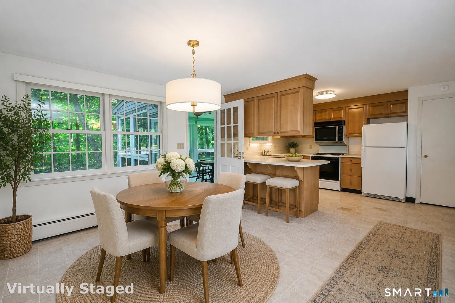
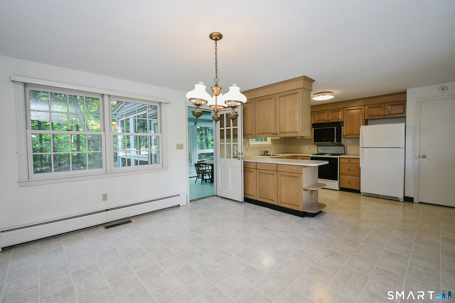
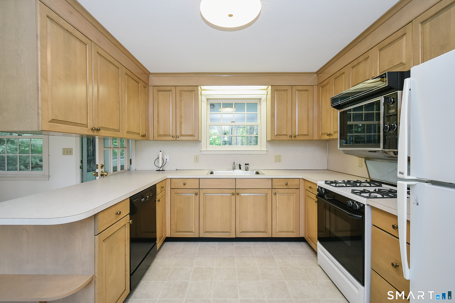
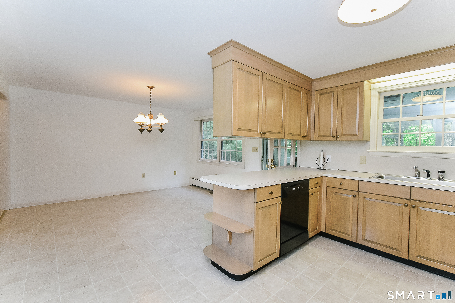
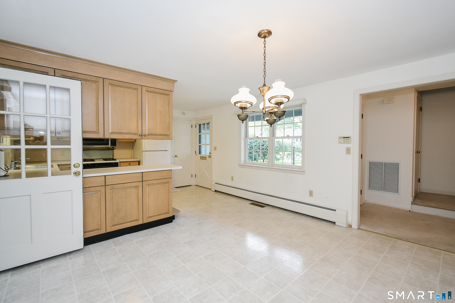
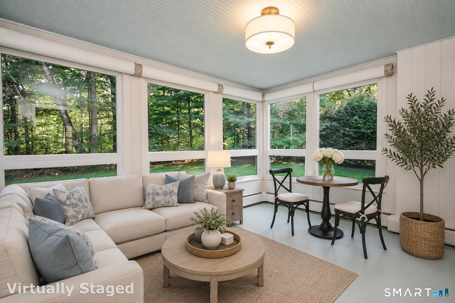
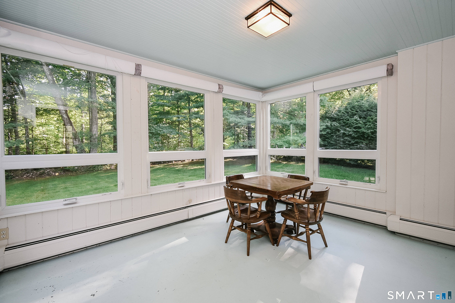
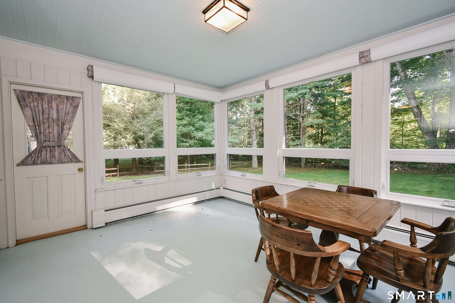
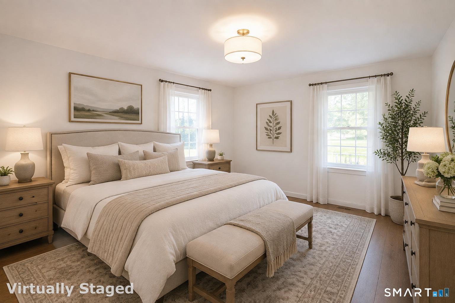
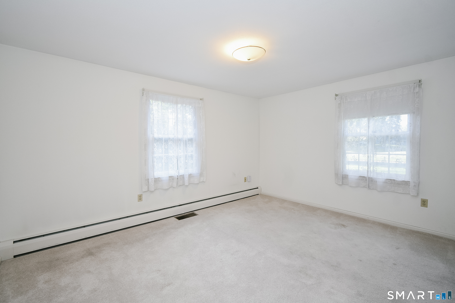
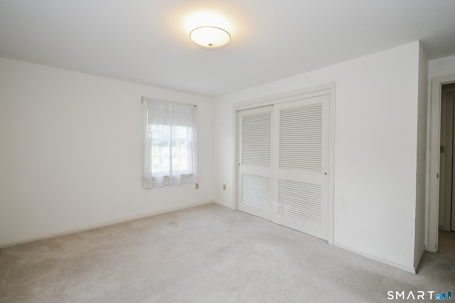
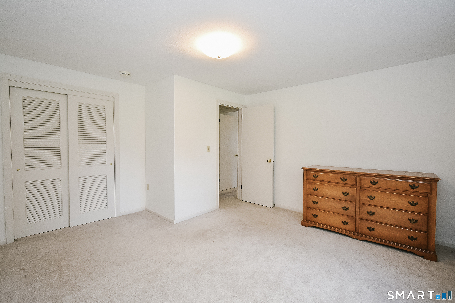
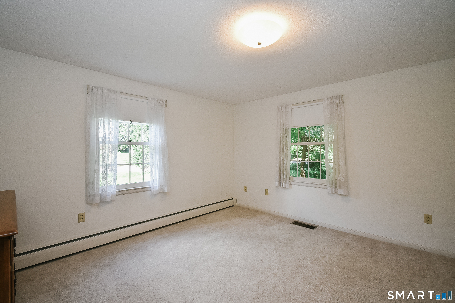
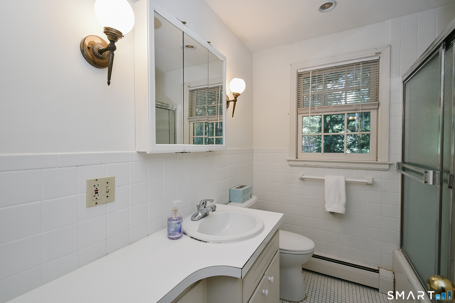
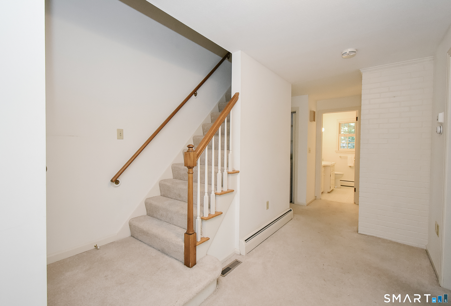
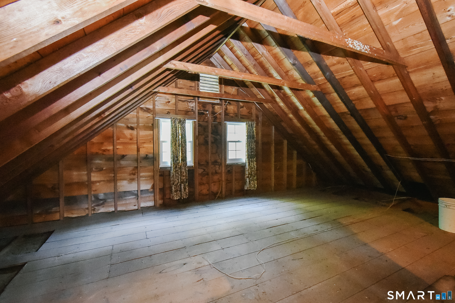
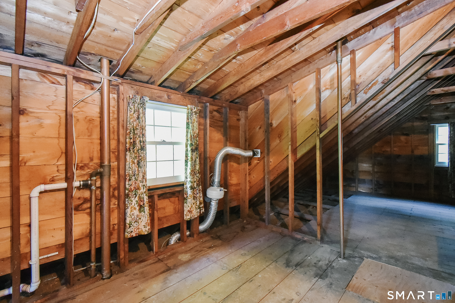
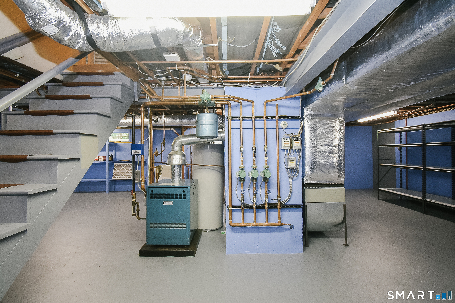
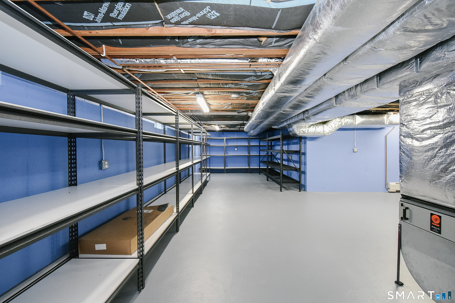
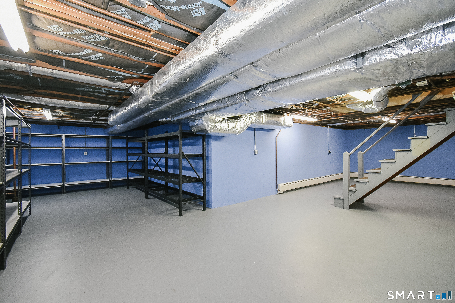
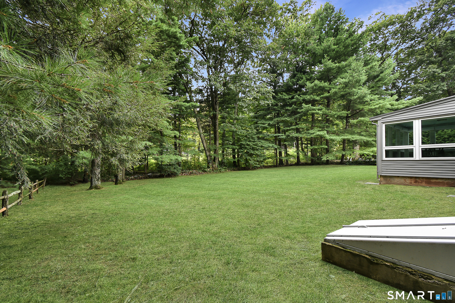
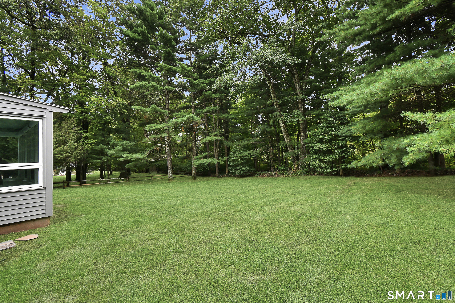
Tucked into a superbly private and desirable West End neighborhood, this custom solidly built Ranch offers one-level living with a layout that's ready for easy living. A standout attached sunroom - heated and cooled for year-round enjoyment - adds valuable living space, perfect for morning coffee or unwinding in the evening. A rare find for the downsizing buyer or the buyer needing more room in the future. This Cape-style home functions as a Ranch with all finished living space on one level. Framed, dormered and available for possible expansion is the full walk-up attic. A very large eat-in kitchen with upgraded cabinetry and fireplaced living room make for comfortable living with two bedrooms and one bathroom all on the same floor. Featuring: steel beam construction, natural gas utilities, quality updated windows, updated garage door, central air-conditioning, quality multi zone heating & cooling, heated basement and SO much storage space. All set on a large, private lot that offers room to garden, entertain, or simply enjoy the quiet surroundings. A pedestrian friendly neighborhood close to water shed property and every modern convenience. Enjoy casual walks in the low traffic neighborhood. A rare combination of privacy, comfort, and convenience! Sold in AS IS condition.
Continue reading ▾Mechanicals & Utilities: Baseboard • Natural Gas • Central Air • Public Water Connected water • 1 fireplaces
Exterior Features
Exterior Construction: Clapboard
Roof Type: Asphalt Shingle
Foundation: Concrete
Garage: Attached Garage (2 car)
Patio/Deck: Porch
Utilities: Water: Public Water Connected
