
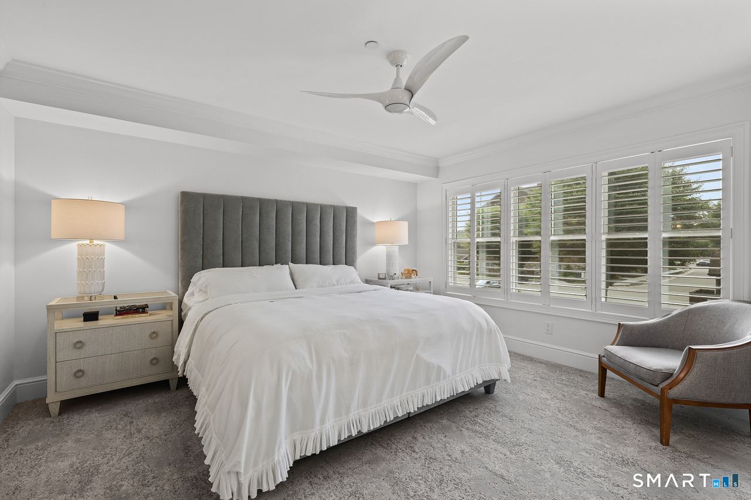
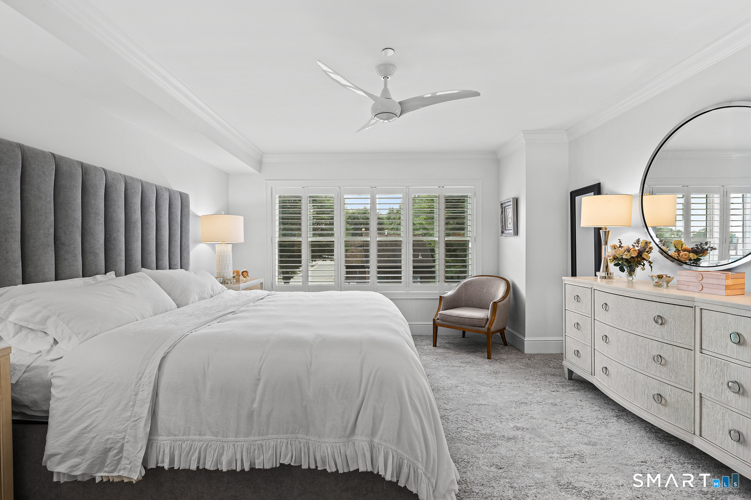
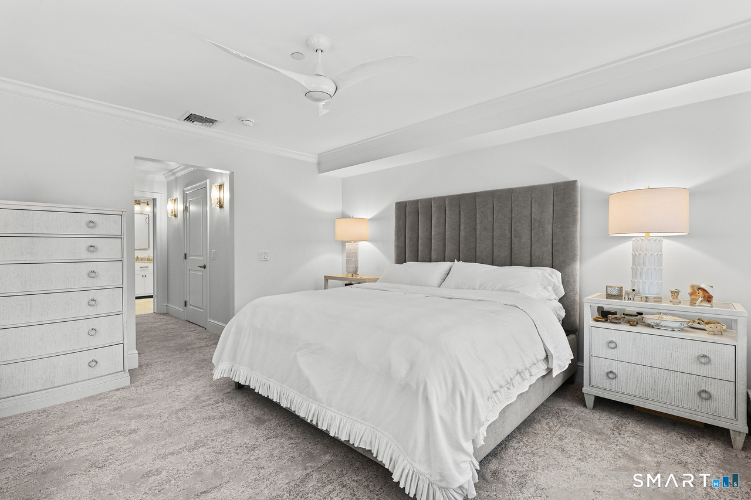
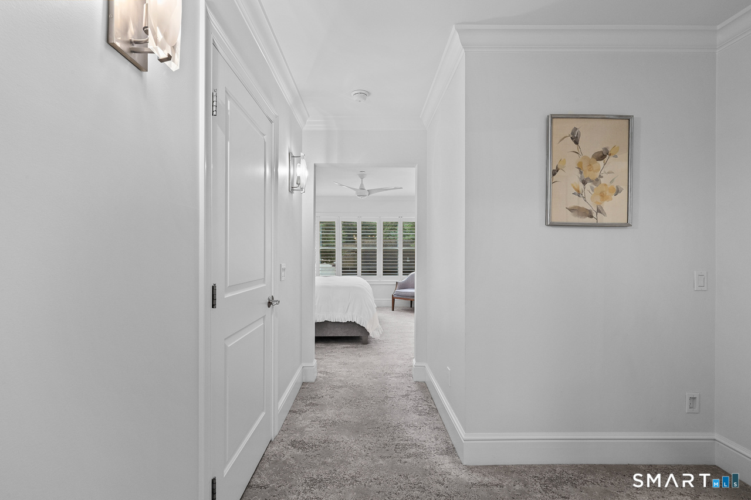
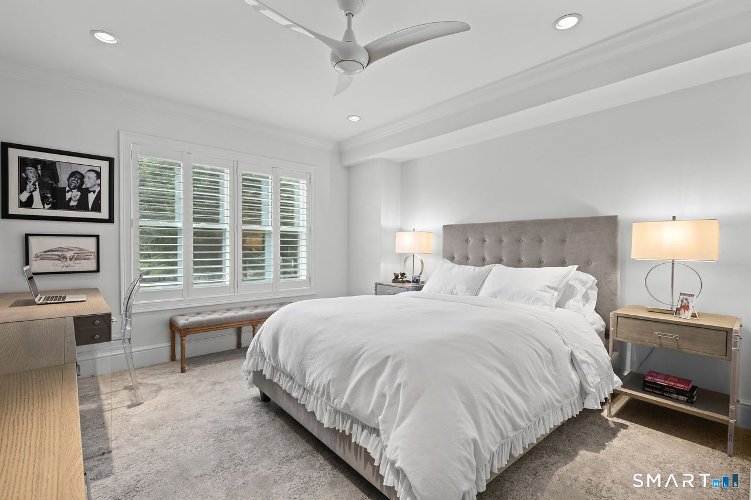
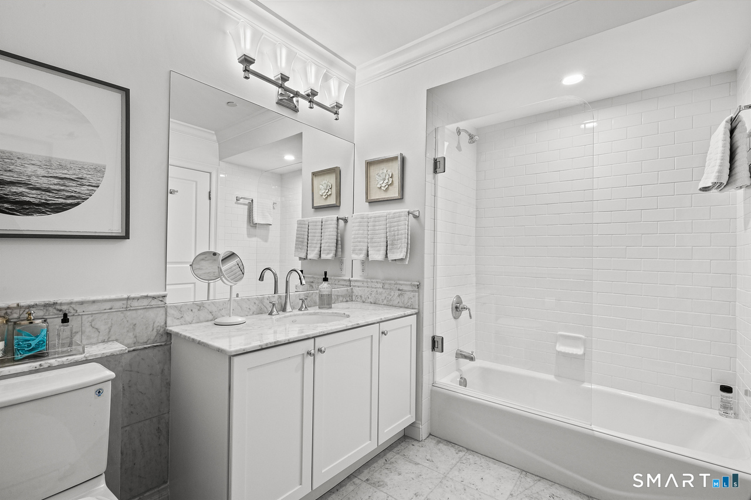
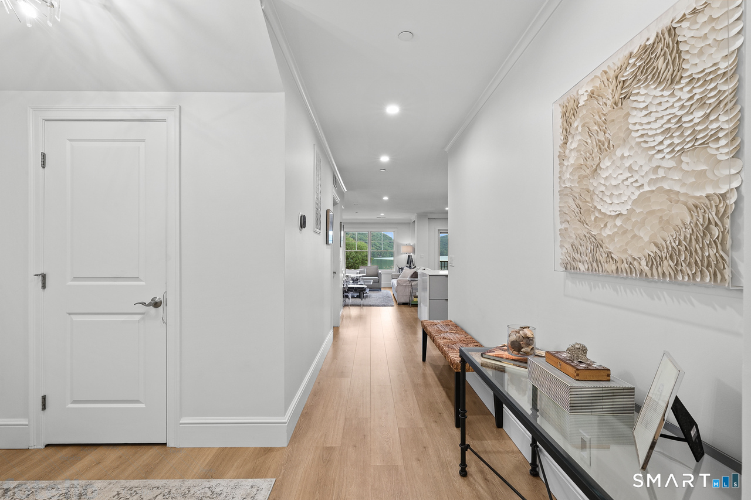
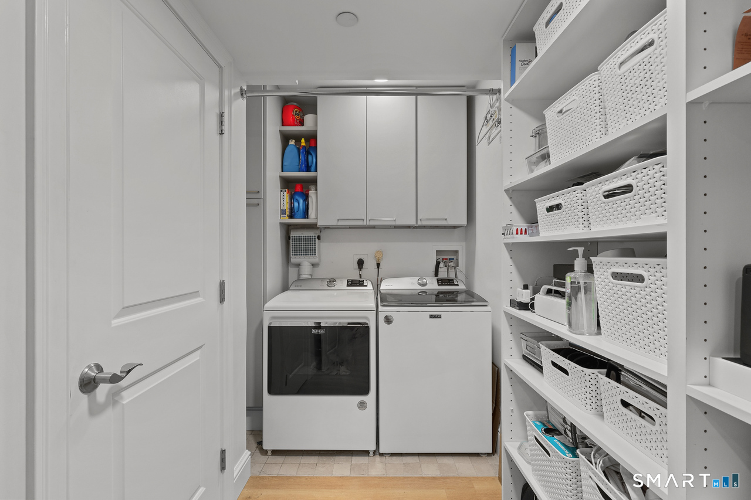


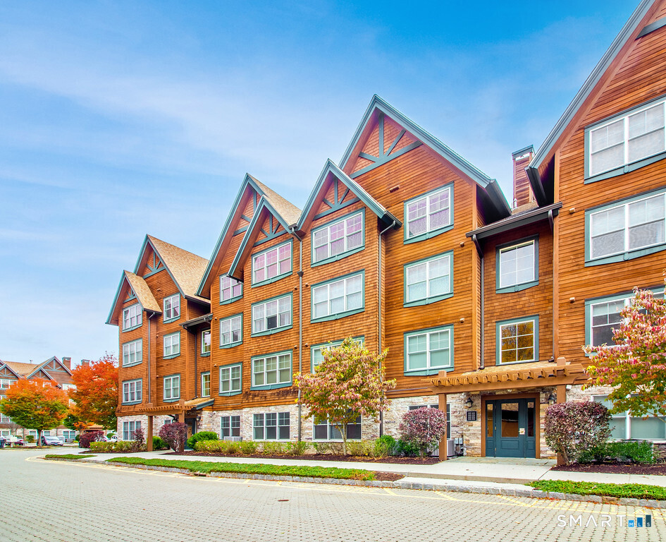
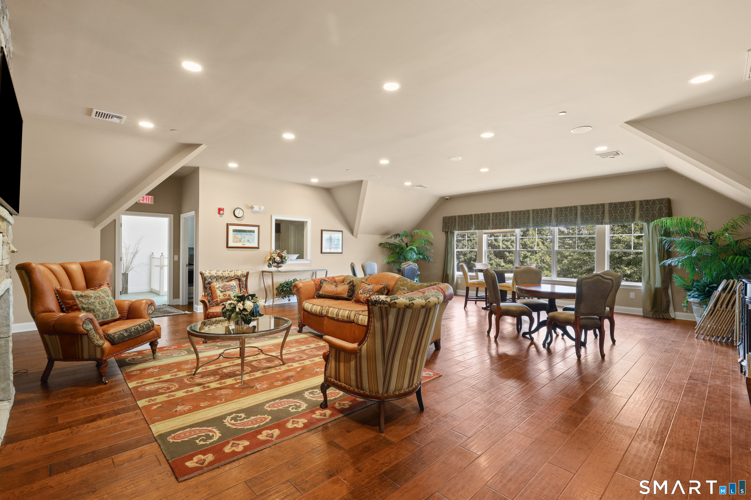

16 Hayestown Road, Danbury, CT is a Ranch residence part of a 82-unit community located in Danbury, CT. This property was listed for sale on (approximately days ago) and is currently offered at $949,000.
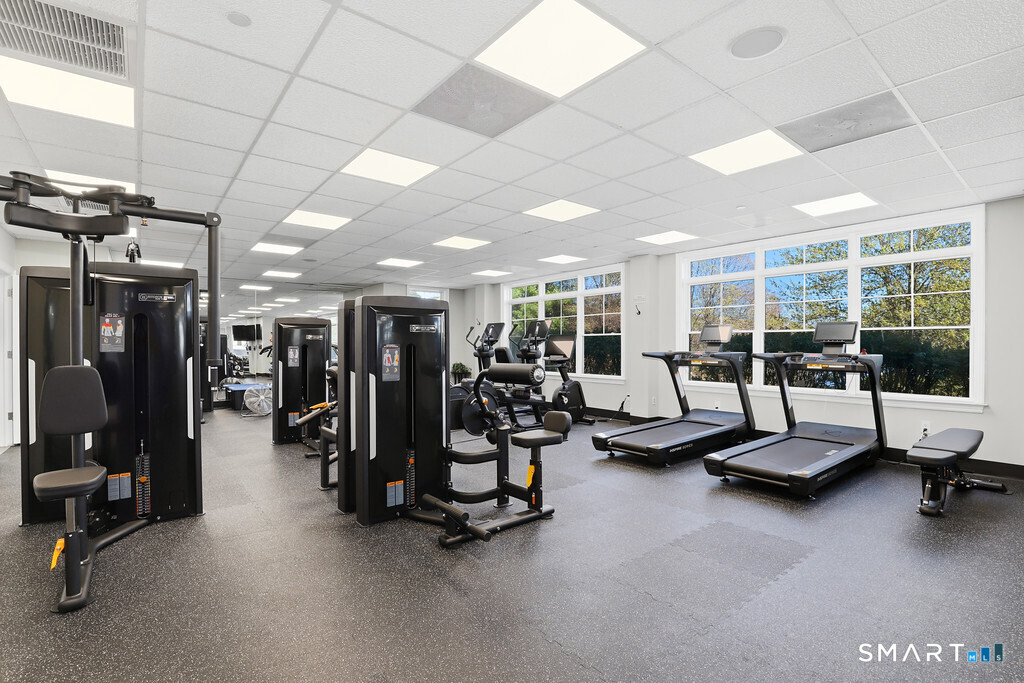
16 Hayestown Road, Danbury, CT is a 2-bed, 2-bath, 1,603 square foot home built in 2006 , featuring Ranch architecture This home is part of a homeowners association, with dues of $893 paid Monthly. The HOA fee includes: club house. Community amenities include elevator, exercise room/health club, and pool.
This home is within the Danbury school district. Local, with nearby schools including Hayestown.
Pricing Insight: Originally listed at $949,000, the price has since been adjusted by $0 (0%).
MLS #: 24200037
Days on Market: 0
Residence Type: Condo/Co-Op
Architectural Style: Ranch
Neighborhood: Hayestown
Garage Spaces: 0
Heating: Hot Air
Offered Price: $949,000
Price per Sq Ft: $592
Year Built: 2006
Living Area: 1,603 Sq. Ft.
Lot Size: 0.00 Acres
Design & Construction: Frame
Estimated Tax: $11,418
Price per square foot: $592 / Sq. Ft.
Tax assessed value: $452,550
Estimated Tax: $11,418
Architectural Style: Ranch
Design & Construction: Frame
Residence Type: Condo/Co-Op
Year Constructed: 2006
Living Area: 1,603 Sq. Ft.
Lot Size: 0.00 Acres
Fuel: Natural Gas
Home Automation: Not specified
Energy Features: Not specified
Solar Contract: Not specified
Heating Fuel: Natural Gas
Fuel Tank Location: Not specified
Cooling System: Central Air
Hot Water System: Not specified
Air Radon Mitigation: Not specified
Water Radon Mitigation: Not specified
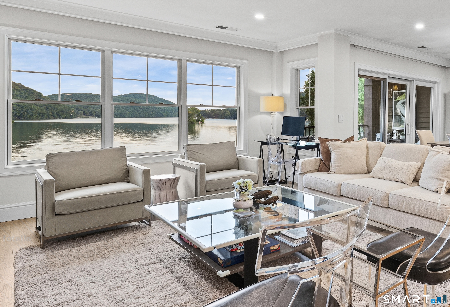
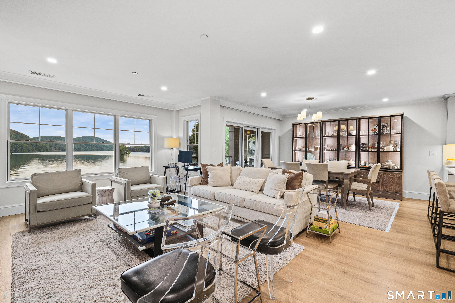
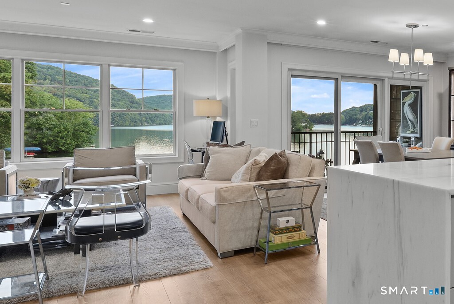
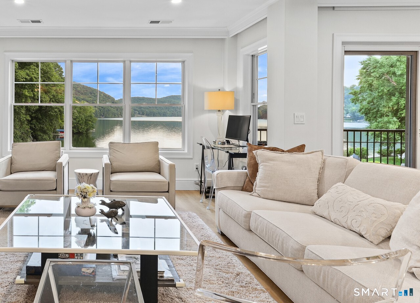
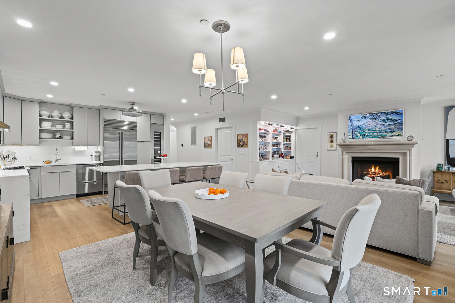
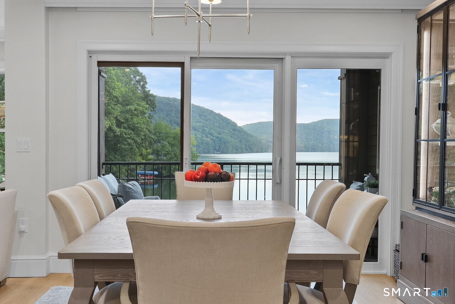
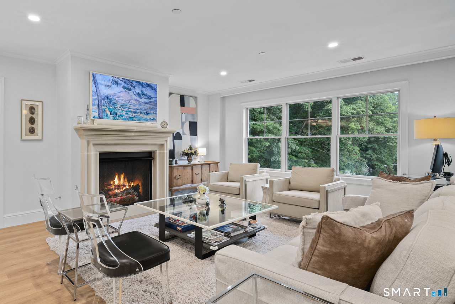
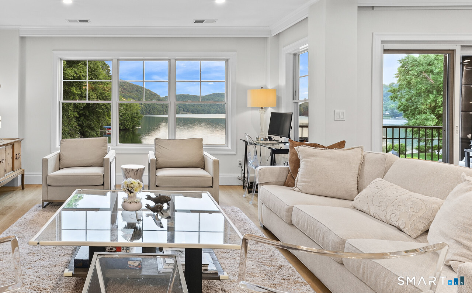
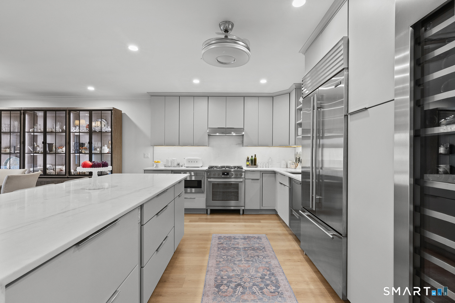
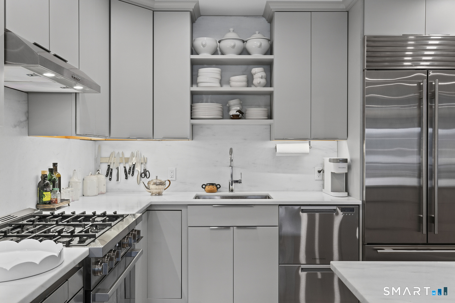
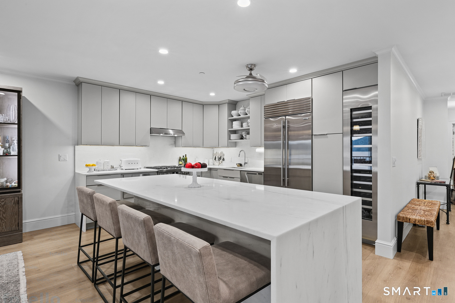
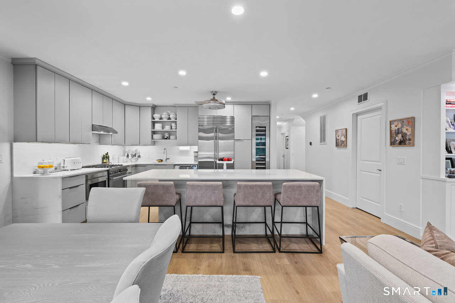
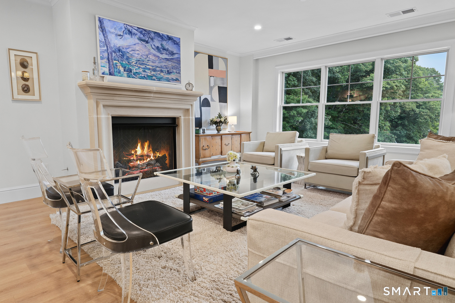
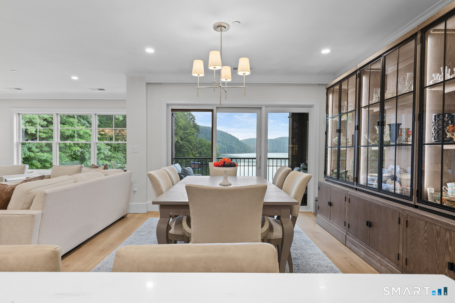
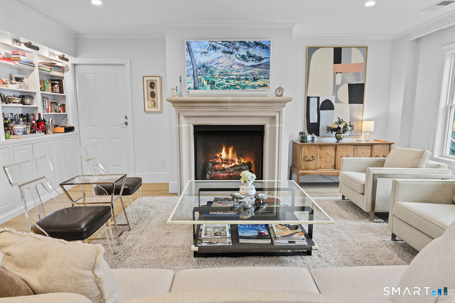
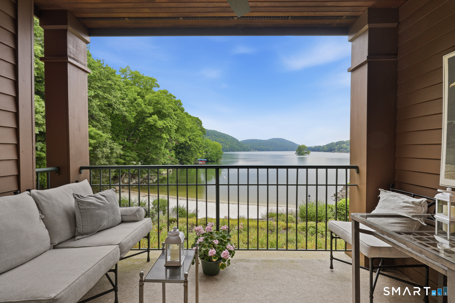
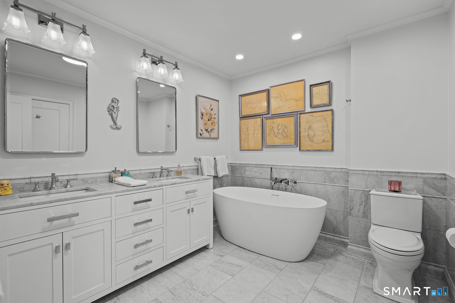
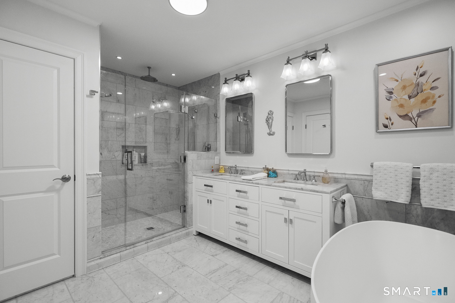
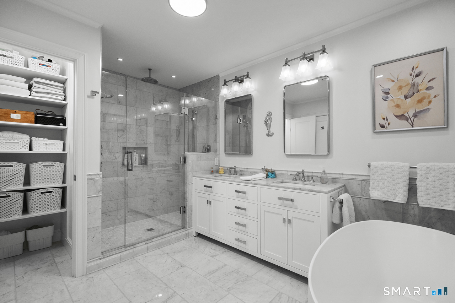
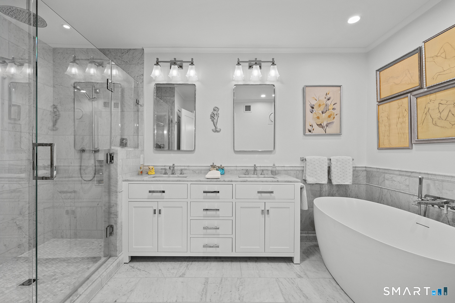
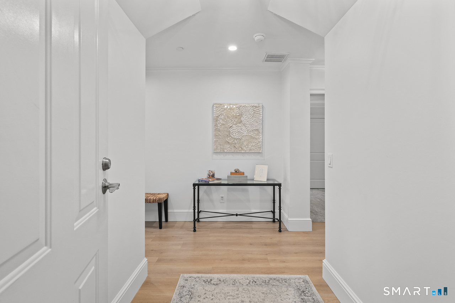
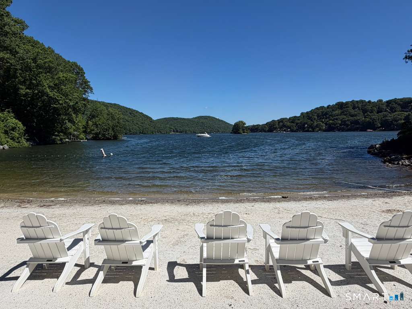
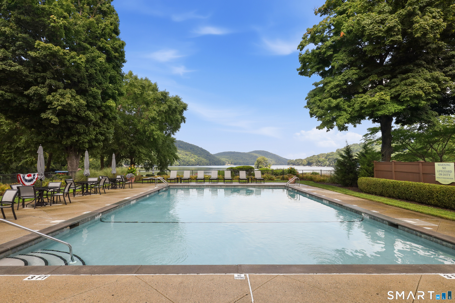
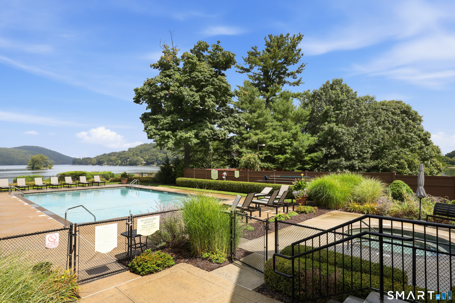
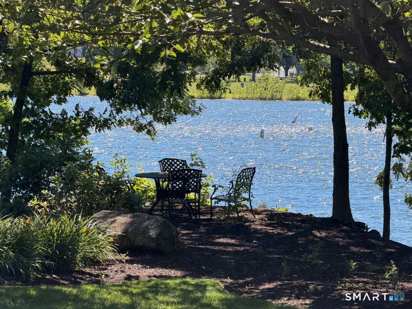
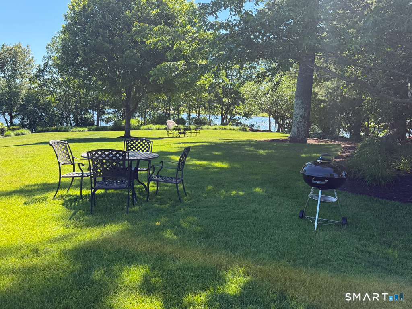
A truly custom waterfront residence at Poet's Landing, D202 stands apart for both the scope of its renovation and its exceptional, unobstructed views of Candlewood Lake. More than simply updated, this two-bedroom home was extensively reimagined and substantially reconfigured to create an open, sophisticated residence designed around the water. Walls, columns and soffits were removed to open the main living spaces and maximize lake views. The completely redesigned kitchen features custom cabinetry, marble countertops and backsplash, waterfall island, Sub-Zero refrigeration, Thermador wine storage and premium appliances. The living room is highlighted by an oversized gas fireplace with stone surround, herringbone detailing, custom built-ins and integrated lighting. The primary suite features a California Closet and completely redesigned marble bath with two-person walk-in rain shower and soaking tub. New flooring, millwork, lighting and wireless shades extend throughout. Improvements go well beyond cosmetics with a new furnace, A/C, water heater, added insulation and updated plumbing and HVAC lines. Enjoy sweeping lake views from the living and dining spaces and covered terrace, plus Poet's Landing's marina, beach, heated pool, hot tub, fitness center, walking trails and lakeside park.
Continue reading ▾Mechanicals & Utilities: Hot Air • Natural Gas • Central Air • Public Water Connected water • 1 fireplaces
Exterior Features
Exterior Construction: Wood
Garage: Driveway
Parking: 2 Total
Pool: Pool House,Spa,In Ground Pool
Utilities: Water: Public Water Connected
