
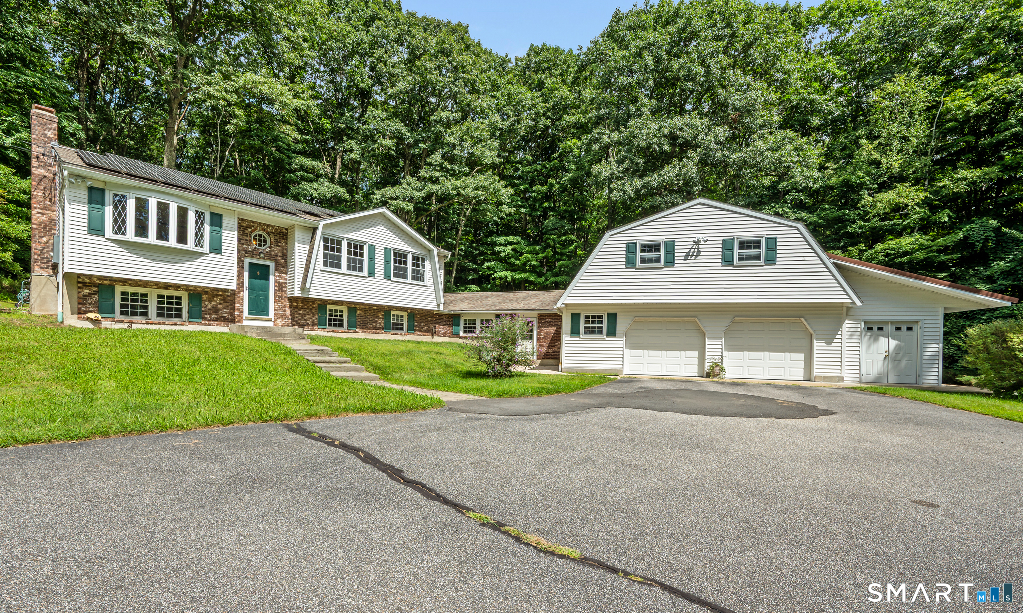
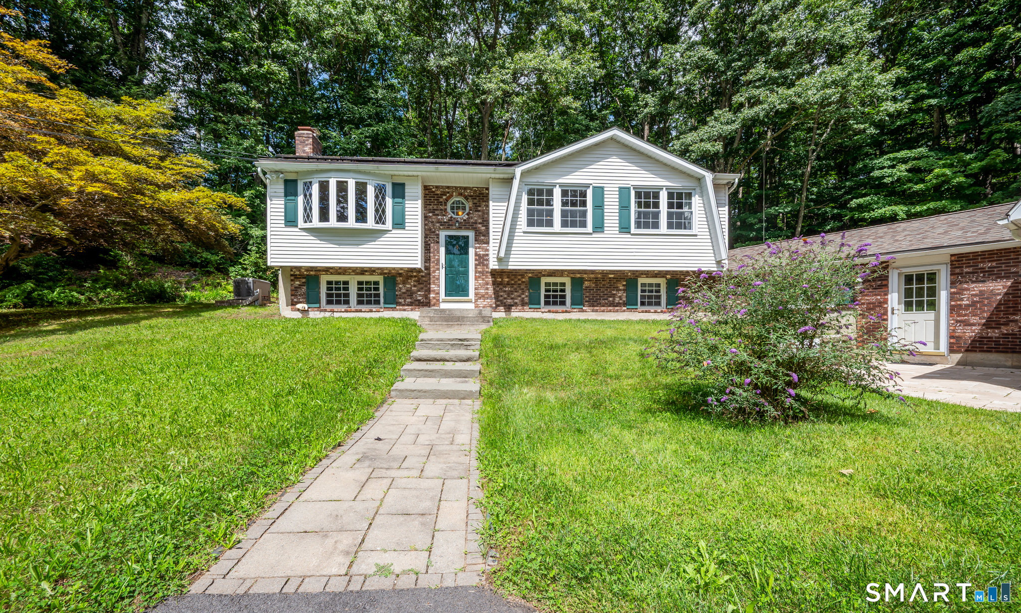

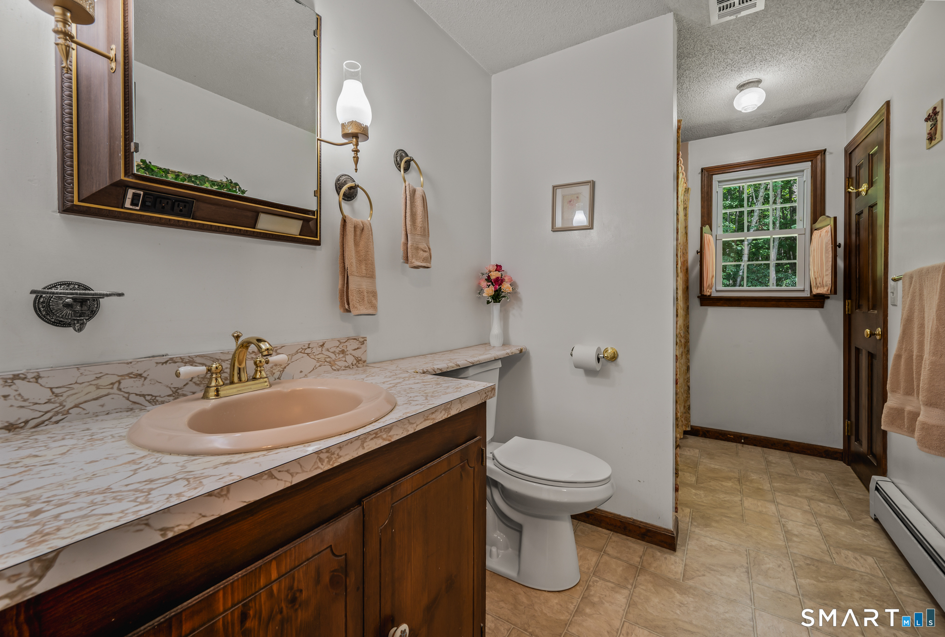
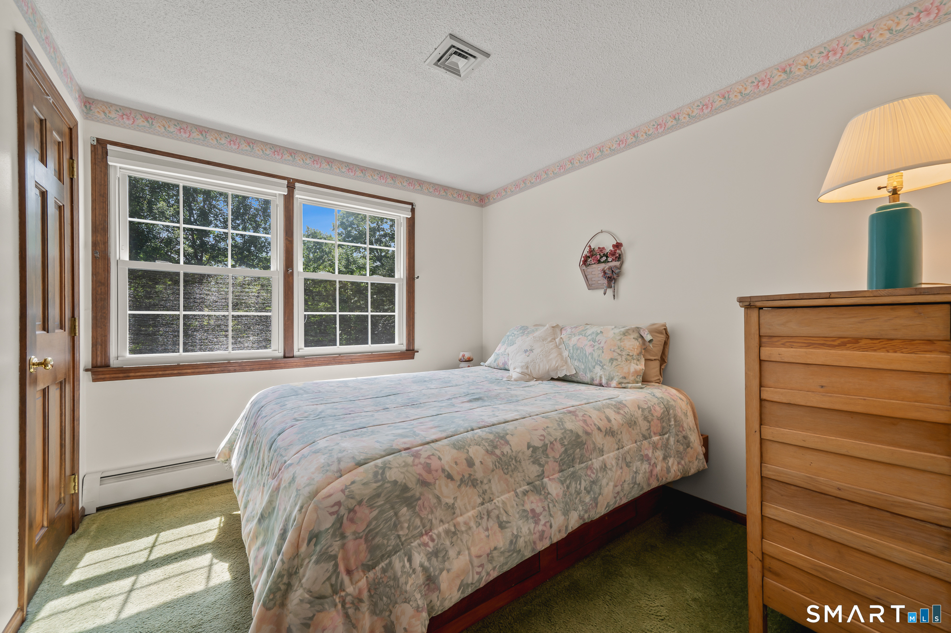
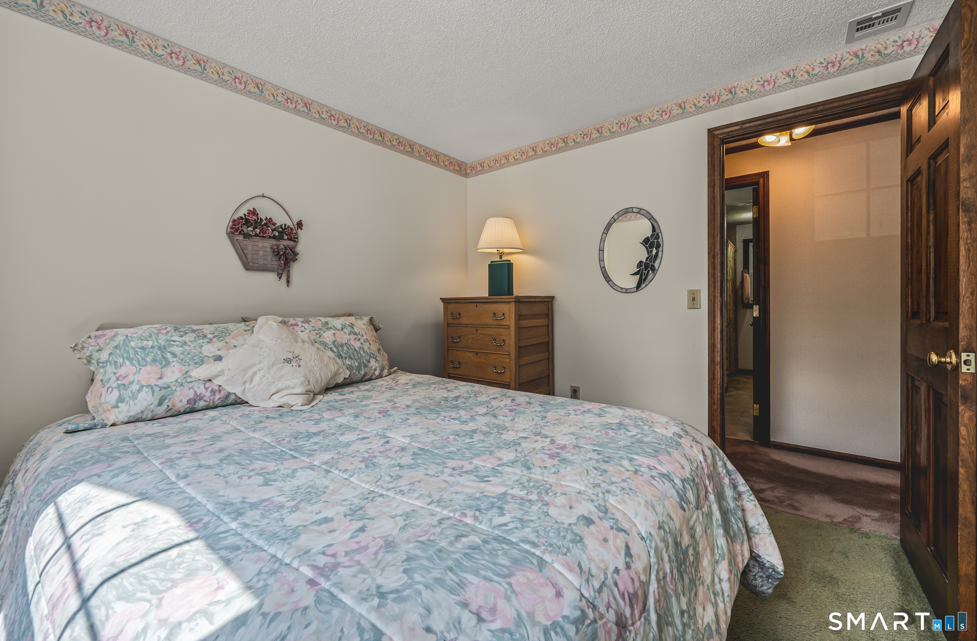
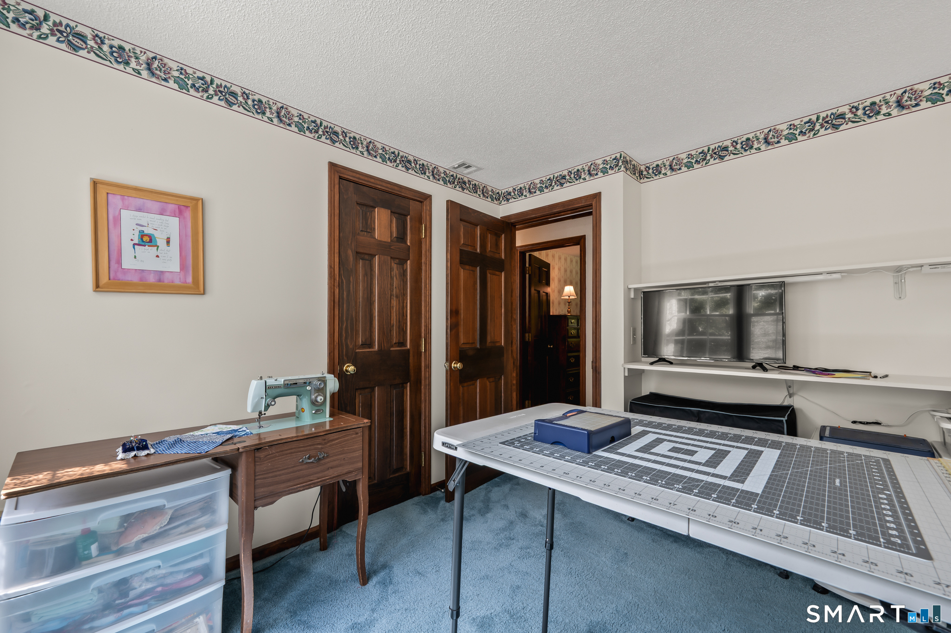
31 Webster Road, Union, CT is a Raised Ranch residence located in Union, CT. On the market for 8 days. It is currently offered at $479,000.
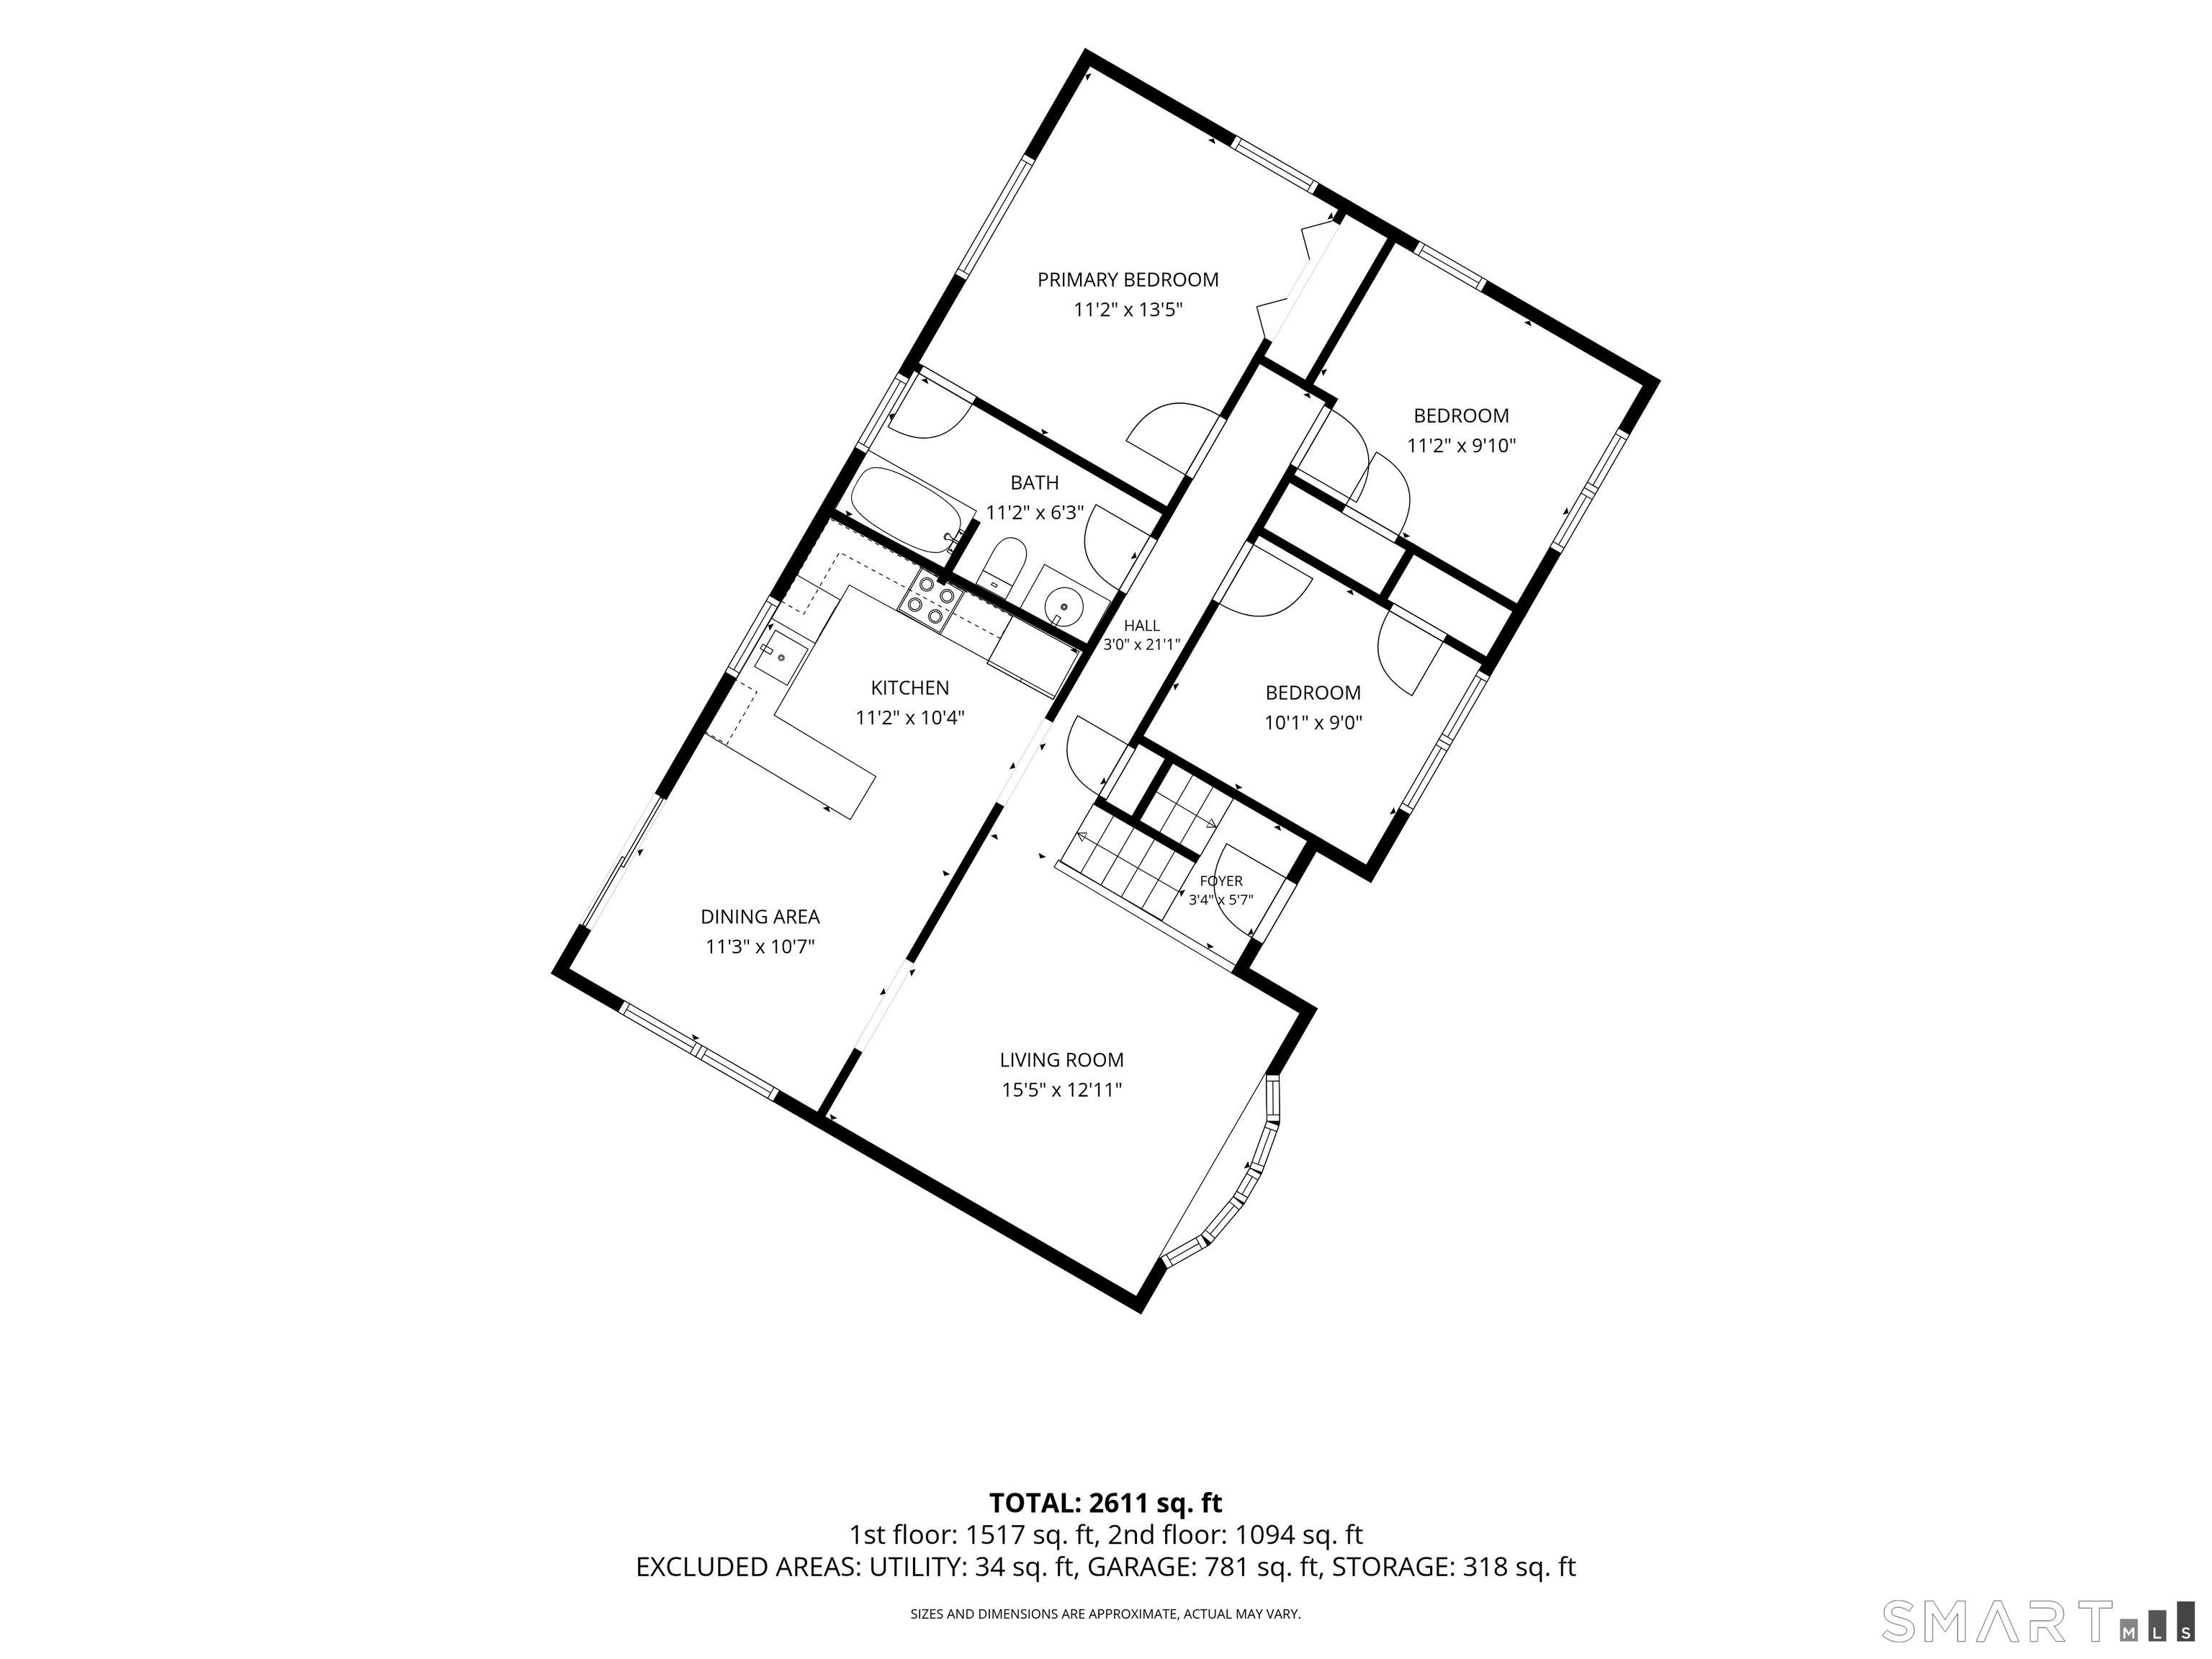
31 Webster Road, Union, CT is a 3-bed, 2-bath, 1,558 square foot home built in 1978 , featuring Raised Ranch architecture
This home is within the Union school district. Local, with nearby schools including Per Board of Ed.
Pricing Insight: Originally listed at $479,000, the price has since been adjusted by $0 (0%). It has been on the market for approximately 8 days, with a total price adjustment of $0 (0%).
MLS #: 24199978
Marketed for Sale: 8 days on the market
Residence Type: Single Family
Architectural Style: Raised Ranch
Neighborhood: N/A
Garage Spaces: 2
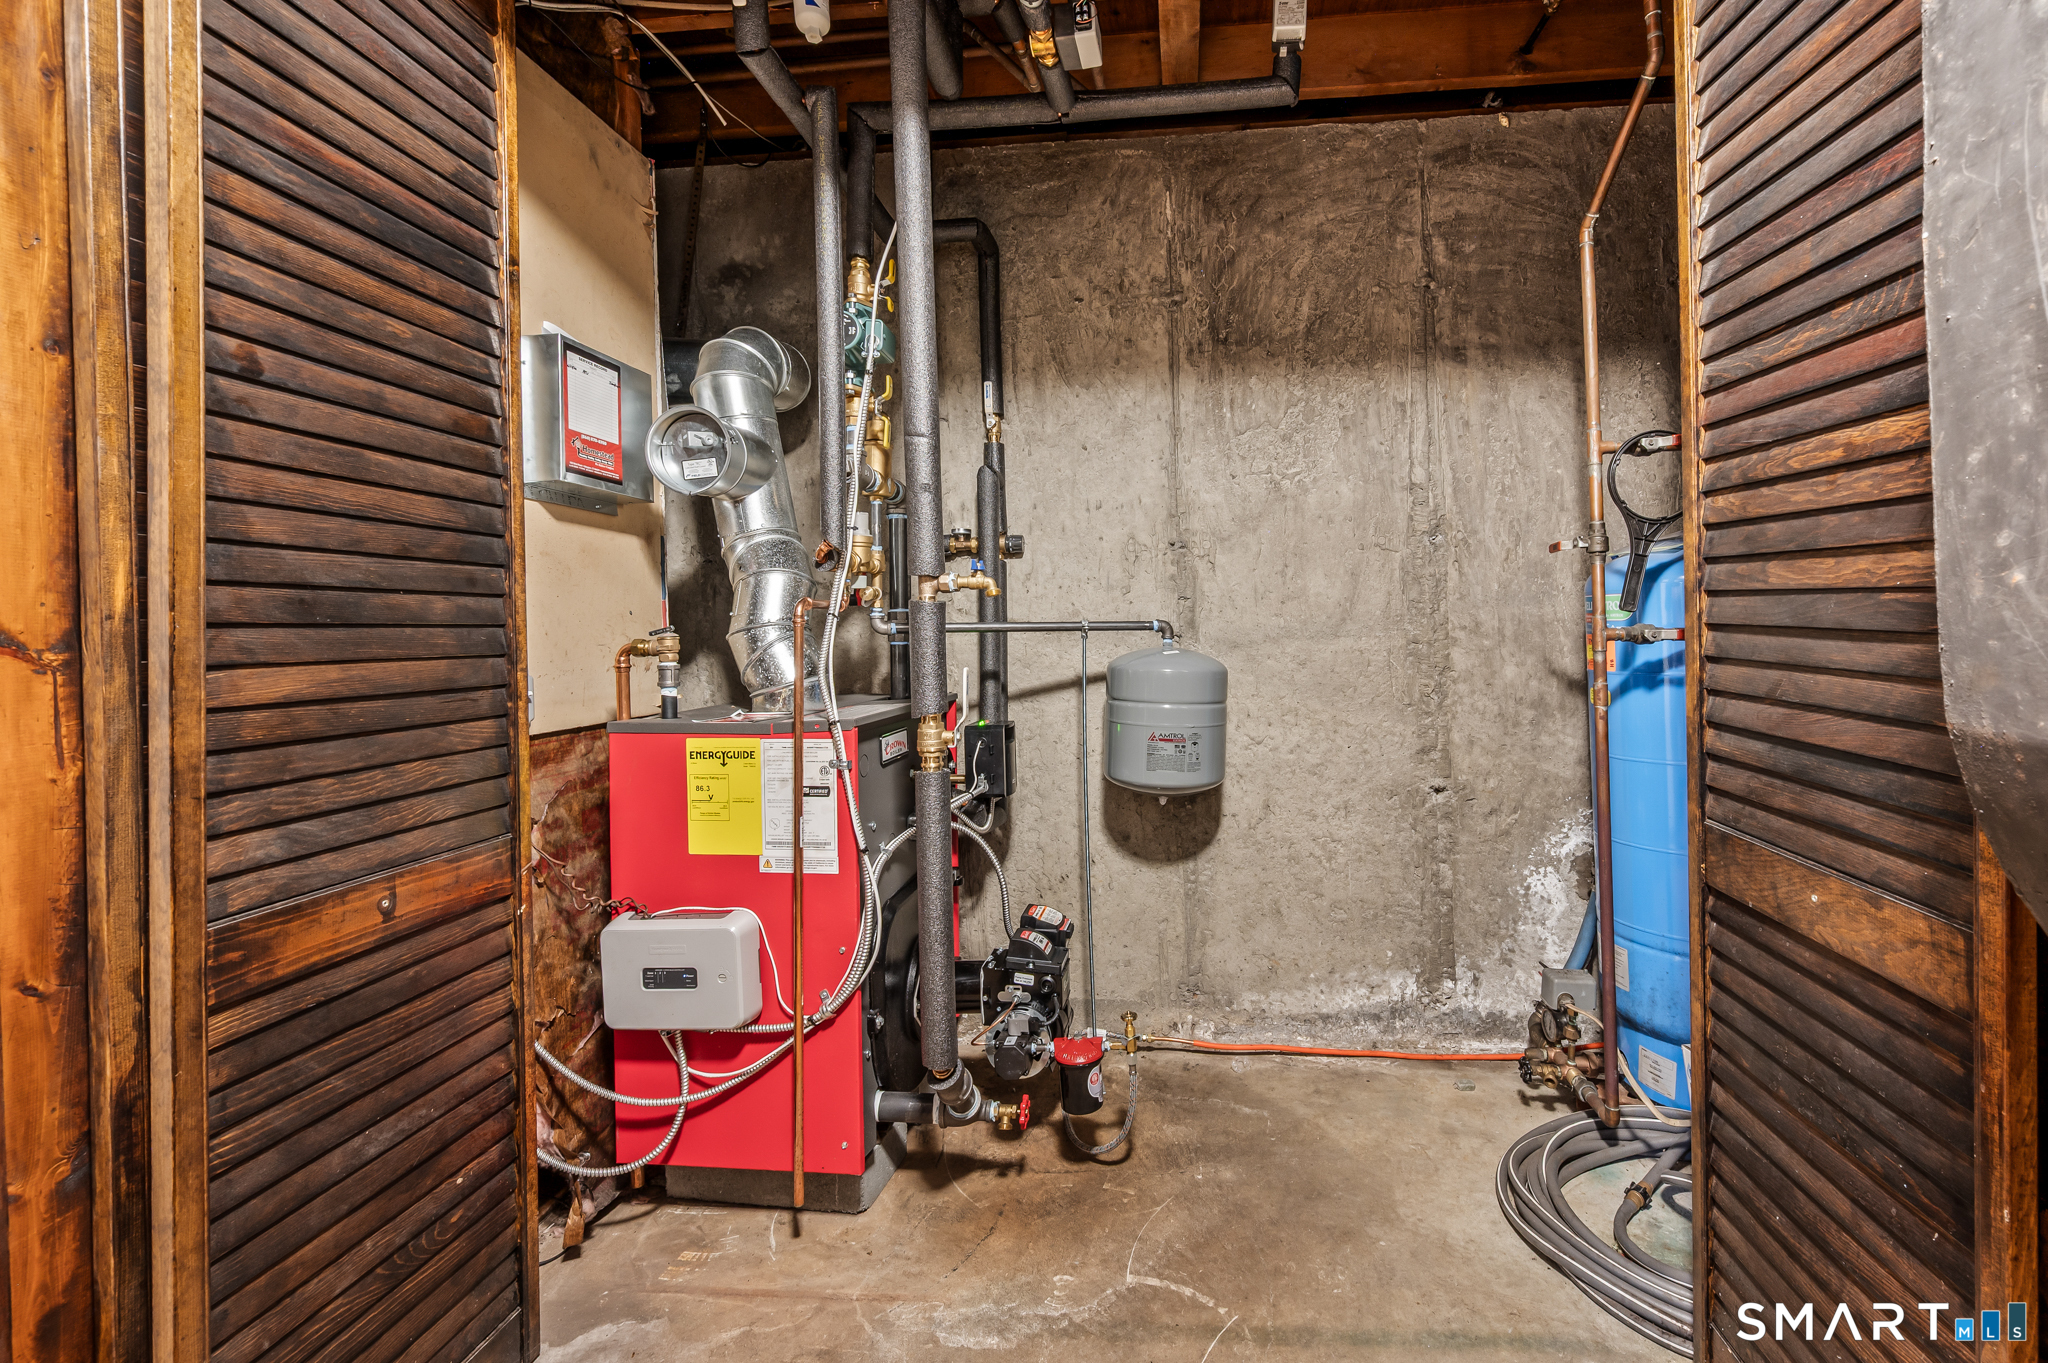
Heating: Hot Water
Offered Price: $479,000
Price per Sq Ft: $307
Year Built: 1978
Living Area: 1,558 Sq. Ft.
Lot Size: 1.00 Acres
Design & Construction: Frame
Estimated Tax: $5,604
Price per square foot: $307 / Sq. Ft.
Tax assessed value: $246,230
Estimated Tax: $5,604
Architectural Style: Raised Ranch
Design & Construction: Frame
Residence Type: Single Family
Year Constructed: 1978
Living Area: 1,558 Sq. Ft.
Lot Size: 1.00 Acres
Fuel: Oil
Home Automation: Not specified
Energy Features: Active Solar,Generator
Solar Contract: Not specified
Heating Fuel: Oil
Fuel Tank Location: In Basement
Cooling System: Ceiling Fans,Central Air,Split System,Whole House Fan
Hot Water System: Not specified
Air Radon Mitigation: Not specified
Water Radon Mitigation: Not specified
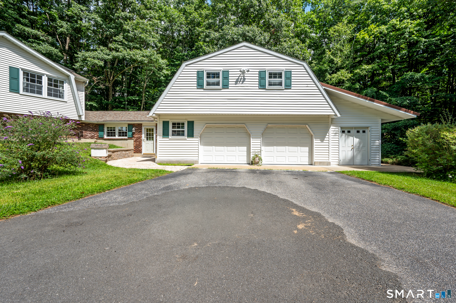
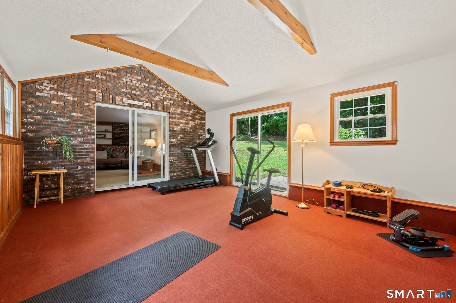
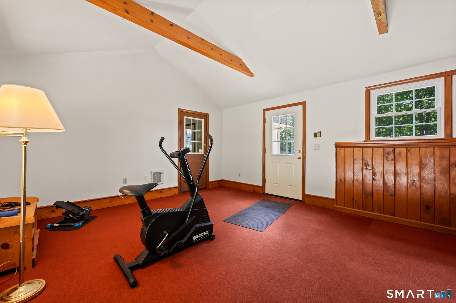
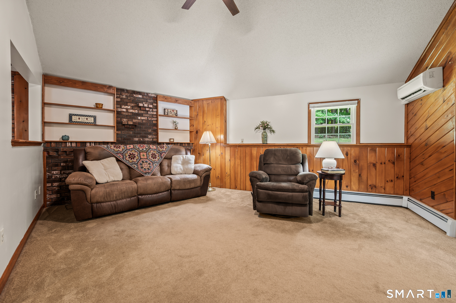
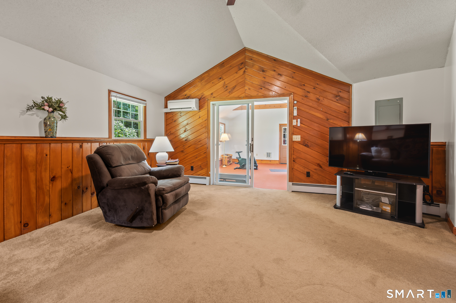
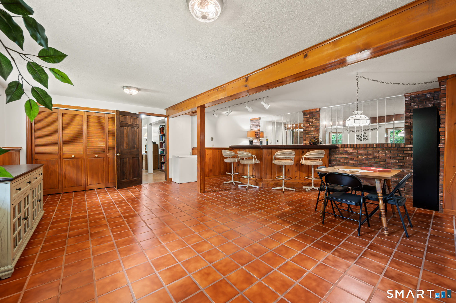
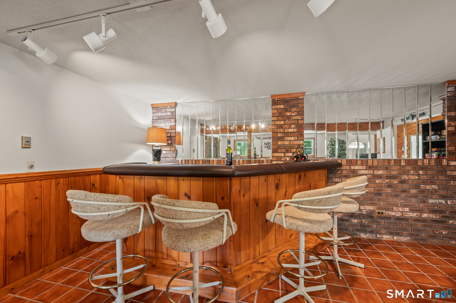
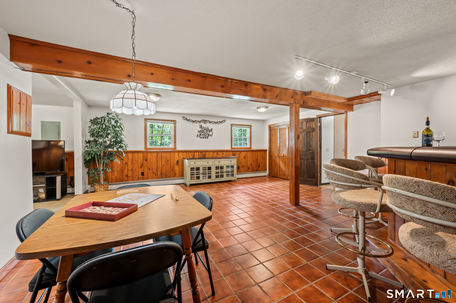
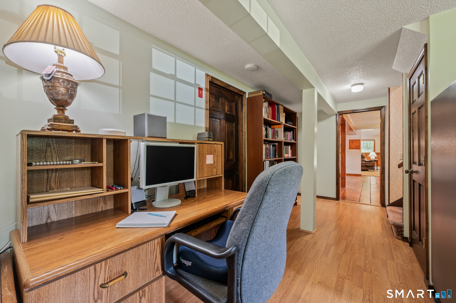
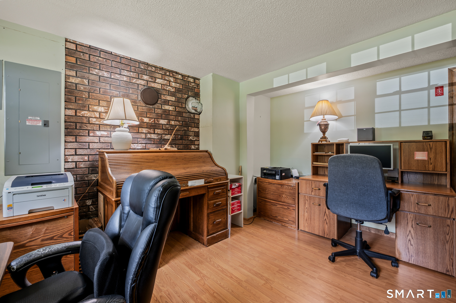
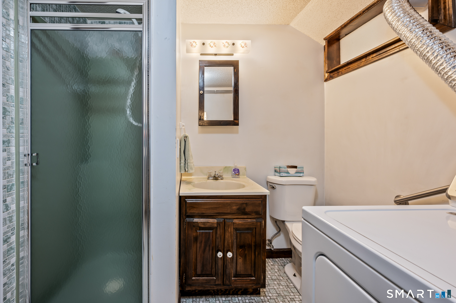
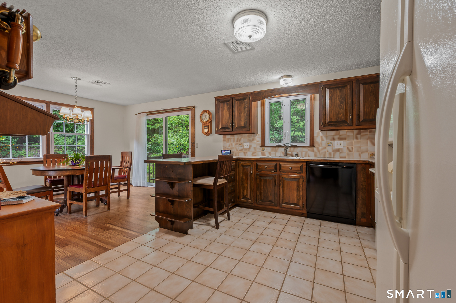
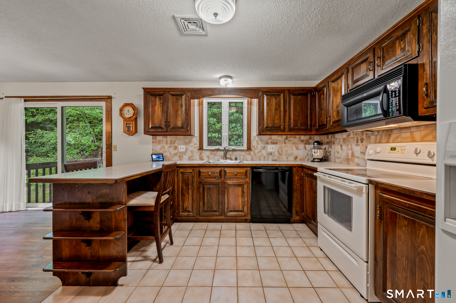
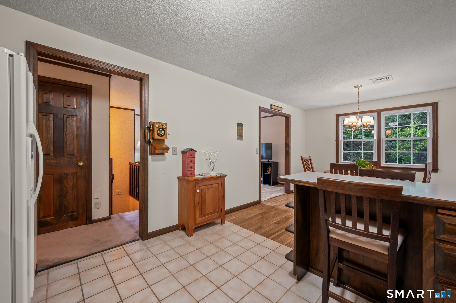
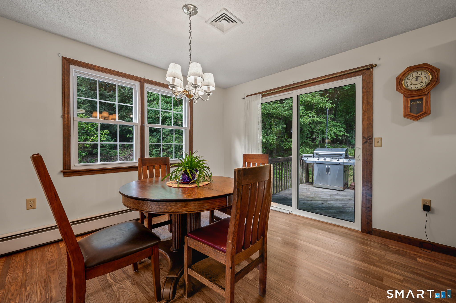
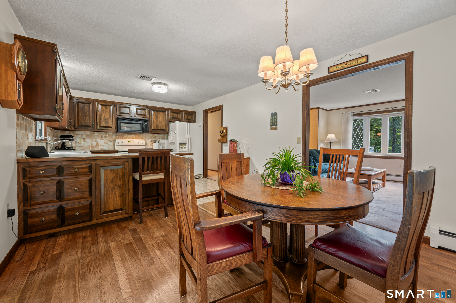
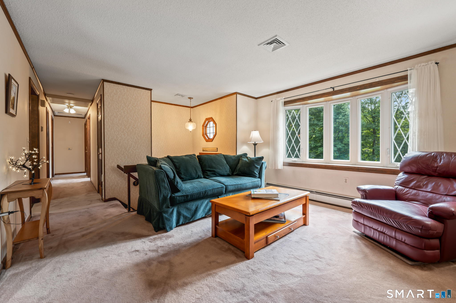
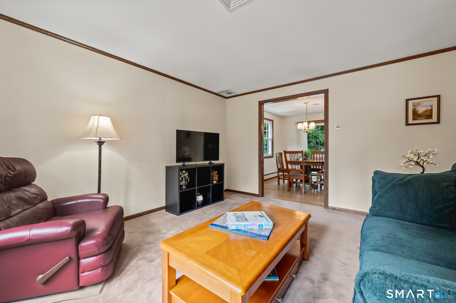
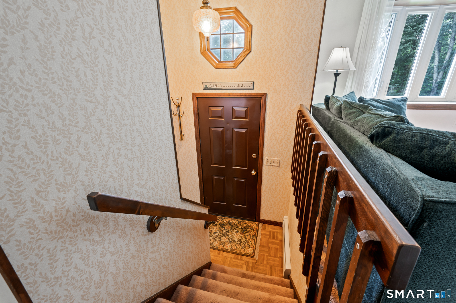
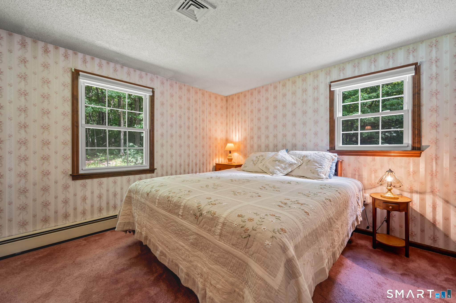
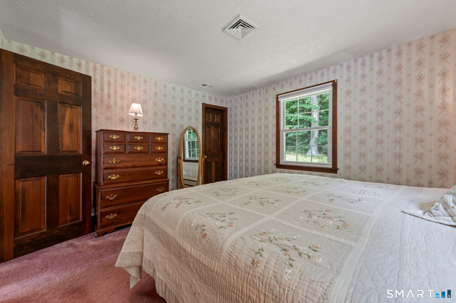
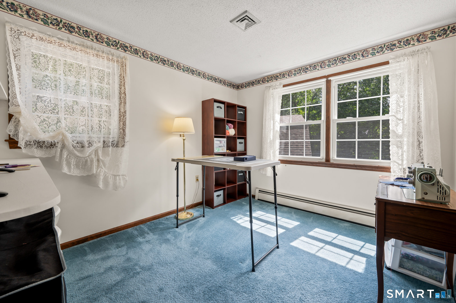
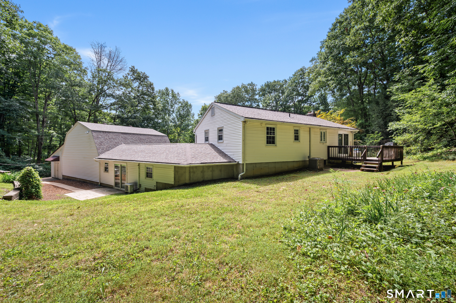
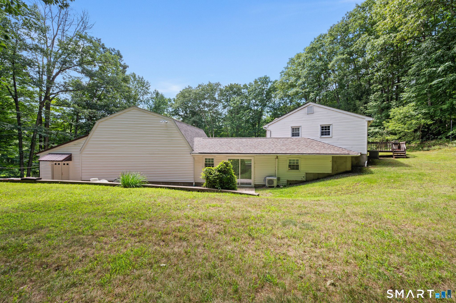
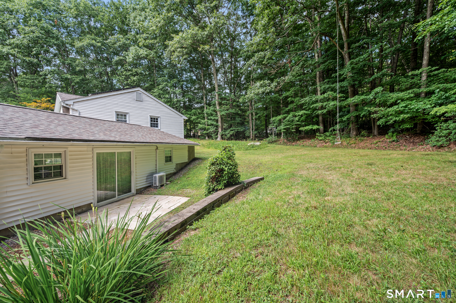
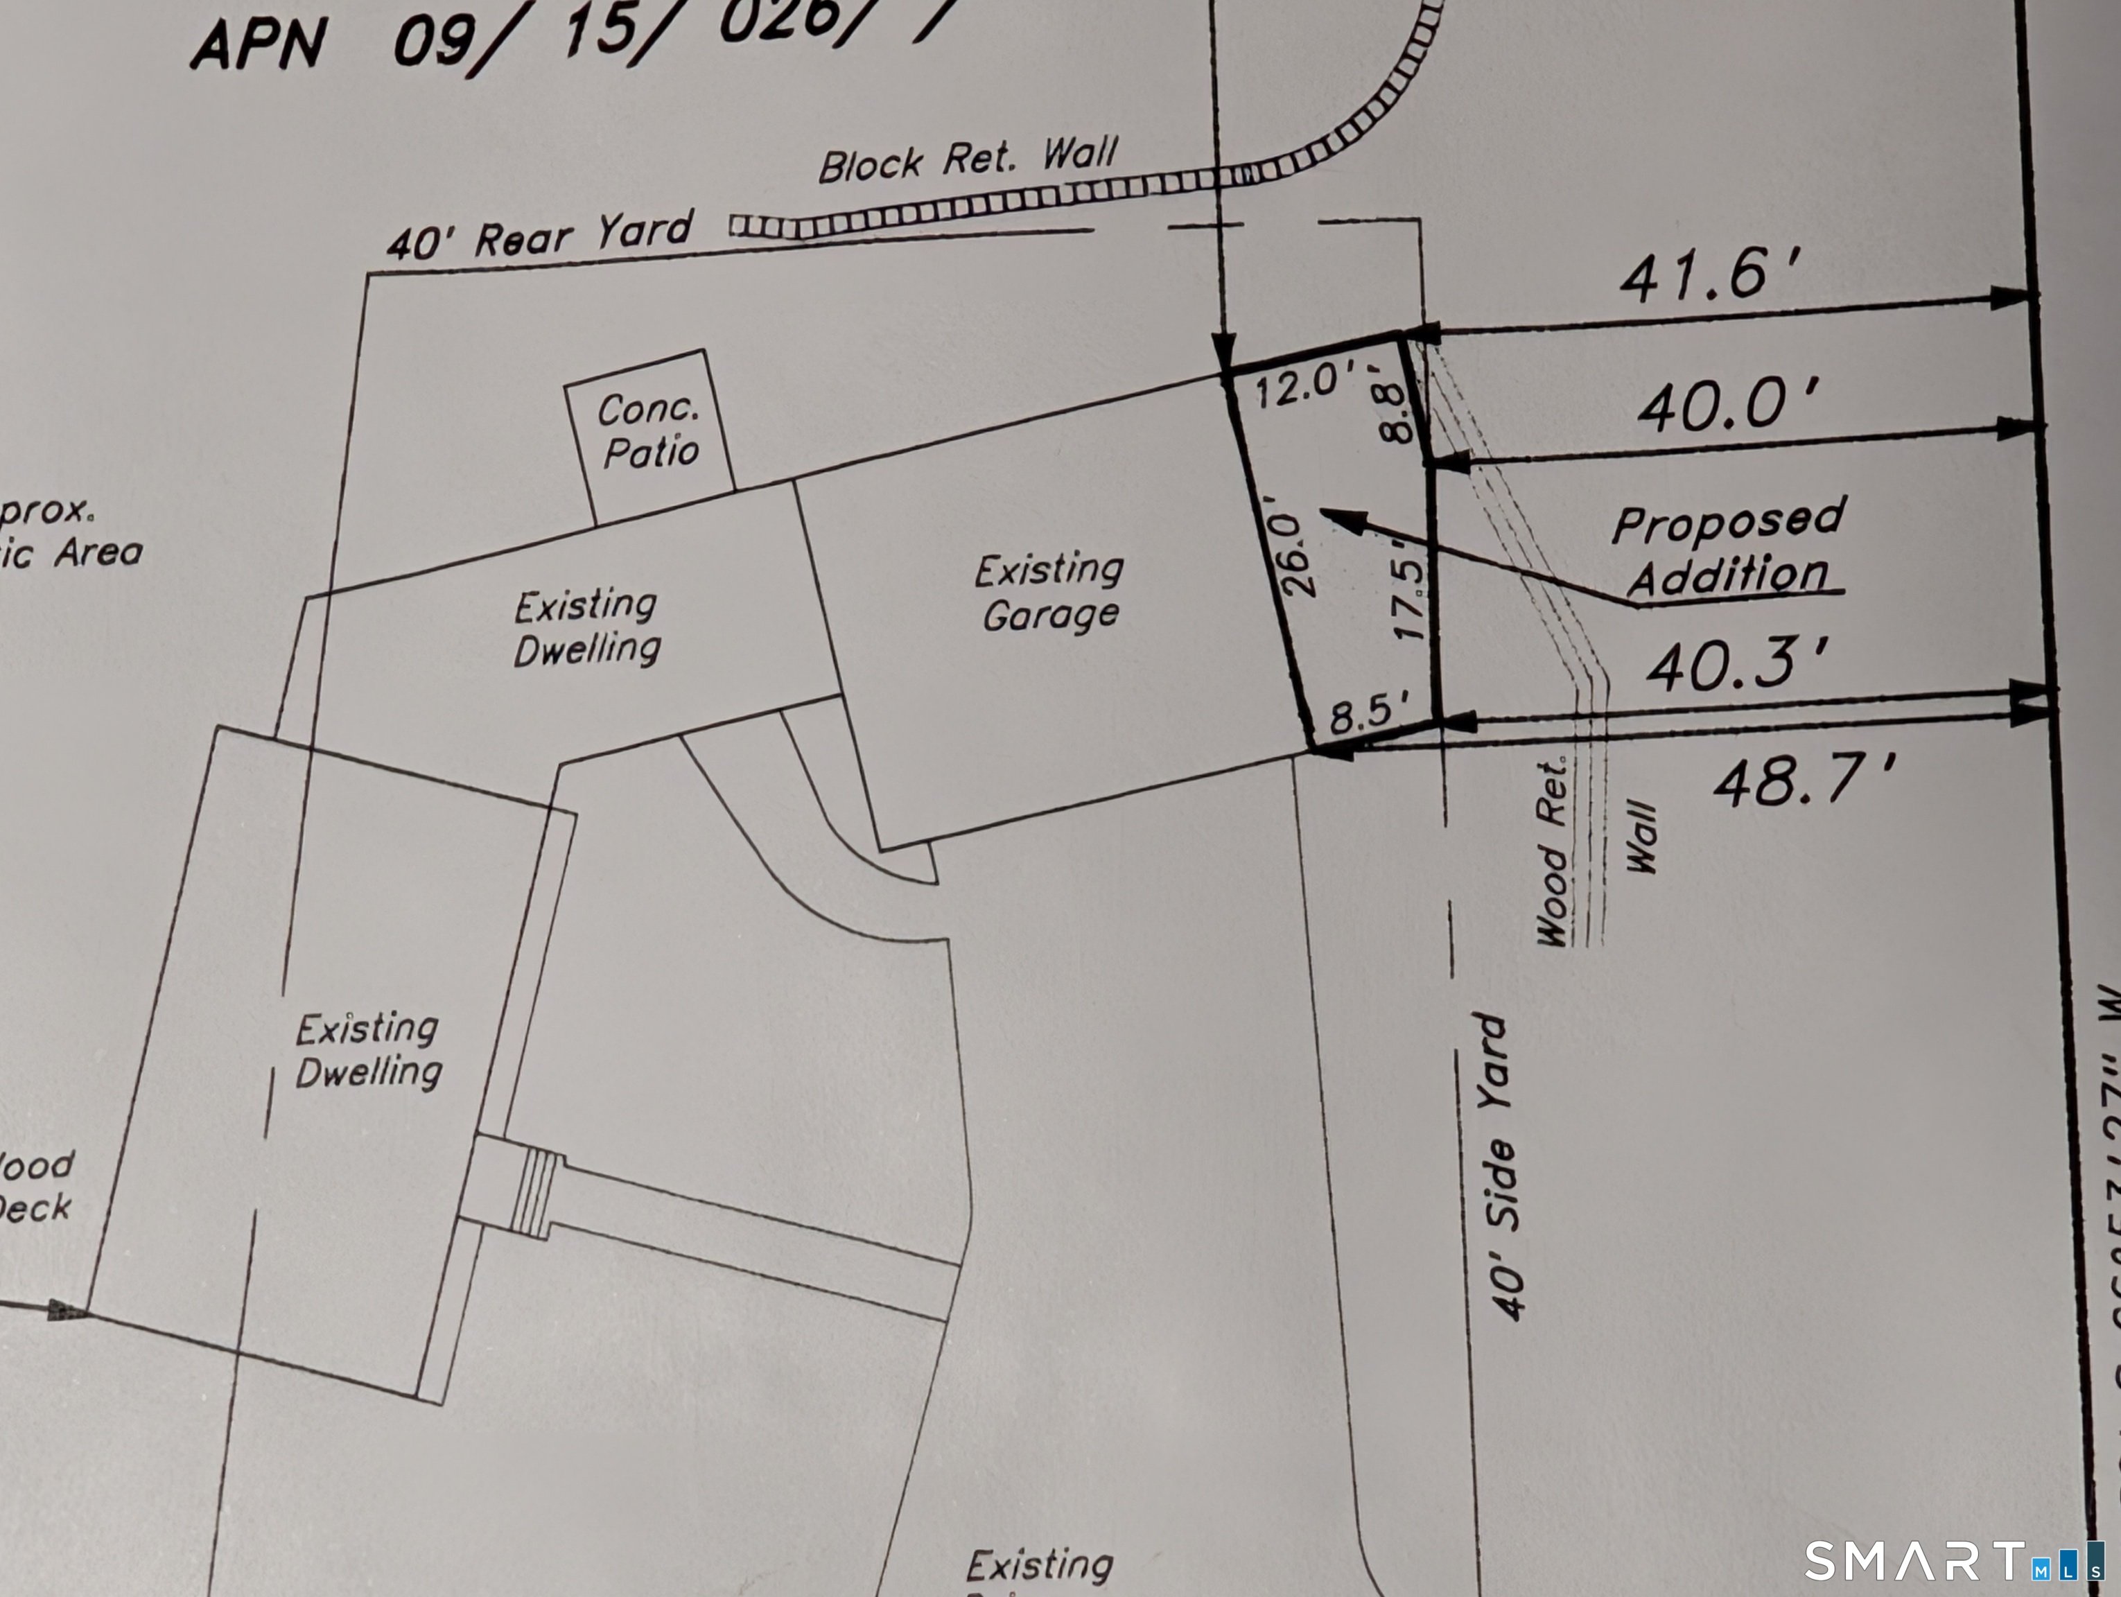
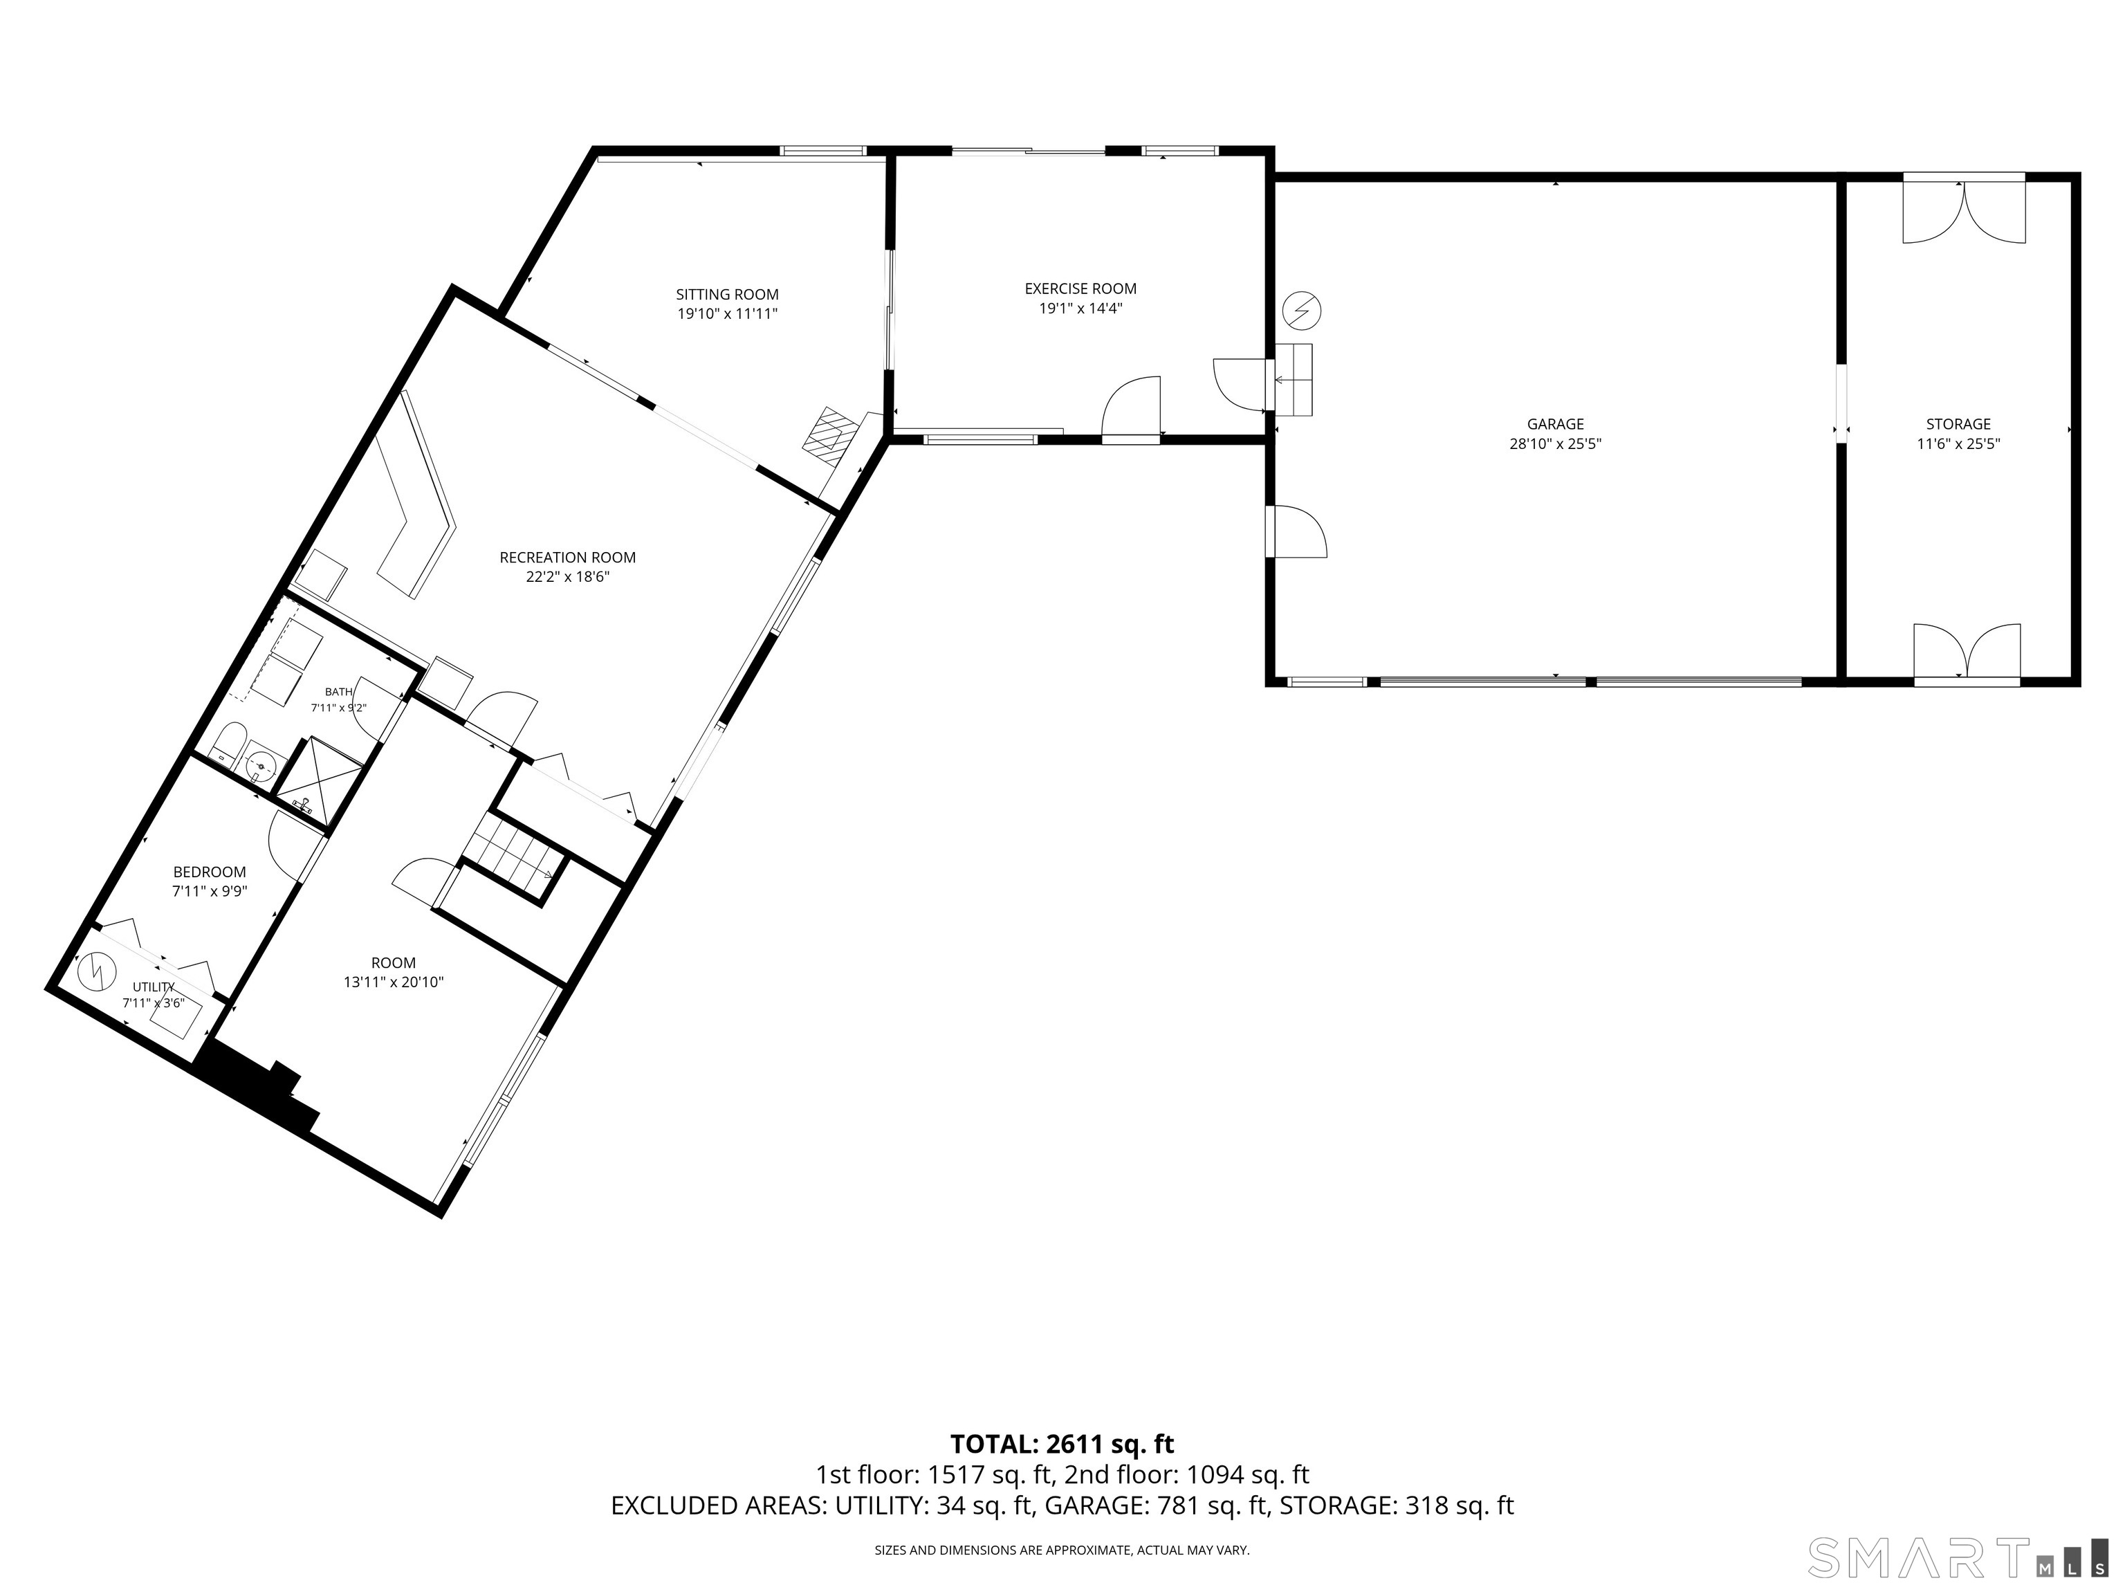
Welcome home at 31 Webster Rd.! This well-maintained home is a must see with 3 bedrooms, 1.5 bathrooms, large living space with dry bar in the 1,000 sq ft of finished basement and an oversized 2 bay garage with workshop/shed attached. Location is key here. Privacy meets convenience with I-84 just 2 minutes away! Additional important features include new furnace 2025, roof replaced in 2021, 7KW Solar is owned (with electric bill averaging less than $100 per month), auto-start 14KW Generator powered by propane, mini splits on lower level, central air on main level and 2 central vacuums. All of this waits for you on a peaceful 1-acre lot.
Continue reading ▾Mechanicals & Utilities: Hot Water • Oil • Ceiling Fans,Central Air,Split System,Whole House Fan • Private Well water
Exterior Features
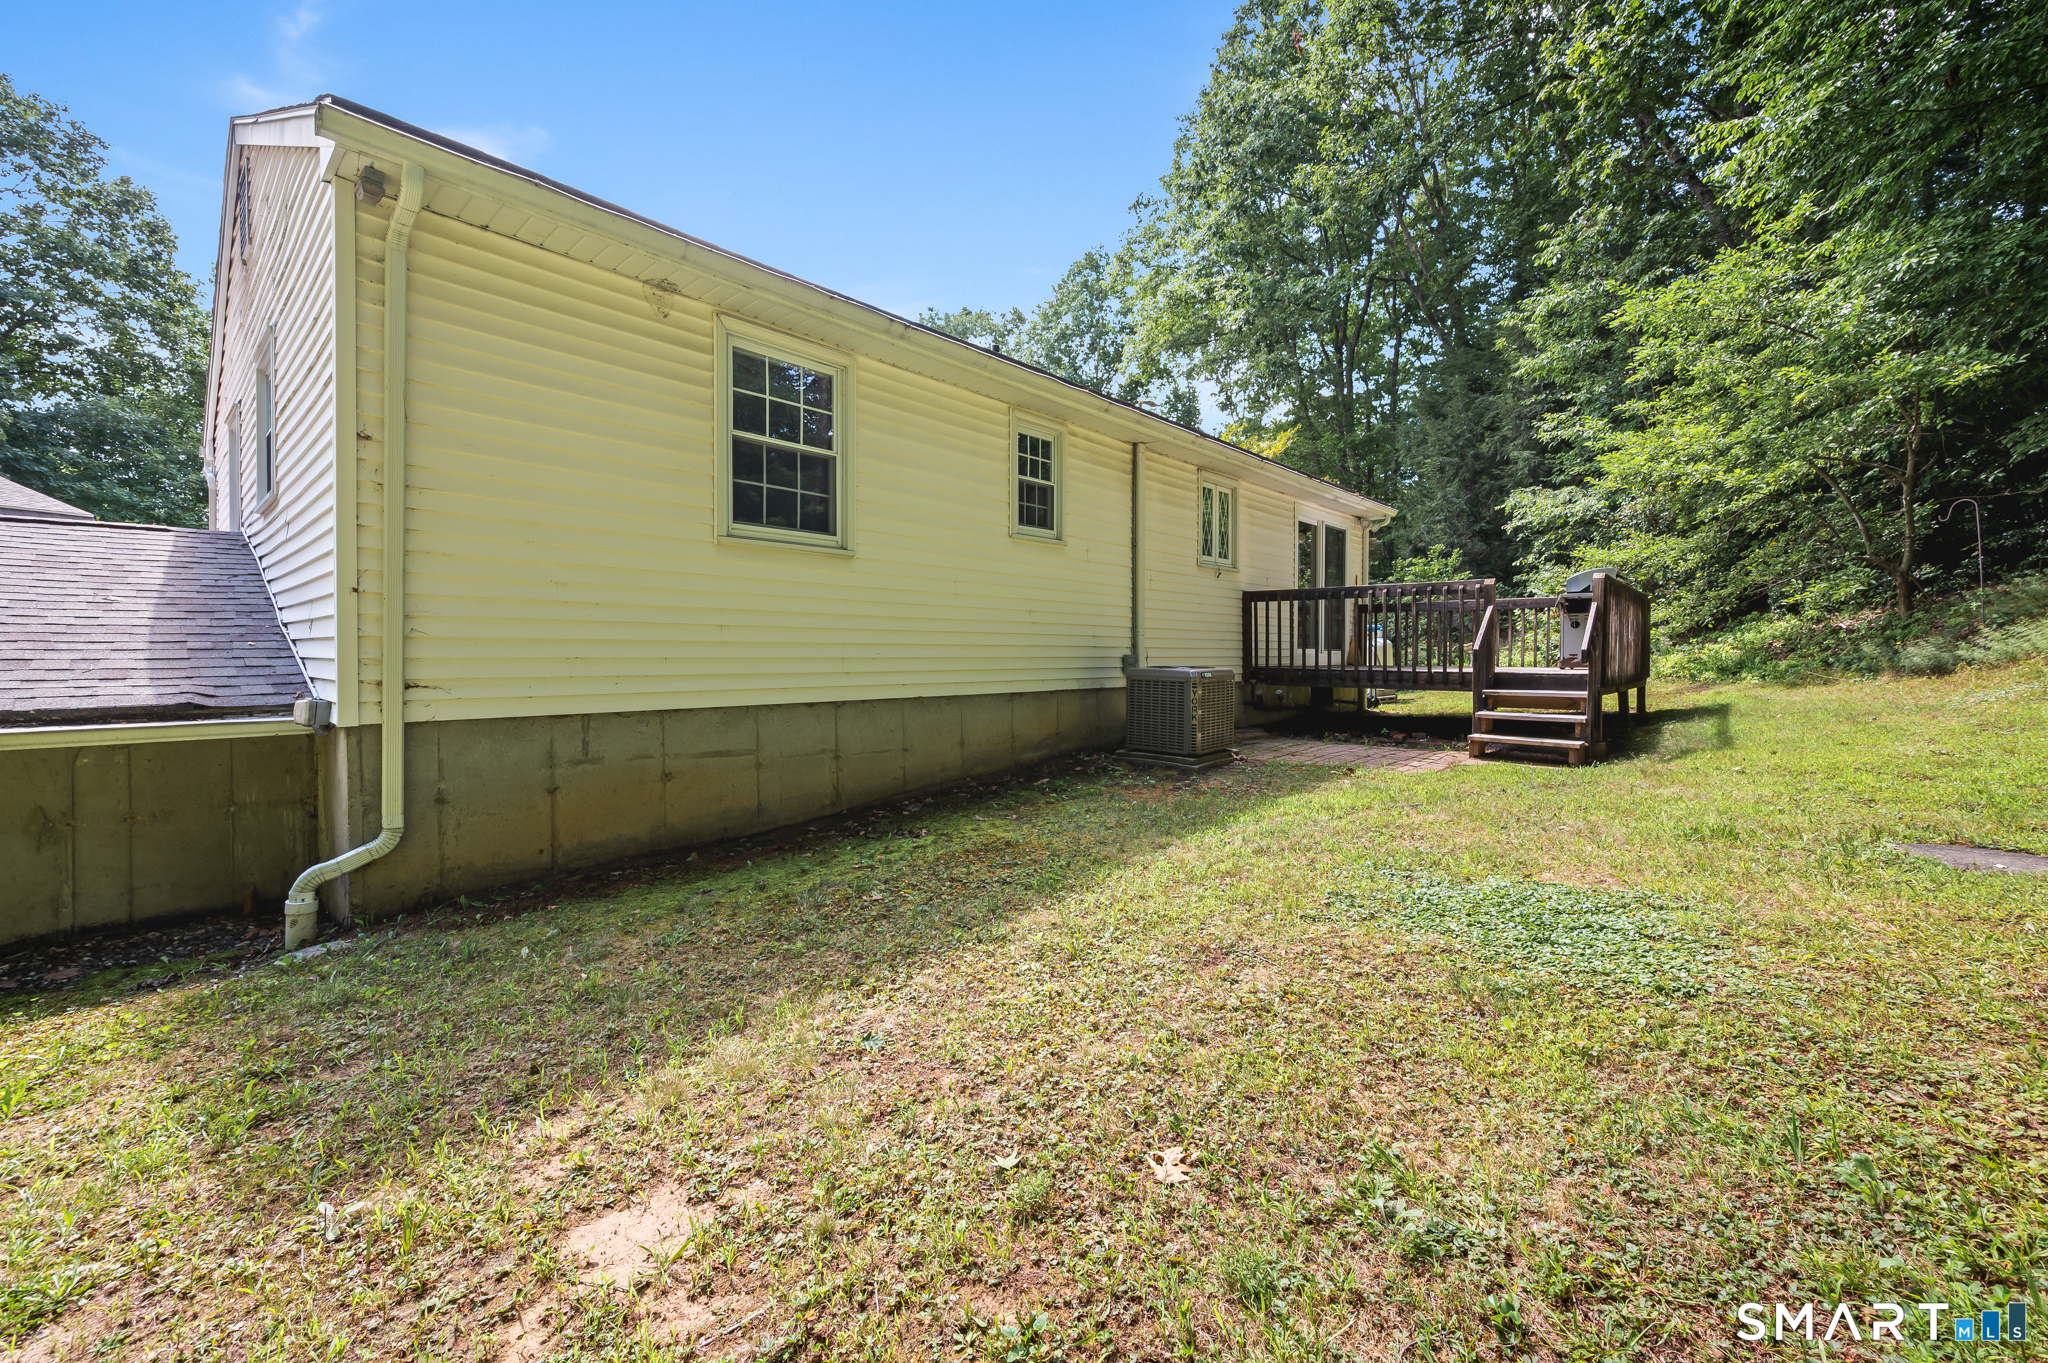
Exterior Construction: Vinyl Siding
Roof Type: Asphalt Shingle,Gable
Foundation: Concrete
Driveway: Private
Garage: Attached Garage,Paved,Driveway (2 car)
Parking: 6 Total
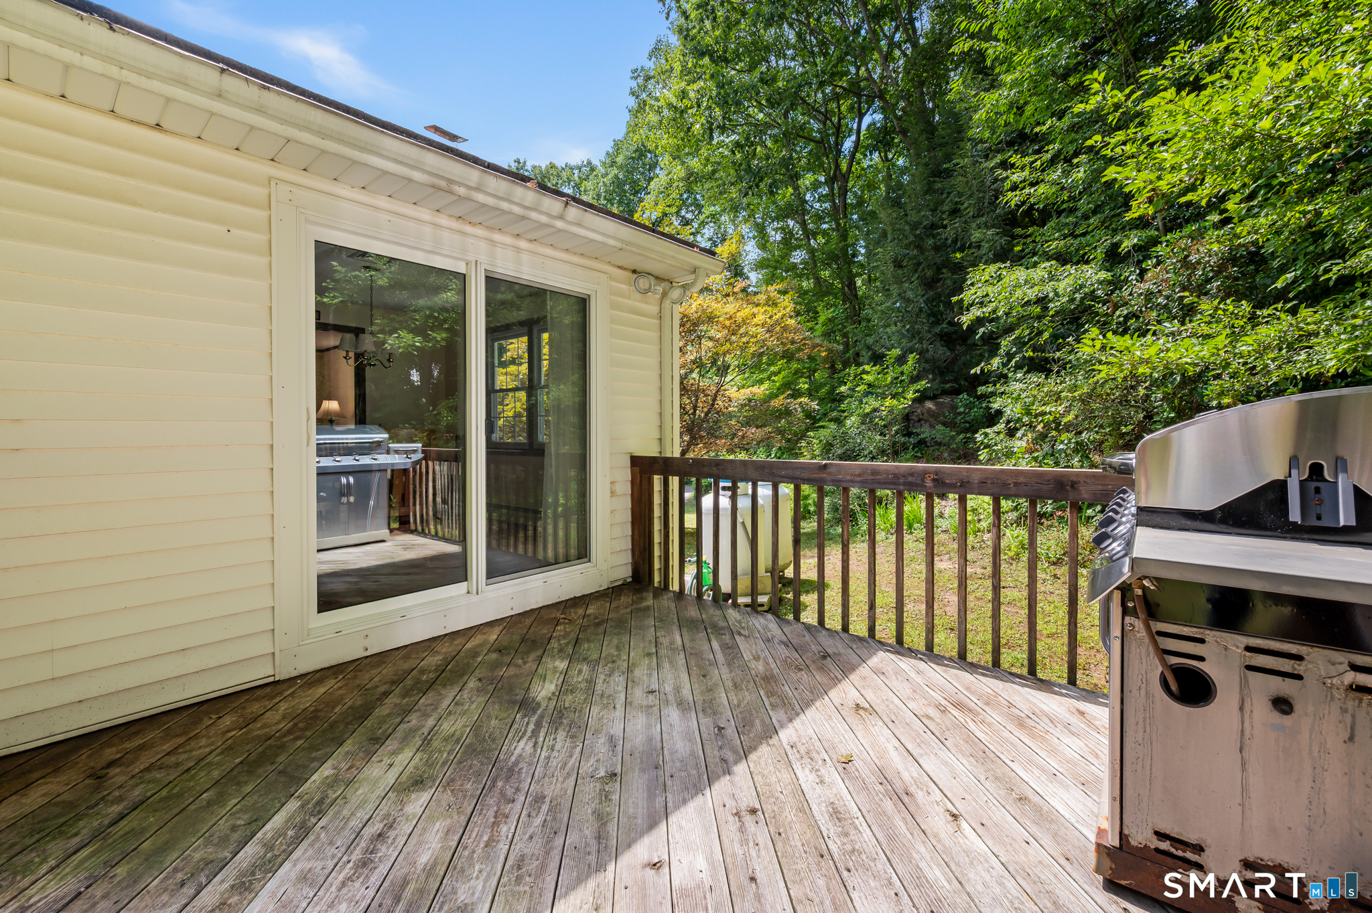
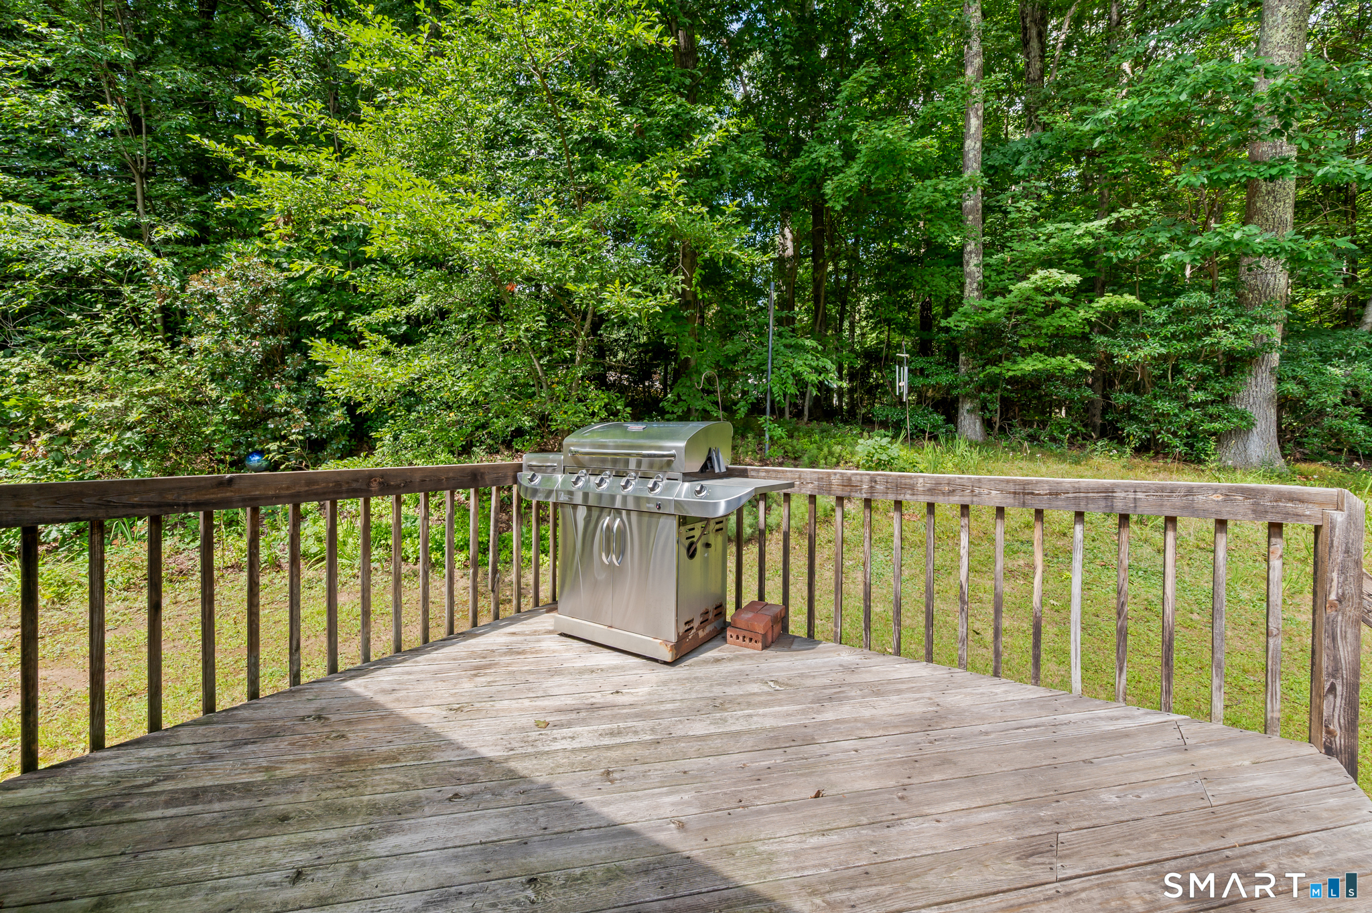
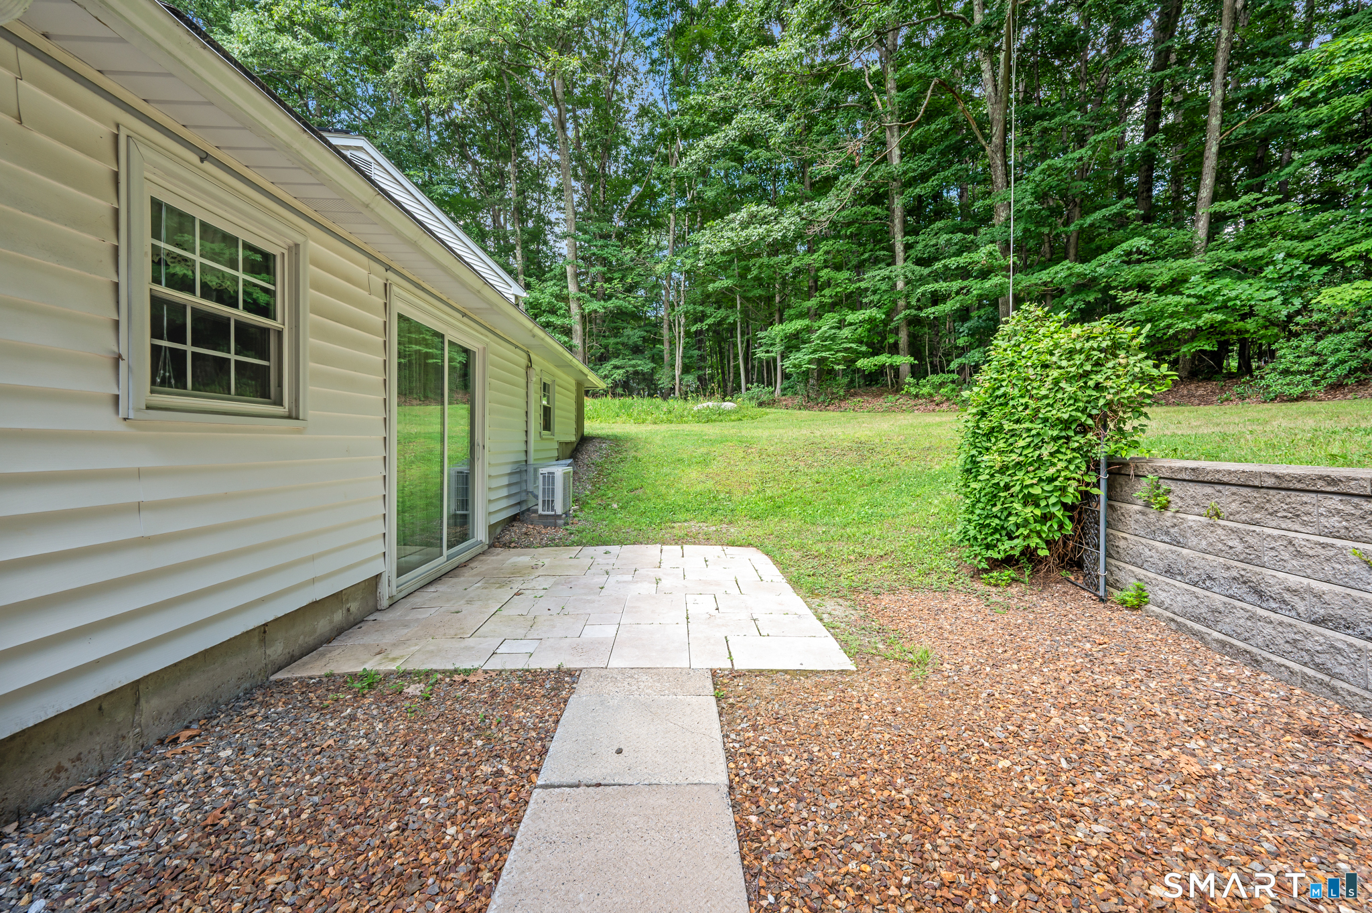
Patio/Deck: Deck,Stone Wall
Utilities: Water: Private Well
