
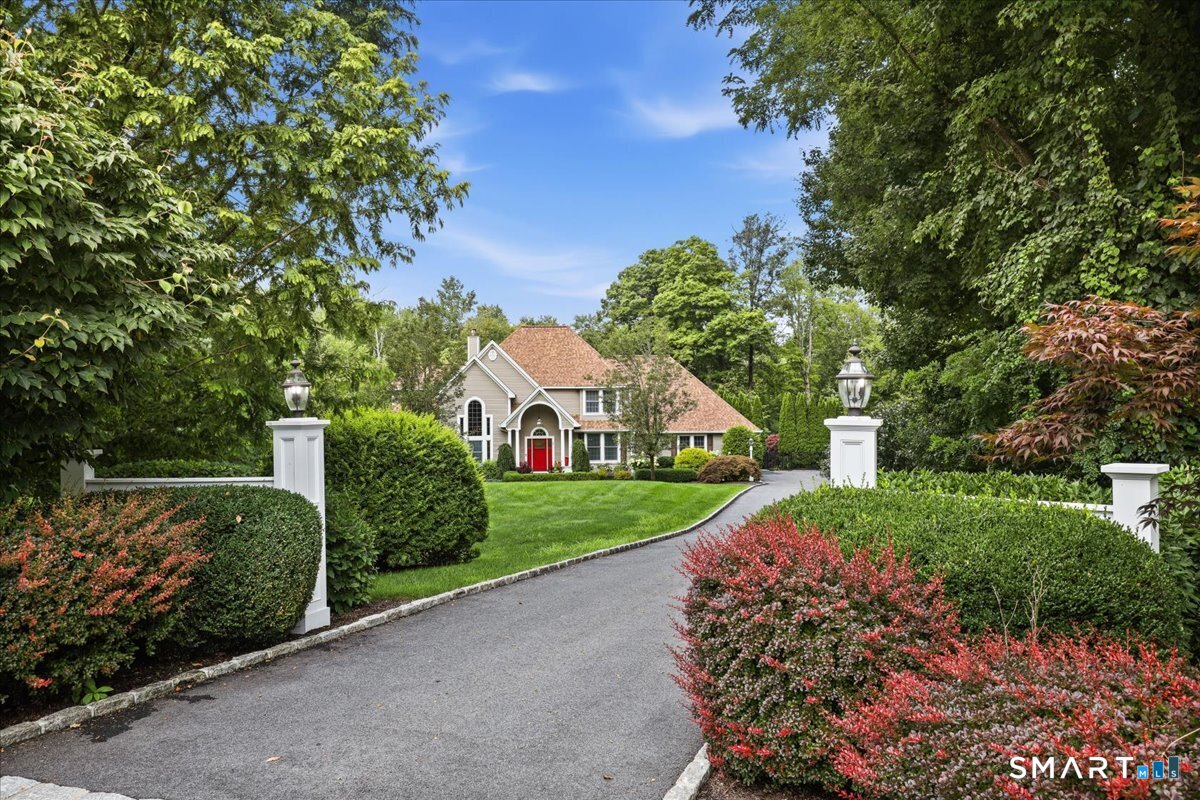
7 Farms Lane, New Fairfield, CT is a Colonial residence located in New Fairfield, CT. On the market for 13 days. It is currently offered at $1,795,000.

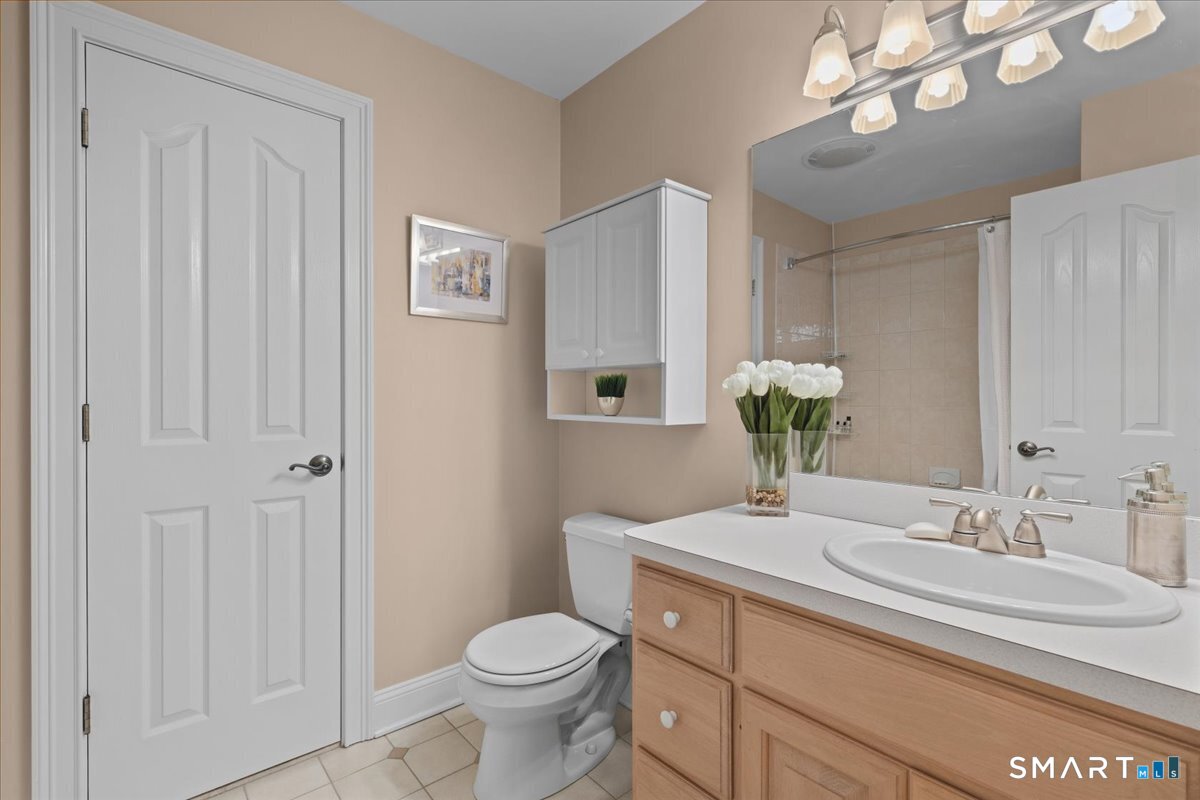
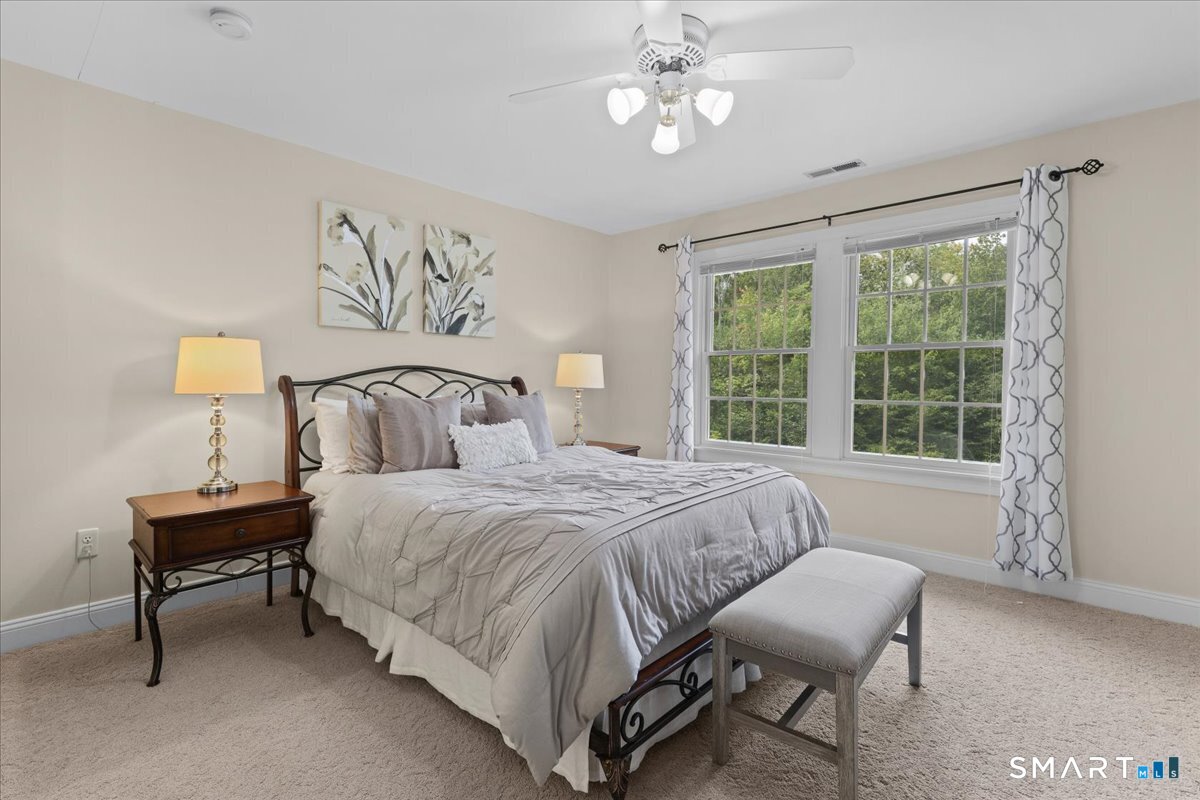
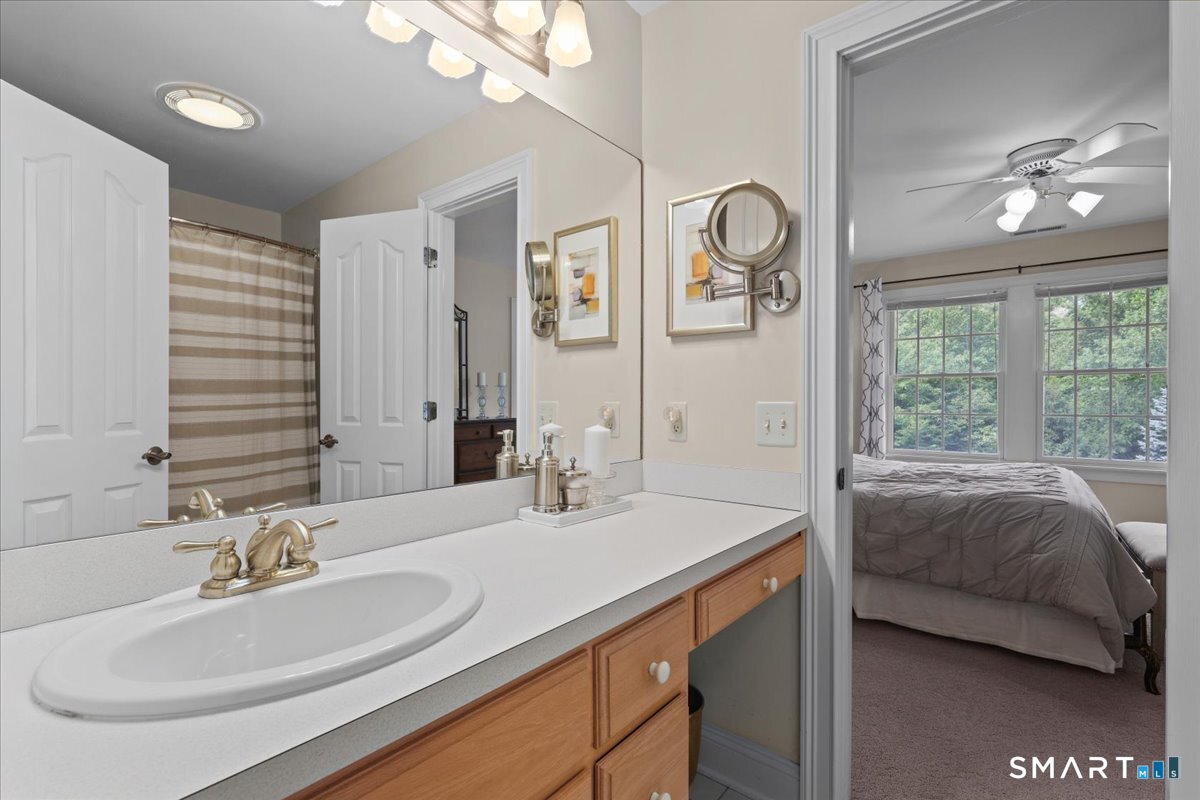
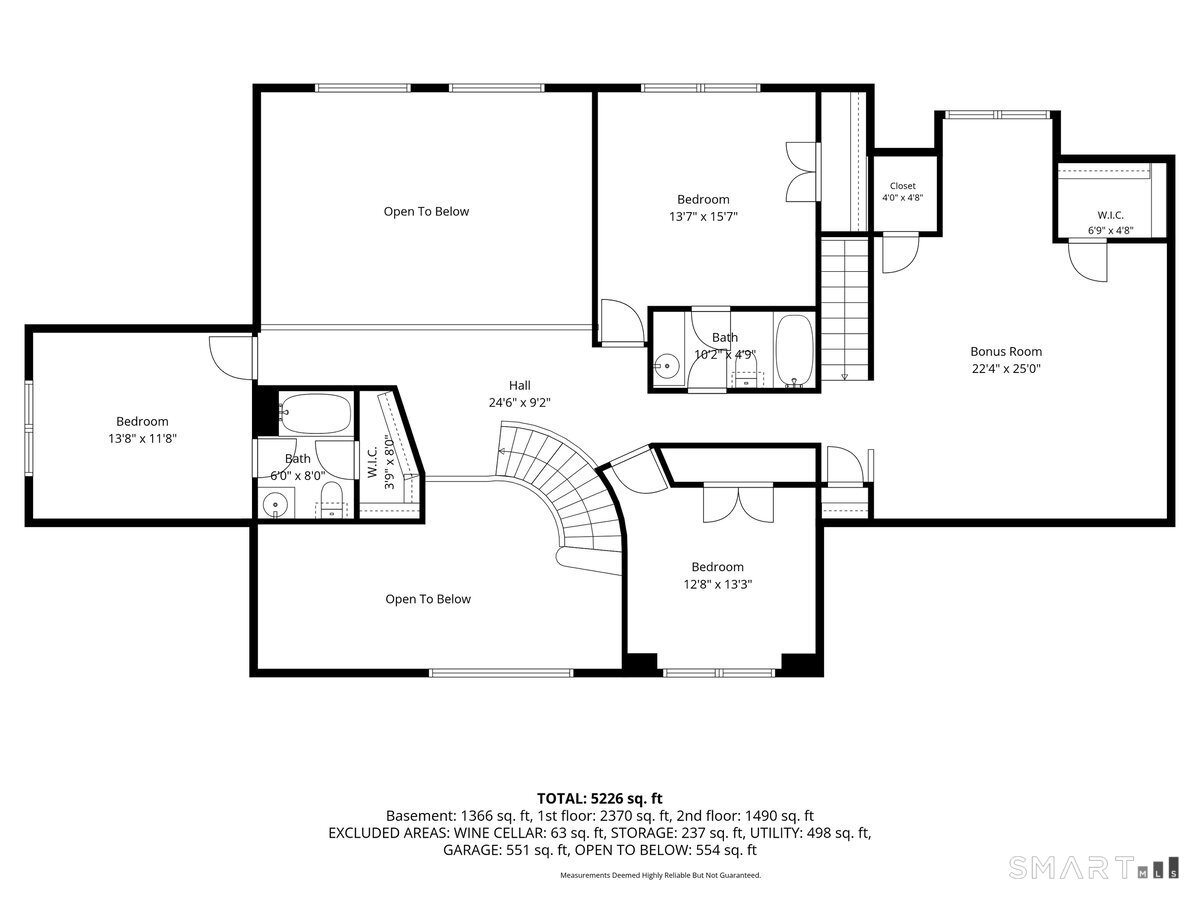
7 Farms Lane, New Fairfield, CT is a 4-bed, 4-bath, 5,188 square foot home built in 1999 , featuring Colonial architecture
This home is within the New Fairfield school district. Local, with nearby schools including Consolidated.
Pricing Insight: Originally listed at $1,795,000, the price has since been adjusted by $0 (0%). It has been on the market for approximately 13 days, with a total price adjustment of $0 (0%).
MLS #: 24199843
Marketed for Sale: 13 days on the market
Residence Type: Single Family
Architectural Style: Colonial
Neighborhood: N/A
Garage Spaces: 4
Heating: Hot Air
Offered Price: $1,795,000
Price per Sq Ft: $346
Year Built: 1999
Living Area: 5,188 Sq. Ft.
Lot Size: 1.68 Acres
Design & Construction: Frame
Estimated Tax: $16,957
Price per square foot: $346 / Sq. Ft.
Tax assessed value: $644,000
Estimated Tax: $16,957
Architectural Style: Colonial
Design & Construction: Frame
Residence Type: Single Family
Year Constructed: 1999
Living Area: 5,188 Sq. Ft.
Lot Size: 1.68 Acres
Fuel: Oil
Home Automation: Appliances,Lighting,Security System,Thermostat(s)
Energy Features: Not specified
Solar Contract: Not specified
Heating Fuel: Oil
Fuel Tank Location: In Basement
Cooling System: Ceiling Fans,Central Air
Hot Water System: Not specified
Air Radon Mitigation: Not specified
Water Radon Mitigation: Not specified
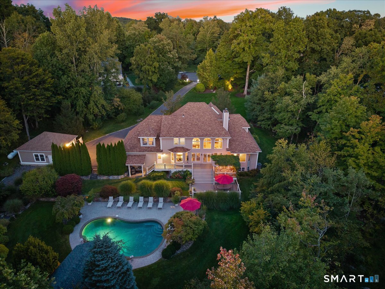
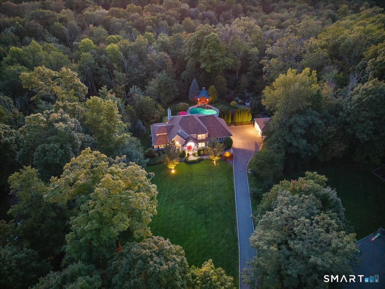
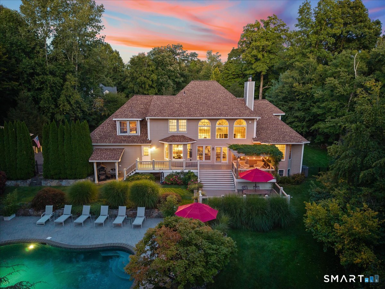
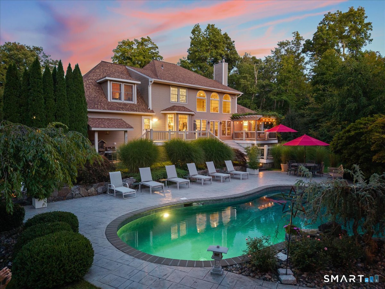
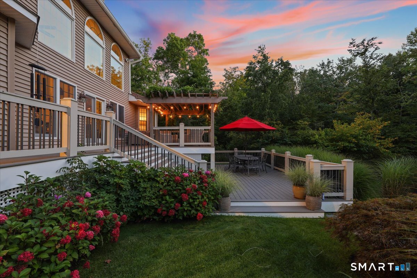
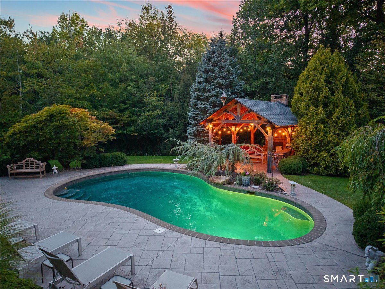
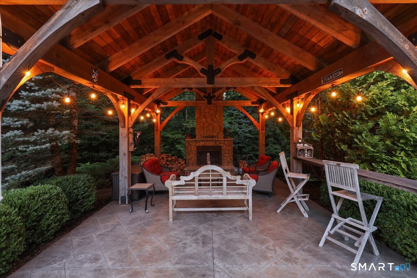
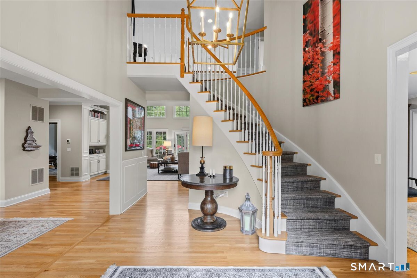
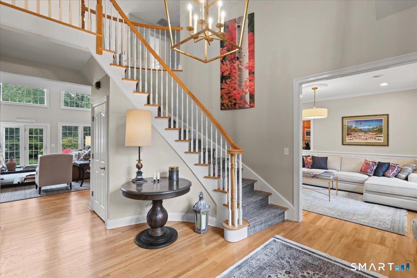
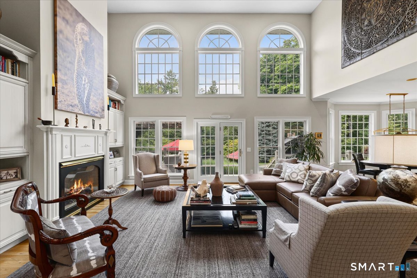
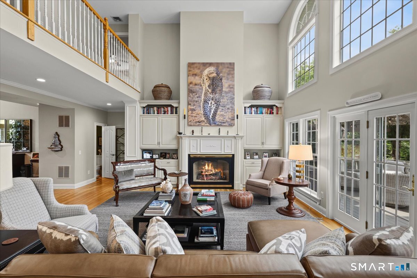
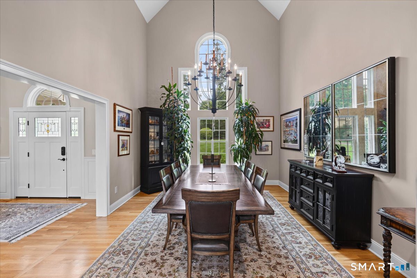
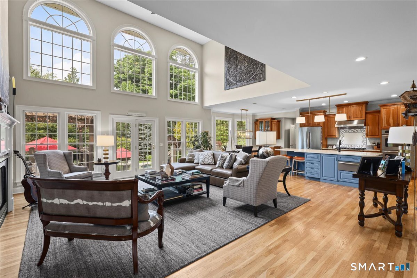
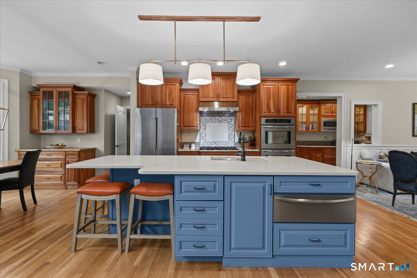
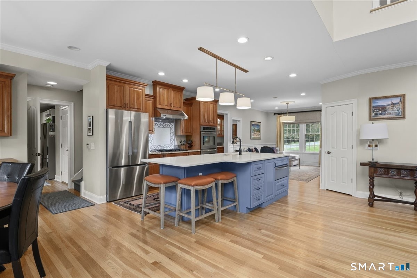
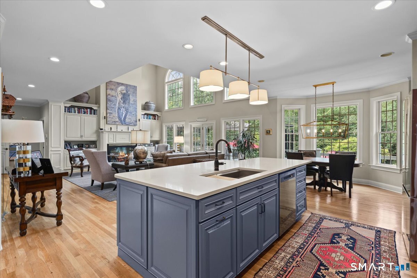
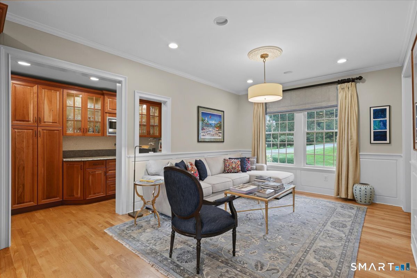
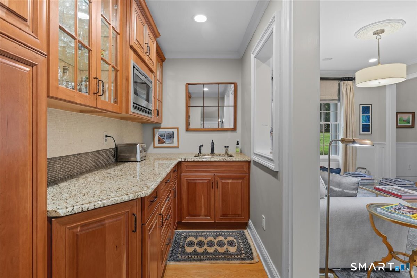
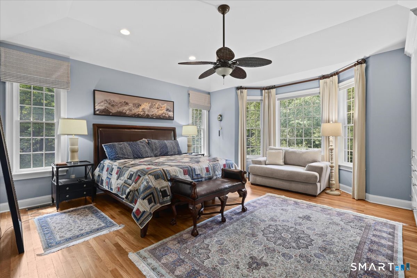
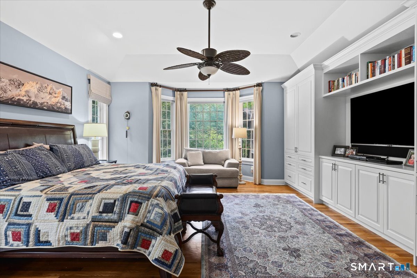
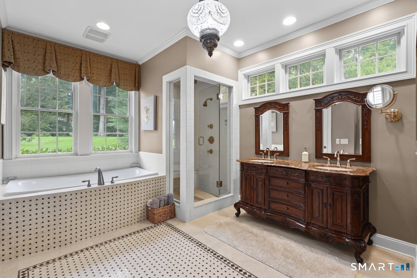
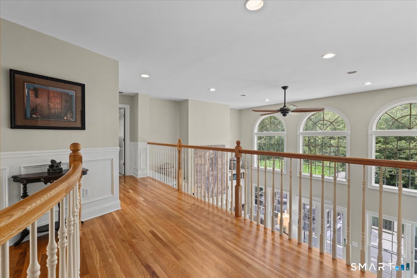
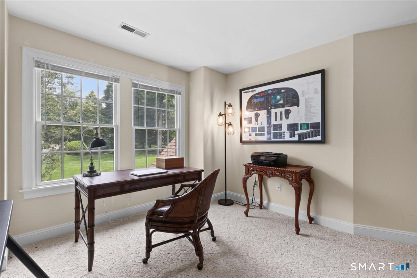
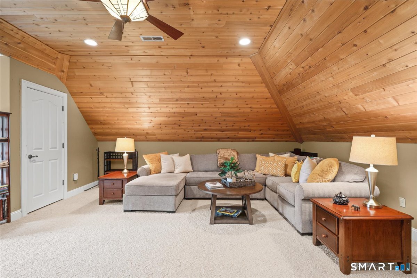
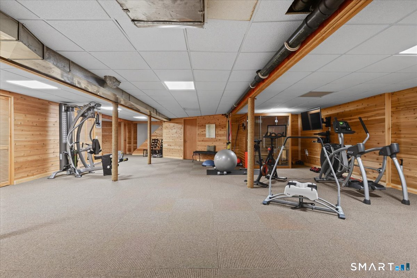
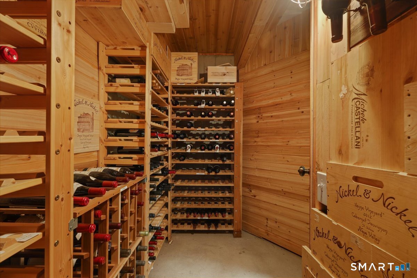
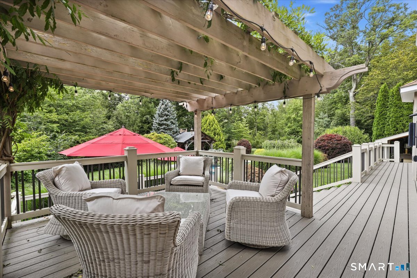
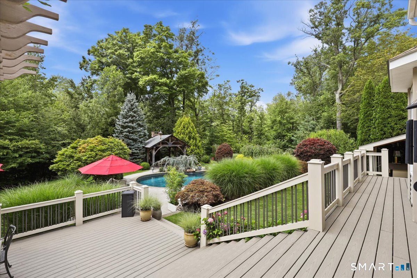
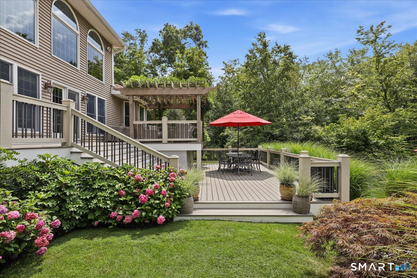
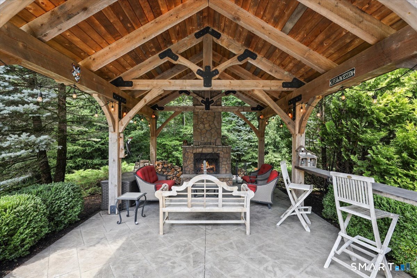
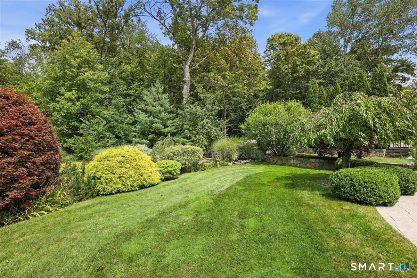
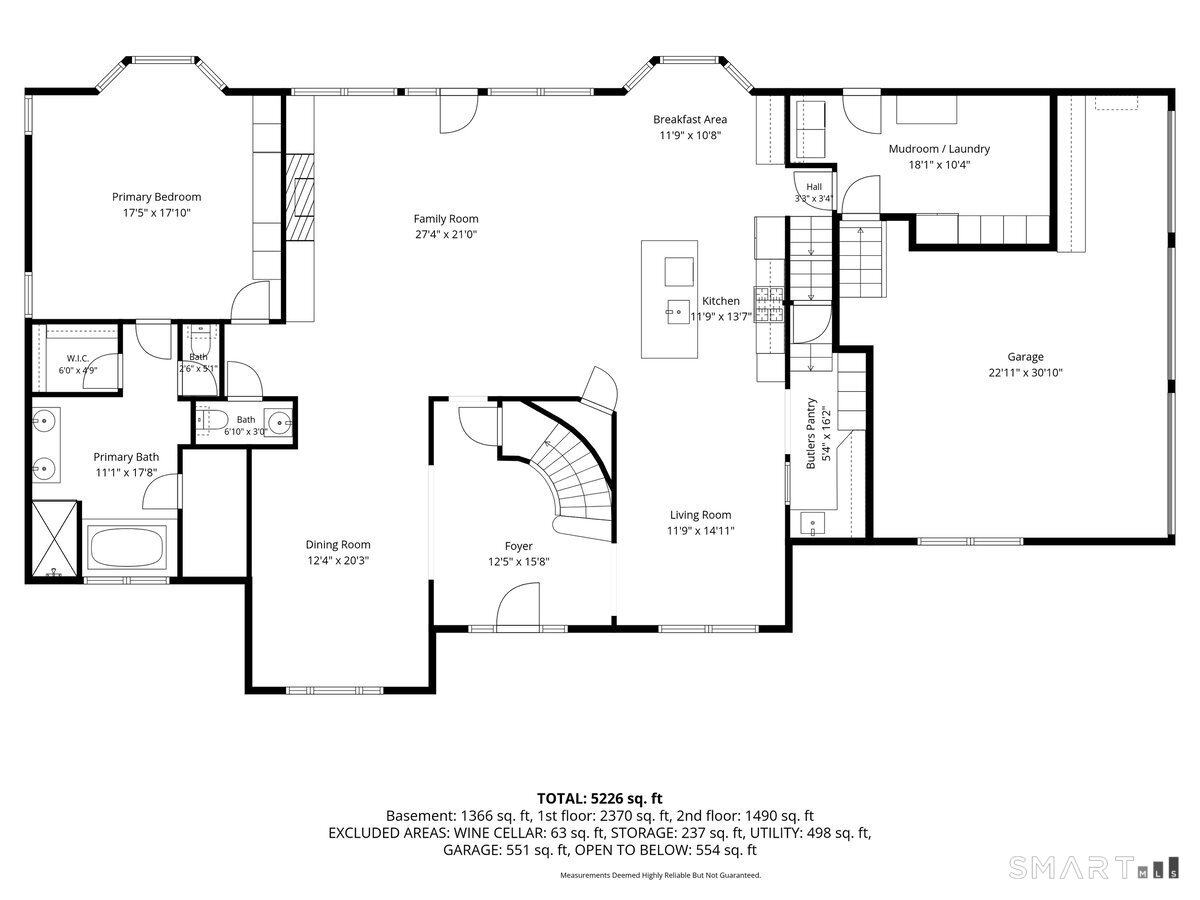
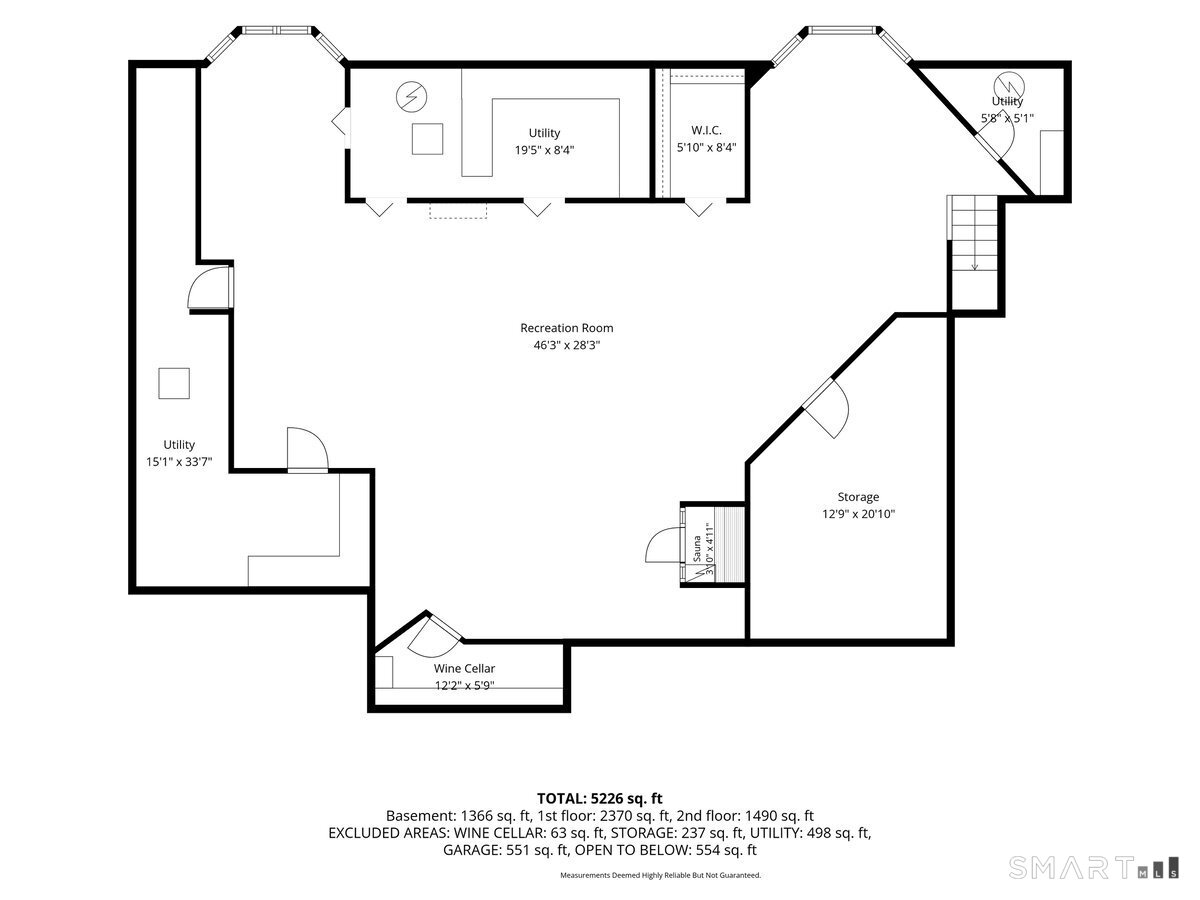
Set in the sought-after West Farms neighborhood, just moments from the New York line, this elegant four-bedroom, three-and-a-half-bath Colonial offers a rare blend of timeless character, thoughtful updates, and exceptional outdoor living. Meticulously maintained and beautifully enhanced, the home features a new roof, whole-house generator, and newly built custom two-car garage. Gracious interiors are equally suited to everyday living and entertaining, highlighted by a first-floor primary suite and beautifully updated kitchen with high-end appliances, a butler's pantry, and an effortless flow to the home's main gathering spaces. The finished lower level offers additional space for recreation and relaxation, complete with a wine room and sauna. Outdoors, a stunning heated Gunite pool anchors the private grounds, complemented by an Adirondack-style pergola with outdoor fireplace-an inviting setting for alfresco dining and fireside evenings. Specimen trees, mature landscaping, seasonal perennials, and a serene Zen walking path create a beautifully established and tranquil setting, enhanced by a full irrigation system and thoughtfully designed outdoor lighting that showcases the grounds well into the evening. Classic Colonial architecture, resort-style amenities, and exceptional pride of ownership come together in this distinctive West Farms residence, all within approximately 90 minutes of Midtown Manhattan.
Continue reading ▾Mechanicals & Utilities: Hot Air • Oil • Ceiling Fans,Central Air • Private Well water • 1 fireplaces
Exterior Features
Exterior Construction: Vinyl Siding
Roof Type: Asphalt Shingle
Foundation: Concrete
Driveway: Private,Paved
Garage: Attached Garage,Detached Garage,Paved,Driveway (4 car)
Parking: 4 Total
Patio/Deck: Fruit Trees,Porch,Deck,Garden Area,Lighting,French Doors,Underground Sprinkler,Patio
Pool: Heated,In Ground Pool
Utilities: Water: Private Well
