
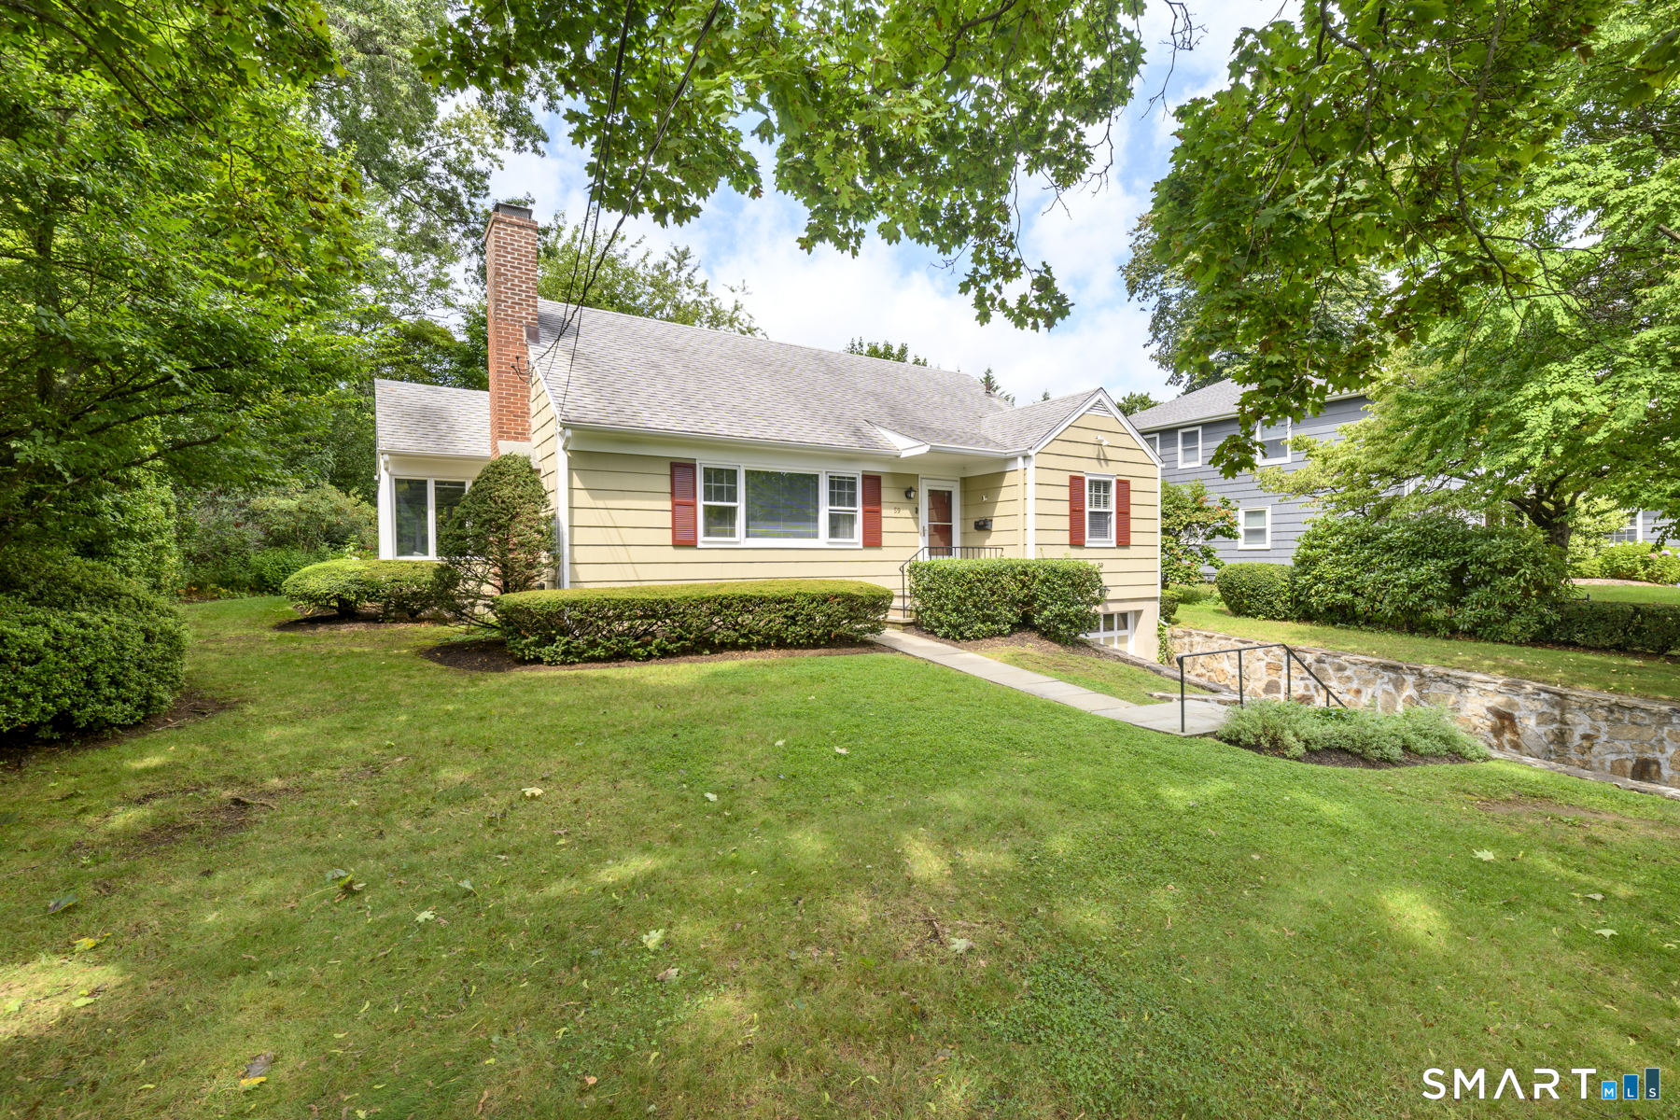
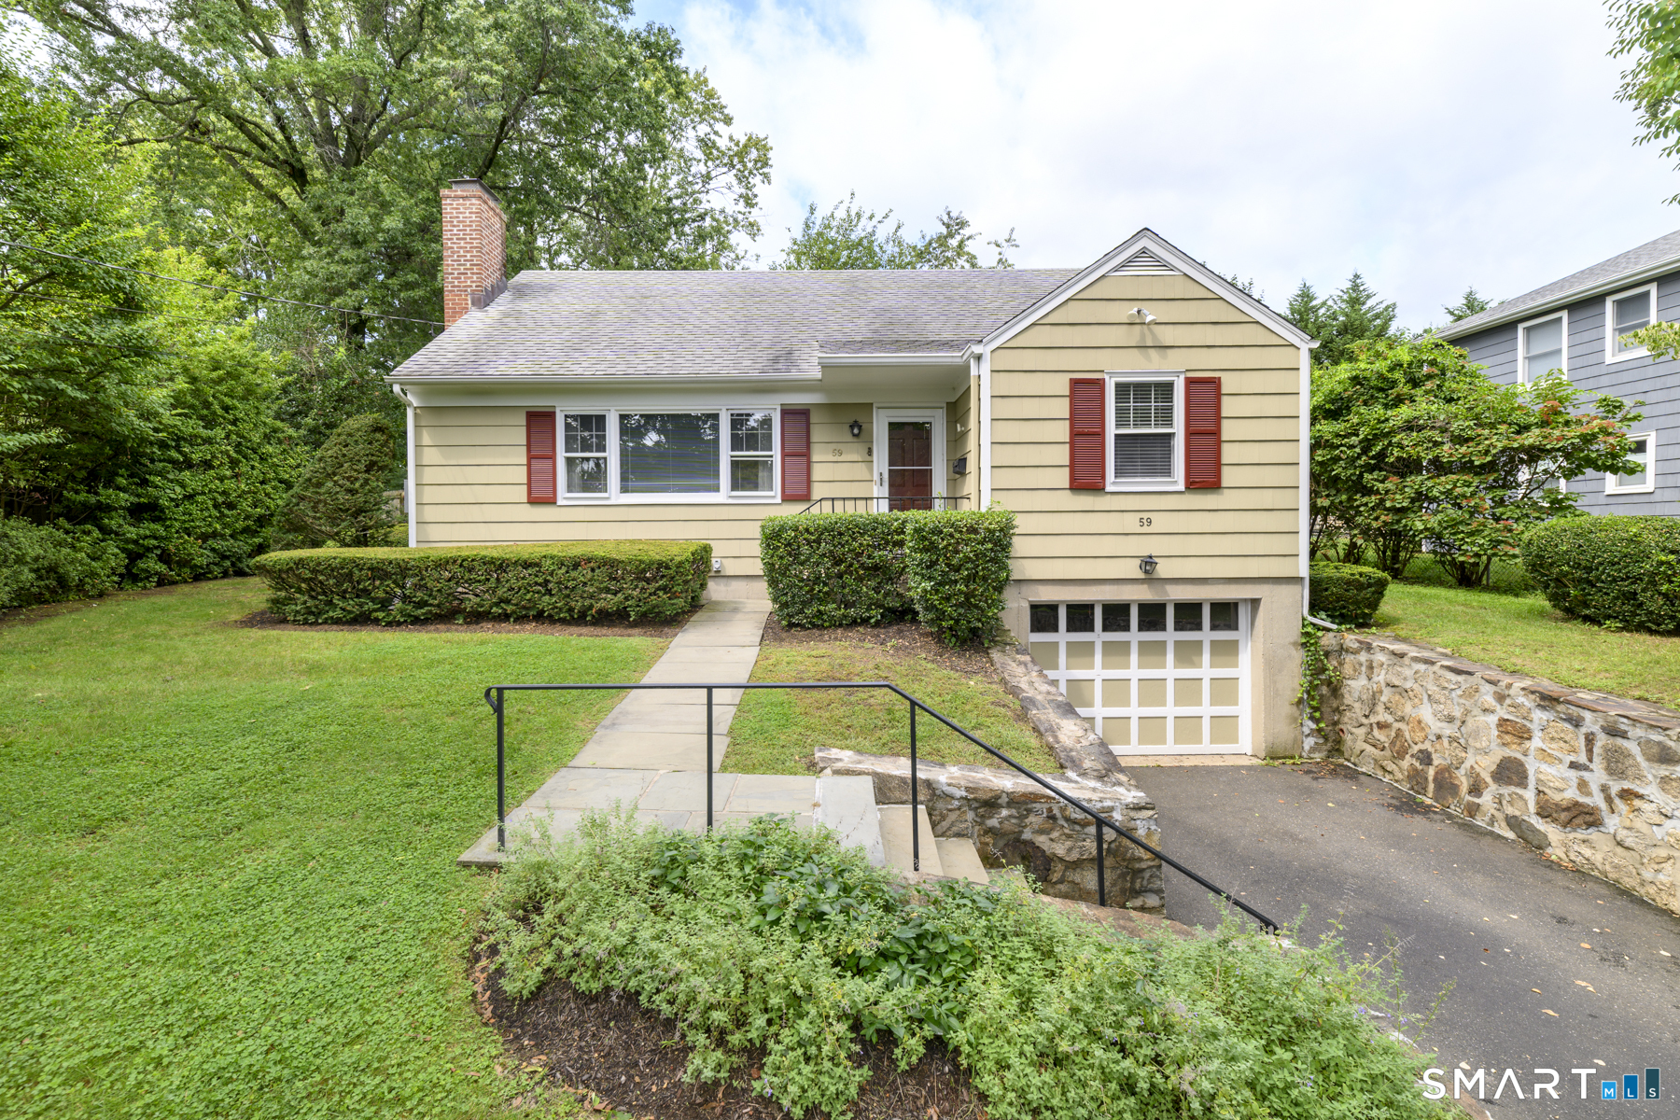
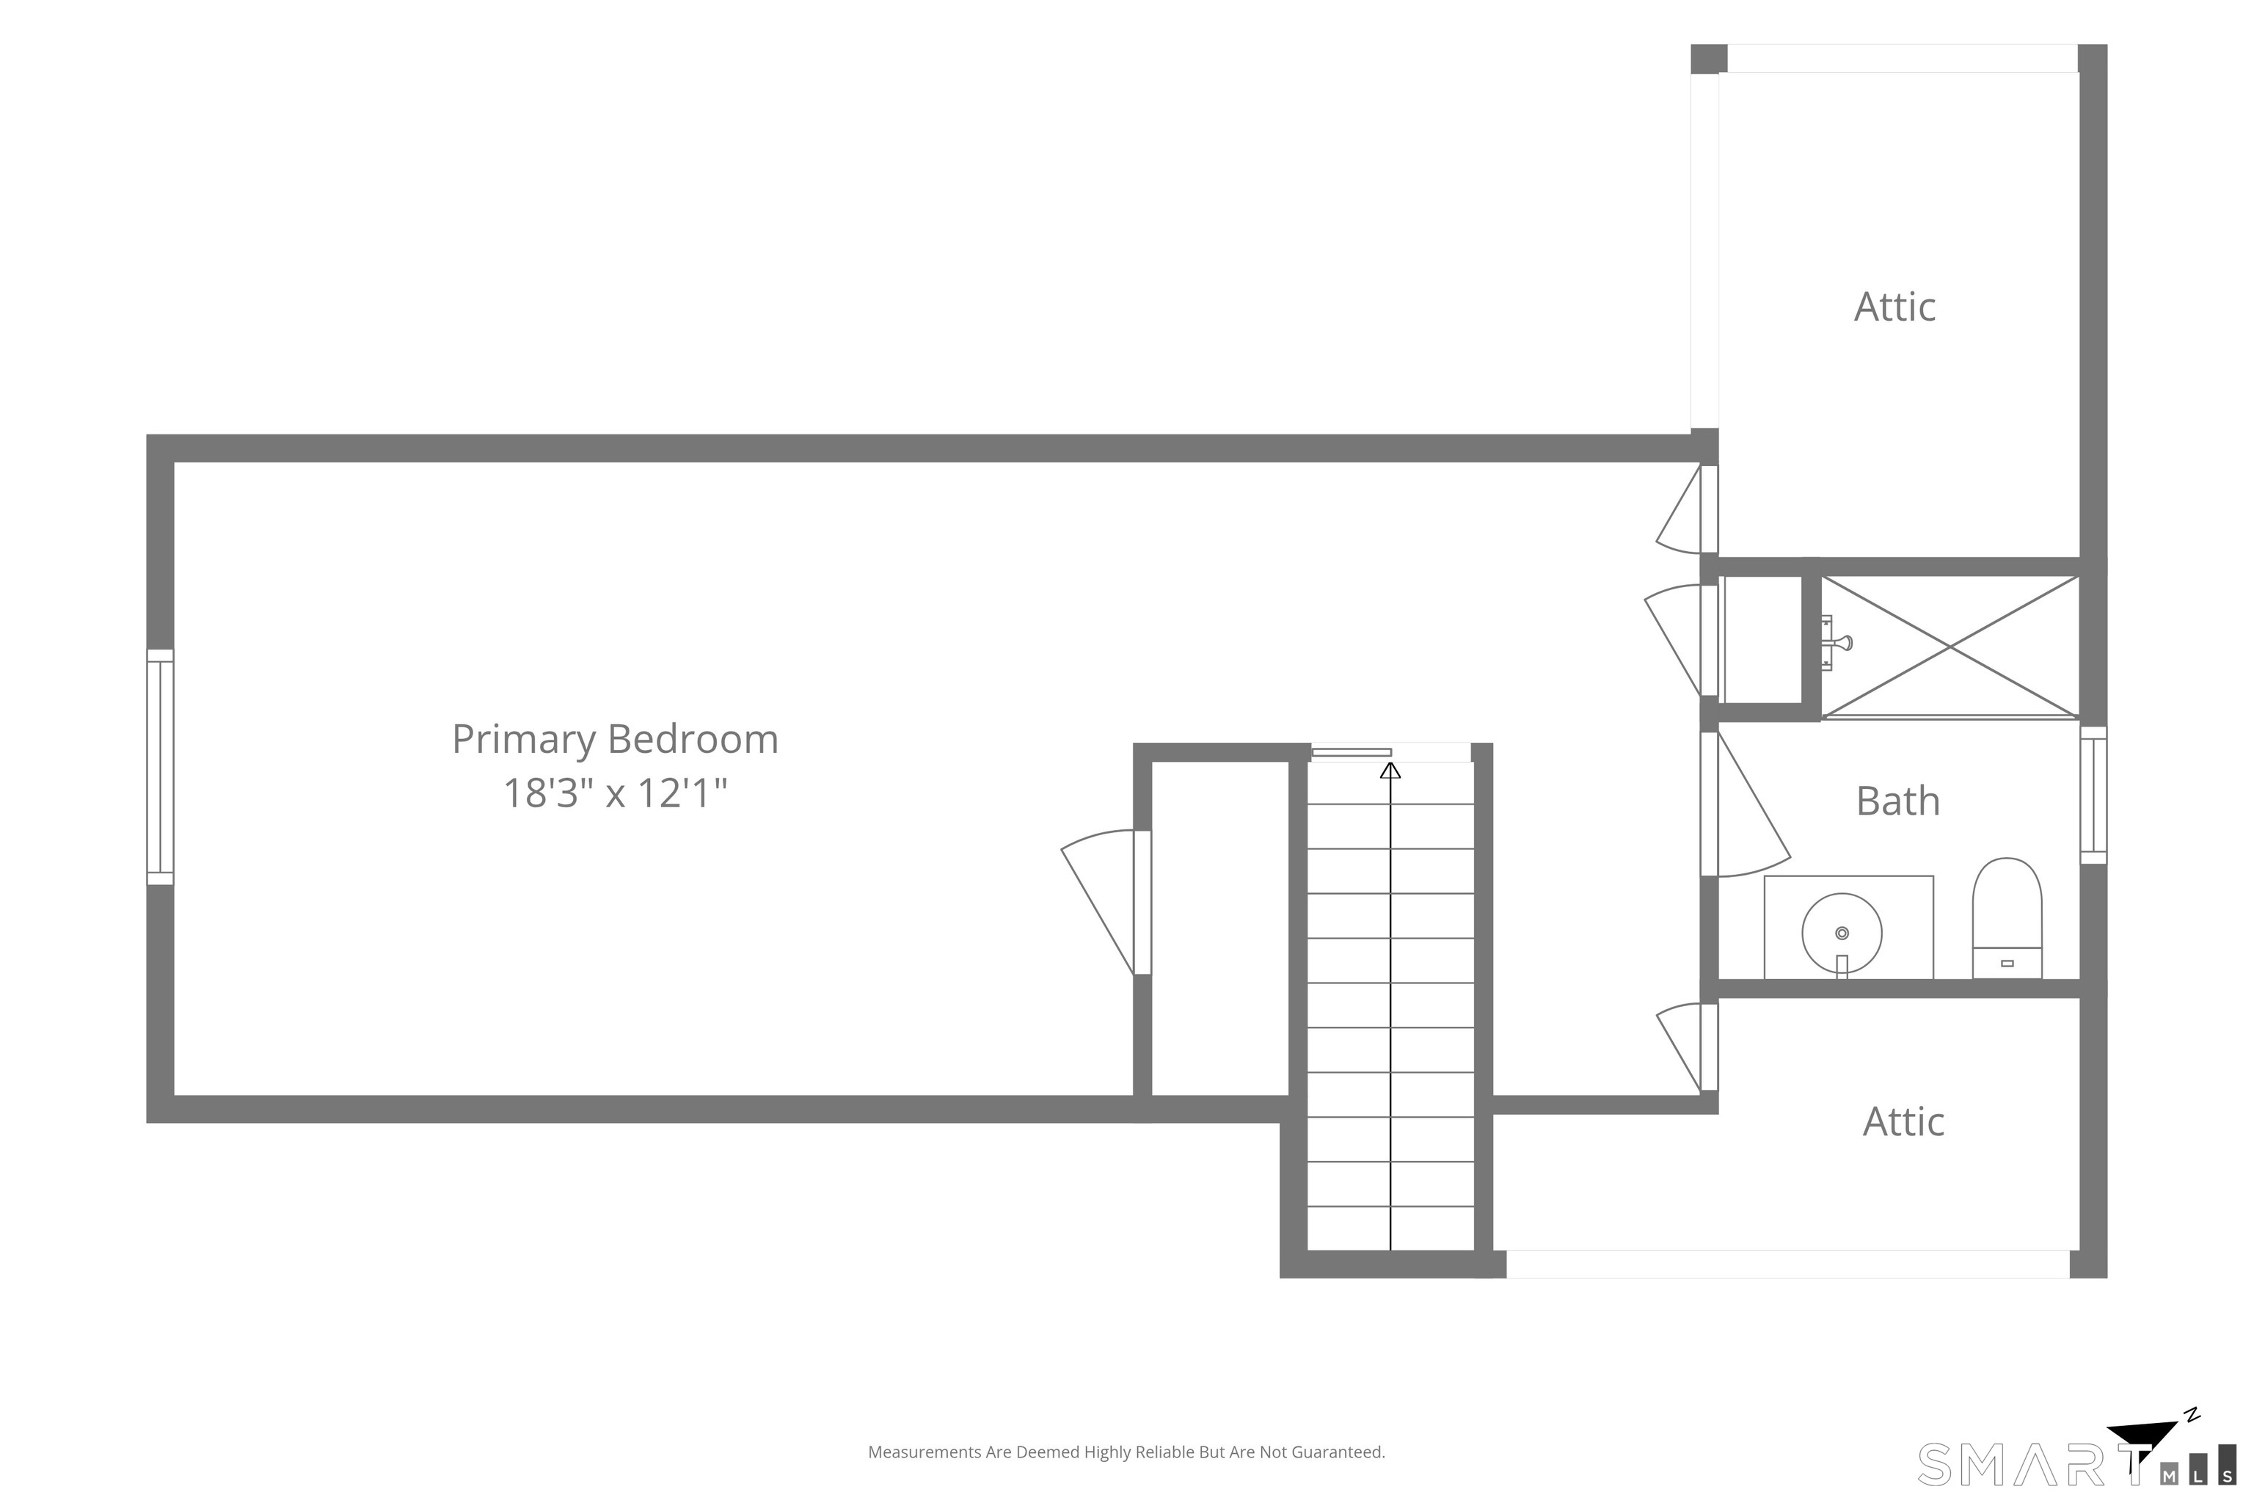
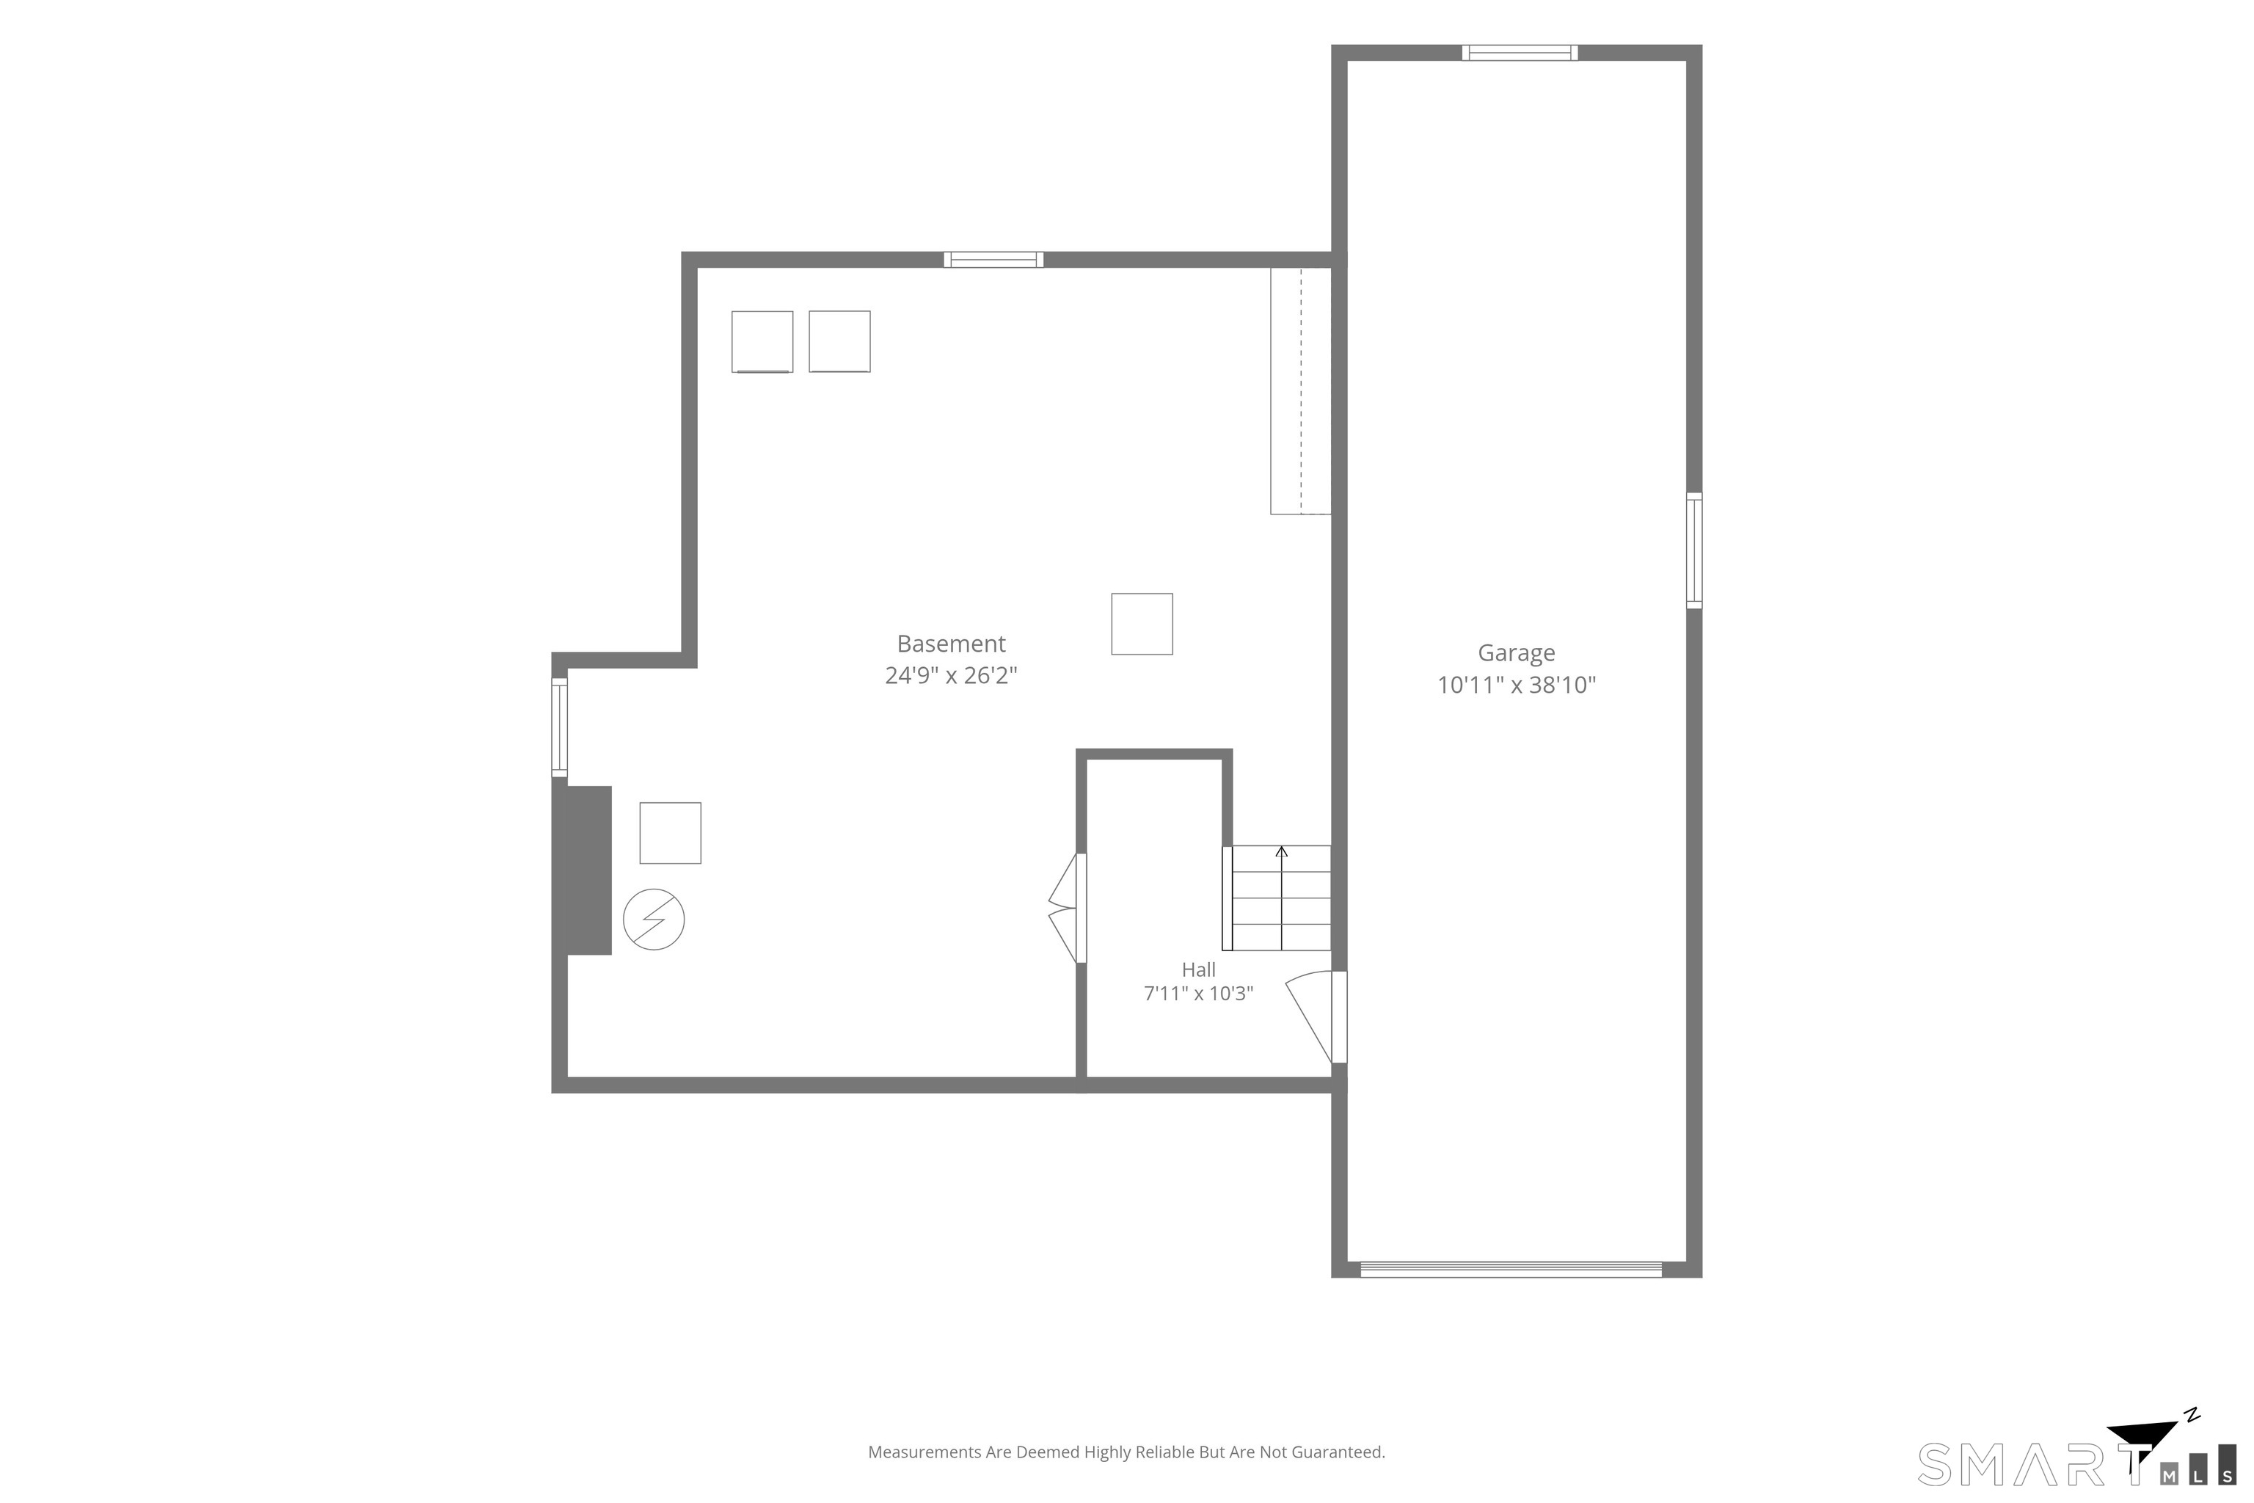
59 Apple Tree Drive, Stamford, CT is a Cape Cod residence located in Stamford, CT. It is currently offered at $895,000.
59 Apple Tree Drive, Stamford, CT is a 3-bed, 2-bath, 1,866 square foot home built in 1953 , featuring Cape Cod architecture
This home is within the Stamford school district. Local, with nearby schools including Julia A. Stark.
Pricing Insight: Originally listed at $895,000, the price has since been adjusted by $0 (0%).
MLS #: 24199583
Residence Type: Single Family
Architectural Style: Cape Cod
Neighborhood: N/A
Garage Spaces: 2
Heating: Hot Water
Offered Price: $895,000
Price per Sq Ft: $480
Year Built: 1953
Living Area: 1,866 Sq. Ft.
Lot Size: 0.25 Acres
Design & Construction: Frame
Estimated Tax: $9,767
Price per square foot: $480 / Sq. Ft.
Tax assessed value: $408,300
Estimated Tax: $9,767
Architectural Style: Cape Cod
Design & Construction: Frame
Residence Type: Single Family
Year Constructed: 1953
Living Area: 1,866 Sq. Ft.
Lot Size: 0.25 Acres
Fuel: Electric,Natural Gas
Home Automation: Not specified
Energy Features: Not specified
Solar Contract: Not specified
Heating Fuel: Electric,Natural Gas
Fuel Tank Location: Not specified
Cooling System: Central Air
Hot Water System: Not specified
Air Radon Mitigation: Not specified
Water Radon Mitigation: Not specified
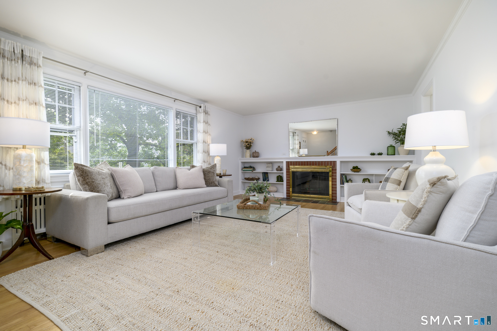
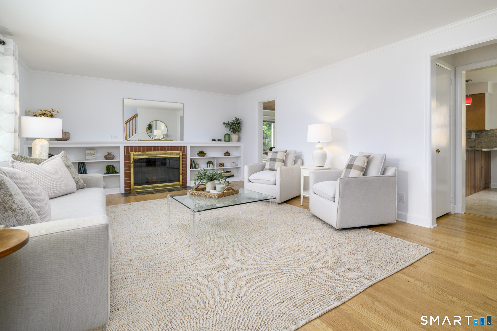
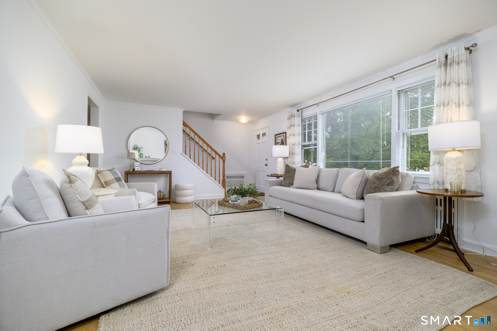
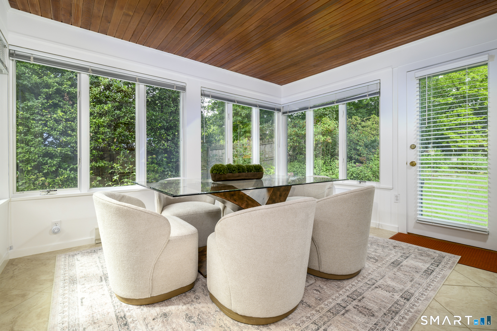
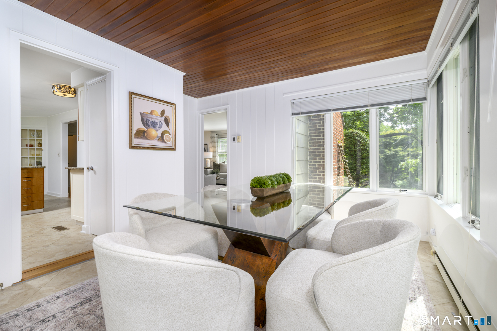
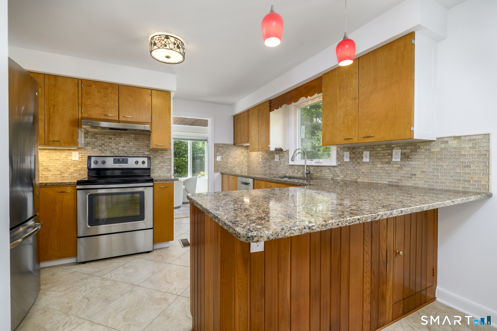
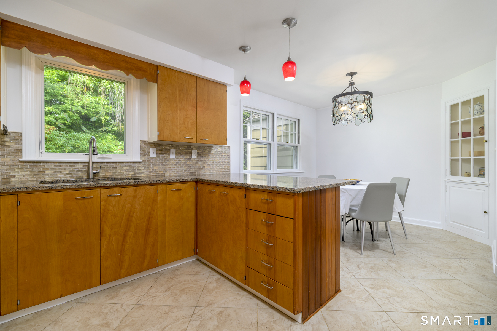
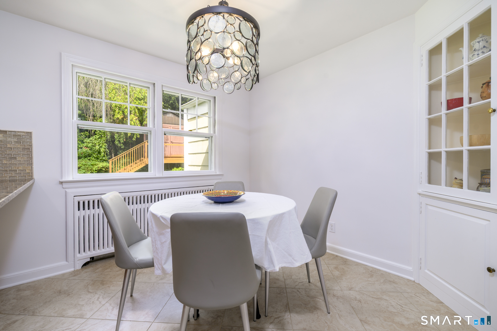
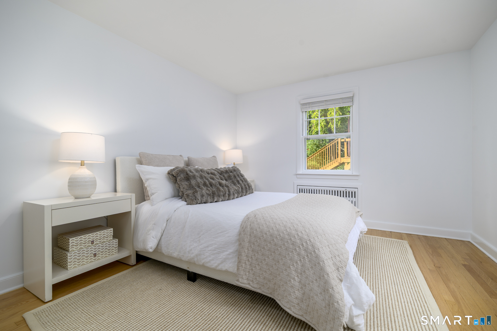
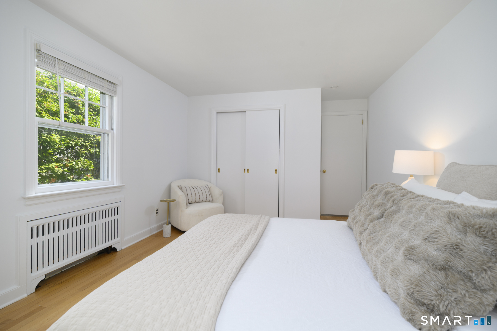
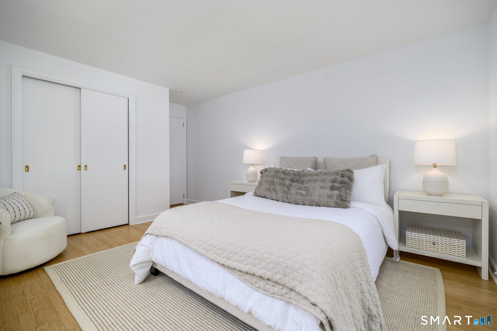
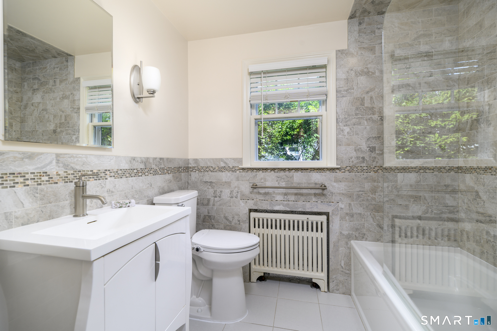
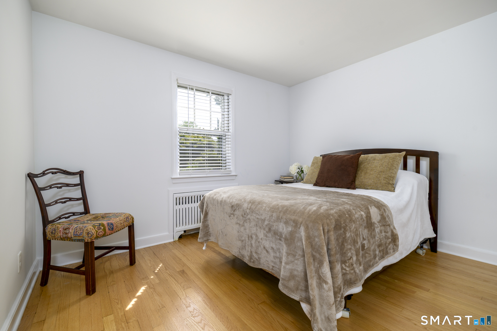
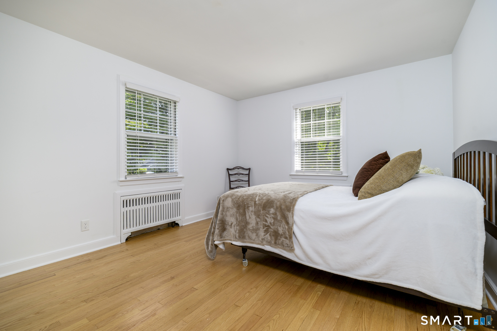
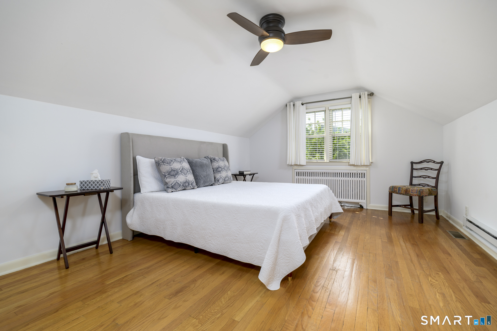
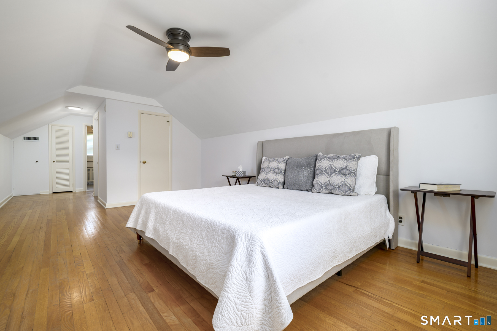
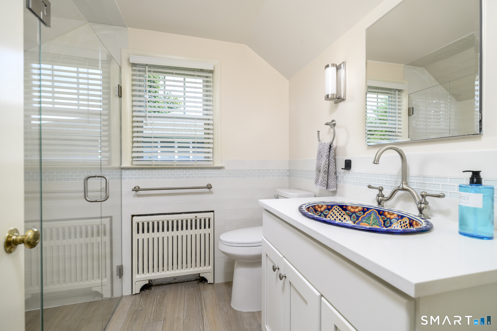
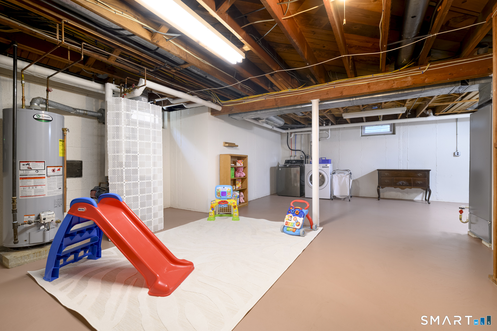
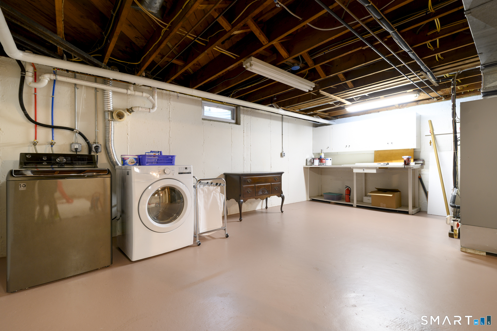
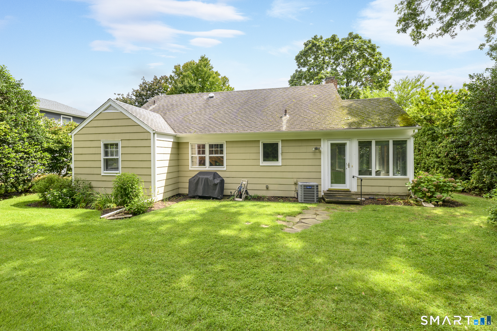
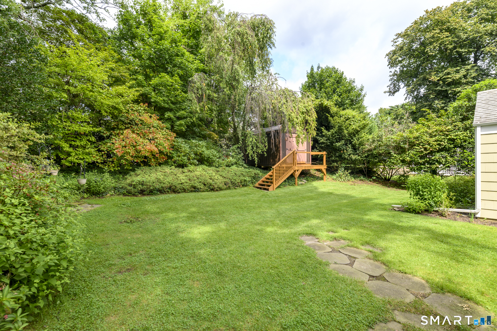
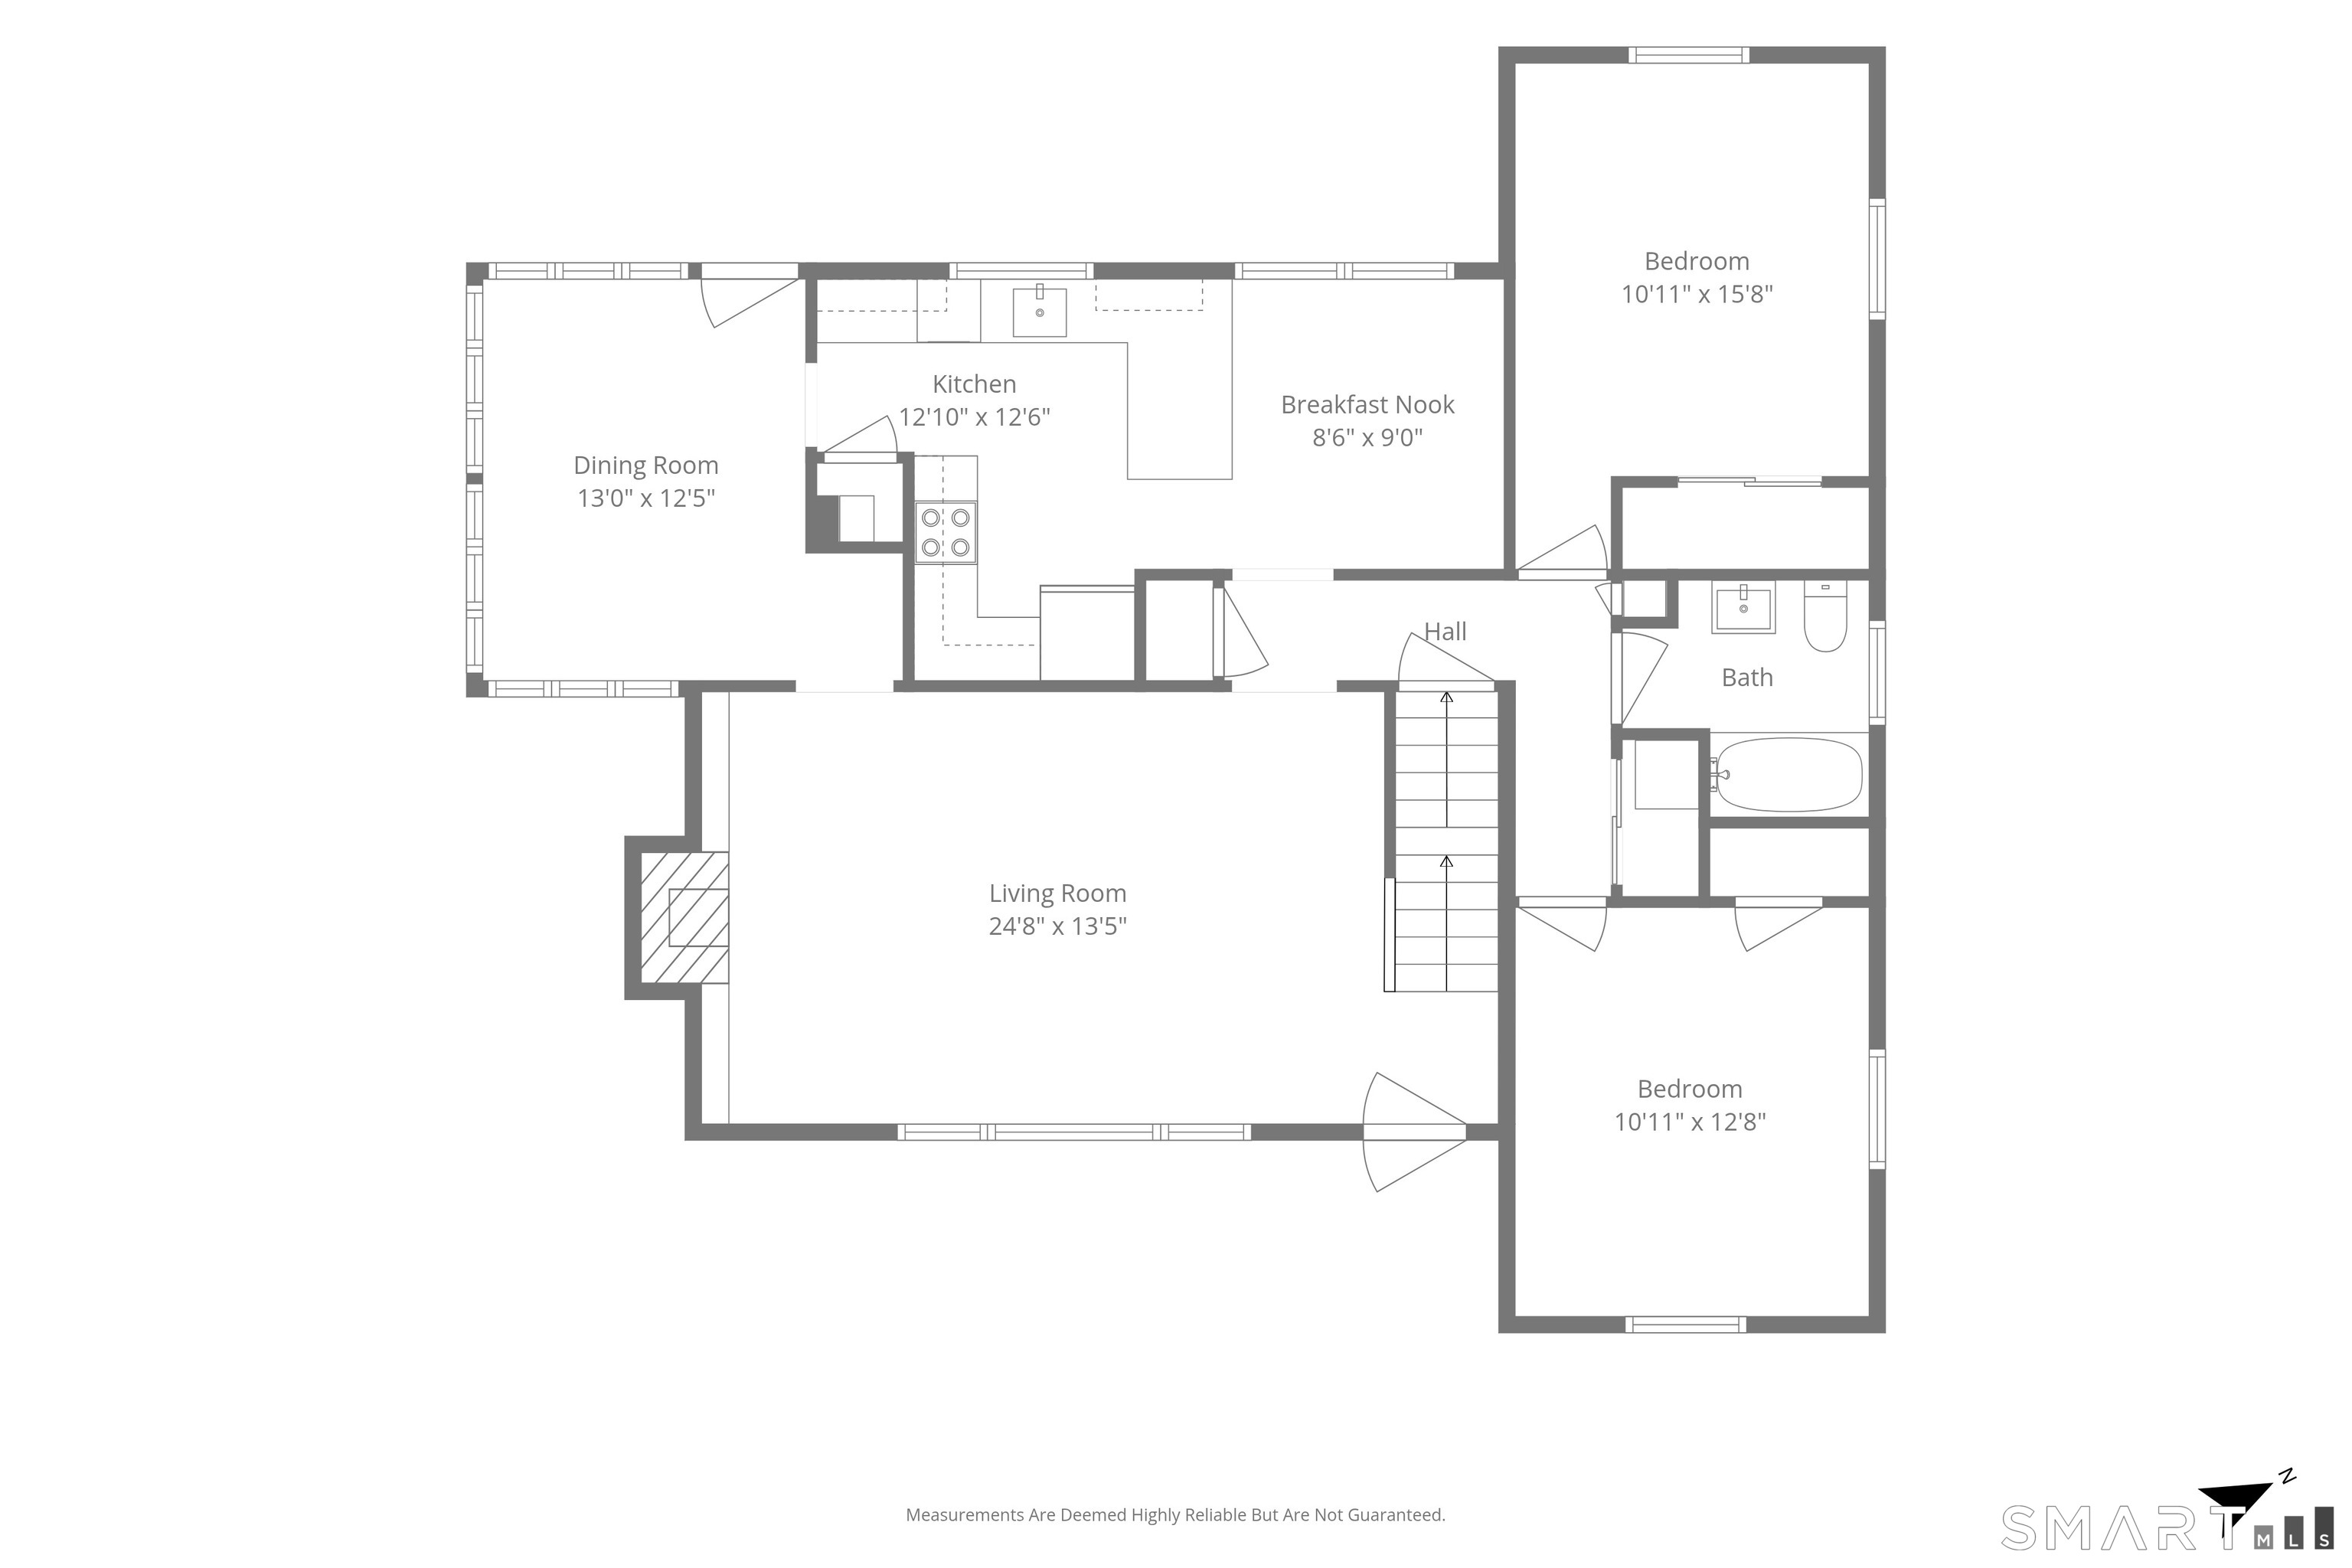
Holbrook Estates! Immaculate 3 bedroom cape in one of Stamford's most coveted neighborhoods. Central air, newer eat-in kitchen and 2 full baths, (both with heated flooring to keep toes toasty in winter) living room with hardwood floors and fireplace, sunny dining room, two car tandem garage, finishable basement and a lovely yard. Walk to bus, houses of worship, bakery and ice cream shop. Professional pics coming weekend of September 5th.
Continue reading ▾Mechanicals & Utilities: Hot Water • Electric,Natural Gas • Central Air • Public Water Connected water • 1 fireplaces
Exterior Features
Exterior Construction: Shingle,Wood
Roof Type: Asphalt Shingle
Foundation: Concrete
Driveway: Private,Paved
Garage: Tandem,Under House Garage,Paved,Off Street Parking,Driveway (2 car)
Parking: 4 Total
Patio/Deck: Shed
Utilities: Water: Public Water Connected
Outbuildings: Shed
