
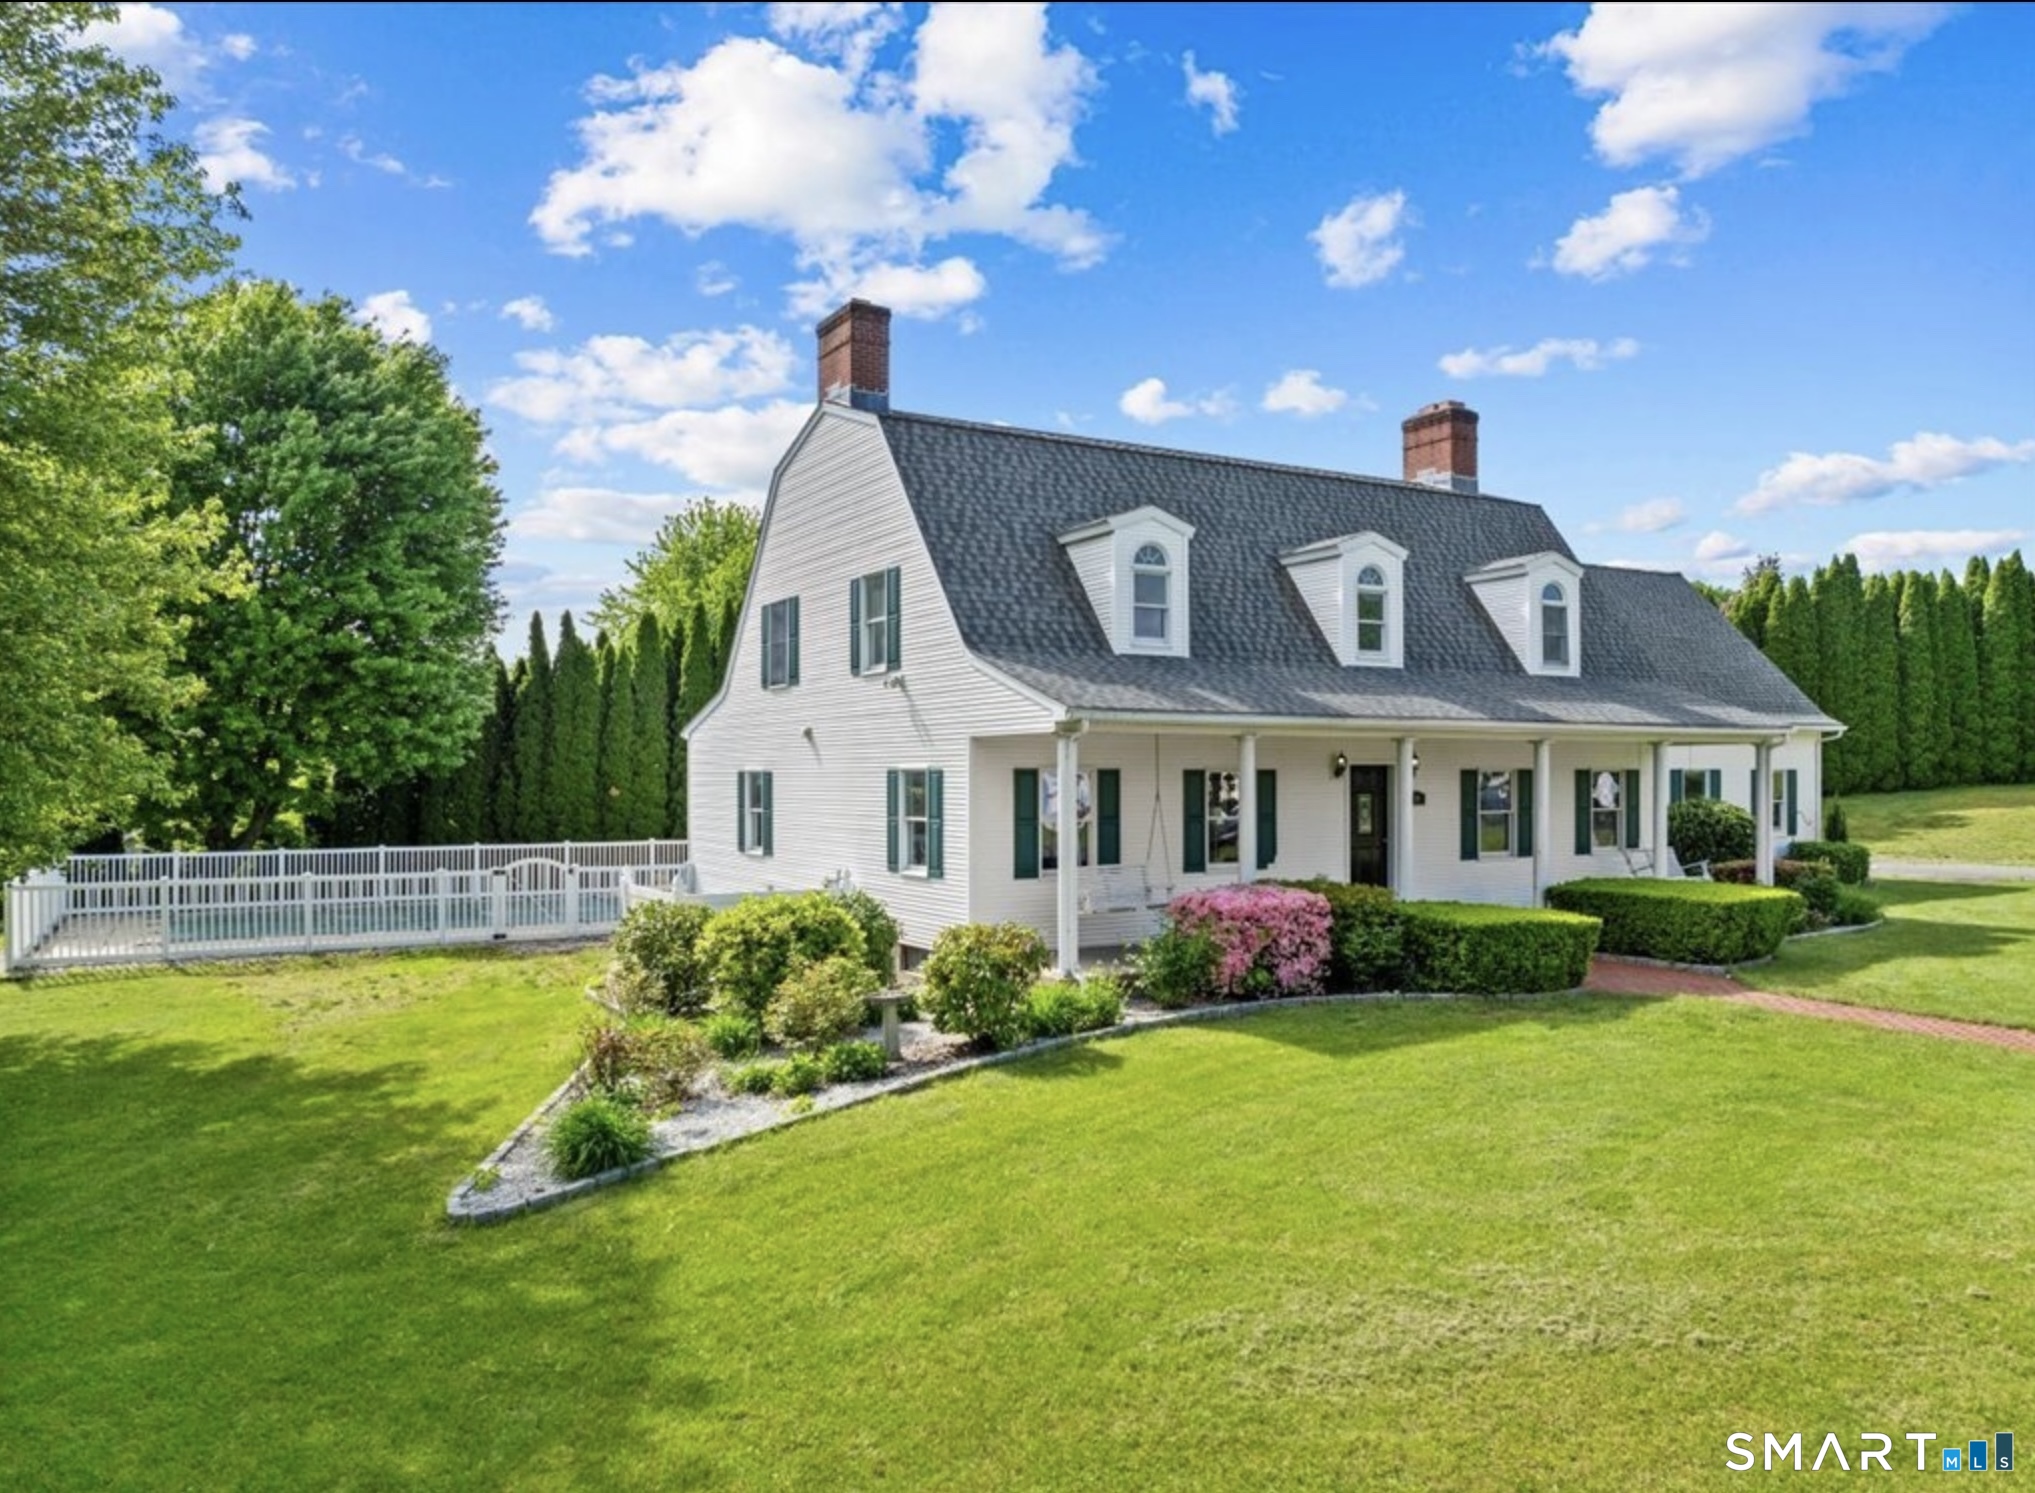
30 Old Sawmill Drive, Beacon Falls, CT is a Colonial residence located in Beacon Falls, CT. On the market for 7 days. It is currently offered at $810,000.
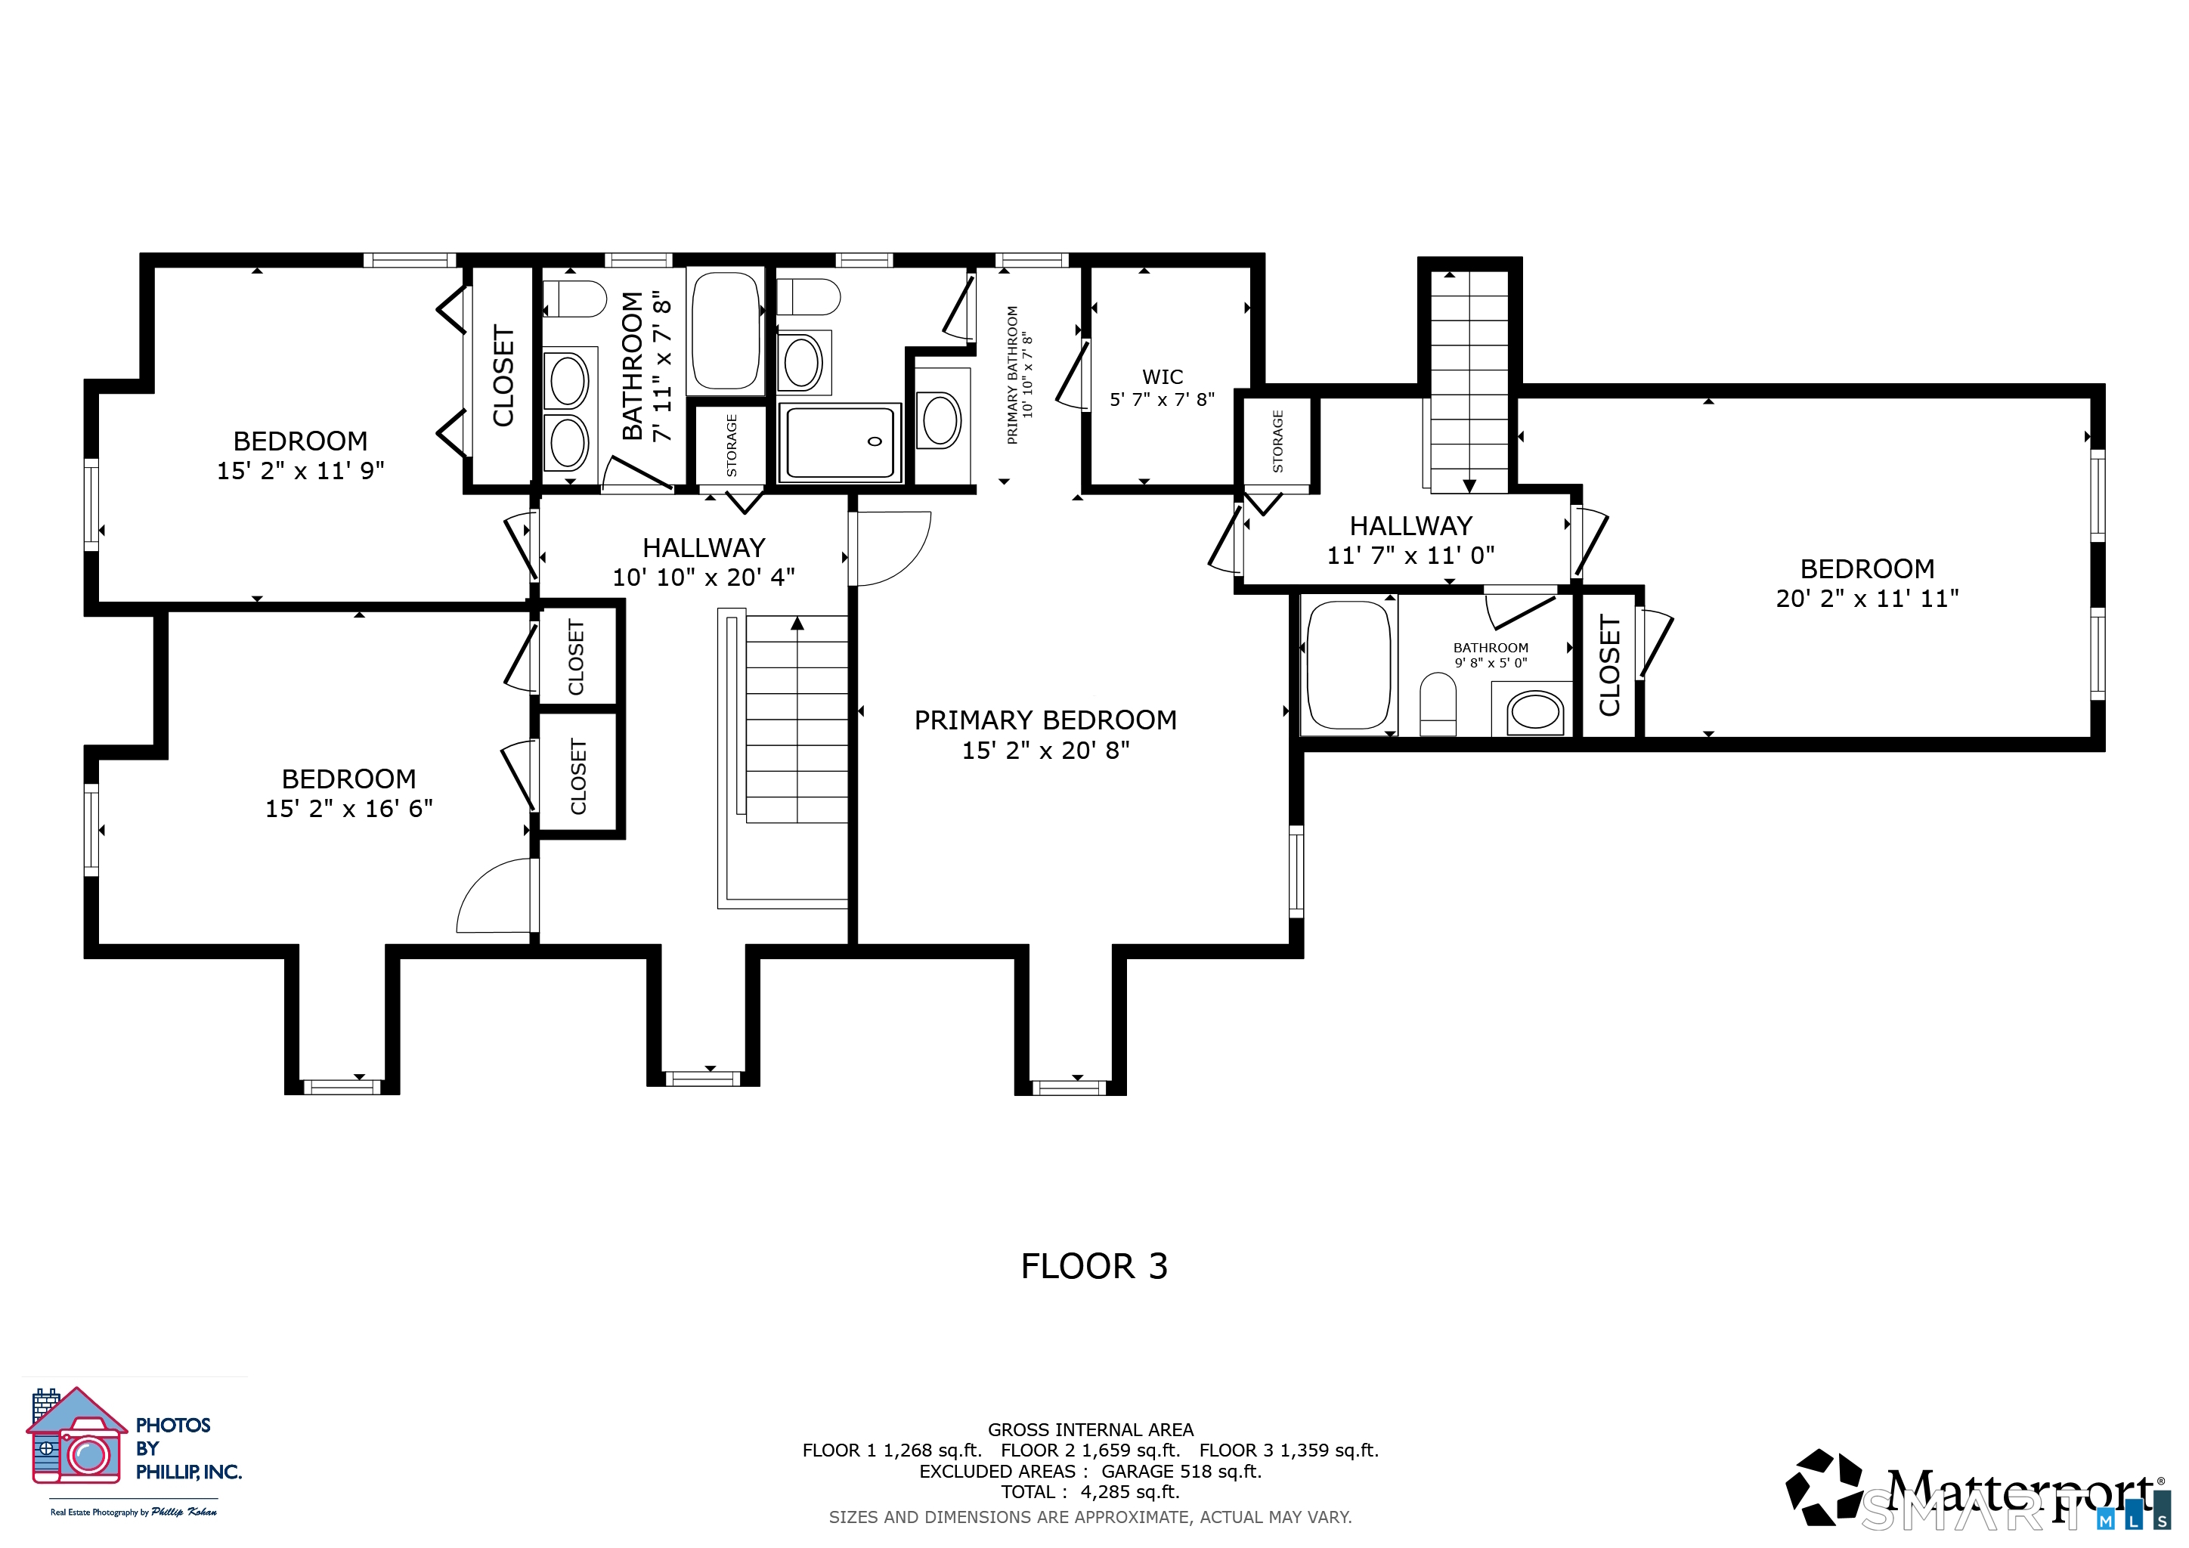
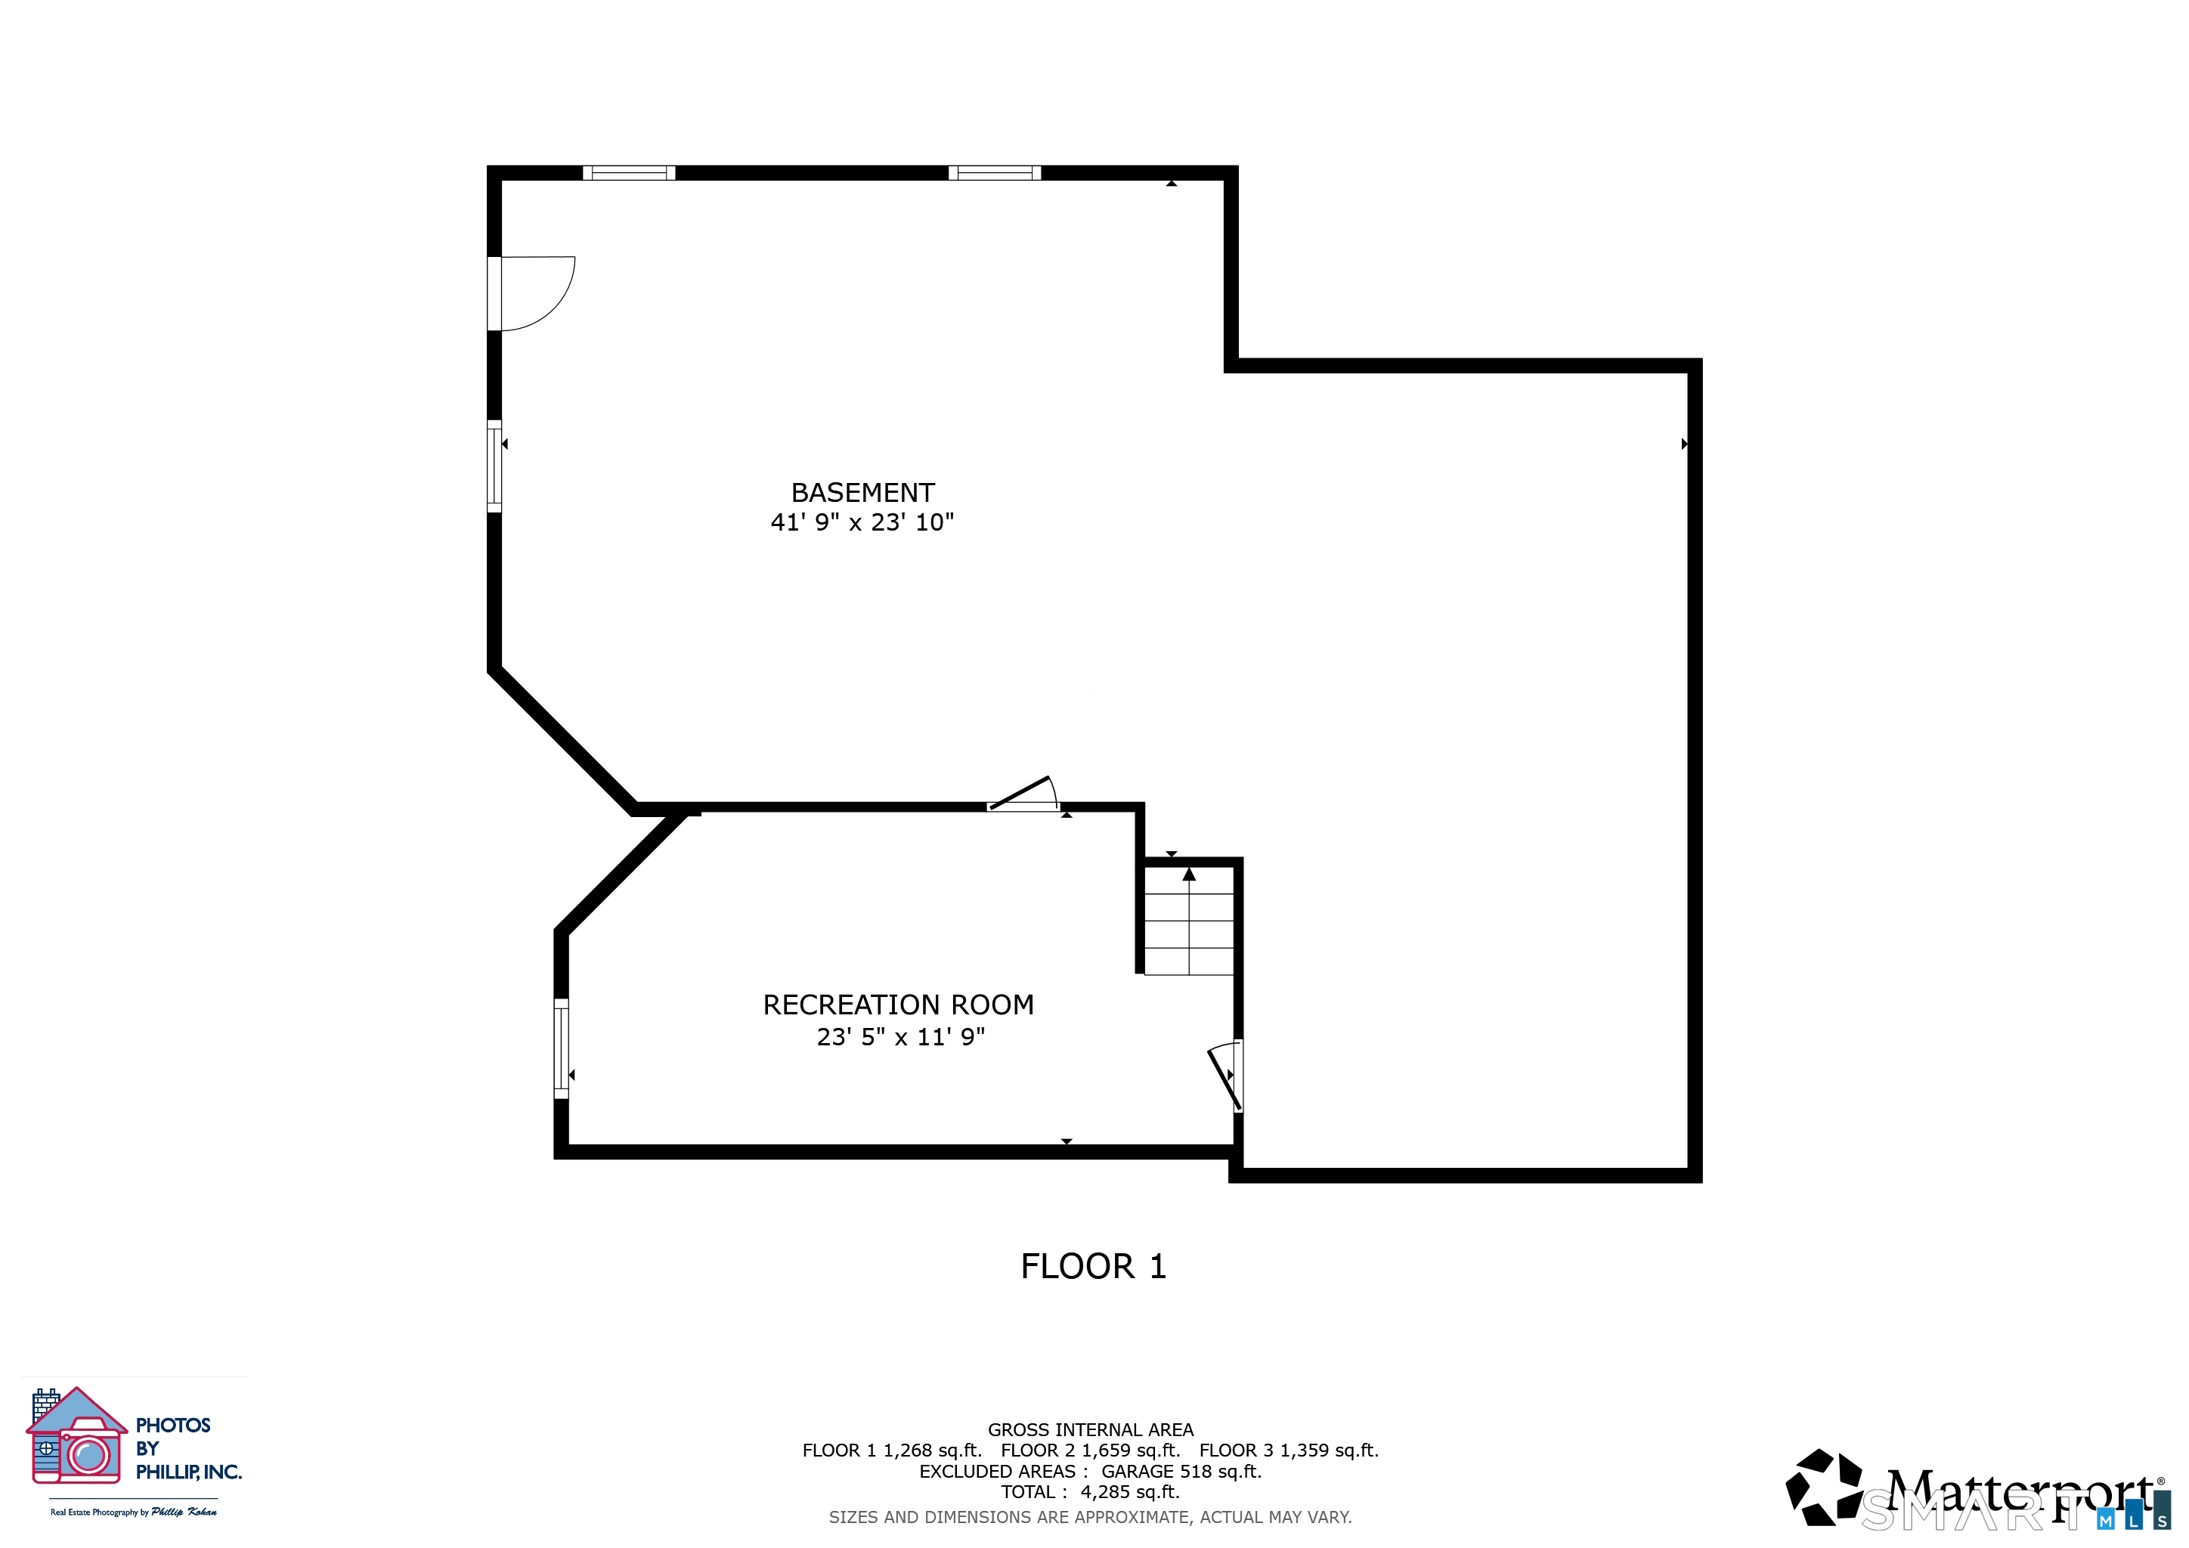
30 Old Sawmill Drive, Beacon Falls, CT is a 4-bed, 5-bath, 3,283 square foot home built in 1991 , featuring Colonial architecture
This home is within the Beacon Falls school district. Local, with nearby schools including Laurel Ledge.
Pricing Insight: Originally listed at $810,000, the price has since been adjusted by $0 (0%). It has been on the market for approximately 7 days, with a total price adjustment of $0 (0%).
MLS #: 24199247
Marketed for Sale: 7 days on the market
Residence Type: Single Family
Architectural Style: Colonial
Neighborhood: N/A
Garage Spaces: 2
Heating: Hot Water
Offered Price: $810,000
Price per Sq Ft: $247
Year Built: 1991
Living Area: 3,283 Sq. Ft.
Lot Size: 0.73 Acres
Design & Construction: Frame,Concrete
Estimated Tax: $11,748
Price per square foot: $247 / Sq. Ft.
Tax assessed value: $385,700
Estimated Tax: $11,748
Architectural Style: Colonial
Design & Construction: Frame,Concrete
Residence Type: Single Family
Year Constructed: 1991
Living Area: 3,283 Sq. Ft.
Lot Size: 0.73 Acres
Fuel: Oil
Home Automation: Not specified
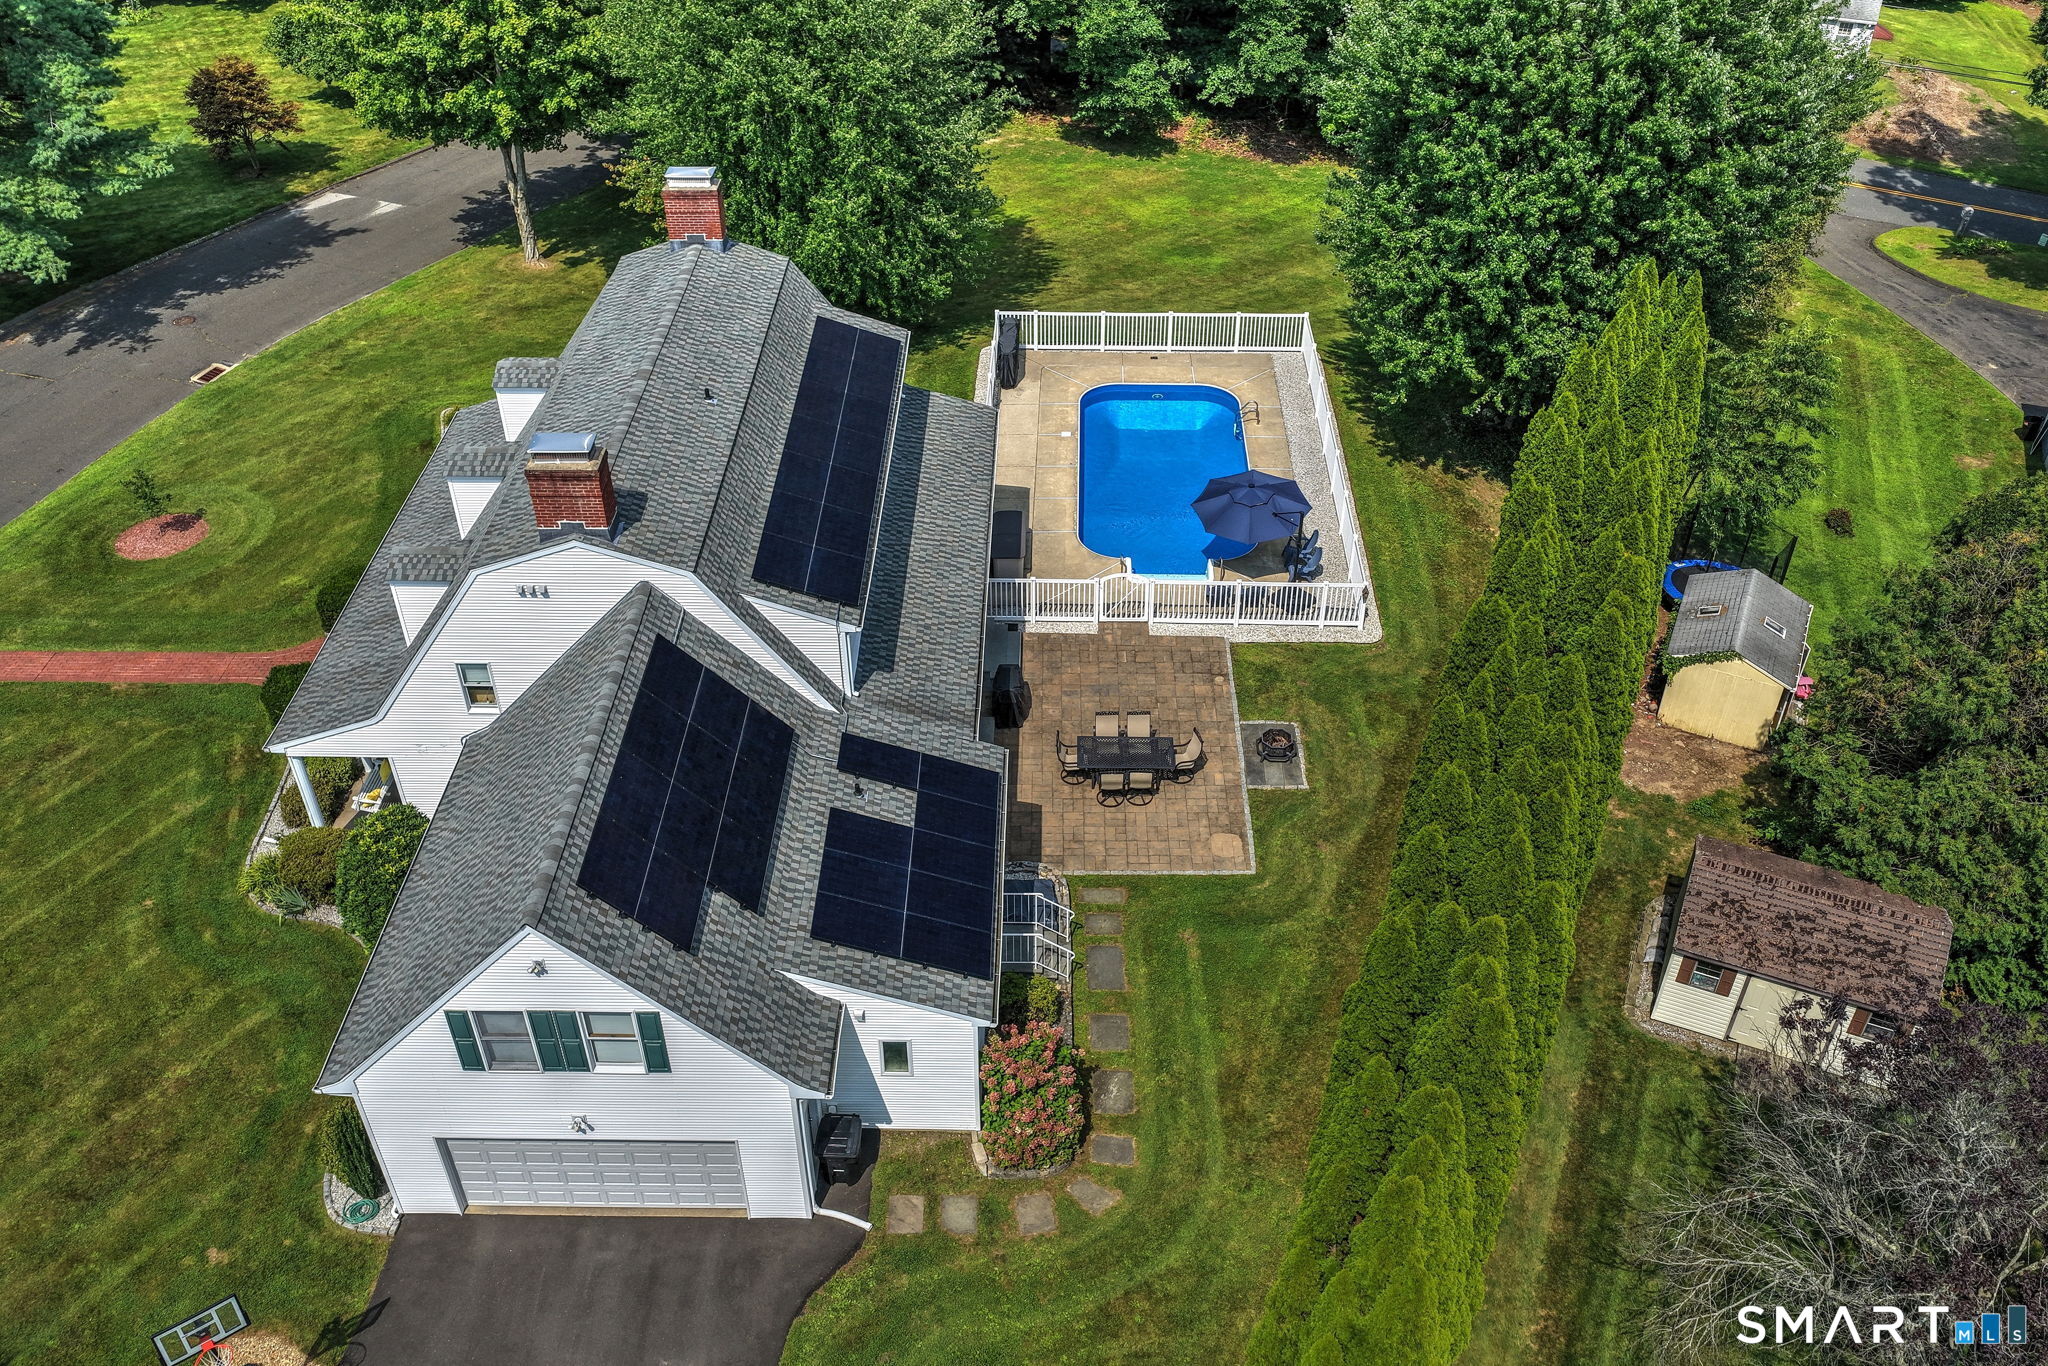
Energy Features: Energy Star Rated,Active Solar,Thermopane Windows
Solar Contract: Not specified
Heating Fuel: Oil
Fuel Tank Location: In Basement
Cooling System: Central Air
Hot Water System: Not specified
Air Radon Mitigation: Not specified
Water Radon Mitigation: Not specified
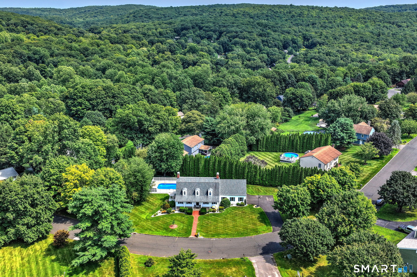
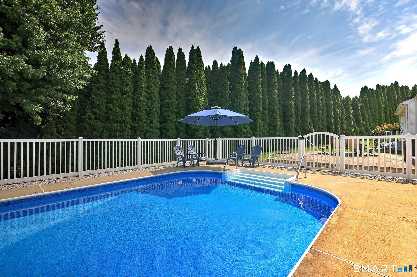
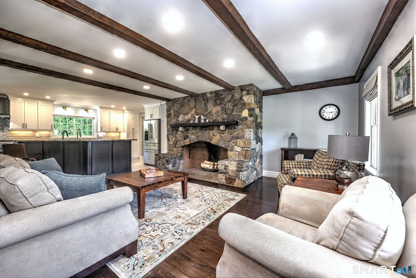
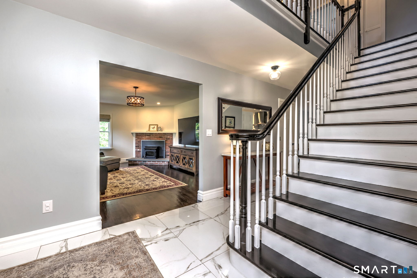
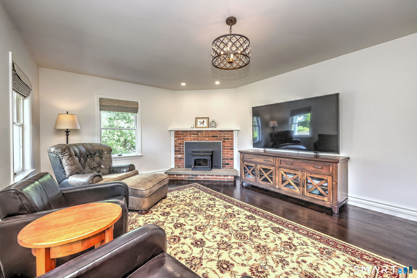
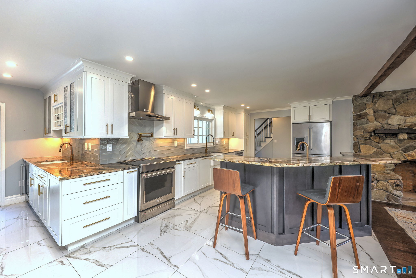
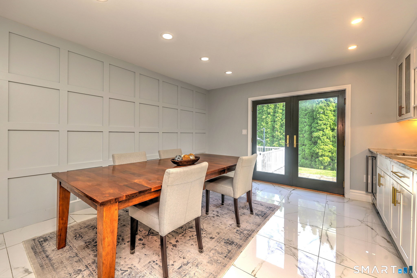
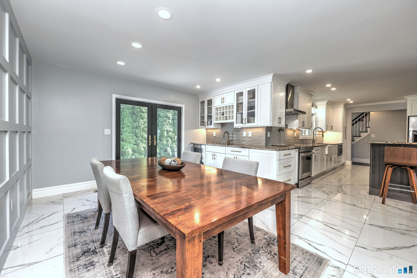
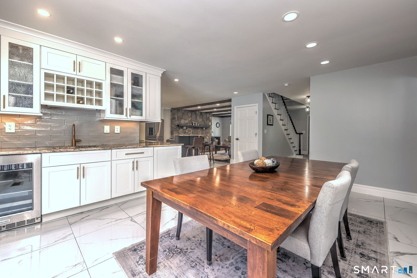
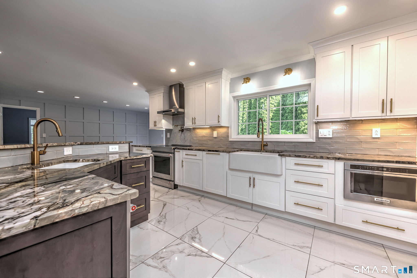
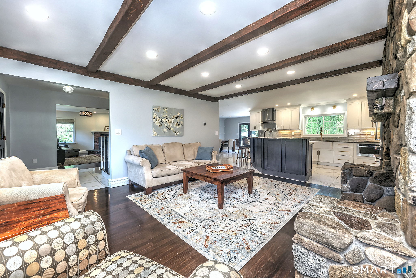
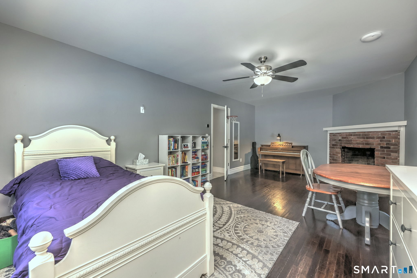
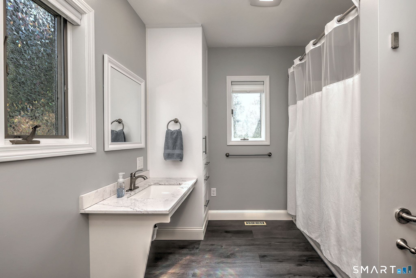
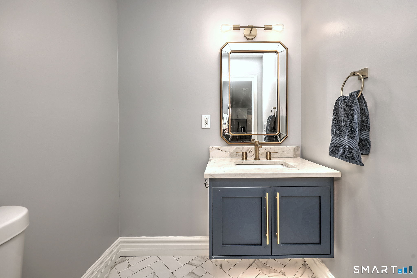
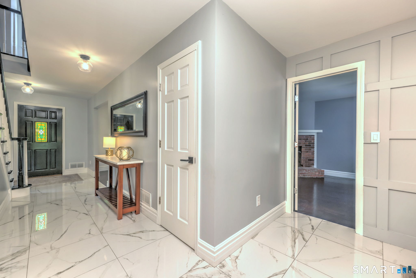
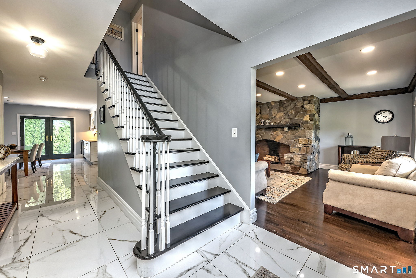
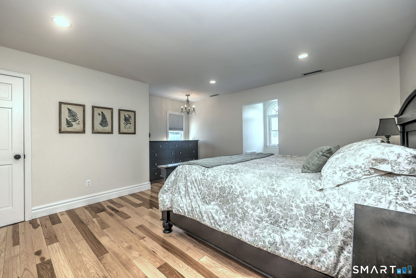
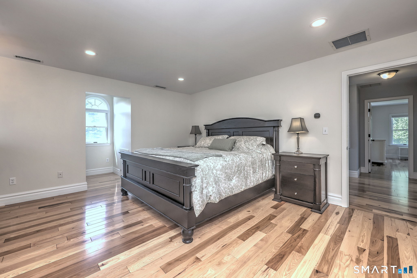
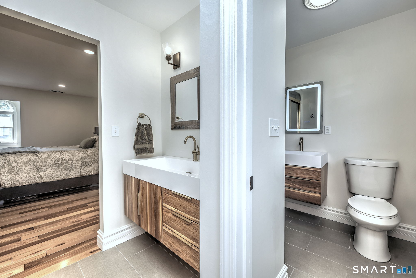
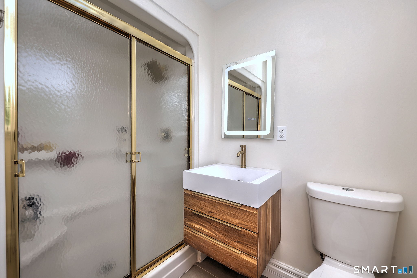
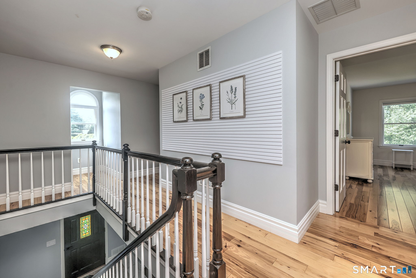
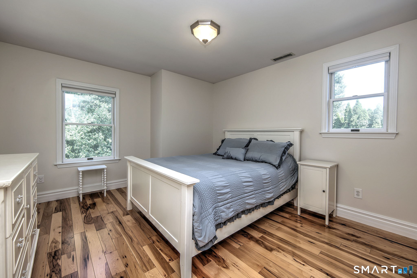
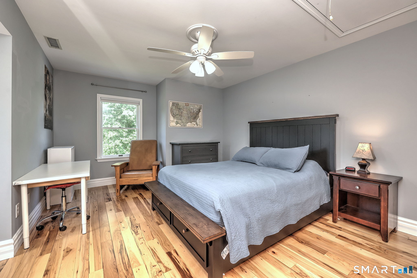
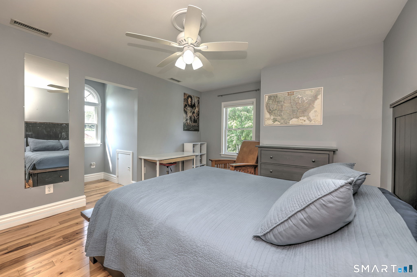
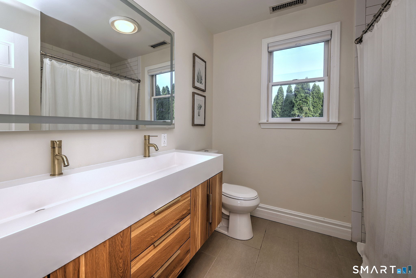
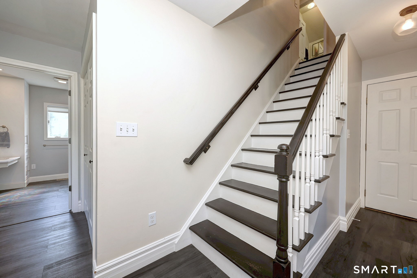
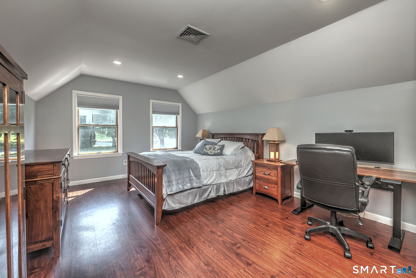
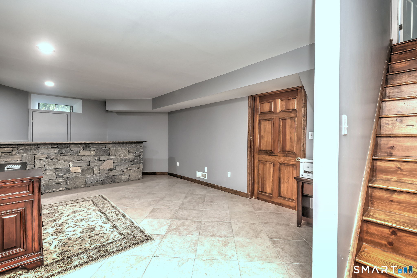
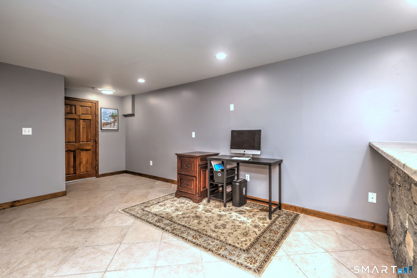
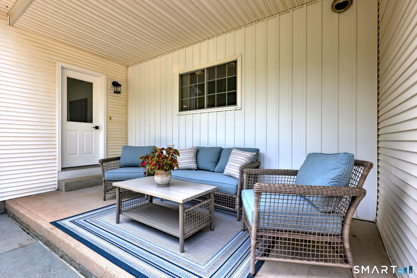
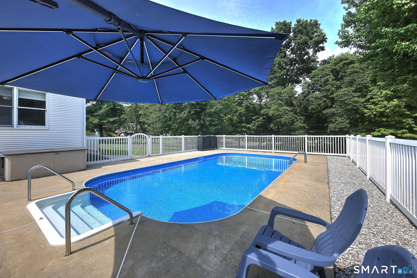
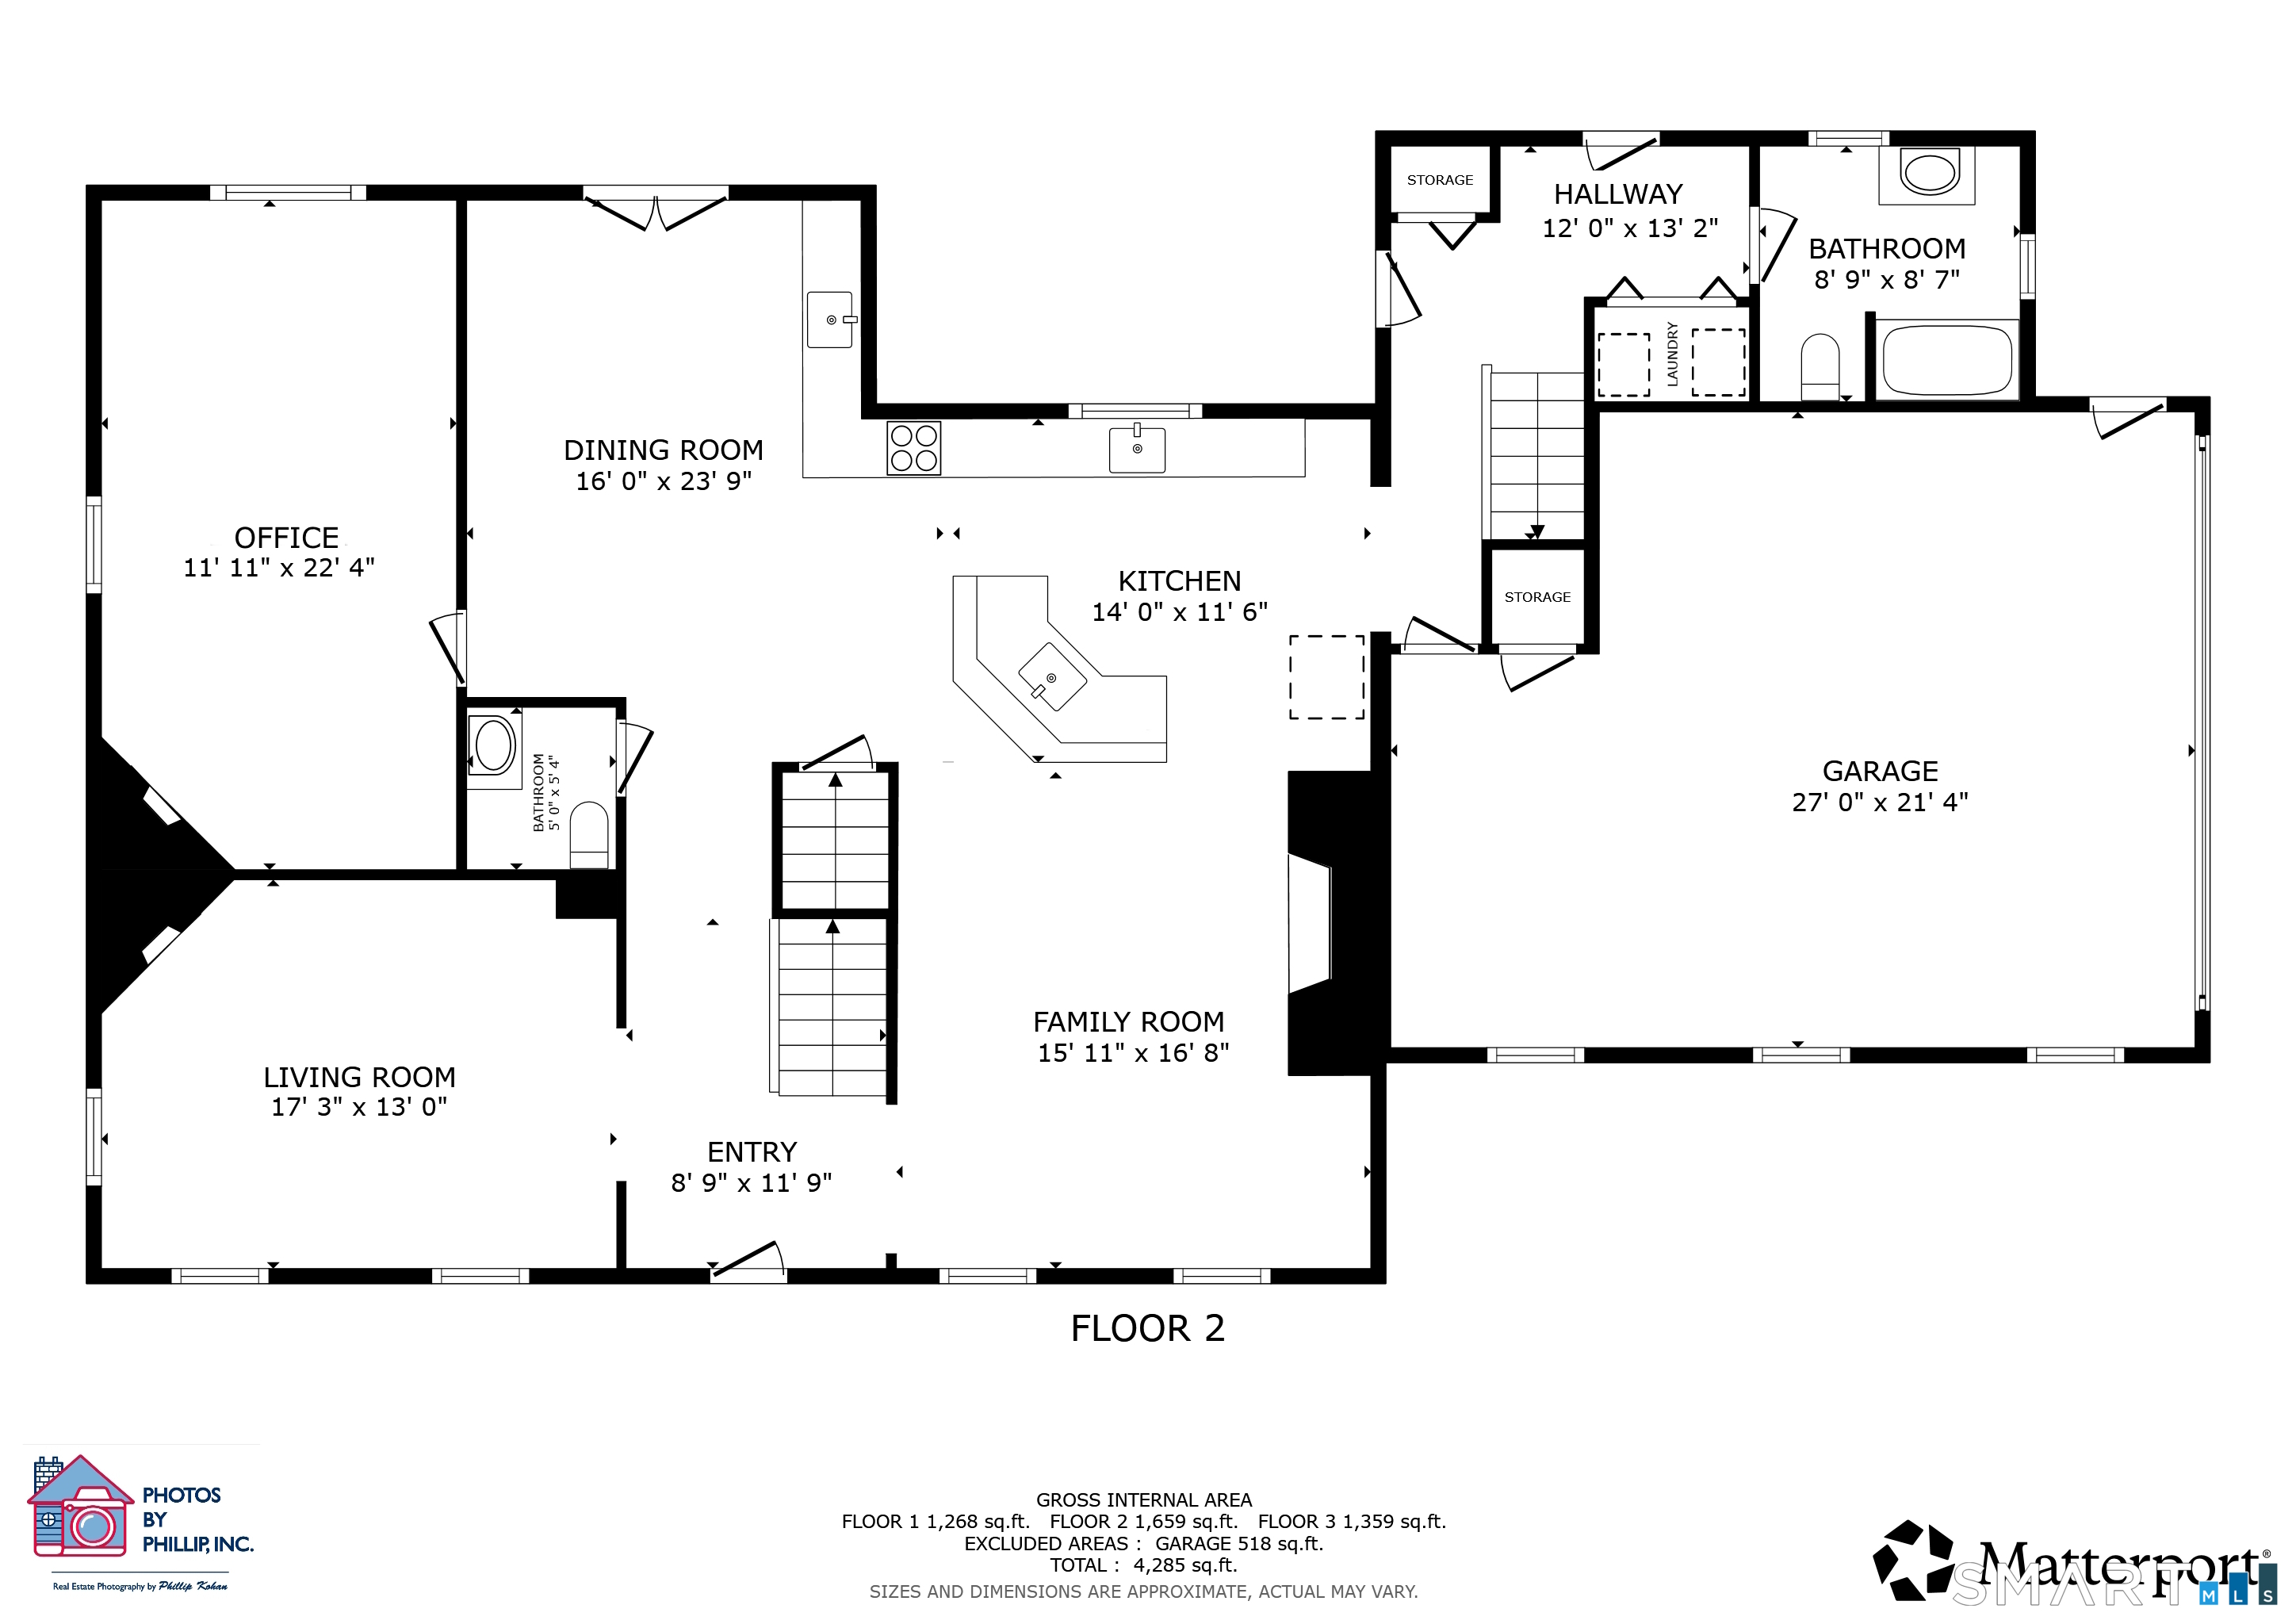
A home this size with electric bills averaging $36/month? Yes, please! New, fully owned, solar panels included! Experience the perfect blend of classic charm and modern luxury in this beautifully remodeled c, designed for comfort and easy living. With 4 bedrooms, 4.5 baths-including a main floor full bath and flexible space ideal for aging in place-this home welcomes you to stay for years to come. The expansive open-concept living space, highlighted by a large stone fireplace, flows effortlessly from kitchen to dining, making it perfect for entertaining or quiet nights in. Enjoy the chef's kitchen with stainless steel appliances, quartzite countertops, and custom wet bar. Generously sized bedrooms offer privacy for guests or multigenerational living, including a separate suite for added flexibility. Step outside to a private backyard oasis, complete with a sparkling pool and patio for alfresco dining. Ample storage, an attached two-car garage, and lush landscaping complete the package. Discover timeless architecture and contemporary upgrades in a tranquil neighborhood-your forever home awaits!
Continue reading ▾Mechanicals & Utilities: Hot Water • Oil • Central Air • Public Water Connected water • 3 fireplaces
Exterior Features
Exterior Construction: Vinyl Siding
Roof Type: Asphalt Shingle
Foundation: Concrete
Garage: Attached Garage (2 car)
Patio/Deck: Gutters,Garden Area,Lighting
Pool: Vinyl,In Ground Pool
Utilities: Water: Public Water Connected
