
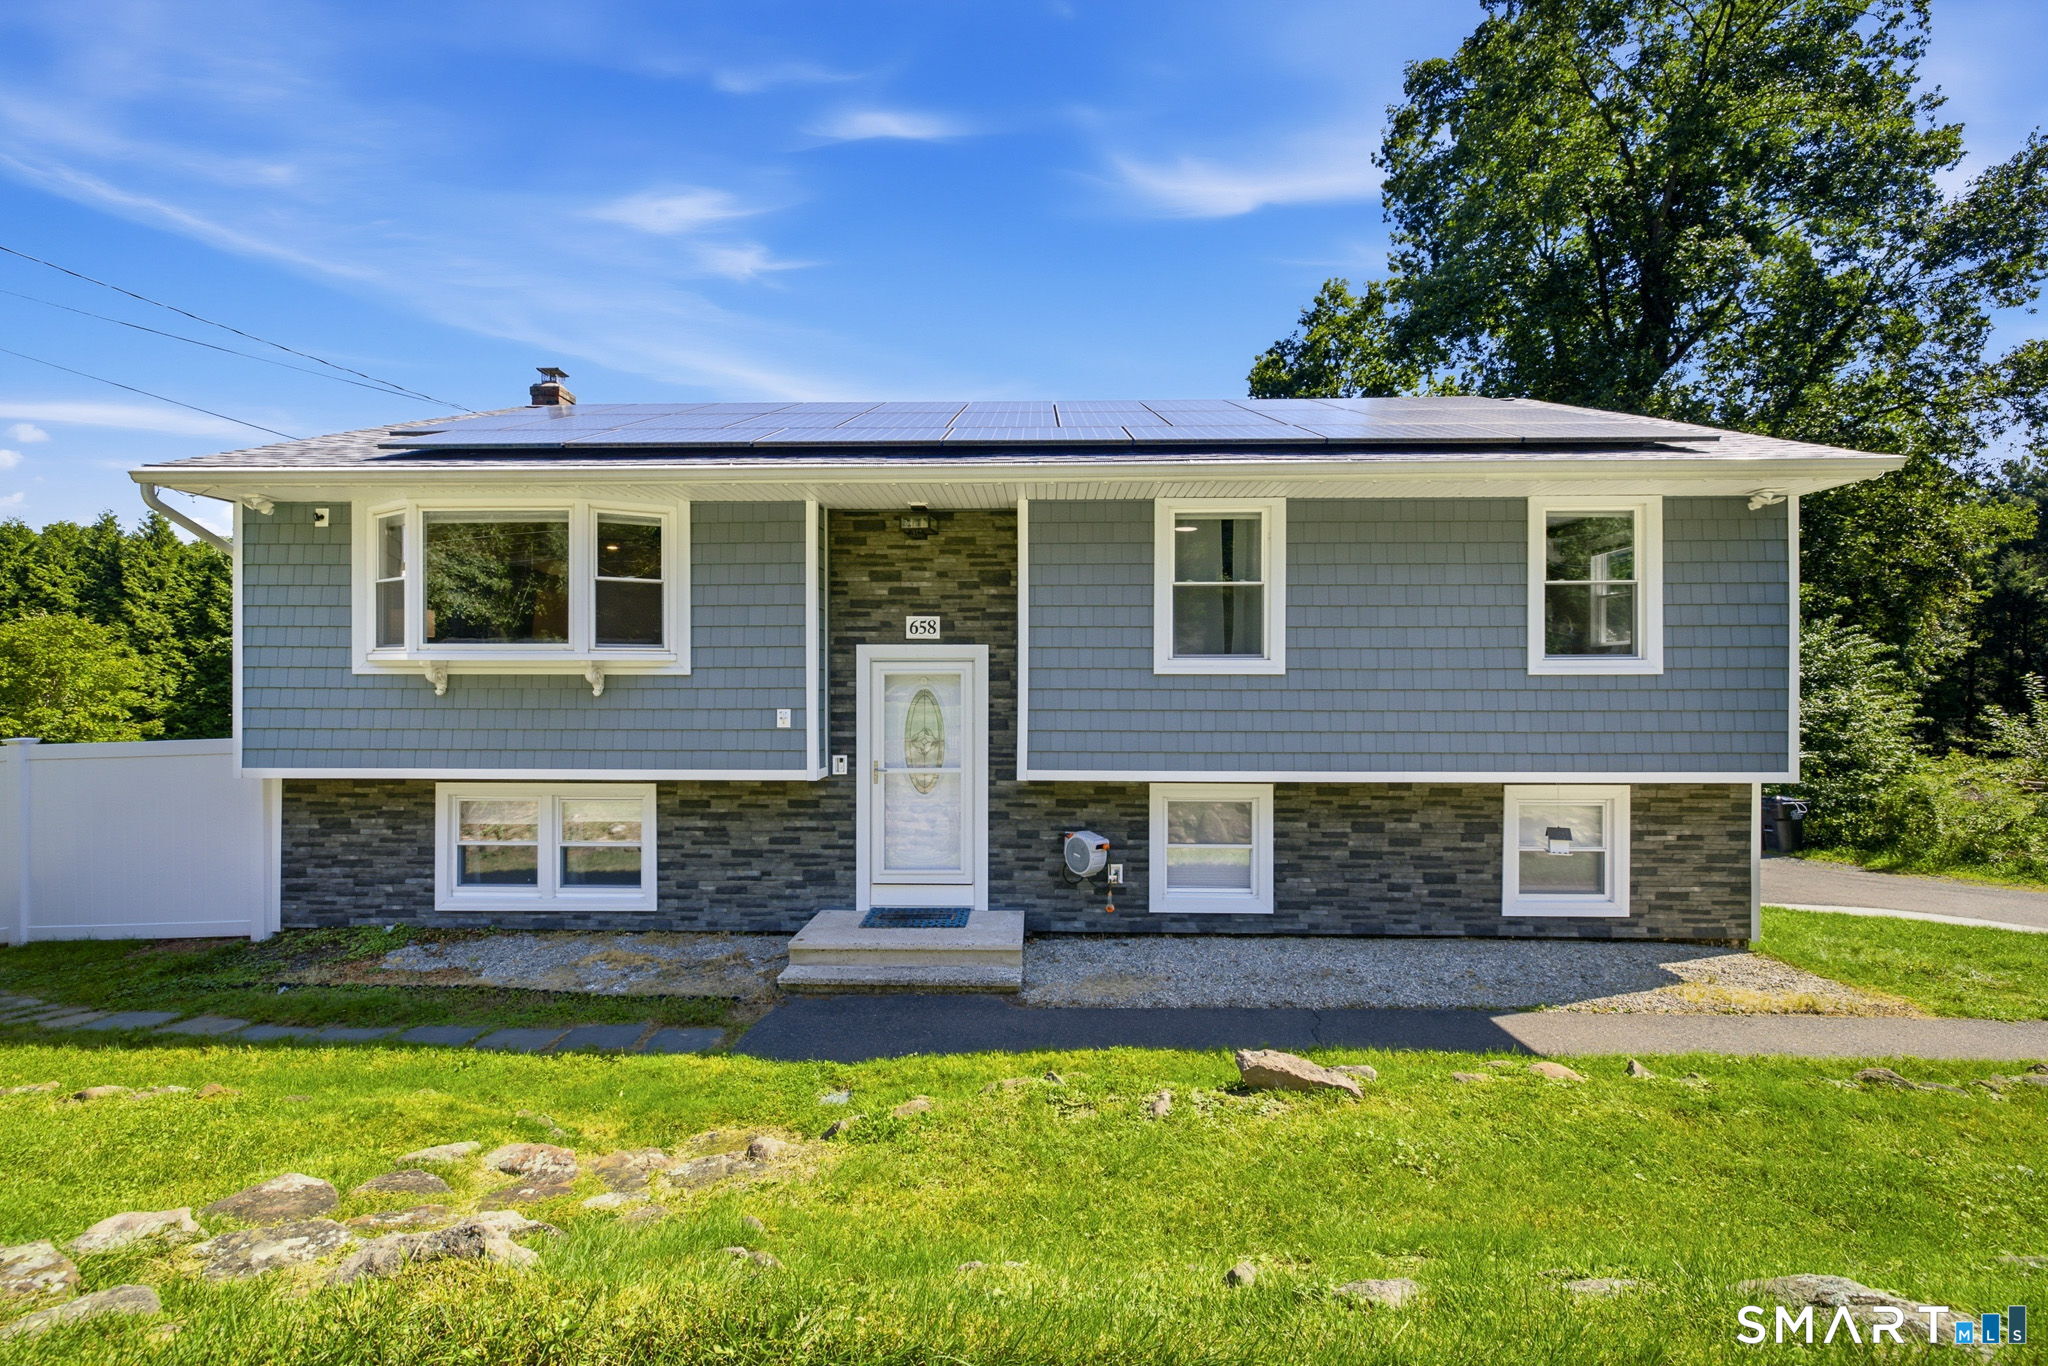










658 Foster Street, South Windsor, CT is a Raised Ranch residence located in South Windsor, CT. It is currently offered at $529,900.
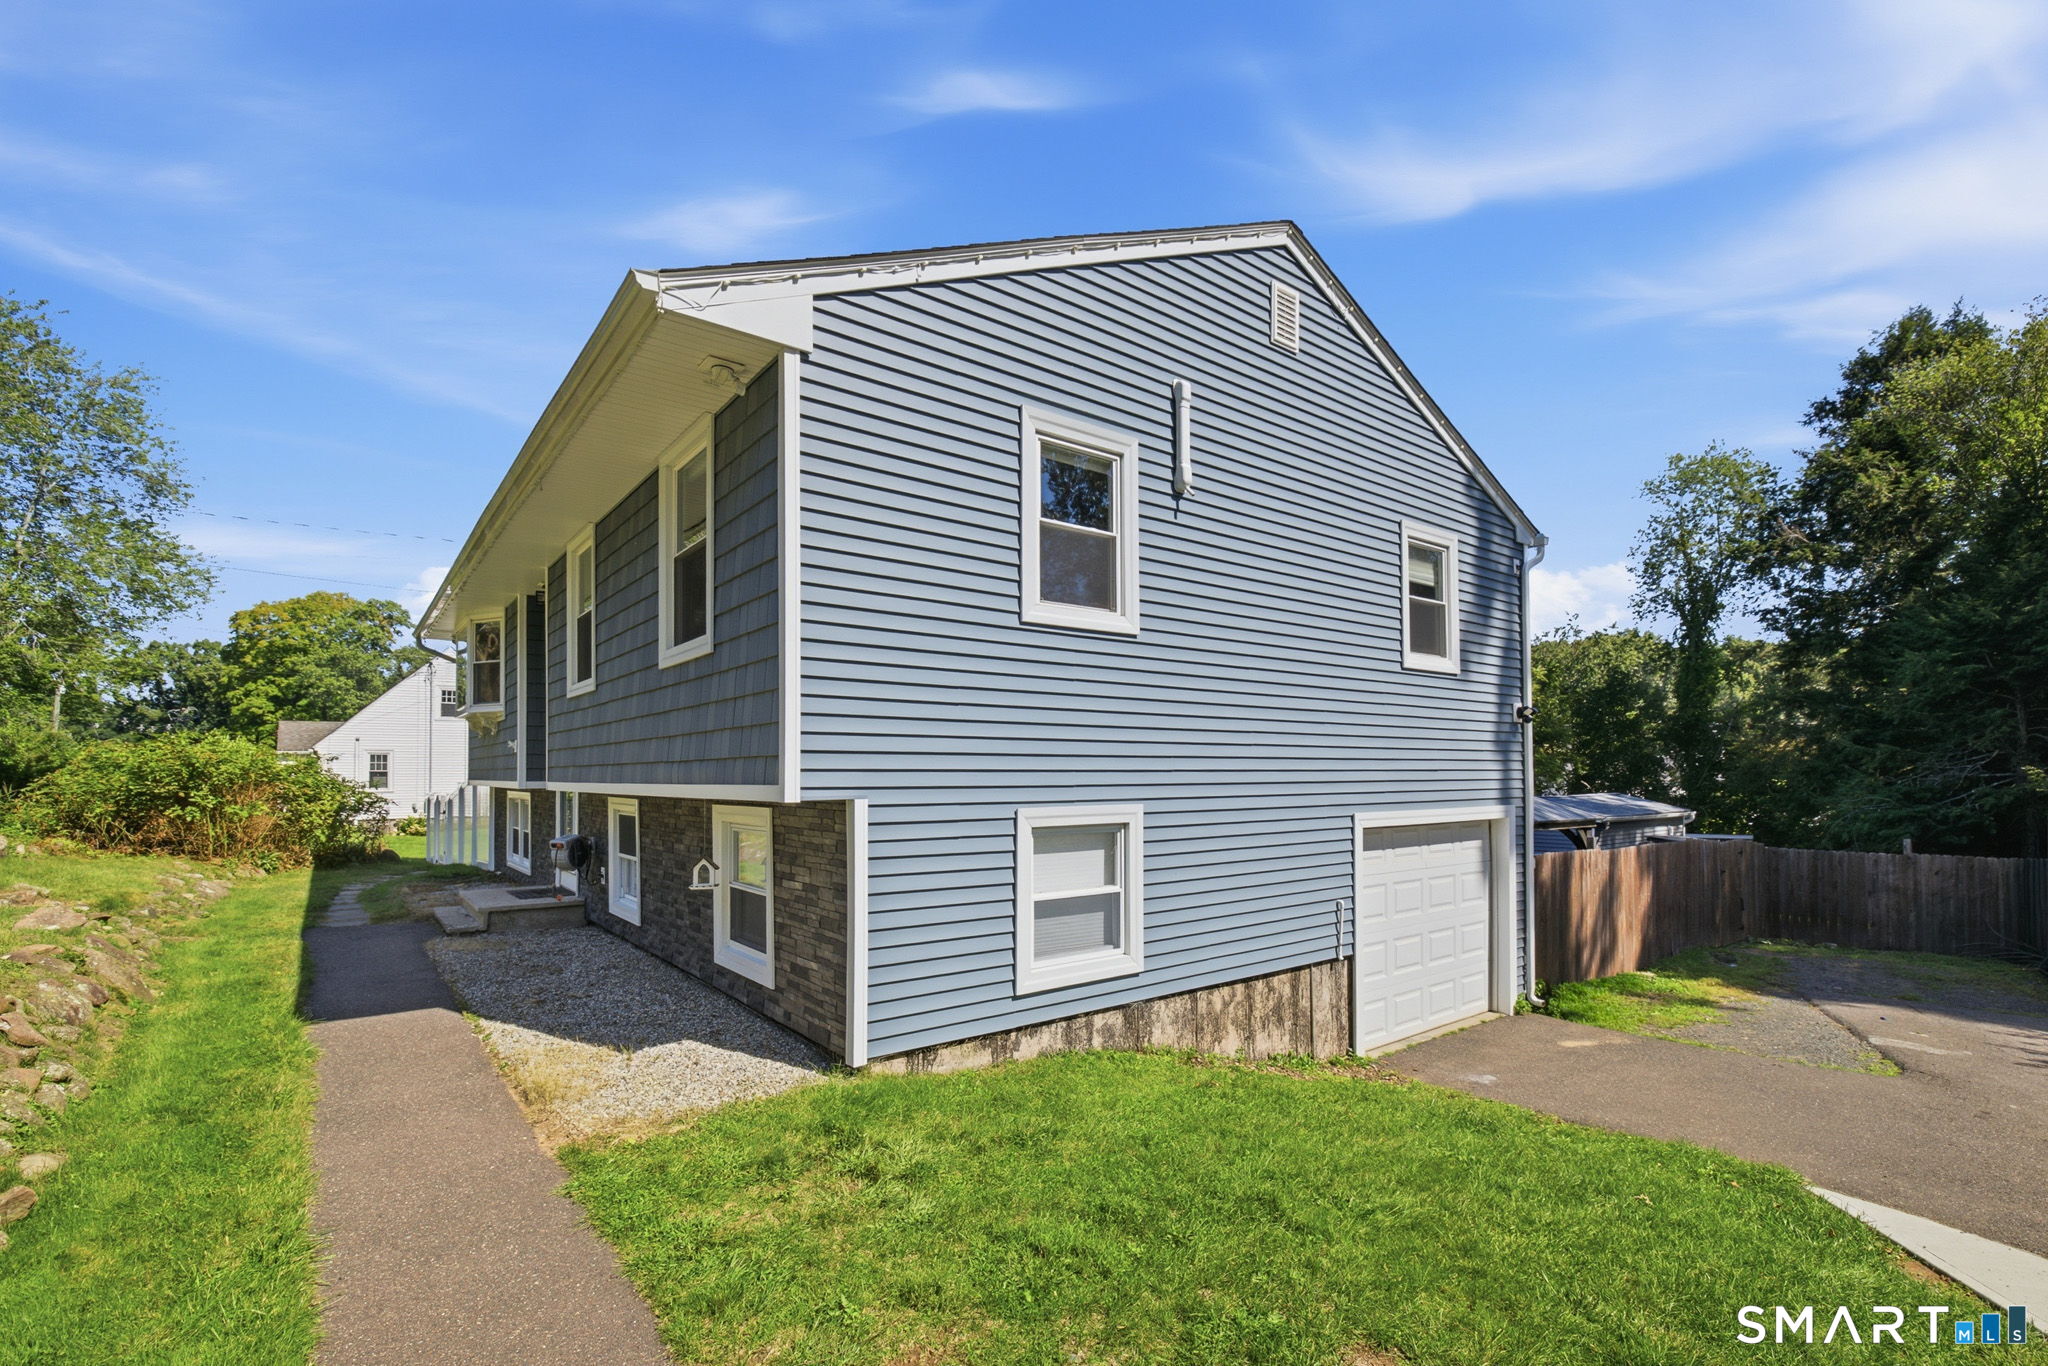
658 Foster Street, South Windsor, CT is a 3-bed, 3-bath, 1,910 square foot home built in 1975 , featuring Raised Ranch architecture
This home is within the South Windsor school district. Local, with nearby schools including Per Board of Ed.
Pricing Insight: Originally listed at $529,900, the price has since been adjusted by $0 (0%).
MLS #: 24198995
Residence Type: Single Family
Architectural Style: Raised Ranch
Neighborhood: N/A
Garage Spaces: 1
Heating: Hot Water
Offered Price: $529,900
Price per Sq Ft: $277
Year Built: 1975
Living Area: 1,910 Sq. Ft.
Lot Size: 0.60 Acres
Design & Construction: Frame
Estimated Tax: $9,167
Price per square foot: $277 / Sq. Ft.
Tax assessed value: $247,700
Estimated Tax: $9,167
Architectural Style: Raised Ranch
Design & Construction: Frame
Residence Type: Single Family
Year Constructed: 1975
Living Area: 1,910 Sq. Ft.
Lot Size: 0.60 Acres
Fuel: Electric
Home Automation: Not specified
Energy Features: Active Solar
Solar Contract: Not specified
Heating Fuel: Electric
Fuel Tank Location: Not specified
Cooling System: Heat Pump
Hot Water System: Not specified
Air Radon Mitigation: Not specified
Water Radon Mitigation: Not specified
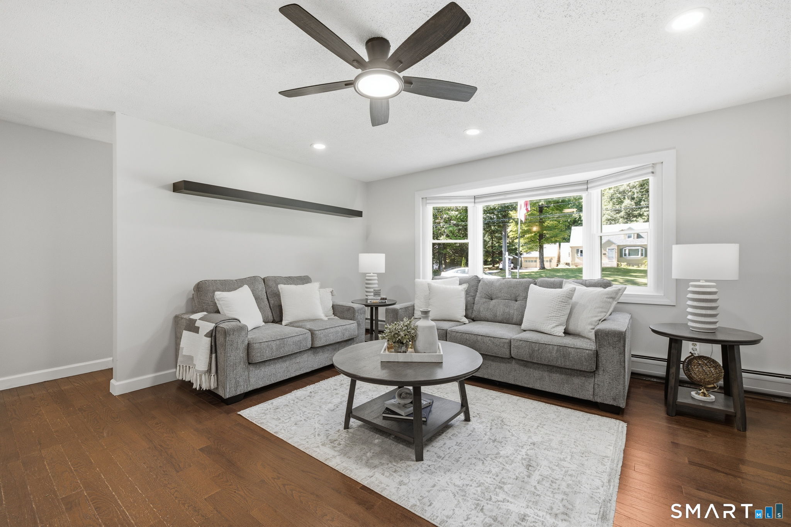
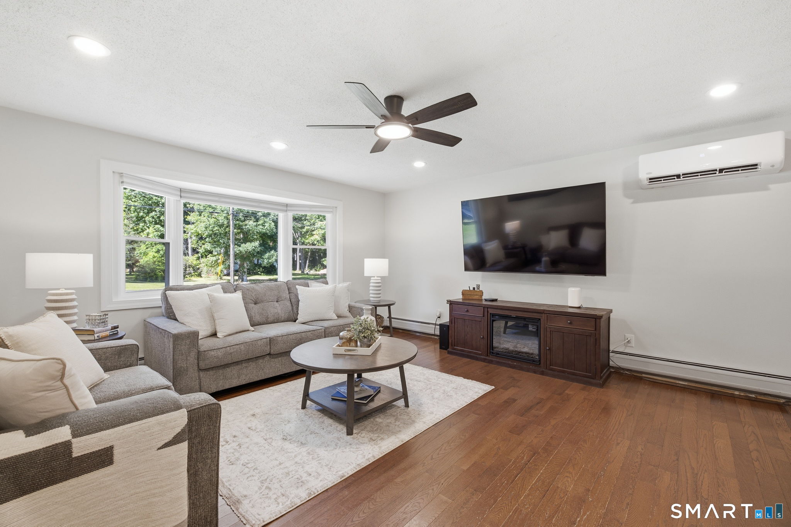
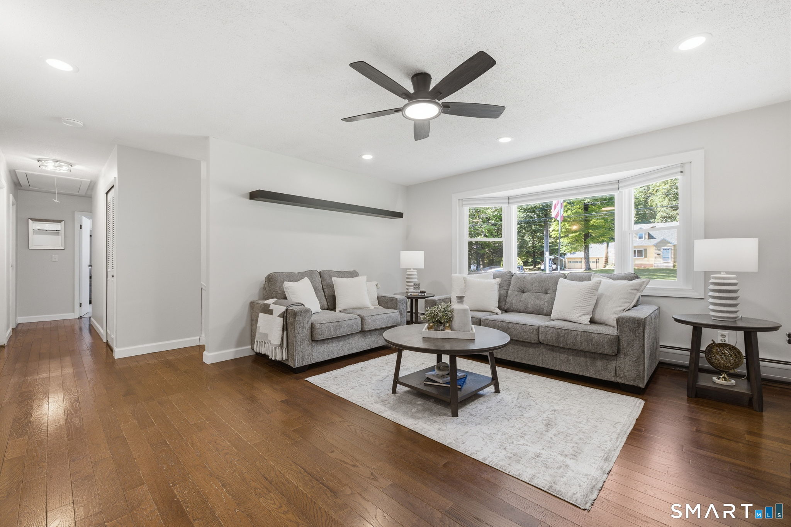
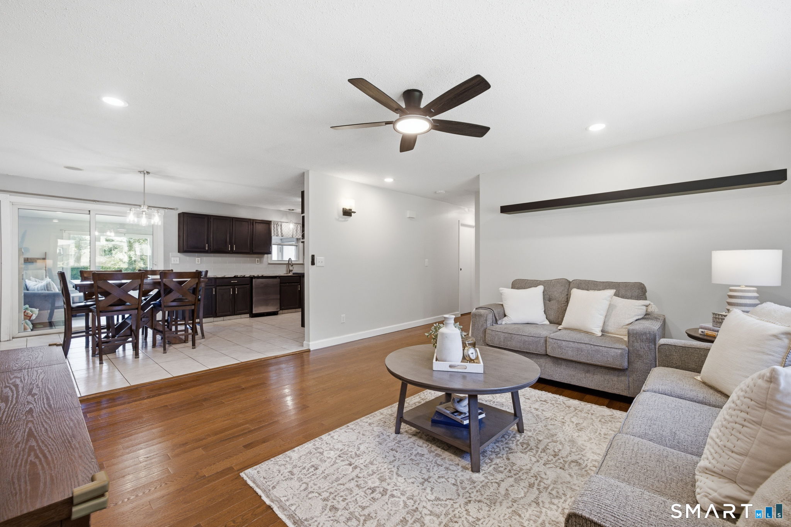
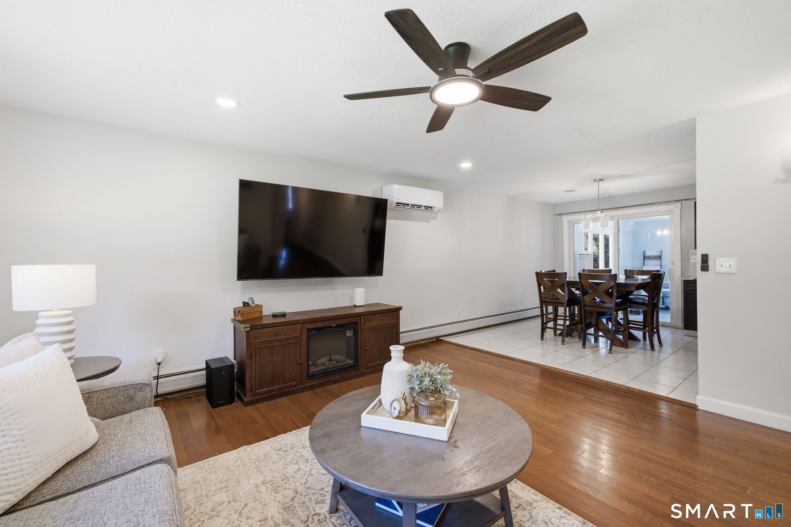
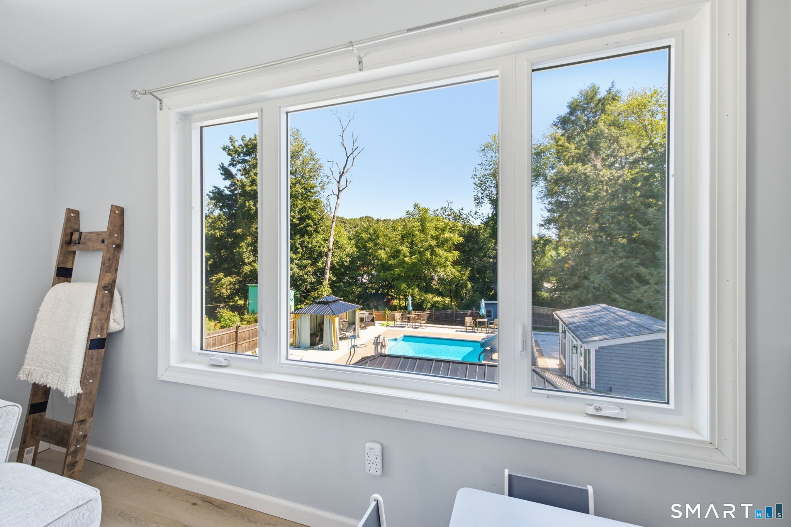
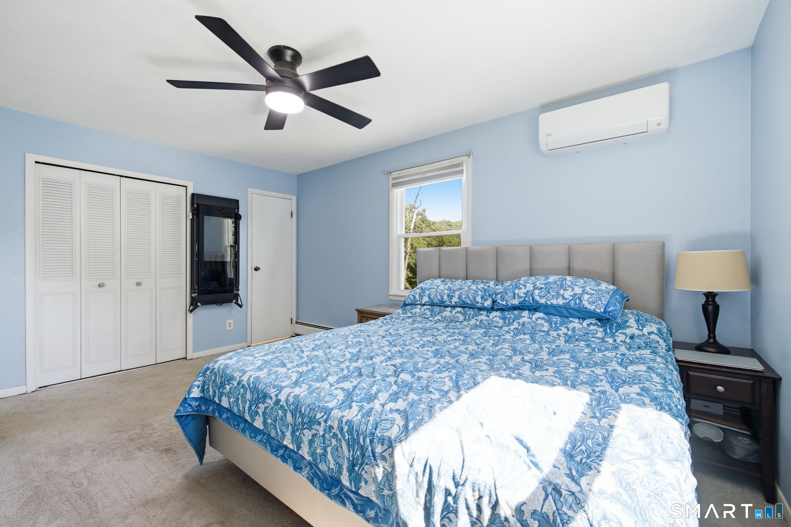
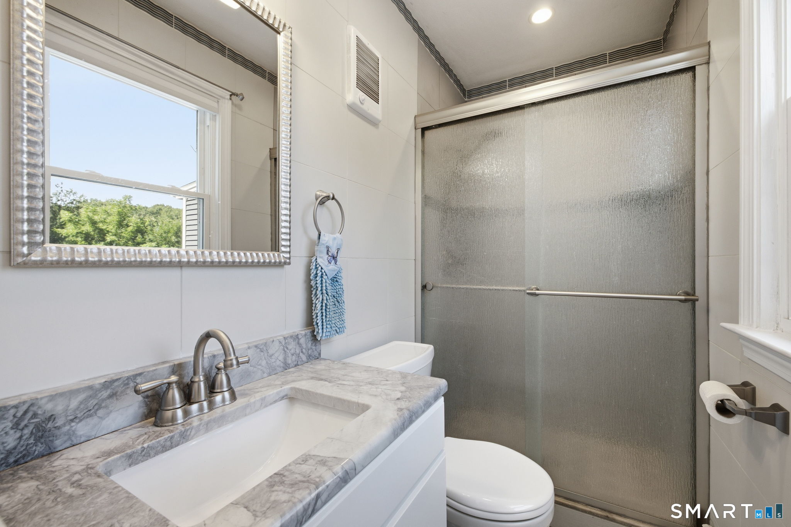
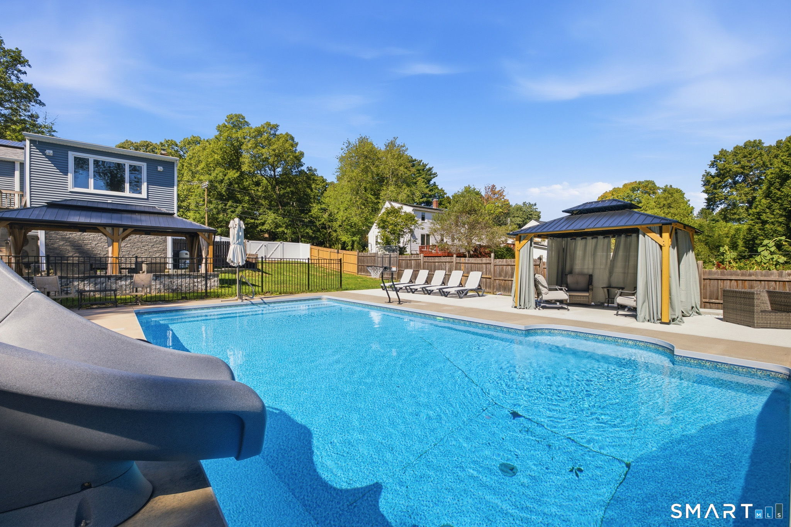
Spacious 3/4 bedroom, 3 full bath Raised Ranch offering plenty of room for everyone. The finished lower level provides additional living space with a family room, recreation/playroom that could potentially be used as a 4th bedroom, a full bathroom with laundry hookups, and a walkout to the backyard. Additional features include a 1-car attached garage, newer siding, windows and roof, a hot water heater installed in 2023, and solar panels for added energy efficiency and a generator hookup for added convenience and peace of mind.The backyard is truly a private retreat with multiple sitting areas, a beautiful in-ground pool, hot tub, and a heated and cooled pool house, perfect for entertaining or enjoying your own staycation at home. There's still plenty of level grassy space for outdoor activities, making this backyard one you'll want to enjoy all season long!
Continue reading ▾Mechanicals & Utilities: Hot Water • Electric • Heat Pump • Private Well water
Exterior Features
Exterior Construction: Vinyl Siding
Roof Type: Asphalt Shingle
Foundation: Concrete
Driveway: Private,Paved
Garage: Attached Garage,Under House Garage,Paved,Off Street Parking,Driveway (1 car)
Parking: 4 Total
Patio/Deck: Gutters,Hot Tub,Patio
Pool: Pool House,Concrete,Slide,Salt Water,In Ground Pool
Utilities: Water: Private Well
