
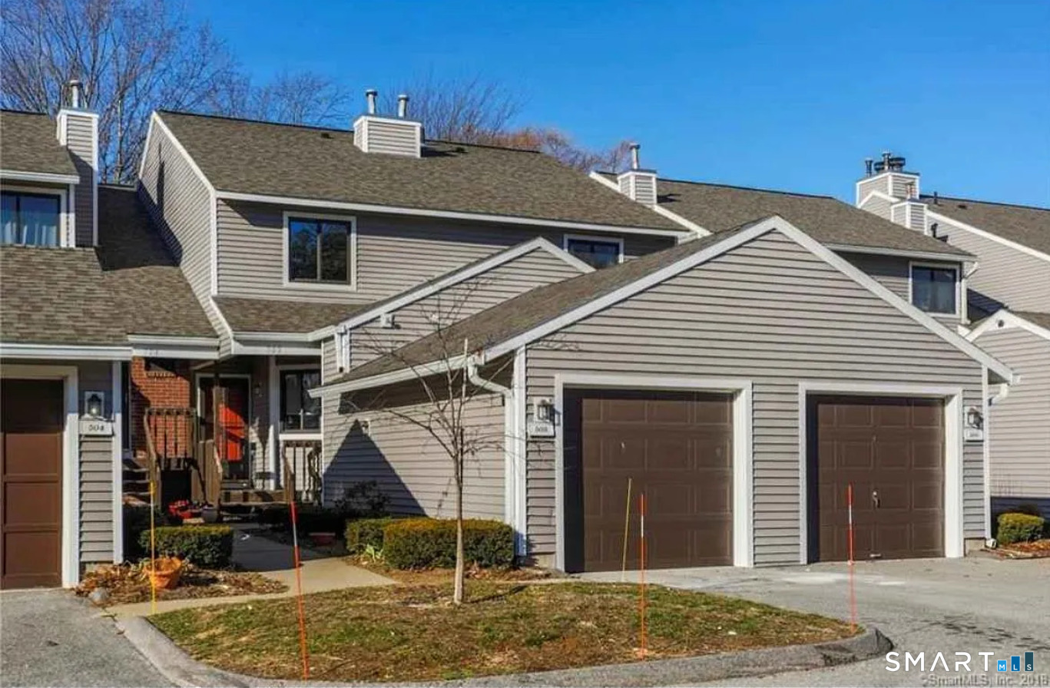
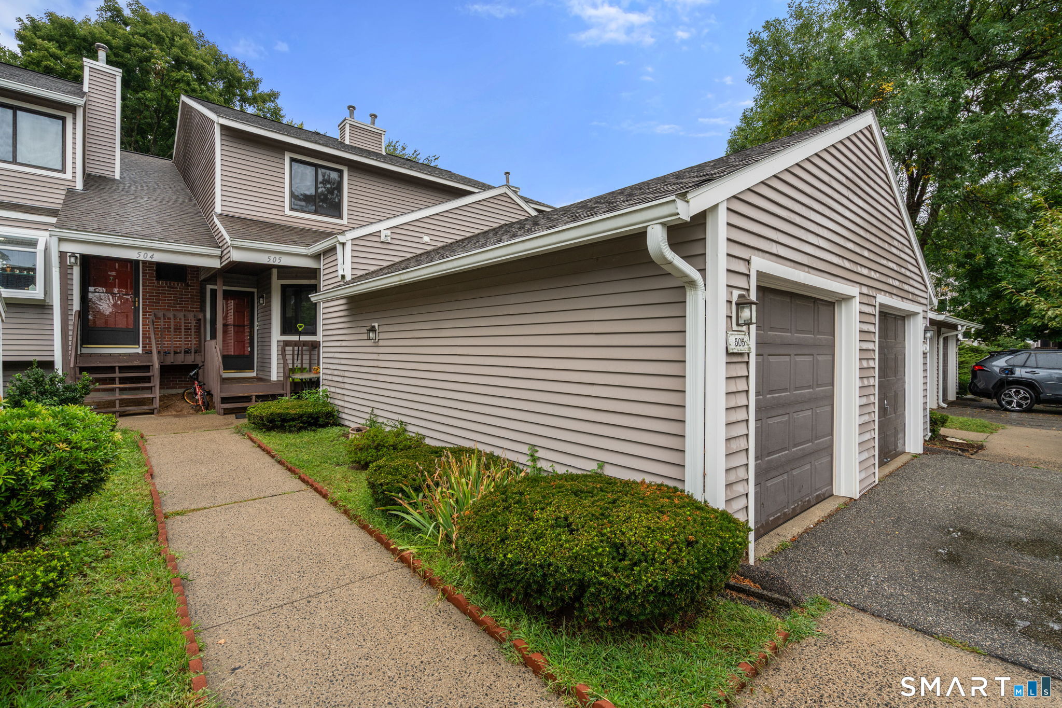
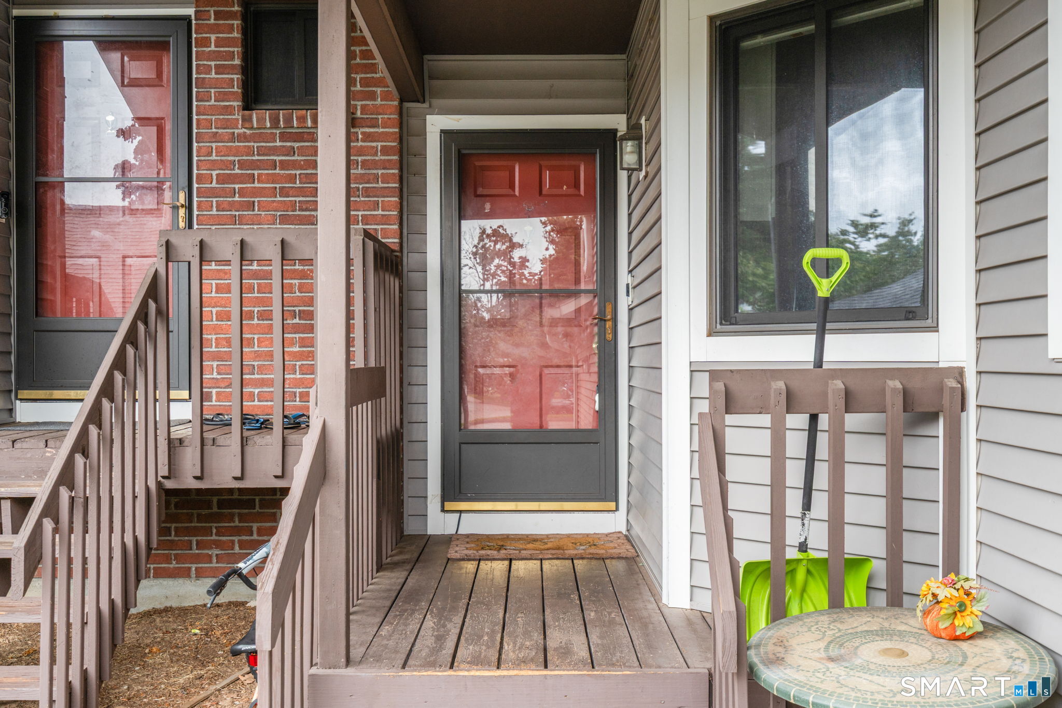
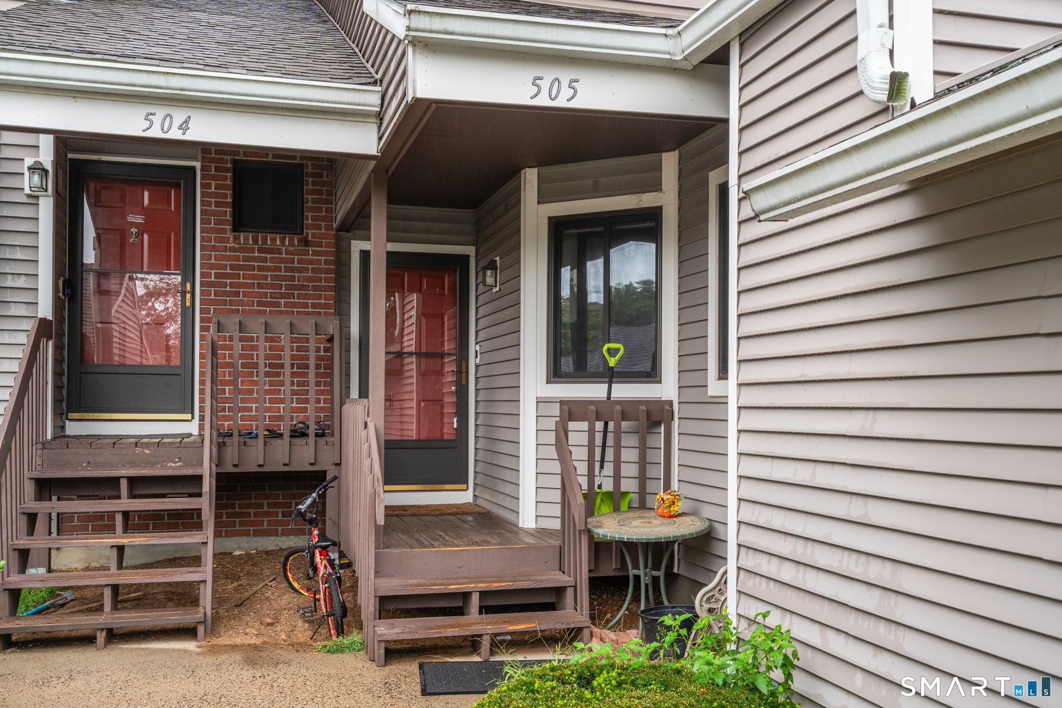
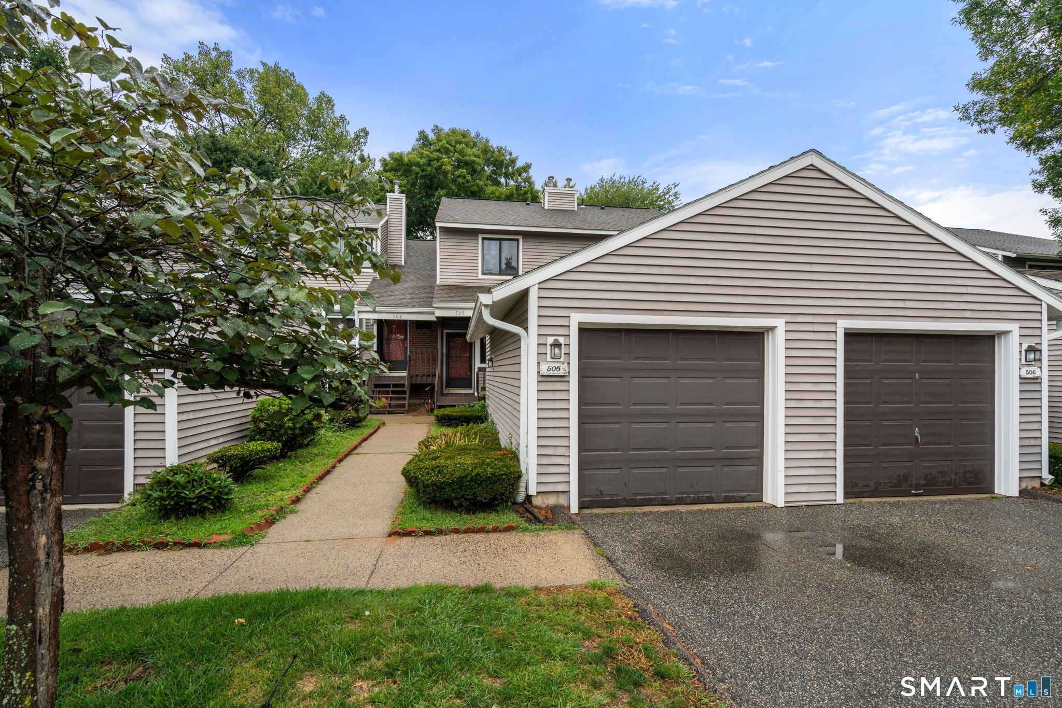
505 Mill Pond Drive, South Windsor, CT is a Townhouse residence part of a 258-unit community located in South Windsor, CT. It is currently offered at $349,900.
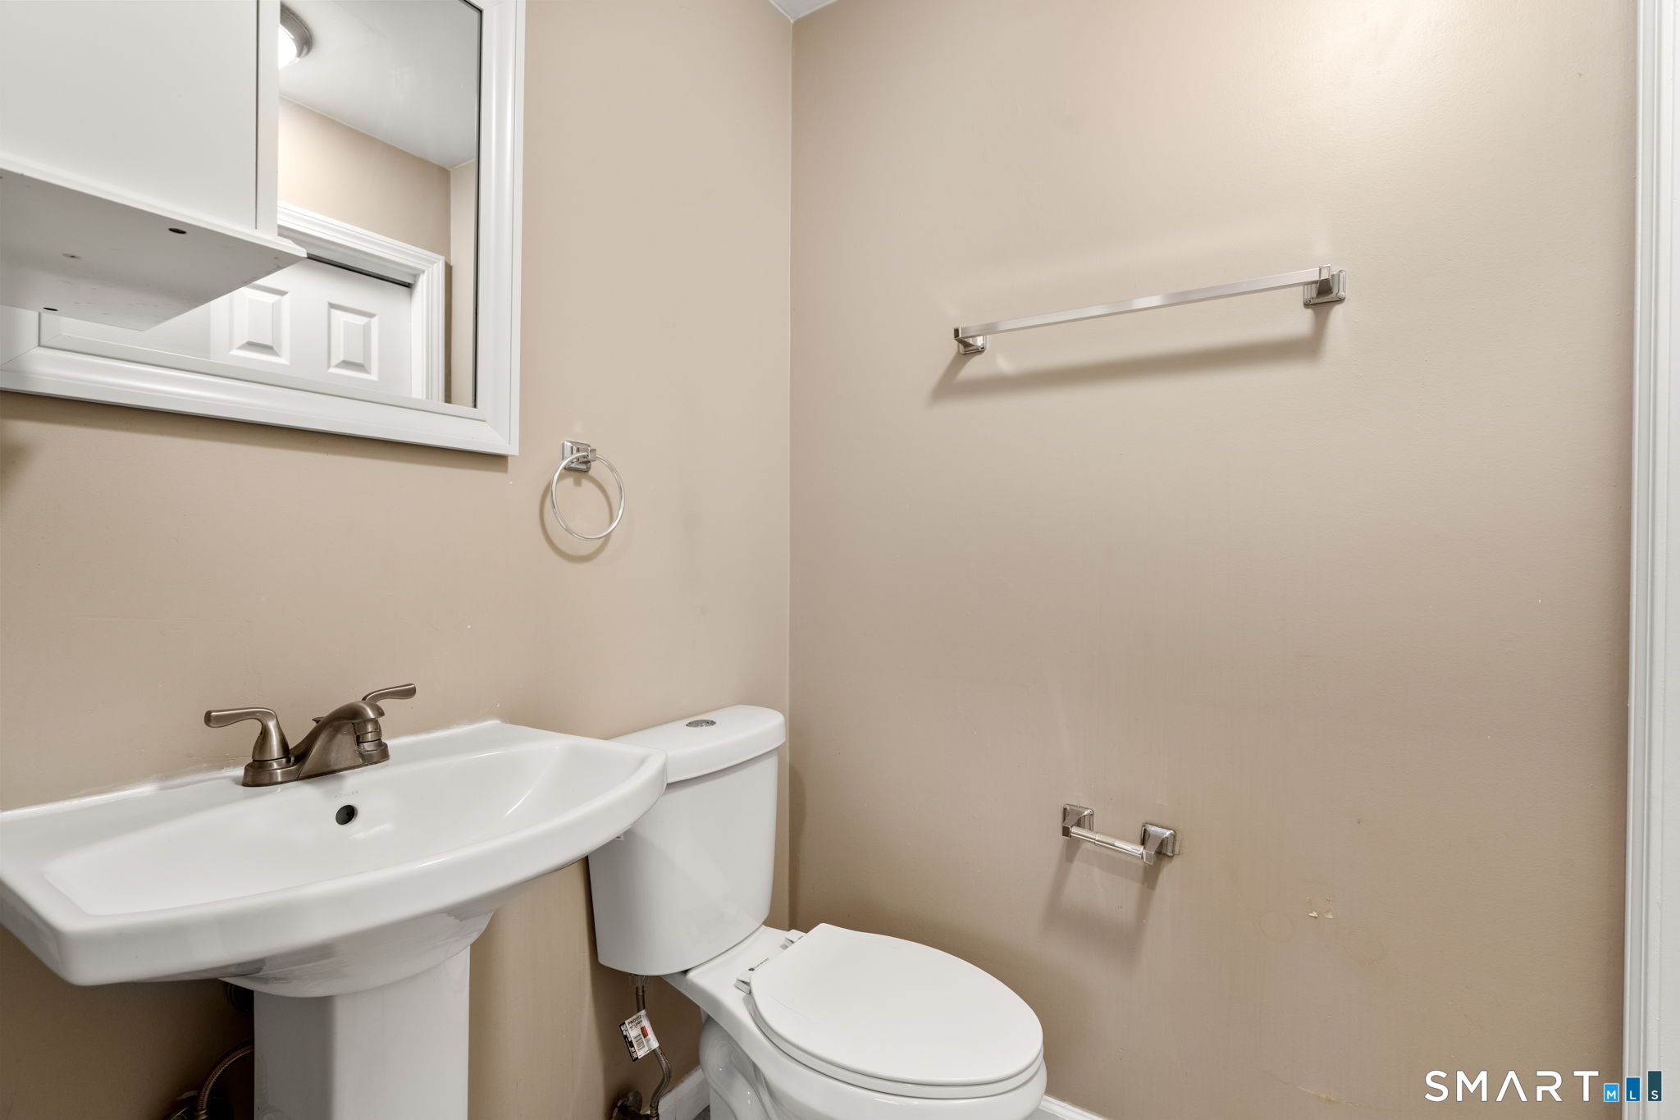
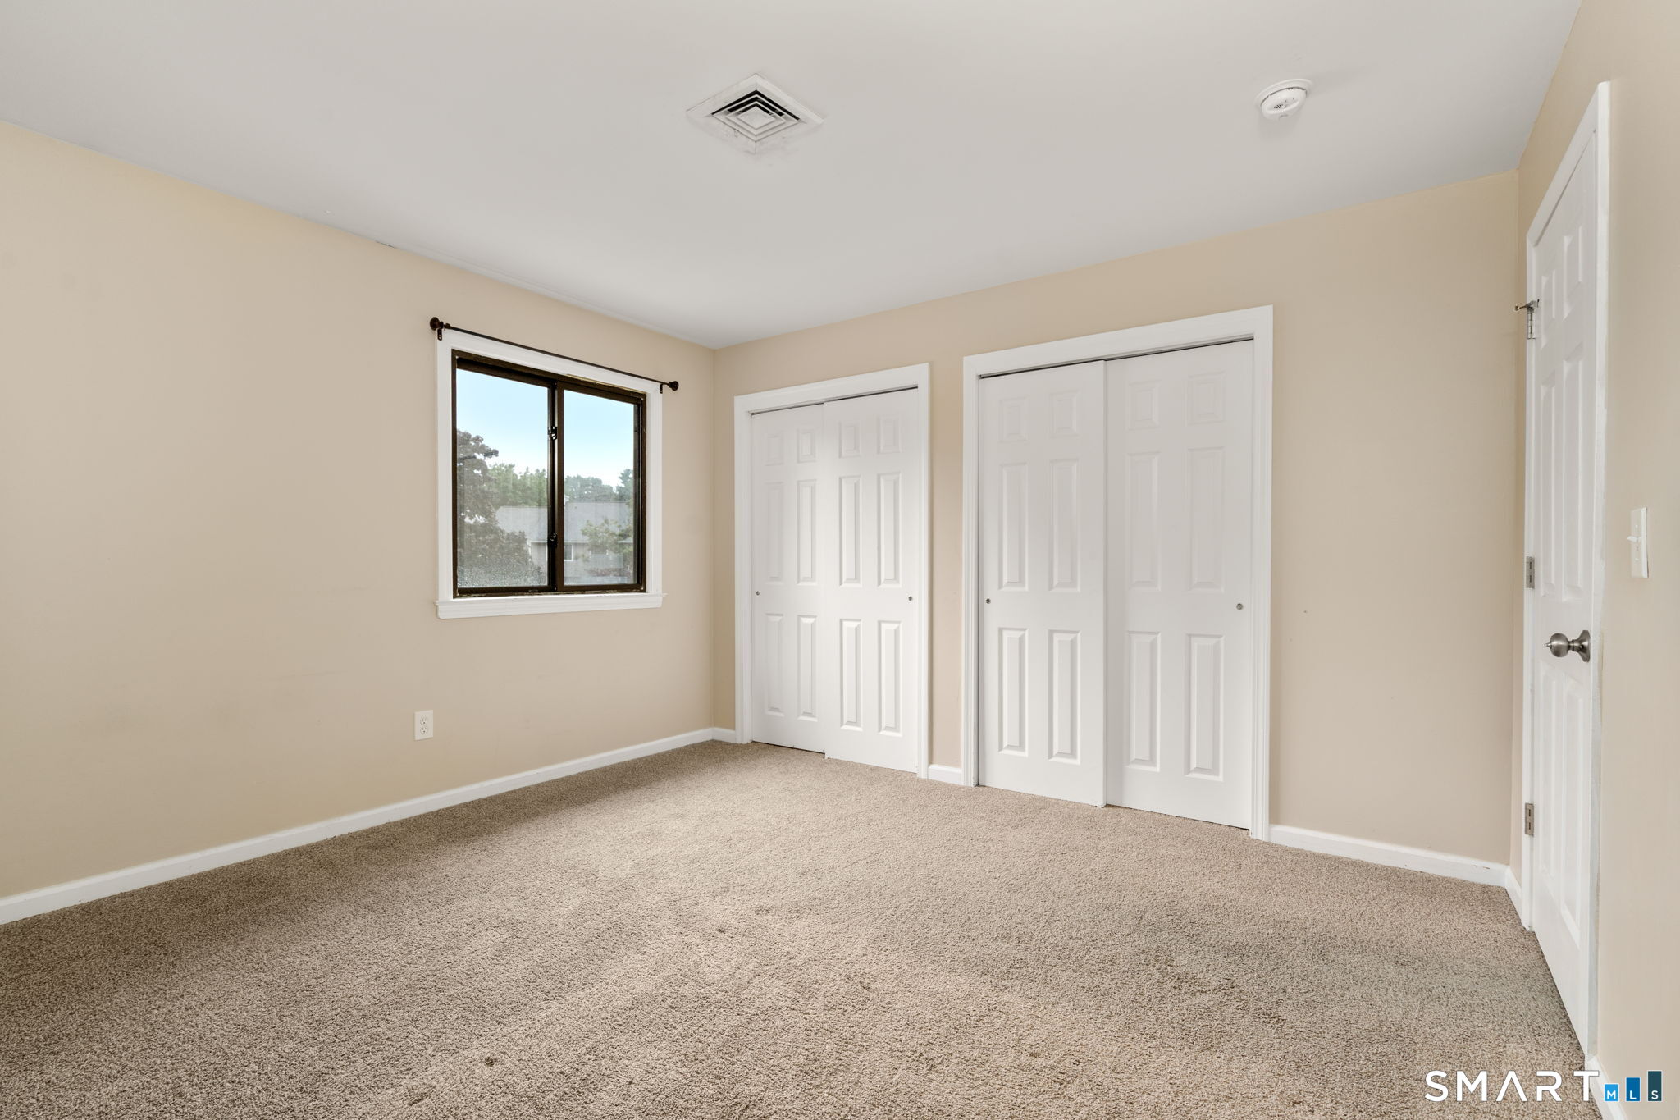
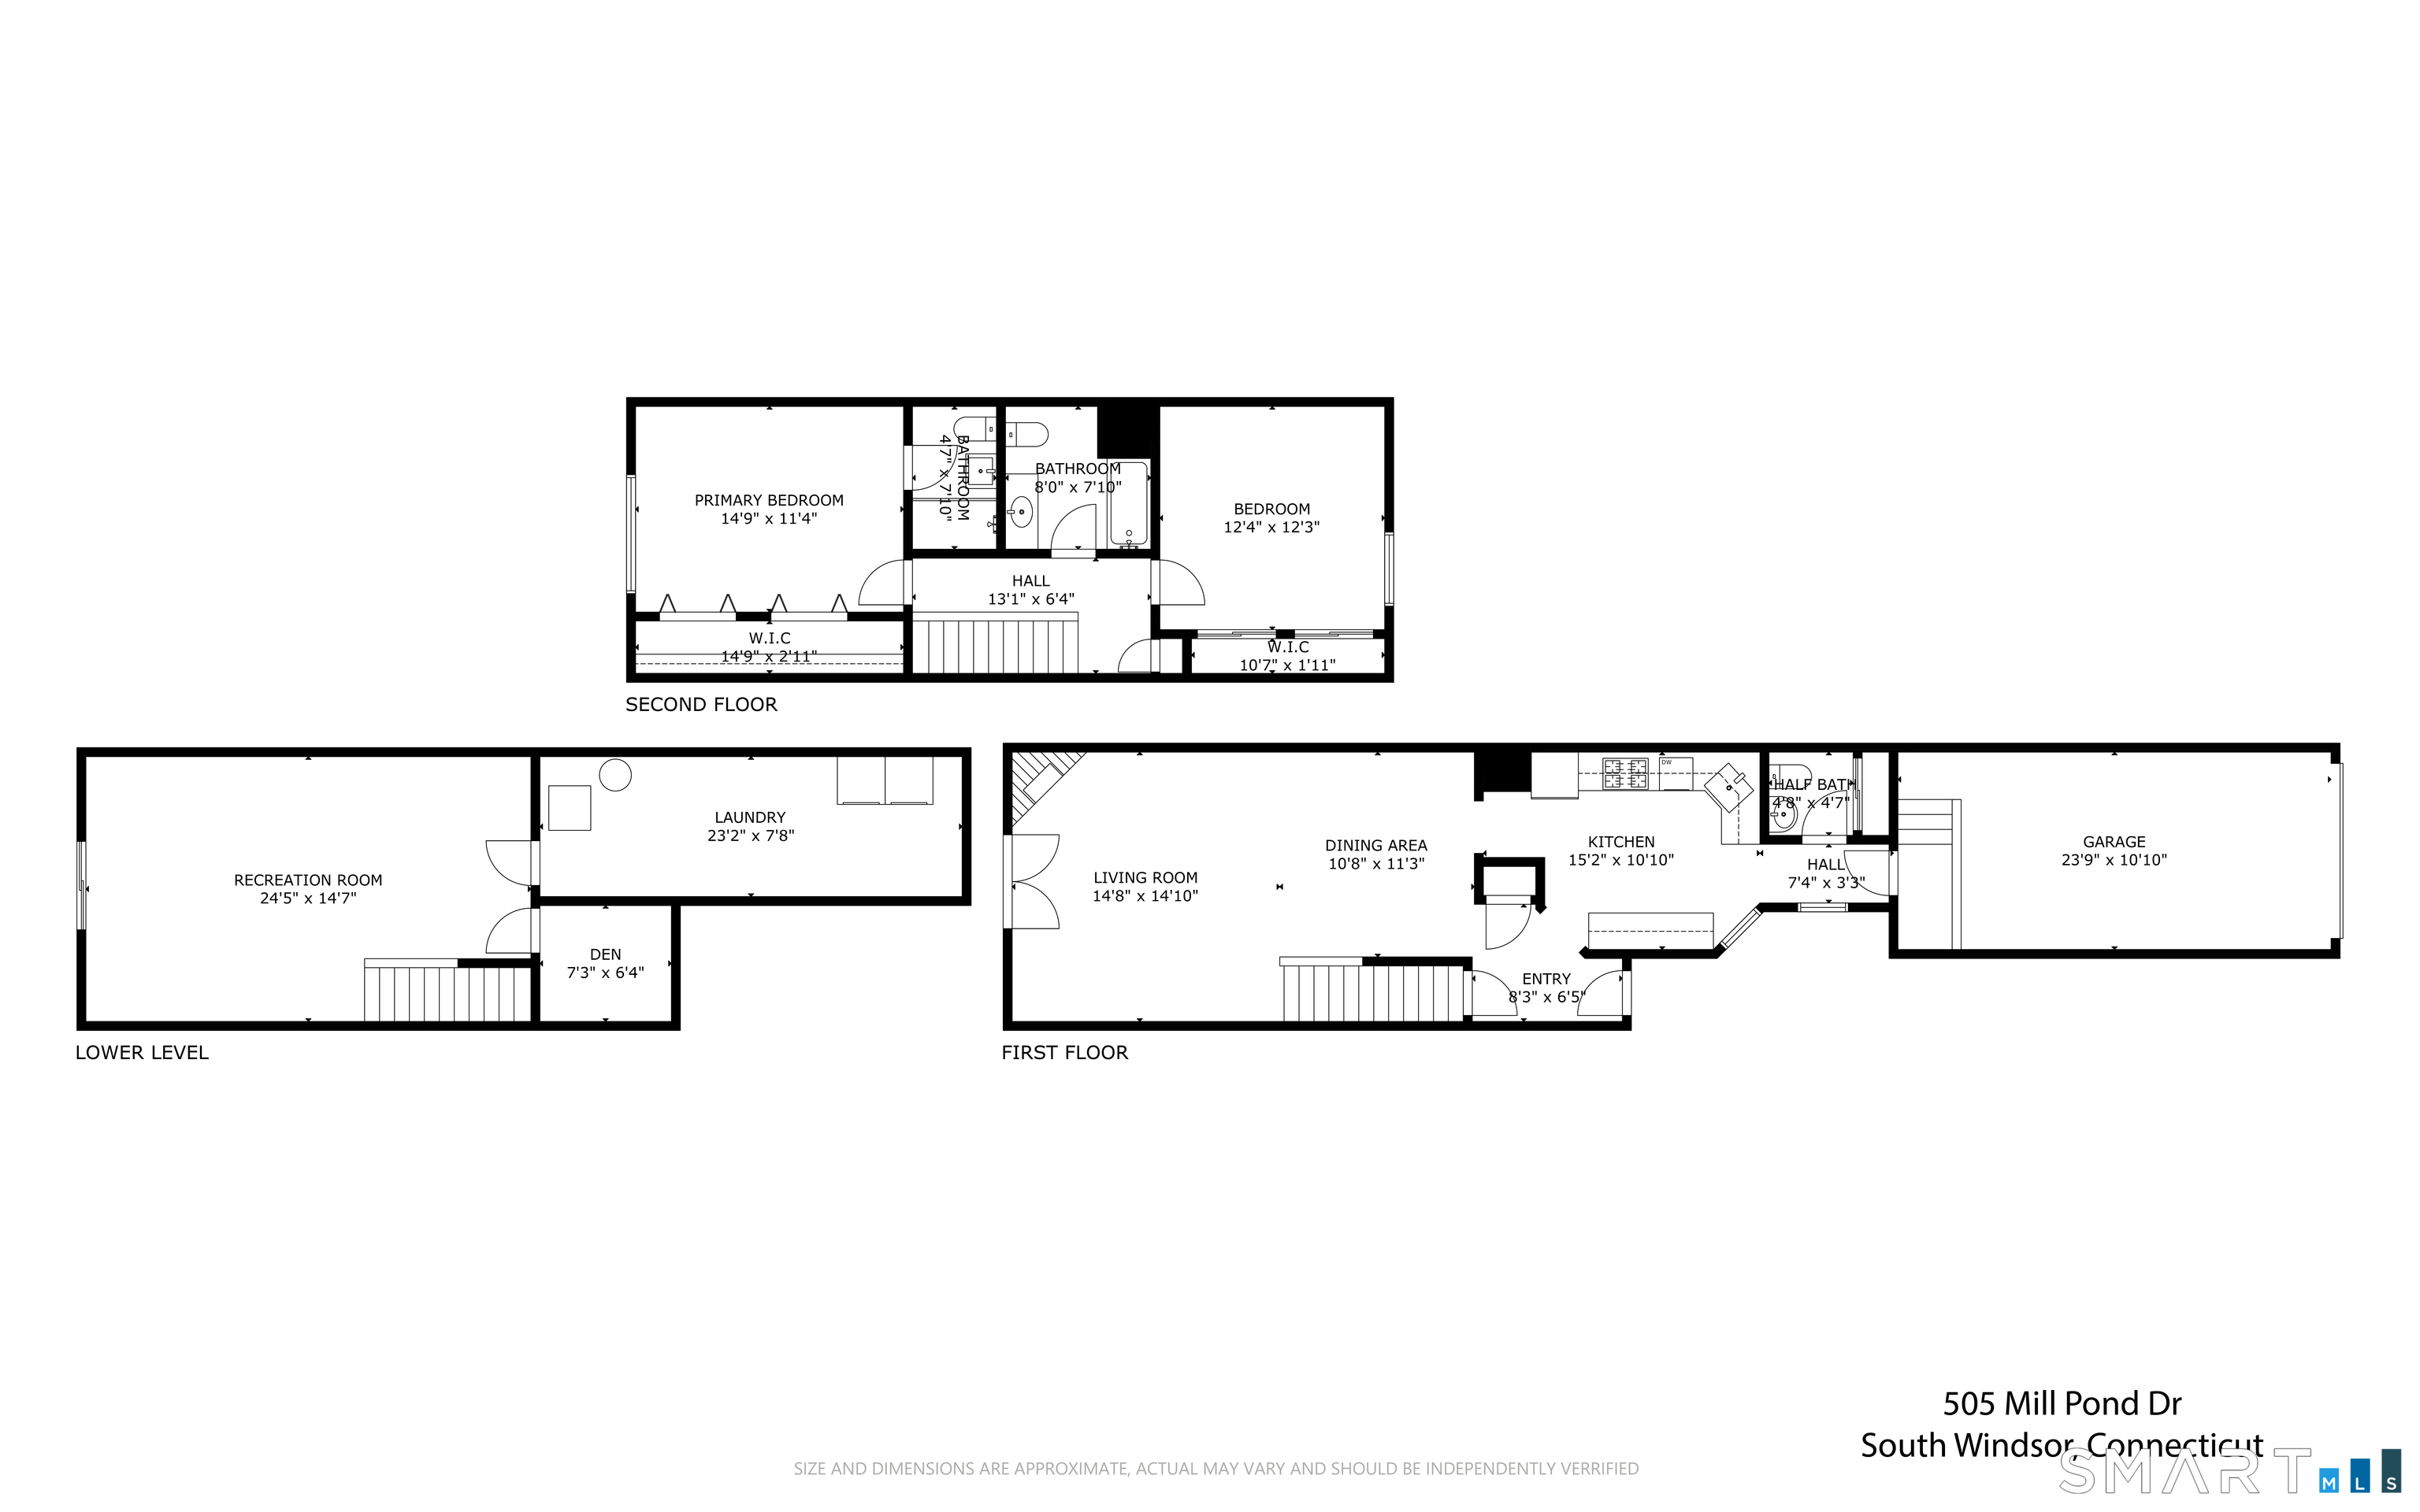
505 Mill Pond Drive, South Windsor, CT is a 2-bed, 3-bath, 1,300 square foot home built in 1986 , featuring Townhouse architecture This home is part of a homeowners association, with dues of $421 paid Monthly. The HOA fee includes: grounds maintenance, trash pickup, snow removal, and road maintenance.
This home is within the South Windsor school district. Local, with nearby schools including Per Board of Ed.
Pricing Insight: Originally listed at $349,900, the price has since been adjusted by $0 (0%).
MLS #: 24198945
Residence Type: Condo/Co-Op
Architectural Style: Townhouse
Neighborhood: N/A
Garage Spaces: 1
Heating: Hot Air
Offered Price: $349,900
Price per Sq Ft: $269
Year Built: 1986
Living Area: 1,300 Sq. Ft.
Lot Size: 0.00 Acres
Design & Construction: Frame
Estimated Tax: $7,828
Price per square foot: $269 / Sq. Ft.
Tax assessed value: $211,500
Estimated Tax: $7,828
Architectural Style: Townhouse
Design & Construction: Frame
Residence Type: Condo/Co-Op
Year Constructed: 1986
Living Area: 1,300 Sq. Ft.
Lot Size: 0.00 Acres
Fuel: Natural Gas
Home Automation: Not specified
Energy Features: Not specified
Solar Contract: Not specified
Heating Fuel: Natural Gas
Fuel Tank Location: Not specified
Cooling System: Central Air
Hot Water System: Not specified
Air Radon Mitigation: Not specified
Water Radon Mitigation: Not specified
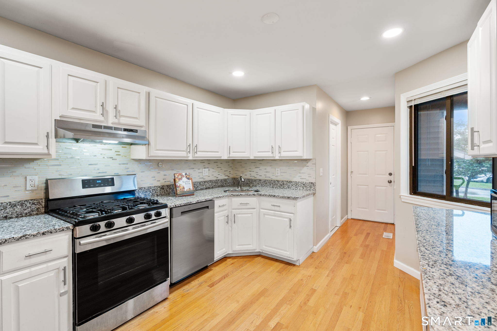
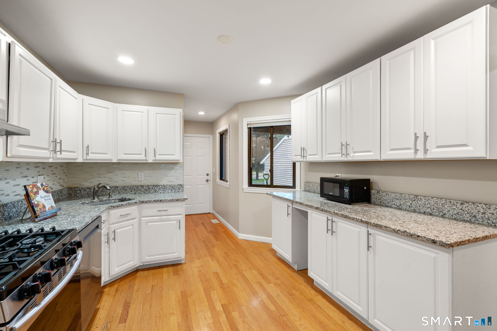
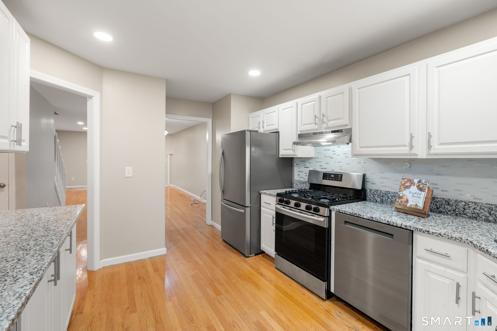
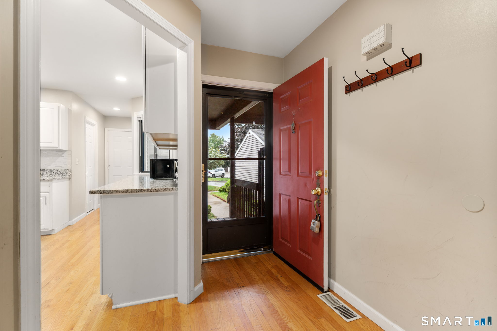
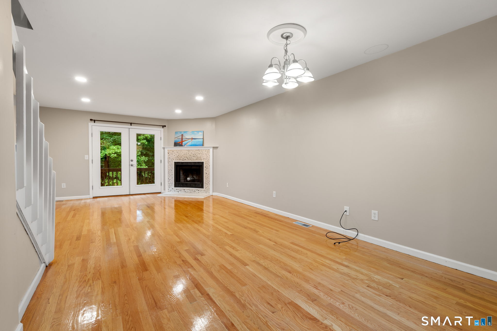
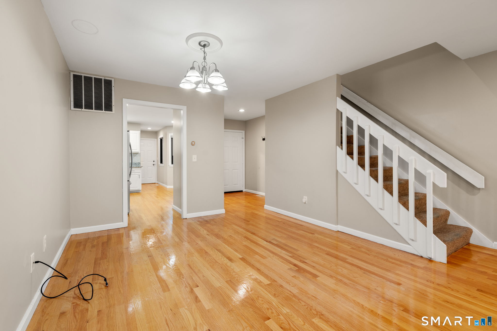
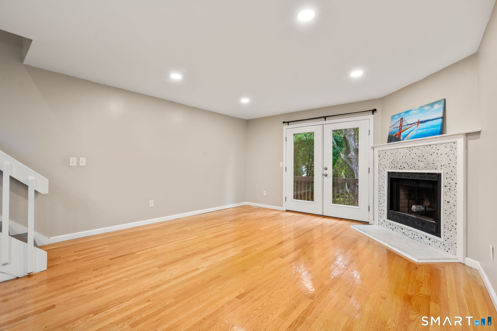
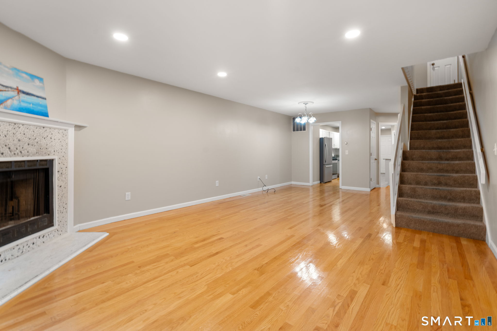
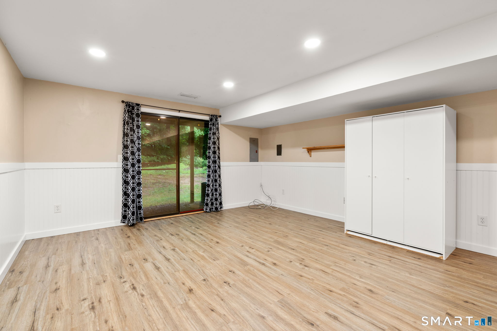
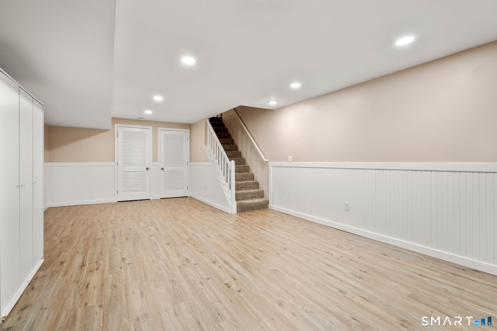
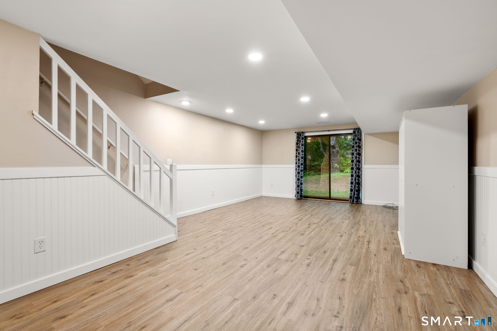
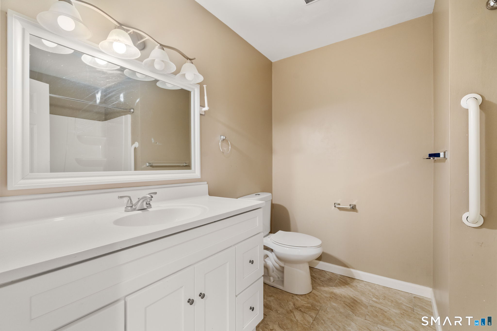
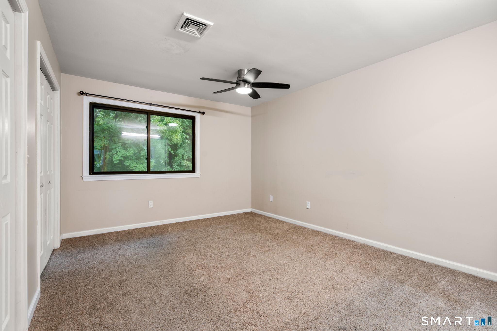
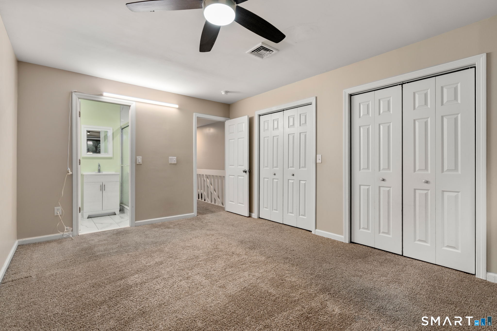
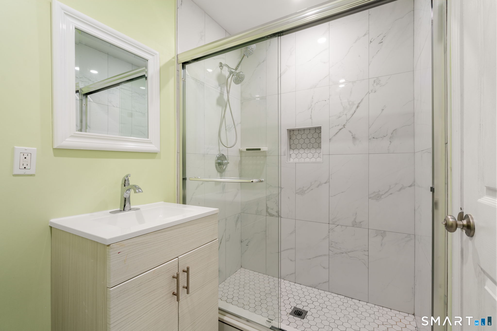
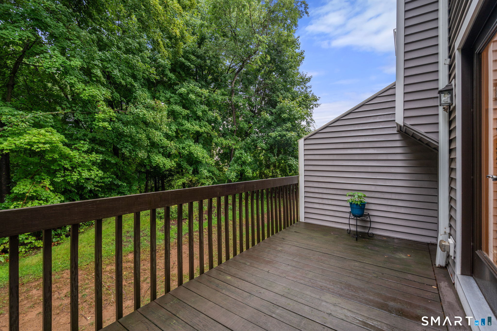
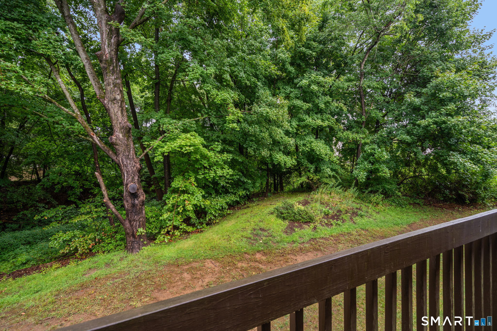
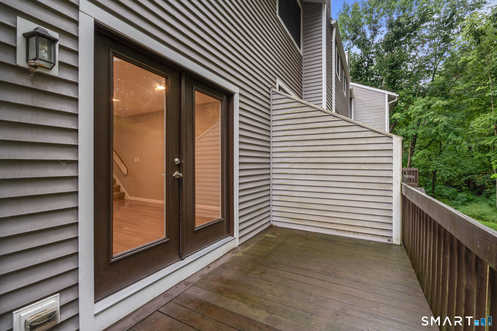
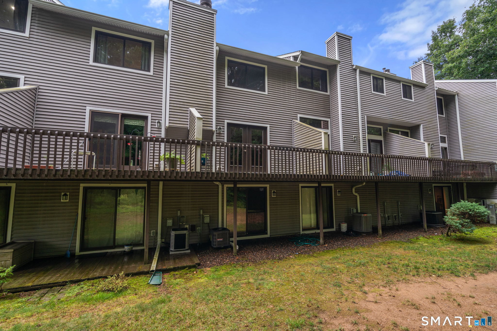
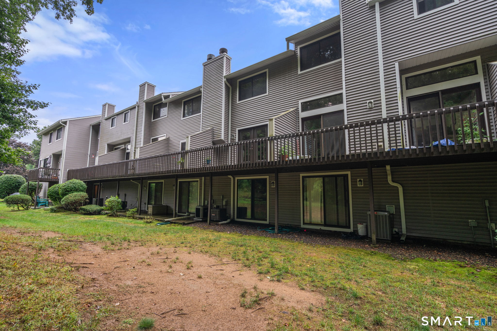
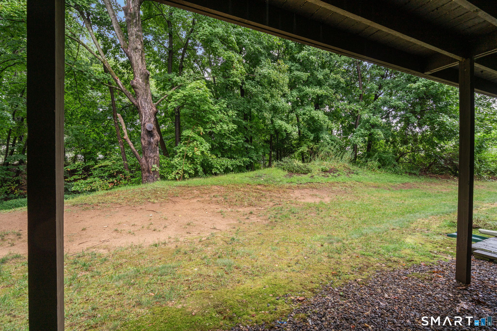
Move-in Ready. Exceptionally well kept 2 BR, 2.5 bath townhouse within Strawbridge. Enjoy the spacious Living Room area with patio doors to the deck. Beautifully finished lower level provides an ADDITIONAL 500sf of living space A perfect space for a Home Office, Gym or Entertaining. Conveniently located close to highways. shopping. restaurants, golf, parks and everyday amenities you won't want to miss your opportunity to make this unit your own.
Continue reading ▾Mechanicals & Utilities: Hot Air • Natural Gas • Central Air • Public Water Connected water • 1 fireplaces
Exterior Features
Exterior Construction: Vinyl Siding
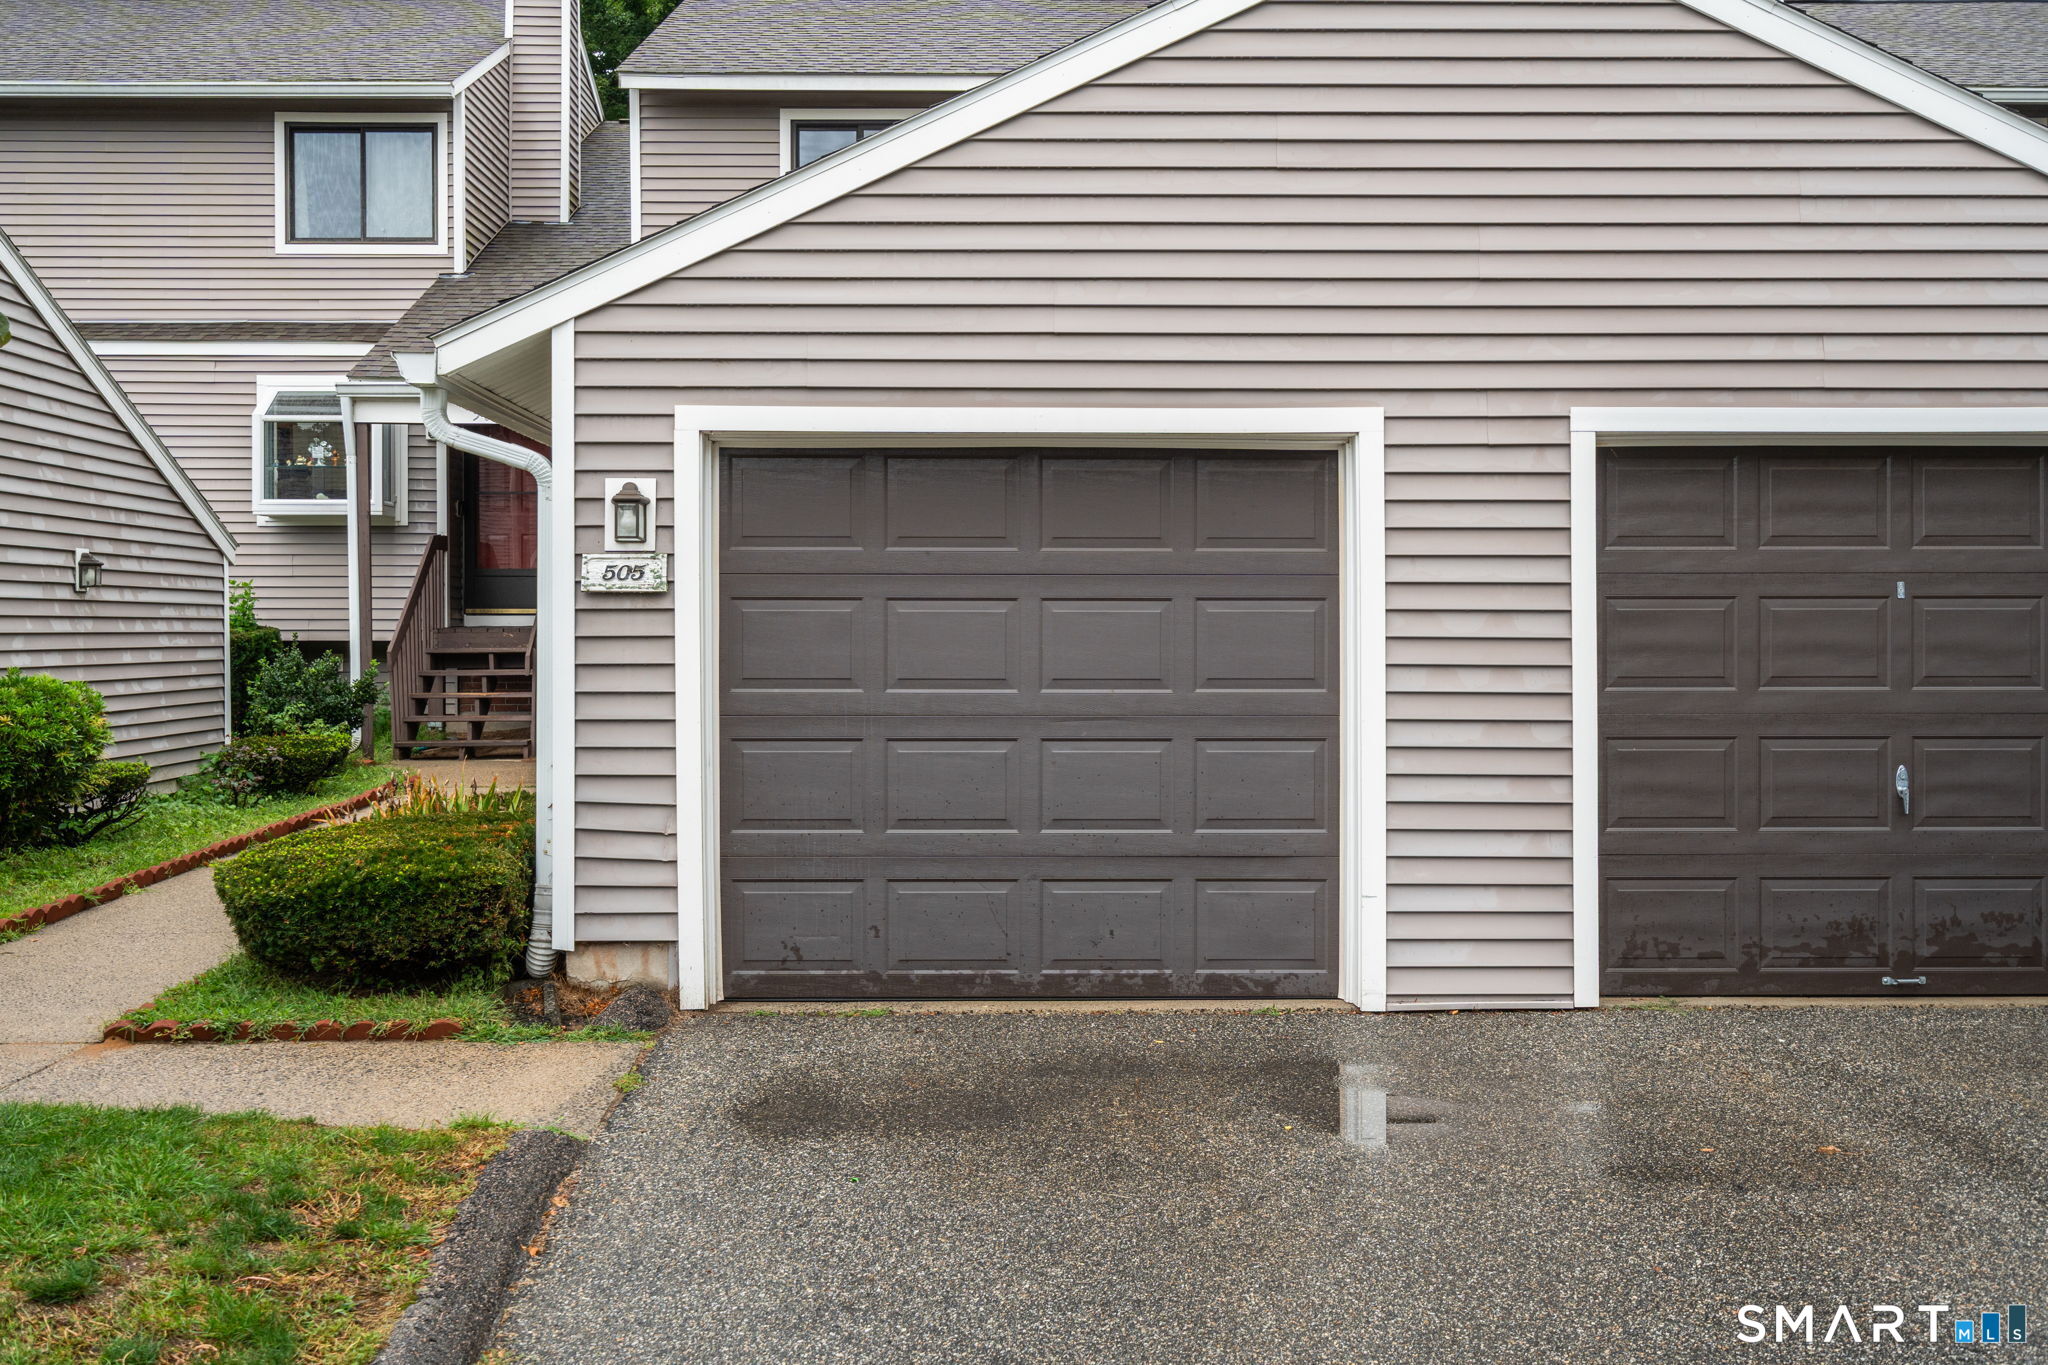
Garage: Attached Garage (1 car)
Patio/Deck: Sidewalk,Tennis Court,Porch,Deck,Guest House
Pool: In Ground Pool
Utilities: Water: Public Water Connected
Outbuildings: Sidewalk,Tennis Court,Porch,Deck,Guest House
