
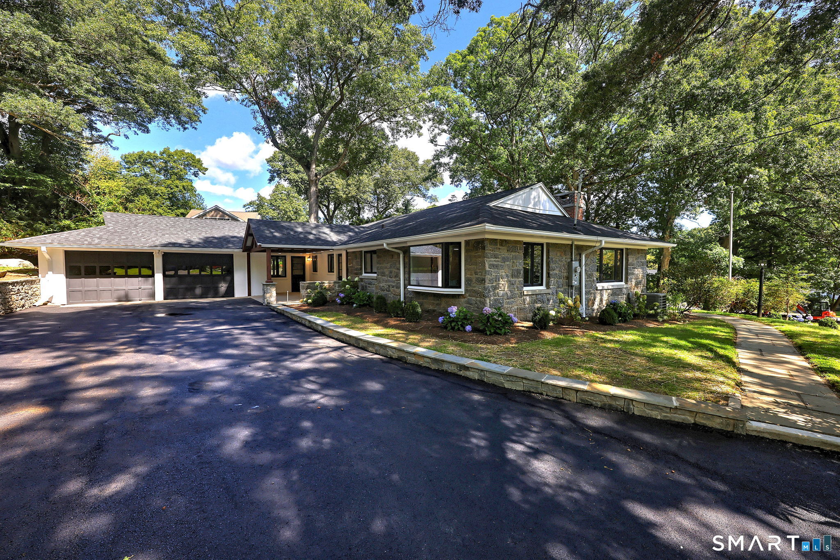
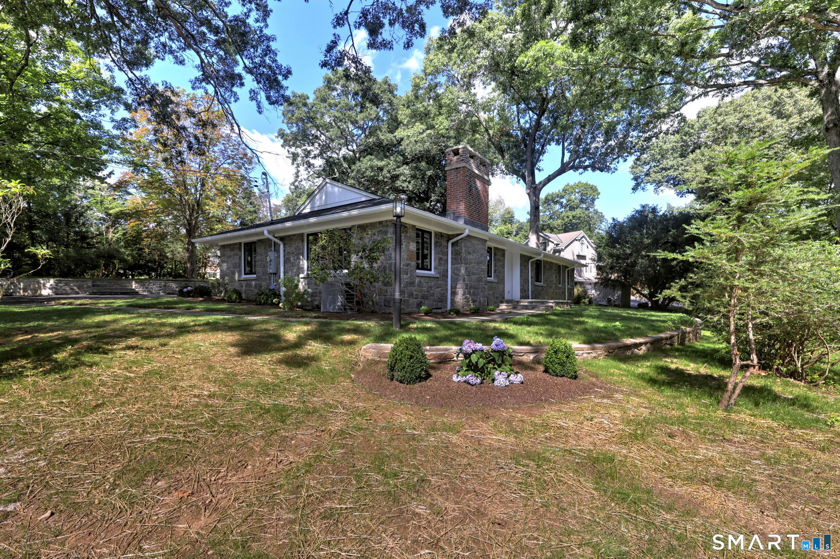
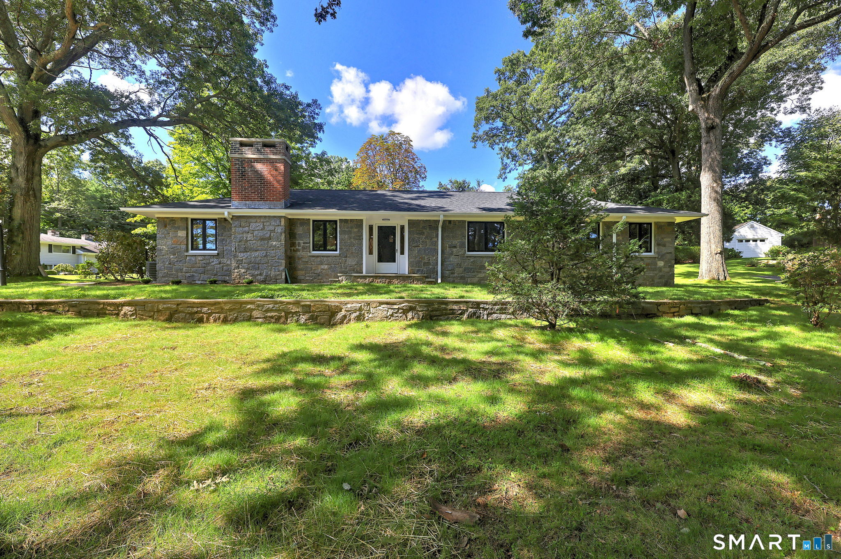
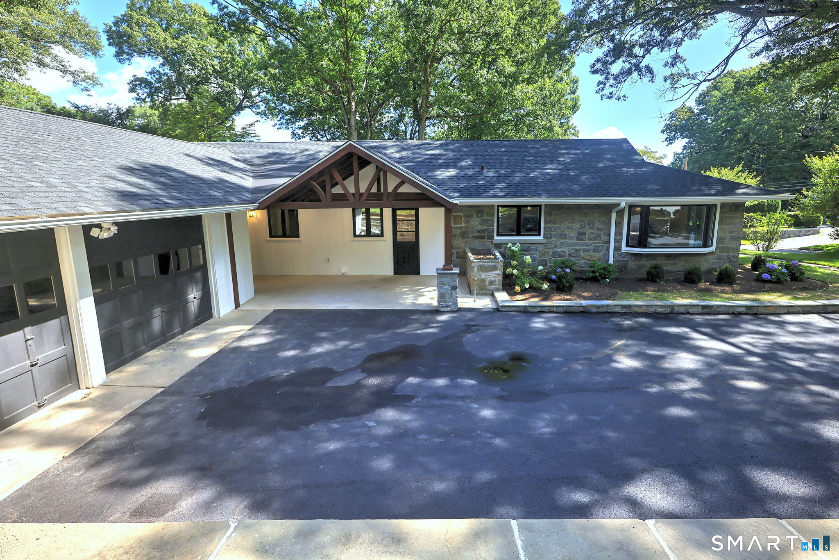
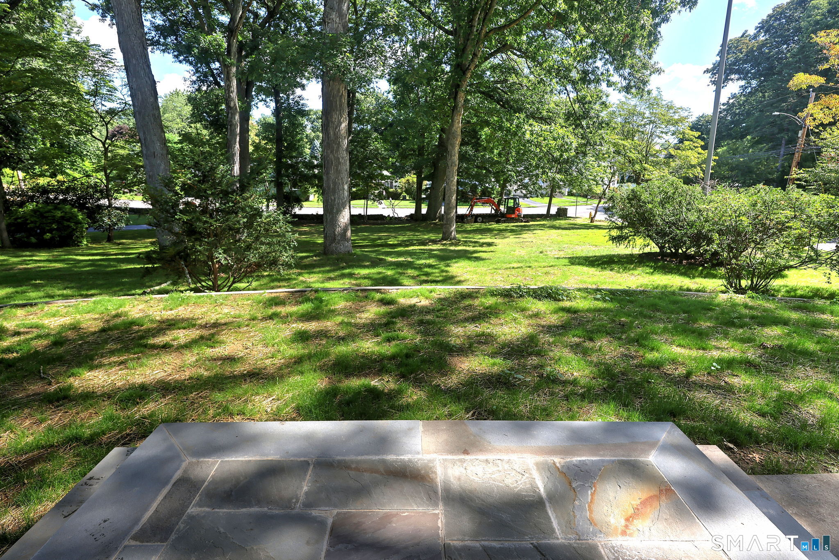
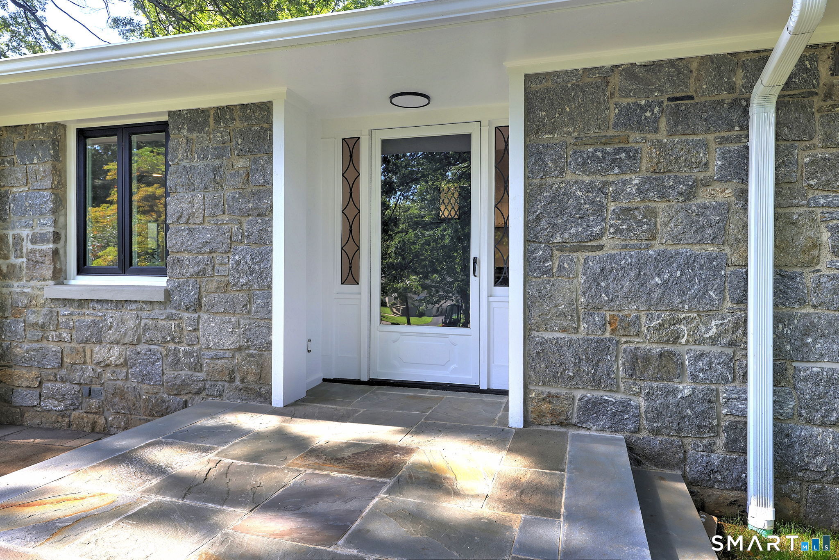
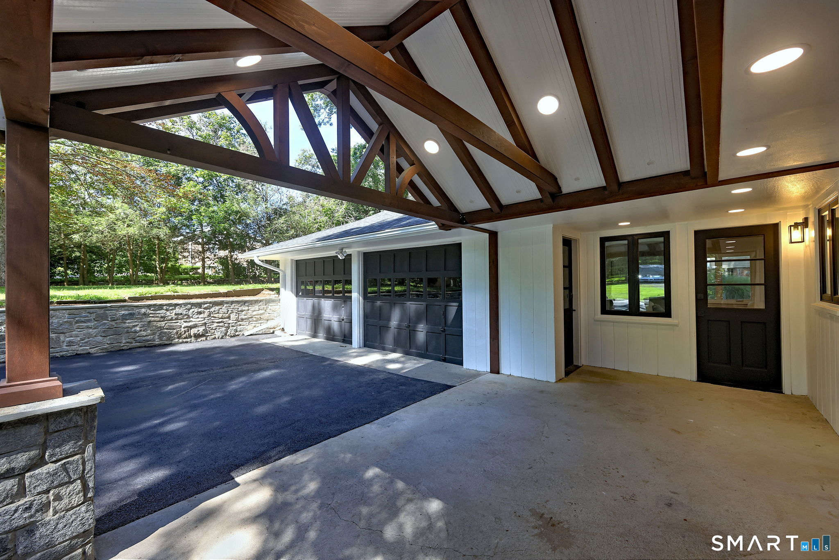
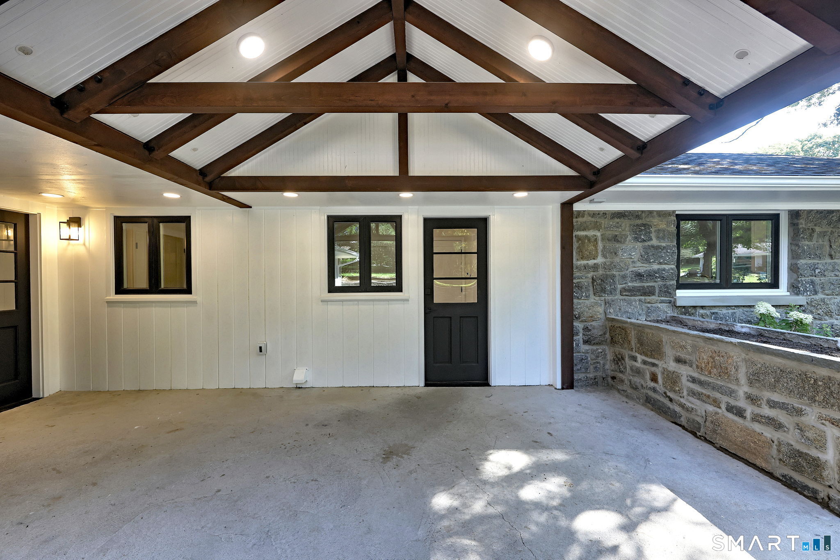
50 Oak Ridge Road, Stratford, CT is a Ranch residence located in Stratford, CT. This property was listed for sale on (approximately days ago) and is currently offered at $799,900.
50 Oak Ridge Road, Stratford, CT is a 3-bed, 3-bath, 2,103 square foot home built in 1951 , featuring Ranch architecture
This home is within the Stratford school district. Local, with nearby schools including Per Board of Ed.
Pricing Insight: Originally listed at $799,900, the price has since been adjusted by $0 (0%).
MLS #: 24198744
Days on Market: 0
Residence Type: Single Family
Architectural Style: Ranch
Neighborhood: North End
Garage Spaces: 2
Heating: Hot Air,Hot Water
Offered Price: $799,900
Price per Sq Ft: $380
Year Built: 1951
Living Area: 2,103 Sq. Ft.
Lot Size: 0.51 Acres
Design & Construction: Frame
Estimated Tax: $8,656
Price per square foot: $380 / Sq. Ft.
Tax assessed value: $215,320
Estimated Tax: $8,656
Architectural Style: Ranch
Design & Construction: Frame
Residence Type: Single Family
Year Constructed: 1951
Living Area: 2,103 Sq. Ft.
Lot Size: 0.51 Acres
Fuel: Gas In Street,Oil
Home Automation: Not specified
Energy Features: Not specified
Solar Contract: Not specified
Heating Fuel: Gas In Street,Oil
Fuel Tank Location: In Basement
Cooling System: Central Air
Hot Water System: Not specified
Air Radon Mitigation: Not specified
Water Radon Mitigation: Not specified
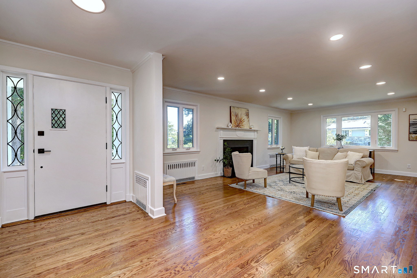
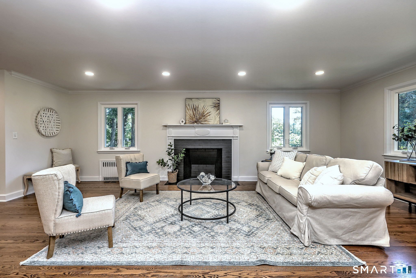
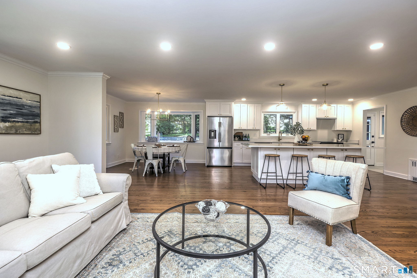
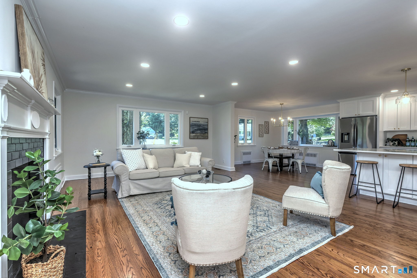
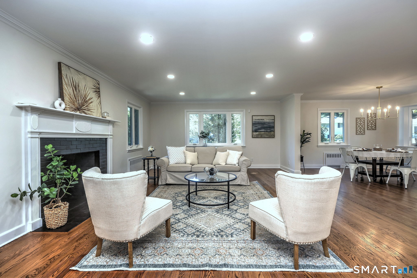
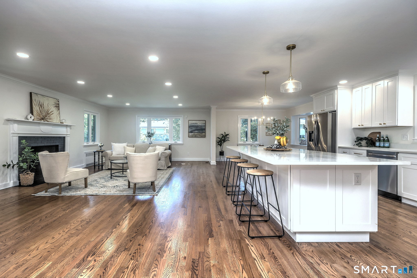

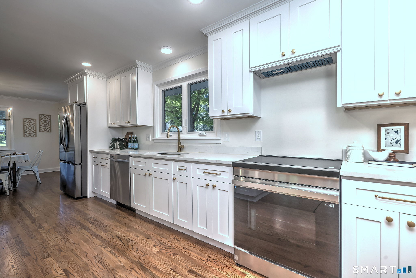
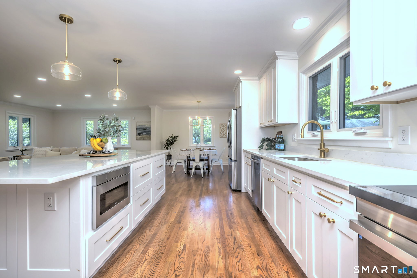
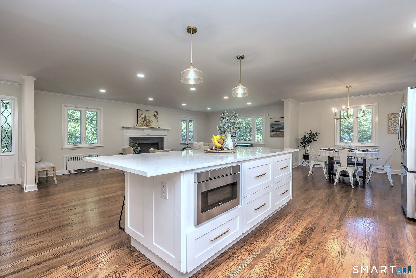
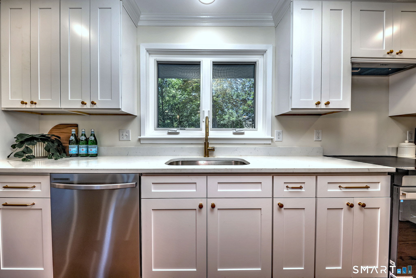
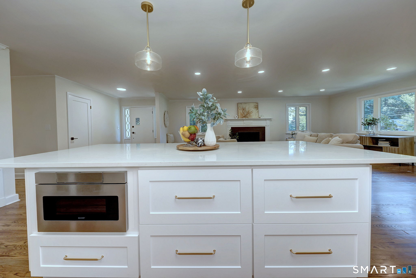
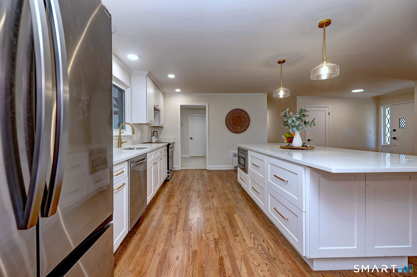
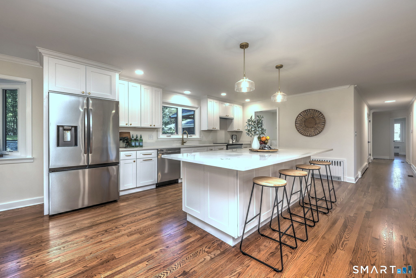
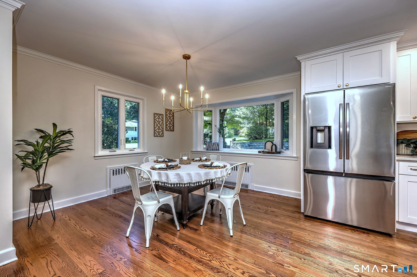
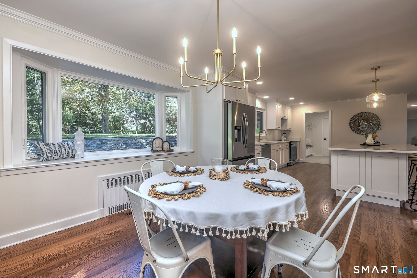
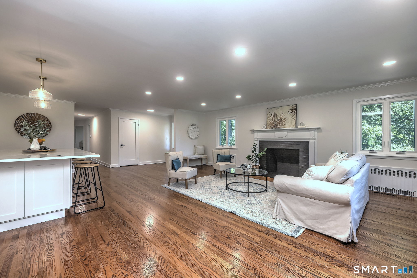
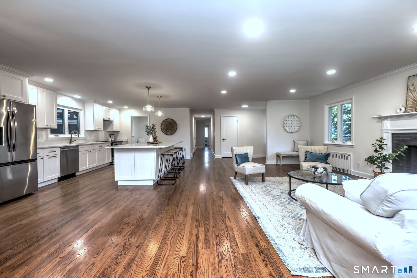
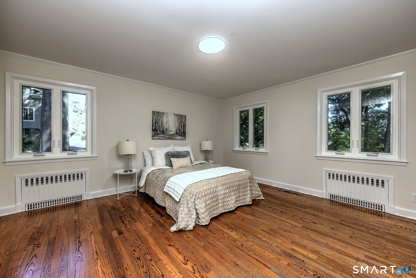
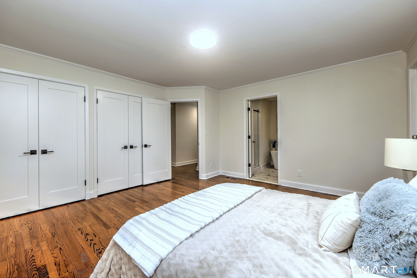
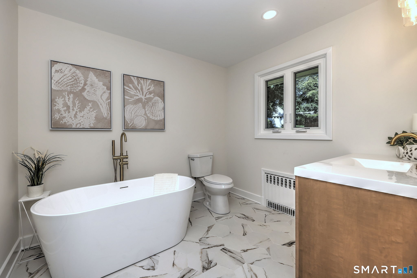
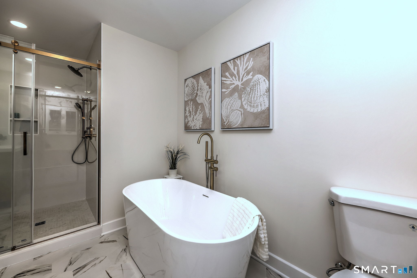
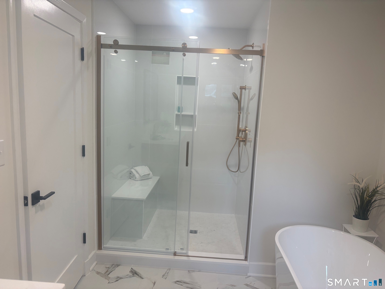
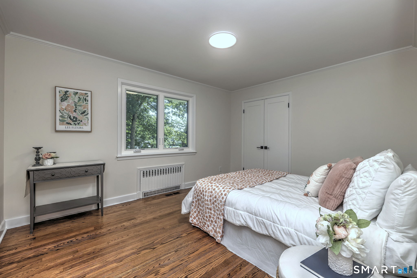
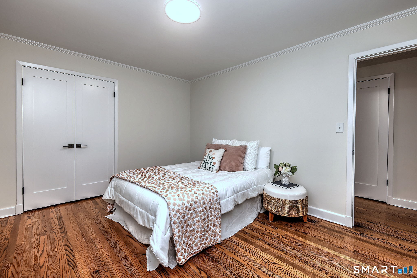
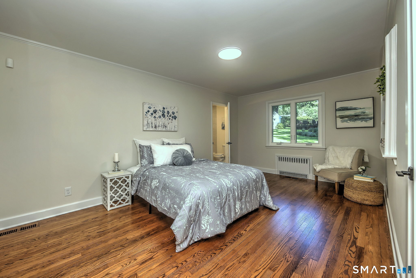
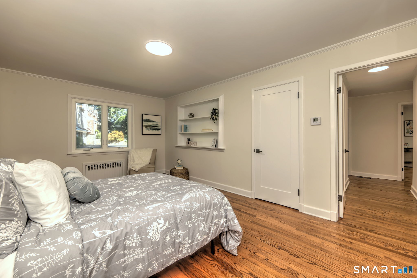
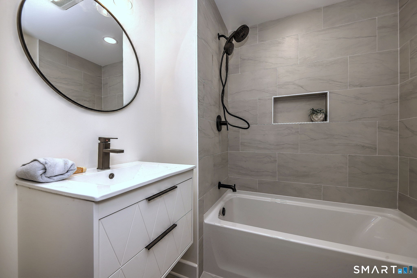
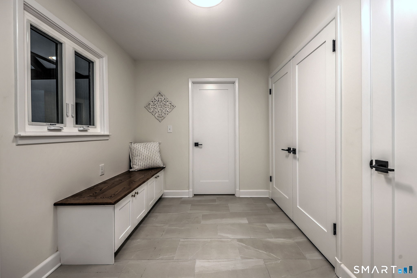
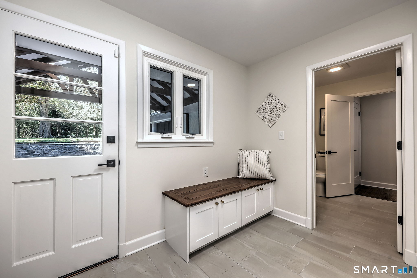
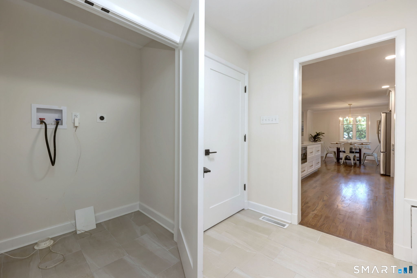
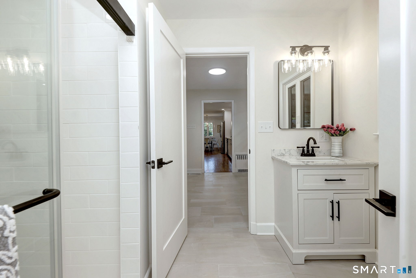
Welcome to 50 Oak Ridge Dr, ideally located in Stratford's desirable North End. This beautifully renovated home offers a modern, move-in-ready lifestyle with quality updates throughout. The open floor plan creates a bright and inviting flow between the living, dining, and kitchen areas, making this home perfect for both everyday living and entertaining. The stunning custom shaker-style kitchen features sleek stainless steel appliances, including an induction cooktop, and offers a perfect blend of style and functionality. Hardwood floors run throughout the home, adding warmth and character to the modern design. All bathrooms have been completely renovated with custom tile work and contemporary finishes. The updates continue with a brand-new roof, custom windows, brand-new HVAC system, new kitchen, and fully renovated bathrooms. Every detail has been thoughtfully selected to provide comfort, efficiency, and a fresh, modern feel. Located in Stratford's North End, this home offers a great combination of convenience, style, and location. Simply move in and enjoy!
Continue reading ▾Mechanicals & Utilities: Hot Air,Hot Water • Gas In Street,Oil • Central Air • Public Water Connected water • 1 fireplaces
Exterior Features
Exterior Construction: Stone,Wood
Roof Type: Asphalt Shingle
Foundation: Concrete
Driveway: Paved
Garage: Attached Garage,Paved,Off Street Parking,Driveway (2 car)
Parking: 6 Total
Utilities: Water: Public Water Connected
