

21 Linkkila Lane, Chaplin, CT is a Colonial and Log residence located in Chaplin, CT. On the market for 17 days. It is currently offered at $550,000.
21 Linkkila Lane, Chaplin, CT is a 5-bed, 4-bath, 2,604 square foot home built in 1976 , featuring Colonial,Log architecture
This home is within the Chaplin school district. Local, with nearby schools including Chaplin.
Pricing Insight: Originally listed at $579,000, this home last saw a price adjustment of –$29,000 (5%) on October 15, 2026 — about -1 days ago. It has been on the market for approximately 17 days, with a total price adjustment of –$29,000 (5%).
MLS #: 24198620
Marketed for Sale: 17 days on the market
Residence Type: Single Family
Architectural Style: Colonial,Log
Neighborhood: N/A
Garage Spaces: 0
Heating: Baseboard,Hot Water,Wood/Coal Stove,Zoned
Offered Price: $550,000
Price per Sq Ft: $211
Year Built: 1976
Living Area: 2,604 Sq. Ft.
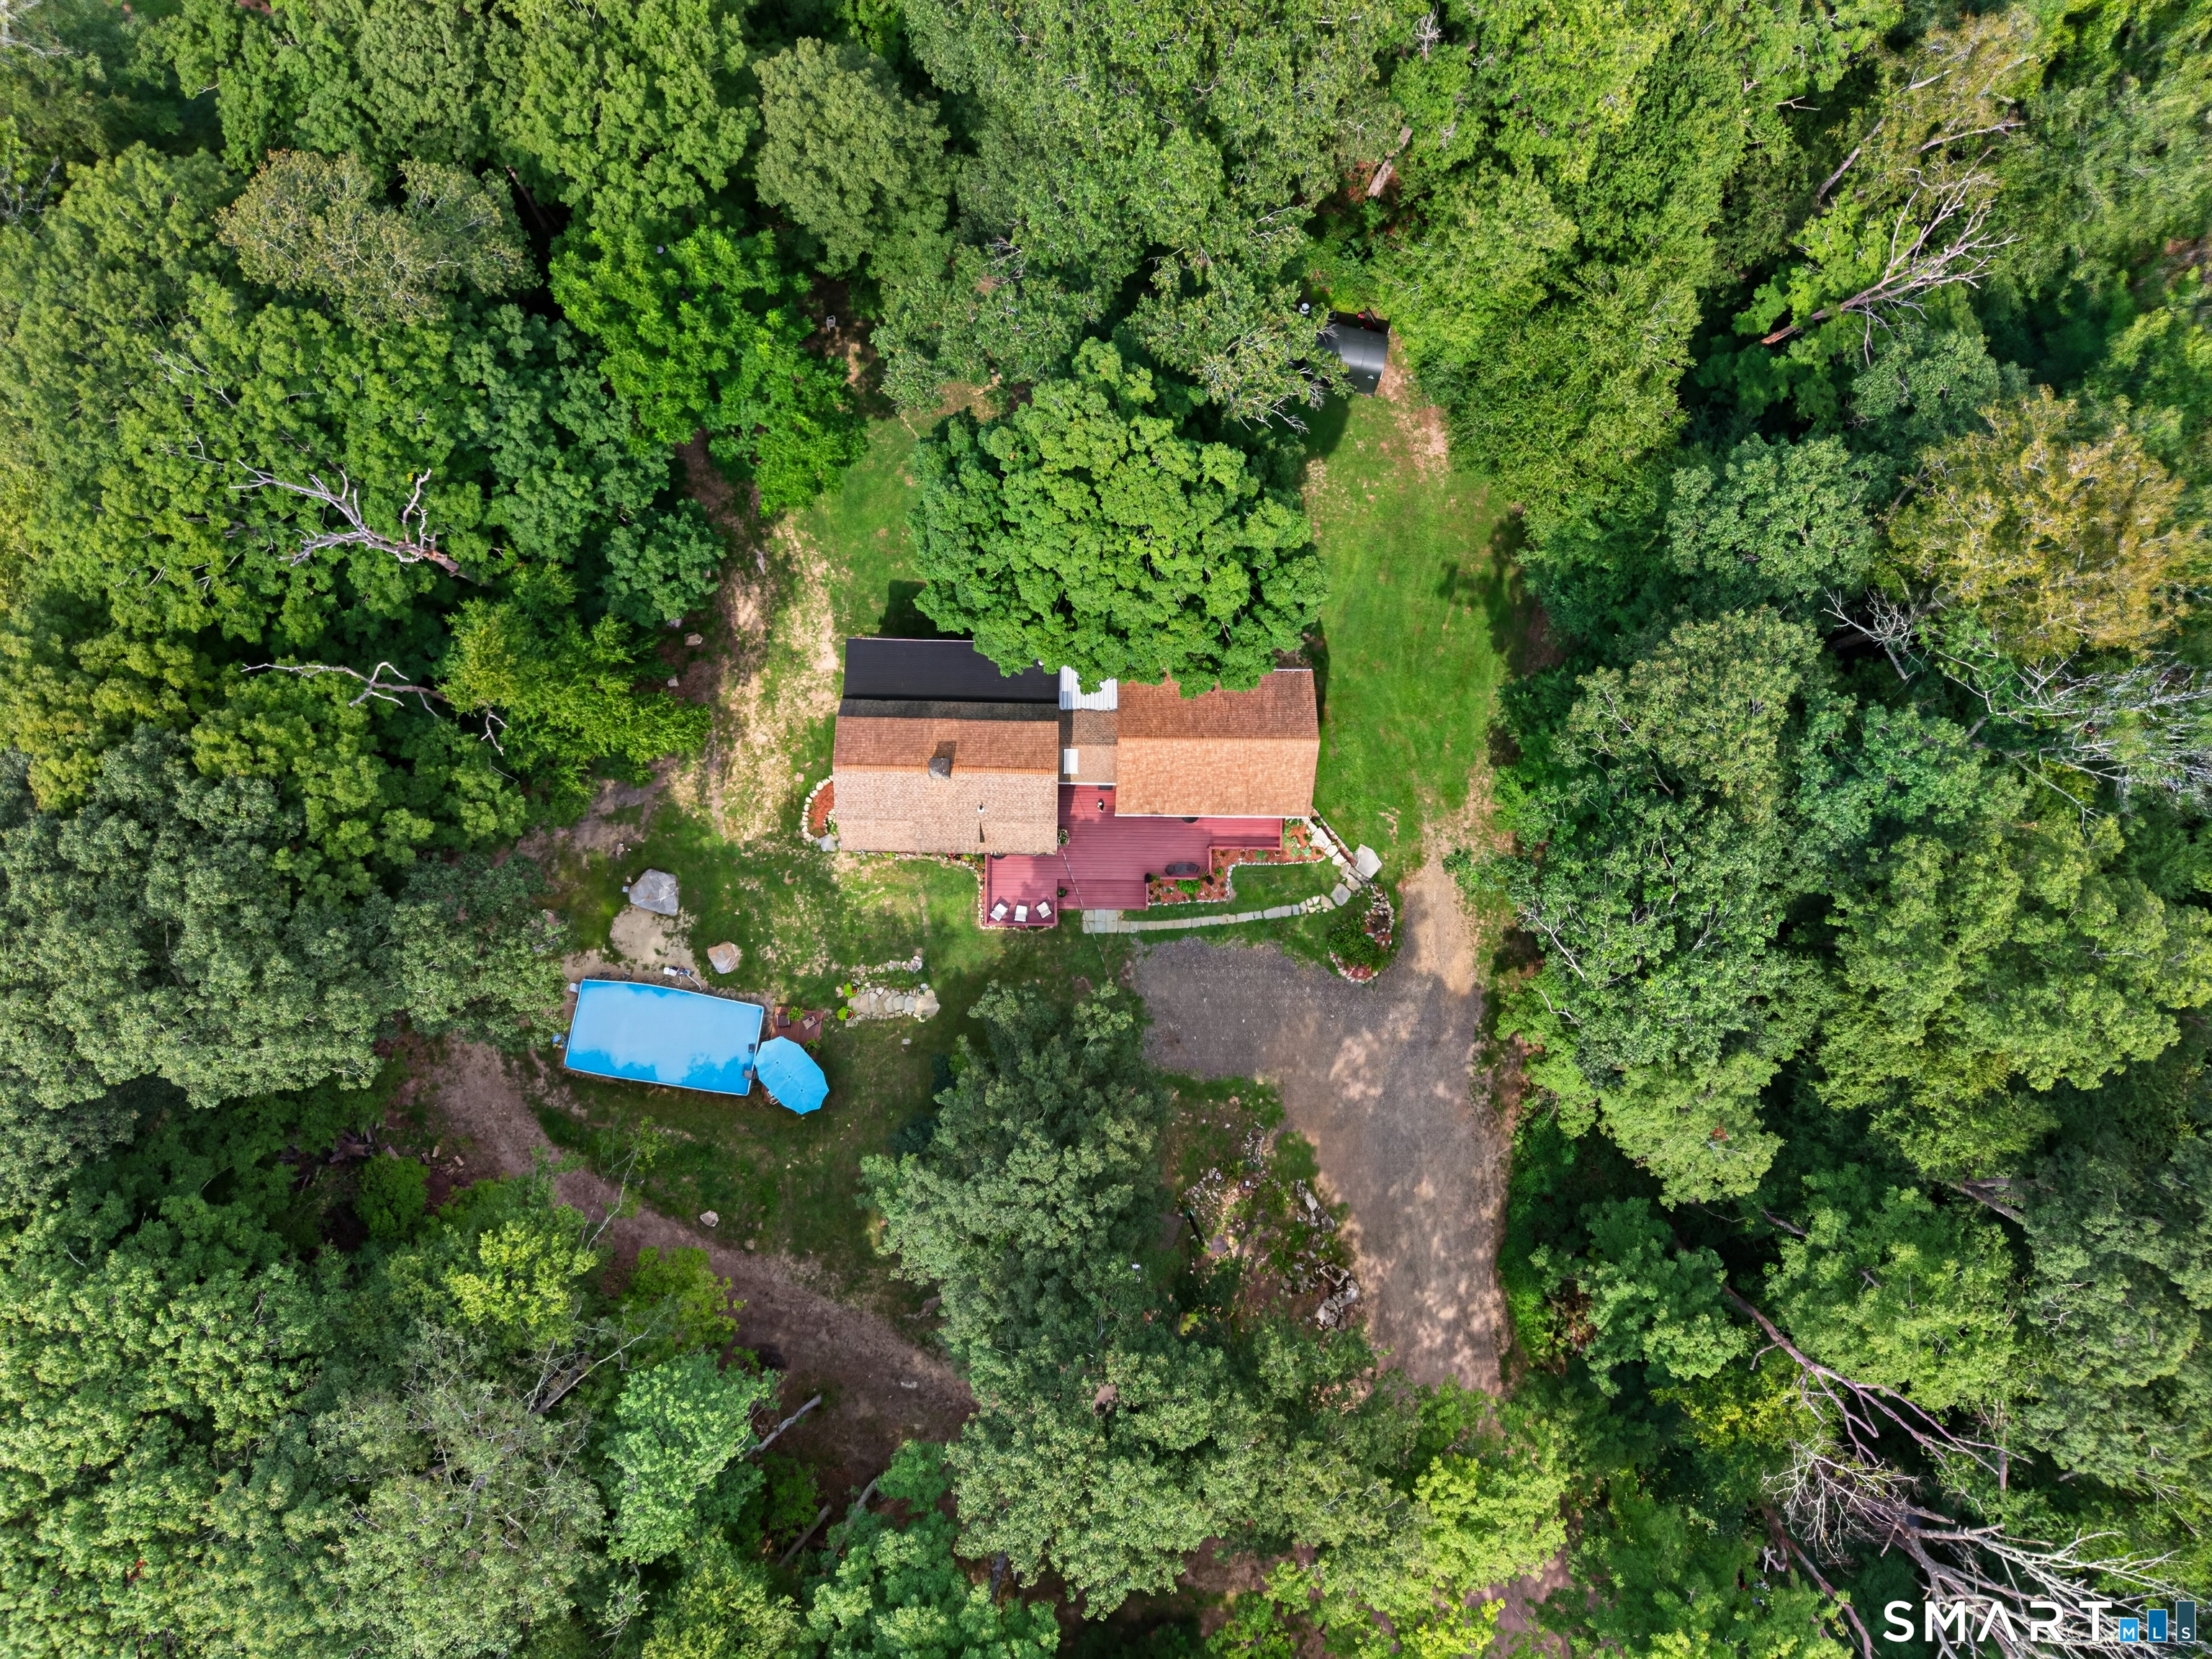
Lot Size: 3.78 Acres
Design & Construction: Log
Estimated Tax: $7,438
Price per square foot: $211 / Sq. Ft.
Tax assessed value: $226,200
Estimated Tax: $7,438
Architectural Style: Colonial,Log
Design & Construction: Log
Residence Type: Single Family
Year Constructed: 1976
Living Area: 2,604 Sq. Ft.
Lot Size: 3.78 Acres
Fuel: Electric,Oil,Wood
Home Automation: Not specified
Energy Features: Storm Doors,Thermopane Windows
Solar Contract: Not specified
Heating Fuel: Electric,Oil,Wood
Fuel Tank Location: In Basement
Cooling System: Attic Fan,Ceiling Fans,Window Unit
Hot Water System: Not specified
Air Radon Mitigation: Not specified
Water Radon Mitigation: Not specified
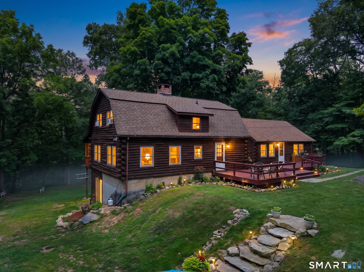
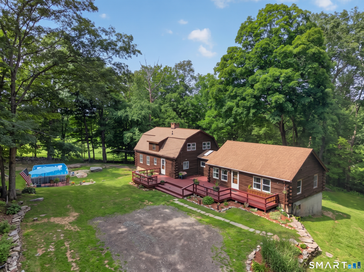
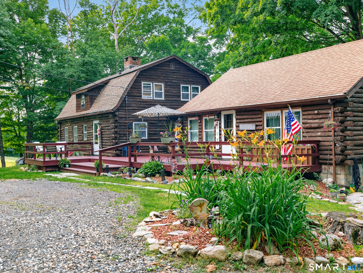
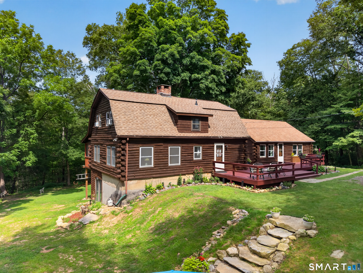
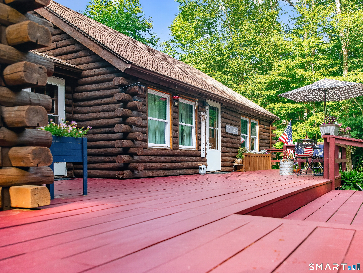
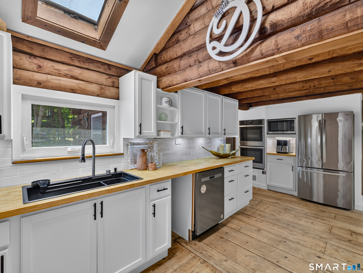
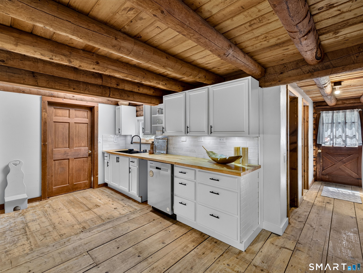
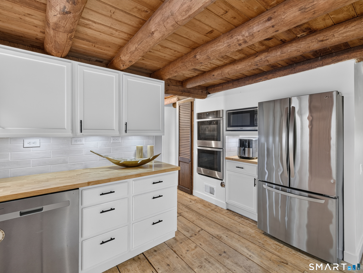
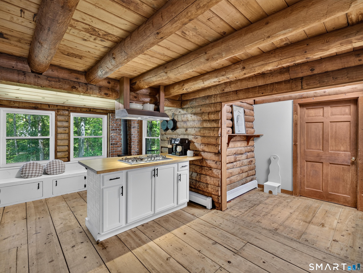
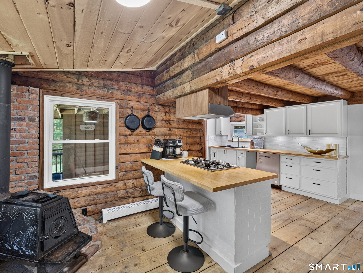
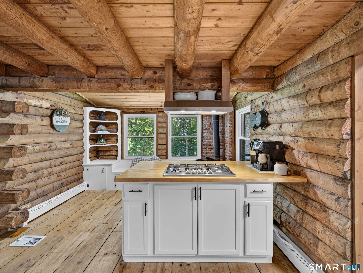
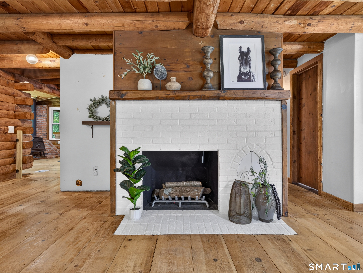
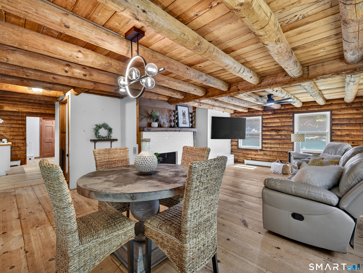
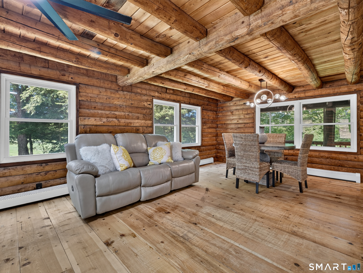
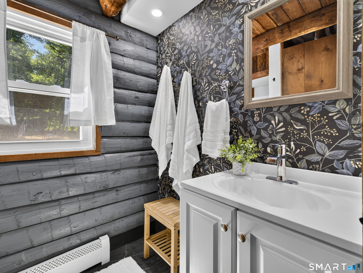
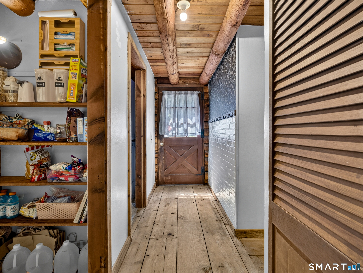

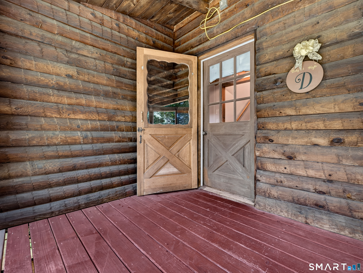
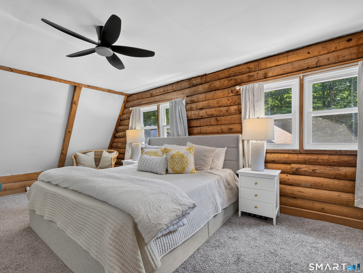
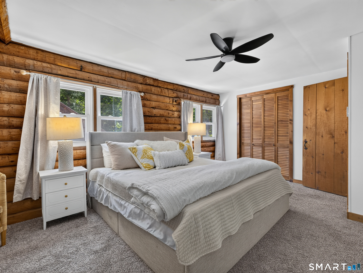
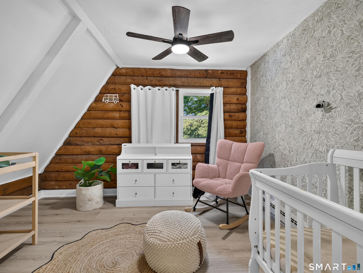
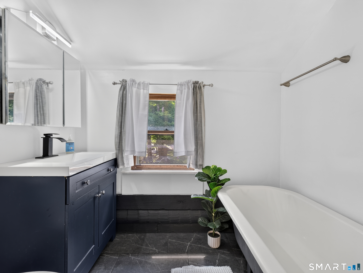
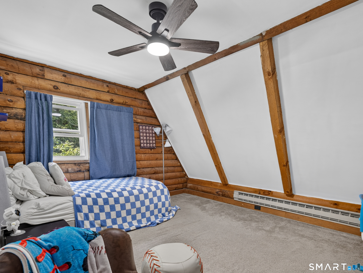
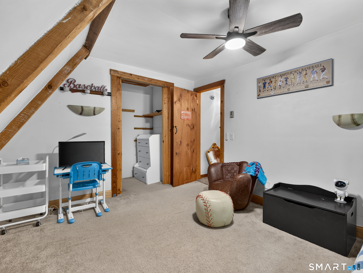
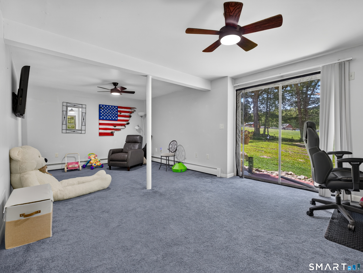
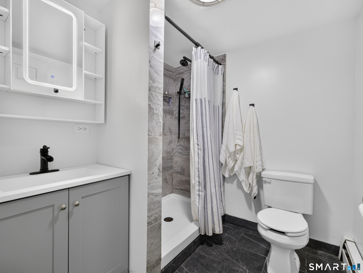
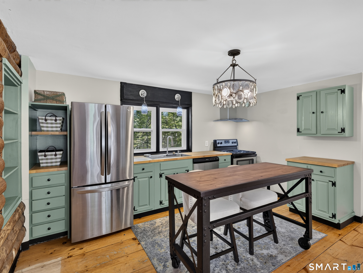
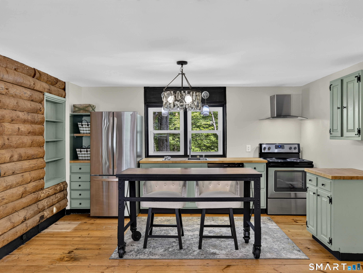

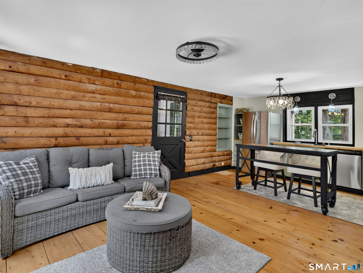
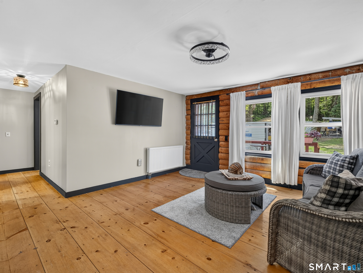
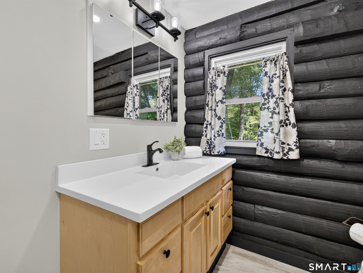
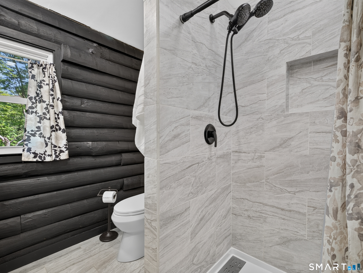
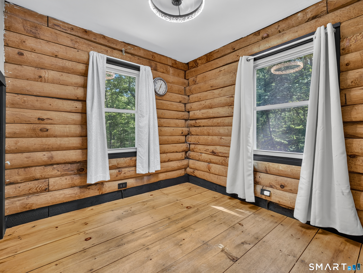
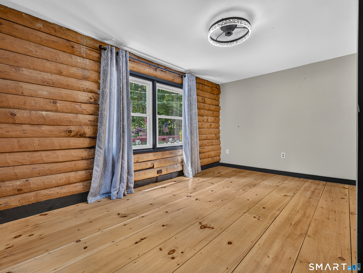
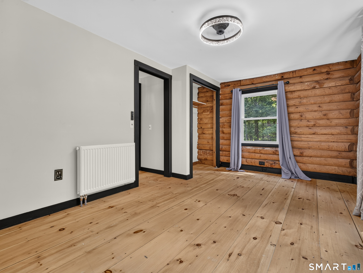
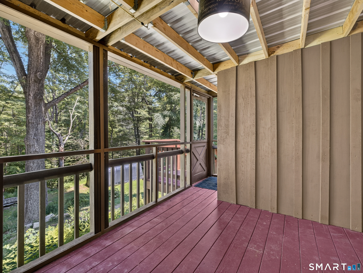
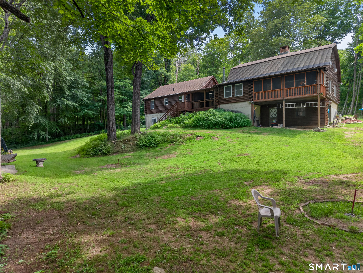
Set on nearly 4 private acres, 21 Linkkila Lane offers the space, flexibility, and peaceful setting that make country living feel special. Start your morning with coffee on the deck while taking in the surrounding landscape and watching the horses at the neighboring horse farm. Inside, this beautifully updated log home strikes the perfect balance between cozy character and clean, modern updates. An abundance of natural light keeps the home feeling bright and airy, while wide plank floors add warmth and charm throughout. A gorgeous brick fireplace anchors the living room, creating an inviting gathering space. The main house features 3 spacious bedrooms, 3 full bathrooms, an extensively renovated kitchen, updated baths, new windows throughout, and a spacious walk-in pantry. Screened-in porches along the back offer additional space to relax and enjoy the peaceful surroundings. A separate in-law suite adds even more versatility with its own kitchen, 2 bedrooms, full bathroom, and separate utilities. Recent improvements include 2 updated kitchens, 4 renovated full bathrooms, new windows in 2025, 2 new water heaters, and refinished decks in 2026. A partially finished basement provides additional usable space and storage. Conveniently located near local schools, UConn, Eastern Connecticut State University, and surrounding towns, this home offers a unique combination of privacy, character, modern comfort, and flexible living.
Continue reading ▾Mechanicals & Utilities: Baseboard,Hot Water,Wood/Coal Stove,Zoned • Electric,Oil,Wood • Attic Fan,Ceiling Fans,Window Unit • Private Well water • 1 fireplaces
Exterior Features
Exterior Construction: Logs
Roof Type: Asphalt Shingle
Foundation: Block,Concrete
Driveway: Private,Shared,Crushed Stone
Garage: Driveway
Parking: 4 Total
Patio/Deck: Porch-Screened,Balcony,Porch,Deck,Gutters,Covered Deck,Stone Wall
Pool: Above Ground Pool
Utilities: Water: Private Well
