
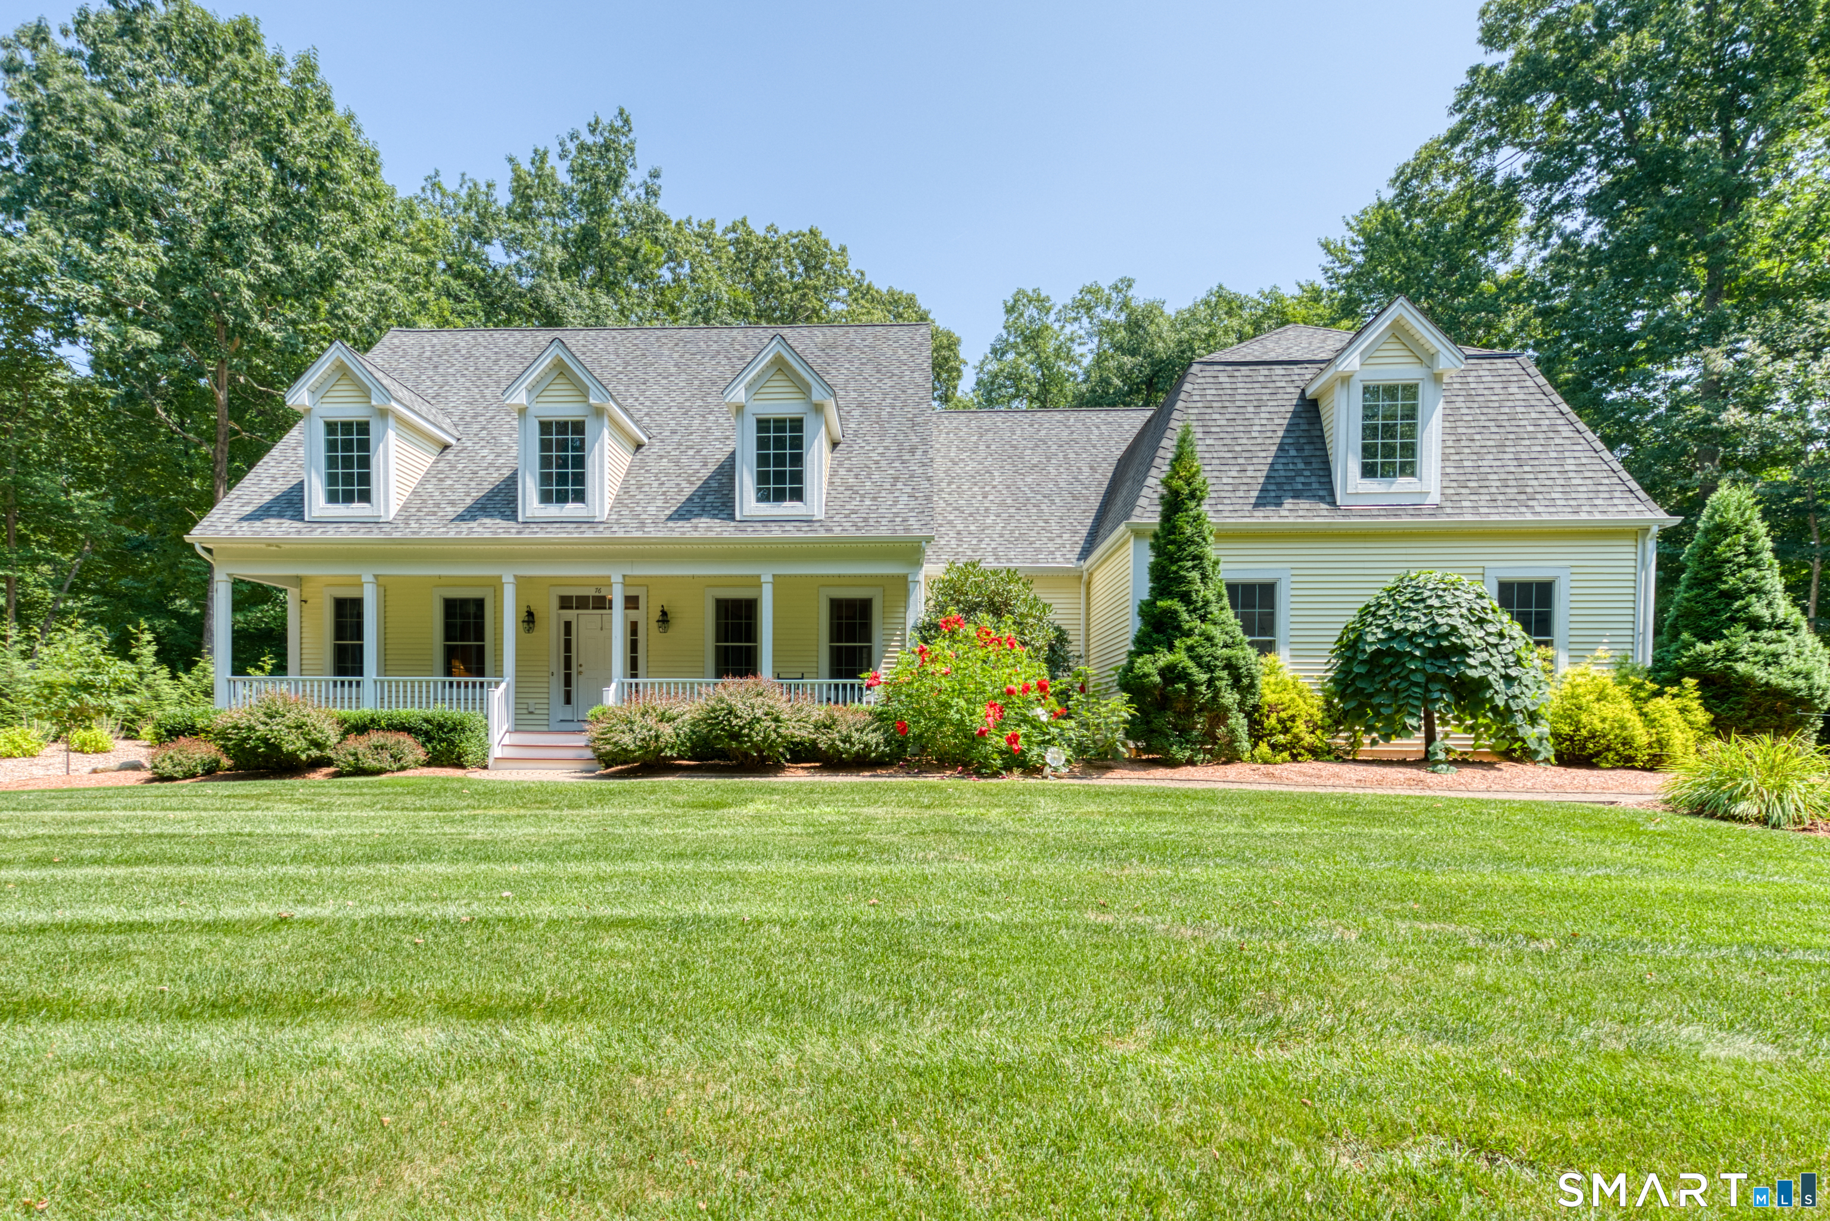
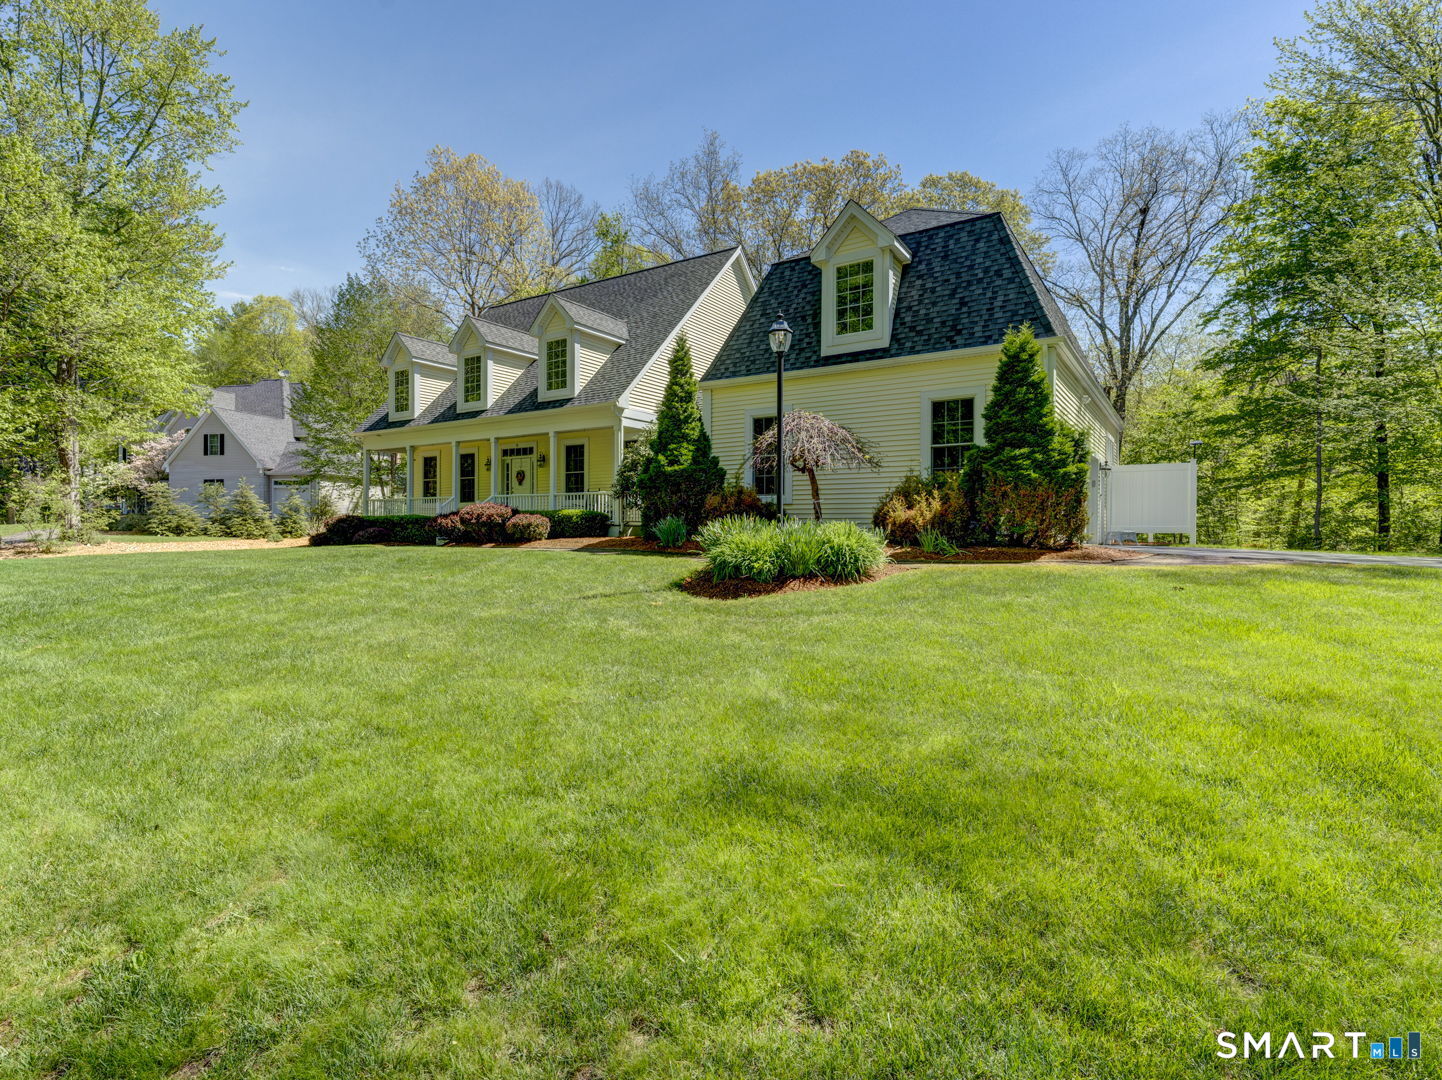
76 Buckboard Lane, Marlborough, CT is a Cape Cod residence located in Marlborough, CT. On the market for 5 days. It is currently offered at $849,900.
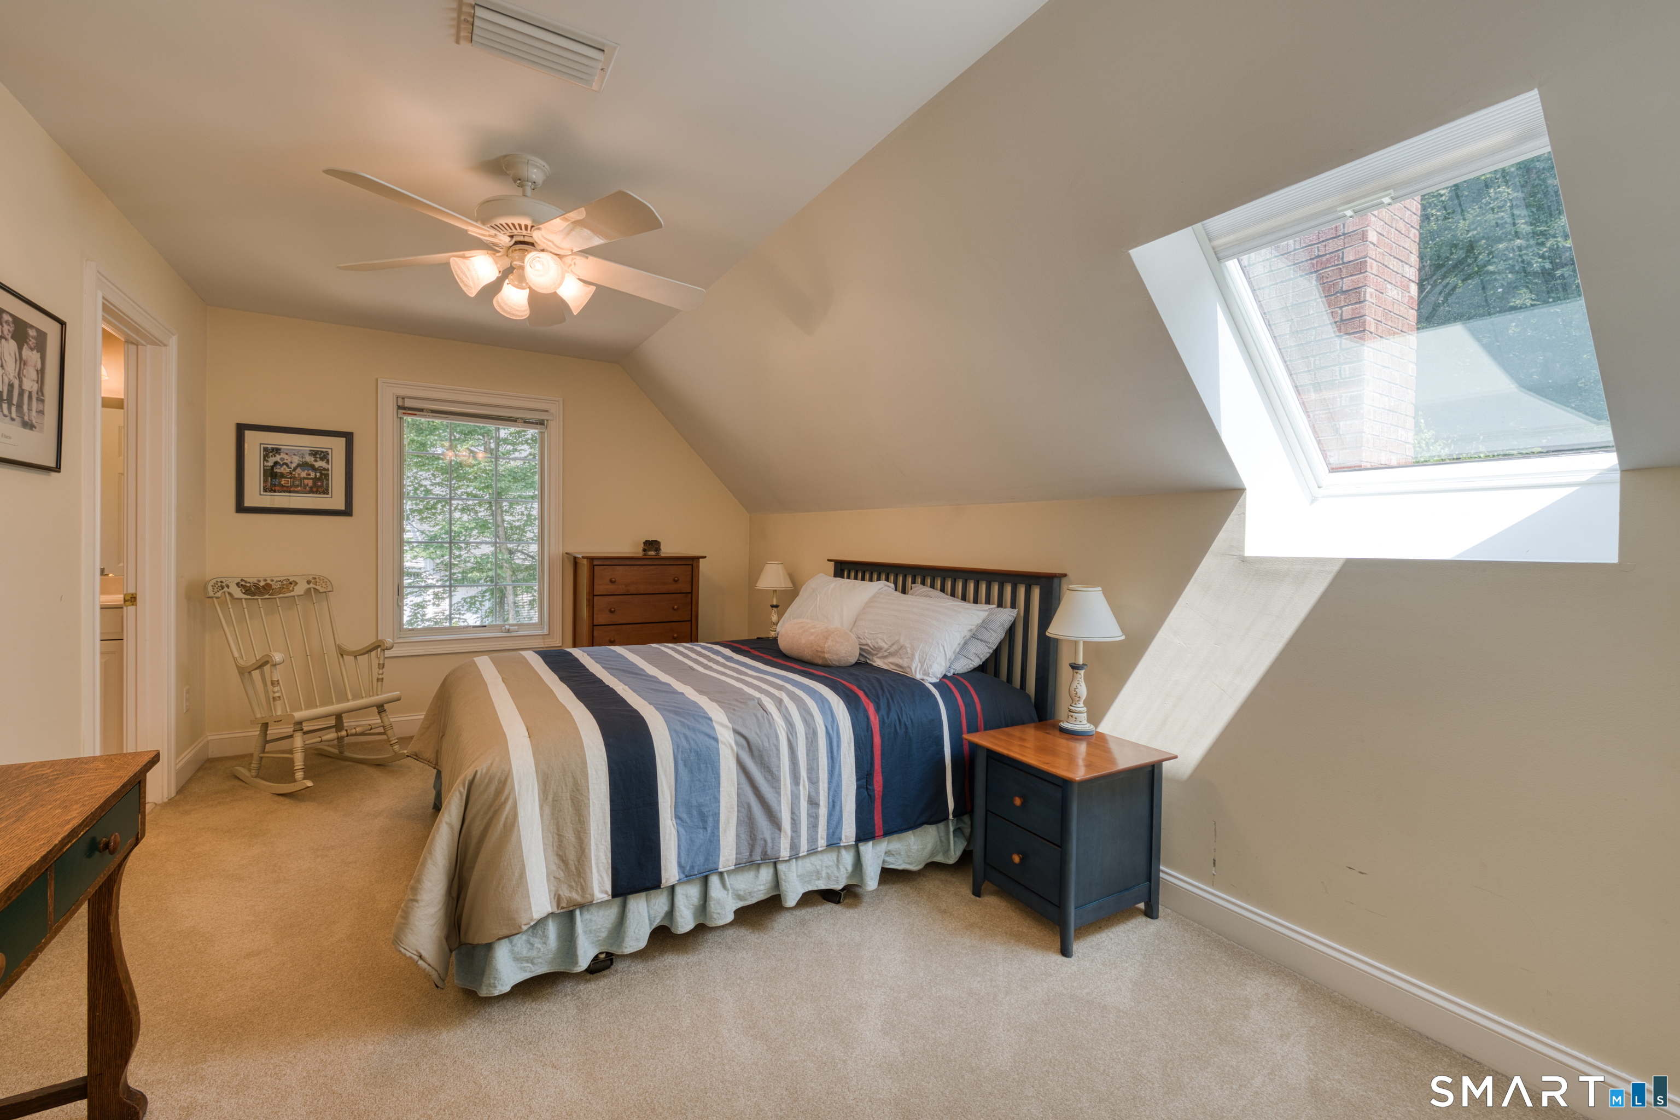
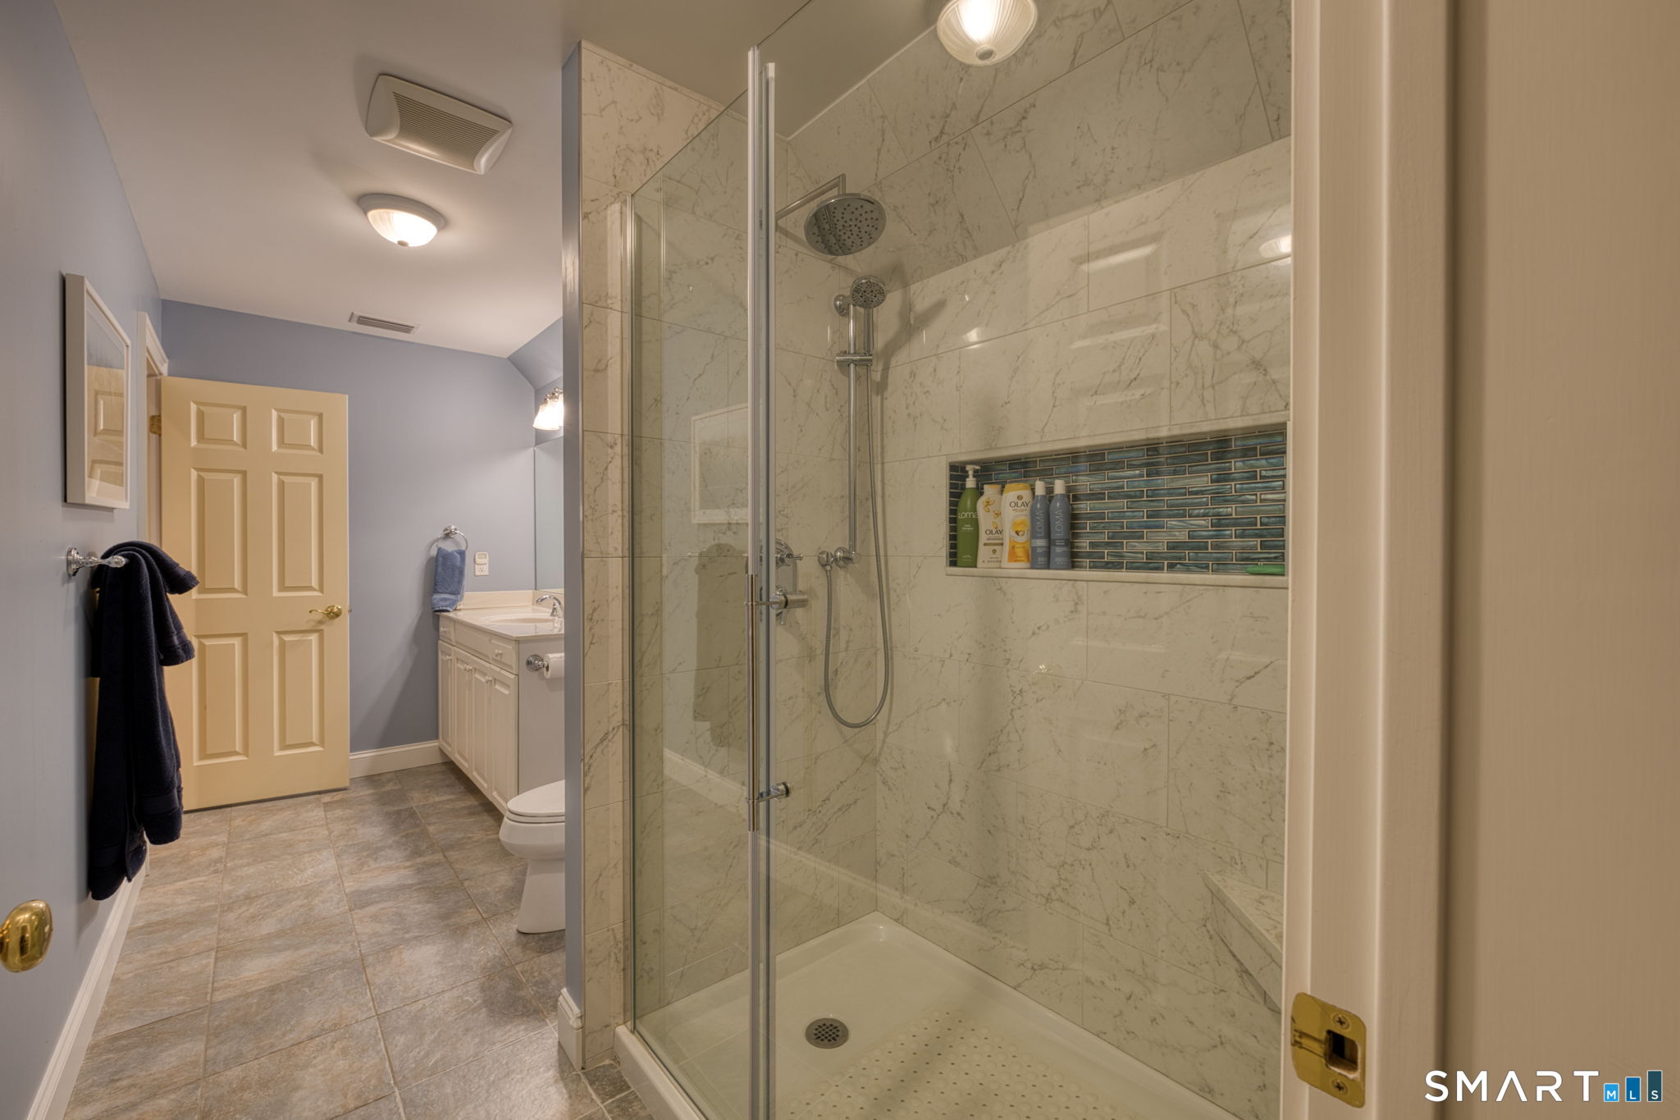
76 Buckboard Lane, Marlborough, CT is a 4-bed, 5-bath, 3,215 square foot home built in 2006 , featuring Cape Cod architecture
This home is within the Marlborough school district. Local, with nearby schools including Per Board of Ed.
Pricing Insight: Originally listed at $849,900, the price has since been adjusted by $0 (0%). It has been on the market for approximately 5 days, with a total price adjustment of $0 (0%).
MLS #: 24198490
Marketed for Sale: 5 days on the market
Residence Type: Single Family
Architectural Style: Cape Cod
Neighborhood: N/A
Garage Spaces: 2
Heating: Hot Air
Offered Price: $849,900
Price per Sq Ft: $264
Year Built: 2006
Living Area: 3,215 Sq. Ft.
Lot Size: 3.11 Acres
Design & Construction: Frame
Estimated Tax: $11,722
Price per square foot: $264 / Sq. Ft.
Tax assessed value: $432,530
Estimated Tax: $11,722
Architectural Style: Cape Cod
Design & Construction: Frame
Residence Type: Single Family
Year Constructed: 2006
Living Area: 3,215 Sq. Ft.
Lot Size: 3.11 Acres
Fuel: Propane
Home Automation: Lighting,Wired For Audio
Energy Features: Generator,Programmable Thermostat
Solar Contract: Not specified
Heating Fuel: Propane
Fuel Tank Location: In Ground
Cooling System: Central Air
Hot Water System: Not specified
Air Radon Mitigation: Not specified
Water Radon Mitigation: Not specified
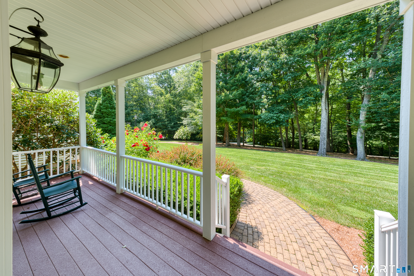
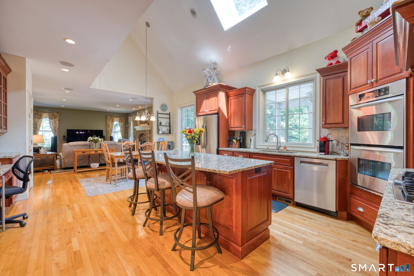
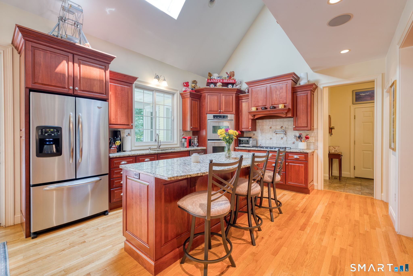
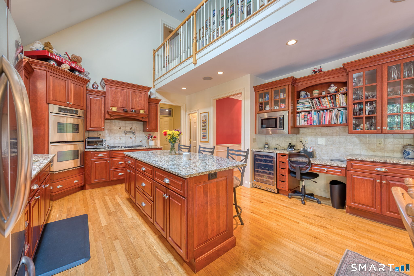
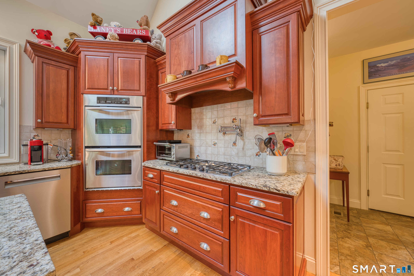
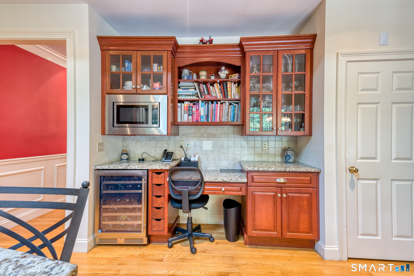
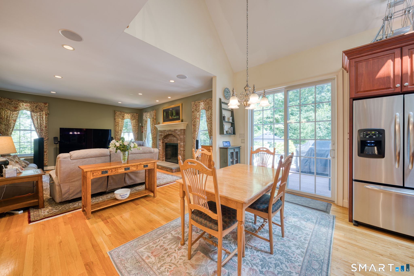
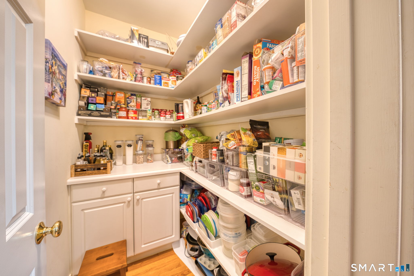
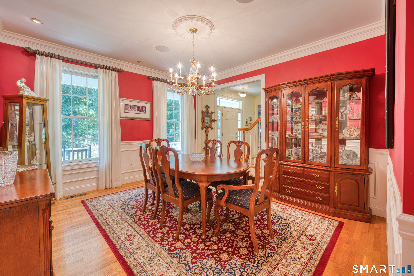
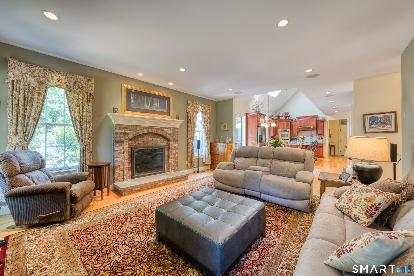
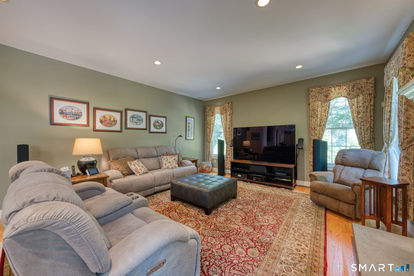
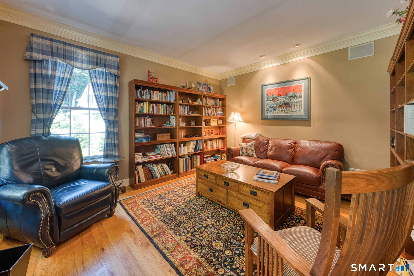
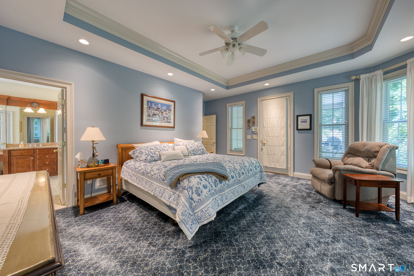
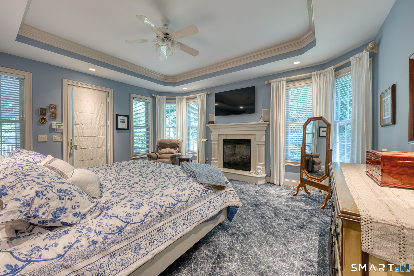
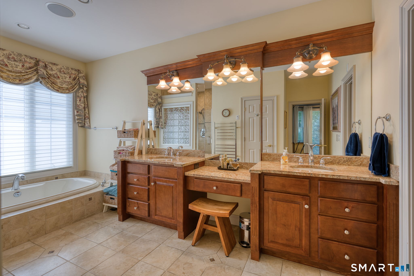
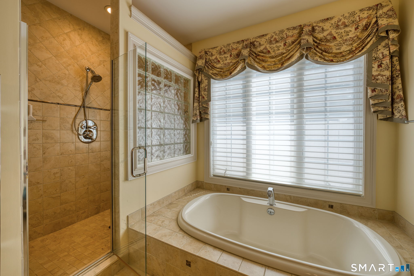
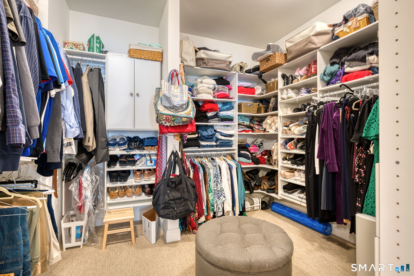
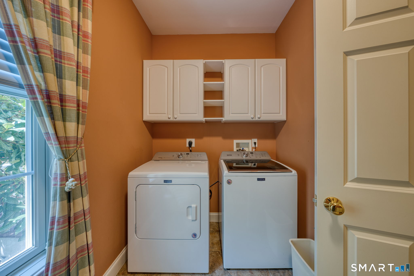
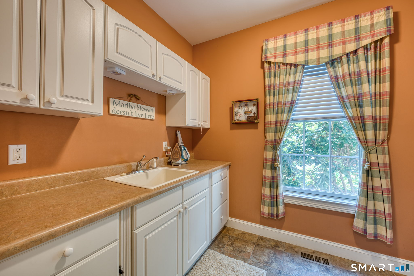
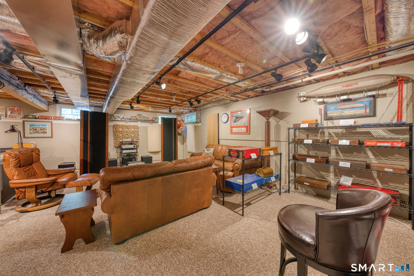
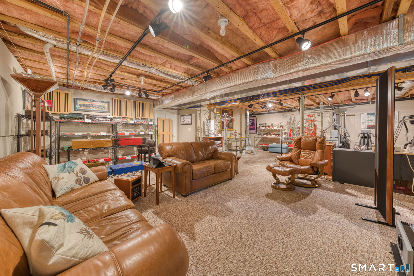
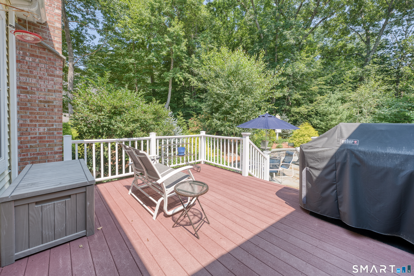
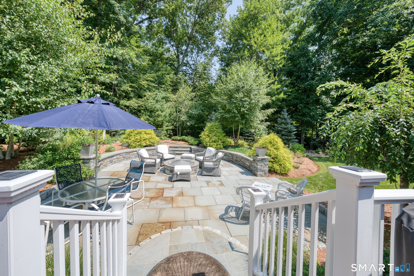
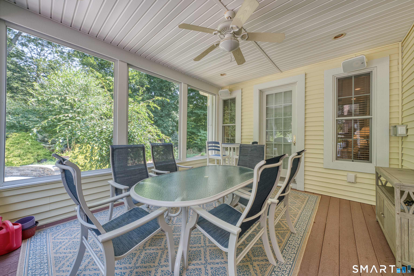
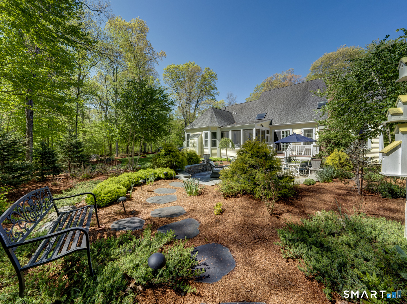
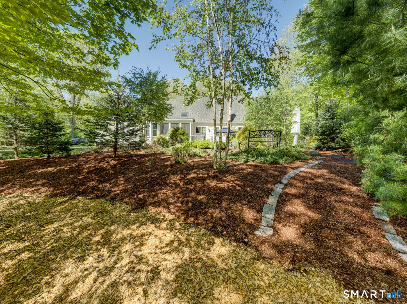
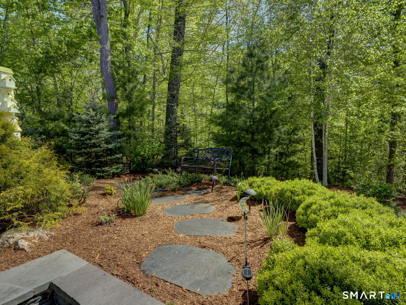
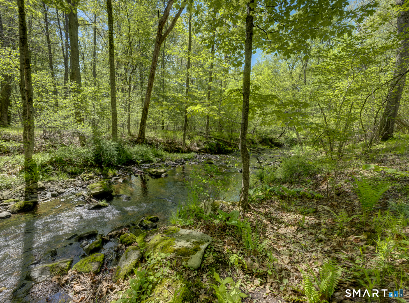
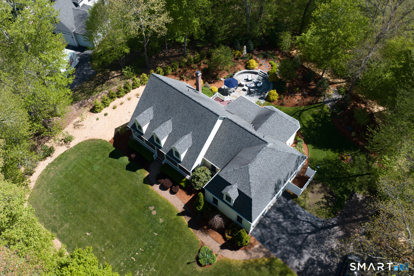
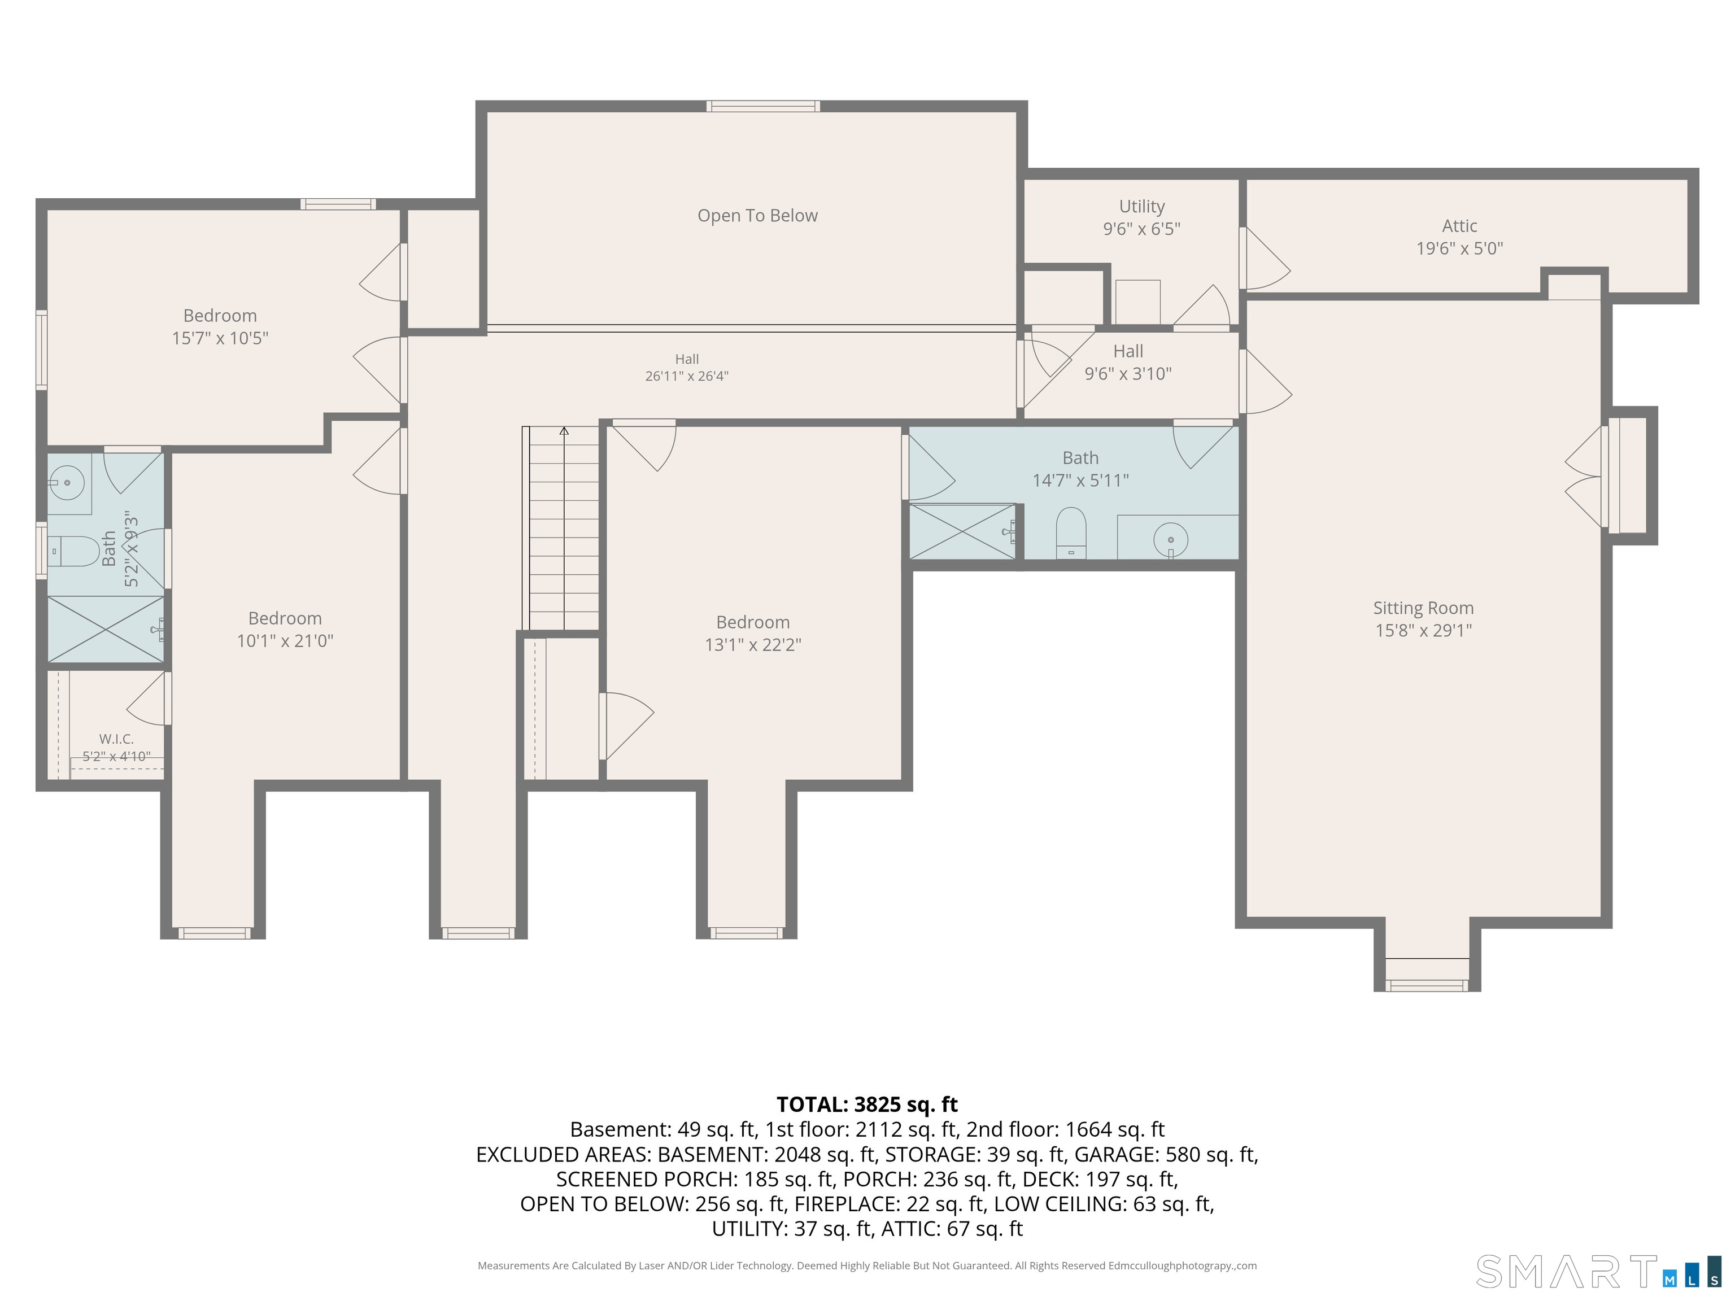
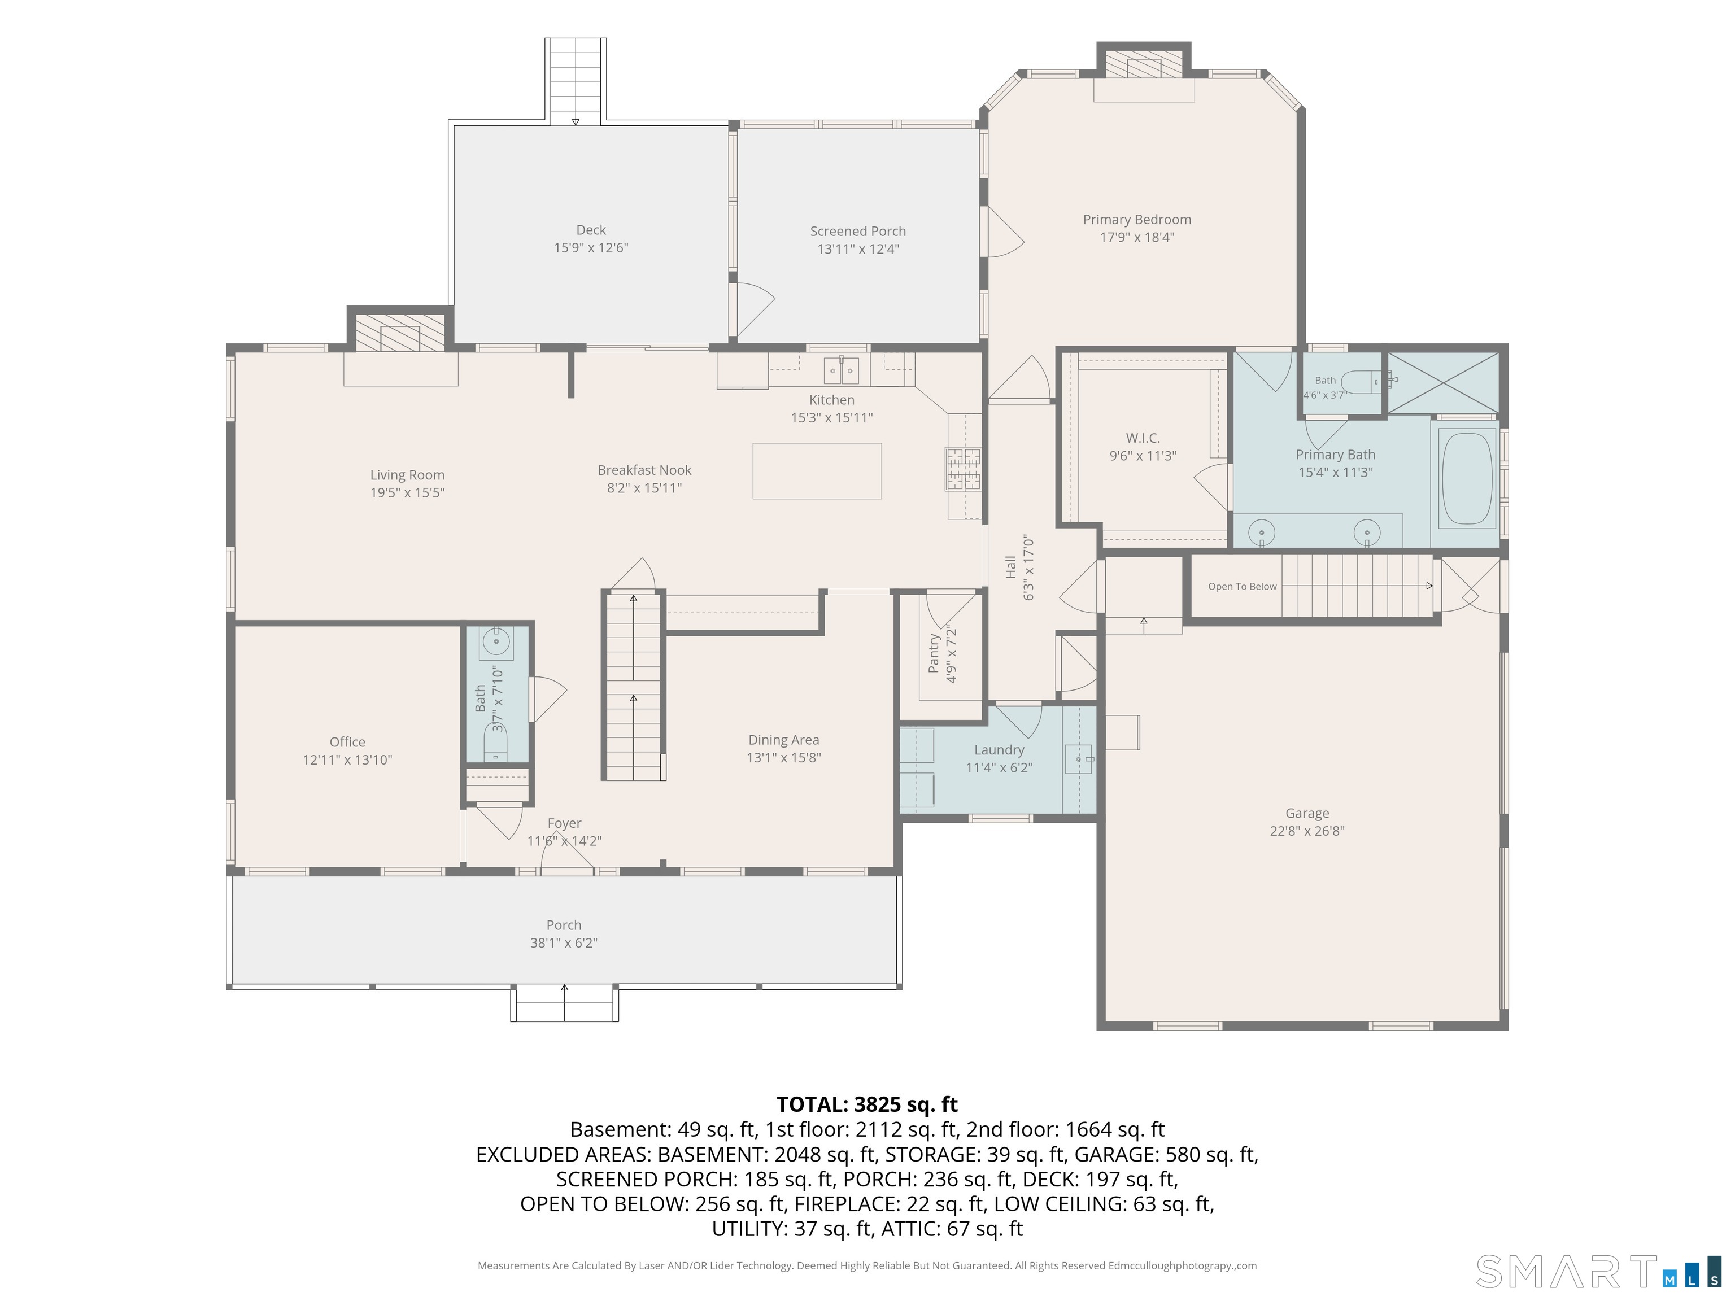
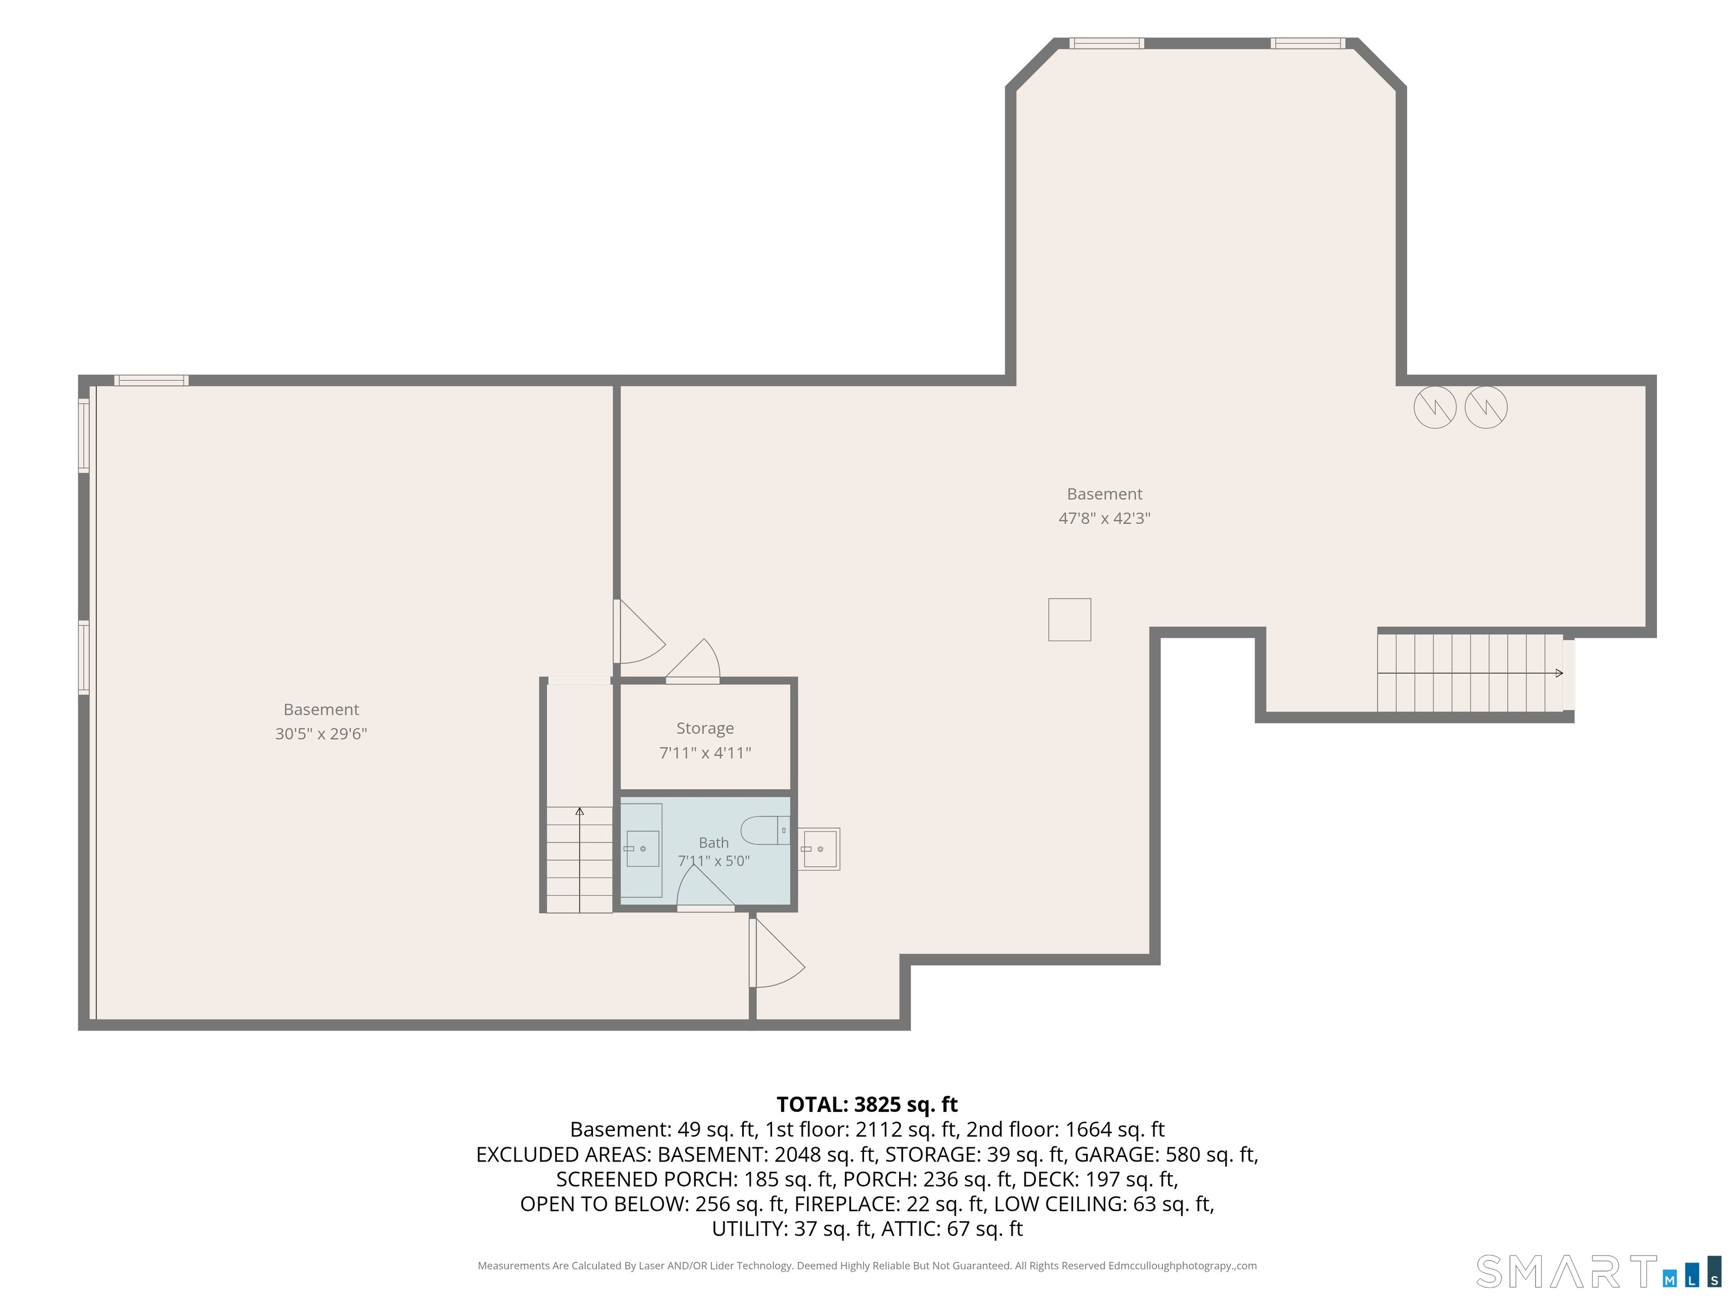
Welcome to your private retreat at 76 S. Buckboard Lane! This home was custom built -original owners are now downsizing. This home offers a 1st Fl Primary Suite, w/full ensuite bath w/heated towel bar, smart toilet, custom walk-in closet w/custom shelving & fireplace. Laundry room is very close by on 1st floor and is complete w/utility sink, pull down ironing board and generous cabinetry to keep things organized! Kitchen is open to Living Room and there's a separate Dining Room for entertaining. Kitchen is also outfitted with custom cabinetry, granite counters and a large counter island seating for three - with ample space for kitchen table. There's a pot filler over the gas stove, a large walk-in pantry,2 wall ovens & a 48 bottle/2 zone wine refrigerator! Walk out via slider to a beautiful nature area which has a professionally landscaped garden area w/an English garden, a 400 sq ft bluestone patio, stone wall/fire pit, custom outdoor audio system. There's also a path to Foot Sawmill Brook from the lower garden area. There's a large, screened porch (electric heat) just off the rear of home, w/ access via Primary Bedroom & Deck. Living Room has gas log fireplace & wired for surround sound. There is also a 1st Floor custom audio system for Primary bedroom/bath, kitchen, dining room, library and screened porch. Partially finished basement (@700 sq ft) no ceilings installed. 4yr old on demand water heater/pressure tank - Never worry about running out of hot water or any leak
Continue reading ▾Mechanicals & Utilities: Hot Air • Propane • Central Air • Private Well water • 2 fireplaces
Exterior Features
Exterior Construction: Vinyl Siding
Roof Type: Asphalt Shingle
Foundation: Concrete
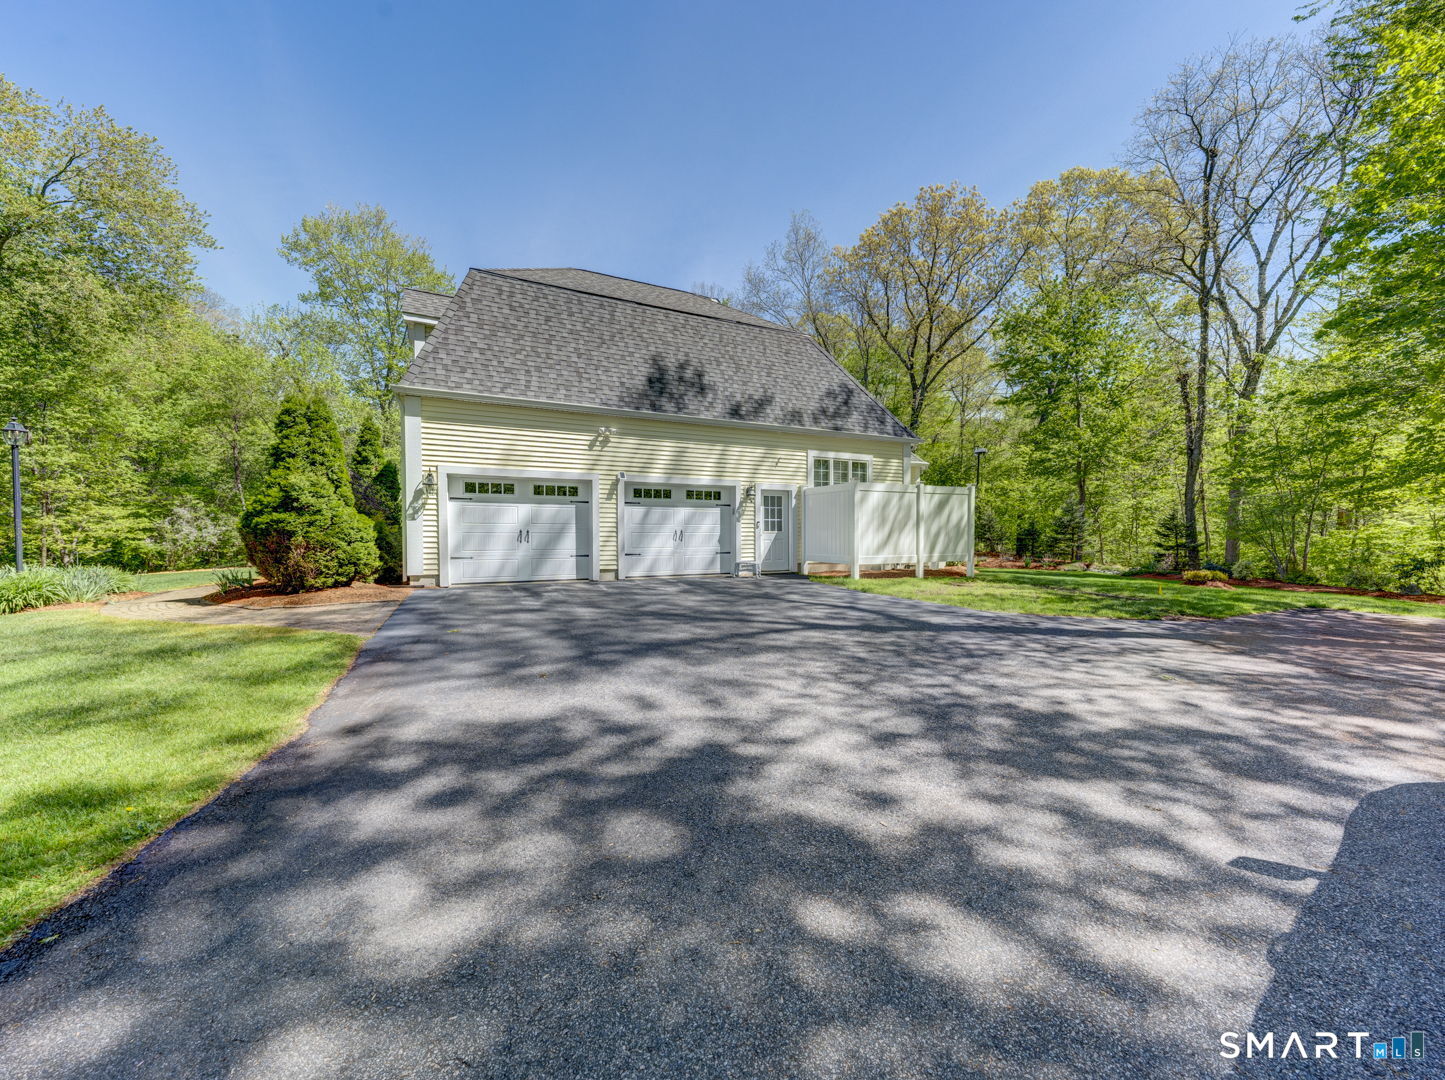
Garage: Attached Garage (2 car)
Patio/Deck: Porch,Deck,Garden Area,Stone Wall,Underground Sprinkler
Utilities: Water: Private Well
