
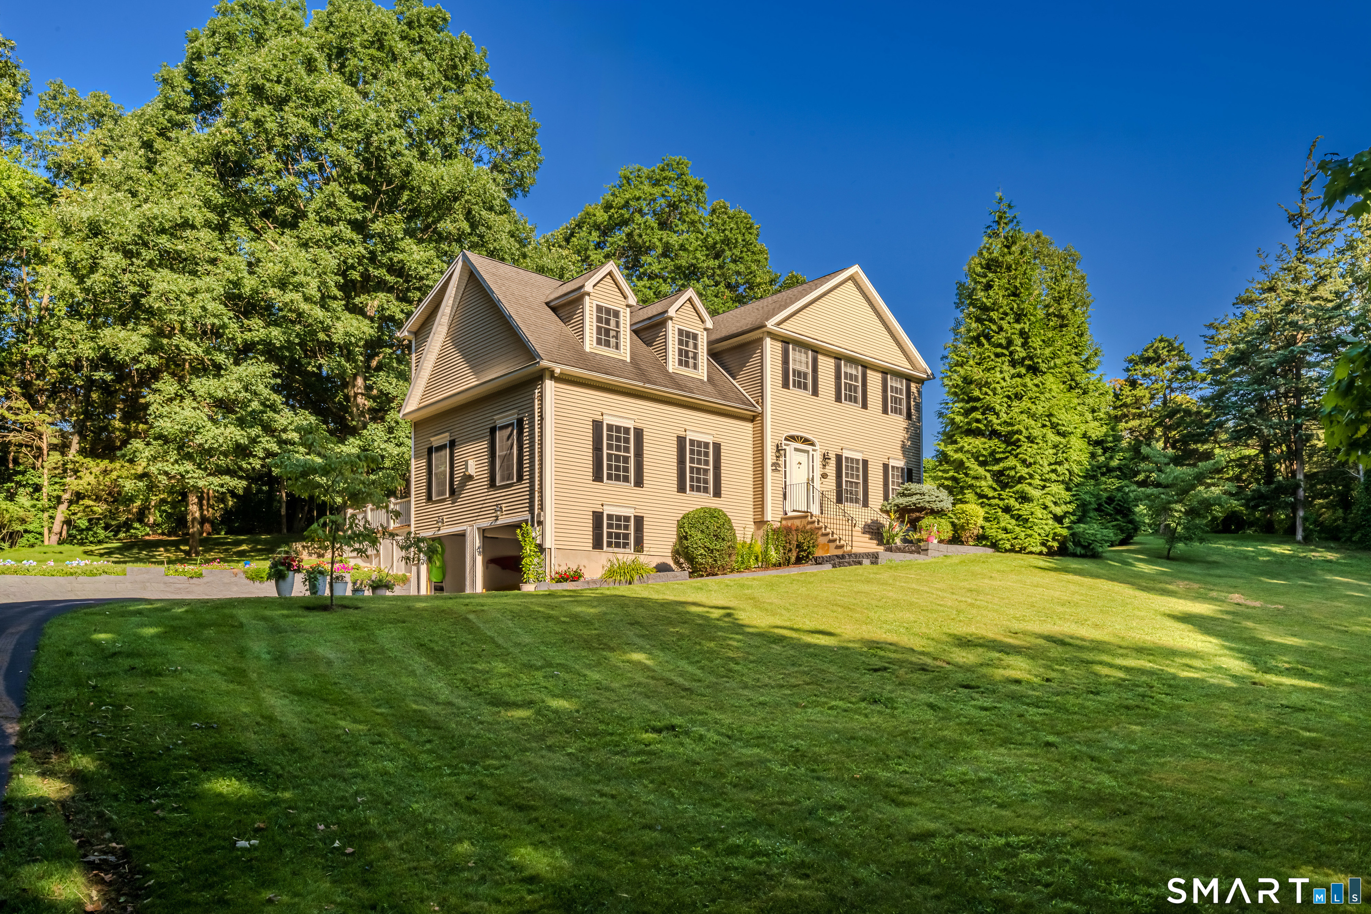



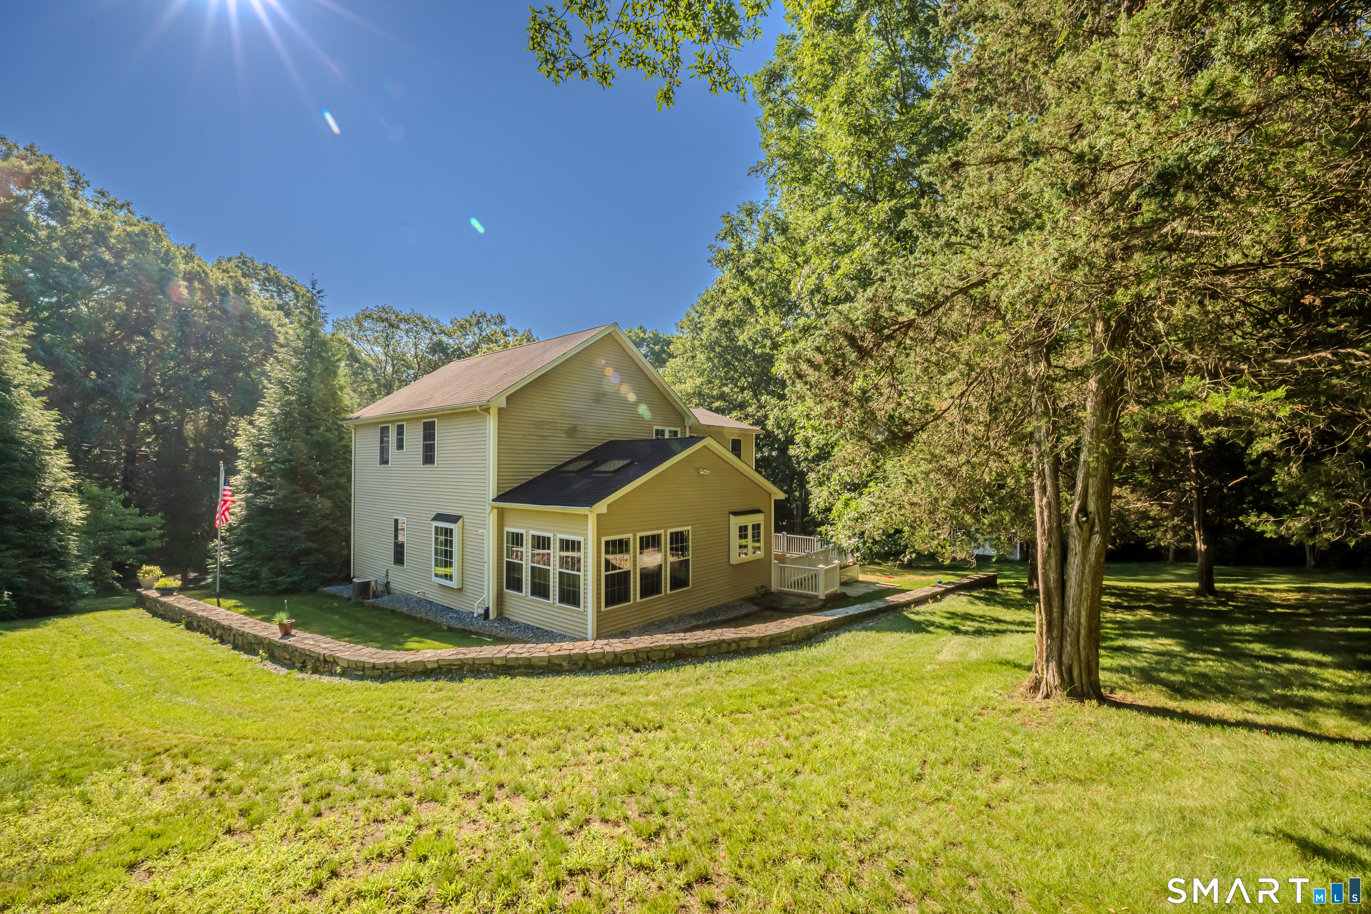
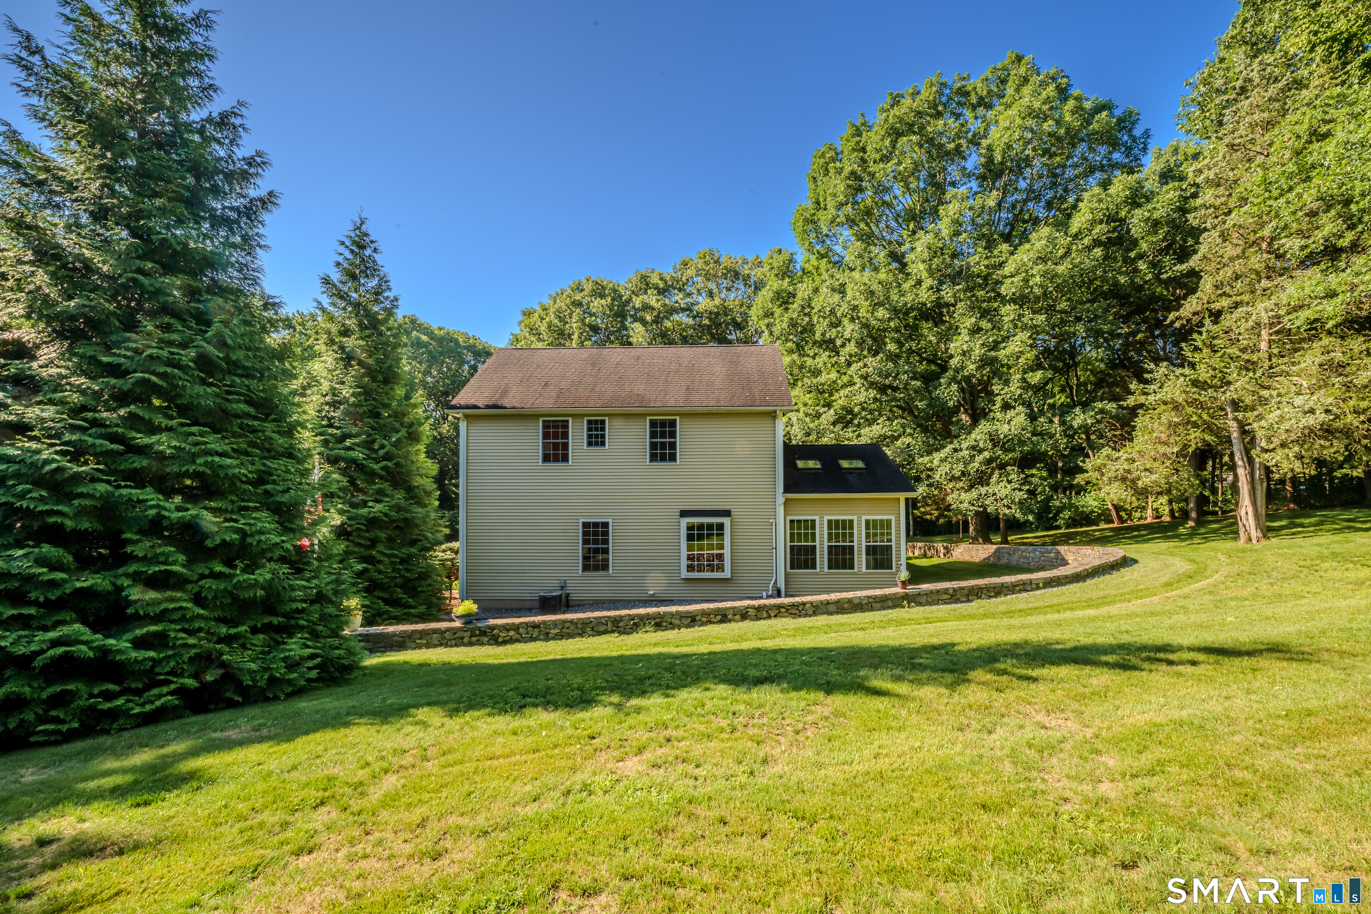

65 Dayton Hill Road, Wallingford, CT is a Colonial residence located in Wallingford, CT. This property was listed for sale on (approximately days ago) and is currently offered at $699,000.
65 Dayton Hill Road, Wallingford, CT is a 3-bed, 4-bath, 2,886 square foot home built in 2004 , featuring Colonial architecture
This home is within the Wallingford school district. Local, with nearby schools including Per Board of Ed.
Pricing Insight: Originally listed at $699,000, the price has since been adjusted by $0 (0%). It has been on the market for approximately 19 days, with a total price adjustment of $0 (0%).
MLS #: 24198260
Days on Market: 19
Residence Type: Single Family
Architectural Style: Colonial
Neighborhood: N/A
Garage Spaces: 2
Heating: Hot Air,Other
Offered Price: $699,000
Price per Sq Ft: $242
Year Built: 2004
Living Area: 2,886 Sq. Ft.
Lot Size: 0.67 Acres
Design & Construction: Concrete
Estimated Tax: $11,194
Price per square foot: $242 / Sq. Ft.
Tax assessed value: $455,600
Estimated Tax: $11,194
Architectural Style: Colonial
Design & Construction: Concrete
Residence Type: Single Family
Year Constructed: 2004
Living Area: 2,886 Sq. Ft.
Lot Size: 0.67 Acres
Fuel: Propane
Home Automation: Lighting,Thermostat(s)
Energy Features: Thermopane Windows
Solar Contract: Not specified
Heating Fuel: Propane
Fuel Tank Location: In Ground
Cooling System: Central Air
Hot Water System: Not specified
Air Radon Mitigation: Not specified
Water Radon Mitigation: Not specified
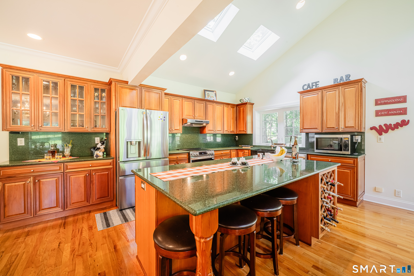
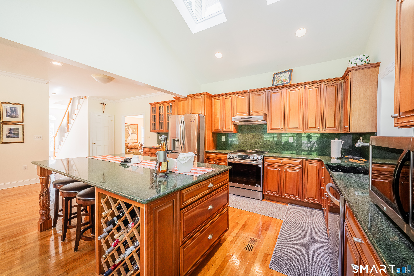
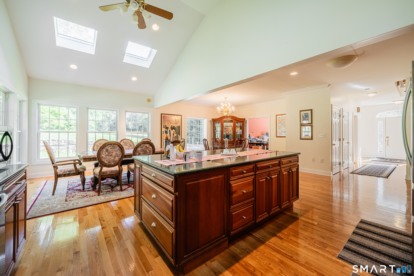
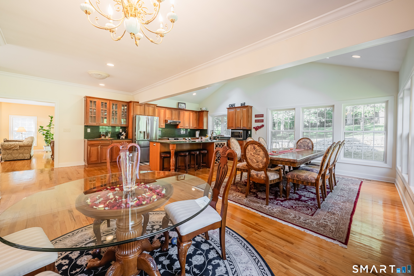
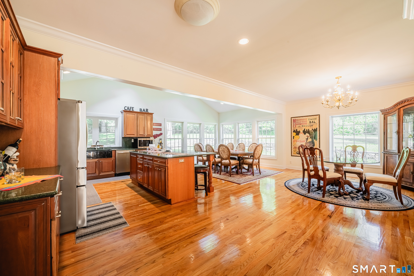
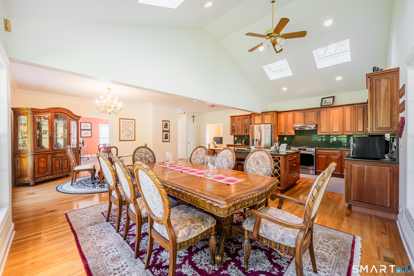
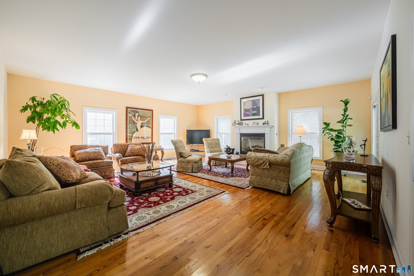
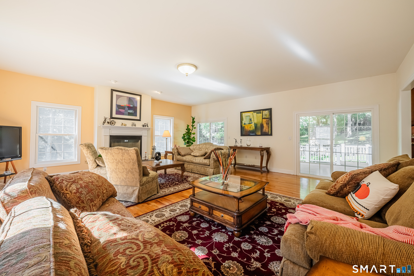
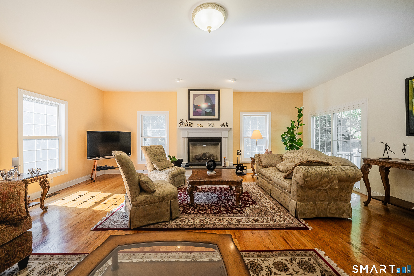
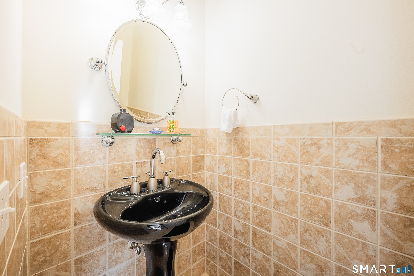
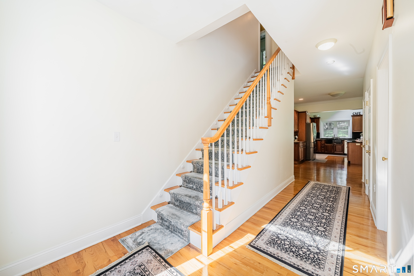
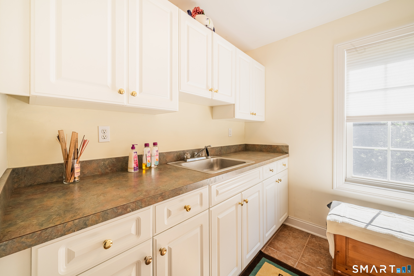
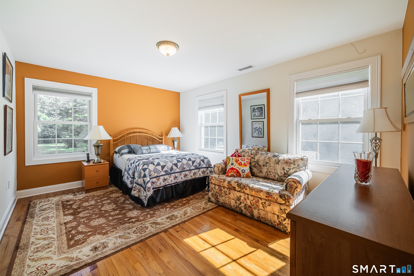
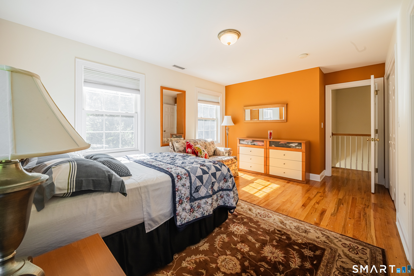
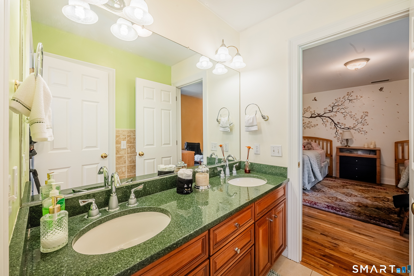
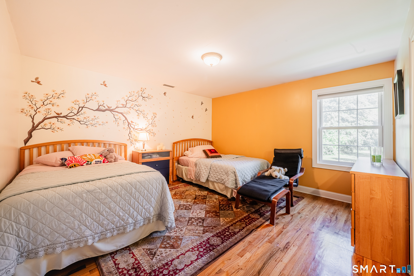
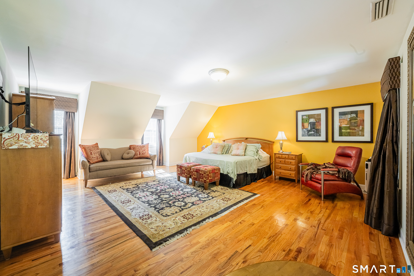
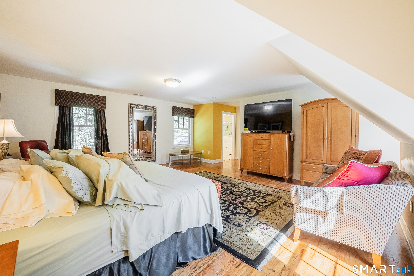
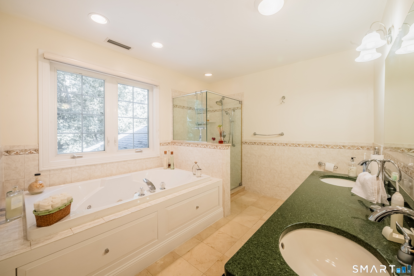
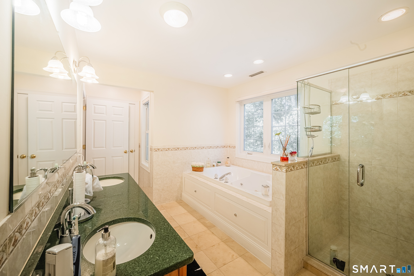
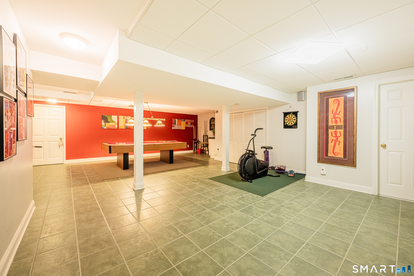
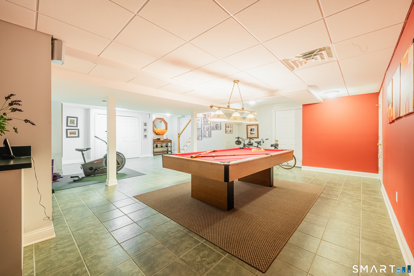
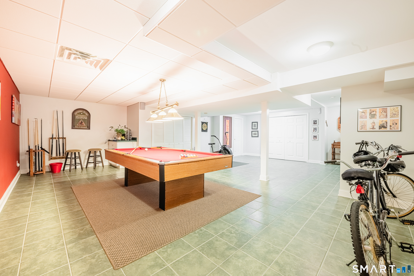
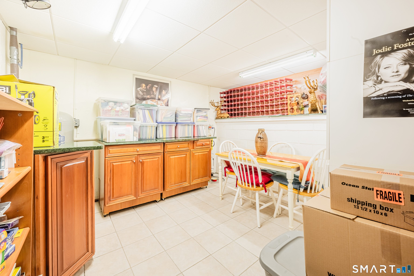
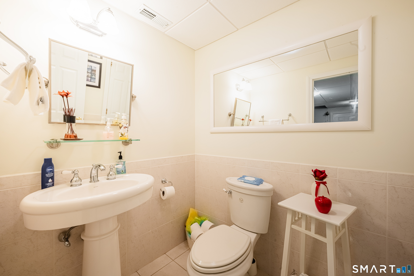
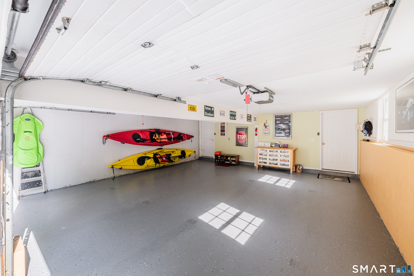
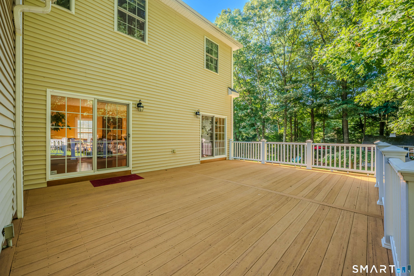
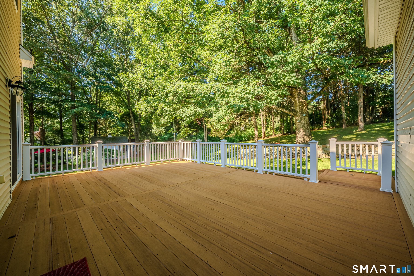
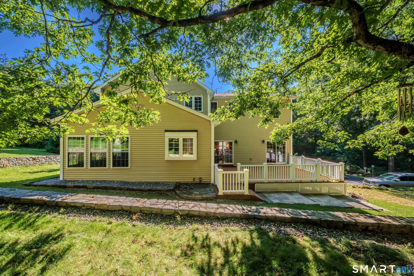
Welcome to this beautifully maintained and thoughtfully updated home in Wallingford! Spacious, stylish, and filled with desirable features, this property offers the perfect blend of comfort, quality, and modern living. Step inside to find beautiful hardwood flooring, tasteful paint colors, and a warm fireplace that creates an inviting atmosphere. The well-appointed kitchen offers quality finishes and a cathedral ceiling, adding an open and airy feel to the heart of the home. The bathrooms feature granite and tile finishes, along with a relaxing bathtub. A spacious laundry area adds everyday convenience and functionality. The home also offers a partially finished basement, providing additional space for a family room, home office, gym, or recreation area. The epoxy-finished garage is both attractive and practical, offering a clean, durable space for vehicles, storage, or hobbies. Outside, enjoy the spacious deck, perfect for entertaining, dining outdoors, or simply relaxing in your private setting. With its desirable Wallingford location, spacious layout, quality finishes, and numerous updates, this home is truly move-in ready and a must-see!
Continue reading ▾Mechanicals & Utilities: Hot Air,Other • Propane • Central Air • Private Well water • 1 fireplaces
Exterior Features
Exterior Construction: Vinyl Siding
Roof Type: Asphalt Shingle
Foundation: Concrete
Driveway: Asphalt
Garage: Attached Garage,Paved,Driveway (2 car)
Parking: 8 Total
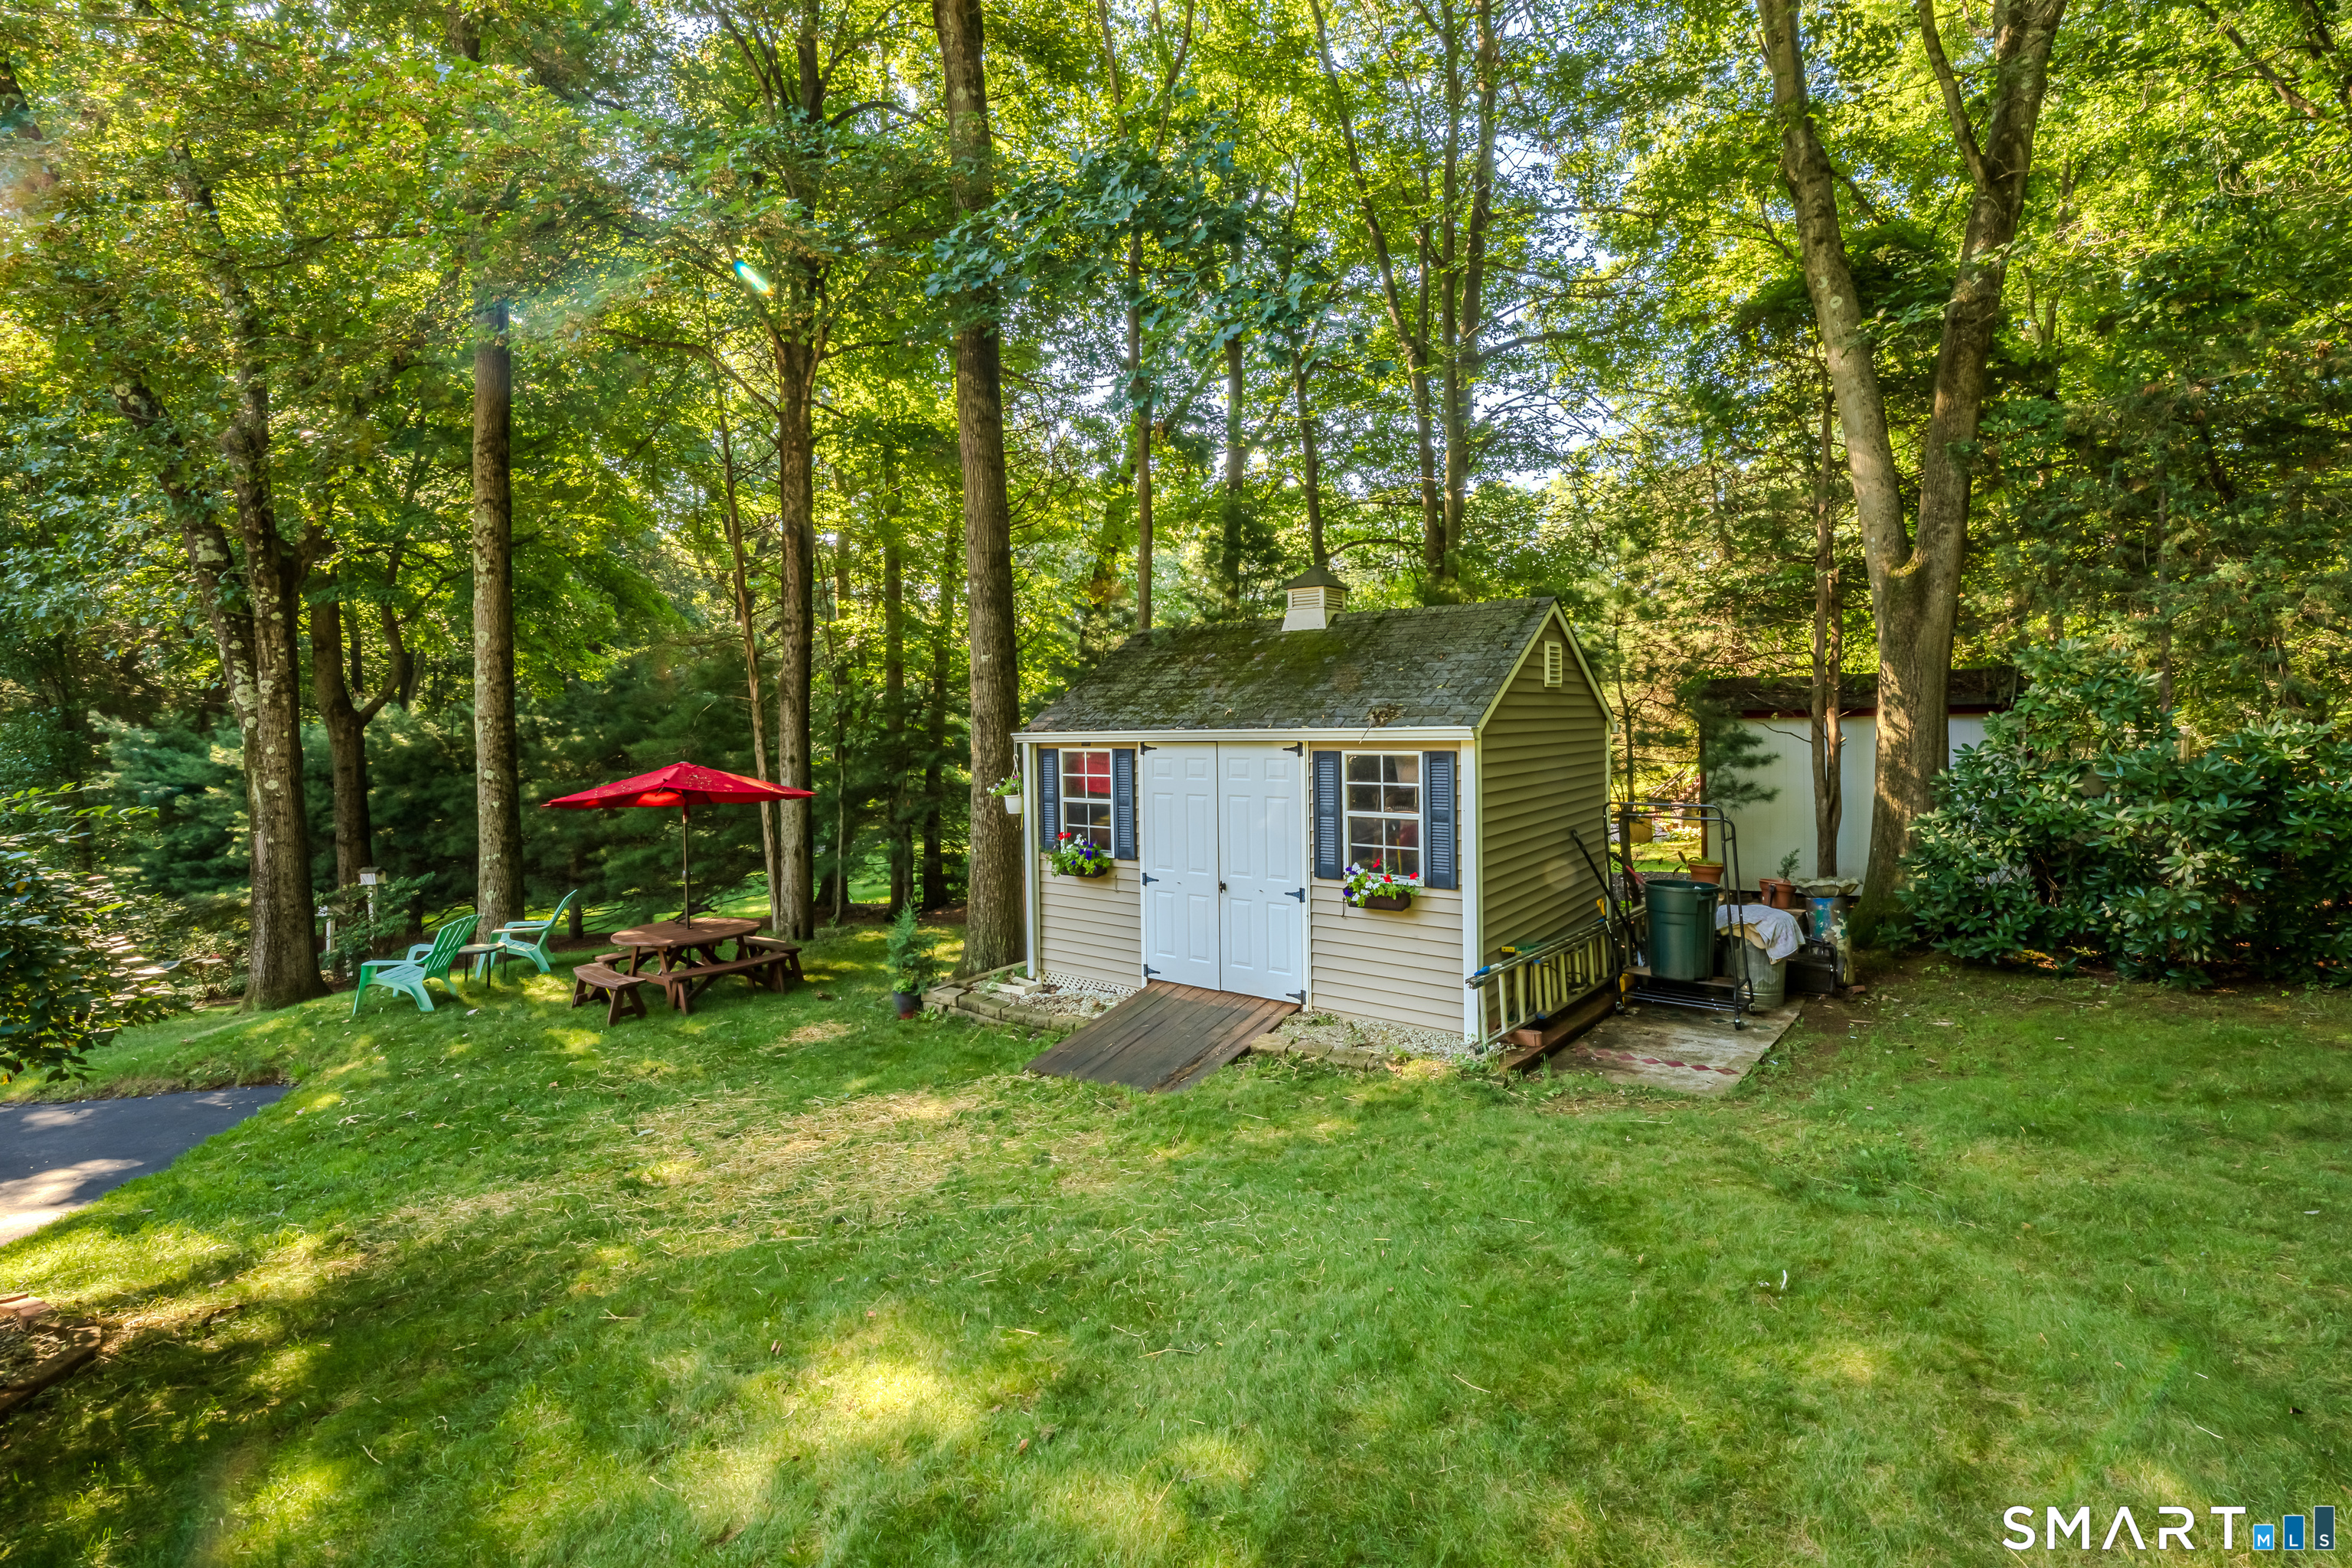
Patio/Deck: Shed,Deck,Gutters,French Doors
Utilities: Water: Private Well
Outbuildings: Shed,Deck,Gutters,French Doors
