
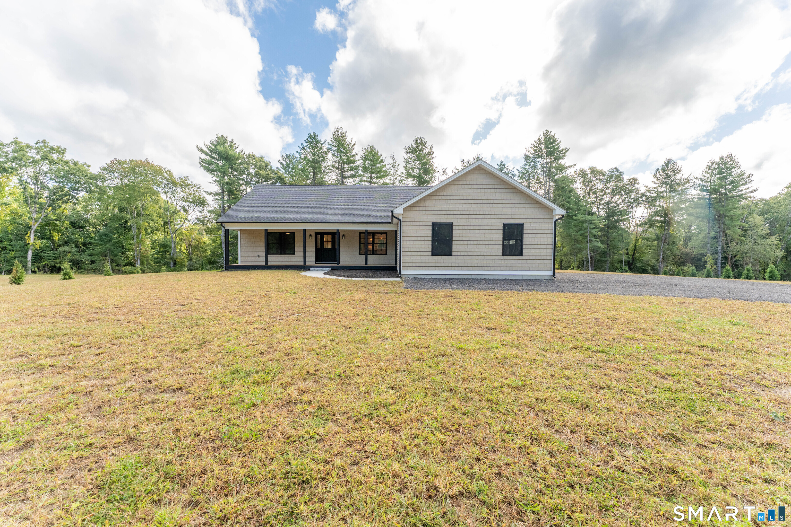
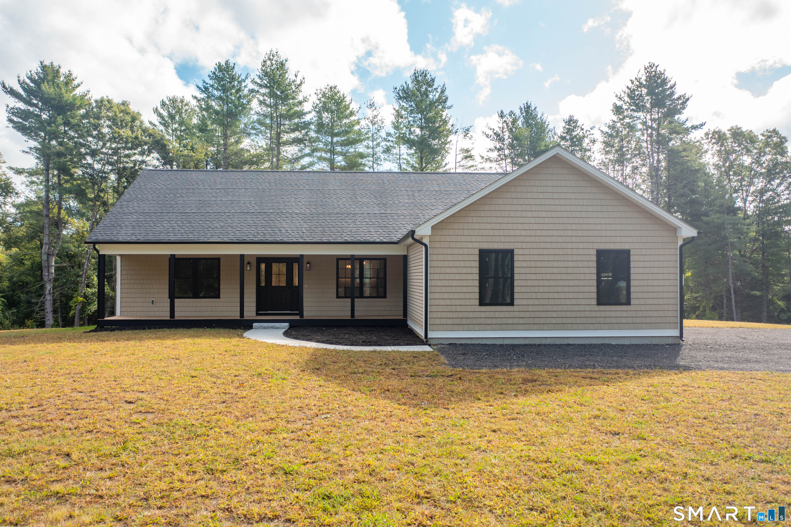
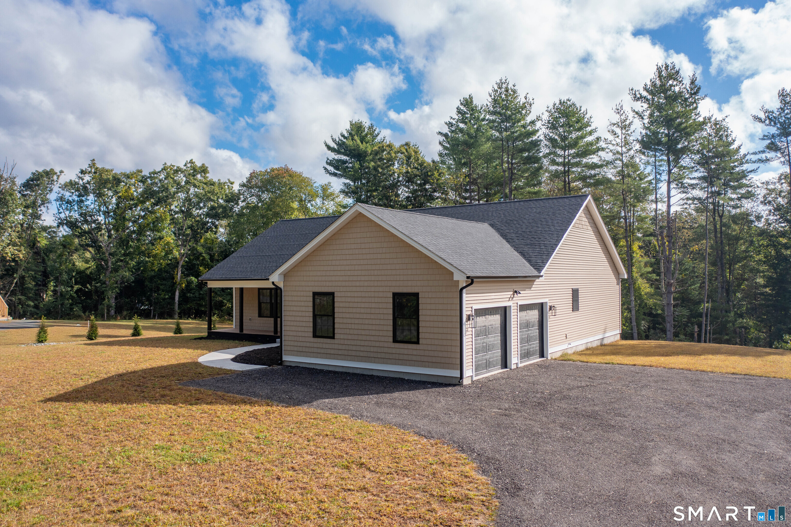
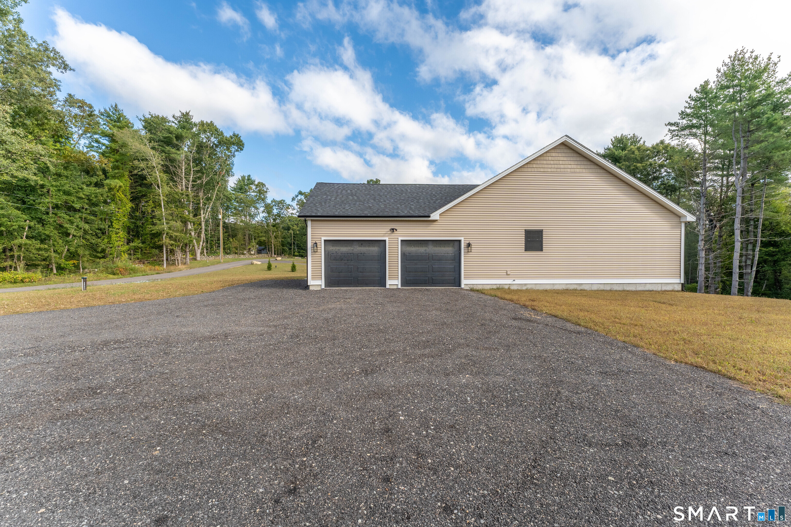
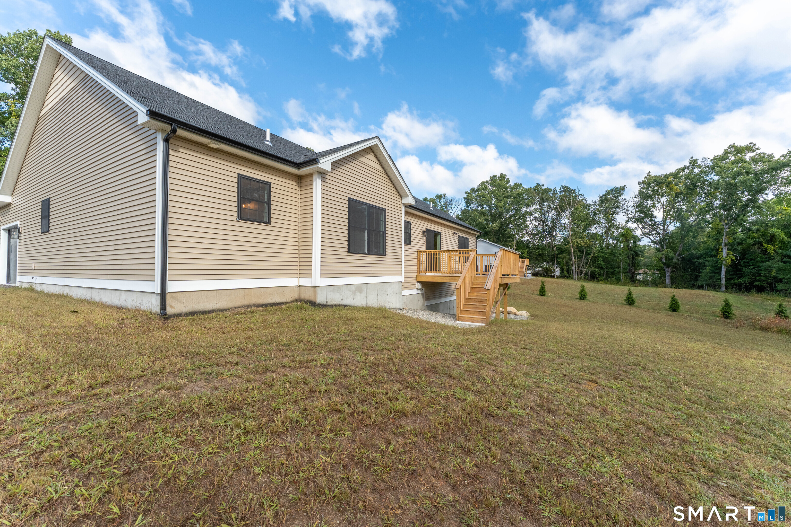
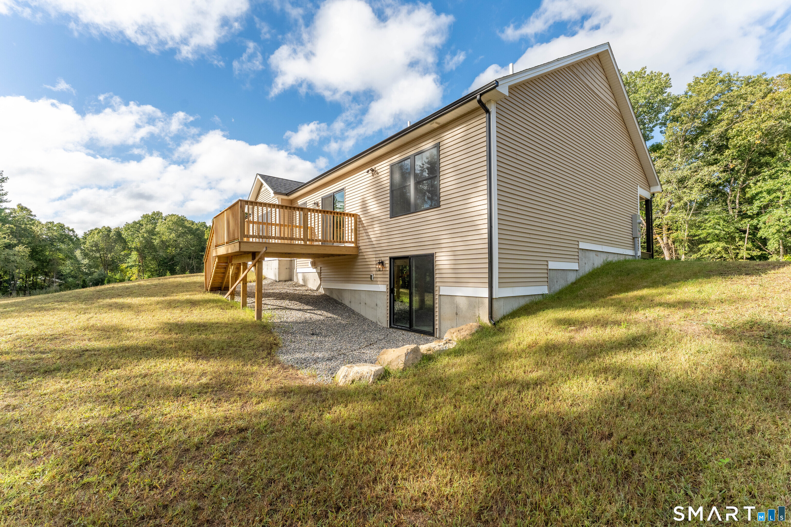
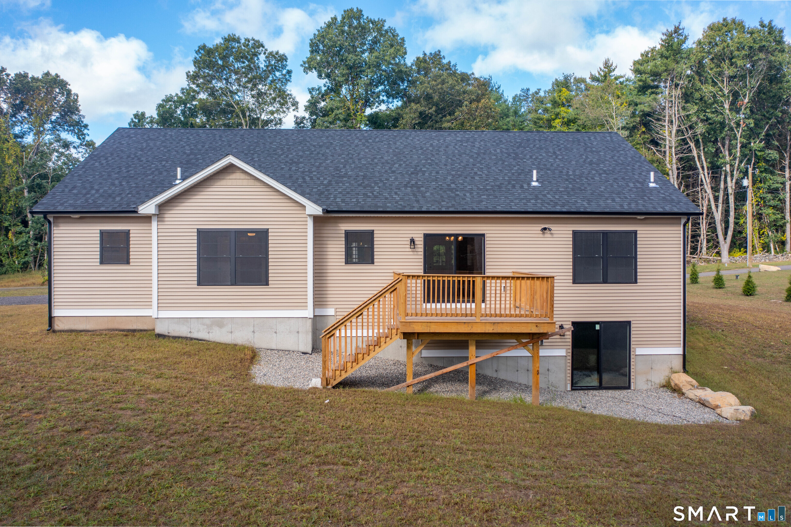
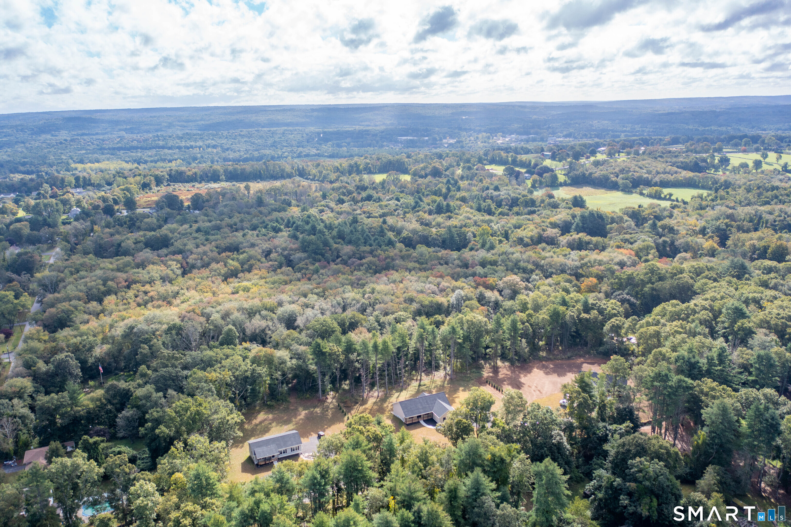
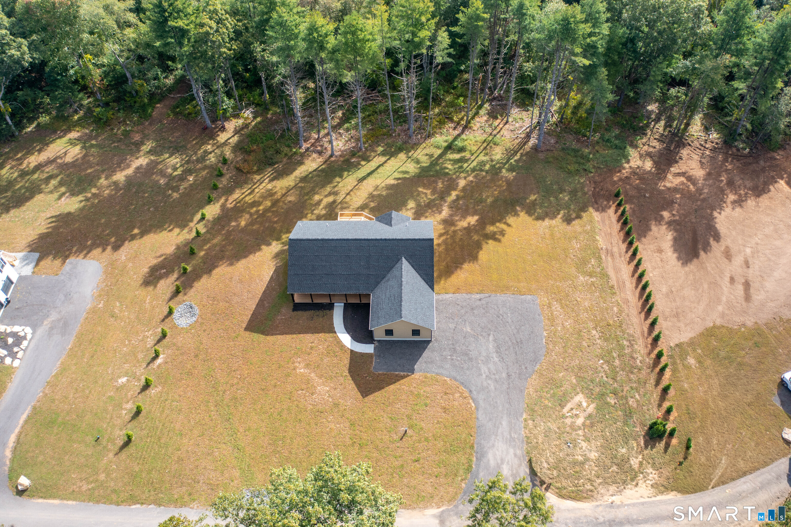
83 Grand View Terrace, Brooklyn, CT is a Ranch residence located in Brooklyn, CT. On the market for 24 days. It is currently offered at $679,900.
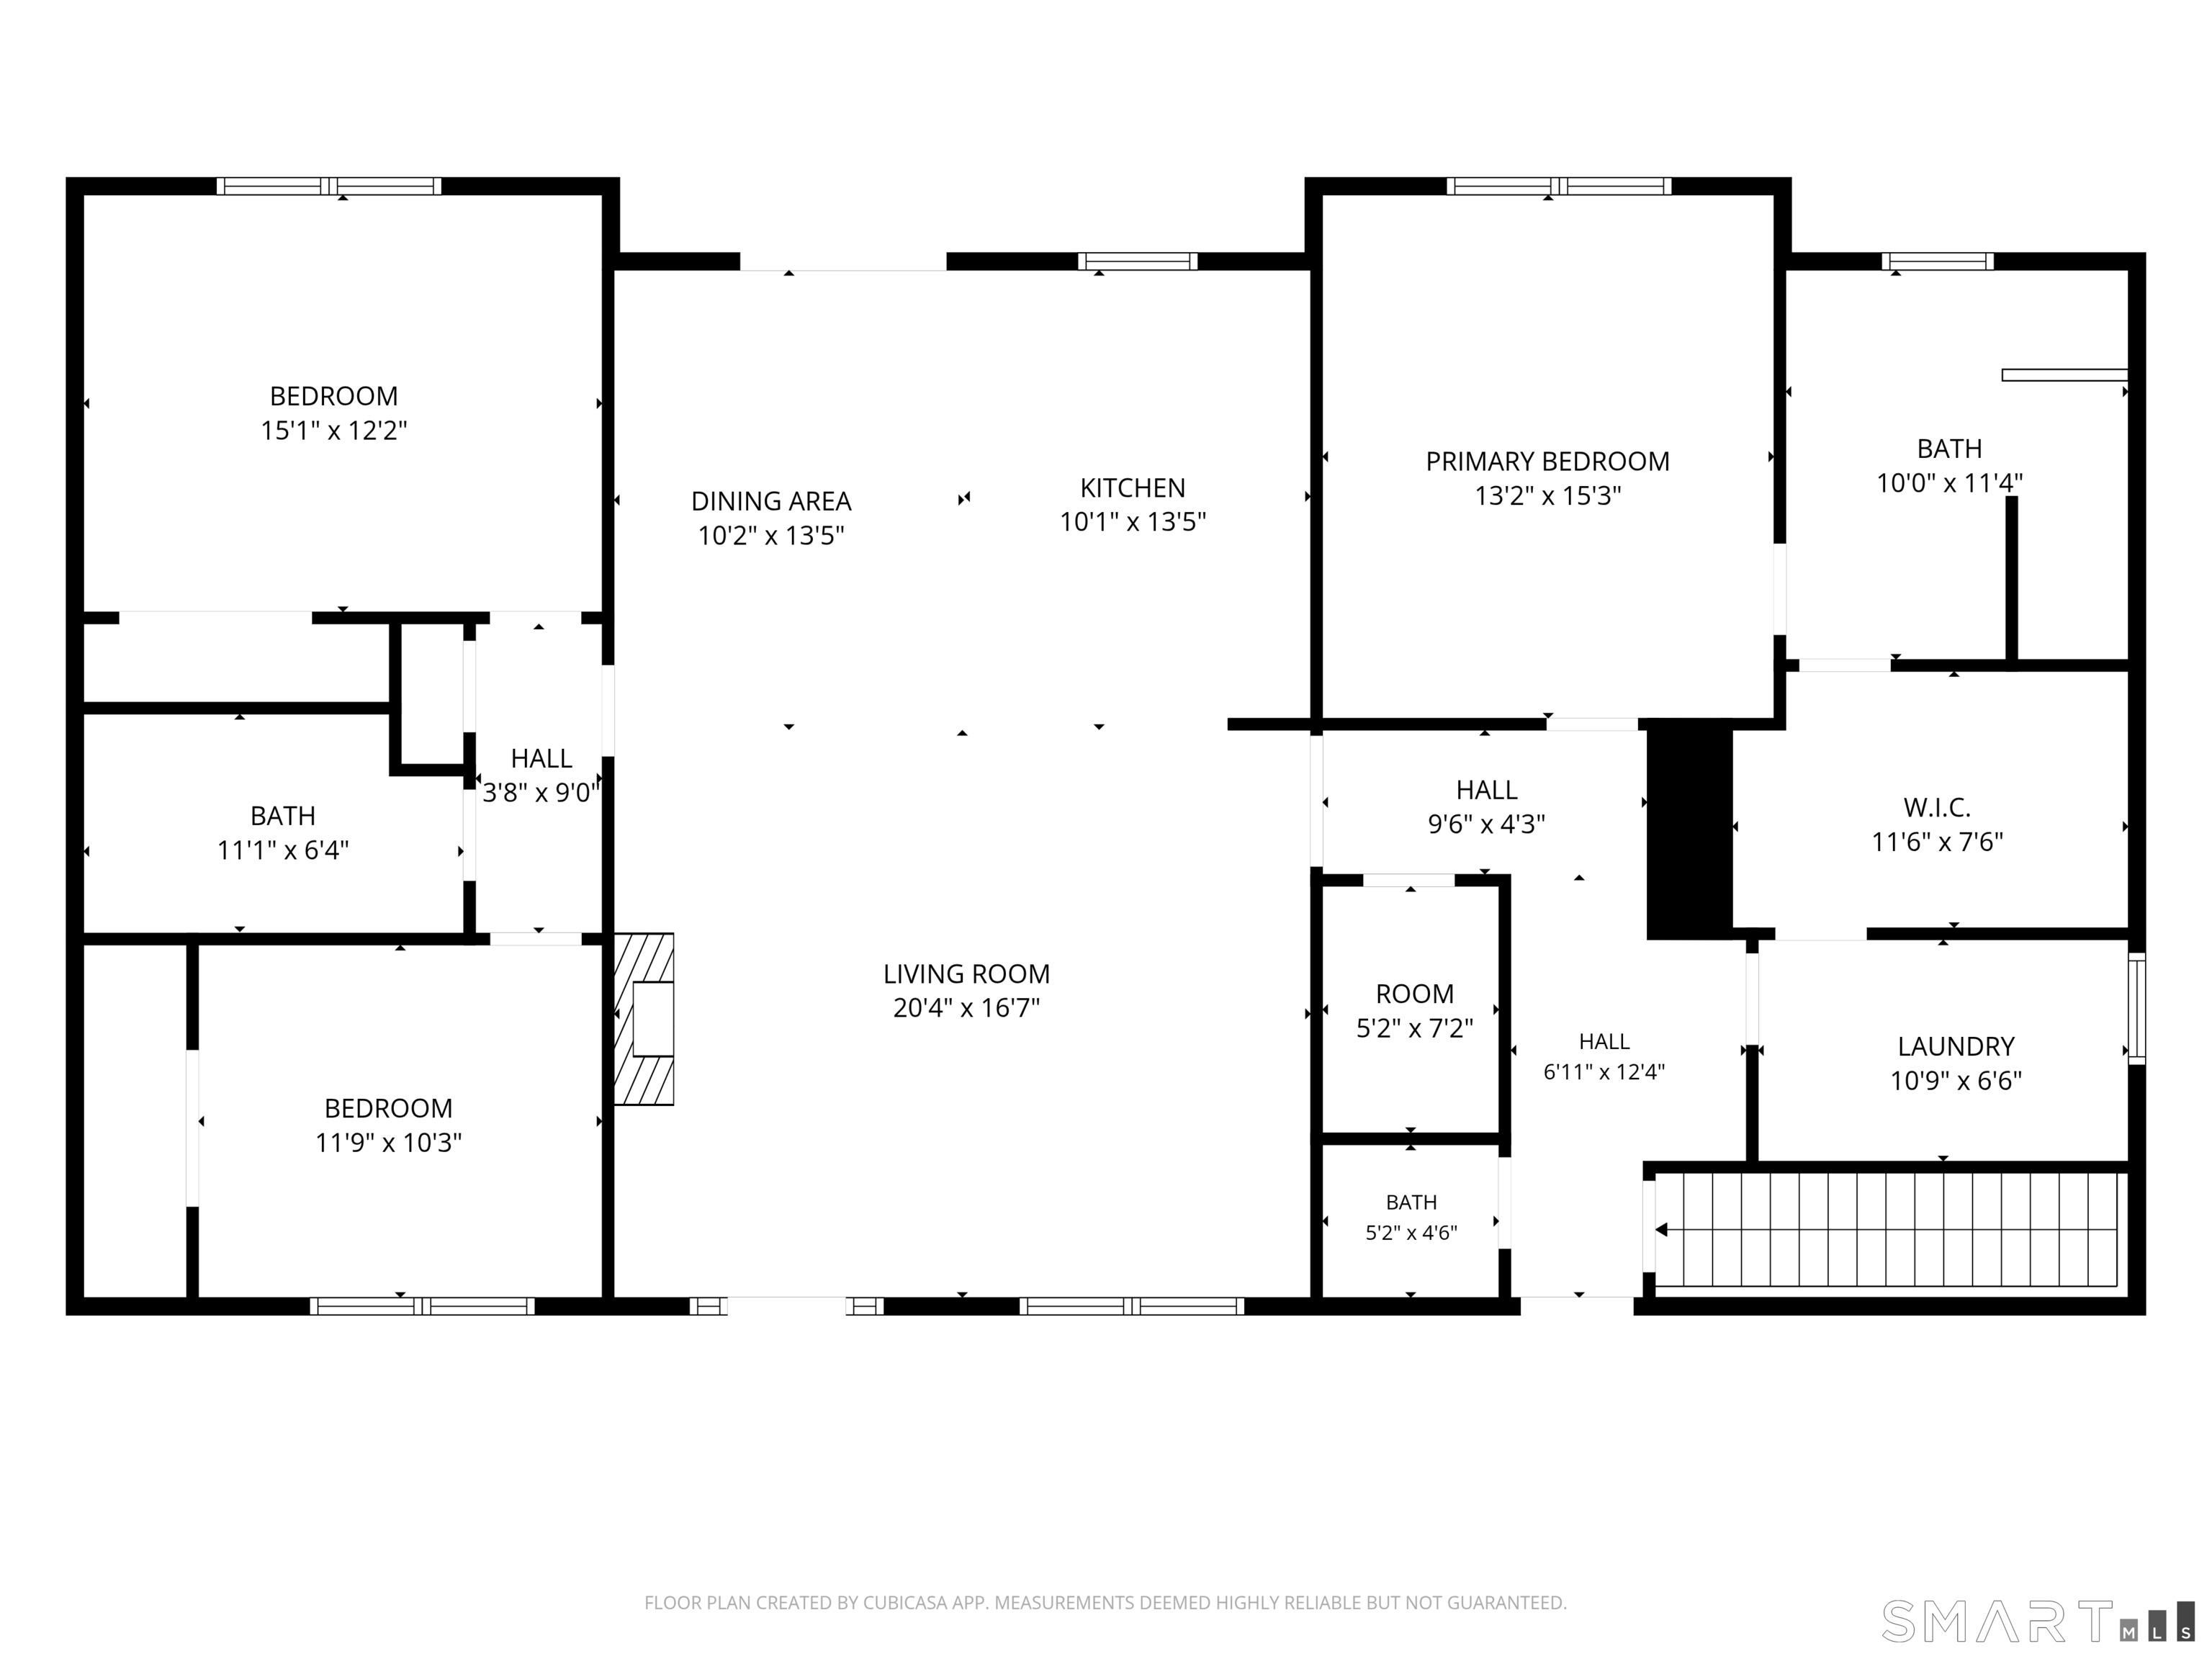
83 Grand View Terrace, Brooklyn, CT is a 3-bed, 3-bath, 1,948 square foot home built in 2026 , featuring Ranch architecture
This home is within the Brooklyn school district. Local, with nearby schools including Per Board of Ed.
Pricing Insight: Originally listed at $679,900, the price has since been adjusted by $0 (0%). It has been on the market for approximately 24 days, with a total price adjustment of $0 (0%).
MLS #: 24198041
Marketed for Sale: 24 days on the market
Residence Type: Single Family
Architectural Style: Ranch
Neighborhood: N/A
Garage Spaces: 2
Heating: Hydro Air
Offered Price: $679,900
Price per Sq Ft: $349
Year Built: 2026
Living Area: 1,948 Sq. Ft.
Lot Size: 1.60 Acres
Design & Construction: Frame
Estimated Tax: $9,730
Price per square foot: $349 / Sq. Ft.
Tax assessed value: $417,950
Estimated Tax: $9,730
Architectural Style: Ranch
Design & Construction: Frame
Residence Type: Single Family
Year Constructed: 2026
Living Area: 1,948 Sq. Ft.
Lot Size: 1.60 Acres
Fuel: Electric
Home Automation: Not specified
Energy Features: Not specified
Solar Contract: Not specified
Heating Fuel: Electric
Fuel Tank Location: Not specified
Cooling System: Central Air
Hot Water System: Not specified
Air Radon Mitigation: Not specified
Water Radon Mitigation: Not specified
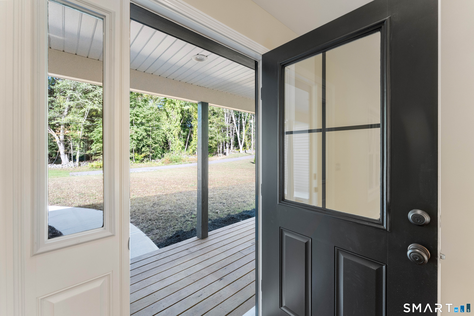
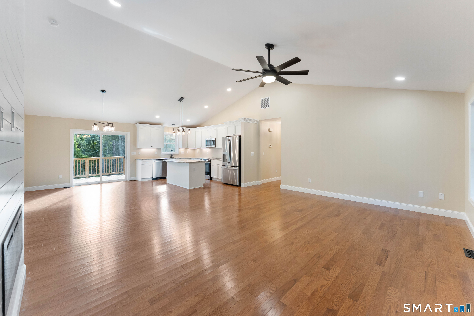
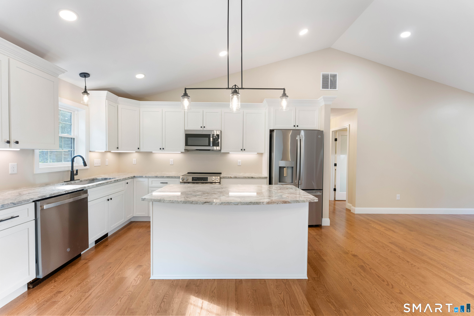
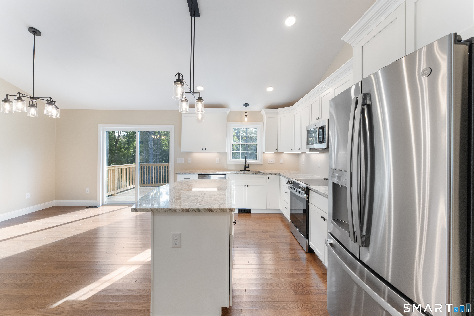
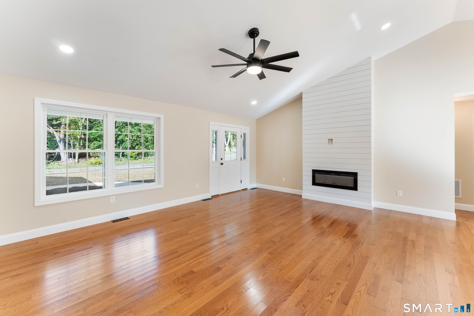
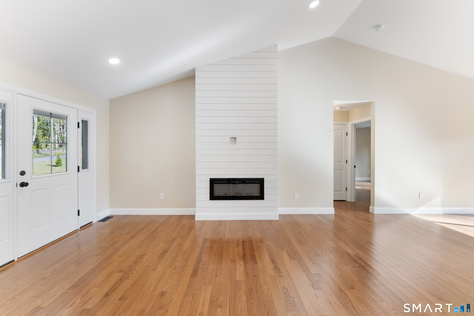
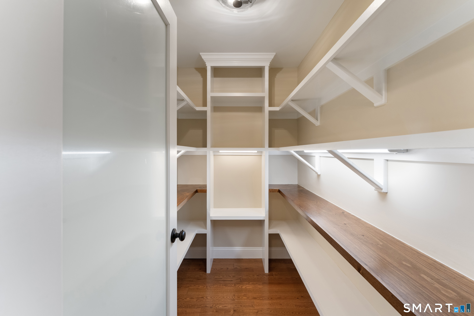
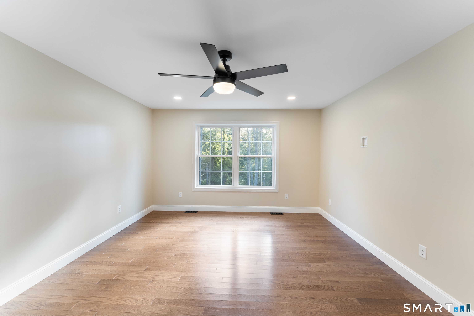
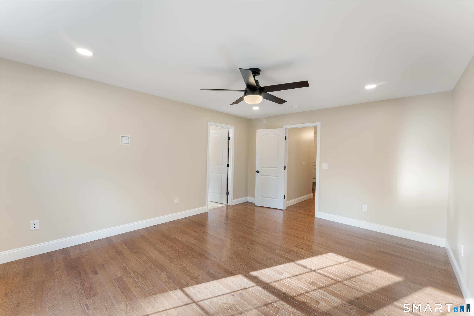
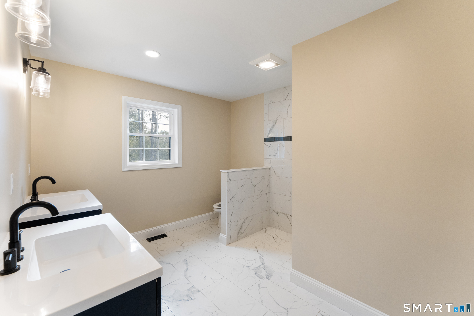
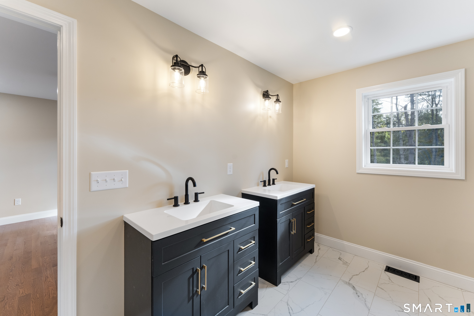
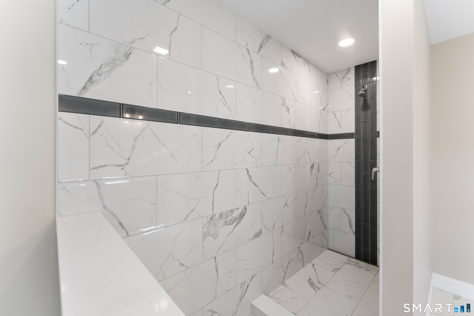
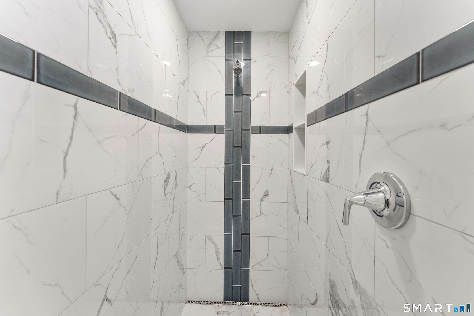
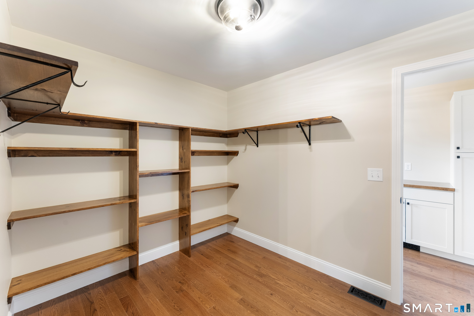
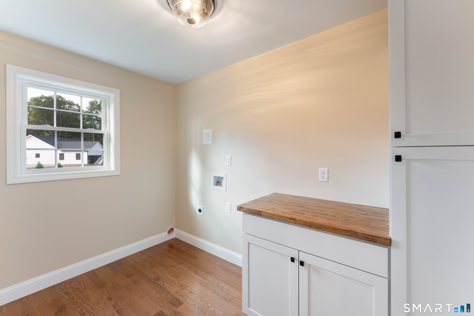
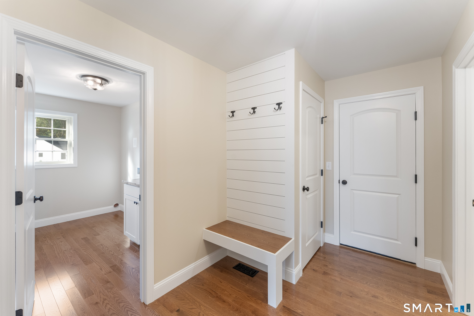
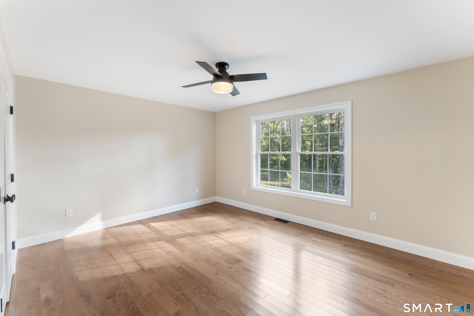
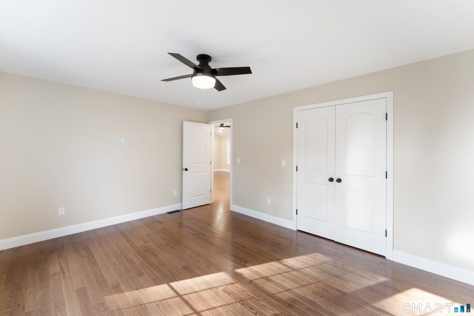
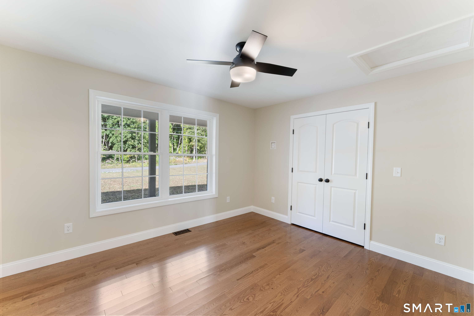
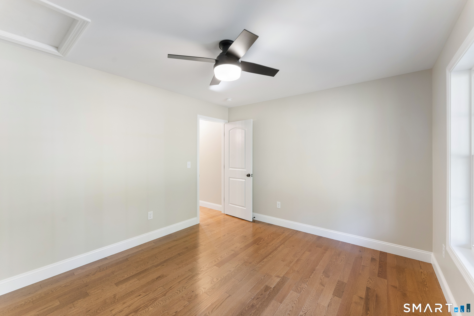
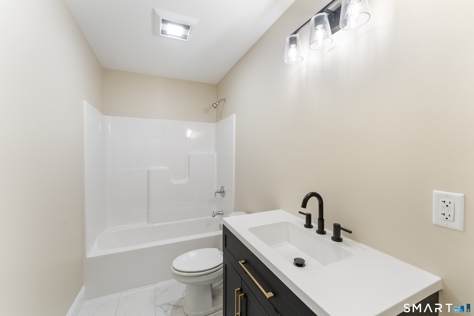
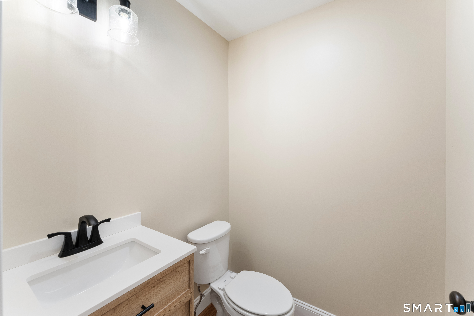
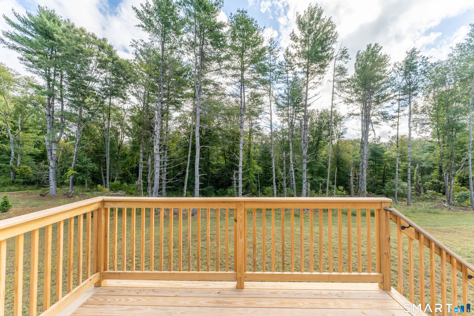
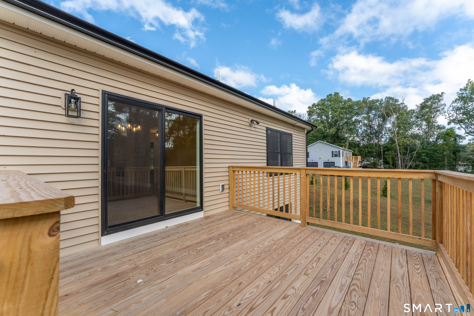
Welcome to this new construction ranch in desirable Brooklyn, CT. This 3 bedroom 2.5 bath home offers comfortable one level living! Highlighting hardwood floors throughout, abundant natural light and a spacious open layout. The kitchen features granite countertops and a large pantry, while the living room centers around a cozy fireplace. The primary suite includes a custom tile shower and a walk-in closet. A dedicated laundry room with butcher block counter and ample storage adds everyday convenience. The spacious basement provides plenty of storage or the potential for future living space. Enjoy the back deck, two-car attached garage and the ease of quiet living, all conveniently located near Route 6 and I-395.
Continue reading ▾Mechanicals & Utilities: Hydro Air • Electric • Central Air • Private Well water • 1 fireplaces
Exterior Features
Exterior Construction: Vinyl Siding
Roof Type: Asphalt Shingle
Foundation: Concrete
Garage: Attached Garage (2 car)
Utilities: Water: Private Well
