
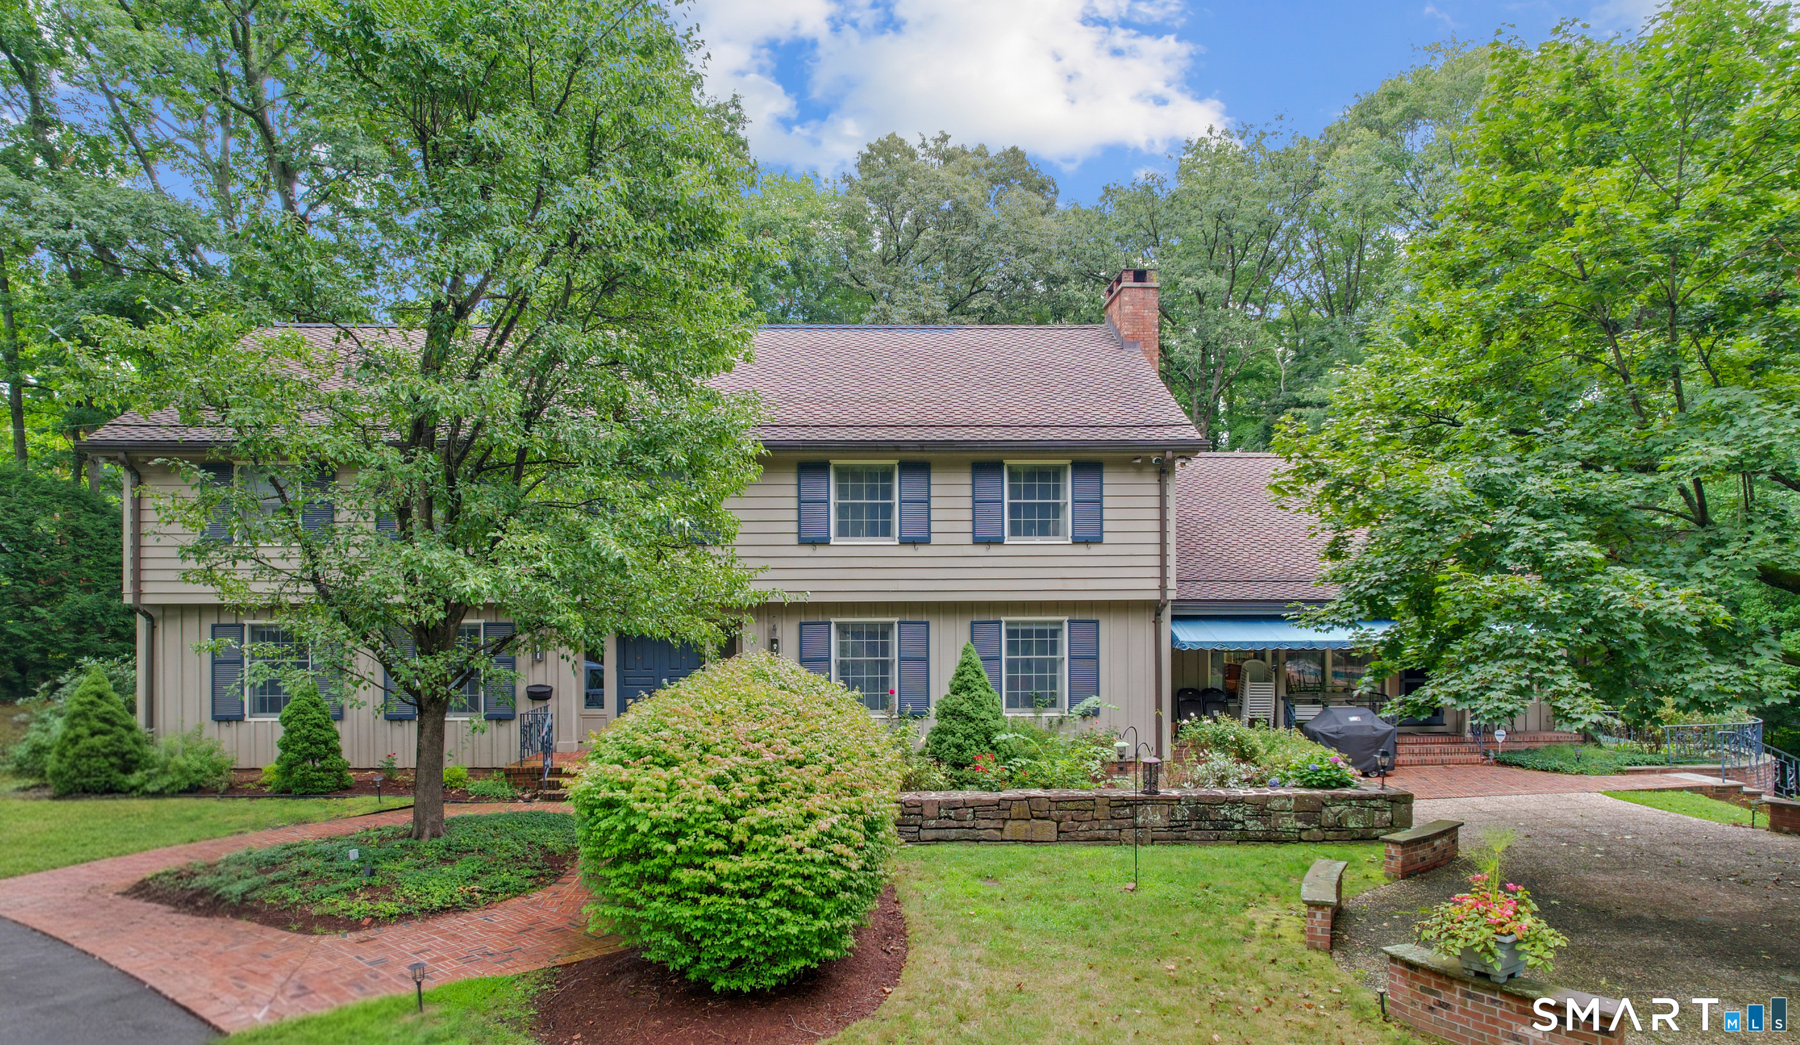
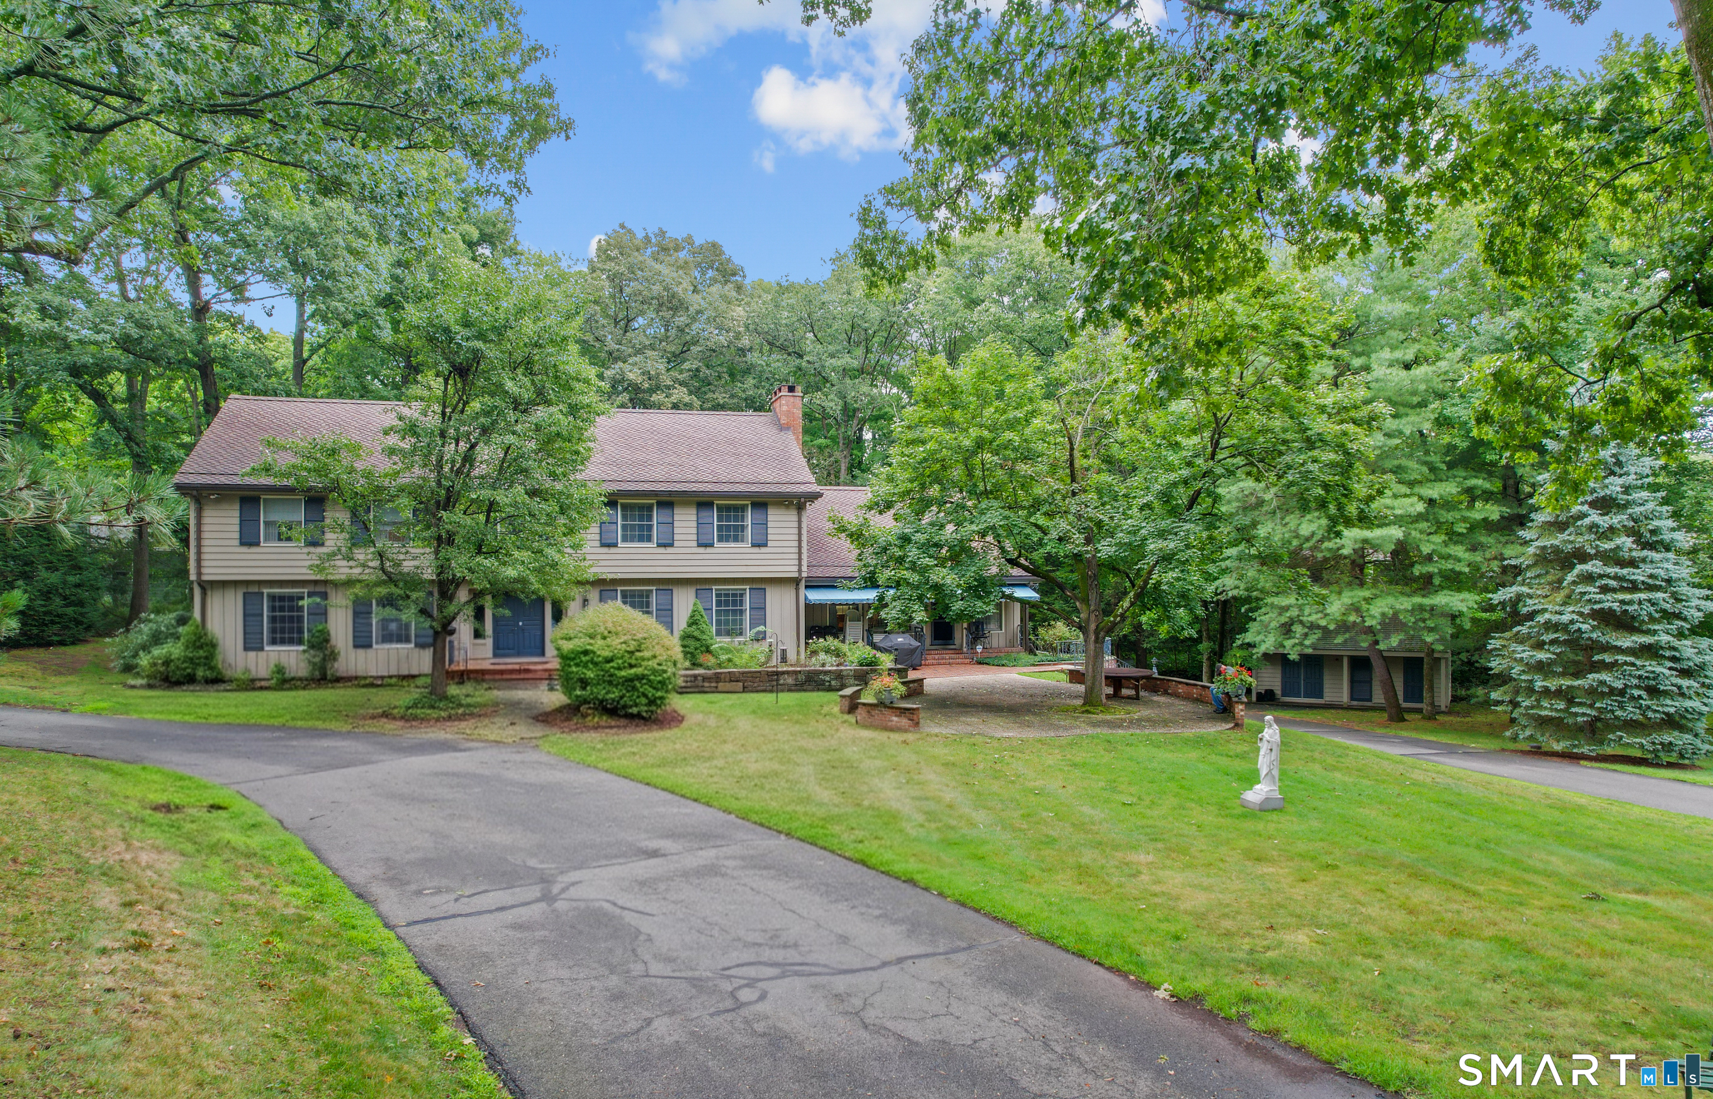
132 Roslyn Drive, New Britain, CT is a Colonial residence located in New Britain, CT. On the market for 2 days. It is currently offered at $795,000.
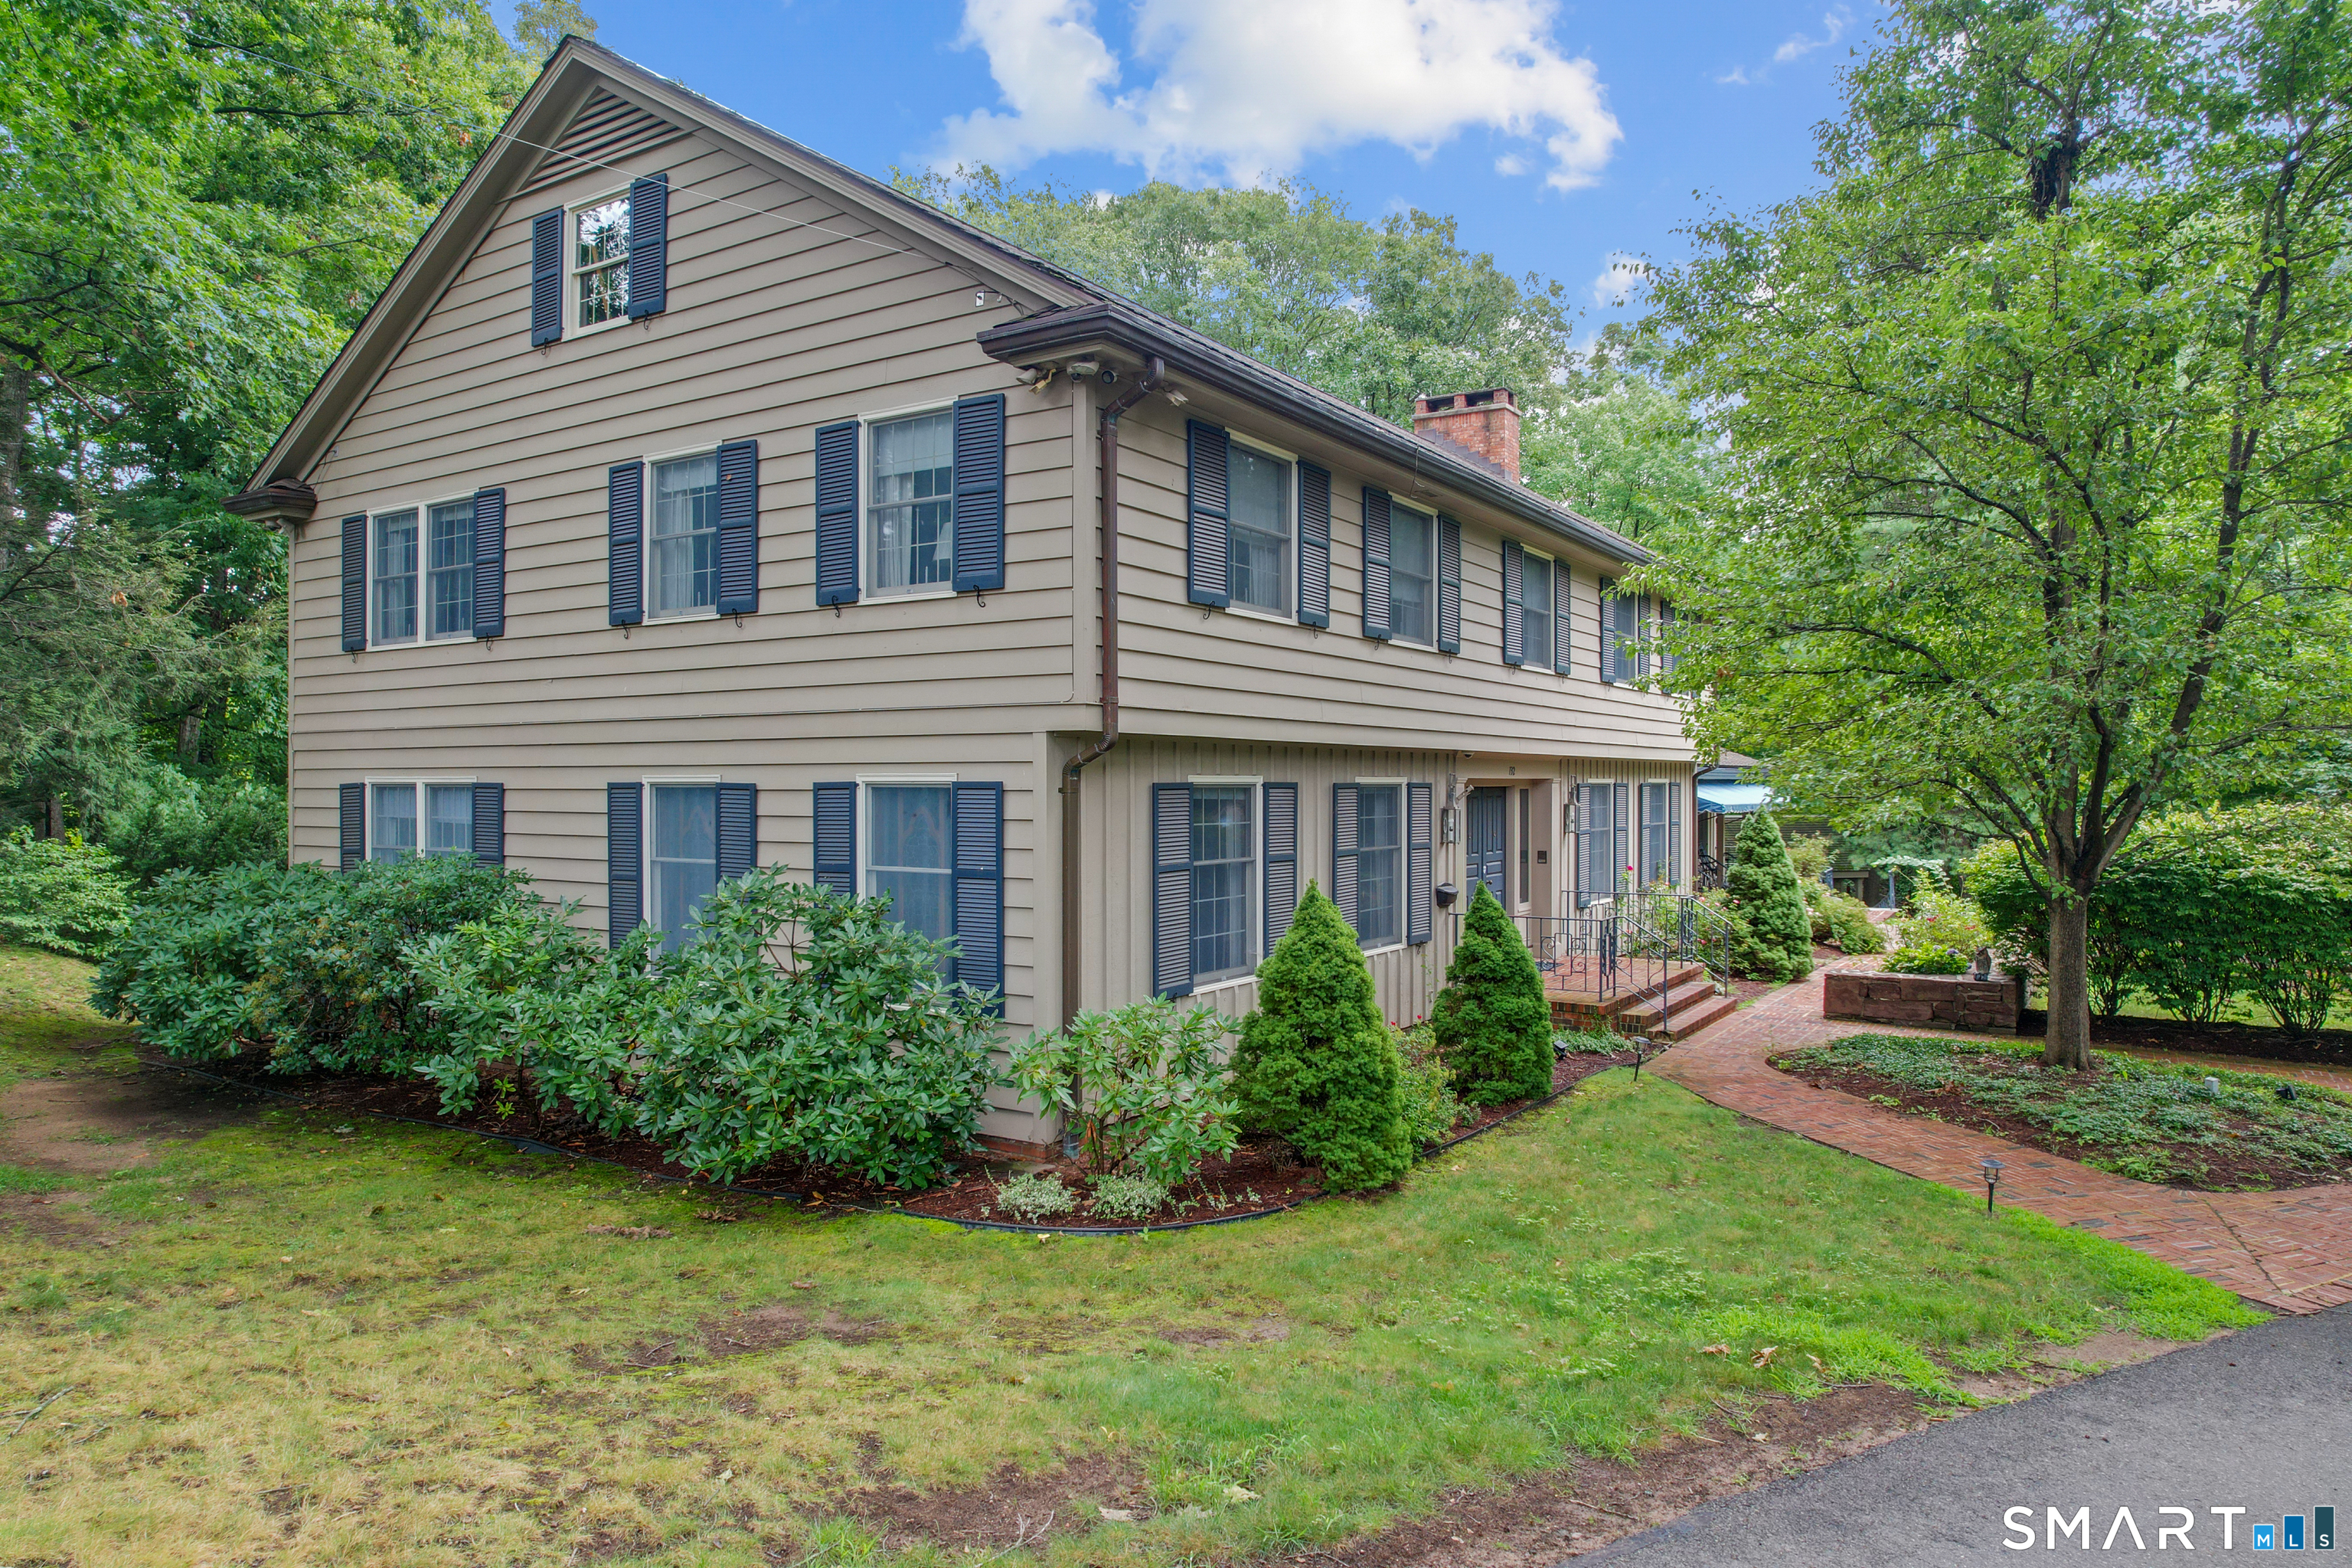
132 Roslyn Drive, New Britain, CT is a 6-bed, 7-bath, 6,260 square foot home built in 1965 , featuring Colonial architecture
This home is within the New Britain school district. Local, with nearby schools including Per Board of Ed.
Pricing Insight: Originally listed at $795,000, the price has since been adjusted by $0 (0%). It has been on the market for approximately 2 days, with a total price adjustment of $0 (0%).
MLS #: 24197564
Marketed for Sale: 2 days on the market
Residence Type: Single Family
Architectural Style: Colonial
Neighborhood: N/A
Garage Spaces: 4
Heating: Baseboard,Hot Air,Zoned
Offered Price: $795,000
Price per Sq Ft: $127
Year Built: 1965
Living Area: 6,260 Sq. Ft.
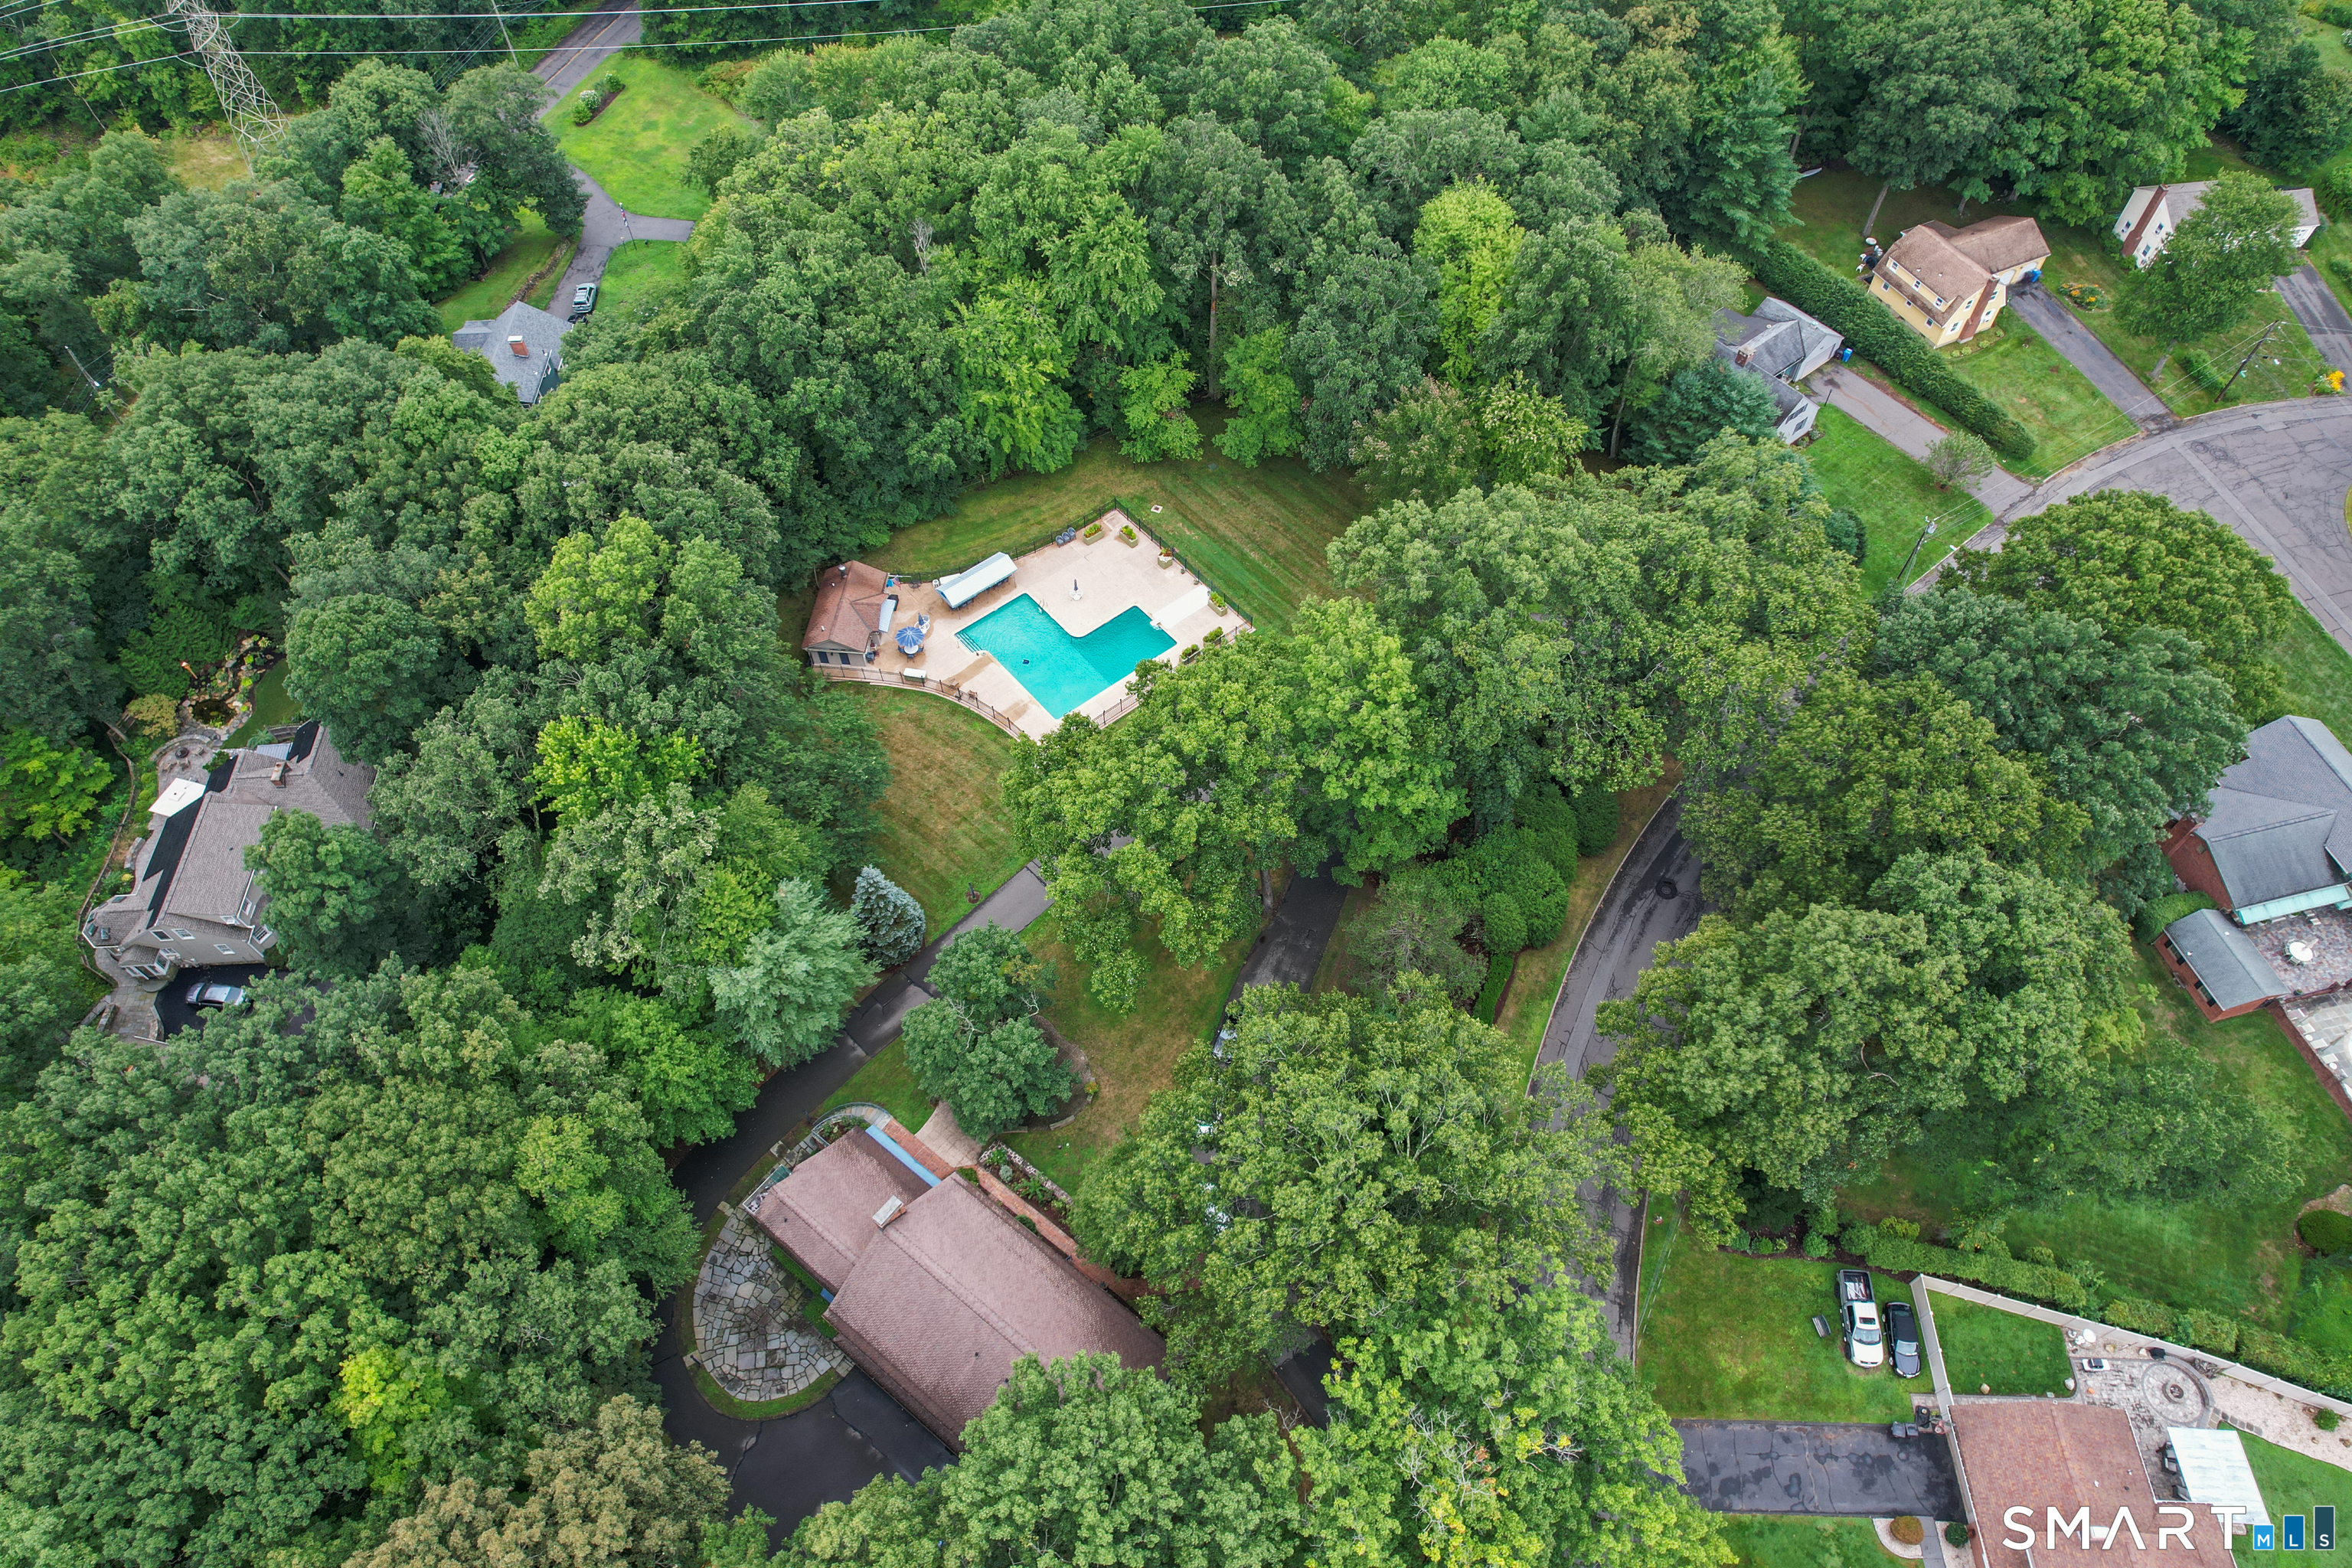
Lot Size: 2.11 Acres
Design & Construction: Frame
Estimated Tax: $16,795
Price per square foot: $127 / Sq. Ft.
Tax assessed value: $378,840
Estimated Tax: $16,795
Architectural Style: Colonial
Design & Construction: Frame
Residence Type: Single Family
Year Constructed: 1965
Living Area: 6,260 Sq. Ft.
Lot Size: 2.11 Acres
Fuel: Natural Gas
Home Automation: Security System,Wired For Audio
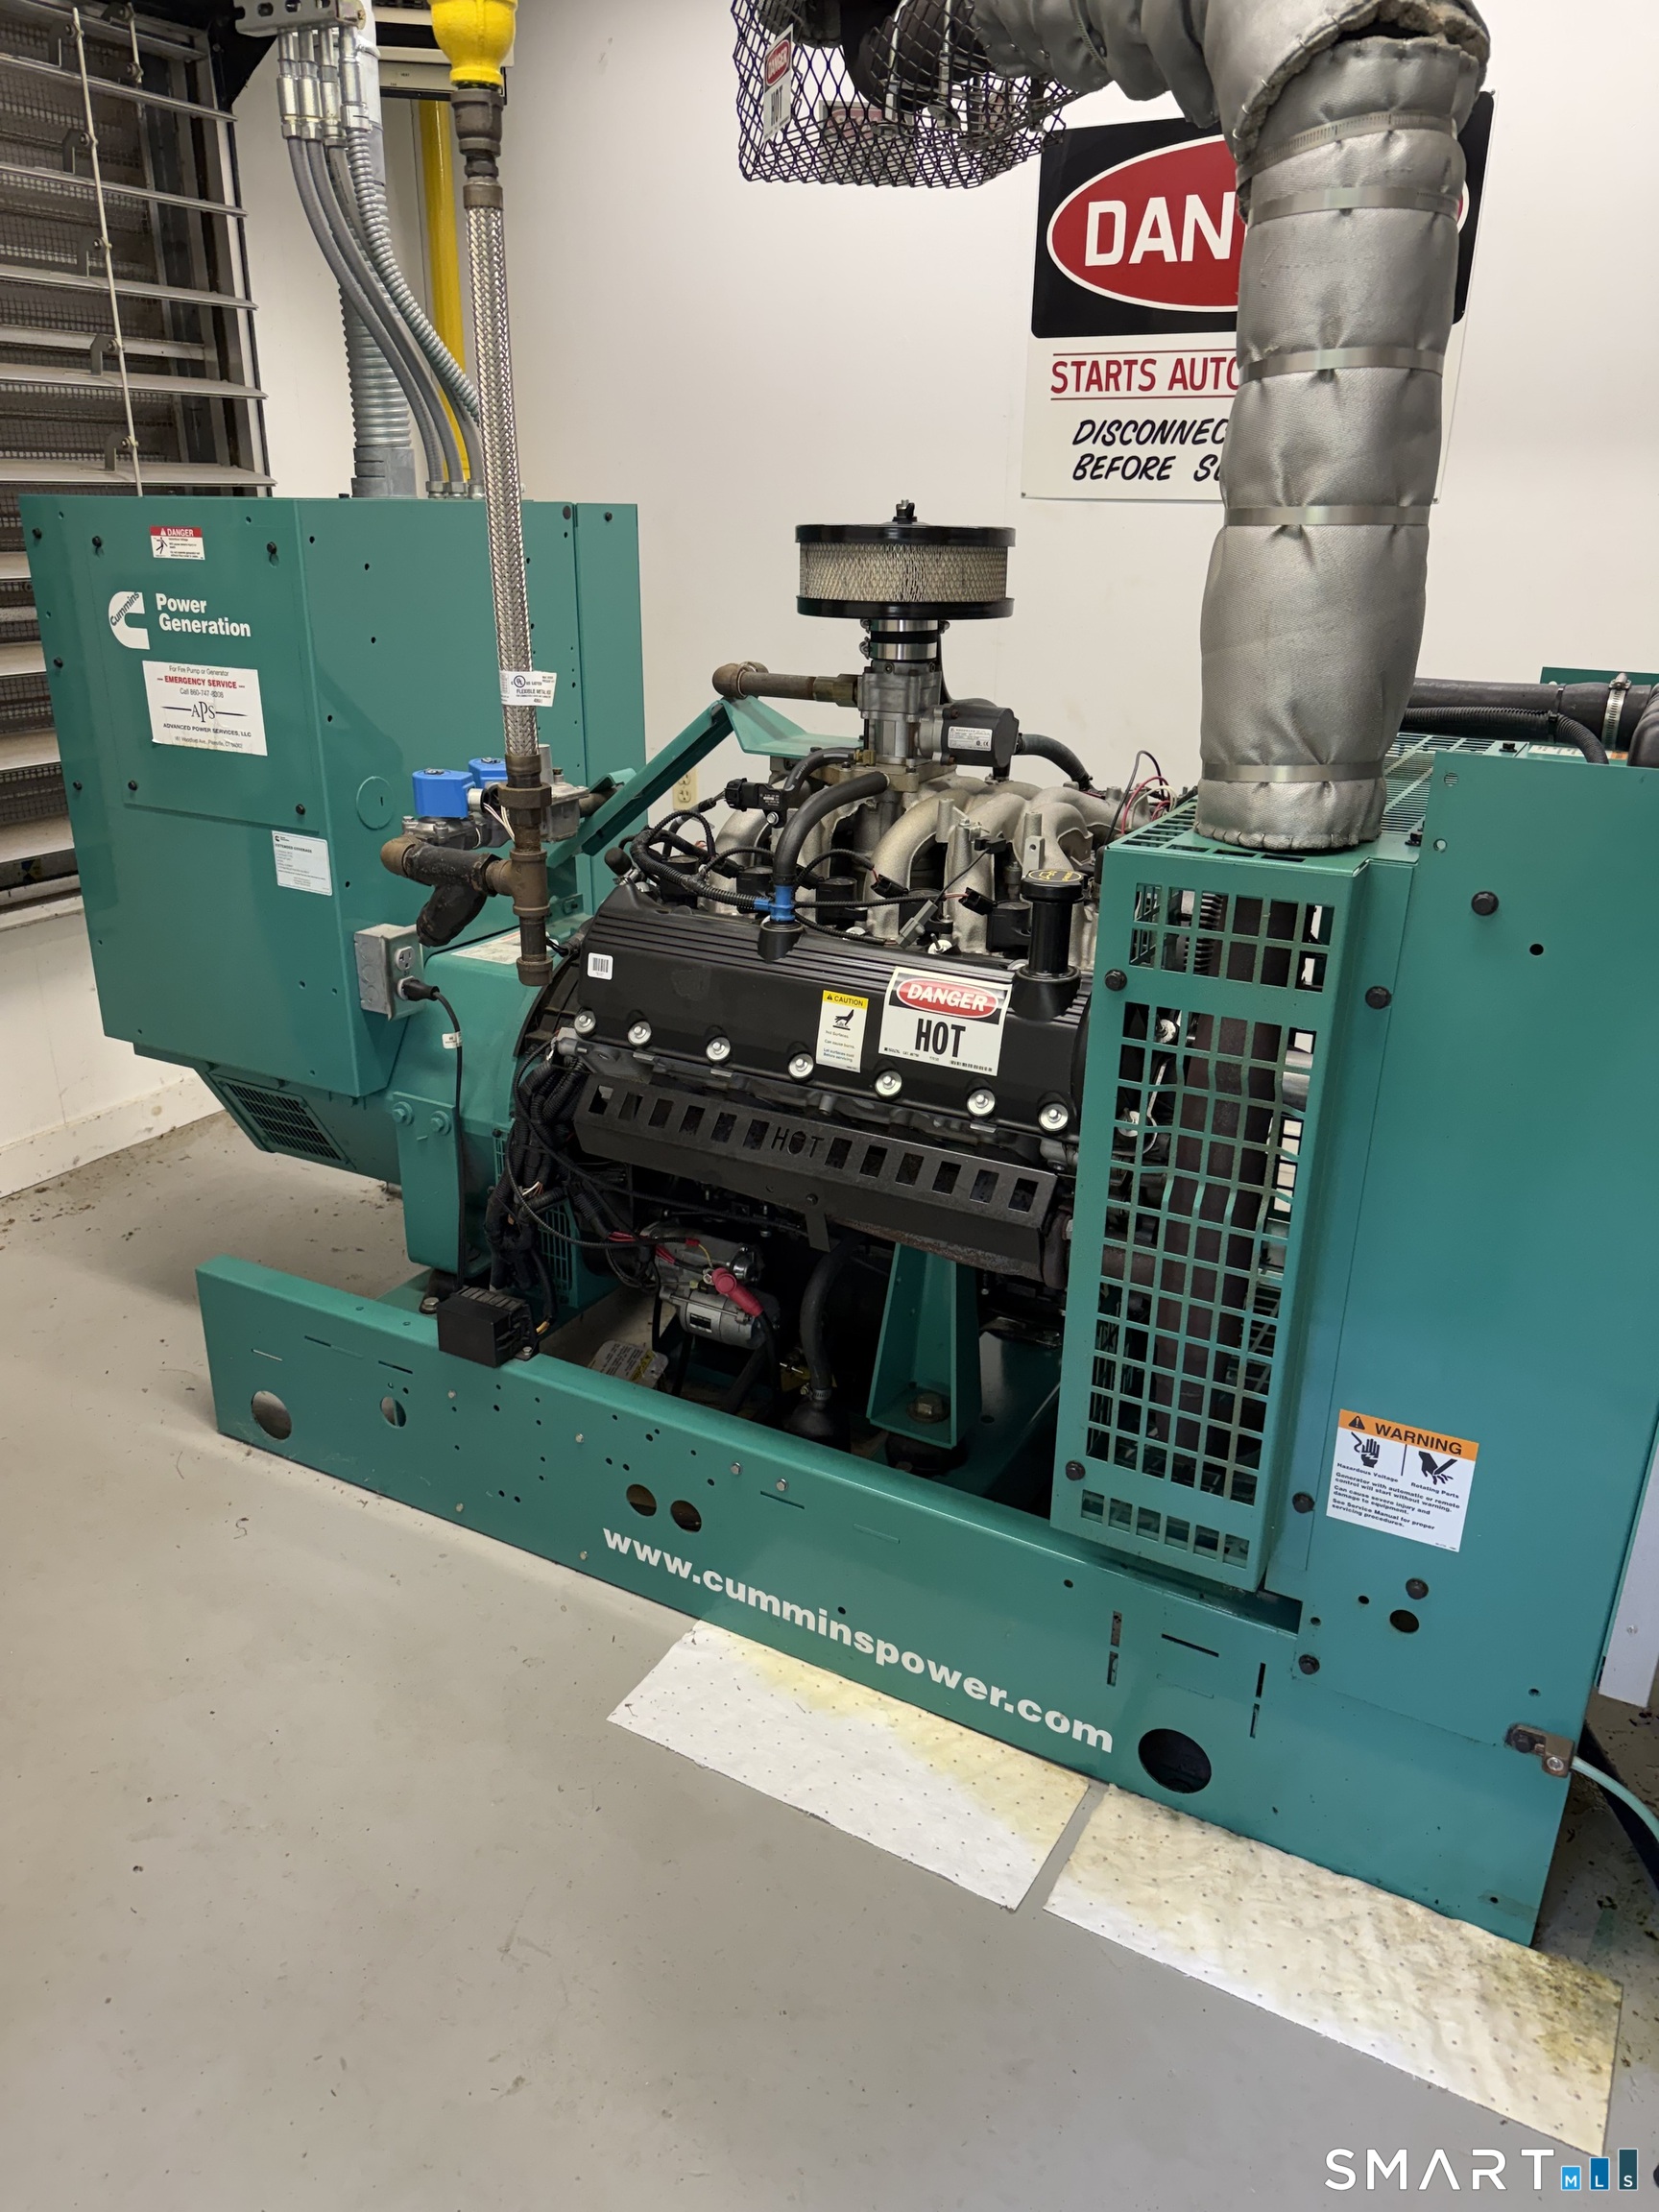
Energy Features: Generator,Programmable Thermostat,Thermopane Windows
Solar Contract: Not specified
Heating Fuel: Natural Gas
Fuel Tank Location: Not specified
Cooling System: Attic Fan,Central Air,Zoned
Hot Water System: Not specified
Air Radon Mitigation: Not specified
Water Radon Mitigation: Not specified
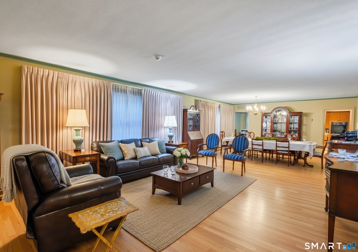
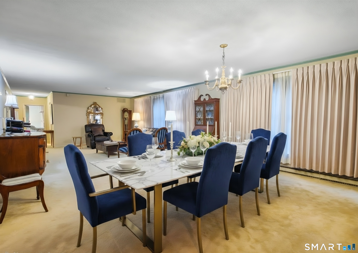
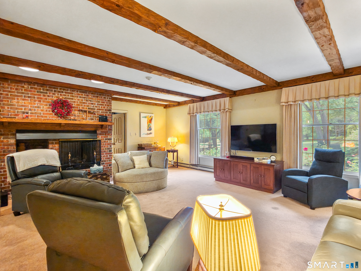
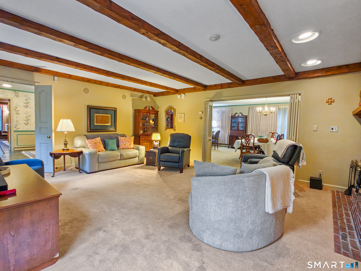
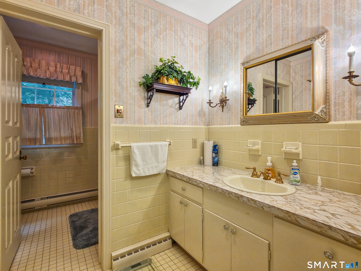
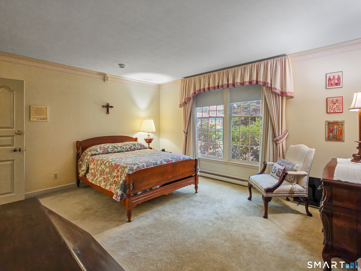
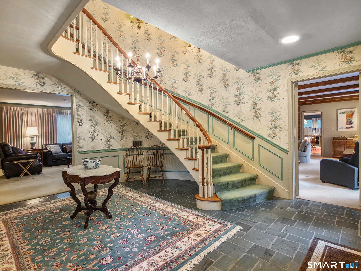
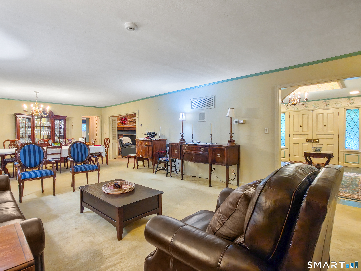
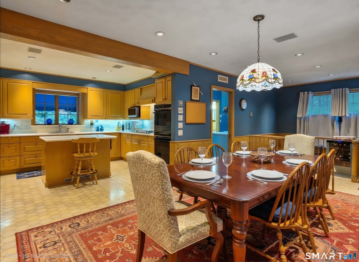
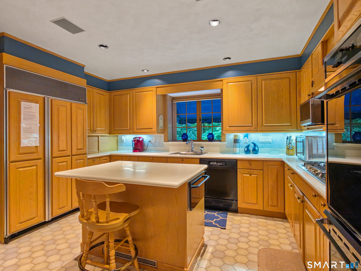
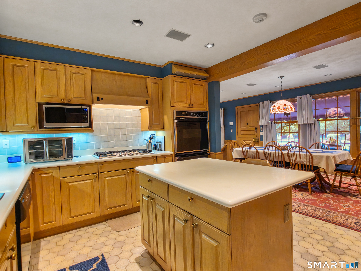
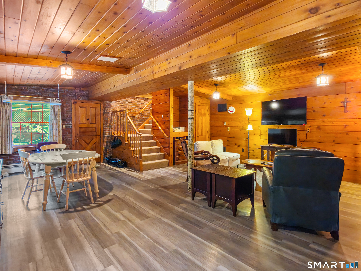
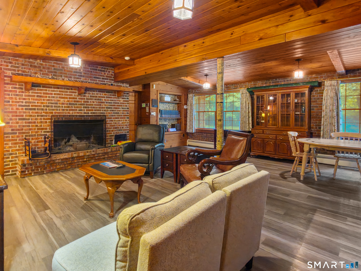
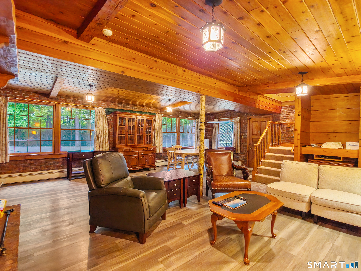
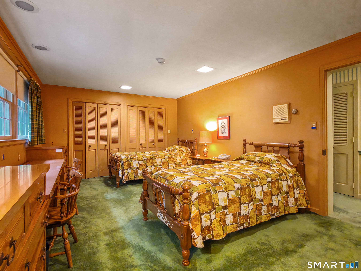
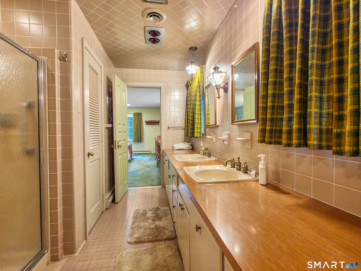
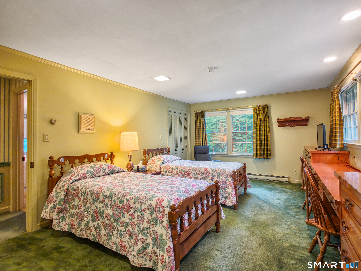
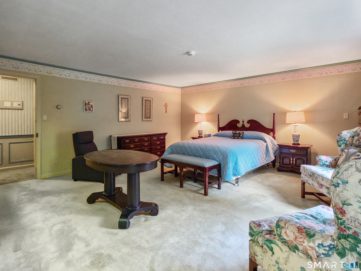
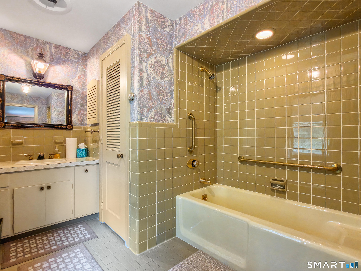
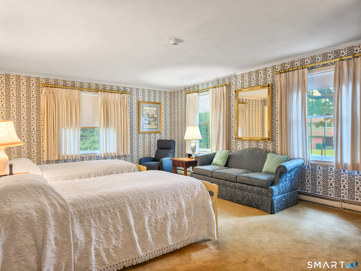
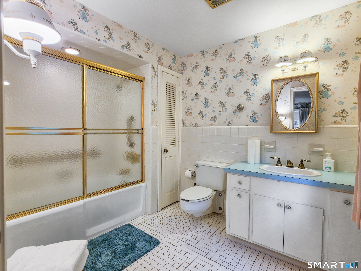
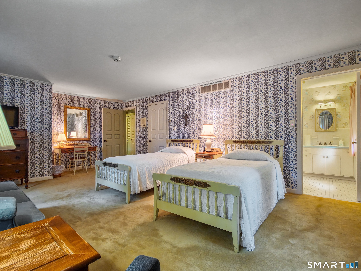
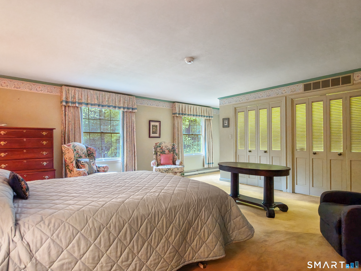
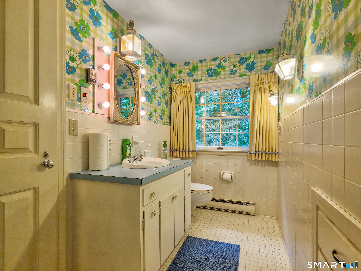
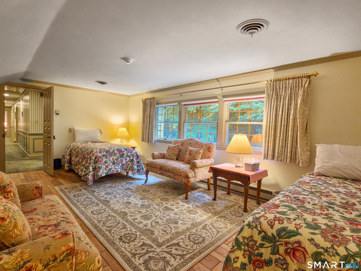
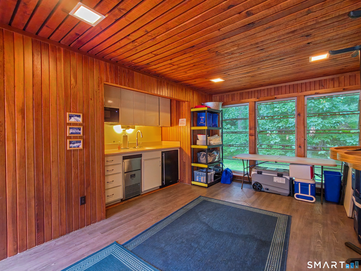
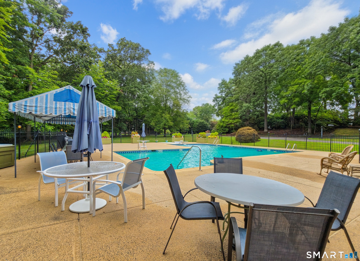
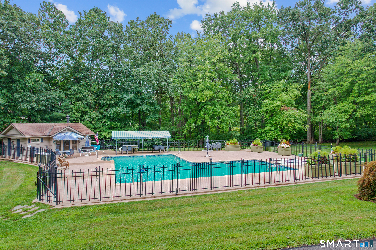
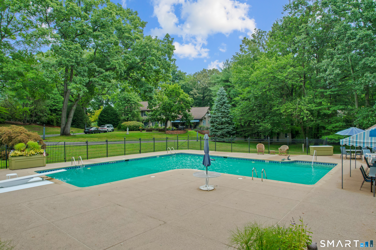
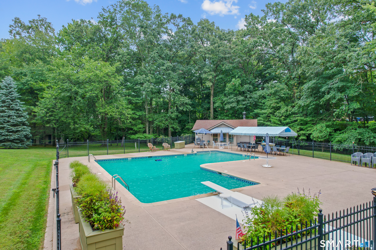
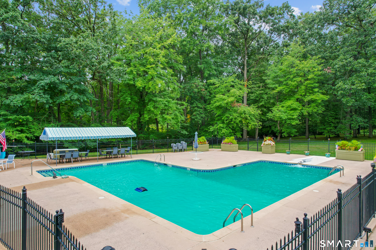
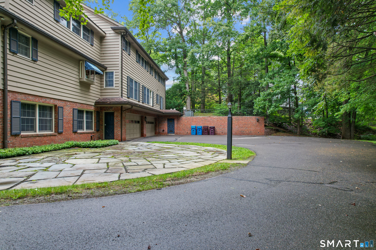
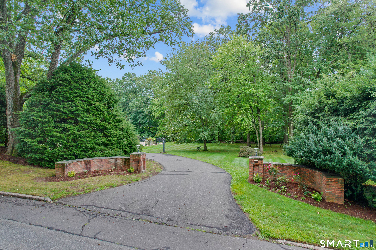
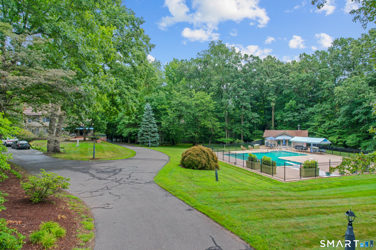
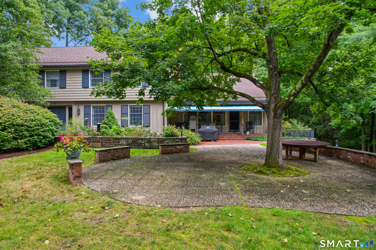
West End Golden Opportunity to own this exceptional fabulous Estate on 2.1 acres. Former contractor's home seldom available in this most desirable area with more amenities than you can imagine. Enter the estate thru the 2 brick pillars to find a Unique home, Circular driveway & Sprawling Landscaped grounds. Grand foyer with slate floor leads you to several open areas on the main level. Oversized eat in kitchen with island extends to laundry room & 1/2 bath. Family room with Brick Mantel Fireplace, Work from home in your private Home Office/Library with wood beams & built in Bookcases. Spacious dining room /Living room area that can accommodate your extended family or all your guests. Stately elegance fills this 5760+Sq Ft home. 6 Bedrooms each with its own private bath. Recessed lighting, numerous closets & storage, Central Vac, Security System,2 Staricases,3 Heating and A/C units, Full House Generator w/ its own shed & a 1000 Gal propane tank. Venture down stairs to an additional Family room with fireplace, great for children's play room or home theater. Steps to your 4 car Garage, w/full bath, utilities, a large storage room & spacious Cedar closet. Venture outside to your own private Oasis with inground Gunite pool, Pool house with 2 full baths and Kitchen & pool equipment room & oversized patio. An Abundance of extras distinguishes this home from the rest. Minutes to ESPN, UConn Medical Center, Hospital of Cen CT,Shuttle Meadow CC, all Major Highways. See it Today
Continue reading ▾Mechanicals & Utilities: Baseboard,Hot Air,Zoned • Natural Gas • Attic Fan,Central Air,Zoned • Public Water Connected water • 2 fireplaces
Exterior Features
Exterior Construction: Shingle
Roof Type: Asphalt Shingle
Foundation: Concrete
Driveway: Private,Circular,Paved
Garage: Under House Garage,Paved,Off Street Parking,Driveway (4 car)
Parking: 10 Total
Patio/Deck: Underground Utilities,Shed,Awnings,Lighting,Underground Sprinkler,Patio
Pool: Gunite,Heated,Auto Cleaner,Pool House,Safety Fence,In Ground Pool
Utilities: Water: Public Water Connected
Outbuildings: Underground Utilities,Shed,Awnings,Lighting,Underground Sprinkler,Patio
