


40 Sunset Terrace, Essex, CT is a Cape Cod residence located in Essex, CT. This property was listed for sale on (approximately days ago) and is currently offered at $649,900.
40 Sunset Terrace, Essex, CT is a 2-bed, 2-bath, 1,654 square foot home built in 1967 , featuring Cape Cod architecture
This home is within the Essex school district. Local, with nearby schools including Essex.
Pricing Insight: Originally listed at $649,900, the price has since been adjusted by $0 (0%).
MLS #: 24197251
Days on Market: 0
Residence Type: Single Family
Architectural Style: Cape Cod
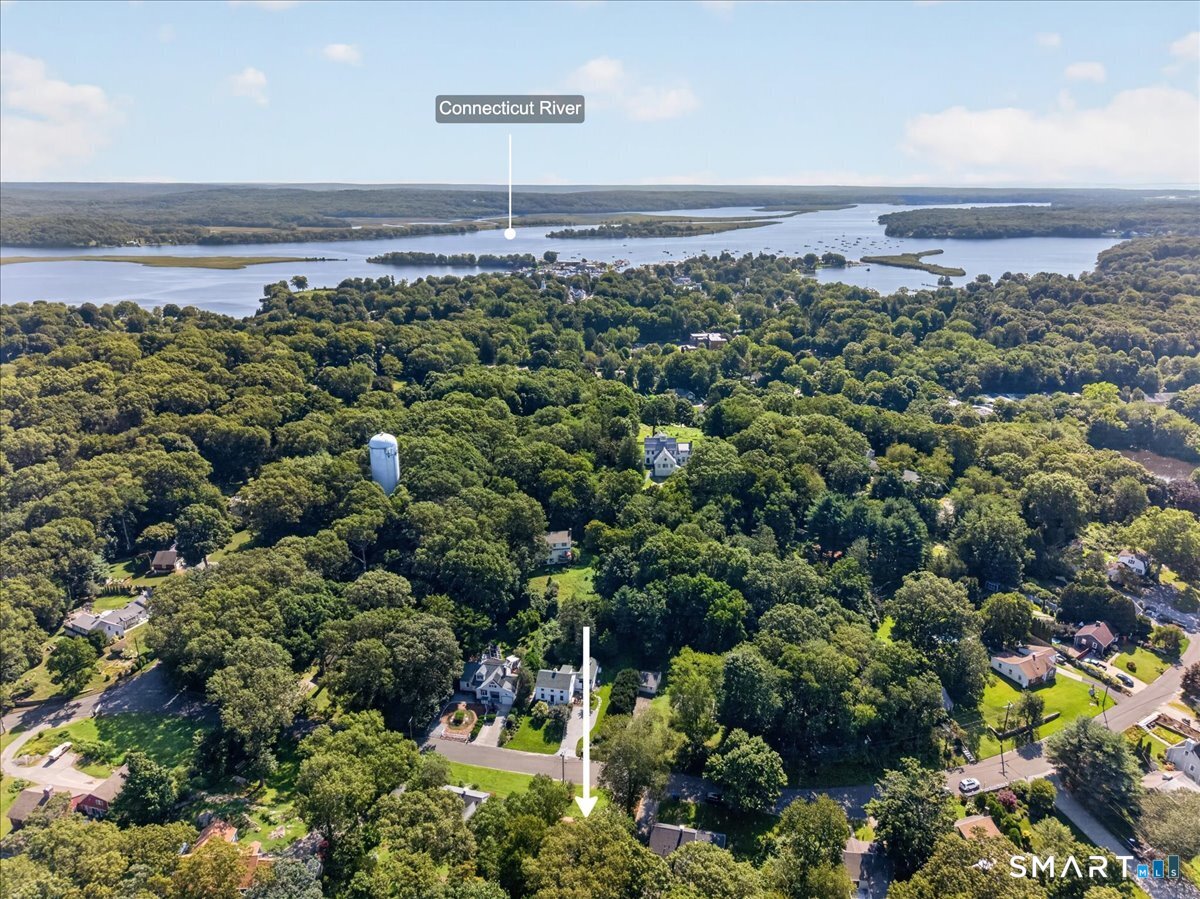
Neighborhood: Essex Village
Garage Spaces: 1
Heating: Baseboard,Hot Water
Offered Price: $649,900
Price per Sq Ft: $393
Year Built: 1967
Living Area: 1,654 Sq. Ft.
Lot Size: 0.20 Acres
Design & Construction: Frame
Estimated Tax: $5,189
Price per square foot: $393 / Sq. Ft.
Tax assessed value: $269,400
Estimated Tax: $5,189
Architectural Style: Cape Cod
Design & Construction: Frame
Residence Type: Single Family
Year Constructed: 1967
Living Area: 1,654 Sq. Ft.
Lot Size: 0.20 Acres
Fuel: Oil
Home Automation: Not specified
Energy Features: Storm Doors,Thermopane Windows
Solar Contract: Not specified
Heating Fuel: Oil
Fuel Tank Location: In Basement
Cooling System: Ductless
Hot Water System: Not specified
Air Radon Mitigation: Not specified
Water Radon Mitigation: Not specified
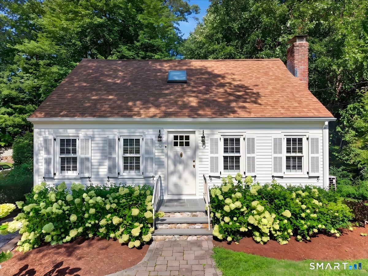
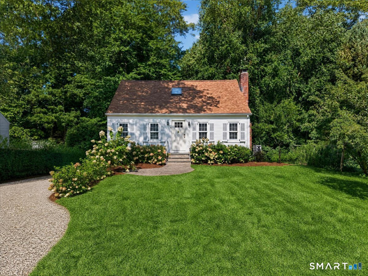
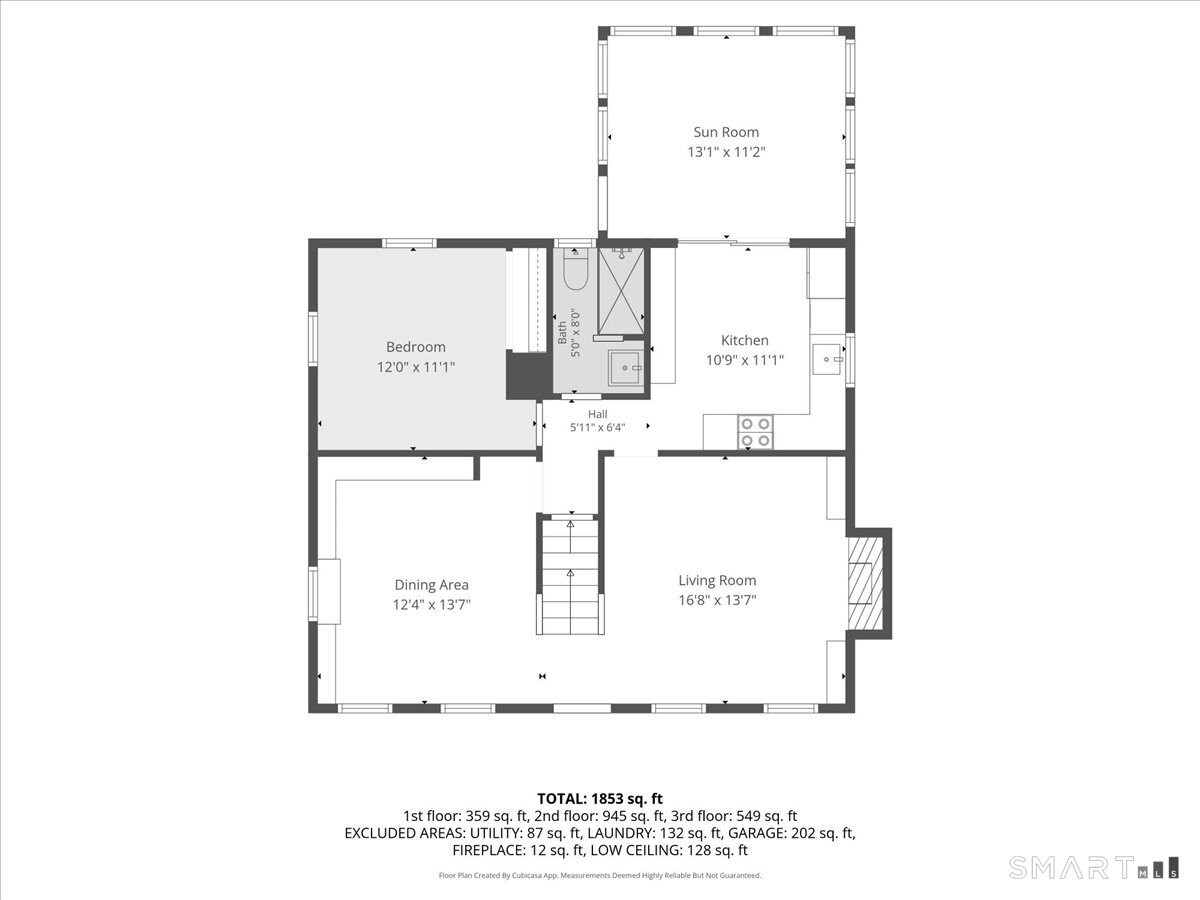
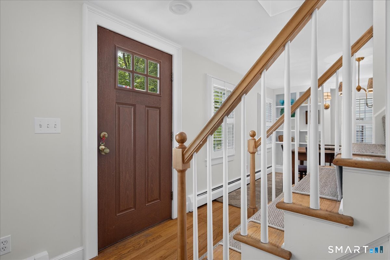
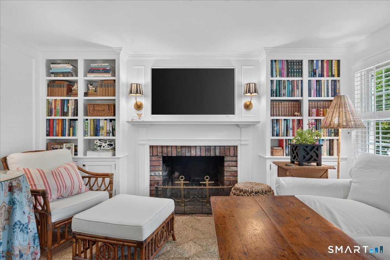
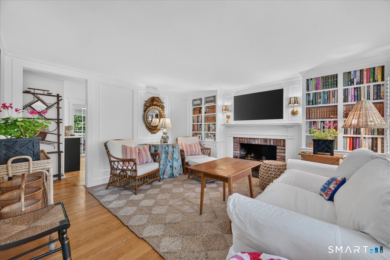
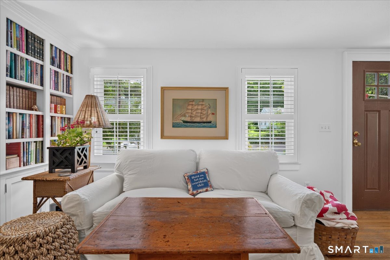
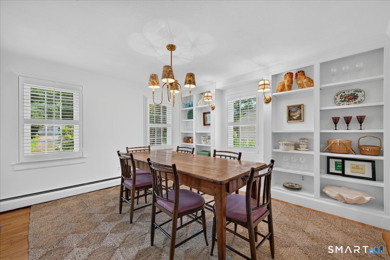
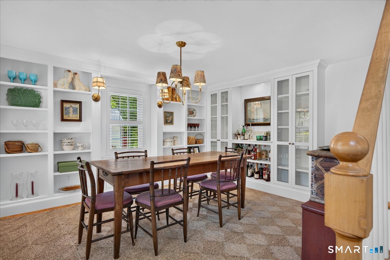
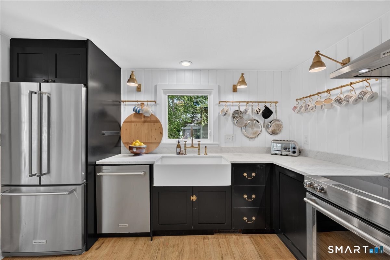
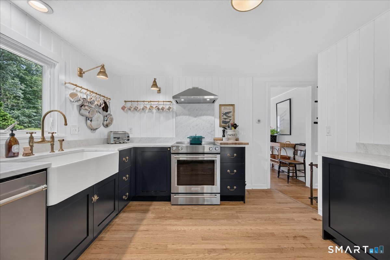
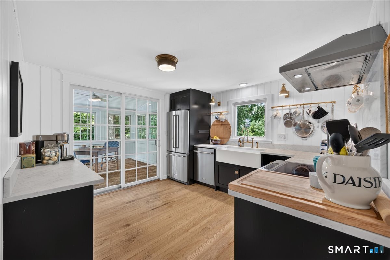
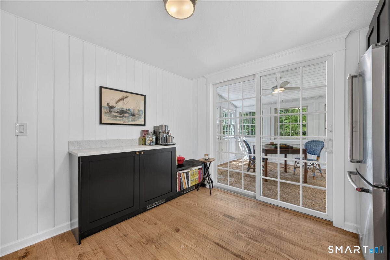
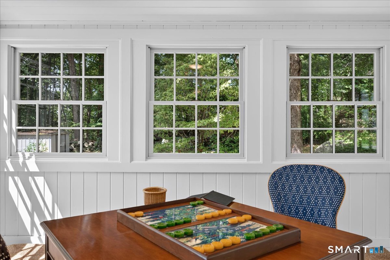
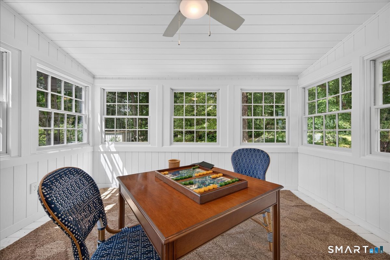
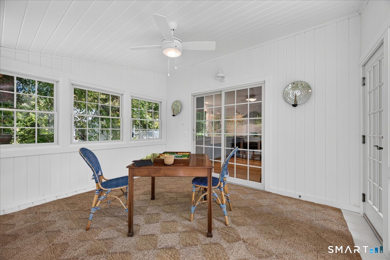
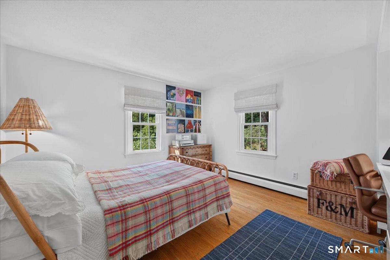
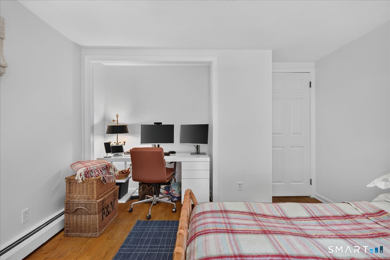
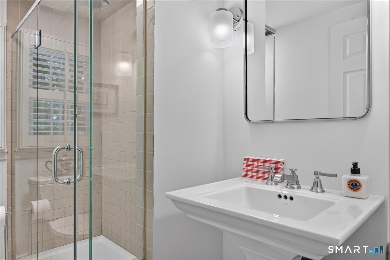
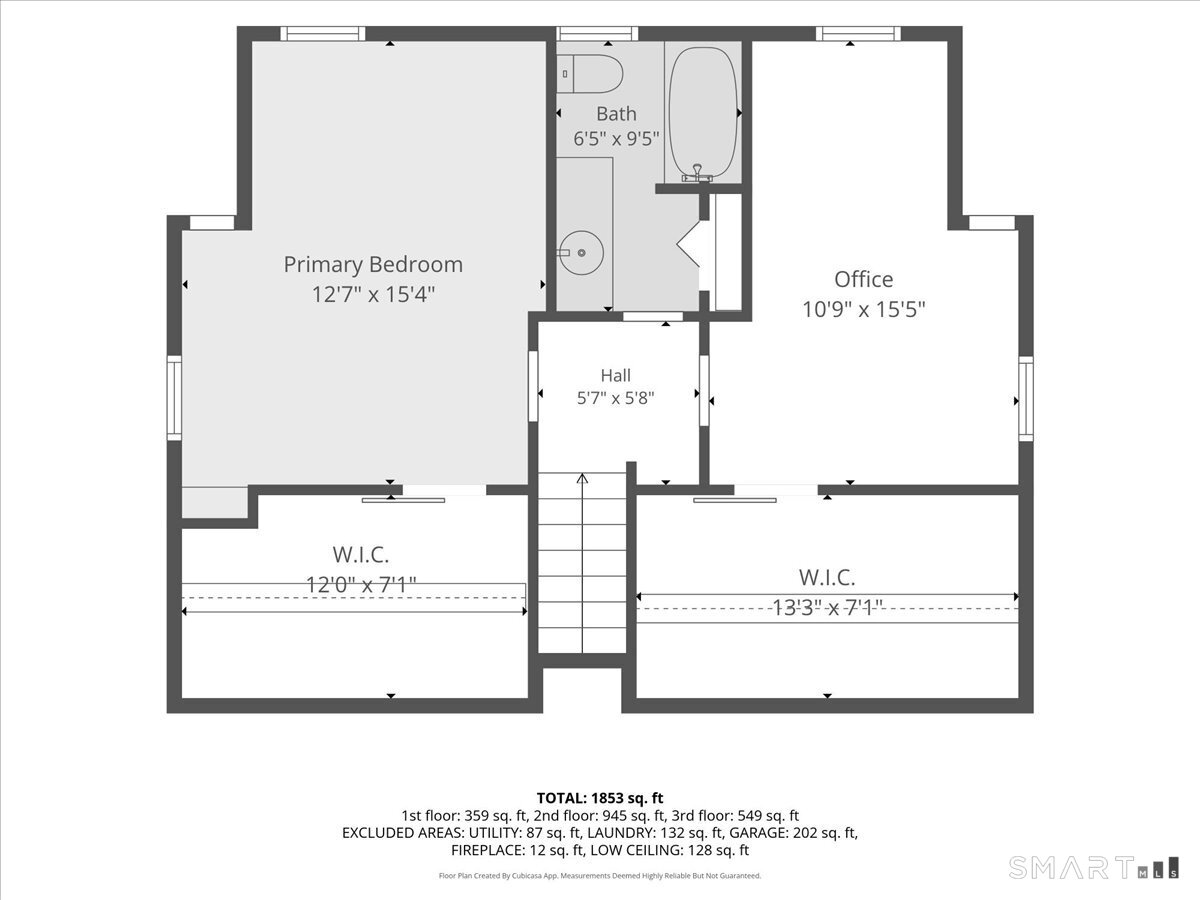
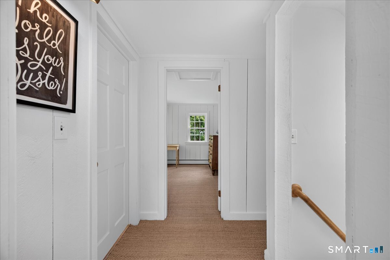
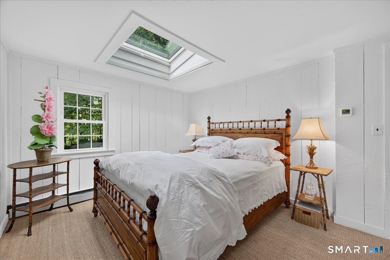
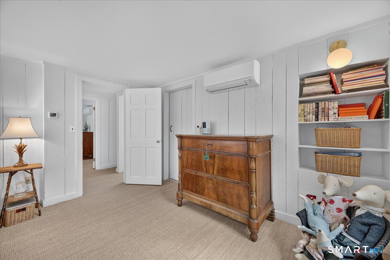
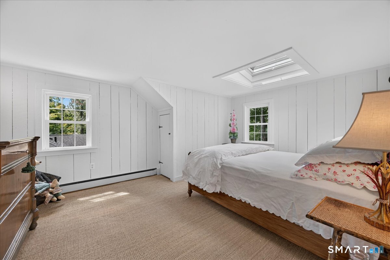
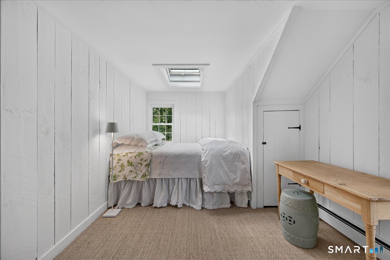
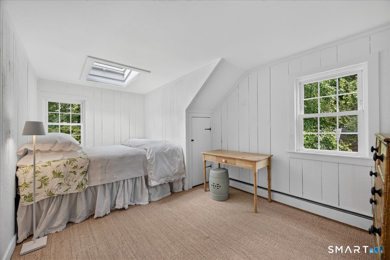
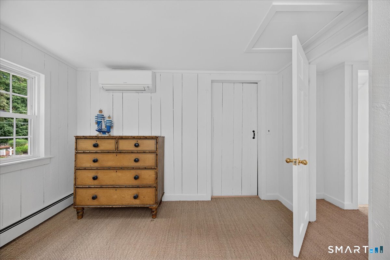
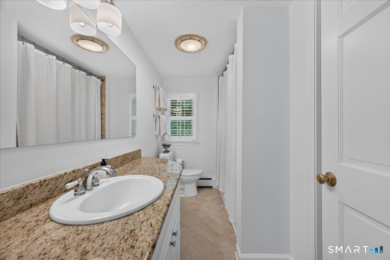
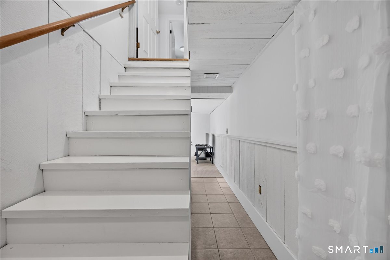
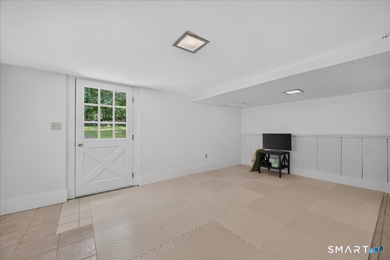
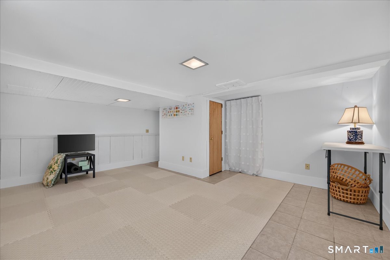
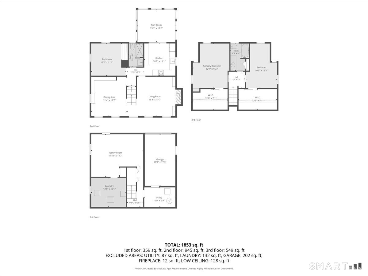
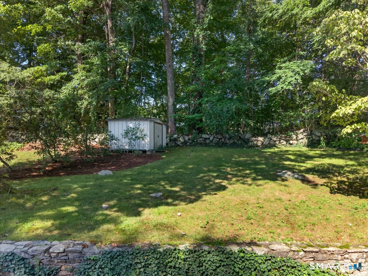
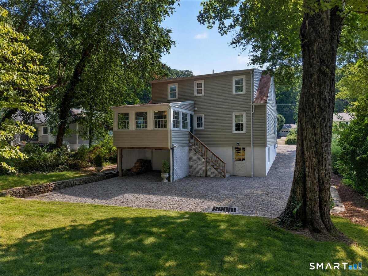
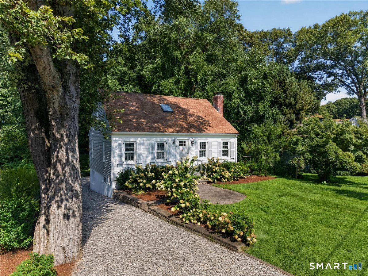
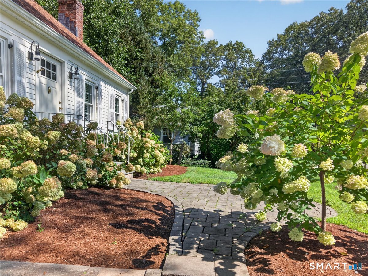
There is no corner of this charming Essex Village reproduction Cape that has not been beautifully refreshed and refined by its current owner. The professionally-landscaped grounds, bordered by classic hydrangea and privet, feature flowering Hawthorn and Crabapple trees. Inside - freshly painted throughout - the gracious first floor features hardwoods, custom millwork, modern conveniences and cozy spaces. The living and dining rooms - shuttered for privacy - are complemented by new lighting, a wood-burning fireplace, wrap-around bookcases, and a nearly-invisible Frame TV. The stunning new kitchen features honed Carrara countertops, brass fittings, stainless appliances, a deep Belfast sink, and an adjoining, newly enclosed breakfast room. A sunlit main-floor flexible space is ideal for a quiet home office, guest room or playroom and, together with an updated full bath, completes the first floor. Upstairs, there is a second updated full bath along with two spacious and skylit bedrooms featuring neutral palettes, oversized closets and wall-to-wall seagrass. Downstairs, the partially finished walk-out basement includes a multi-media space suitable for gym or home theatre, plus a laundry room, utility room, and one-car garage.
Continue reading ▾Mechanicals & Utilities: Baseboard,Hot Water • Oil • Ductless • Public Water Connected water • 1 fireplaces
Exterior Features
Exterior Construction: Clapboard,Vinyl Siding
Roof Type: Asphalt Shingle
Foundation: Concrete
Garage: Under House Garage (1 car)
Patio/Deck: Porch-Enclosed,Porch,Garden Area
Utilities: Water: Public Water Connected
