
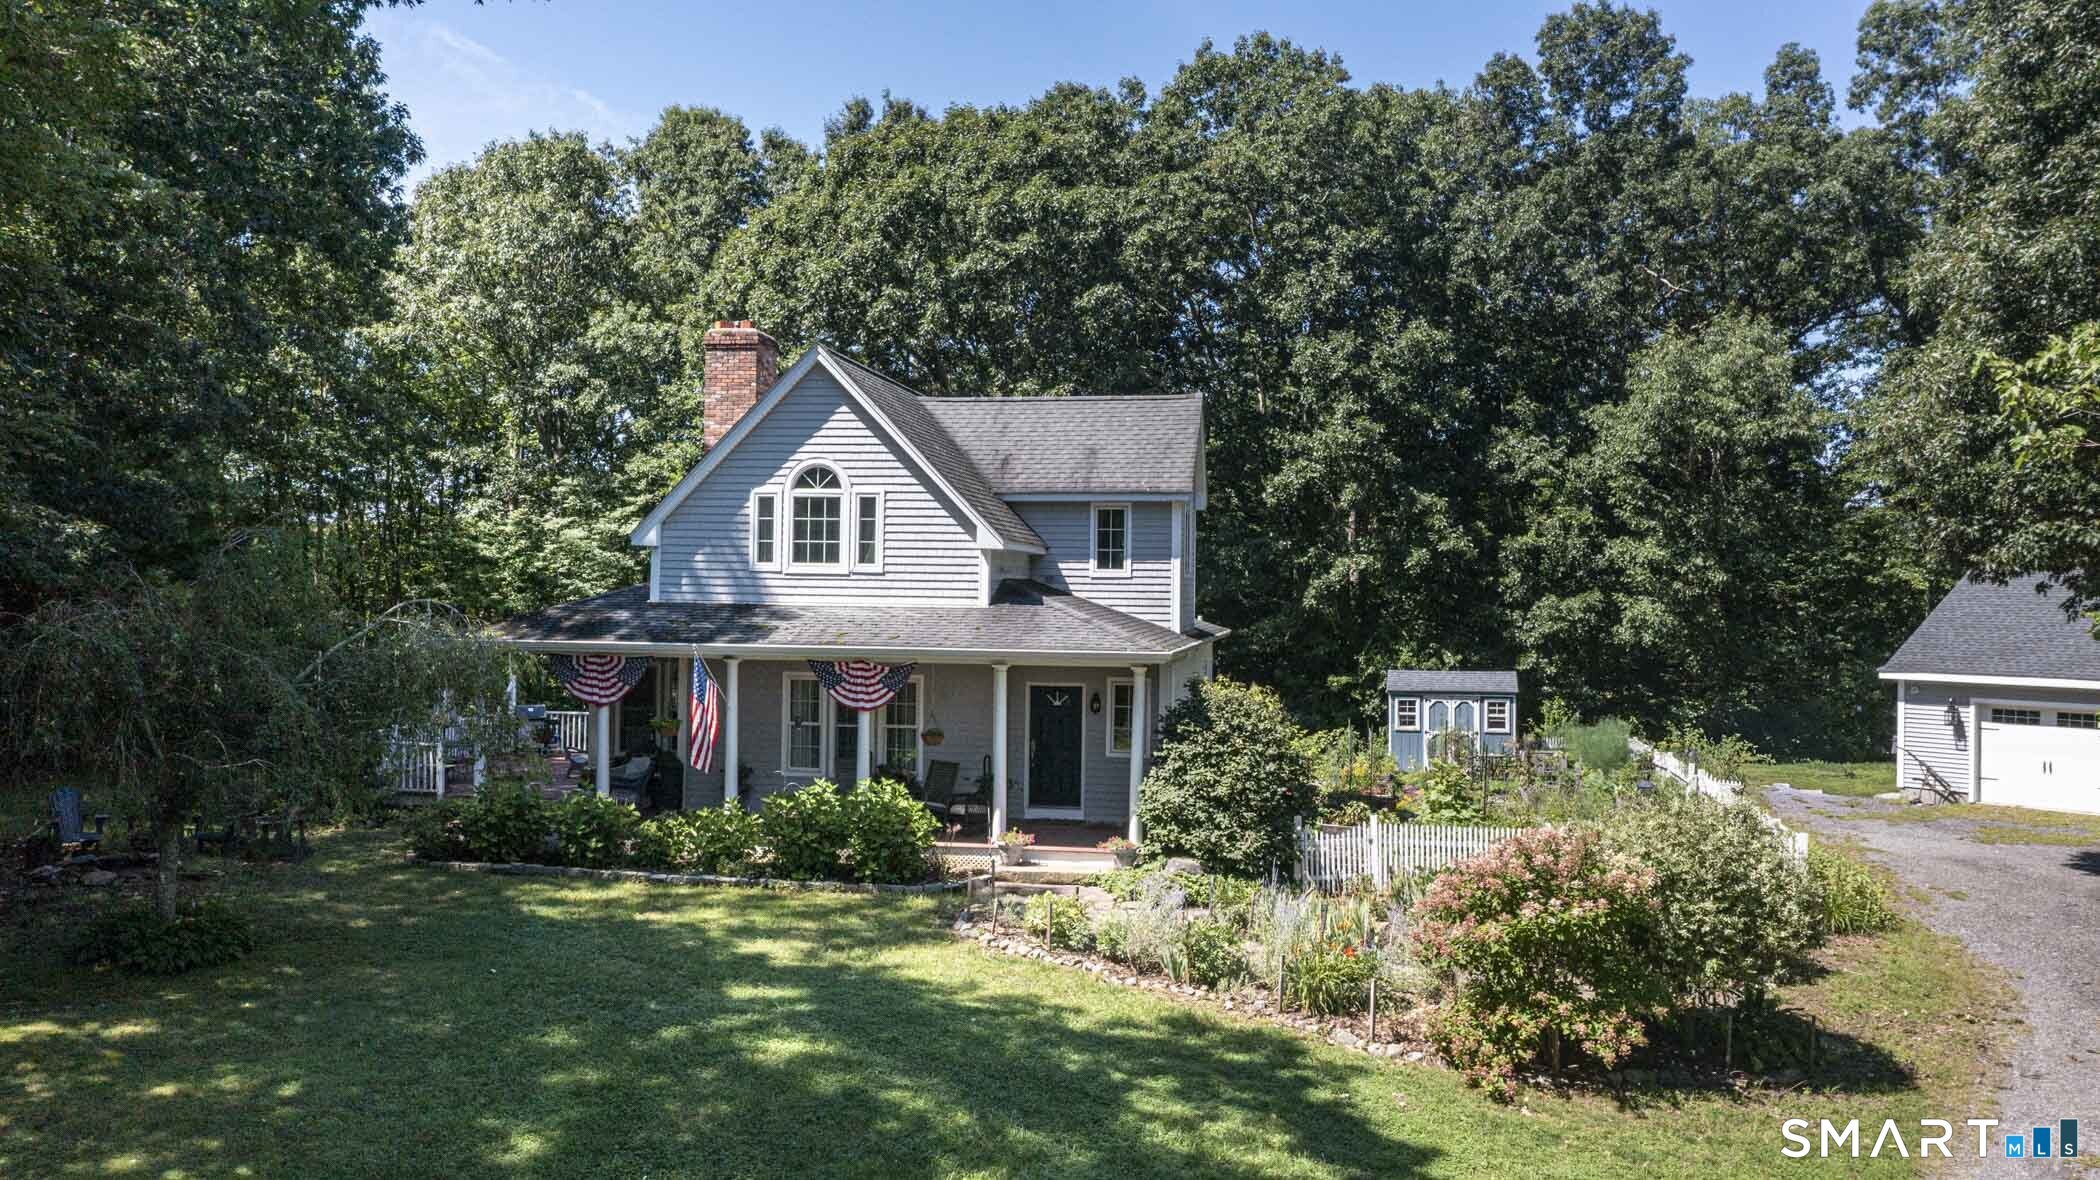
615 Route 165 , Preston, CT is a Cape Cod residence located in Preston, CT. This property was listed for sale on (approximately days ago) and is currently offered at $599,000.
615 Route 165 , Preston, CT is a 3-bed, 2-bath, 2,560 square foot home built in 2005 , featuring Cape Cod architecture
This home is within the Preston school district. Local, with nearby schools including Preston Vet's Memorial.
Pricing Insight: Originally listed at $599,000, the price has since been adjusted by $0 (0%). It has been on the market for approximately 25 days, with a total price adjustment of $0 (0%).
MLS #: 24197170
Days on Market: 25
Residence Type: Single Family
Architectural Style: Cape Cod
Neighborhood: N/A
Garage Spaces: 2
Heating: Hot Water
Offered Price: $599,000
Price per Sq Ft: $234
Year Built: 2005
Living Area: 2,560 Sq. Ft.
Lot Size: 4.71 Acres
Design & Construction: Frame,Concrete
Estimated Tax: $7,836
Price per square foot: $234 / Sq. Ft.
Tax assessed value: $312,060
Estimated Tax: $7,836
Architectural Style: Cape Cod
Design & Construction: Frame,Concrete
Residence Type: Single Family
Year Constructed: 2005
Living Area: 2,560 Sq. Ft.
Lot Size: 4.71 Acres
Fuel: Oil
Home Automation: Not specified
Energy Features: Not specified
Solar Contract: Not specified
Heating Fuel: Oil
Fuel Tank Location: In Basement
Cooling System: Central Air
Hot Water System: Not specified
Air Radon Mitigation: Not specified
Water Radon Mitigation: Not specified
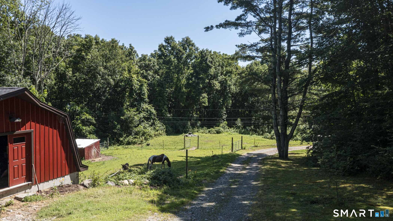
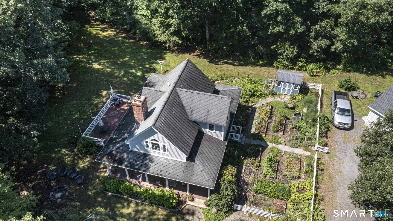
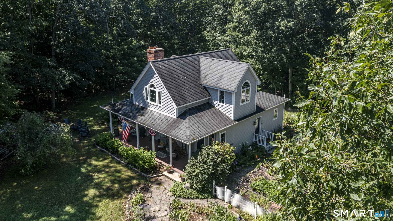
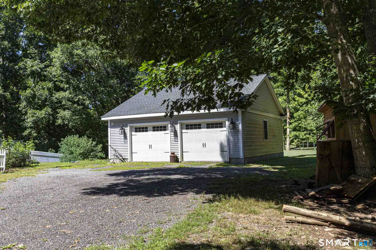
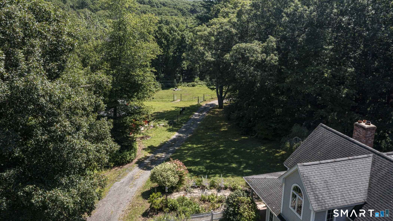
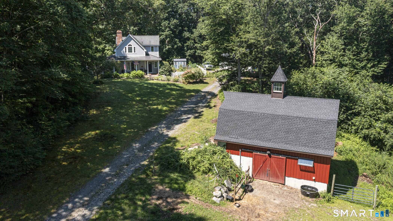
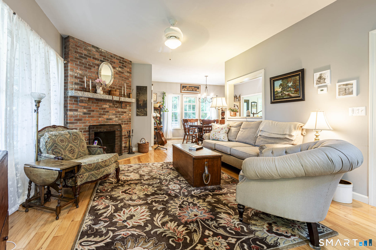
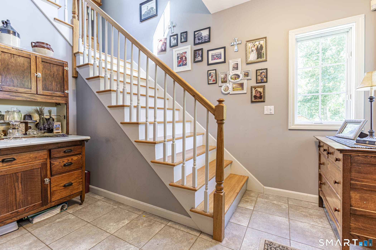
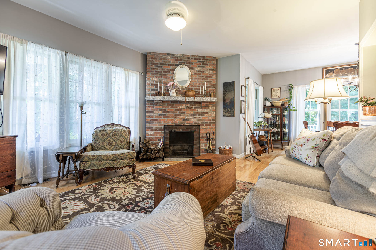
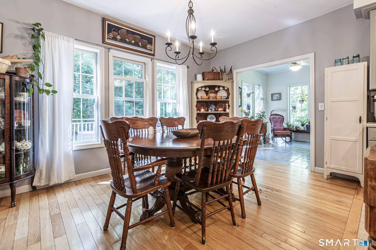
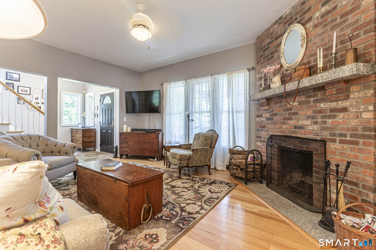
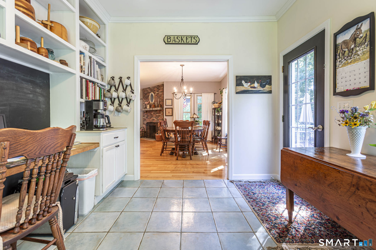
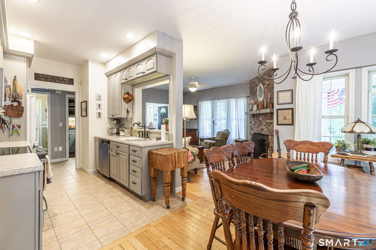
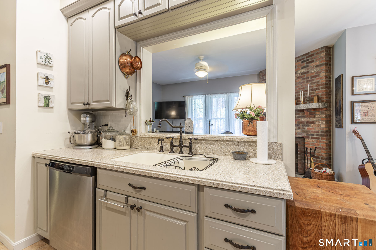
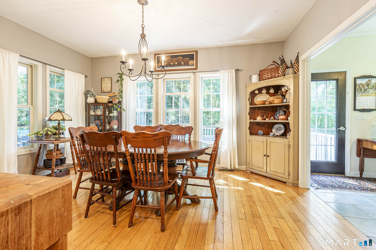
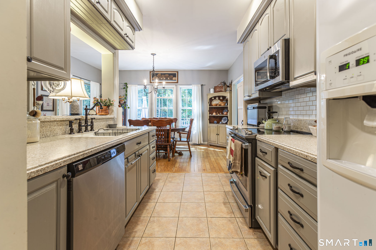
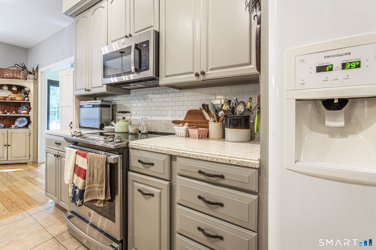
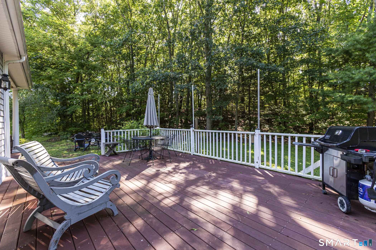
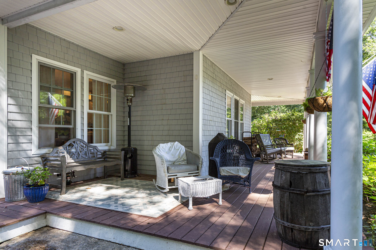
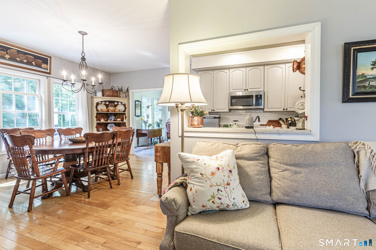
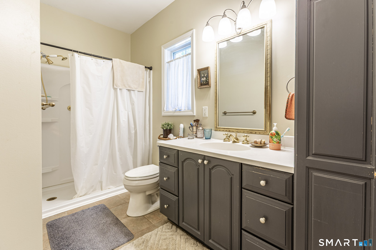
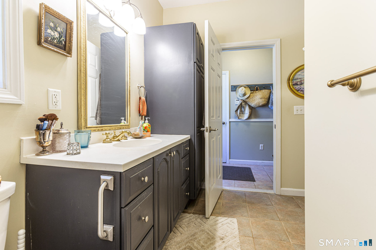
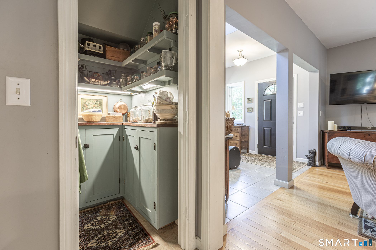
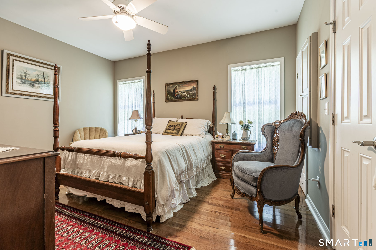
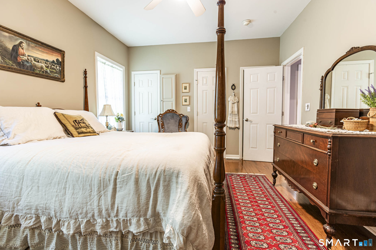
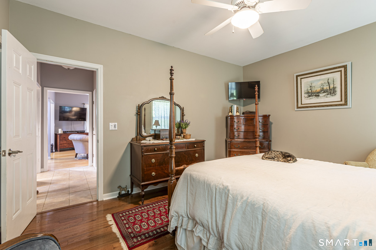
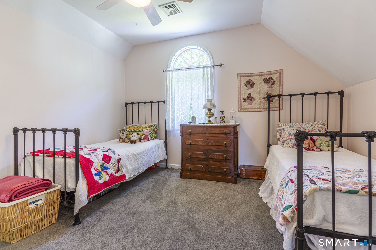
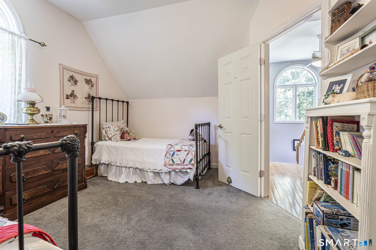
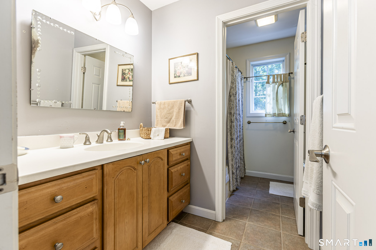
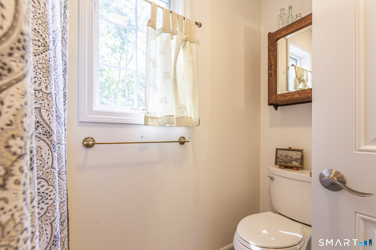
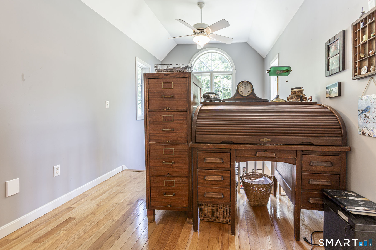
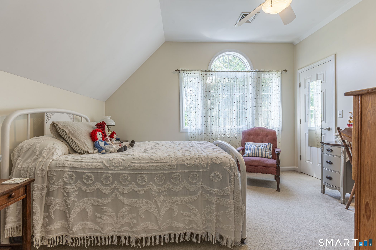
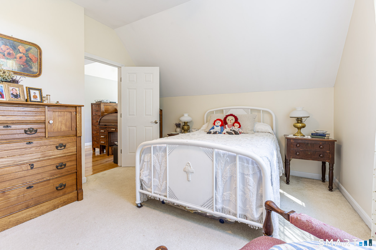
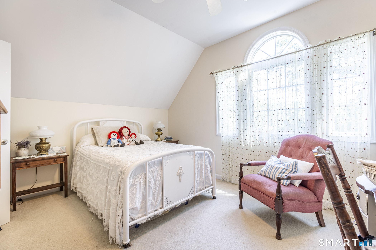
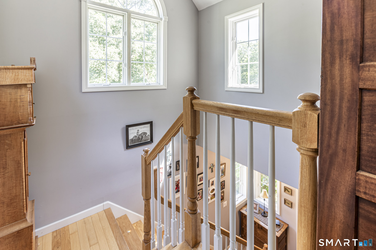
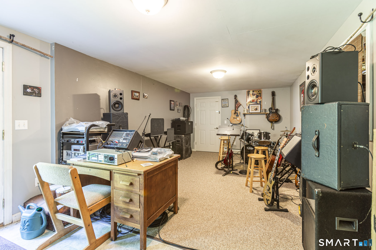
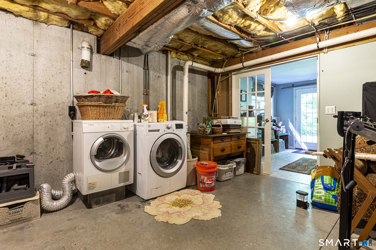
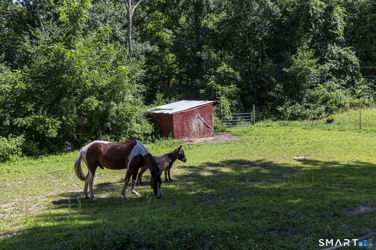
Inside, 2,160 square feet of comfortable living - three bedrooms, two full baths, a fireplace anchoring the main level, and brand-new flooring in the primary bedroom, just installed by the current owners. Central air conditioning and updated baths mean nothing here is waiting on you. The lower level adds a finished bonus space that flexes as a home office, gym or media room, with generous unfinished storage alongside. Outdoors is where this one separates itself. A 372 sq ft covered porch and 400 sq ft deck open onto the acreage. The current owners added a 784 sq ft detached two-car garage and a 720 sq ft barn with loft and full basement - both newer, both purpose-built, and together the kind of workshop, equipment and storage capacity you simply cannot buy in a subdivision. Vinyl siding, oil hot water heat, generous R-80 zoning, and an easy drive to Route 2, Route 12 and I-395. Bring the trucks, the tools, the toys or the animals. There is room for all of it.
Continue reading ▾Mechanicals & Utilities: Hot Water • Oil • Central Air • Private Well water • 1 fireplaces
Exterior Features
Exterior Construction: Vinyl Siding
Roof Type: Asphalt Shingle
Foundation: Concrete
Driveway: Private,Unpaved,Gravel
Garage: Detached Garage,Off Street Parking,Driveway (2 car)
Parking: 6 Total
Utilities: Water: Private Well
