
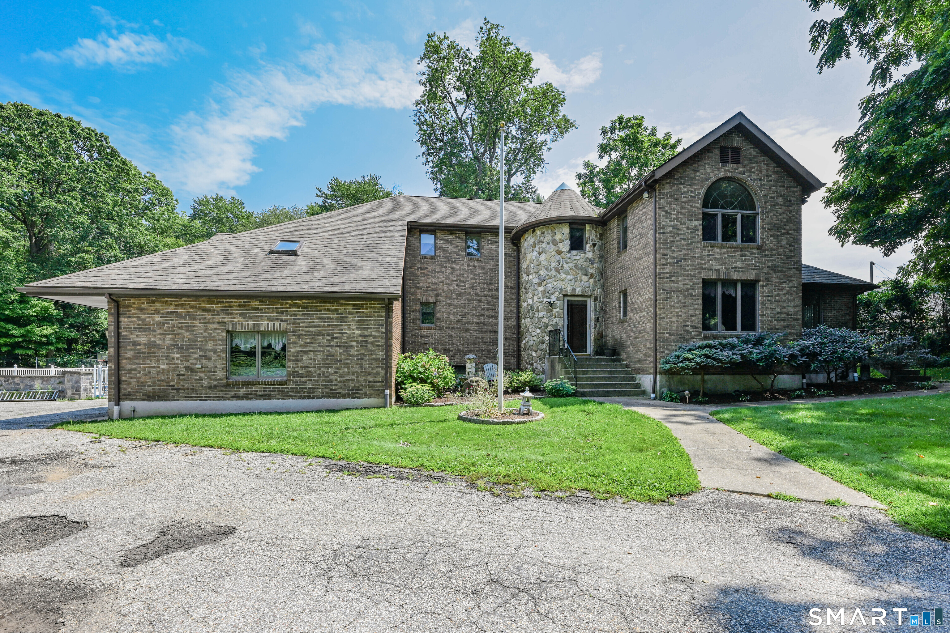
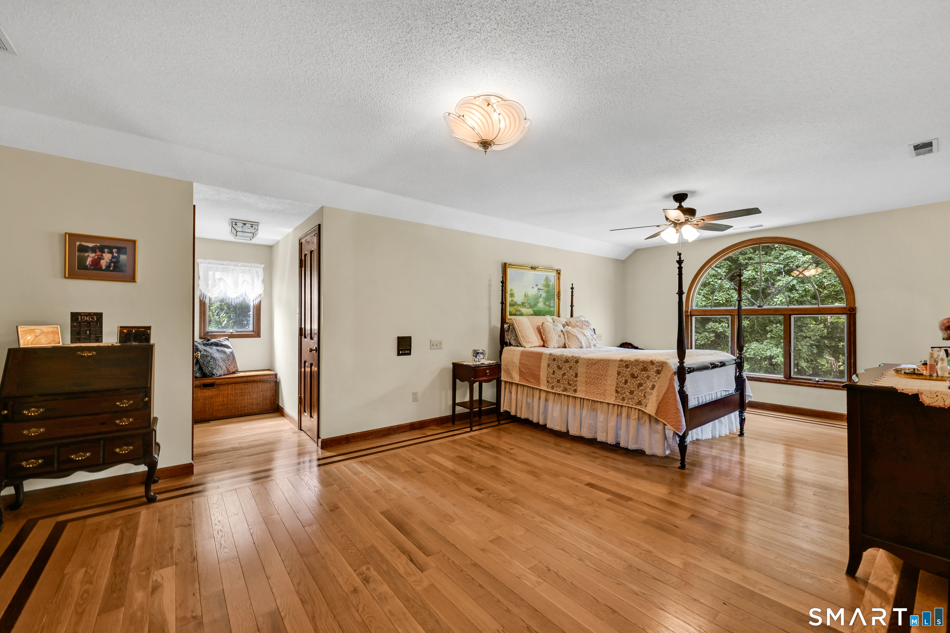
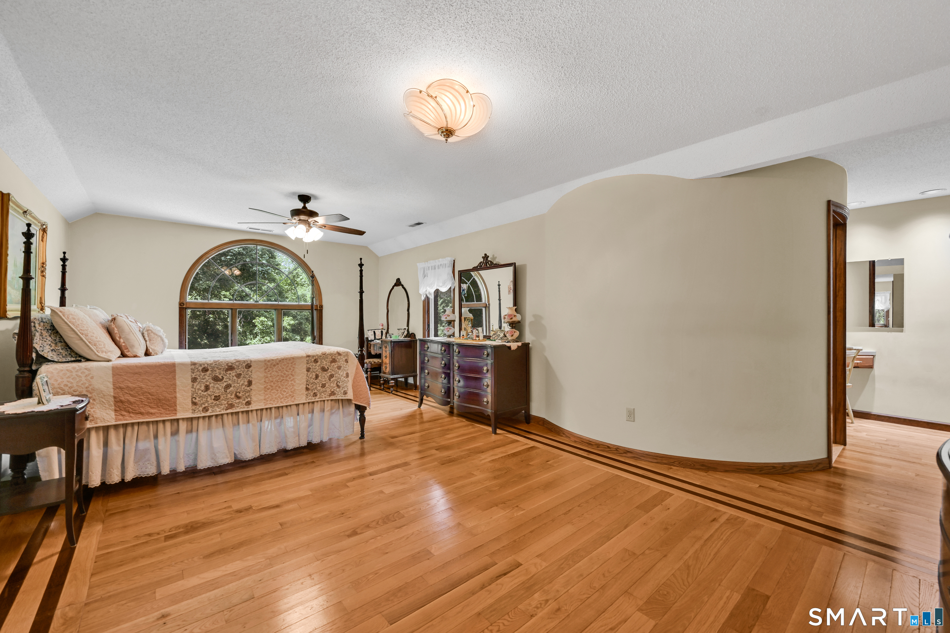
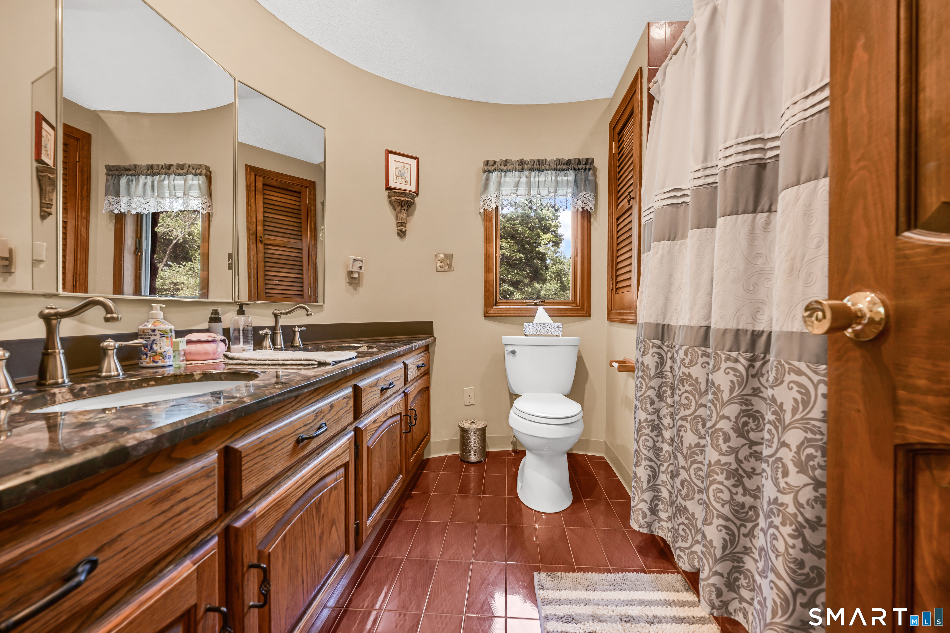
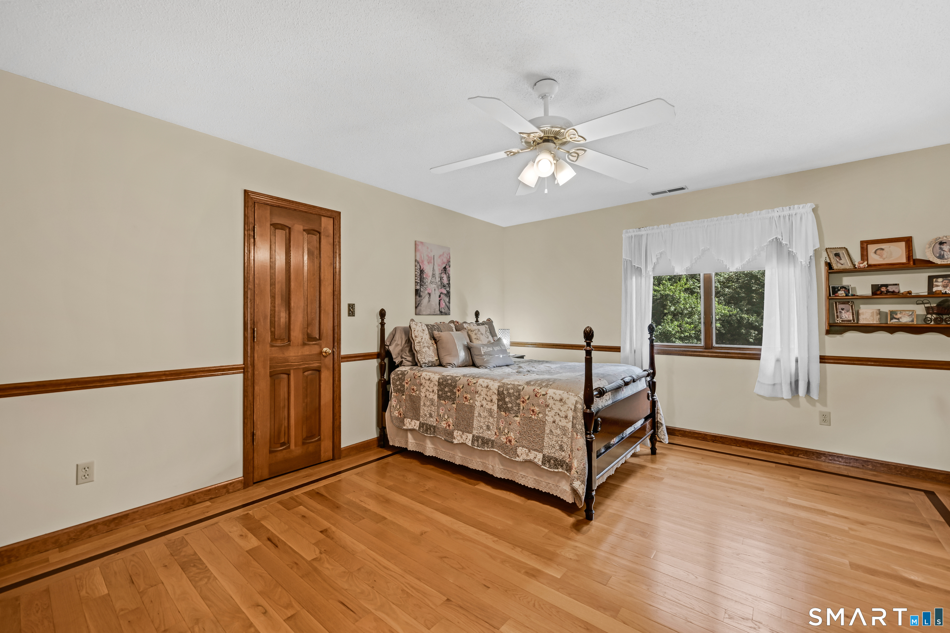
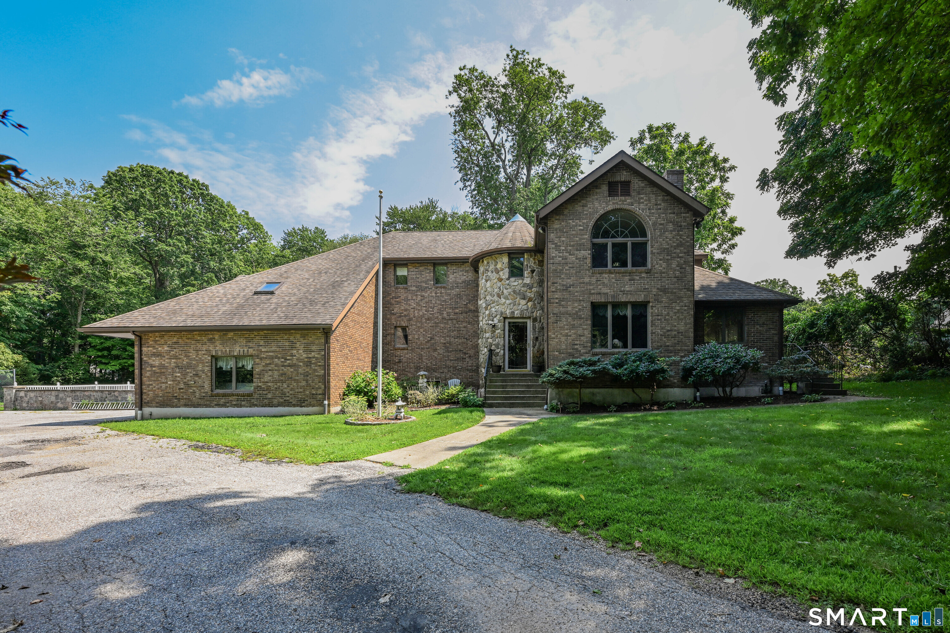
555 Davis Street, Watertown, CT is a Colonial and Tudor residence located in Watertown, CT. On the market for 17 days. It is currently offered at $914,900.
555 Davis Street, Watertown, CT is a 3-bed, 3-bath, 3,893 square foot home built in 1988 , featuring Colonial,Tudor architecture
This home is within the Watertown school district. Local, with nearby schools including Per Board of Ed.
Pricing Insight: Originally listed at $914,900, the price has since been adjusted by $0 (0%). It has been on the market for approximately 17 days, with a total price adjustment of $0 (0%).
MLS #: 24197147
Marketed for Sale: 17 days on the market
Residence Type: Single Family
Architectural Style: Colonial,Tudor
Neighborhood: Oakville
Garage Spaces: 3
Heating: Hydro Air
Offered Price: $914,900
Price per Sq Ft: $235
Year Built: 1988
Living Area: 3,893 Sq. Ft.
Lot Size: 6.11 Acres
Design & Construction: Frame
Estimated Tax: $11,822
Price per square foot: $235 / Sq. Ft.
Tax assessed value: $393,540
Estimated Tax: $11,822
Architectural Style: Colonial,Tudor
Design & Construction: Frame
Residence Type: Single Family
Year Constructed: 1988
Living Area: 3,893 Sq. Ft.
Lot Size: 6.11 Acres
Fuel: Oil
Home Automation: Not specified
Energy Features: Thermopane Windows
Solar Contract: Not specified
Heating Fuel: Oil
Fuel Tank Location: In Basement
Cooling System: Central Air
Hot Water System: Not specified
Air Radon Mitigation: Not specified
Water Radon Mitigation: Not specified
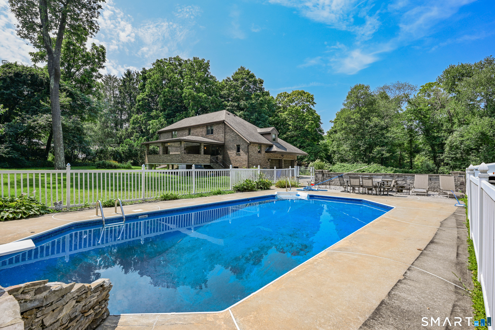
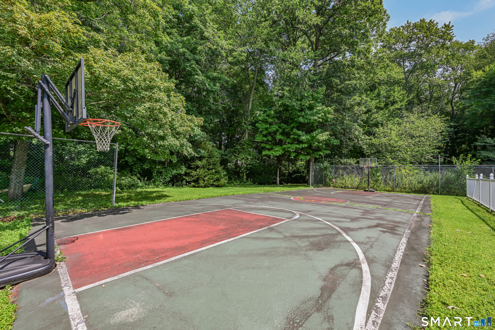
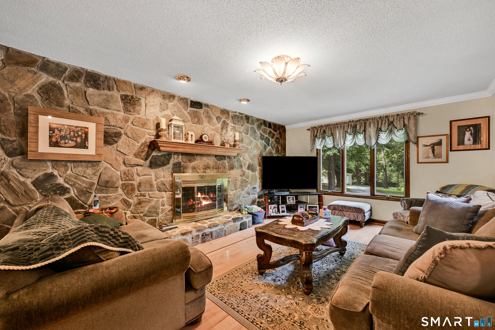
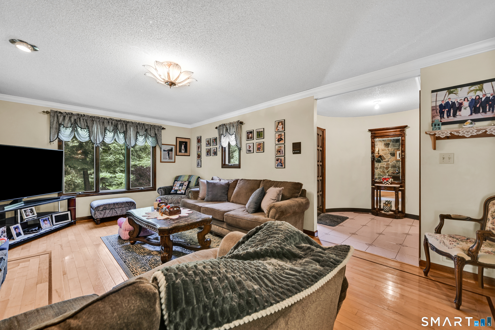
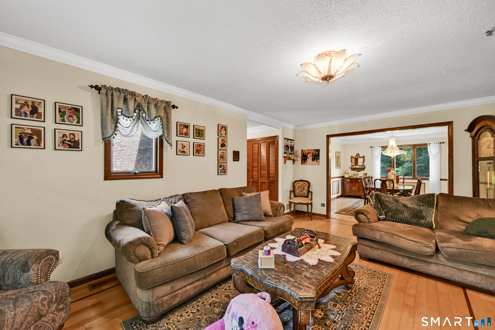
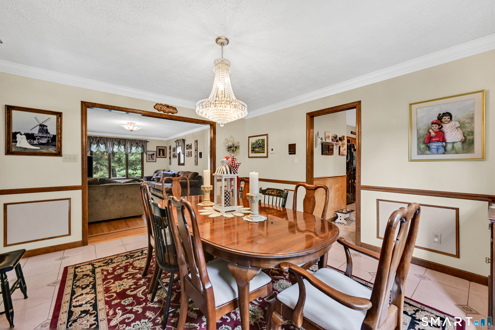
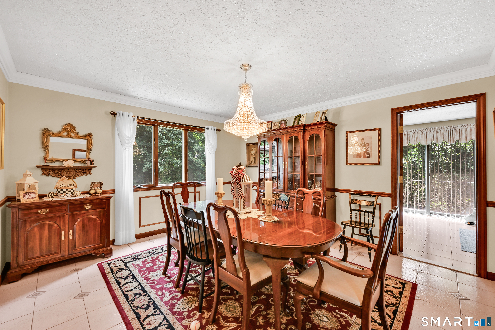
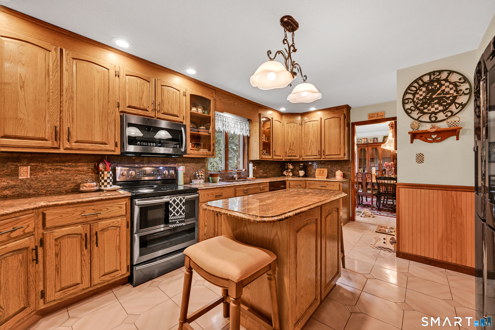
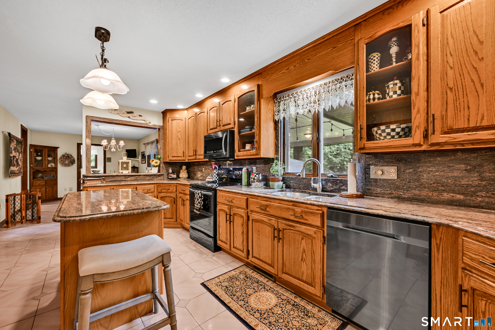
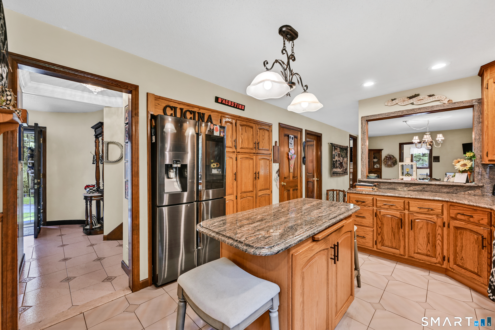
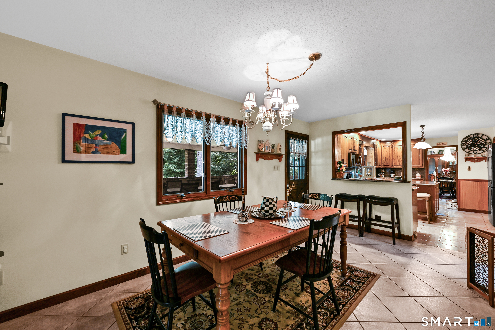
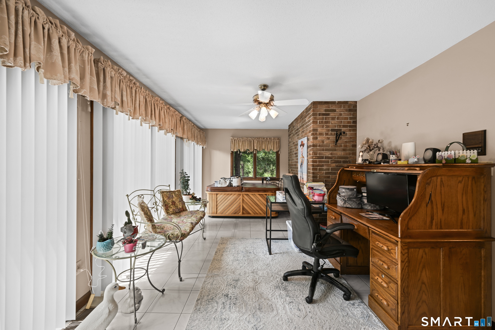
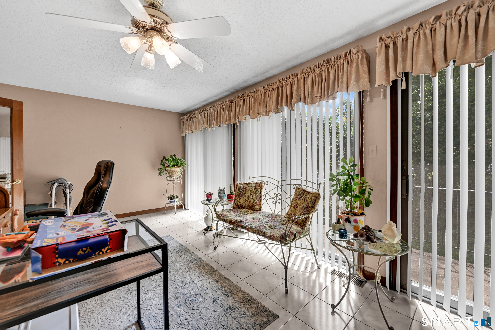
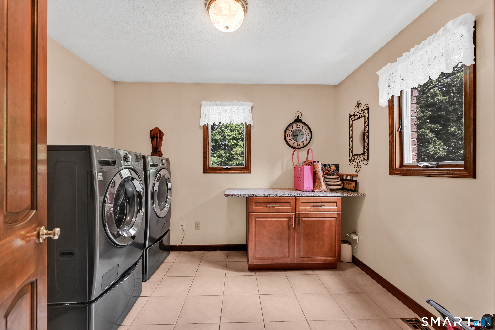
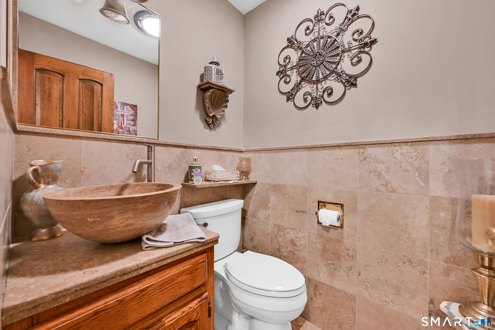
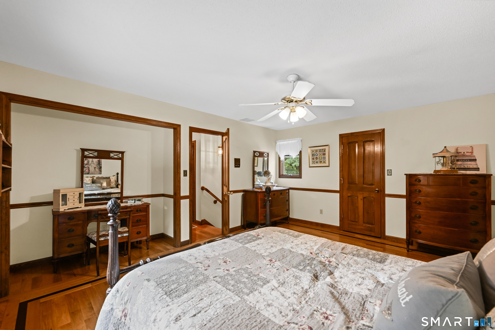
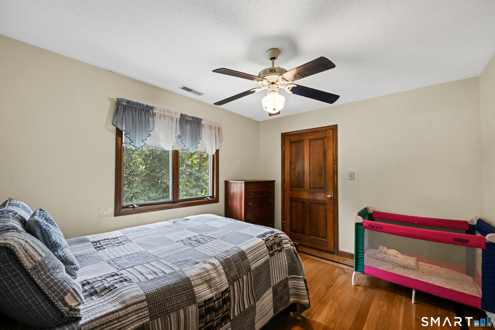
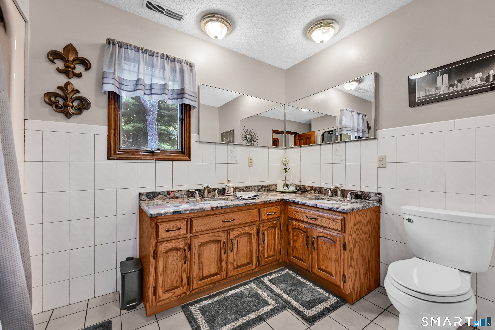
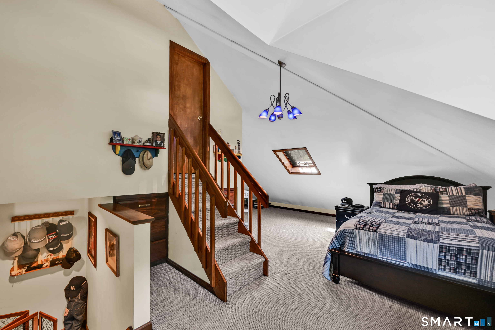
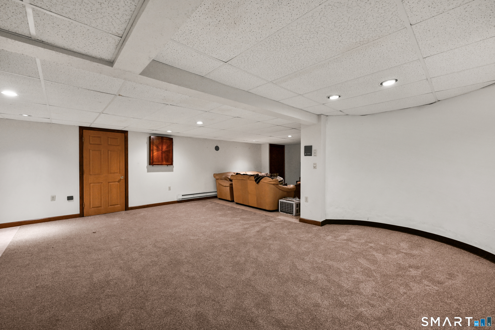

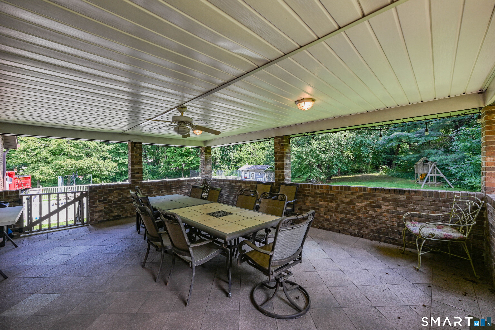
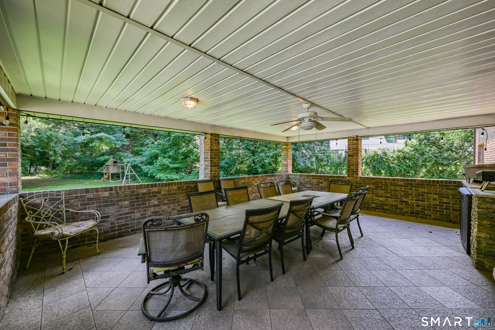
Single Owner - Custom Built 3093sqft all Brick and Stone Colonial set on 6.11 estate like acres with heated in-ground swimming pool, pool house, basketball court, and plenty of parking. Potential for further development with additional 1 acre lot included. Quality construction includes hardwood, tile, and granite countertops throughout. Living room with Fireplace and crown molding. Dining room with simulated paneling and crown. 3 season room with indoor hottub. Eat-in-kitchen with granite and breakfast bar center island. Mudroom, laundry room and 1/2 bath. Upstairs Master suite with large space, 3 walk-in closets, and attached full bath 2nd and 3rd bedrooms both with walk in closets. full bath. Bonus room with skylight and vaulted ceilings. Expansive lower level recreation room. Unfinished wine cellar in basement. Sprawling lot with in-ground pool, basketball court that could potentially be repurposed for pickleball or other sports, gardens, bocce courts. Large paved area for parking. Covered brick patio perfect for entertaining in all weather. Strong mechanicals include central air, hydro air, central vac and 200 amp electrical. Make this your own family compound! Sale includes a total of 3 parcels consisting of 4.89 acres at 555 Davis St, 1 acre on D'agostino Dr, which may be an additional building lot, and .22 acres on Elena Dr. Buyer to do due diligence.
Continue reading ▾Mechanicals & Utilities: Hydro Air • Oil • Central Air • Private Well water • 1 fireplaces
Exterior Features
Exterior Construction: Brick,Stone
Roof Type: Asphalt Shingle
Foundation: Concrete
Garage: Attached Garage,Detached Garage (3 car)
Patio/Deck: Gutters,Stone Wall,Patio
Pool: Heated,Pool House,In Ground Pool
Utilities: Water: Private Well
