
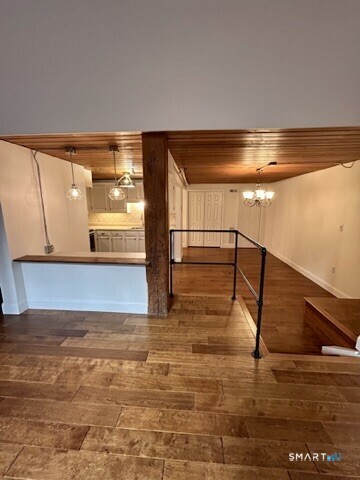
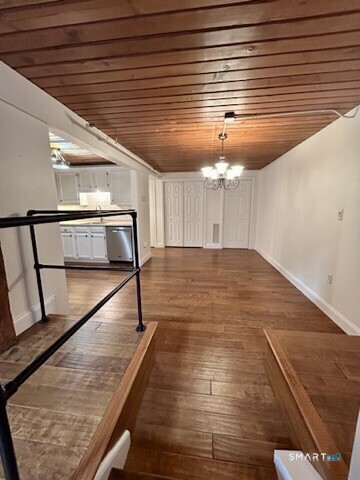
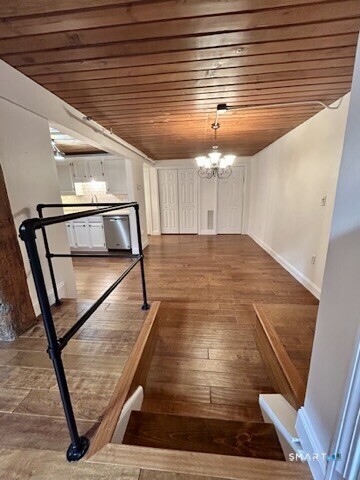
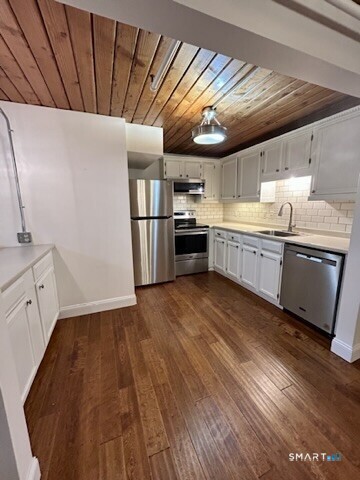
839 Main Street, Torrington, CT is a Townhouse residence part of a 121-unit community located in Torrington, CT. This property was listed for sale on (approximately days ago) and is currently offered at $170,000.
839 Main Street, Torrington, CT is a 1-bed, 2-bath, 1,000 square foot home built in 1987 , featuring Townhouse architecture This home is part of a homeowners association, with dues of $516 paid Monthly. The HOA fee includes: front desk receptionist, grounds maintenance, trash pickup, snow removal, and property management. Community amenities include exercise room/health club.
This home is within the Torrington school district. Local, with nearby schools including Per Board of Ed.
Pricing Insight: Originally listed at $170,000, the price has since been adjusted by $0 (0%). It has been on the market for approximately 17 days, with a total price adjustment of $0 (0%).
MLS #: 24197016
Days on Market: 17
Residence Type: Condo/Co-Op
Architectural Style: Townhouse
Neighborhood: Newfield
Garage Spaces: 0
Heating: Hot Air
Offered Price: $170,000
Price per Sq Ft: $170
Year Built: 1987
Living Area: 1,000 Sq. Ft.
Lot Size: 0.00 Acres
Design & Construction: Brick
Estimated Tax: $5,031
Price per square foot: $170 / Sq. Ft.
Tax assessed value: $150,360
Estimated Tax: $5,031
Architectural Style: Townhouse
Design & Construction: Brick
Residence Type: Condo/Co-Op
Year Constructed: 1987
Living Area: 1,000 Sq. Ft.
Lot Size: 0.00 Acres
Fuel: Electric
Home Automation: Not specified
Energy Features: Not specified
Solar Contract: Not specified
Heating Fuel: Electric
Fuel Tank Location: Not specified
Cooling System: Central Air
Hot Water System: Not specified
Air Radon Mitigation: Not specified
Water Radon Mitigation: Not specified
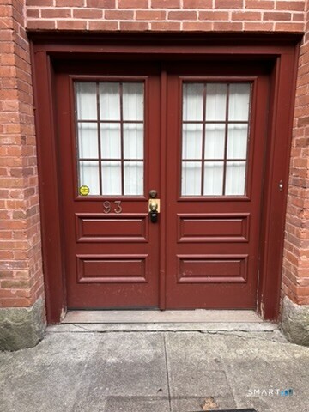
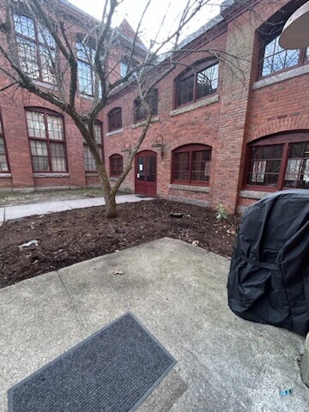
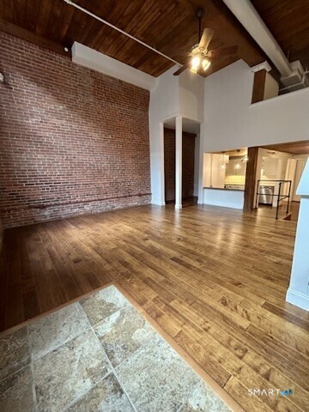
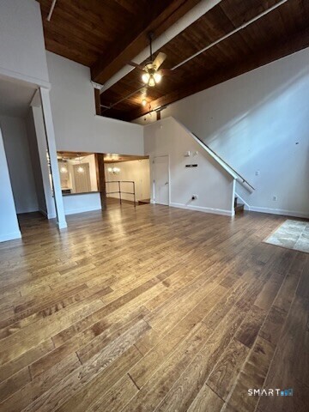
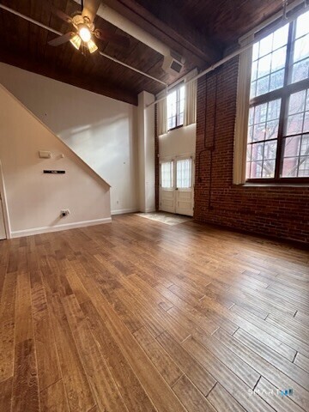
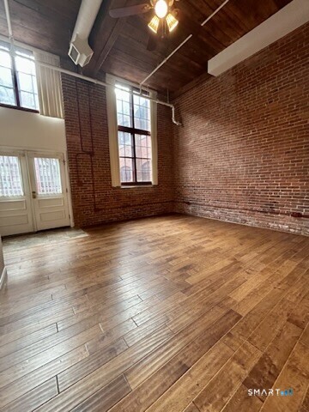
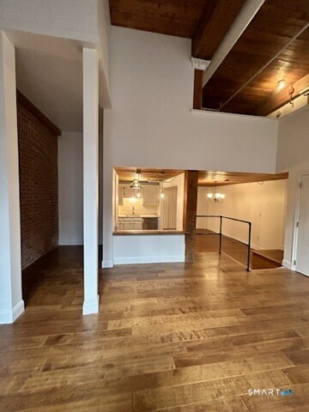
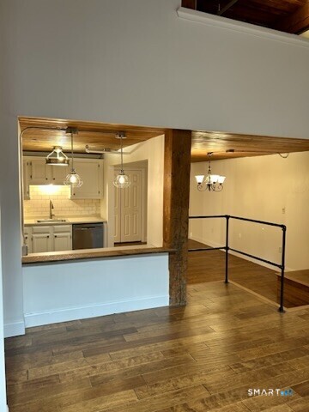
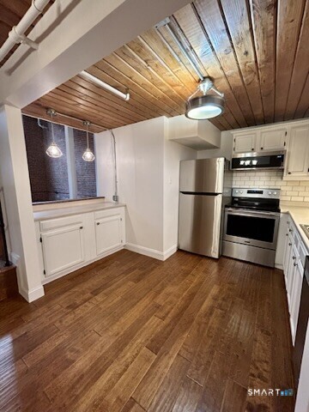
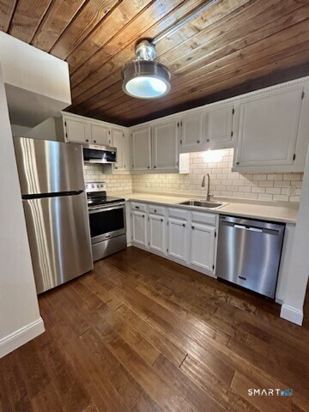
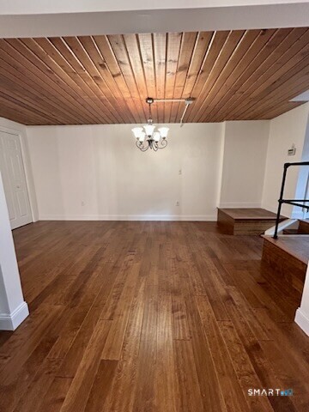
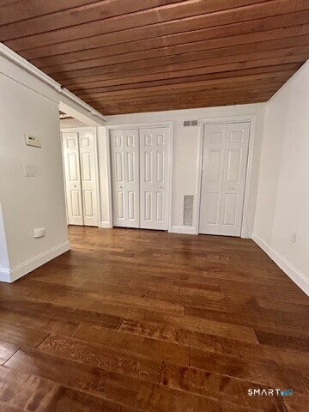
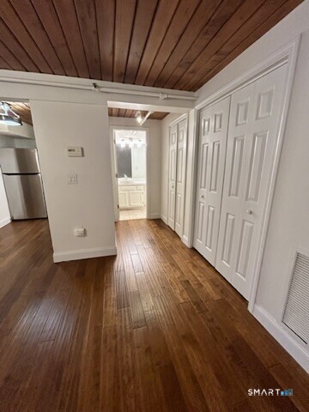
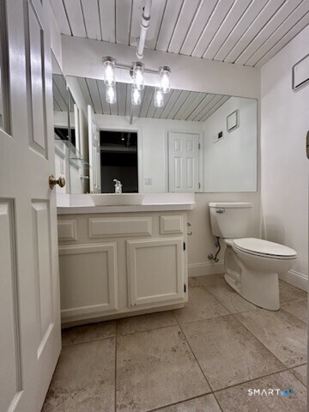
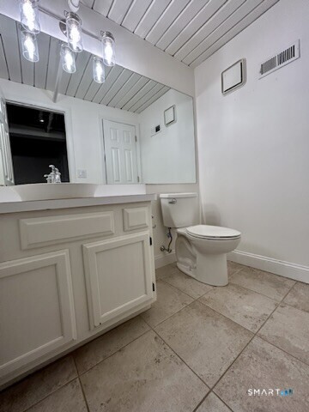
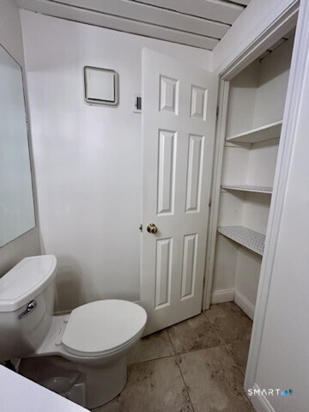
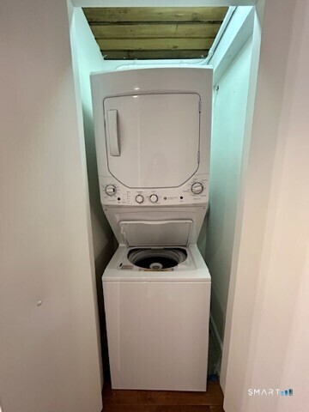
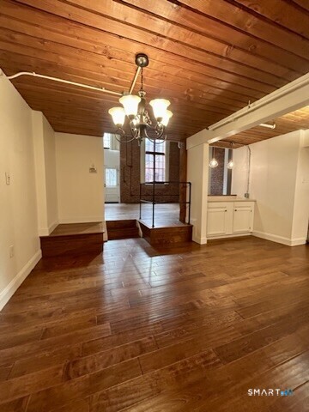
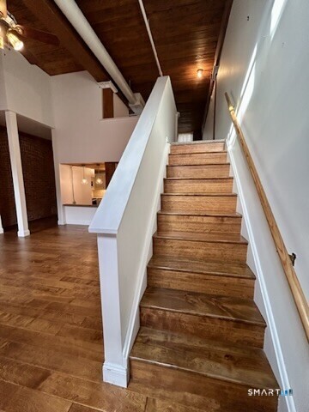
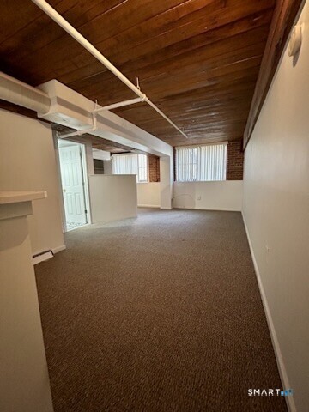
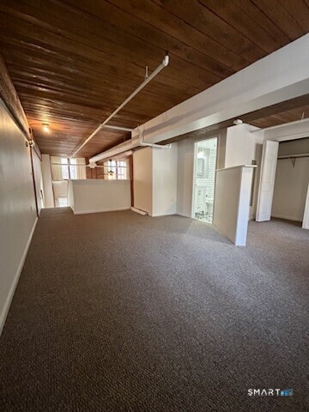
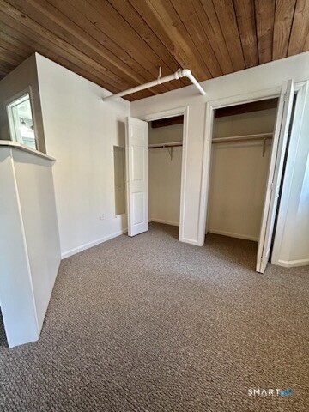
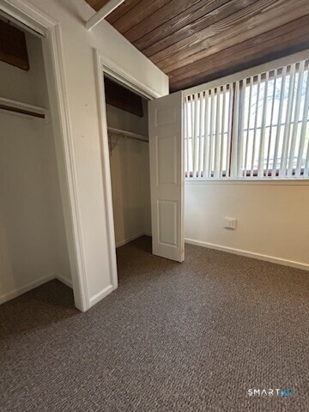
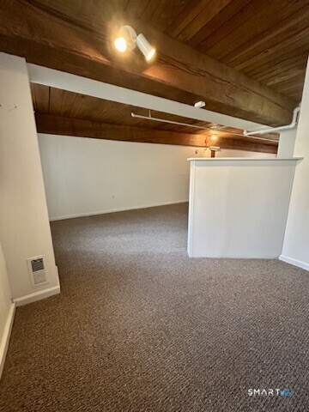
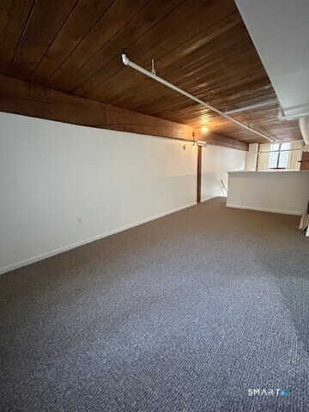
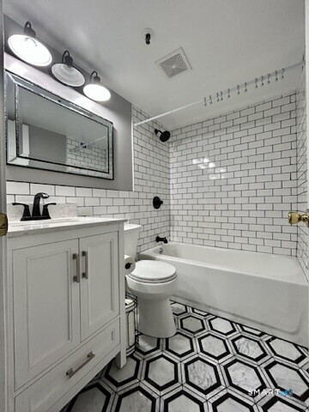
Charming Industrial Chic in Historic Warrenton Mill! Experience New York-style loft living in this spacious 1-bedroom, 1.5-bath townhouse-style condo nestled along the Naugatuck River branch. Offering 1,000 sq. ft. of light-filled open-concept living, this unique unit features high ceilings, exposed brick walls, oversized windows, and polished wood floors that blend classic historic character with modern comfort. The main level boasts a seamless flow between the kitchen and dining space, perfect for entertaining, along with a convenient main-floor half bath. Upstairs features a quiet retreat with a spacious bedroom suite and full bath. Enjoy in-unit laundry, central air conditioning, generous closet storage, and private outdoor space ideal for a sitting area or grill. Set on beautifully manicured grounds with a historic trestle bridge, quaint courtyards, and lush greenery, this complex offers quiet privacy while being just minutes from downtown Torrington's dining, shops, and cultural amenities. Move-in ready-schedule your tour today! *Photos are from prior to tenant moving in*
Continue reading ▾Mechanicals & Utilities: Hot Air • Electric • Central Air • Public Water Connected water
Exterior Features
Exterior Construction: Brick
Garage: Paved,Off Street Parking
Parking: 2 Total
Utilities: Water: Public Water Connected
