
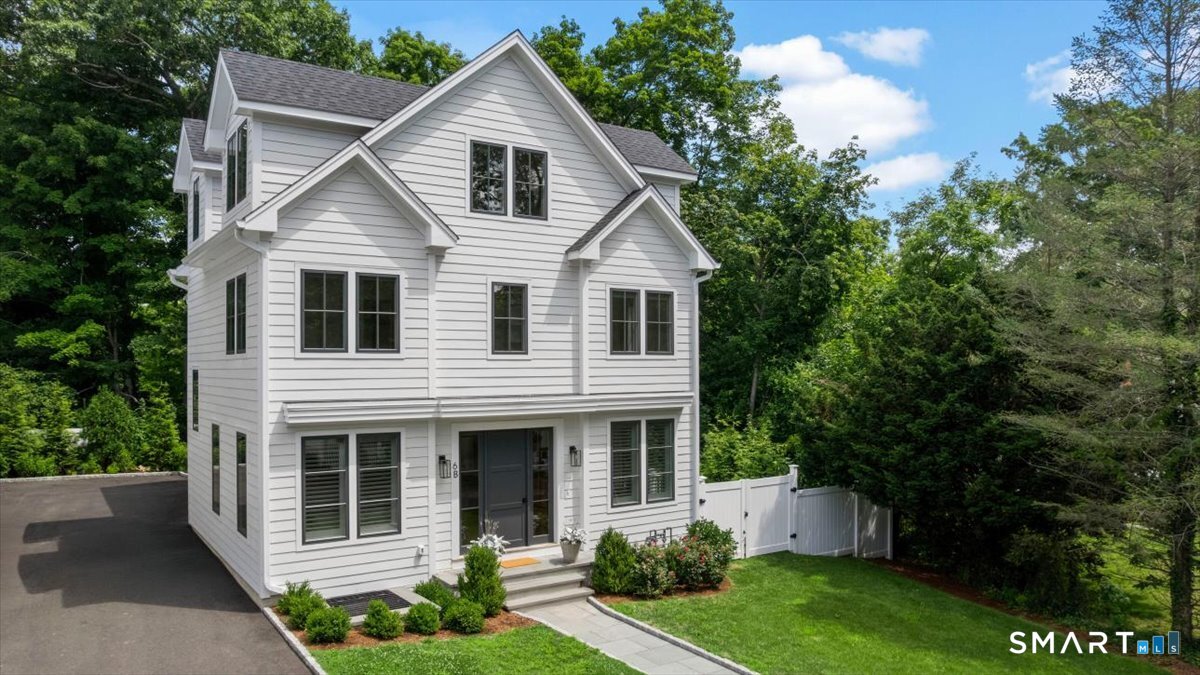
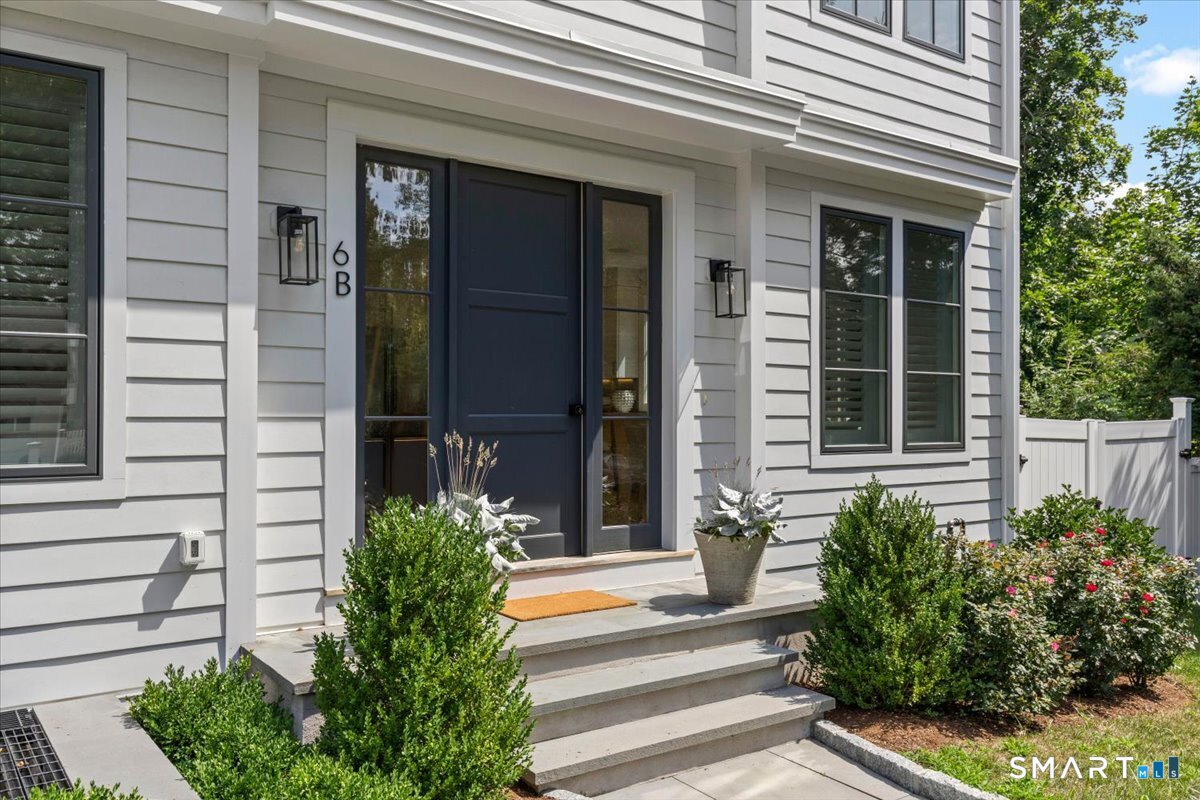
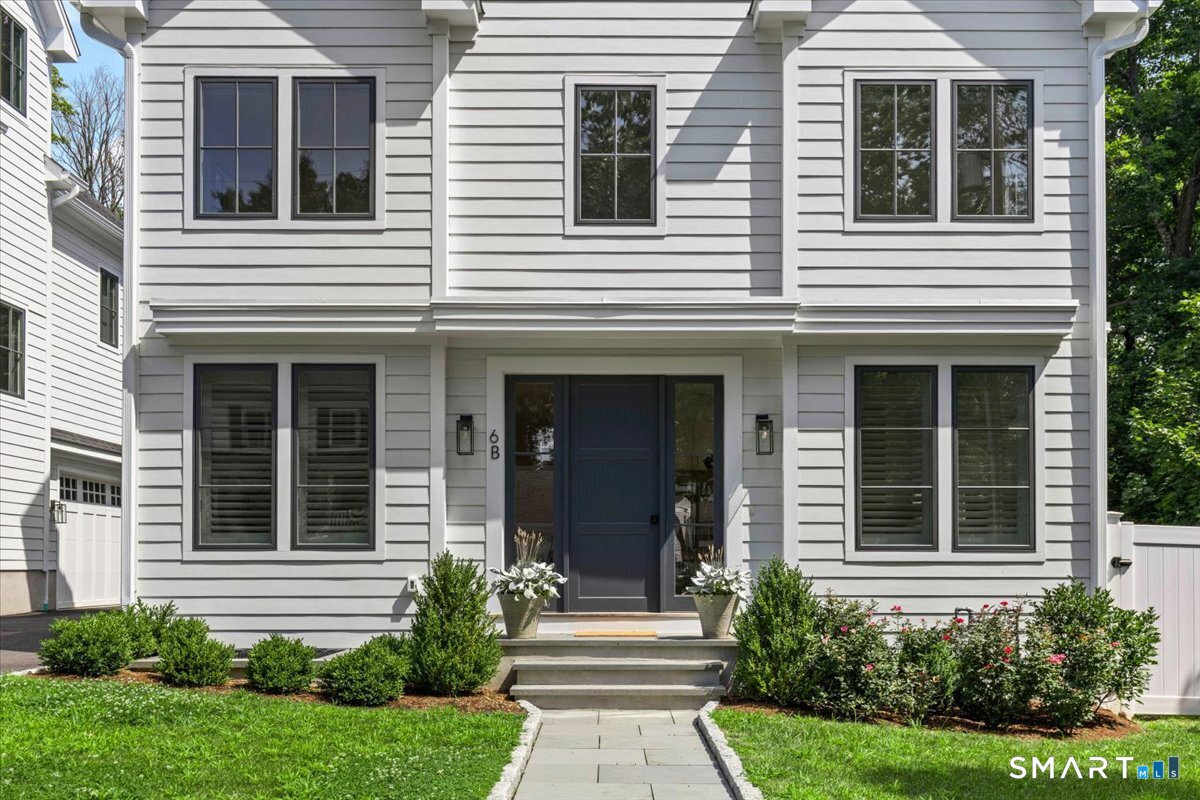
6 Down River Road, New Canaan, CT is a Townhouse residence part of a 2-unit community located in New Canaan, CT. It is currently offered at $2,349,000.
6 Down River Road, New Canaan, CT is a 4-bed, 4-bath, 3,836 square foot home built in 2024 , featuring Townhouse architecture This home is part of a homeowners association, with dues of $4,500 paid Annually. The HOA fee includes: grounds maintenance, trash pickup, and snow removal.
This home is within the New Canaan school district. Local, with nearby schools including South.
Pricing Insight: Originally listed at $2,349,000, the price has since been adjusted by $0 (0%).
MLS #: 24196988
Residence Type: Condo/Co-Op
Architectural Style: Townhouse
Neighborhood: N/A
Garage Spaces: 2
Heating: Hot Water
Offered Price: $2,349,000
Price per Sq Ft: $612
Year Built: 2024
Living Area: 3,836 Sq. Ft.
Lot Size: 0.00 Acres
Design & Construction: Frame
Estimated Tax: $17,410
Price per square foot: $612 / Sq. Ft.
Tax assessed value: $2,666,020
Estimated Tax: $17,410
Architectural Style: Townhouse
Design & Construction: Frame
Residence Type: Condo/Co-Op
Year Constructed: 2024
Living Area: 3,836 Sq. Ft.
Lot Size: 0.00 Acres
Fuel: Natural Gas
Home Automation: Not specified
Energy Features: Not specified
Solar Contract: Not specified
Heating Fuel: Natural Gas
Fuel Tank Location: Not specified
Cooling System: Central Air
Hot Water System: Not specified
Air Radon Mitigation: Not specified
Water Radon Mitigation: Not specified
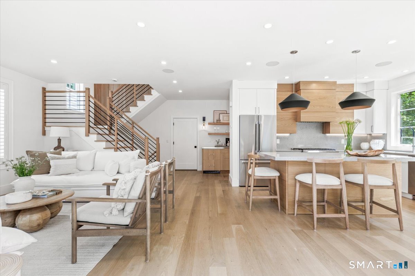
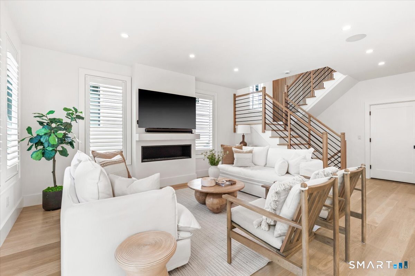
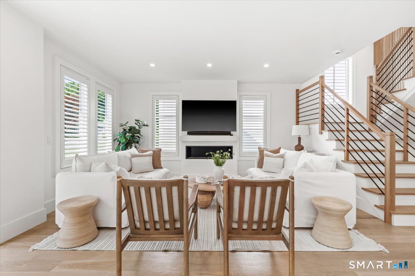
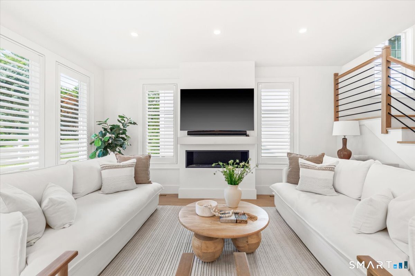
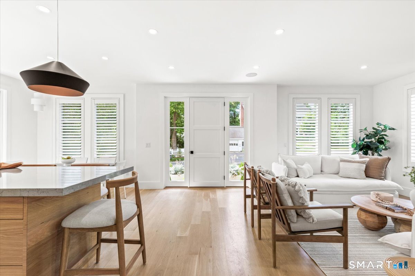
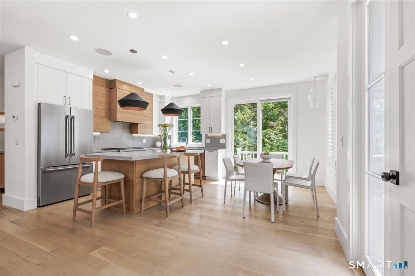
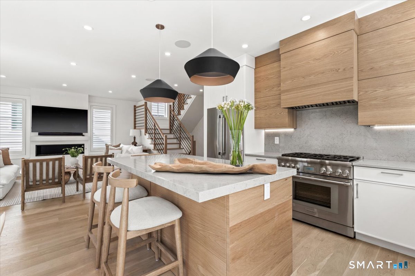
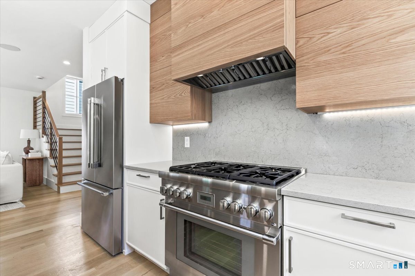
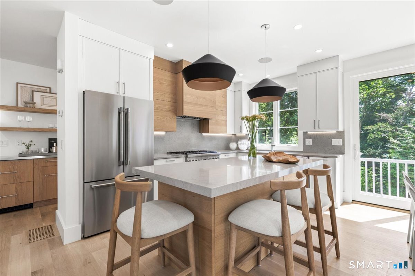
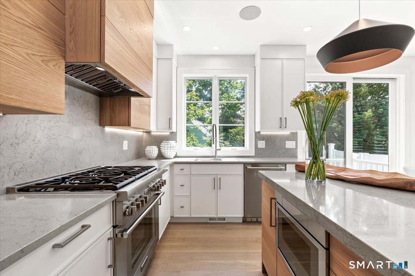
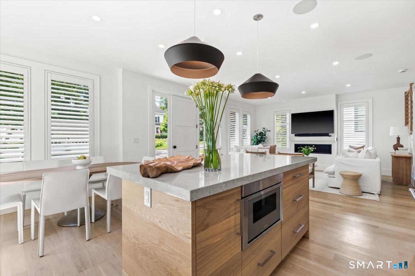
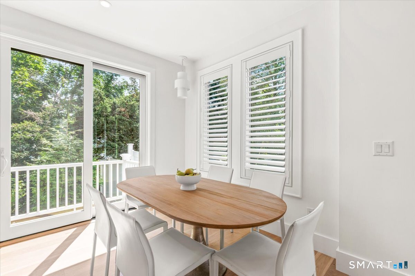
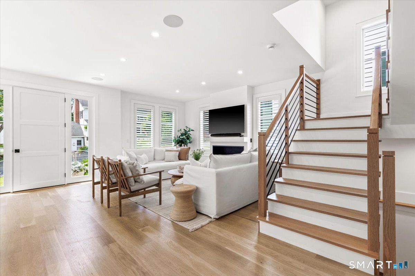
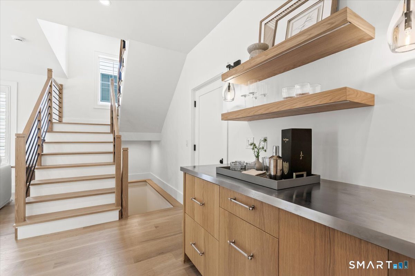
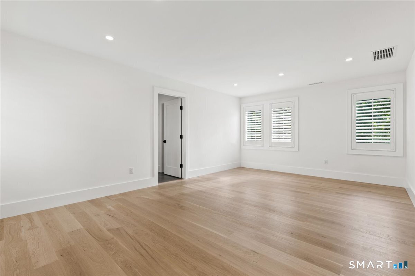
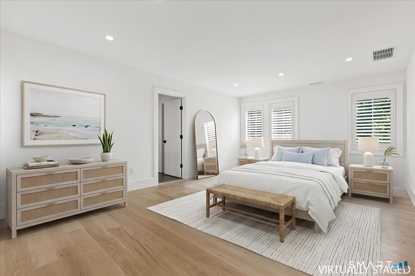
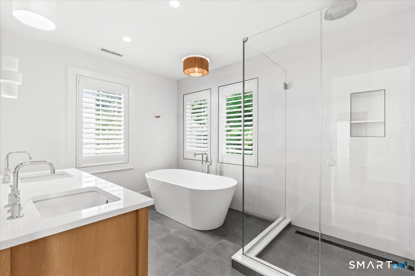
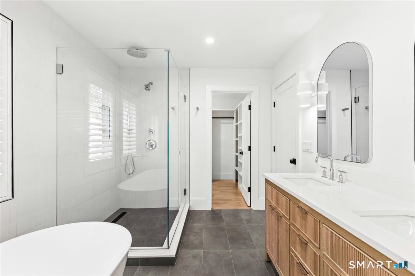
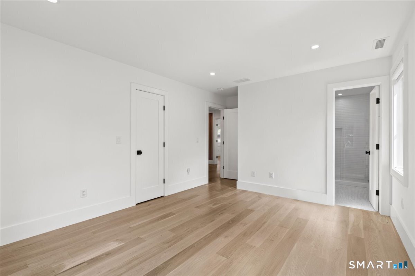
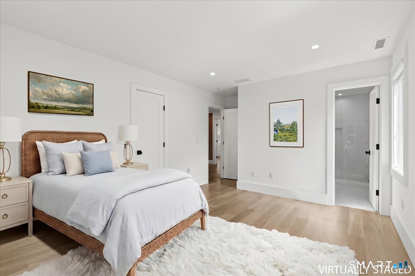
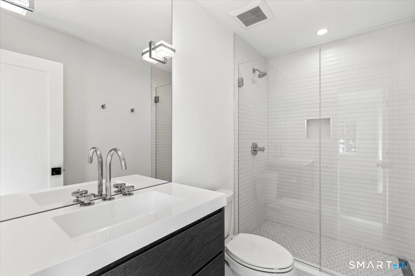
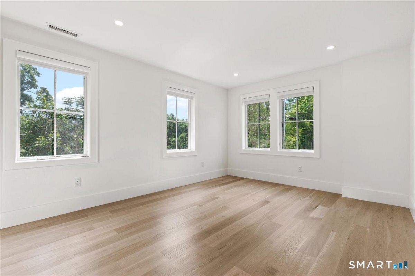
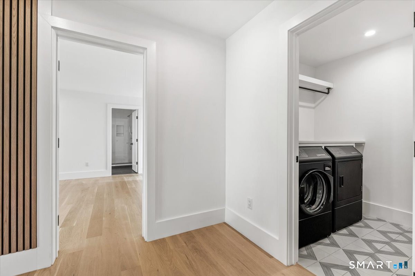
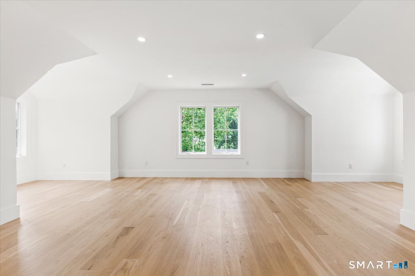
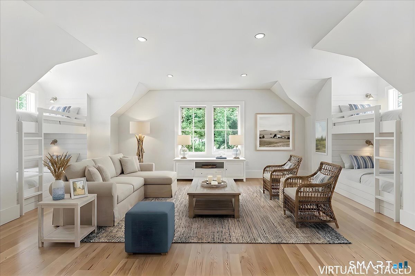
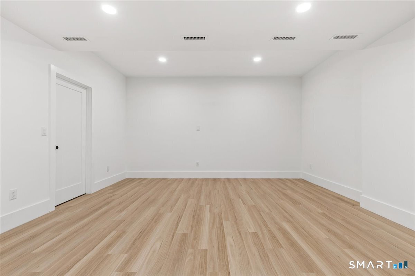
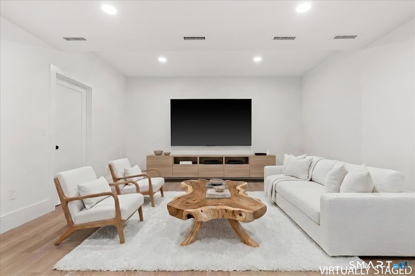
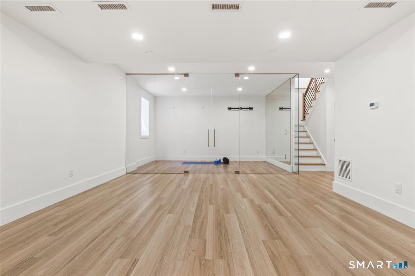
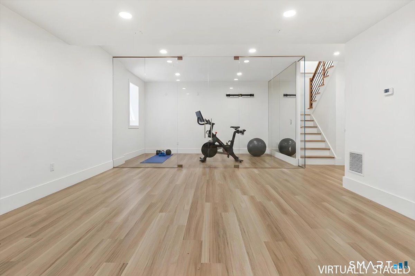
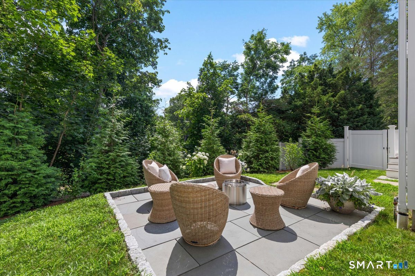
6 Down River pairs new construction with privacy and walkability - the scale of a single-family home, without the maintenance. Built in 2024 and further refined in by the developer in 2025, this 4-bedroom residence offers over 3,000 square feet across four finished levels, conceived for an effortless lock-and-leave lifestyle. The main level is open and light-filled, built for entertaining: the kitchen with custom cabinetry, high-end appliances and a large center island connects seamlessly to dining and living areas anchored by a gas fireplace and bar. Upstairs, the primary suite includes a spa-like bath and generous walk-in closet, alongside two well-proportioned bedrooms, additional baths and a laundry room on the same level. The finished third floor delivers a fourth bedroom - suited to a home office, bunk room, or playroom. What sets 6 Down River apart: Finished third floor - fourth bedroom, office, bunk room or play space. Finished lower level - recreation area with a glass-enclosed gym or office Private terrace and lawn. Attached 2-car garage A move-in-ready path to newer construction, minutes to the village and the train.
Continue reading ▾Mechanicals & Utilities: Hot Water • Natural Gas • Central Air • Public Water Connected water • 2 fireplaces
Exterior Features
Exterior Construction: Vinyl Siding
Garage: Attached Garage (2 car)
Patio/Deck: Terrace
Utilities: Water: Public Water Connected
