
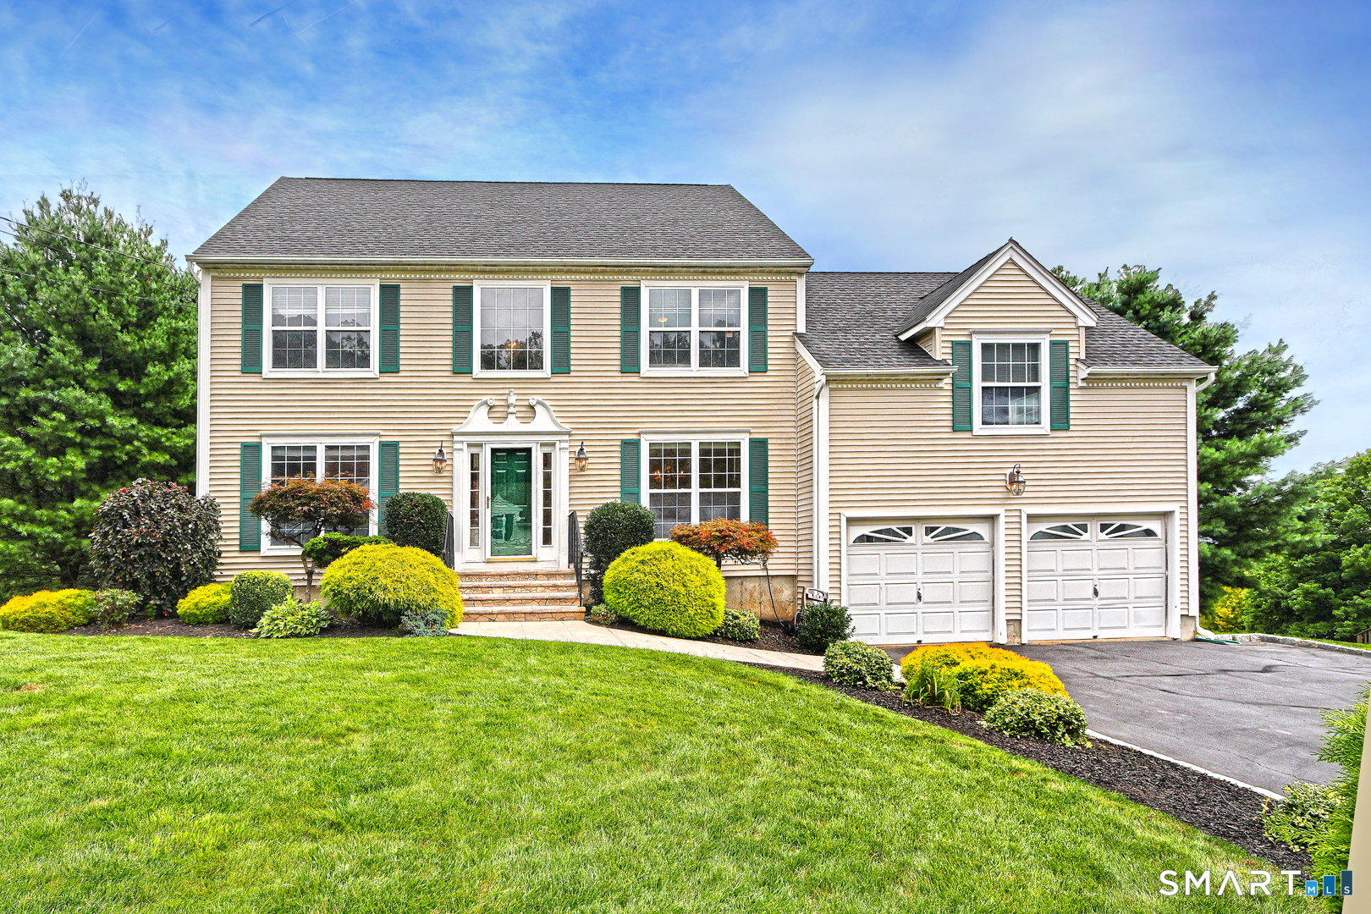
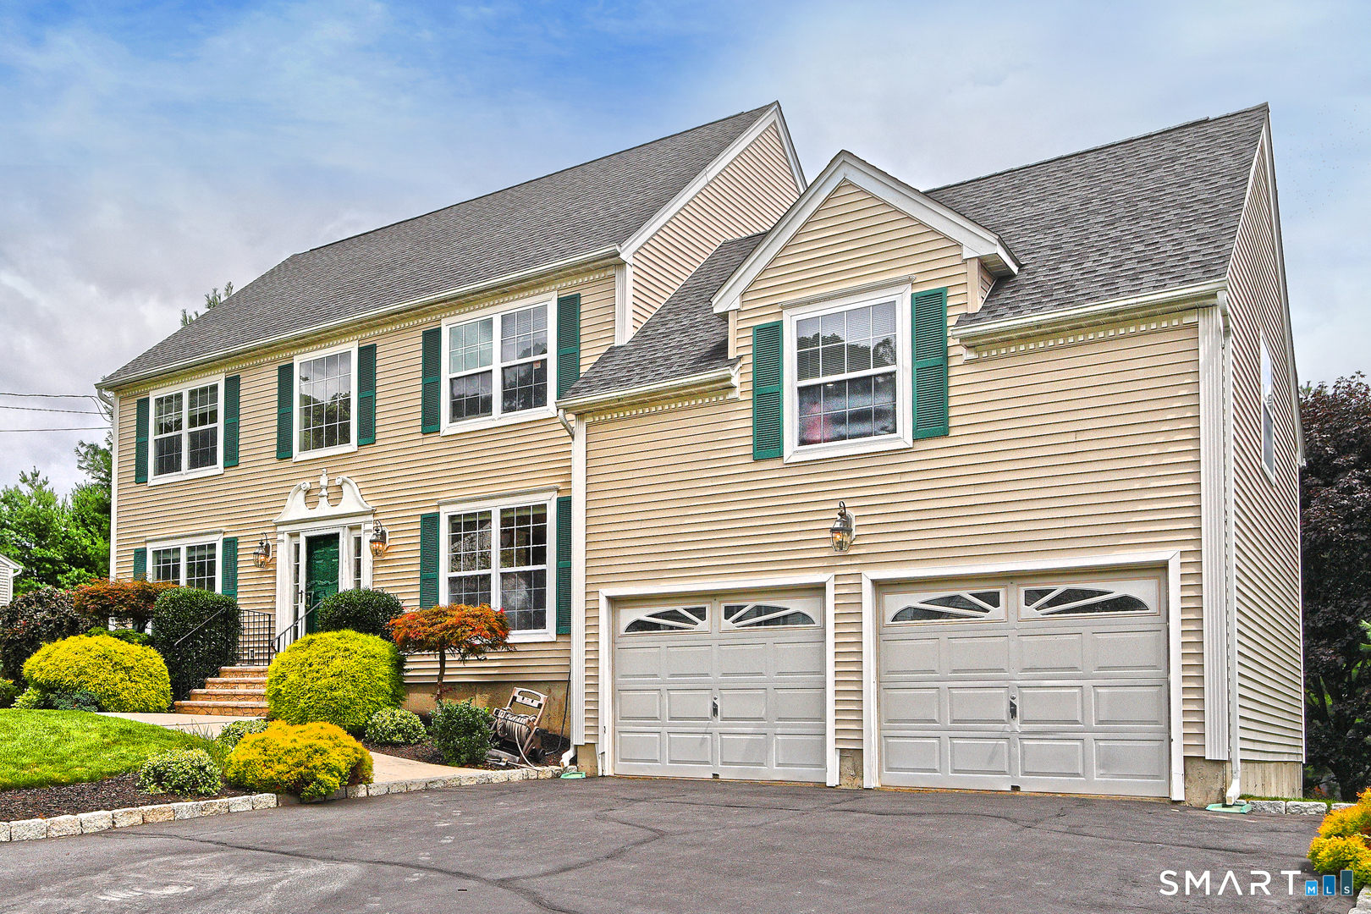
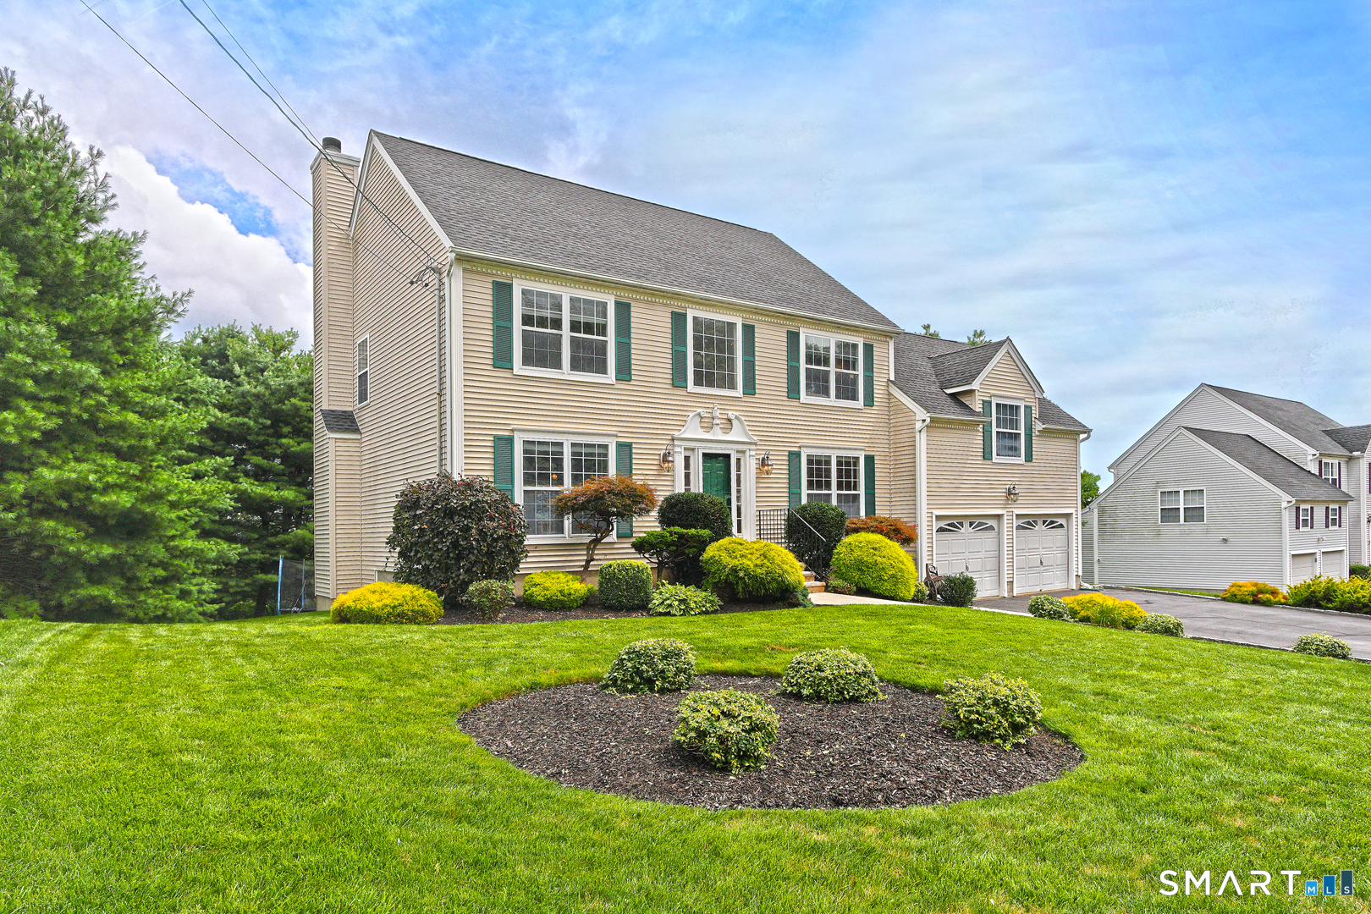
29 Commodore Hull Drive, Derby, CT is a Colonial residence located in Derby, CT. On the market for 27 days. It is currently offered at $589,900.
29 Commodore Hull Drive, Derby, CT is a 3-bed, 3-bath, 2,442 square foot home built in 1999 , featuring Colonial architecture
This home is within the Derby school district. Local, with nearby schools including Per Board of Ed.
Pricing Insight: Originally listed at $589,900, the price has since been adjusted by $0 (0%). It has been on the market for approximately 27 days, with a total price adjustment of $0 (0%).
MLS #: 24196764
Marketed for Sale: 27 days on the market
Residence Type: Single Family
Architectural Style: Colonial
Neighborhood: Hilltop
Garage Spaces: 2
Heating: Hot Air
Offered Price: $589,900
Price per Sq Ft: $242
Year Built: 1999
Living Area: 2,442 Sq. Ft.
Lot Size: 0.35 Acres
Design & Construction: Frame
Estimated Tax: $15,055
Price per square foot: $242 / Sq. Ft.
Tax assessed value: $391,650
Estimated Tax: $15,055
Architectural Style: Colonial
Design & Construction: Frame
Residence Type: Single Family
Year Constructed: 1999
Living Area: 2,442 Sq. Ft.
Lot Size: 0.35 Acres
Fuel: Natural Gas
Home Automation: Not specified
Energy Features: Storm Doors,Storm Windows,Thermopane Windows
Solar Contract: Not specified
Heating Fuel: Natural Gas
Fuel Tank Location: Not specified
Cooling System: Central Air
Hot Water System: Not specified
Air Radon Mitigation: Not specified
Water Radon Mitigation: Not specified
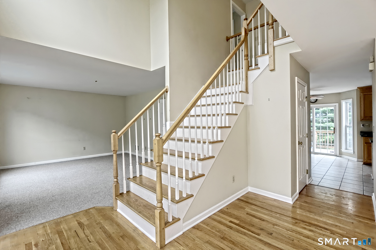
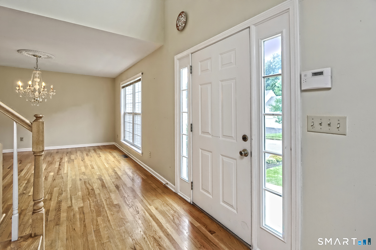
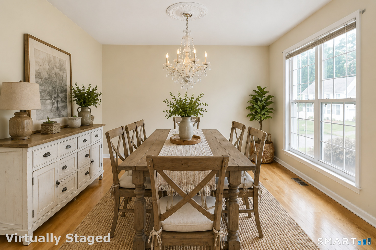
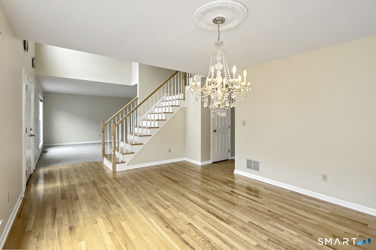
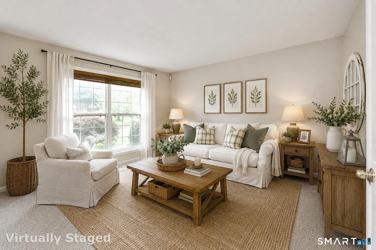
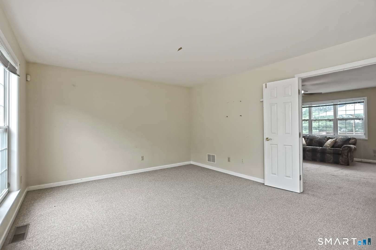
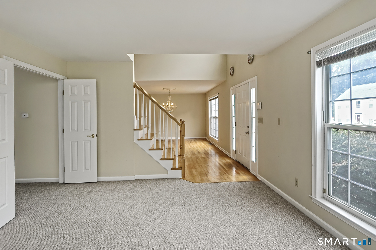
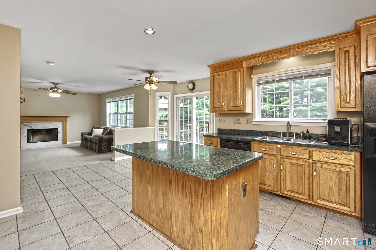
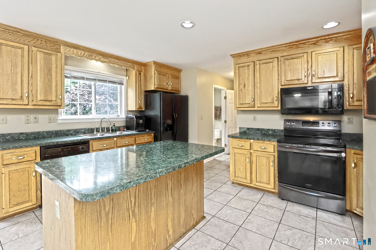
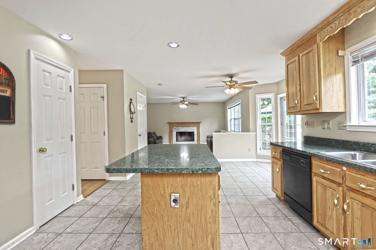
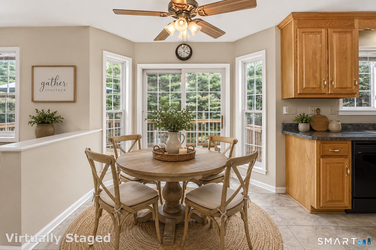
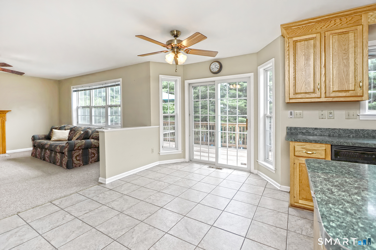
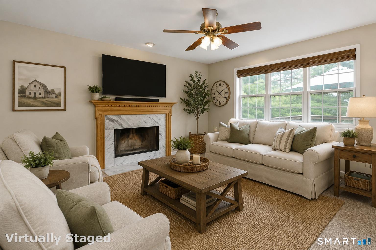
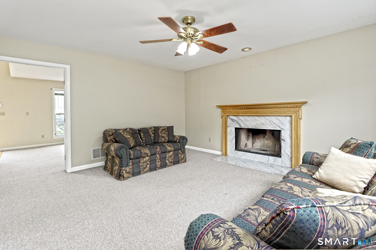
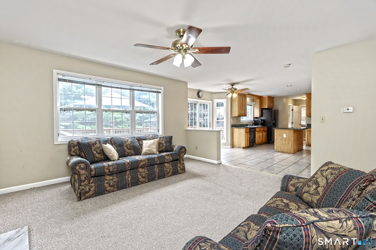
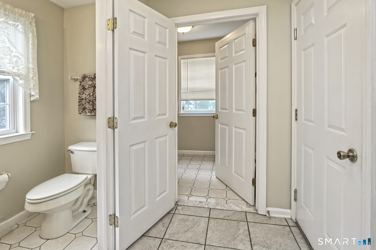
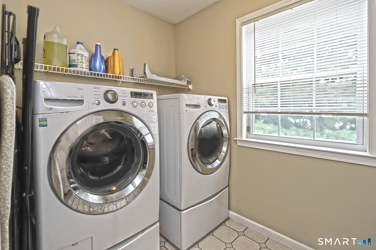
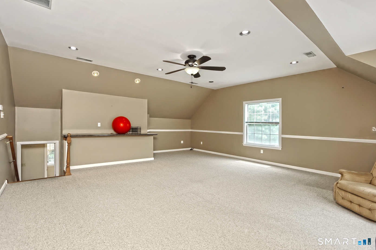
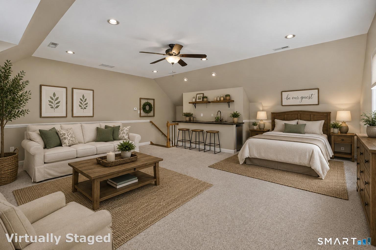
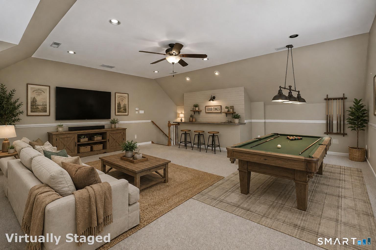
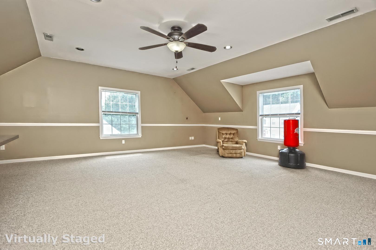
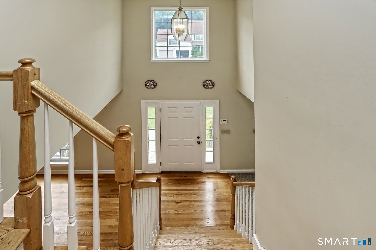
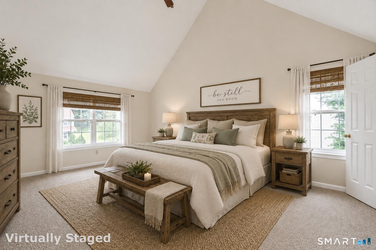
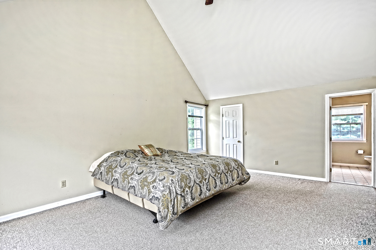
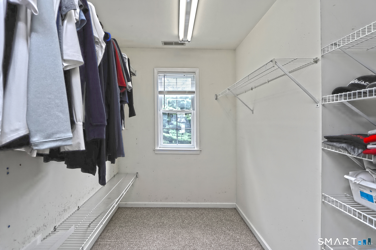
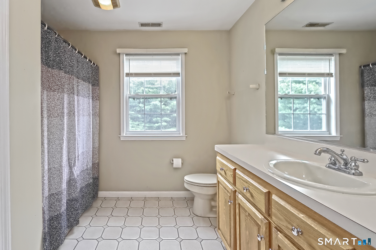
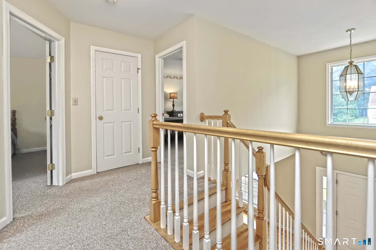
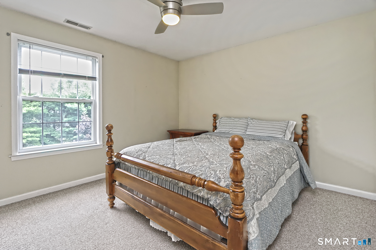
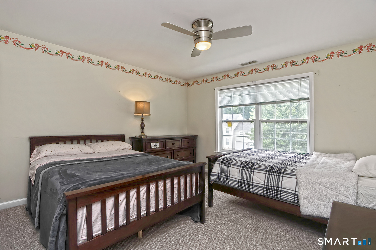
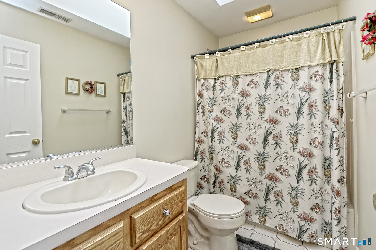
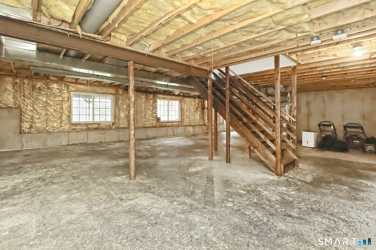
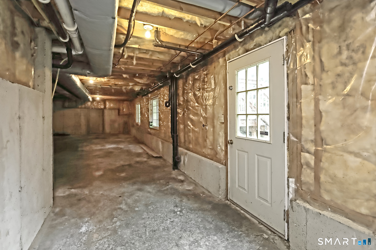

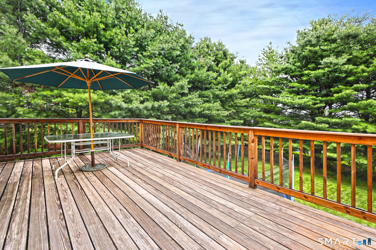
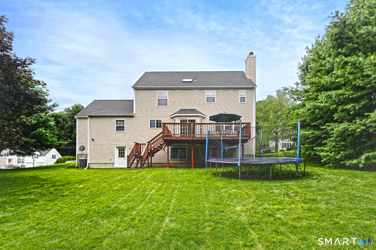
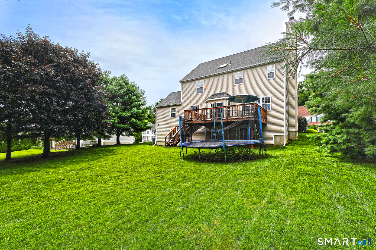
Classic New England Colonial with exceptional space and functionality for growing and multigenerational families! Ideally situated in the desirable Hilltop neighborhood, this home offers comfort, versatility, and room to grow. Step inside the sunny formal foyer with 11+ foot ceilings and immediately appreciate the home's open and inviting layout. The main level features a spacious formal living room and formal dining room, providing ideal spaces for entertaining and hosting holiday gatherings. The comfortable family room with a fireplace serves as the heart of the home, perfect for relaxing with family and friends. The spacious eat-in kitchen offers plenty of room for everyday dining and cooking and features sliders leading to a large rear deck overlooking the level backyard. Off the kitchen, you'll find a convenient half bath, a laundry room, and access to a large bonus room above the garage, offering endless possibilities. Upstairs, you'll find three spacious bedrooms, including a private primary suite with vaulted ceilings, a walk-in closet, and a full bath with a tub. A second full bath with a tub serves the two additional bedrooms. The walk-out basement, complete with full-size windows, provides abundant storage and incredible potential for future finished living space. Conveniently located close to shopping, gyms, restaurants, and major interstates, this home offers plenty of room to grow and comfortable living in a highly desirable location.
Continue reading ▾Mechanicals & Utilities: Hot Air • Natural Gas • Central Air • Public Water Connected water • 1 fireplaces
Exterior Features
Exterior Construction: Vinyl Siding
Roof Type: Asphalt Shingle
Foundation: Block,Concrete
Driveway: Private,Paved
Garage: Attached Garage,Paved,Driveway (2 car)
Parking: 4 Total
Patio/Deck: Deck,Gutters,Garden Area,Lighting
Utilities: Water: Public Water Connected
