
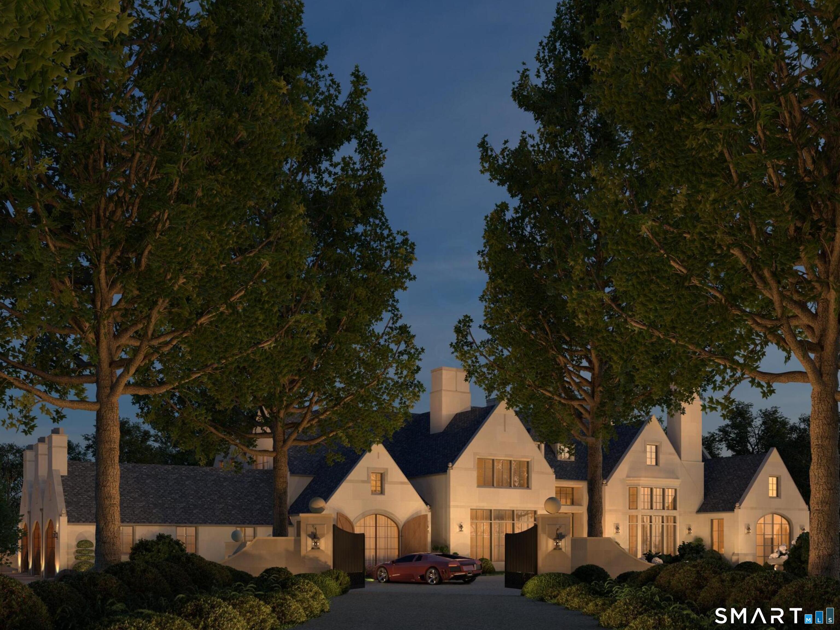
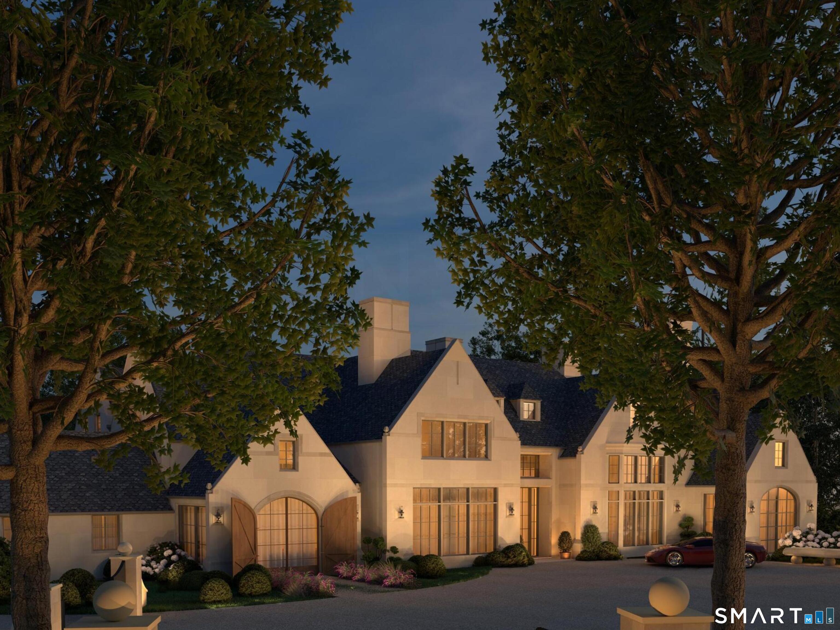
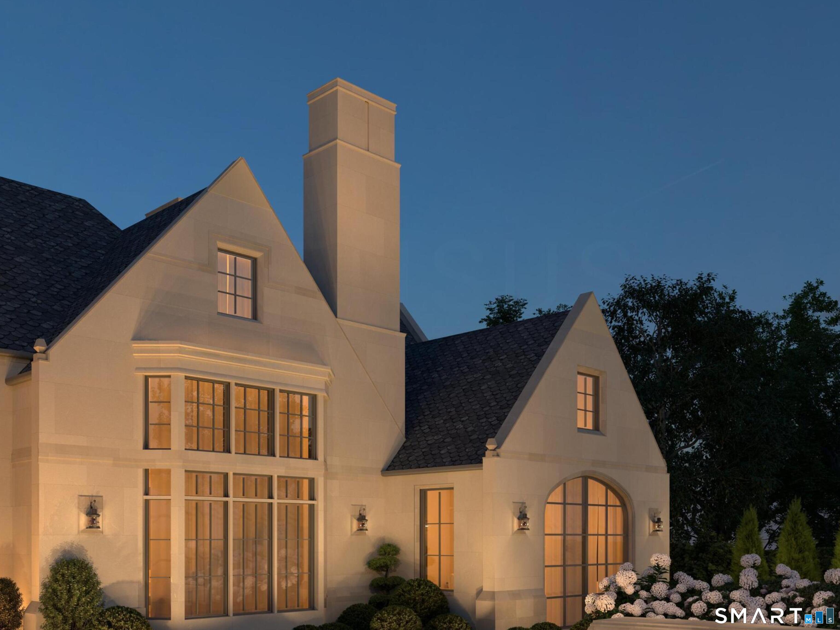
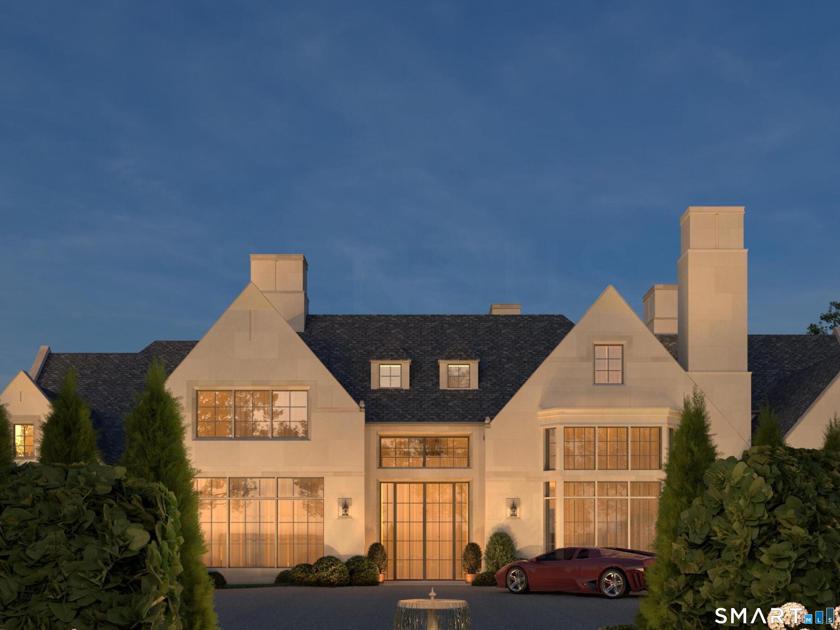
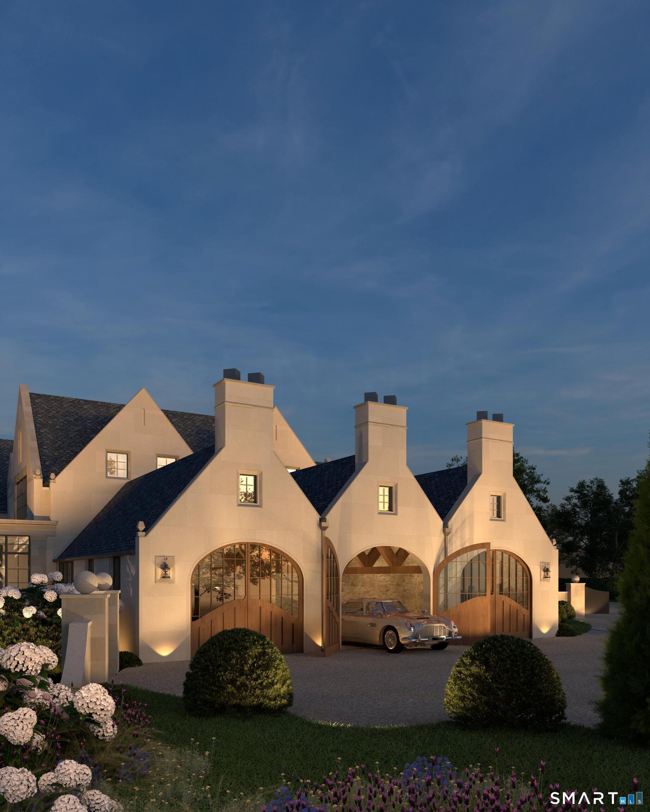
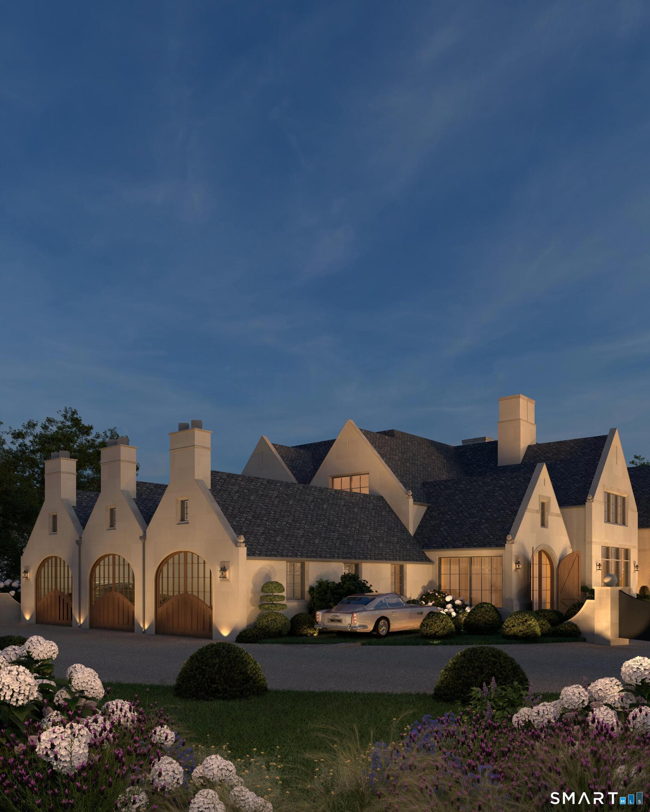
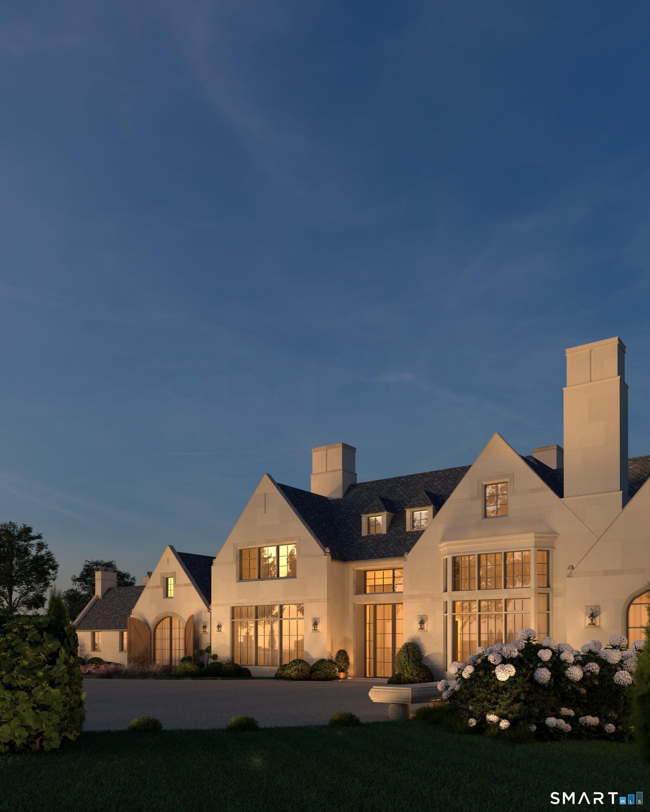
4 Lantern Hill Road, Westport, CT is a Colonial residence located in Westport, CT. On the market for 31 days. It is currently offered at $6,650,000.
4 Lantern Hill Road, Westport, CT is a 5-bed, 7-bath, 11,000 square foot home built in 2027 , featuring Colonial architecture
This home is within the Westport school district. Local, with nearby schools including Per Board of Ed.
Pricing Insight: Originally listed at $6,650,000, the price has since been adjusted by $0 (0%). It has been on the market for approximately 31 days, with a total price adjustment of $0 (0%).
MLS #: 24196608
Marketed for Sale: 31 days on the market
Residence Type: Single Family
Architectural Style: Colonial
Neighborhood: N/A
Garage Spaces: 3
Heating: Zoned,Other
Offered Price: $6,650,000
Price per Sq Ft: $605
Year Built: 2027
Living Area: 11,000 Sq. Ft.
Lot Size: 1.23 Acres
Design & Construction: Frame
Estimated Tax: $13,100
Price per square foot: $605 / Sq. Ft.
Tax assessed value: $694,600
Estimated Tax: $13,100
Architectural Style: Colonial
Design & Construction: Frame
Residence Type: Single Family
Year Constructed: 2027
Living Area: 11,000 Sq. Ft.
Lot Size: 1.23 Acres
Fuel:
Home Automation: Appliances,Built In Audio,Lighting,Lock(s),Security System,Thermostat(s)
Energy Features: Not specified
Solar Contract: Not specified
Heating Fuel: Not specified
Fuel Tank Location: Not specified
Cooling System: Central Air
Hot Water System: Not specified
Air Radon Mitigation: Not specified
Water Radon Mitigation: Not specified
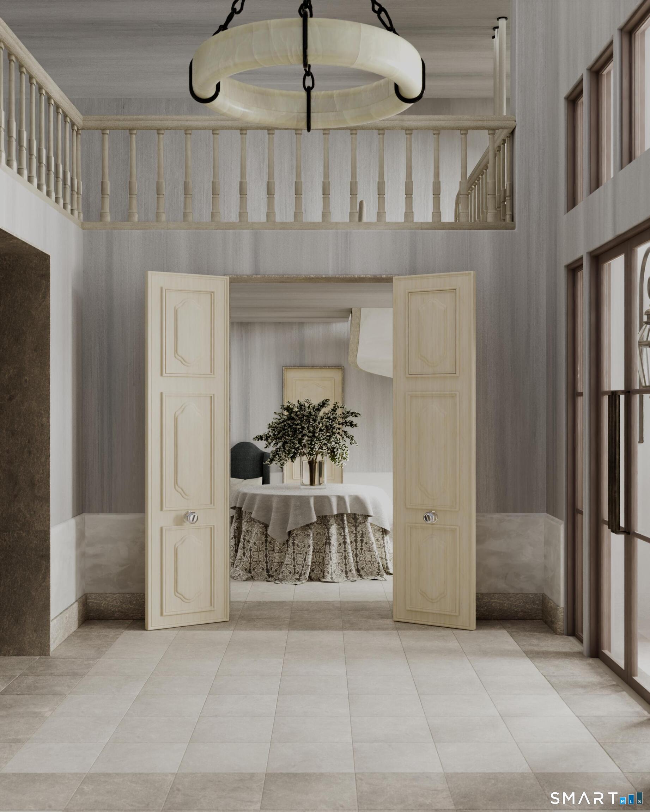
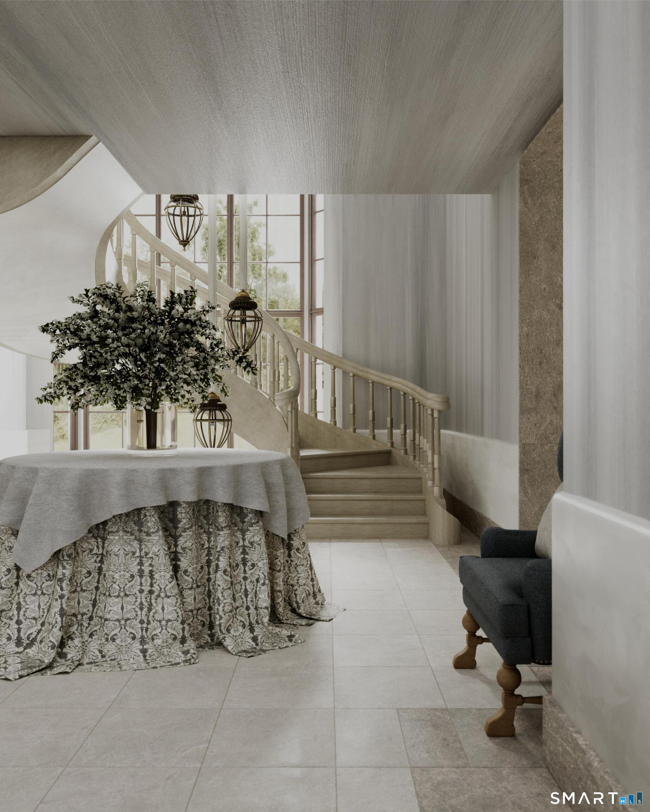
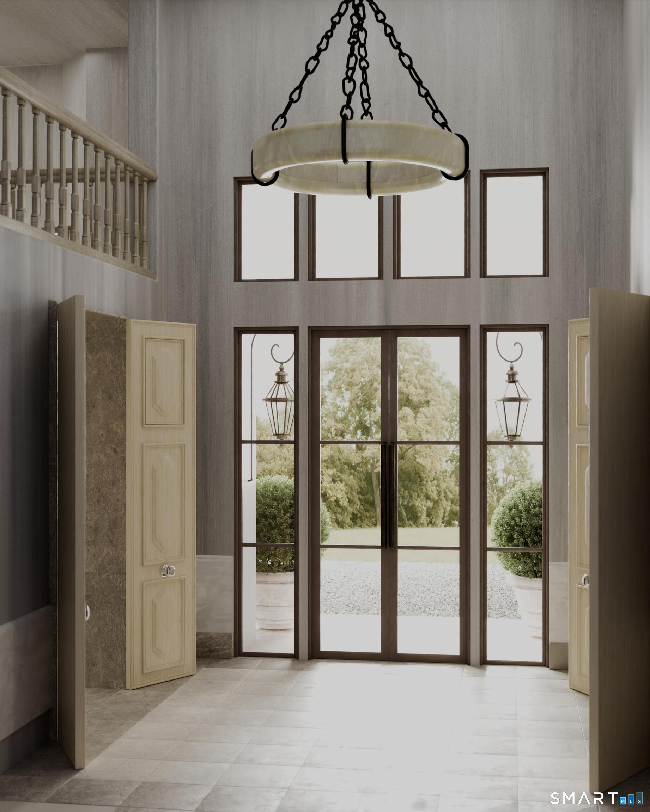
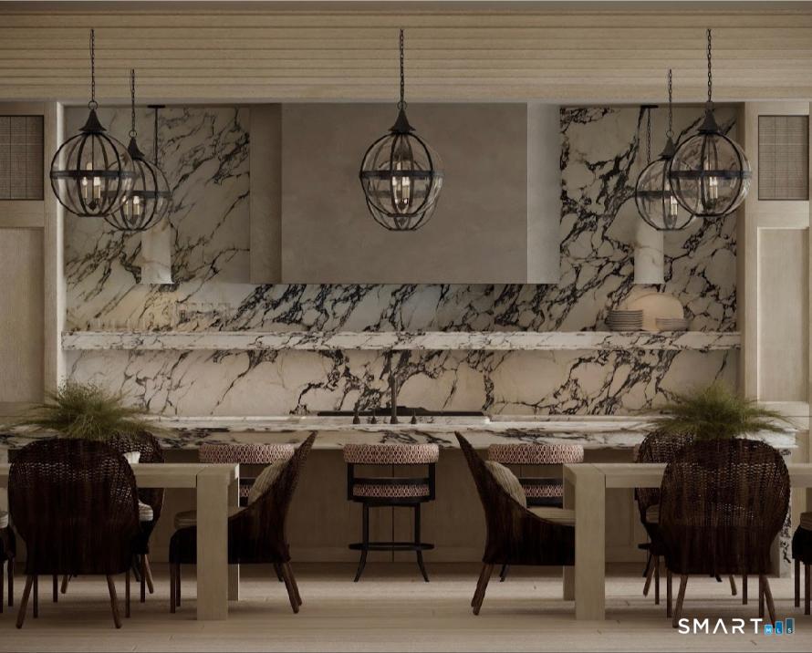
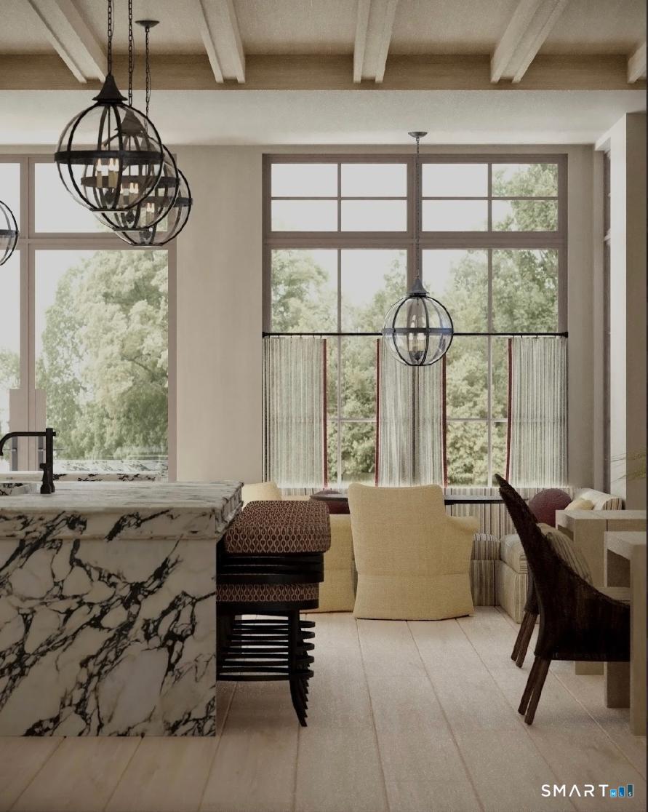
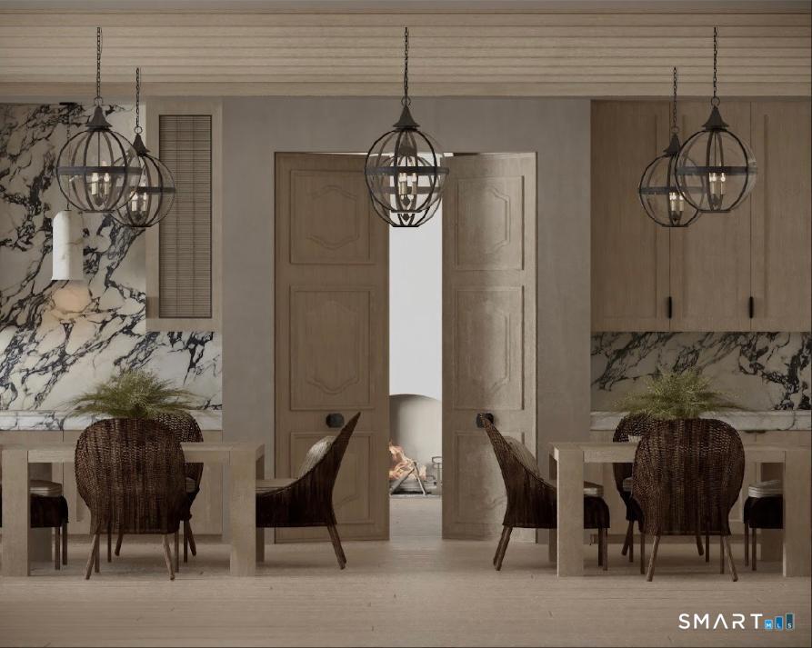
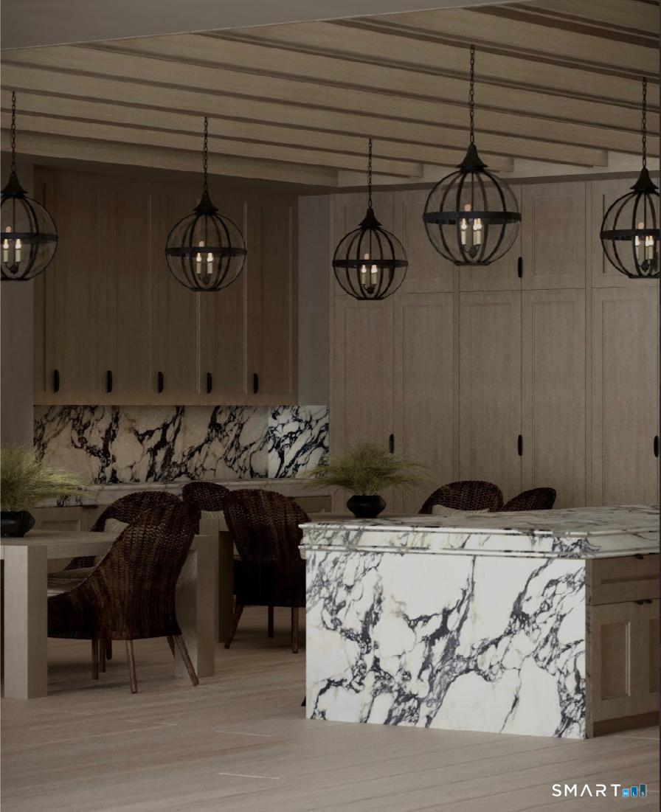
An exceptional opportunity to create a custom luxury residence on 1.2 acres in Westport. With approved plans and permits already in place, buyers may bring their preferred builder and collaborate with the project architect to tailor the home to their vision. The property offers a streamlined path toward creating a distinctive residence while retaining flexibility in design, specifications, and finishes. Plans and renderings are representative and subject to change.
Continue reading ▾Mechanicals & Utilities: Zoned,Other • Central Air • Public Water Connected water • 2 fireplaces
Exterior Features
Exterior Construction: Clapboard
Roof Type: Slate
Foundation: Concrete
Garage: Attached Garage (3 car)
Patio/Deck: Balcony,Terrace,Lighting,French Doors
Pool: Gunite,Heated,In Ground Pool
Utilities: Water: Public Water Connected