
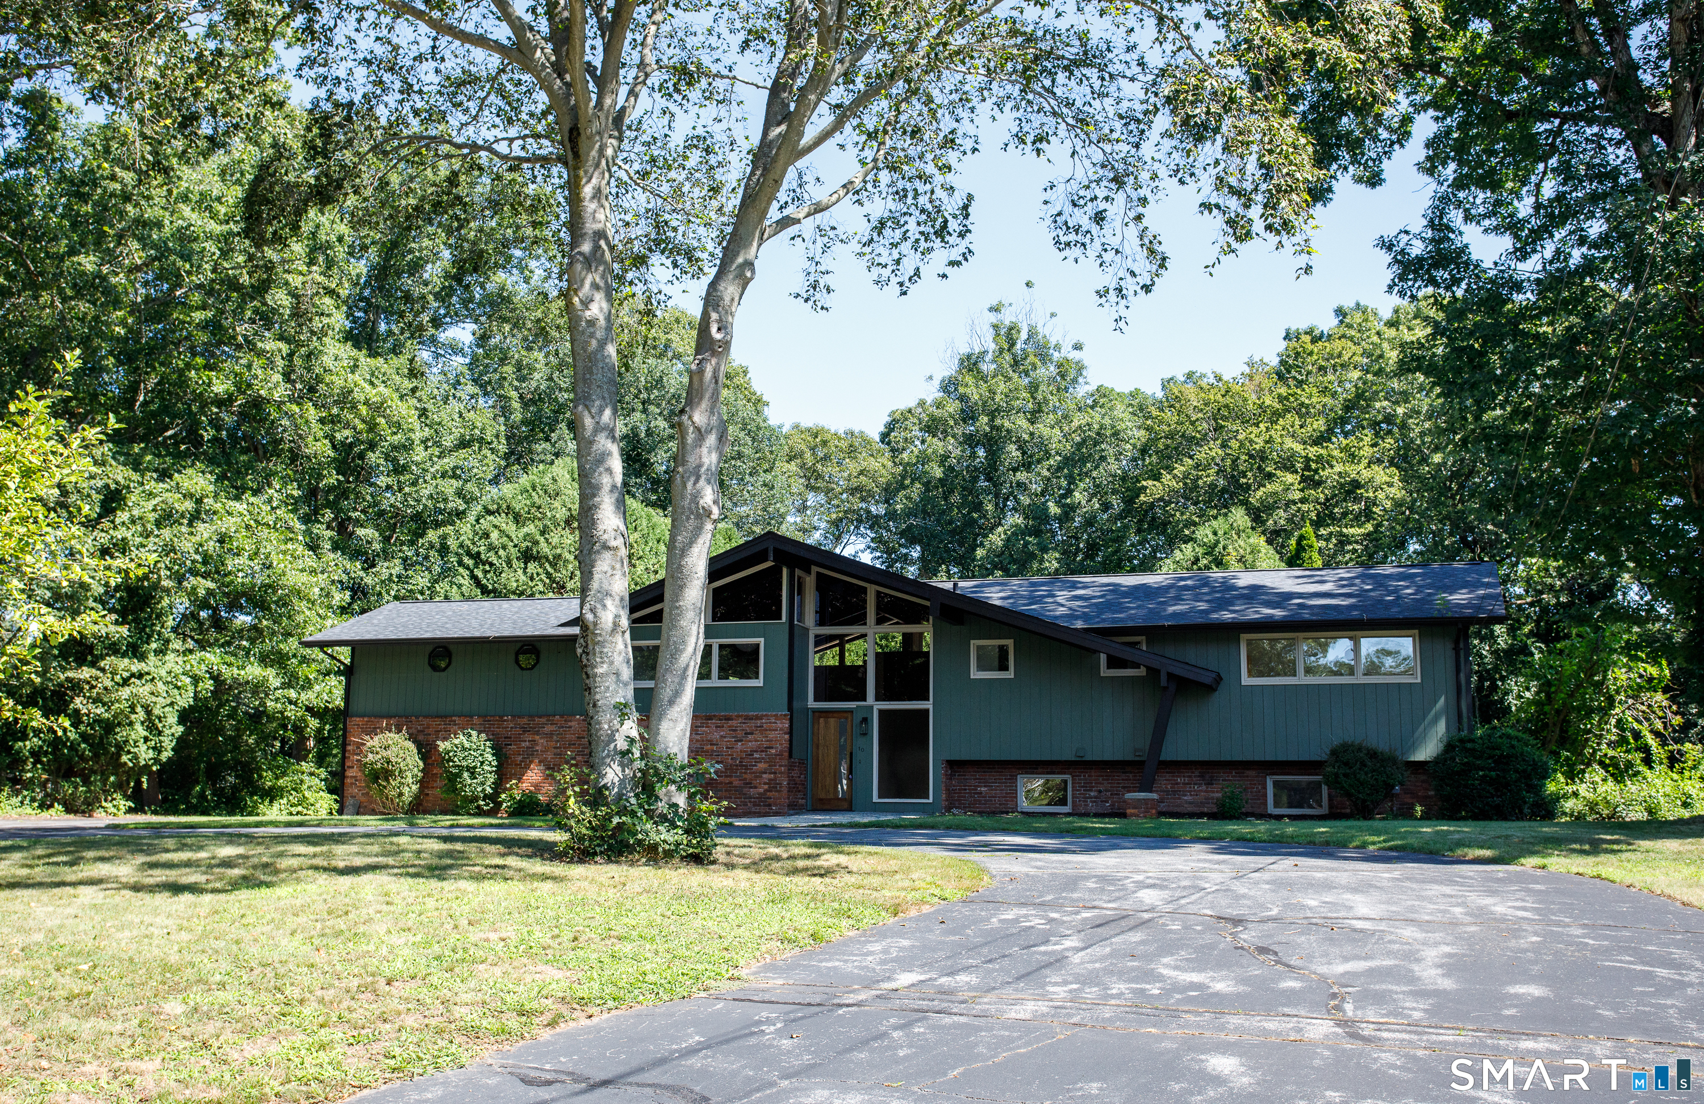
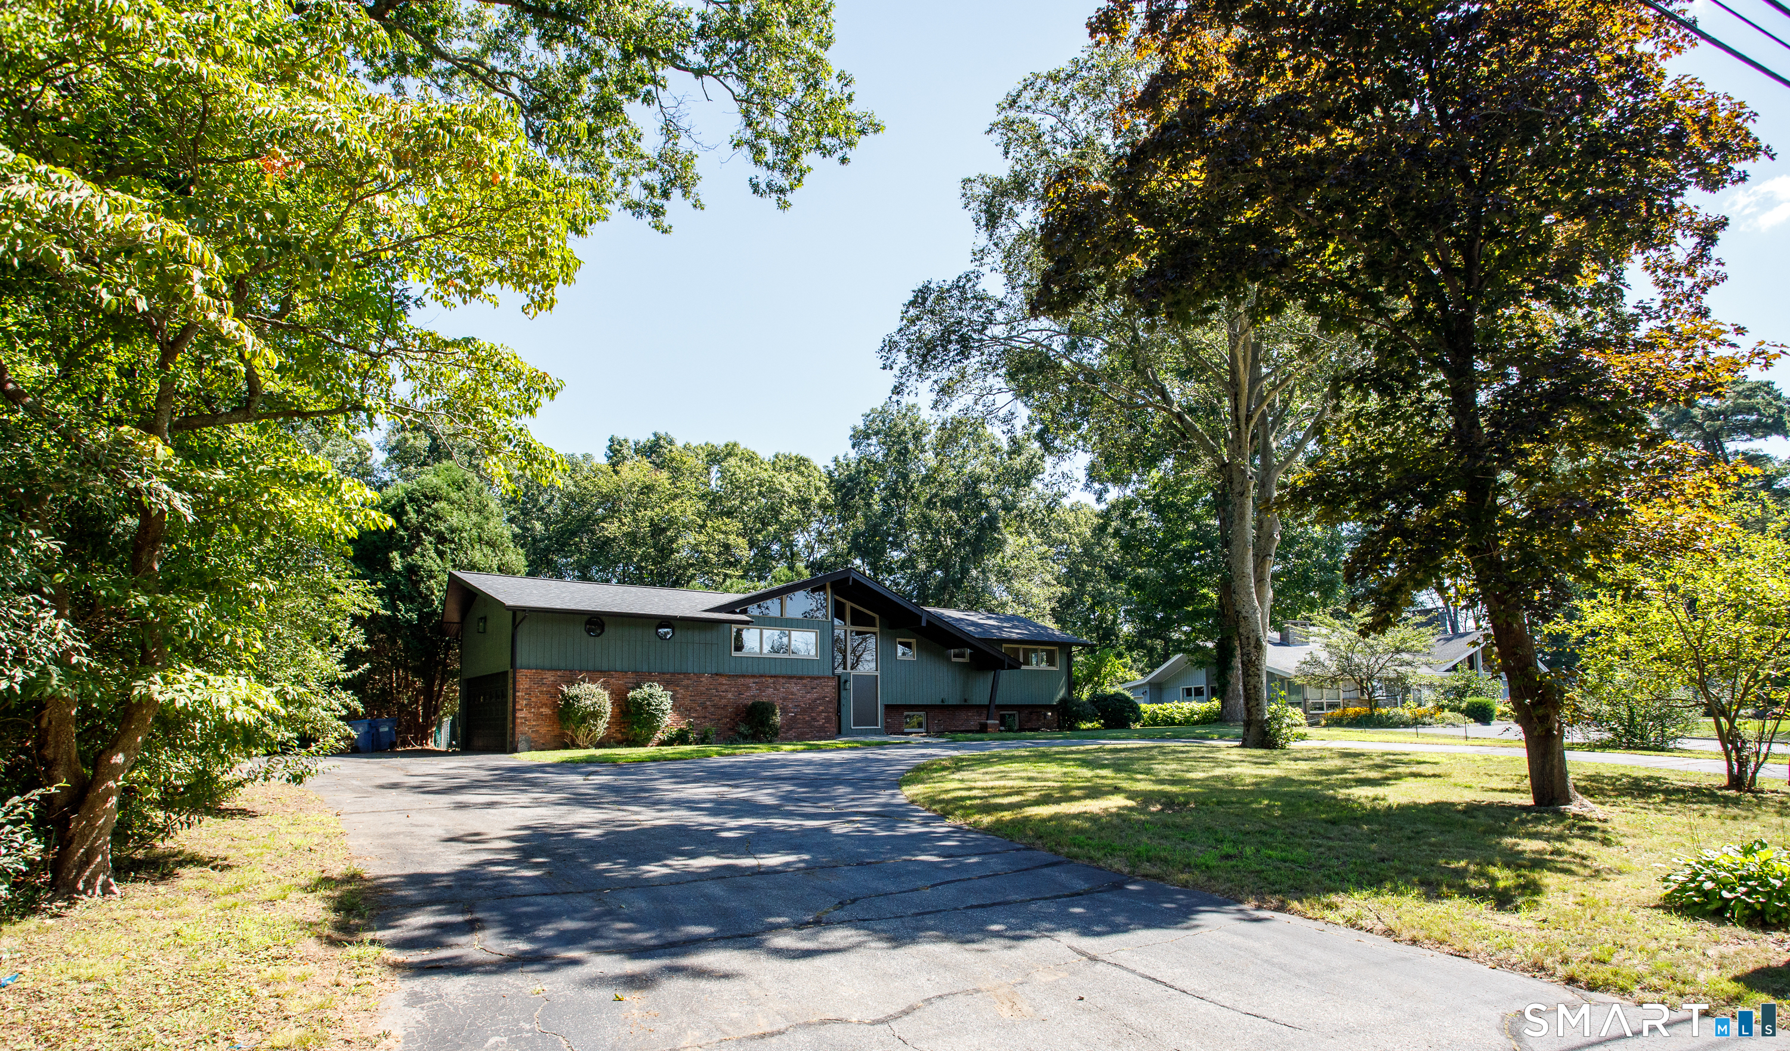
10 Royal Oaks Drive, Norwich, CT is a Raised Ranch residence located in Norwich, CT. This property was listed for sale on (approximately days ago) and is currently offered at $595,000.
10 Royal Oaks Drive, Norwich, CT is a 3-bed, 4-bath, 2,069 square foot home built in 1965 , featuring Raised Ranch architecture
This home is within the Norwich school district. Local, with nearby schools including Per Board of Ed.
Pricing Insight: Originally listed at $595,000, the price has since been adjusted by $0 (0%). It has been on the market for approximately 21 days, with a total price adjustment of $0 (0%).
MLS #: 24196600
Days on Market: 21
Residence Type: Single Family
Architectural Style: Raised Ranch
Neighborhood: Norwichtown
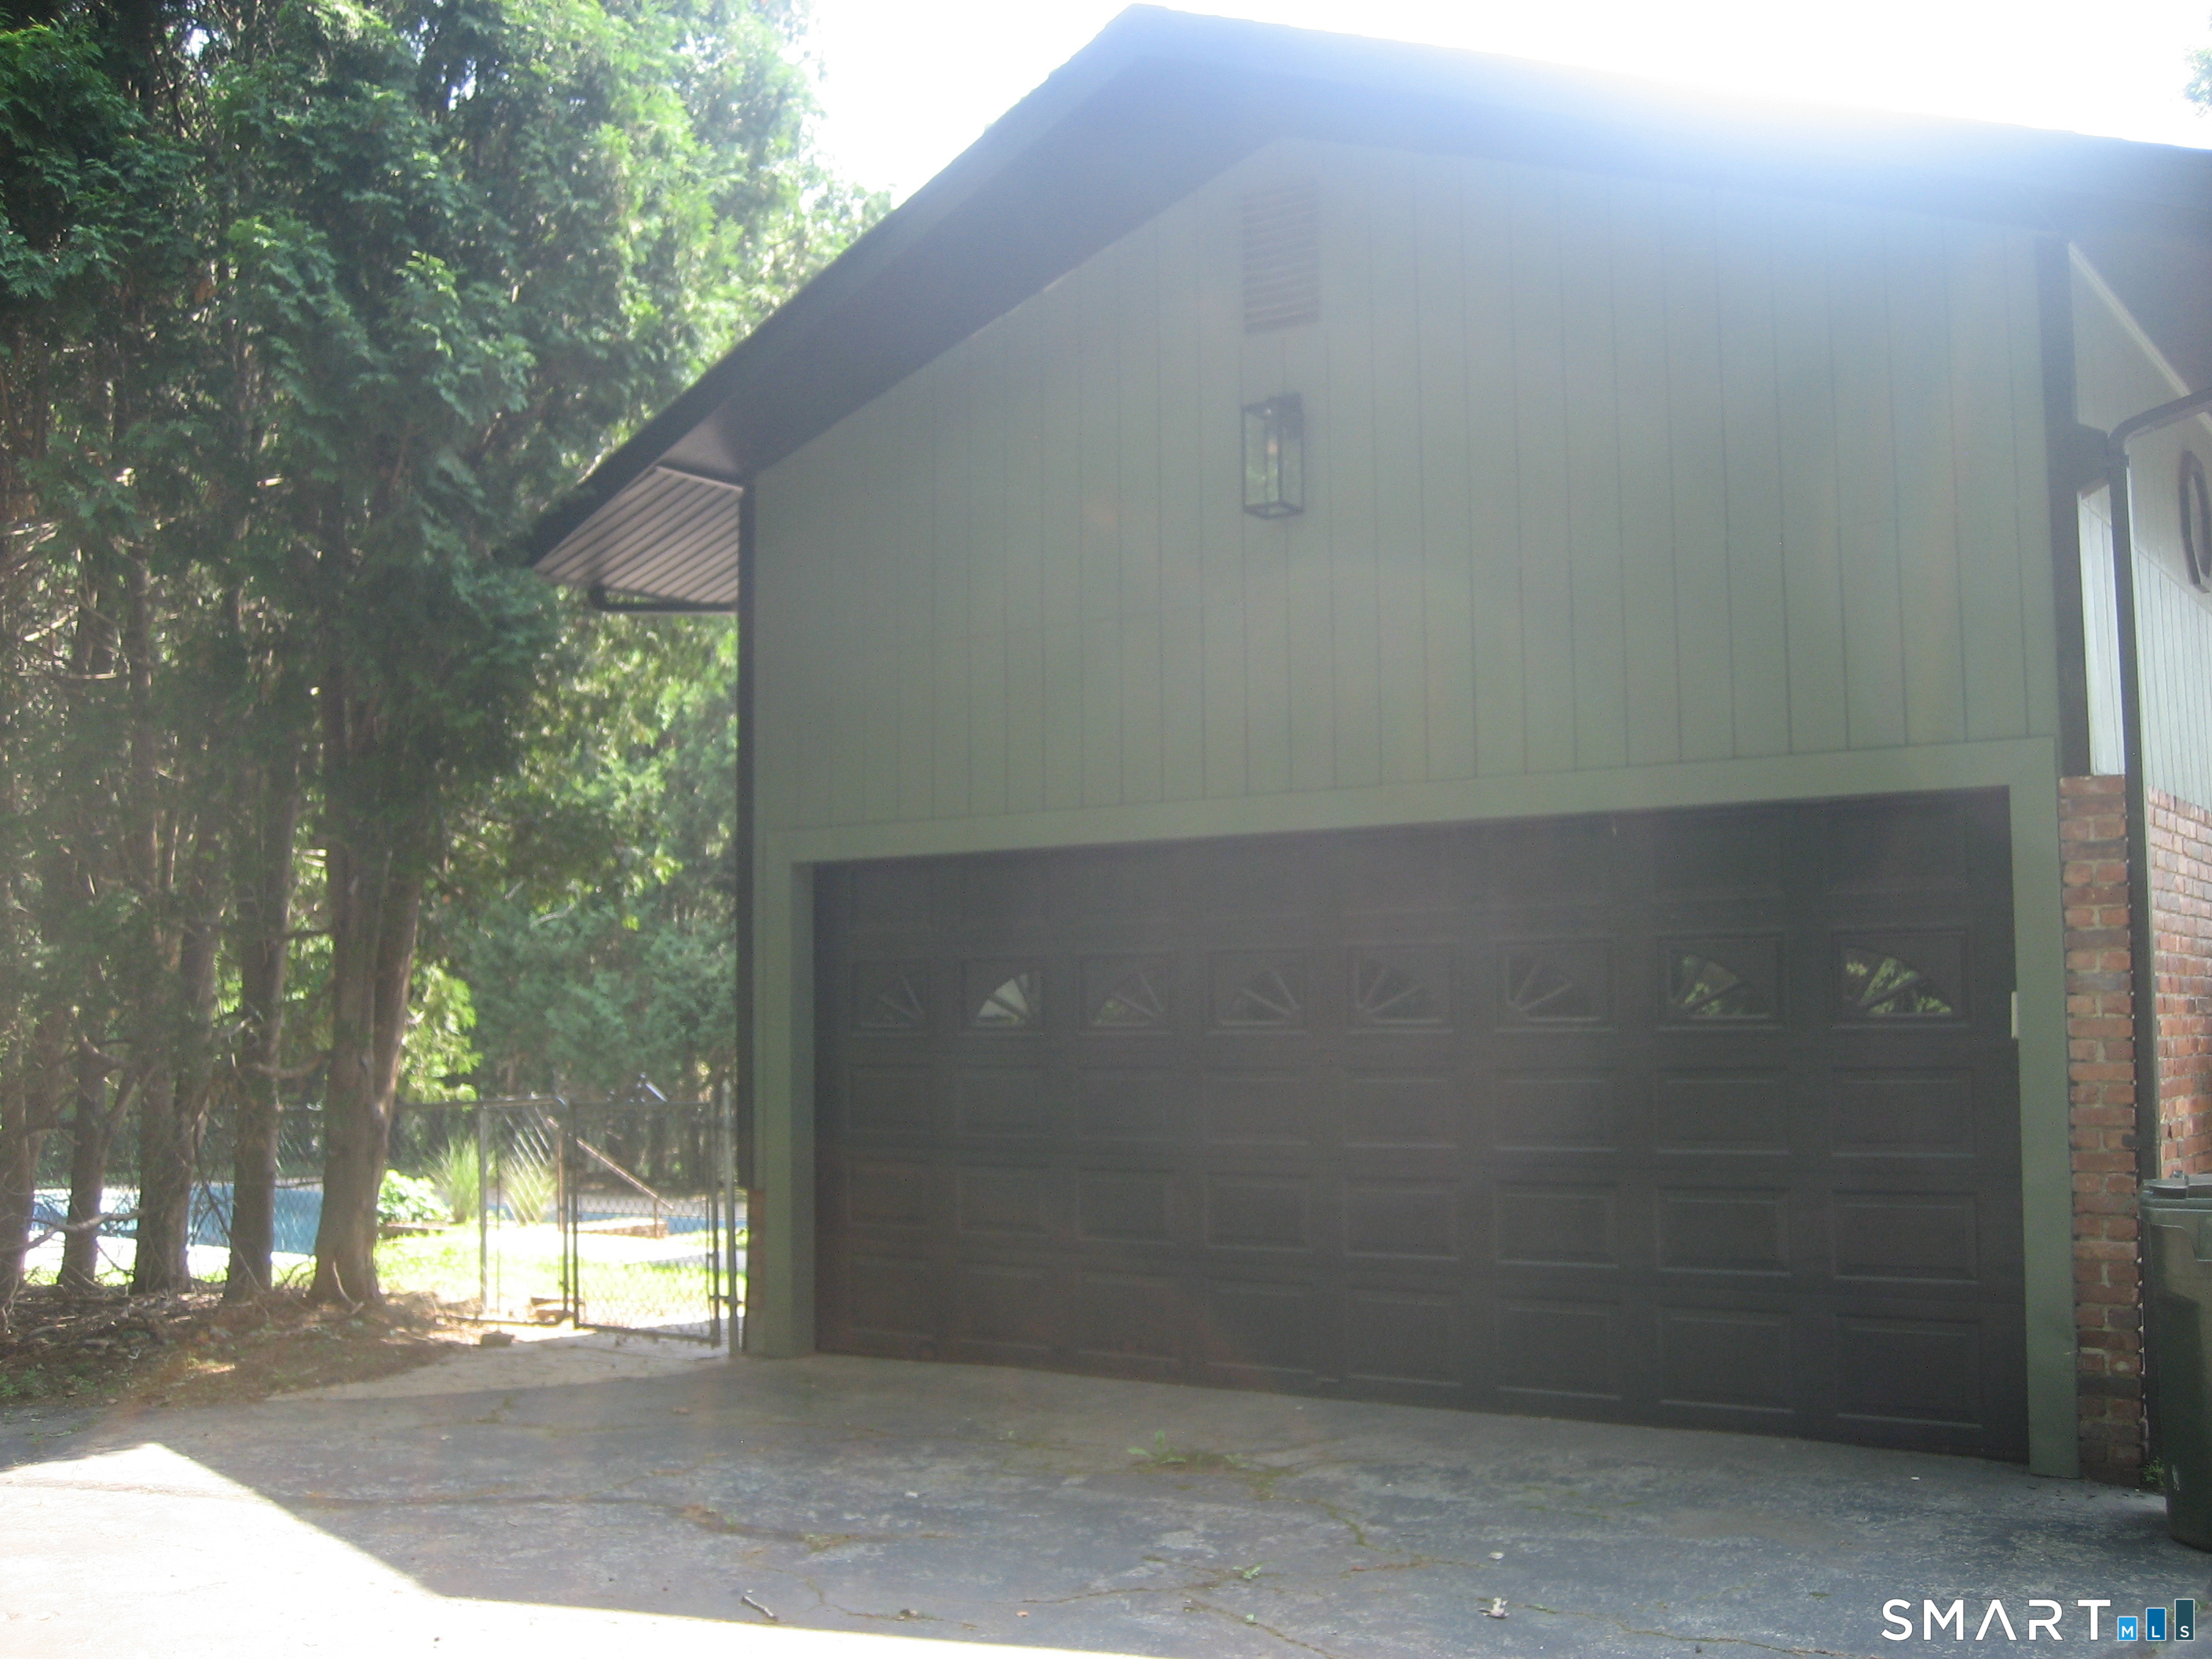
Garage Spaces: 2
Heating: Baseboard,Other
Offered Price: $595,000
Price per Sq Ft: $288
Year Built: 1965
Living Area: 2,069 Sq. Ft.
Lot Size: 0.79 Acres
Design & Construction: Frame
Estimated Tax: $9,231
Price per square foot: $288 / Sq. Ft.
Tax assessed value: $270,300
Estimated Tax: $9,231
Architectural Style: Raised Ranch
Design & Construction: Frame
Residence Type: Single Family
Year Constructed: 1965
Living Area: 2,069 Sq. Ft.
Lot Size: 0.79 Acres
Fuel: Electric
Home Automation: Not specified
Energy Features: Not specified
Solar Contract: Not specified
Heating Fuel: Electric
Fuel Tank Location: Not specified
Cooling System: Split System
Hot Water System: Not specified
Air Radon Mitigation: Not specified
Water Radon Mitigation: Not specified
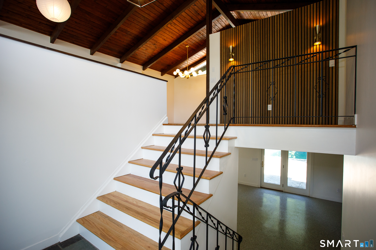
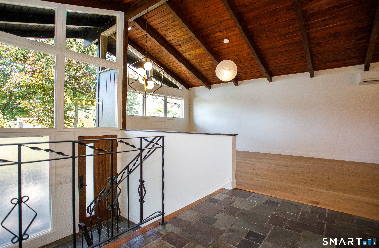

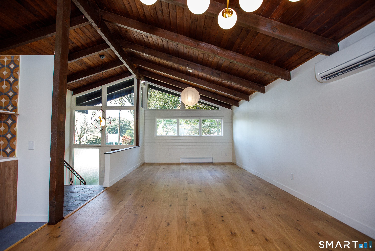
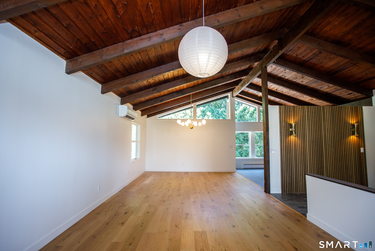
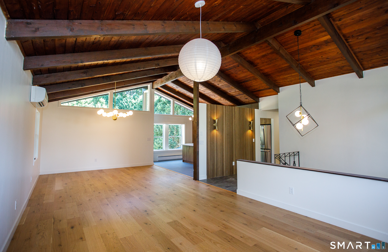
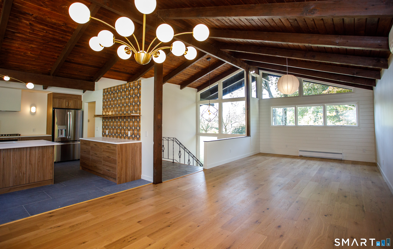
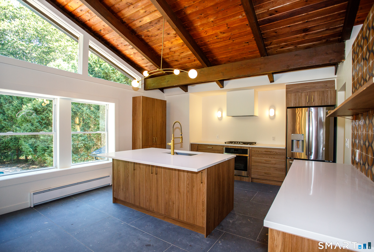
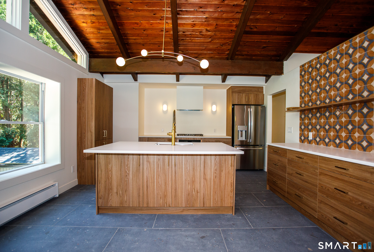
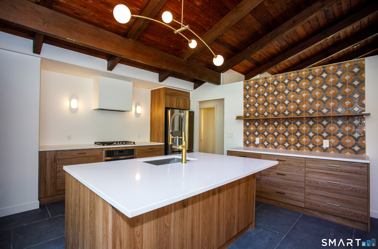
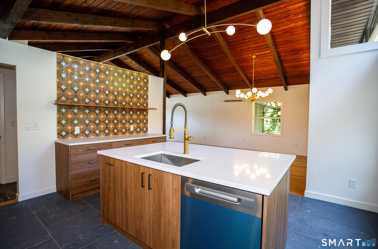
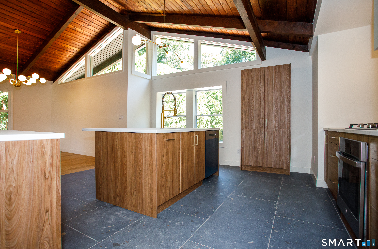
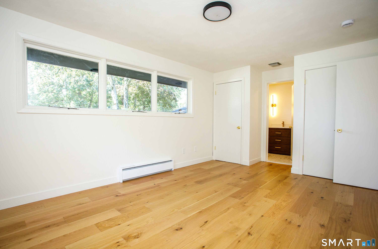
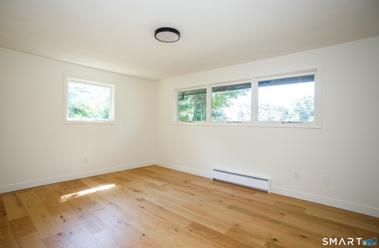
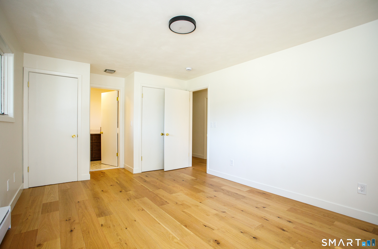
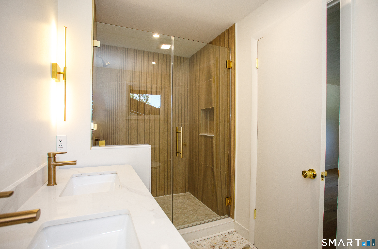
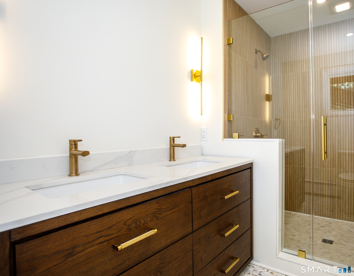
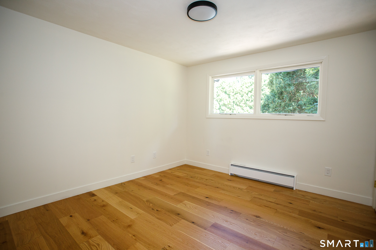
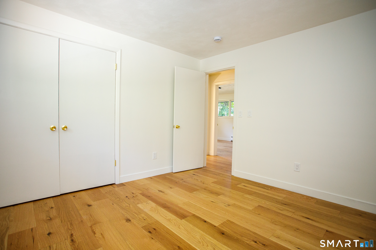
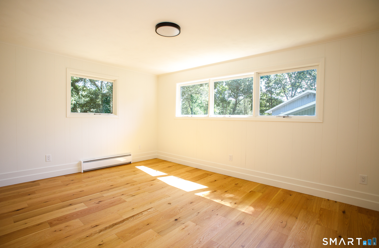
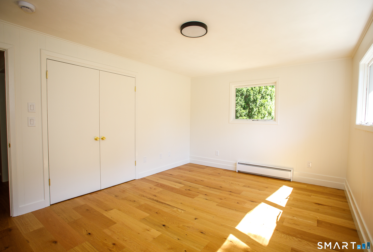
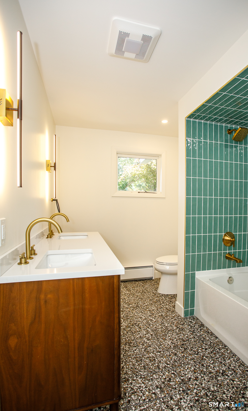
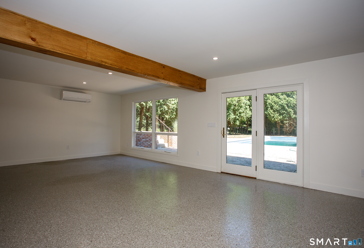
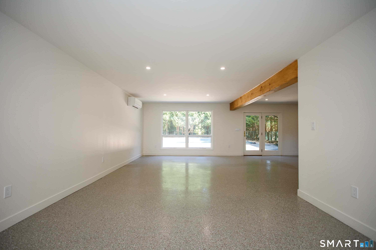
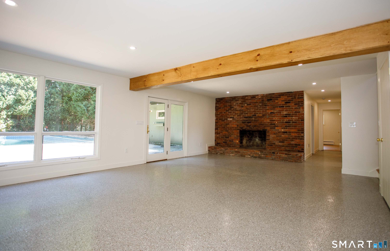
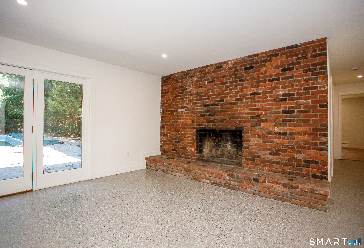
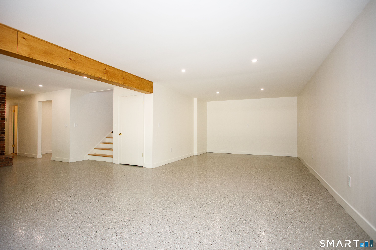
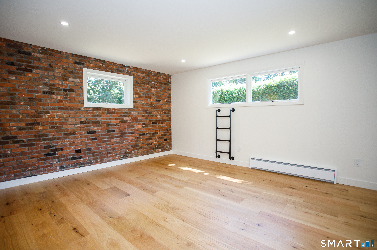
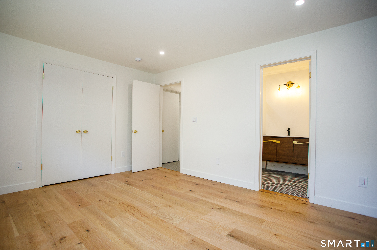

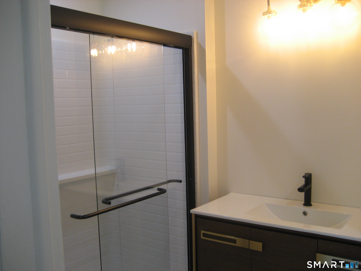
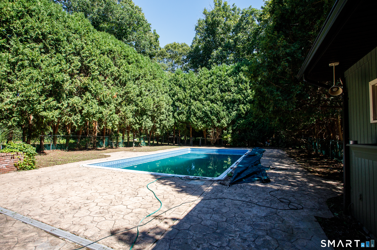
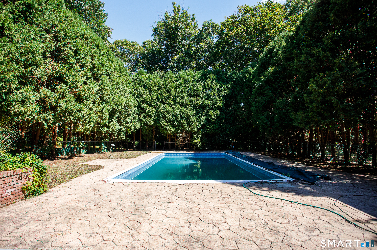
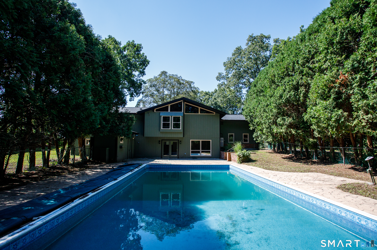
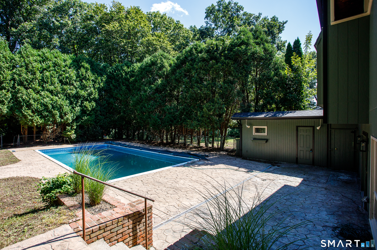
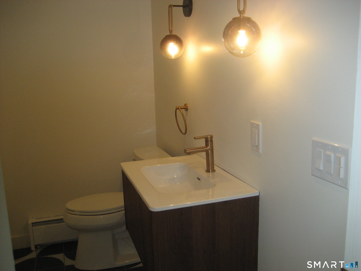
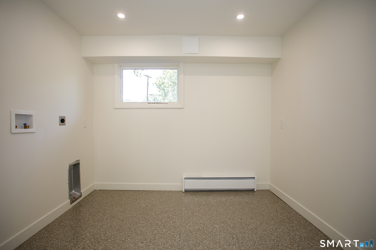
Beautifully remodeled contemporary raised ranch in the very desired Norwichtown area. The main level features a bright living and dining room with vaulted ceiling. Much of this home has been remodeled and updated with a stylish kitchen with quartz counter tops, stainless steel appliances, a generous center island serves double duty as both breakfast bar and food prep station. 3 generous bedrooms include a primary bedroom with full bathroom. 2 additional full baths and 1 half bath all with state of the art fixtures. The lower level offers an expansive family room(not included in square footage) with doors leading to the back yard and in-ground pool. An office/den/bedroom with full bath and a laundry/mud room completes the lower level. Other improvements include a new roof, heating system and split units. Set on .79 acres, this property provides a peaceful and private setting while remaining close to local amenities.
Continue reading ▾Mechanicals & Utilities: Baseboard,Other • Electric • Split System • Public Water Connected water • 1 fireplaces
Exterior Features
Exterior Construction: Brick,Cedar,Redwood
Roof Type: Asphalt Shingle
Foundation: Concrete
Garage: Attached Garage (2 car)
Patio/Deck: Gutters,Patio
Pool: Concrete,Vinyl,In Ground Pool
Utilities: Water: Public Water Connected
