
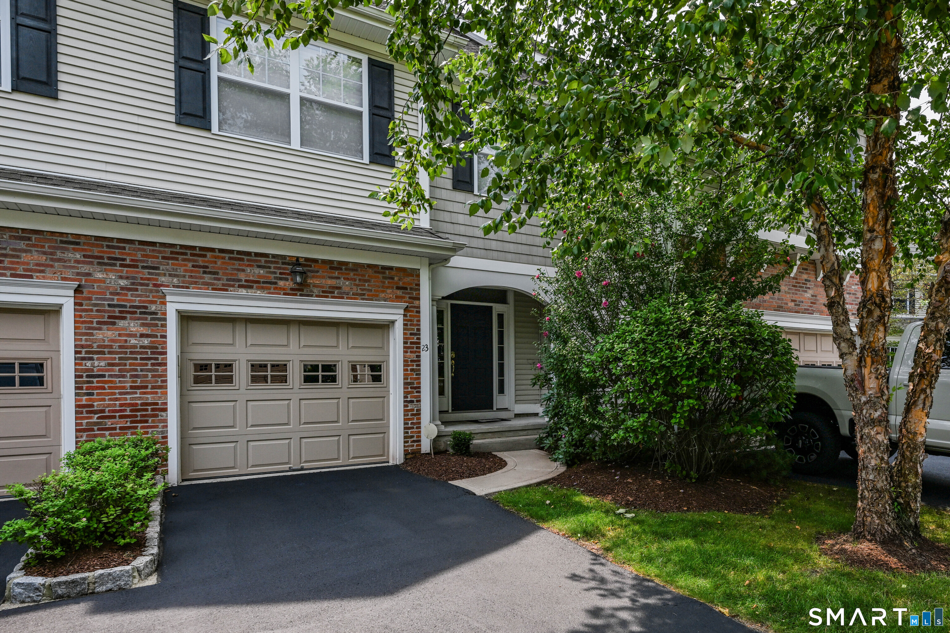
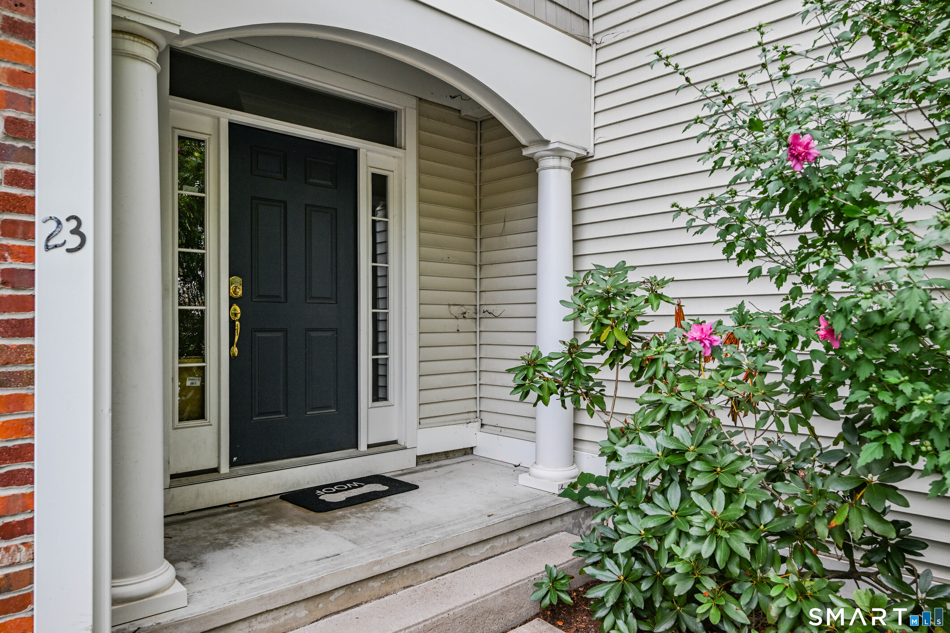
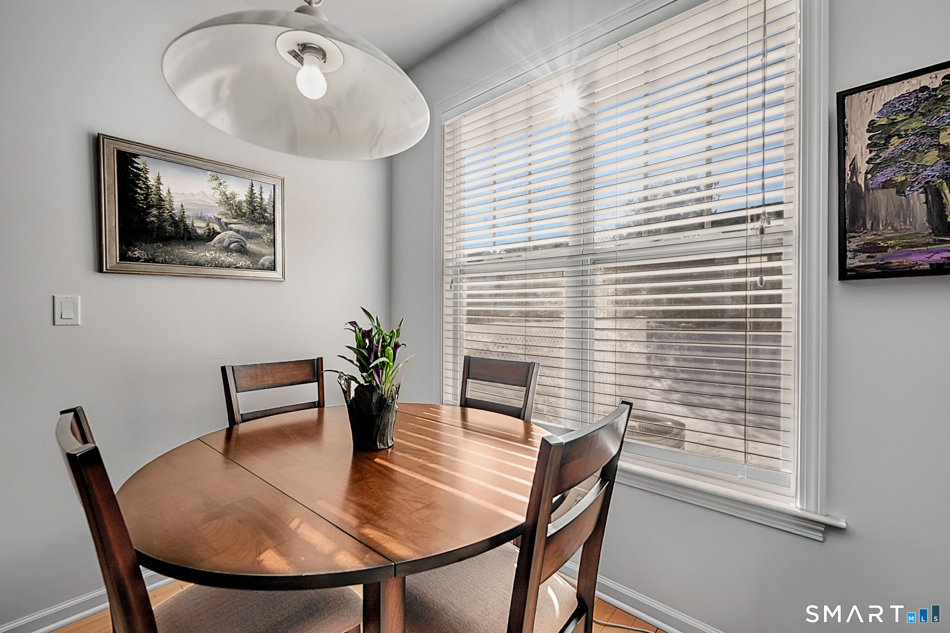
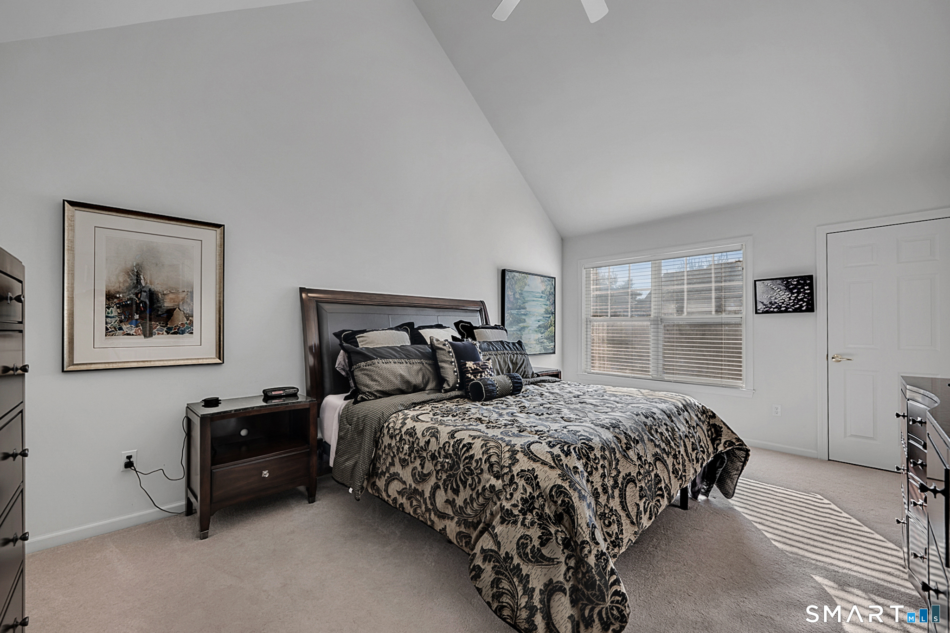
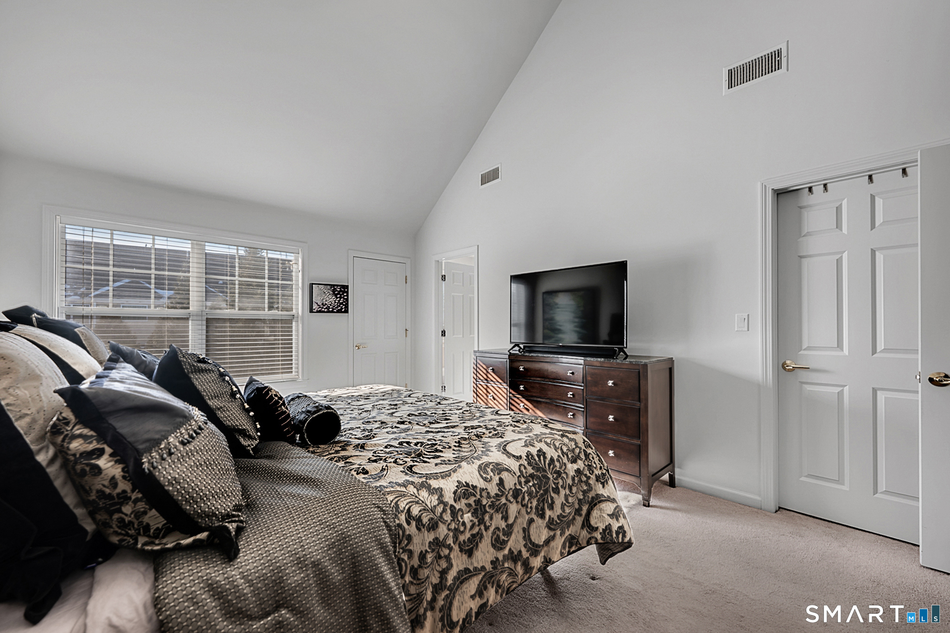
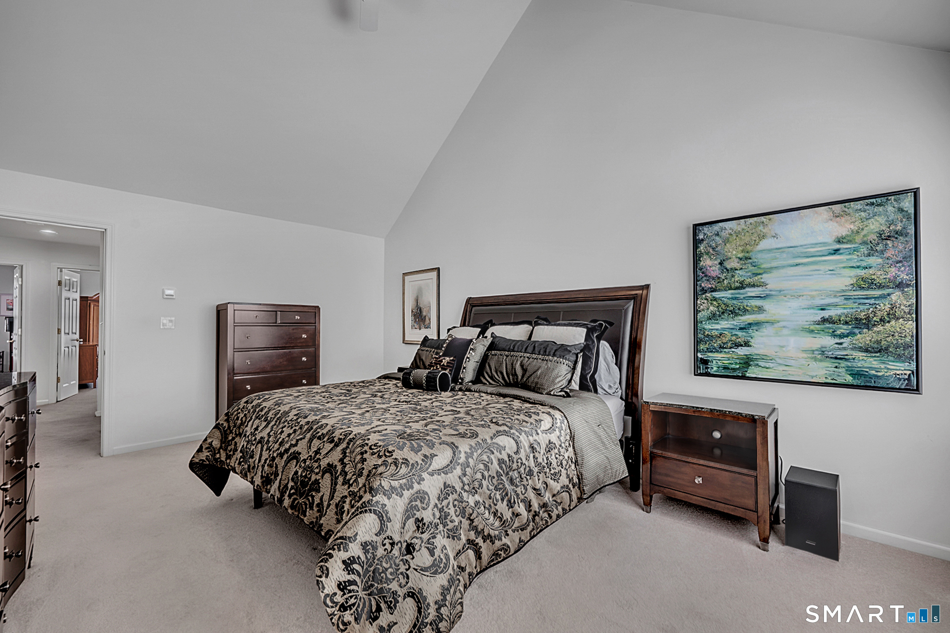
23 Park Place Circle, West Hartford, CT is a Townhouse residence part of a 148-unit community located in West Hartford, CT. It is currently offered at $519,000.
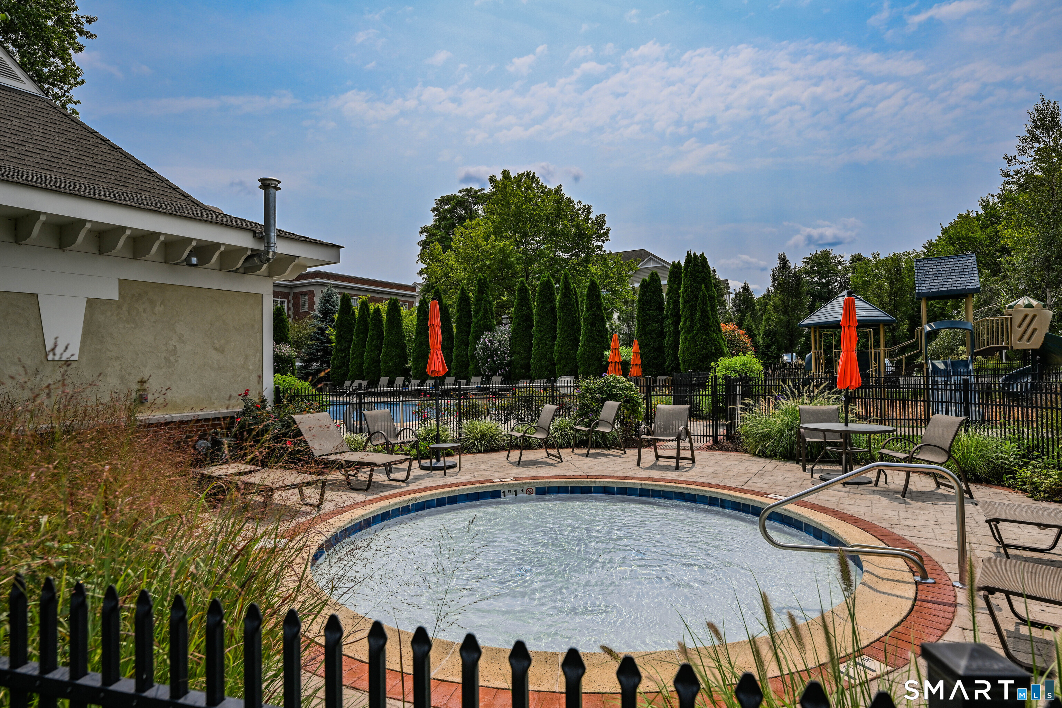
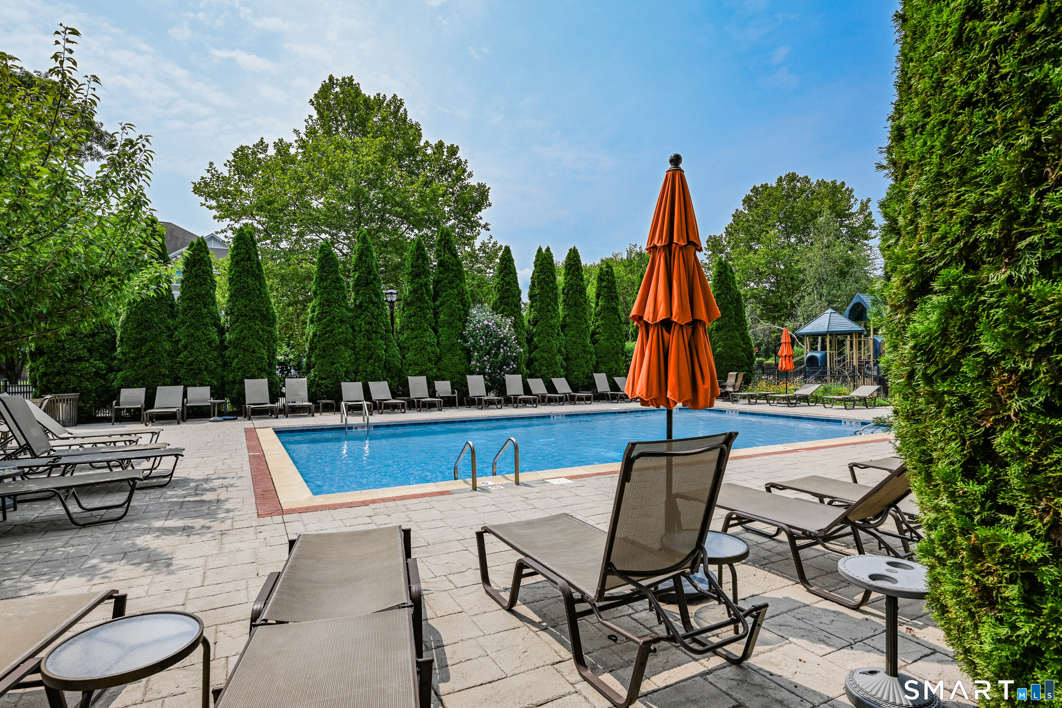
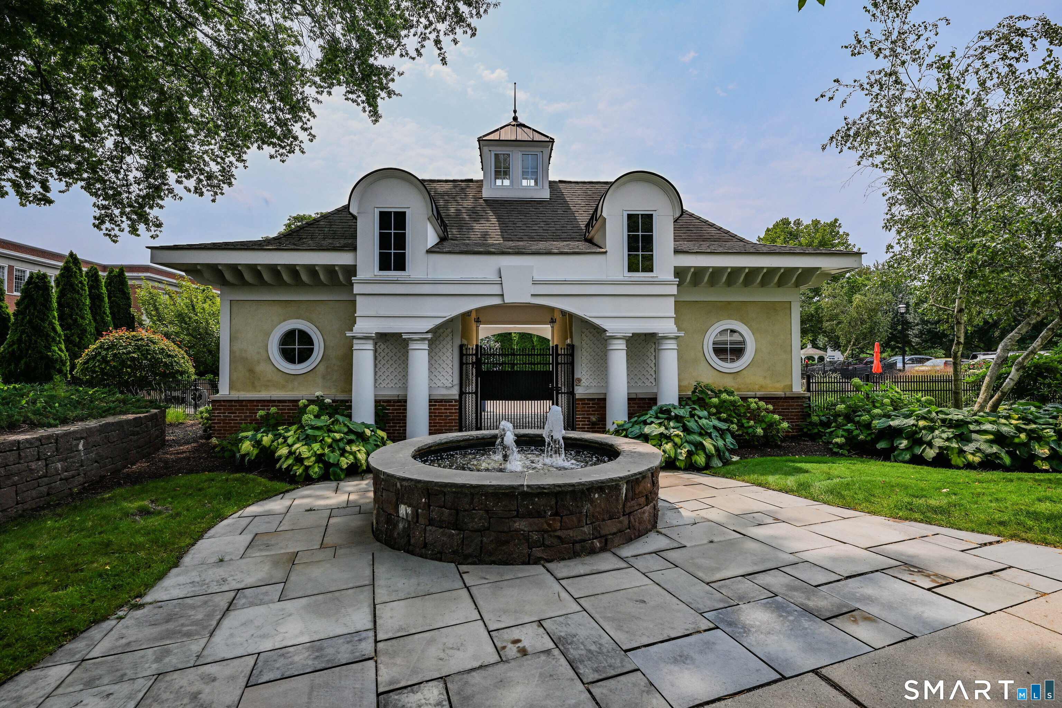
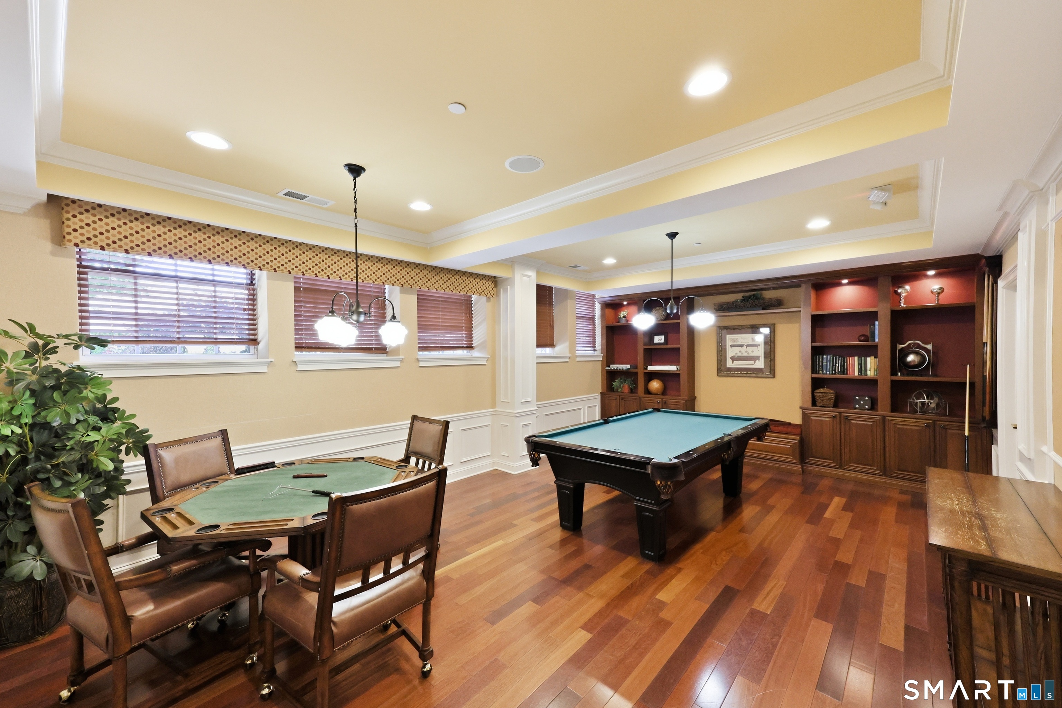
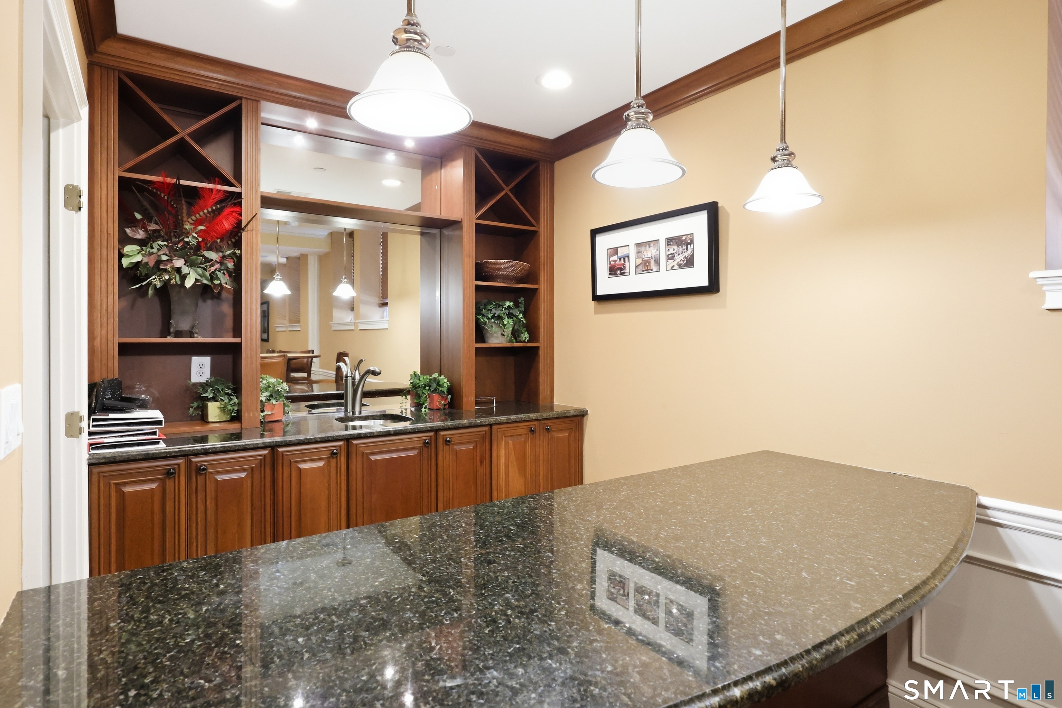
23 Park Place Circle, West Hartford, CT is a 3-bed, 3-bath, 2,016 square foot home built in 2008 , featuring Townhouse architecture This home is part of a homeowners association, with dues of $534 paid Monthly. The HOA fee includes: grounds maintenance, snow removal, and property management. Community amenities include exercise room/health club, guest parking, playground/tot lot, and pool.
This home is within the West Hartford school district. Local, with nearby schools including Per Board of Ed.
Pricing Insight: Originally listed at $519,000, the price has since been adjusted by $0 (0%).
MLS #: 24196523
Residence Type: Condo/Co-Op
Architectural Style: Townhouse
Neighborhood: Elmwood
Garage Spaces: 1
Heating: Hot Air
Offered Price: $519,000
Price per Sq Ft: $257
Year Built: 2008
Living Area: 2,016 Sq. Ft.
Lot Size: 0.00 Acres
Design & Construction: Frame
Estimated Tax: $10,786
Price per square foot: $257 / Sq. Ft.
Tax assessed value: $240,870
Estimated Tax: $10,786
Architectural Style: Townhouse
Design & Construction: Frame
Residence Type: Condo/Co-Op
Year Constructed: 2008
Living Area: 2,016 Sq. Ft.
Lot Size: 0.00 Acres
Fuel: Natural Gas
Home Automation: Not specified
Energy Features: Not specified
Solar Contract: Not specified
Heating Fuel: Natural Gas
Fuel Tank Location: Not specified
Cooling System: Central Air
Hot Water System: Not specified
Air Radon Mitigation: Not specified
Water Radon Mitigation: Not specified
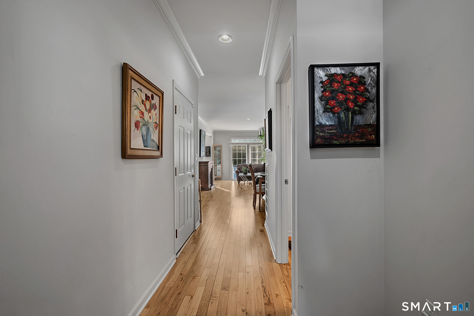
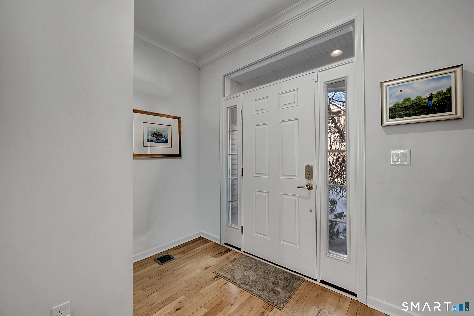
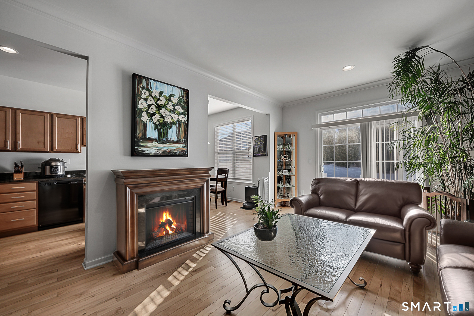
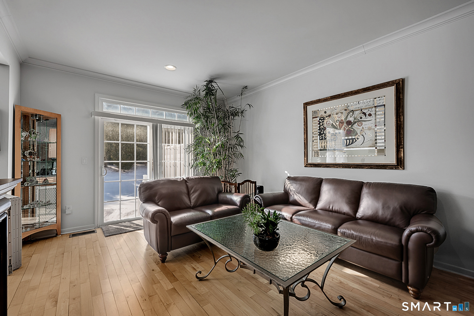
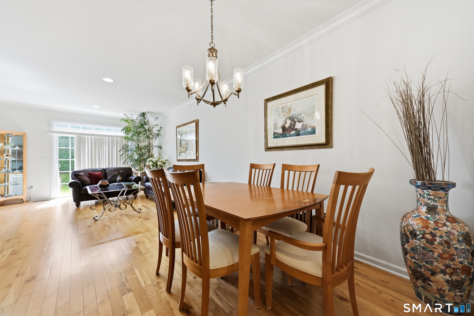
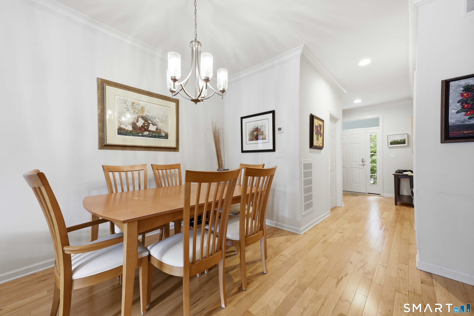
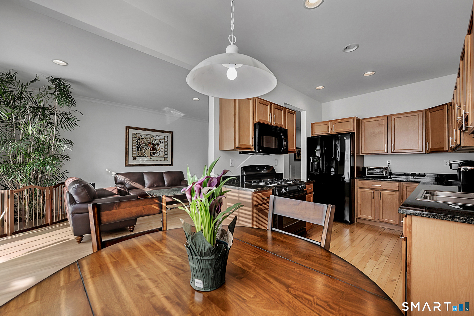
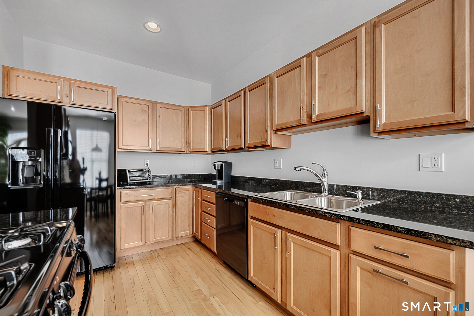
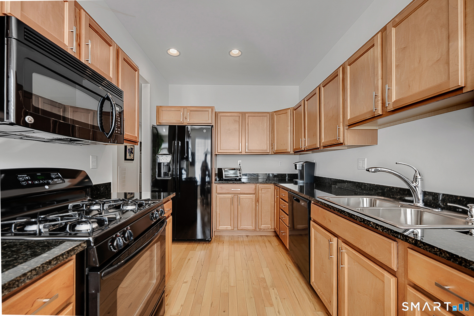
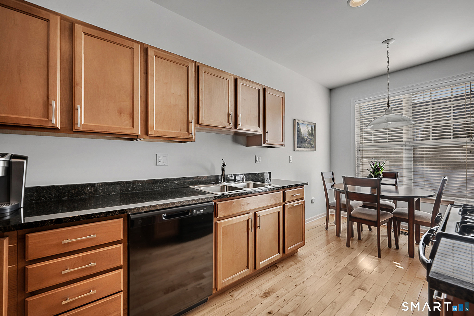
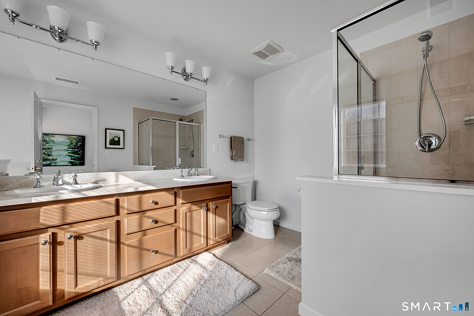
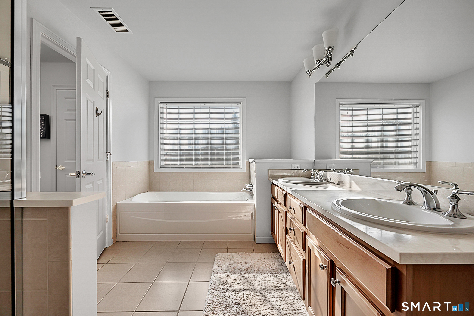
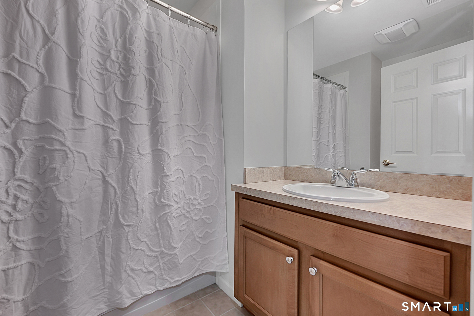
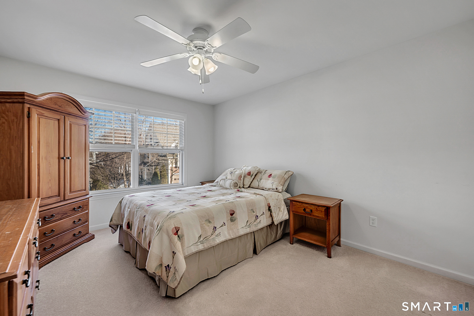
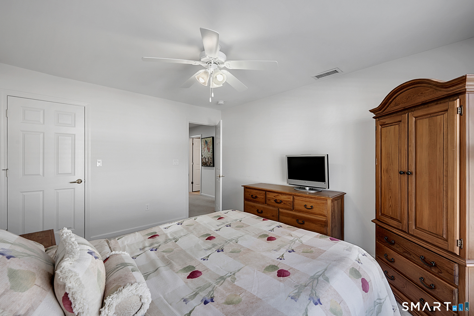
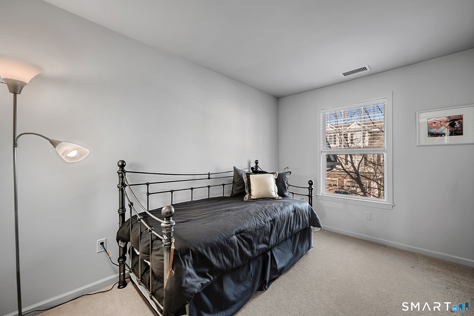
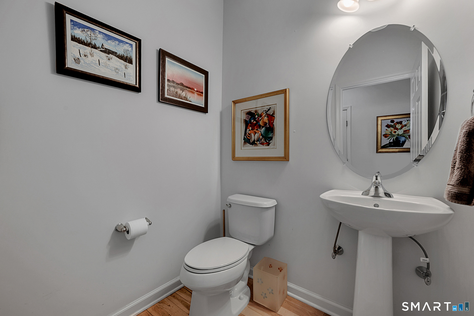
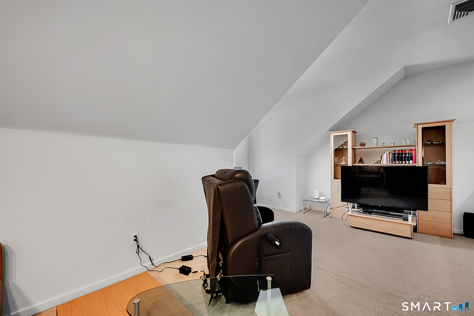
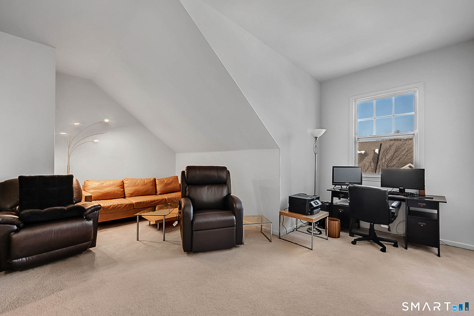
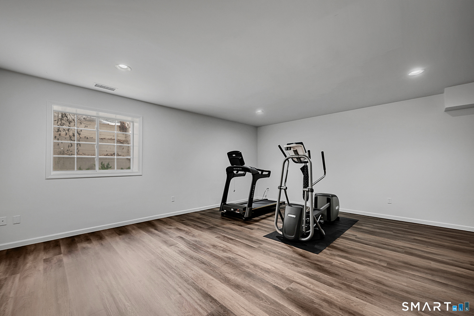
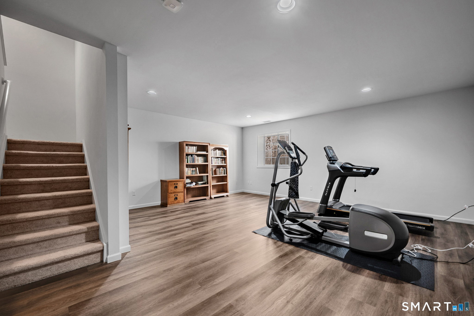
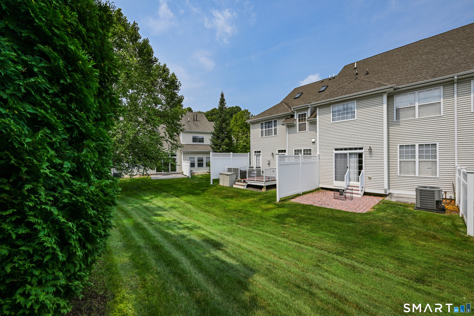
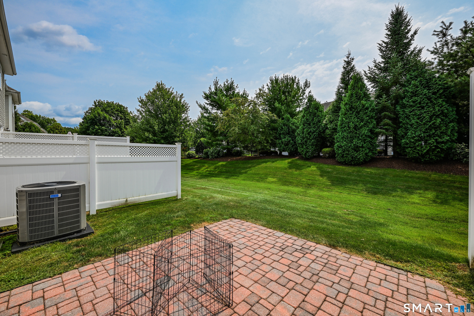
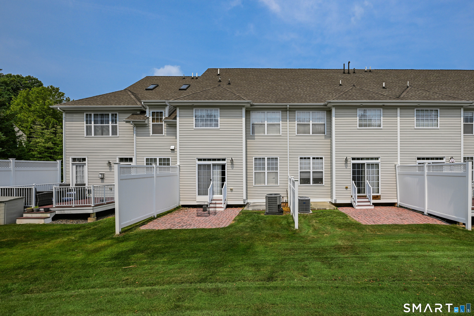
Welcome to 23 Park Place Circle, located in award-winning West Hartford, CT! This beautiful 3 bedroom, 2.5 bath townhouse offers an exceptional combination of comfort,style and convenience.The main level features beautiful hardwood floors, 9 ft cellings,crown molding ,recessed lighting and a spacious, inviting layout with sliders leading to a private patio area - perfect for relaxing. The kitchen features granite countertops and ample cabinetry. Upstairs, you'll find generously sized bedrooms including a stunning primary suite with cathedral cellings and a large bath featuring both a stall shower and soaking tub. A spacious 3rd level that offers bonus space for home office, game/media room, or hobby room. Full finished lower level that offers even more space in this luxury town home! Conveniently located near Blue Back Square for great shopping and amazing restaurants. Full access to community center amenities including outdoor heated pool, fitness center, billard room, kids playground, or hop on the Trout Brook Trail for biking and walking! Minutes to West Farms Mall. Easy access to I-84.
Continue reading ▾Mechanicals & Utilities: Hot Air • Natural Gas • Central Air • Public Water Connected water
Exterior Features
Exterior Construction: Vinyl Siding,Brick
Garage: Attached Garage,Paved,Driveway (1 car)
Parking: 2 Total
Patio/Deck: Patio
Pool: Heated,Pool House,In Ground Pool
Utilities: Water: Public Water Connected
