
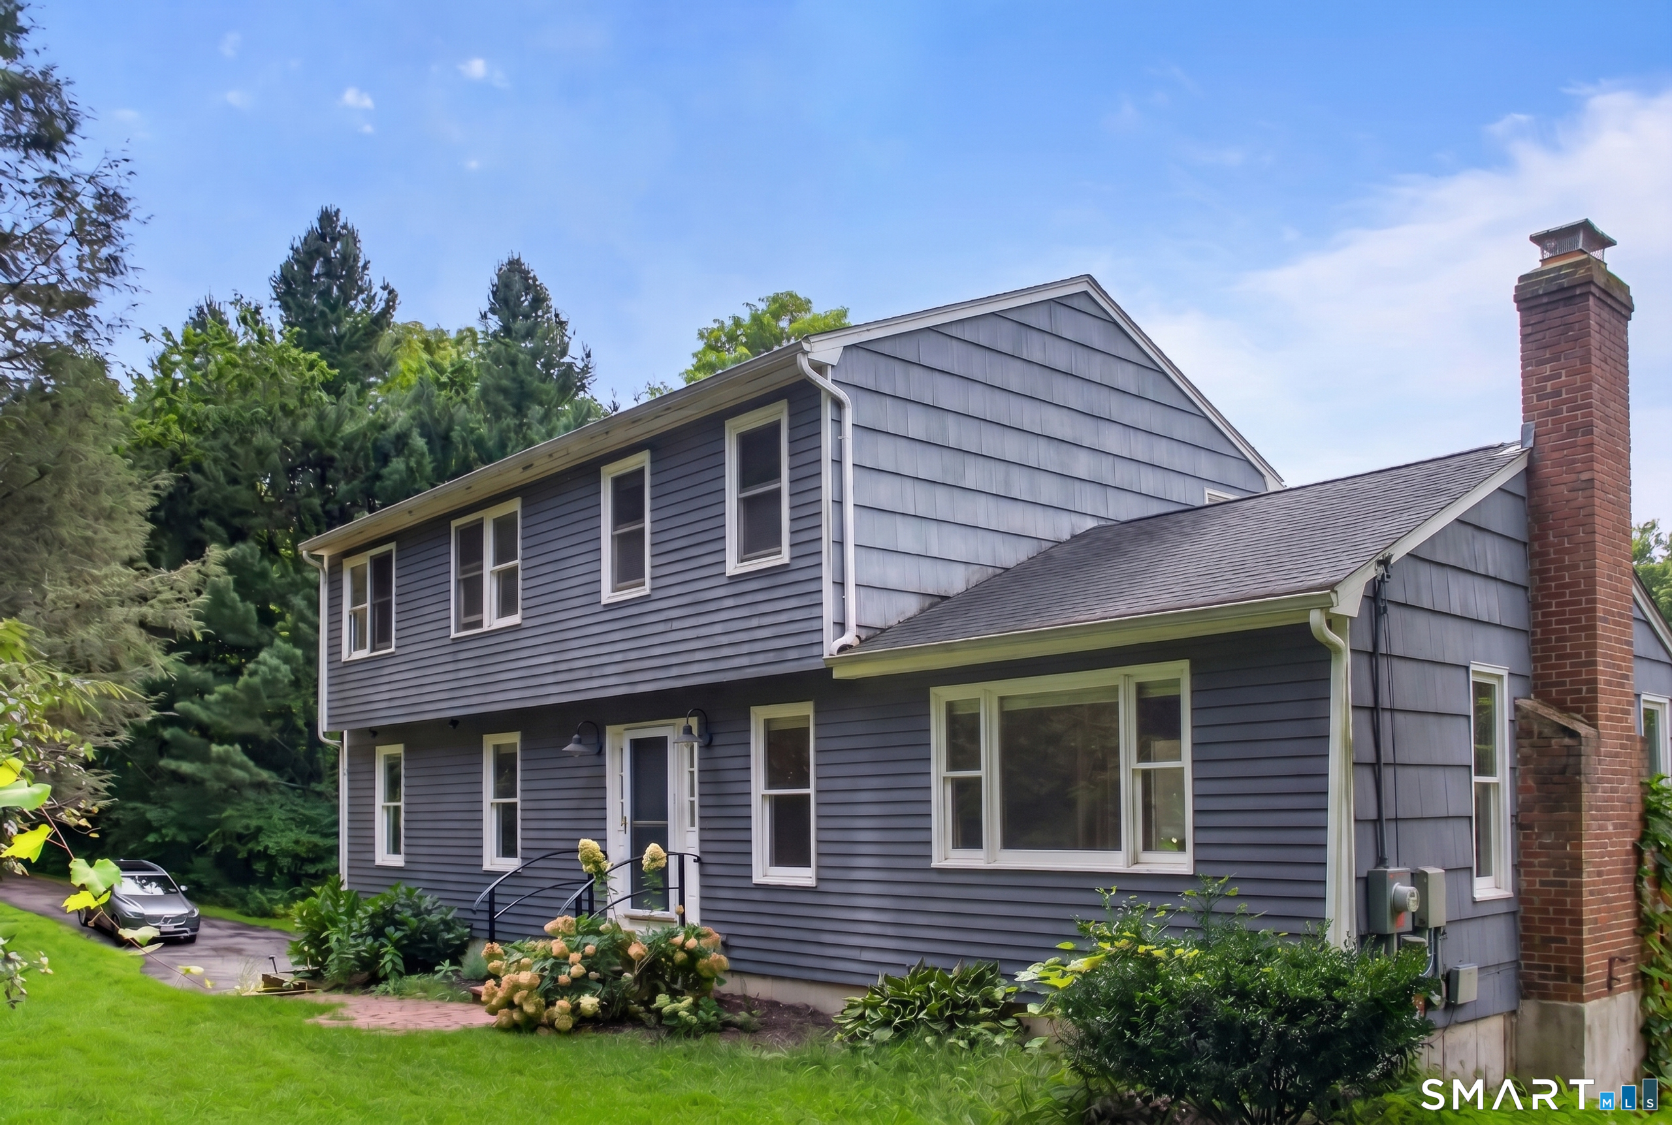
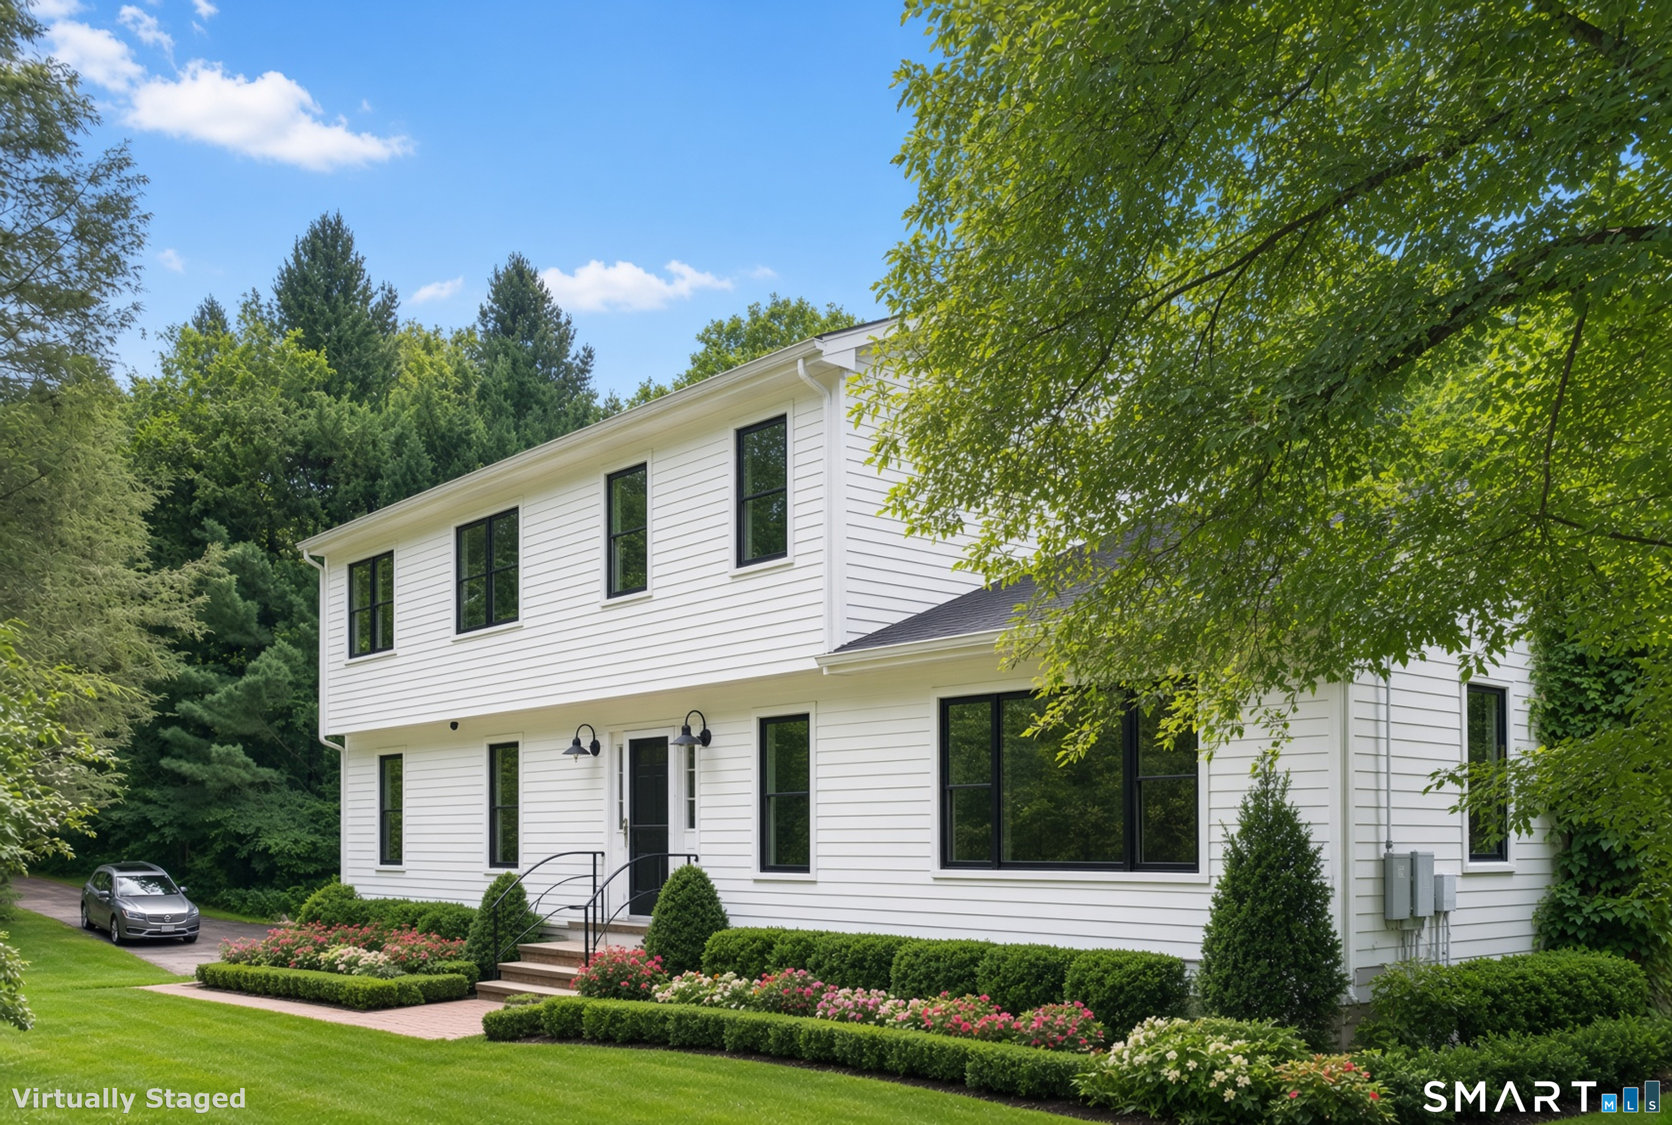

341 Old Zoar Road, Monroe, CT is a Colonial residence located in Monroe, CT. This property was listed for sale on (approximately days ago) and is currently offered at $675,000.
341 Old Zoar Road, Monroe, CT is a 4-bed, 3-bath, 2,402 square foot home built in 1987 , featuring Colonial architecture
This home is within the Monroe school district. Local, with nearby schools including Per Board of Ed.
Pricing Insight: Originally listed at $675,000, the price has since been adjusted by $0 (0%).
MLS #: 24196510
Days on Market: 0
Residence Type: Single Family
Architectural Style: Colonial
Neighborhood: N/A
Garage Spaces: 2
Heating: Hot Water
Offered Price: $675,000
Price per Sq Ft: $281
Year Built: 1987
Living Area: 2,402 Sq. Ft.
Lot Size: 2.02 Acres
Design & Construction: Frame
Estimated Tax: $10,609
Price per square foot: $281 / Sq. Ft.
Tax assessed value: $355,040
Estimated Tax: $10,609
Architectural Style: Colonial
Design & Construction: Frame
Residence Type: Single Family
Year Constructed: 1987
Living Area: 2,402 Sq. Ft.
Lot Size: 2.02 Acres
Fuel: Oil
Home Automation: Not specified
Energy Features: Not specified
Solar Contract: Not specified
Heating Fuel: Oil
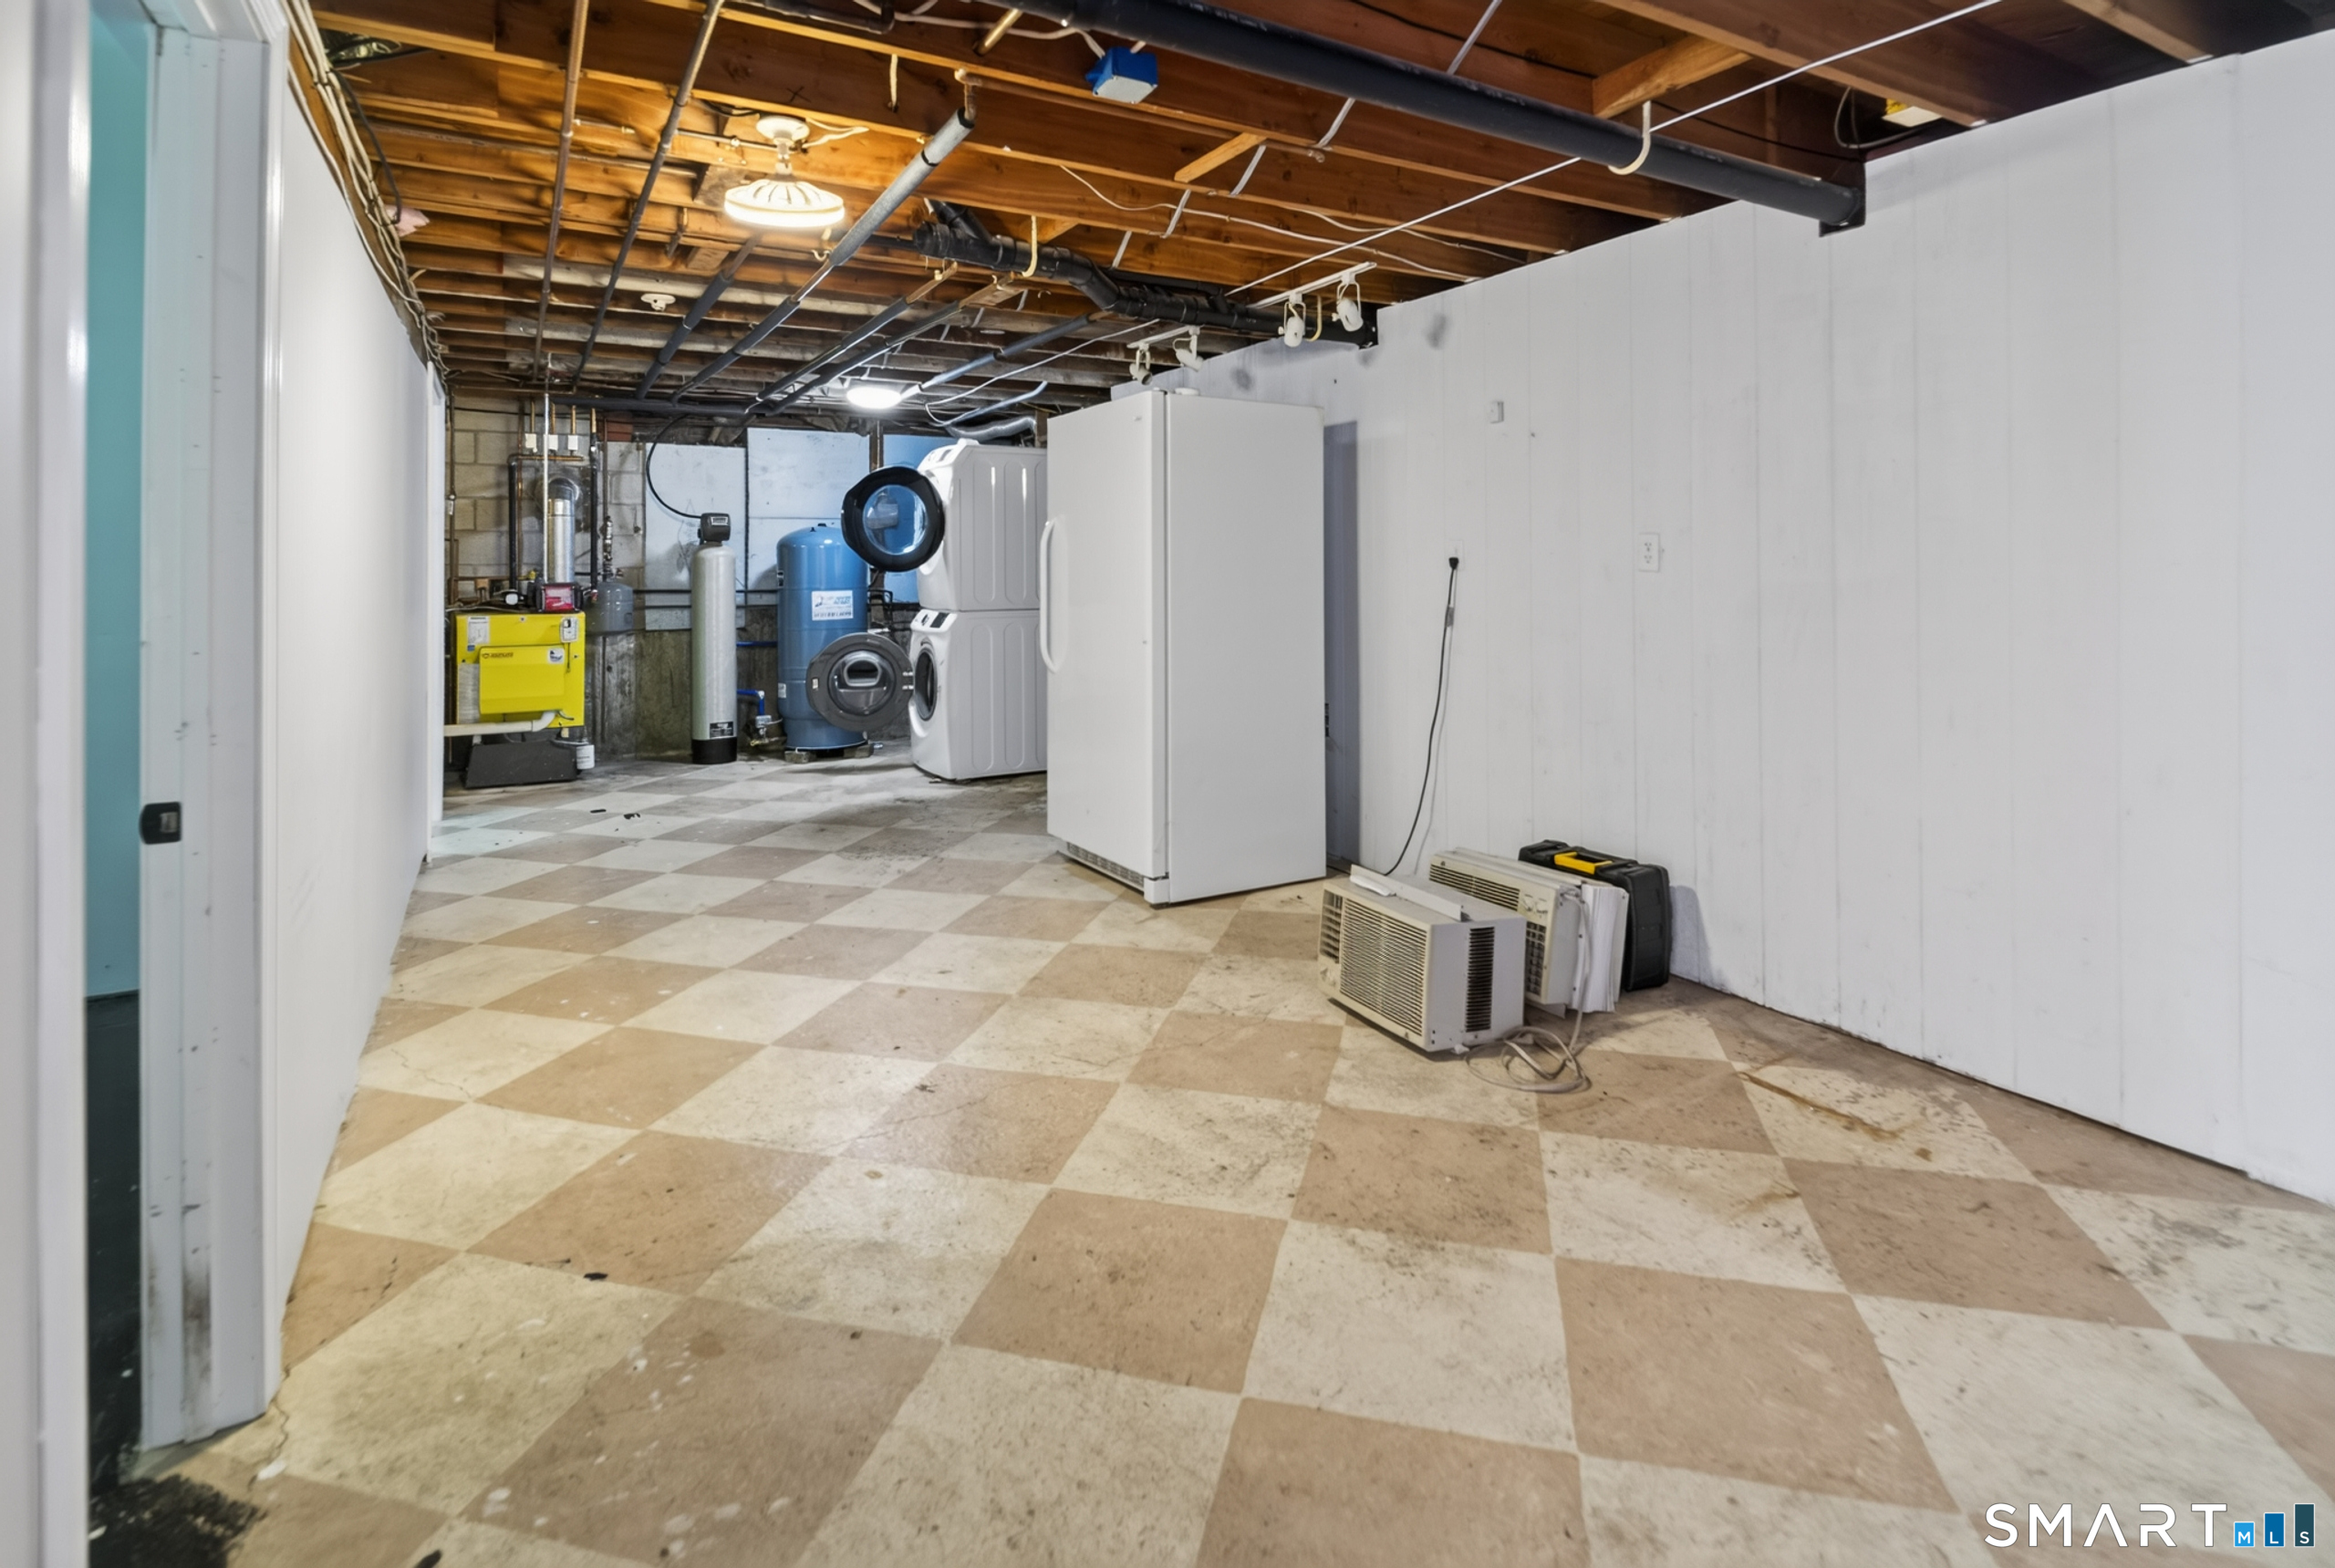
Fuel Tank Location: In Basement
Cooling System: Ceiling Fans,Window Unit
Hot Water System: Not specified
Air Radon Mitigation: Not specified
Water Radon Mitigation: Not specified
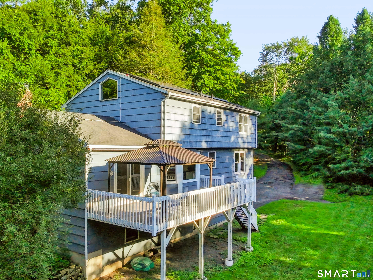
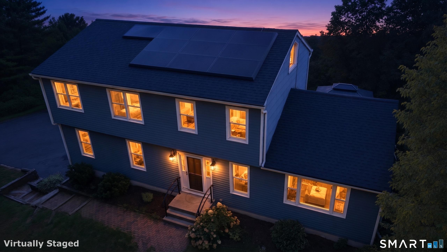
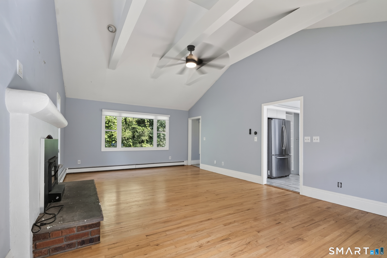
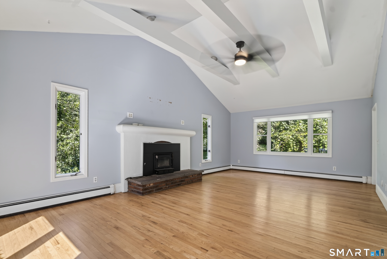
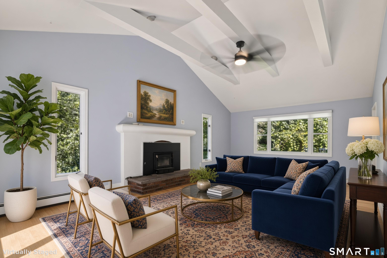
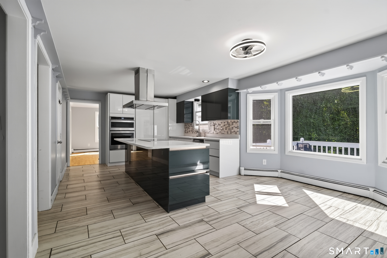
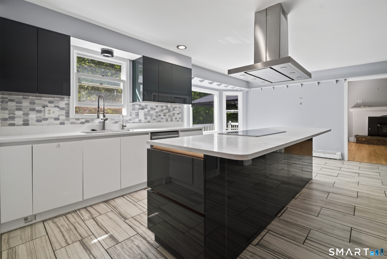
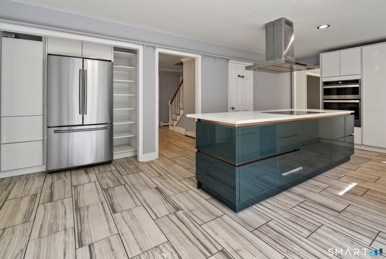
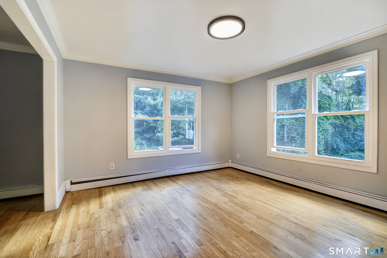
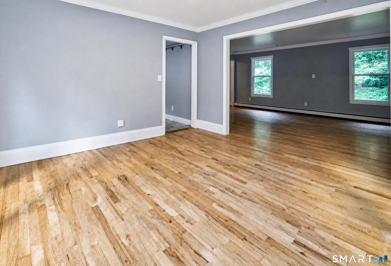
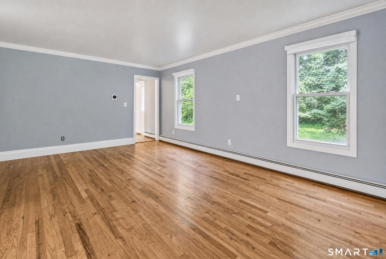
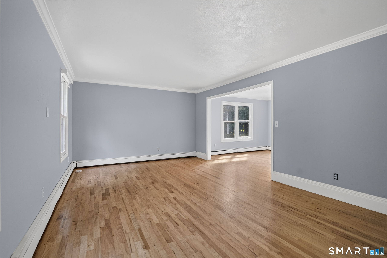
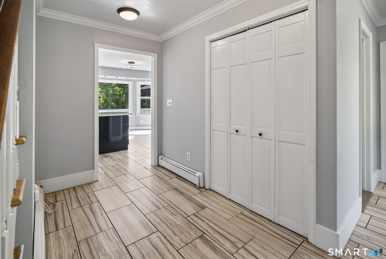
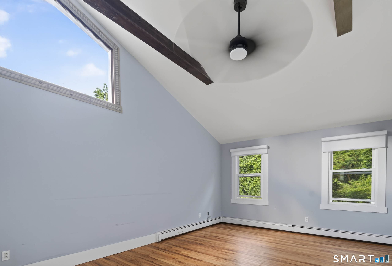
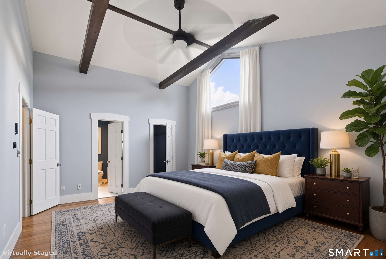
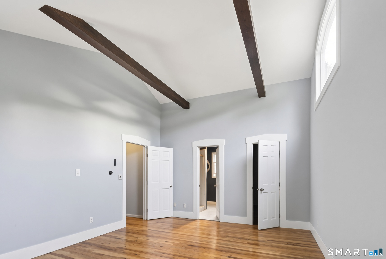
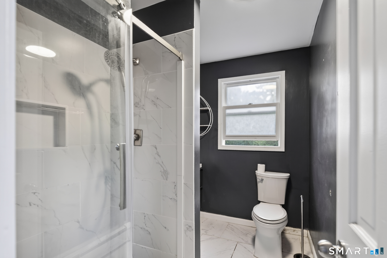
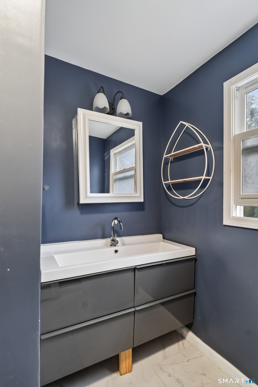
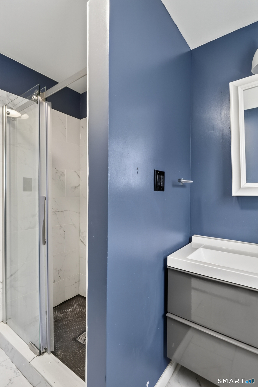
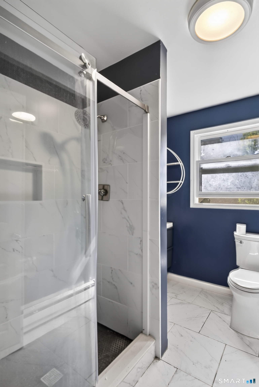
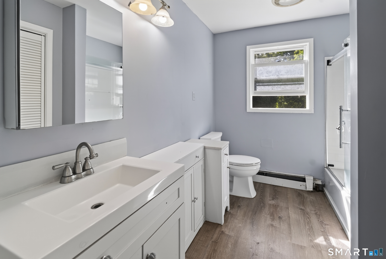
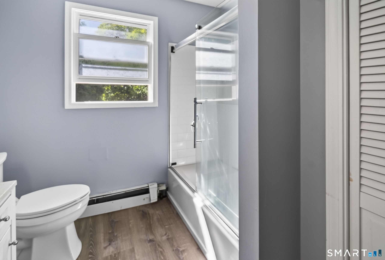
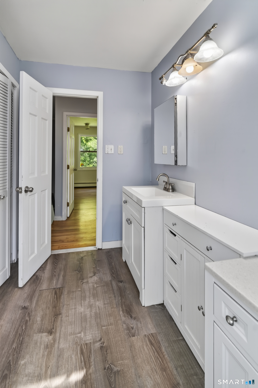
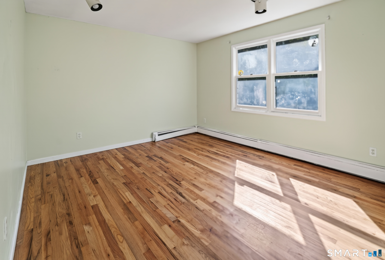
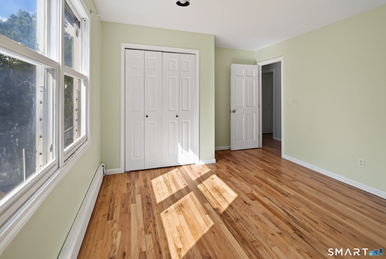
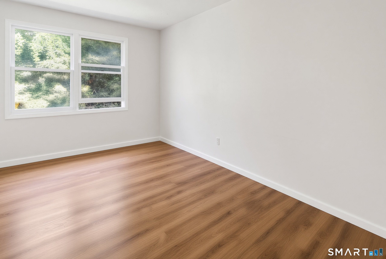
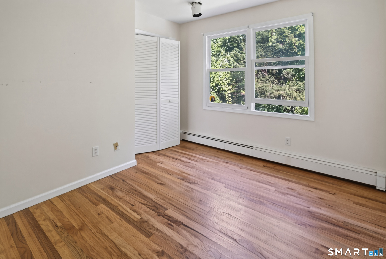
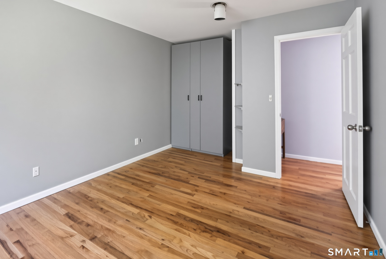
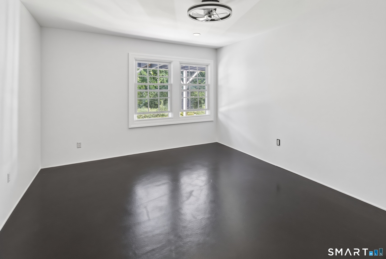
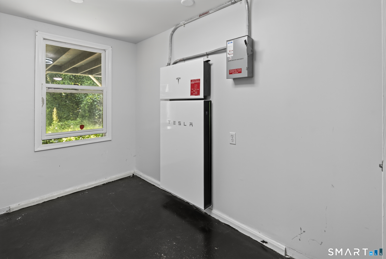
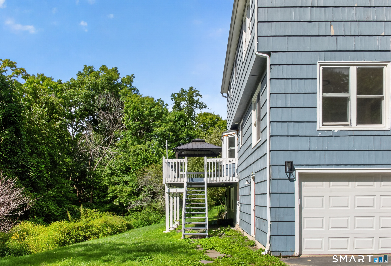
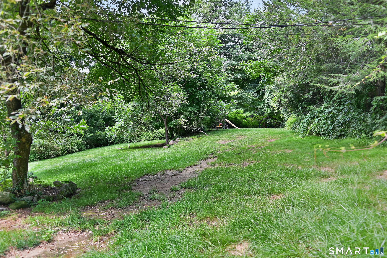
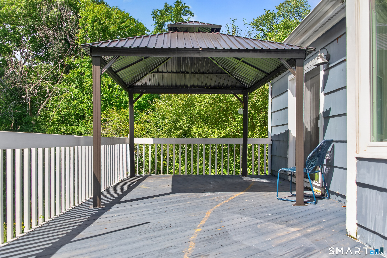
Set on just over 2 acres, 341 Old Zoar Road offers a comfortable Colonial layout with generous living space, thoughtful updates and plenty of flexibility. With approximately 2,400 square feet, four bedrooms and two and a half baths, the home blends traditional spaces with an oversized family room that serves as a natural gathering point on the main level. Vaulted ceilings, hardwood floors and a fireplace give the room character, while direct access to the deck creates an easy connection to the outdoor space. The updated kitchen and bathrooms add meaningful improvements while still leaving room for a new owner to make the home their own. The first floor offers flexible space that can be used as a dining room, home office or additional living area depending on your needs. Upstairs, four generously sized bedrooms provide comfortable separation from the main living areas. The walkout basement adds another layer of potential, with the opportunity to create additional finished living space in the future. Outside, the just over 2 acre setting provides plenty of room and privacy. Additional features include a two car under garage, solar panels and a Tesla battery backup system. A well cared for Monroe home with updated living spaces, a flexible layout and room to grow into over time
Continue reading ▾Mechanicals & Utilities: Hot Water • Oil • Ceiling Fans,Window Unit • Private Well water • 1 fireplaces
Exterior Features
Exterior Construction: Wood
Roof Type: Asphalt Shingle
Foundation: Concrete
Garage: Under House Garage (2 car)
Patio/Deck: Deck,Gutters,Garden Area
Utilities: Water: Private Well
