
6 Keighley Pond Road, East Hampton, CT is a Cape Cod residence located in East Hampton, CT. This property was listed for sale on (approximately days ago) and is currently offered at $395,000.
6 Keighley Pond Road, East Hampton, CT is a 2-bed, 2-bath, 1,820 square foot home built in 1947 , featuring Cape Cod architecture
This home is within the East Hampton school district. Local, with nearby schools including Memorial.
Pricing Insight: Originally listed at $395,000, the price has since been adjusted by $0 (0%). It has been on the market for approximately 20 days, with a total price adjustment of $0 (0%).
MLS #: 24196200
Days on Market: 20
Residence Type: Single Family
Architectural Style: Cape Cod
Neighborhood: Middle Haddam
Garage Spaces: 1
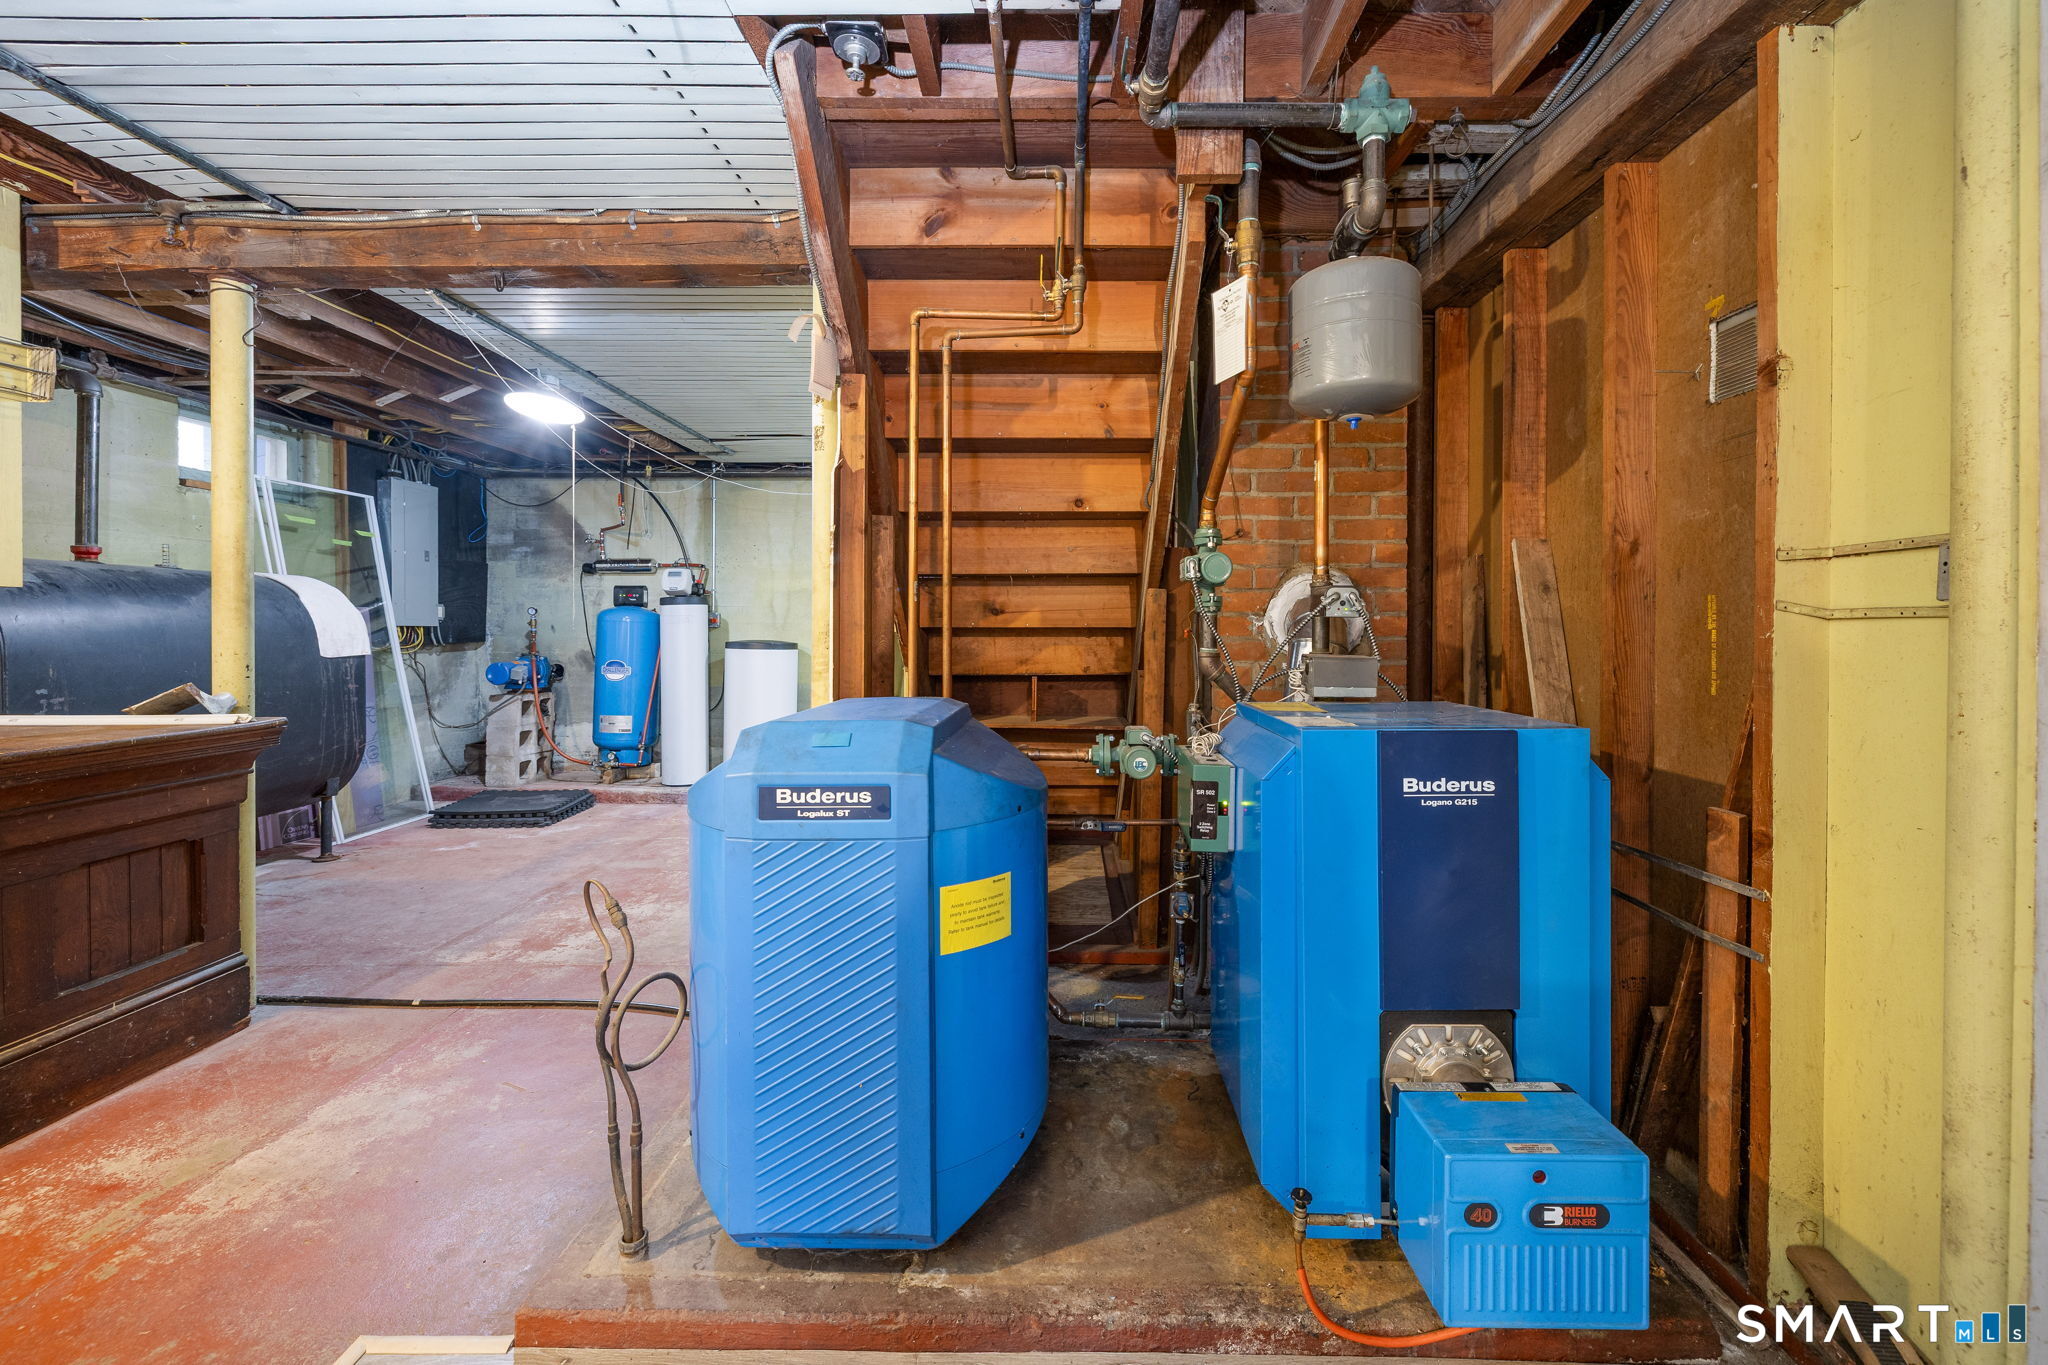
Heating: Hot Water
Offered Price: $395,000
Price per Sq Ft: $217
Year Built: 1947
Living Area: 1,820 Sq. Ft.
Lot Size: 0.44 Acres
Design & Construction: Frame
Estimated Tax: $5,028
Price per square foot: $217 / Sq. Ft.
Tax assessed value: $126,630
Estimated Tax: $5,028
Architectural Style: Cape Cod
Design & Construction: Frame
Residence Type: Single Family
Year Constructed: 1947
Living Area: 1,820 Sq. Ft.
Lot Size: 0.44 Acres
Fuel: Oil
Home Automation: Thermostat(s)
Energy Features: Not specified
Solar Contract: Not specified
Heating Fuel: Oil
Fuel Tank Location: In Basement
Cooling System: Ceiling Fans
Hot Water System: Not specified
Air Radon Mitigation: Not specified
Water Radon Mitigation: Not specified
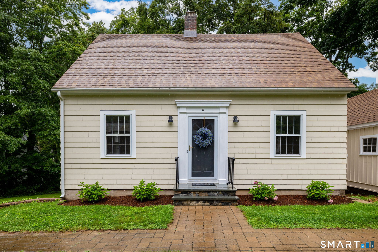
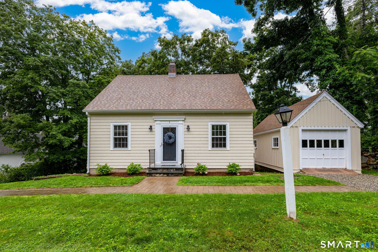
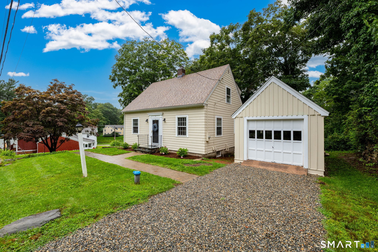
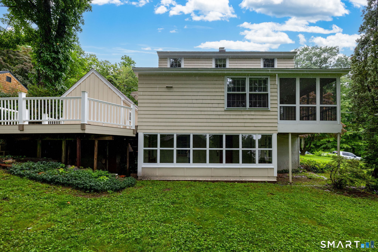
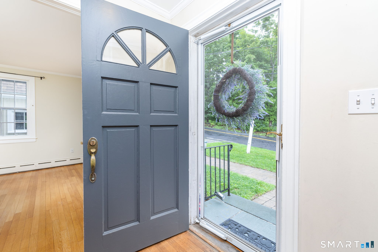
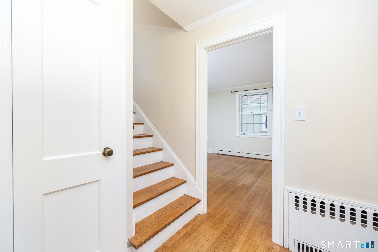
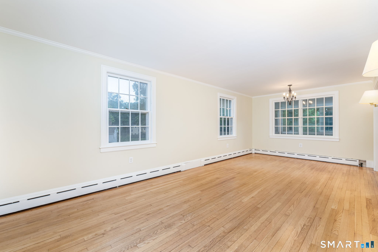
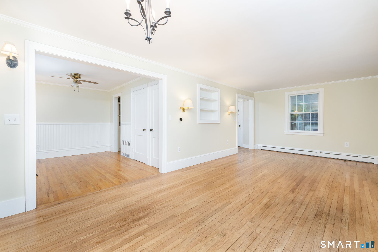
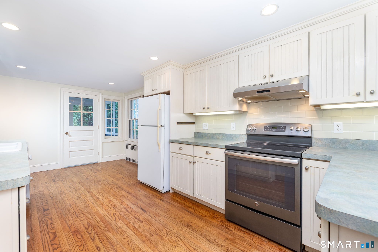
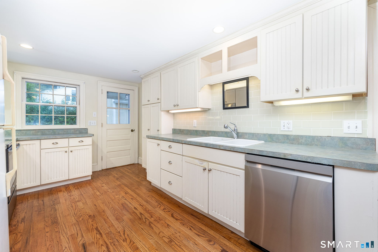
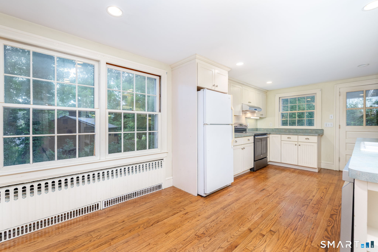
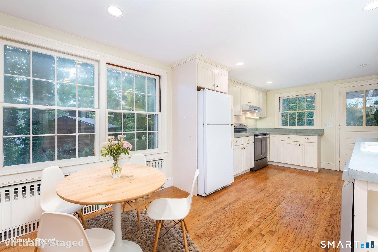
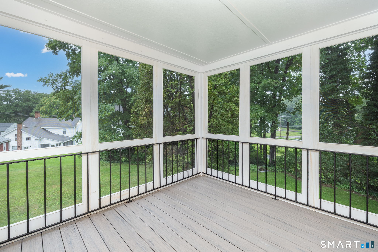
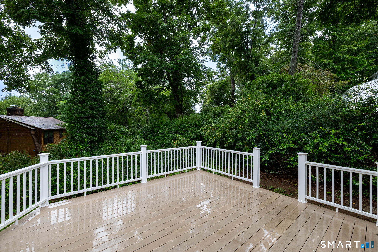
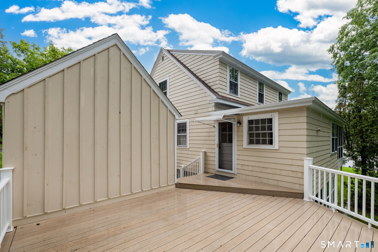
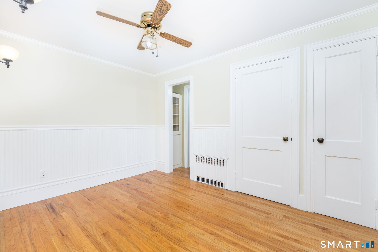
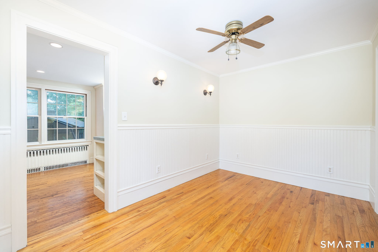
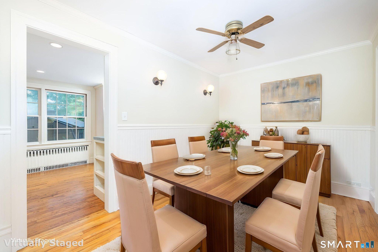
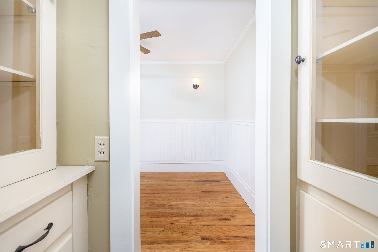
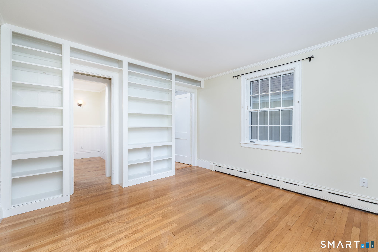
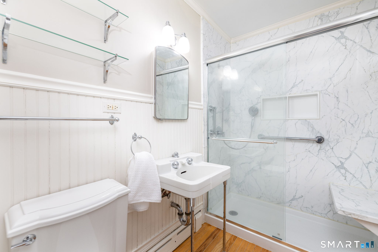
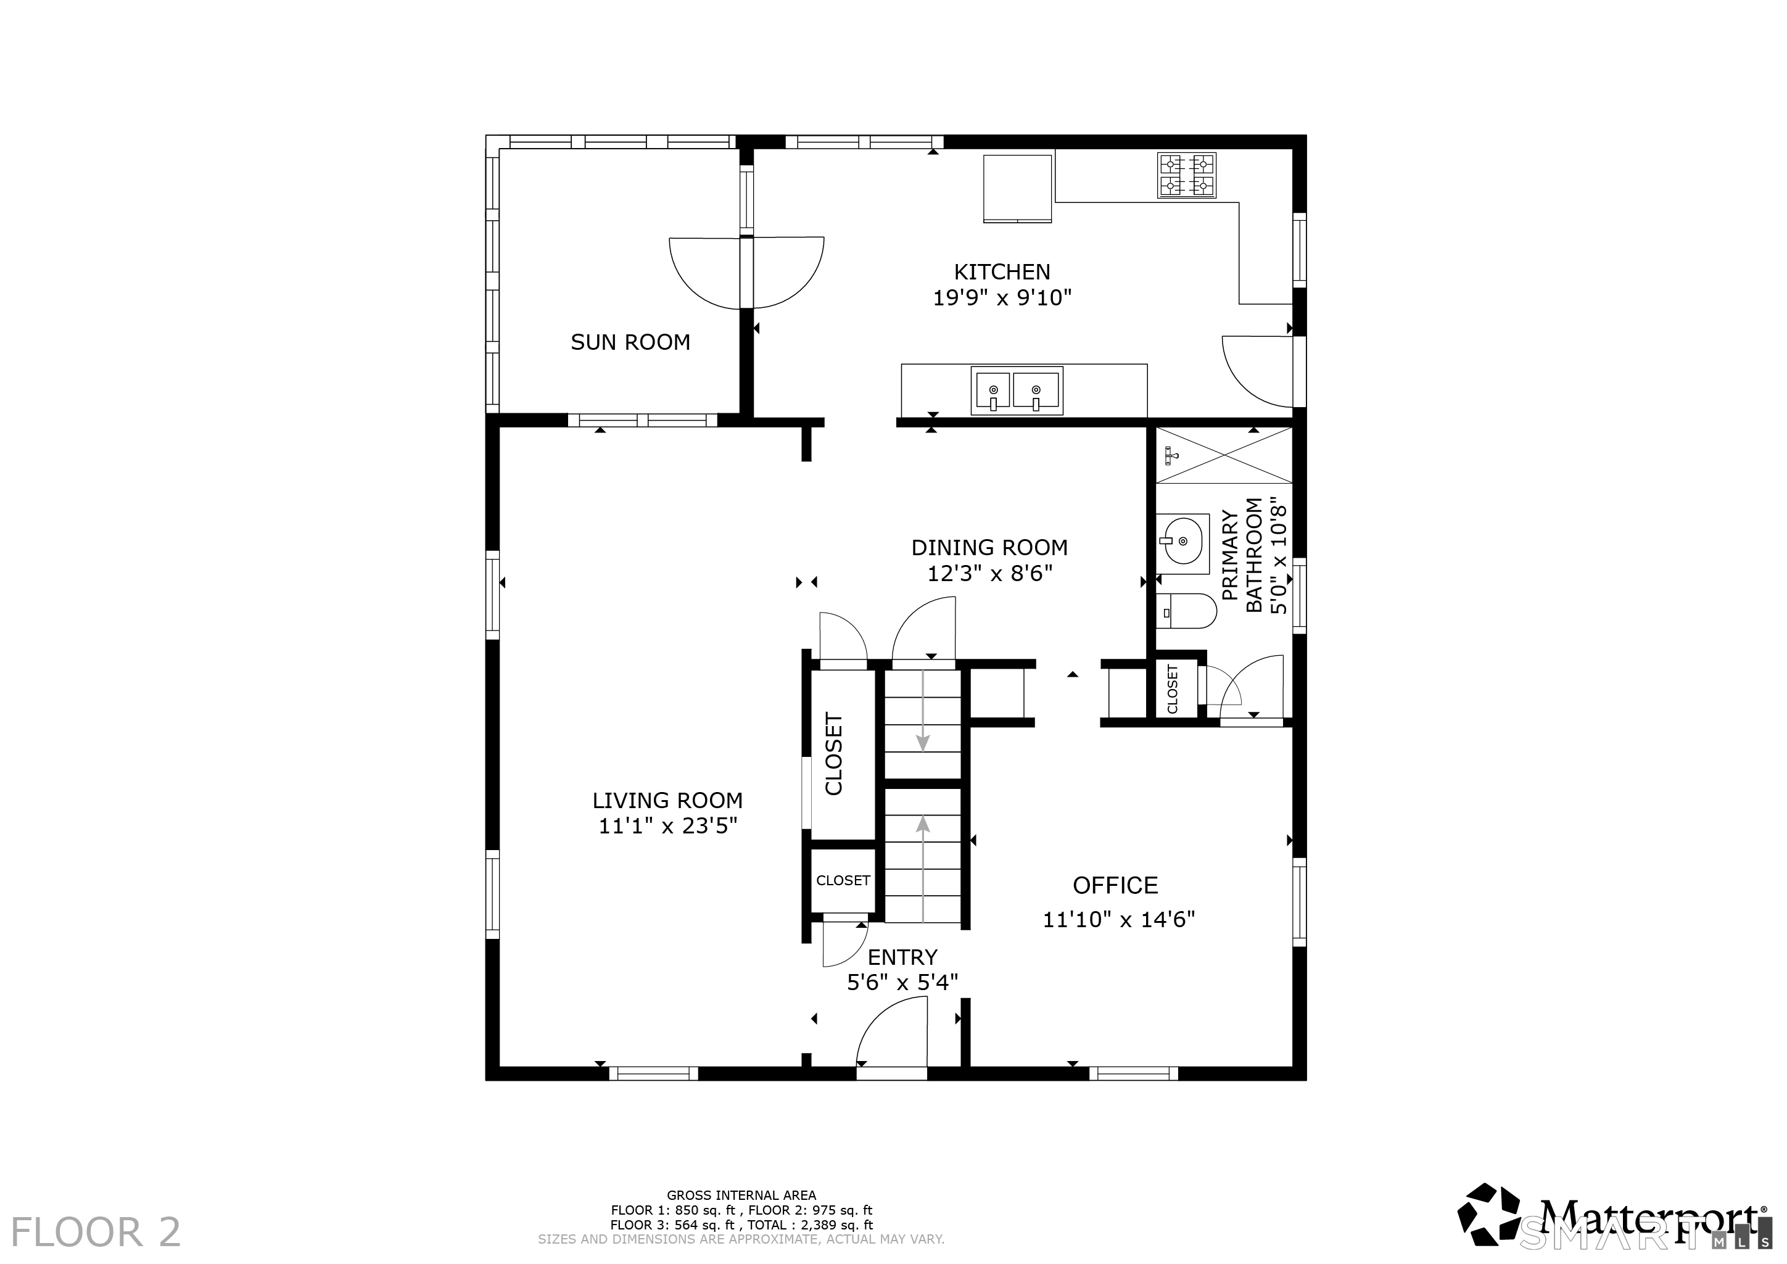
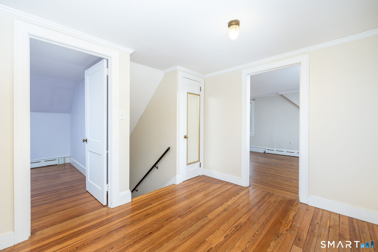
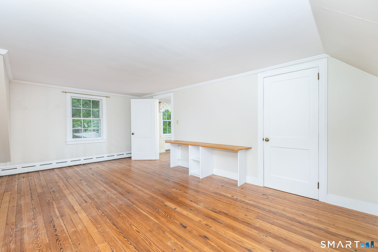
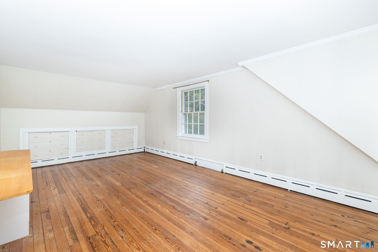
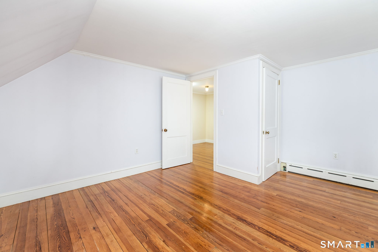
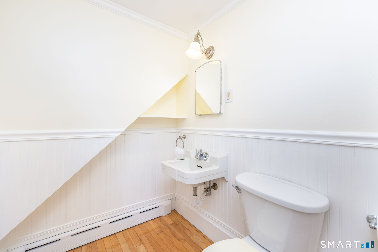
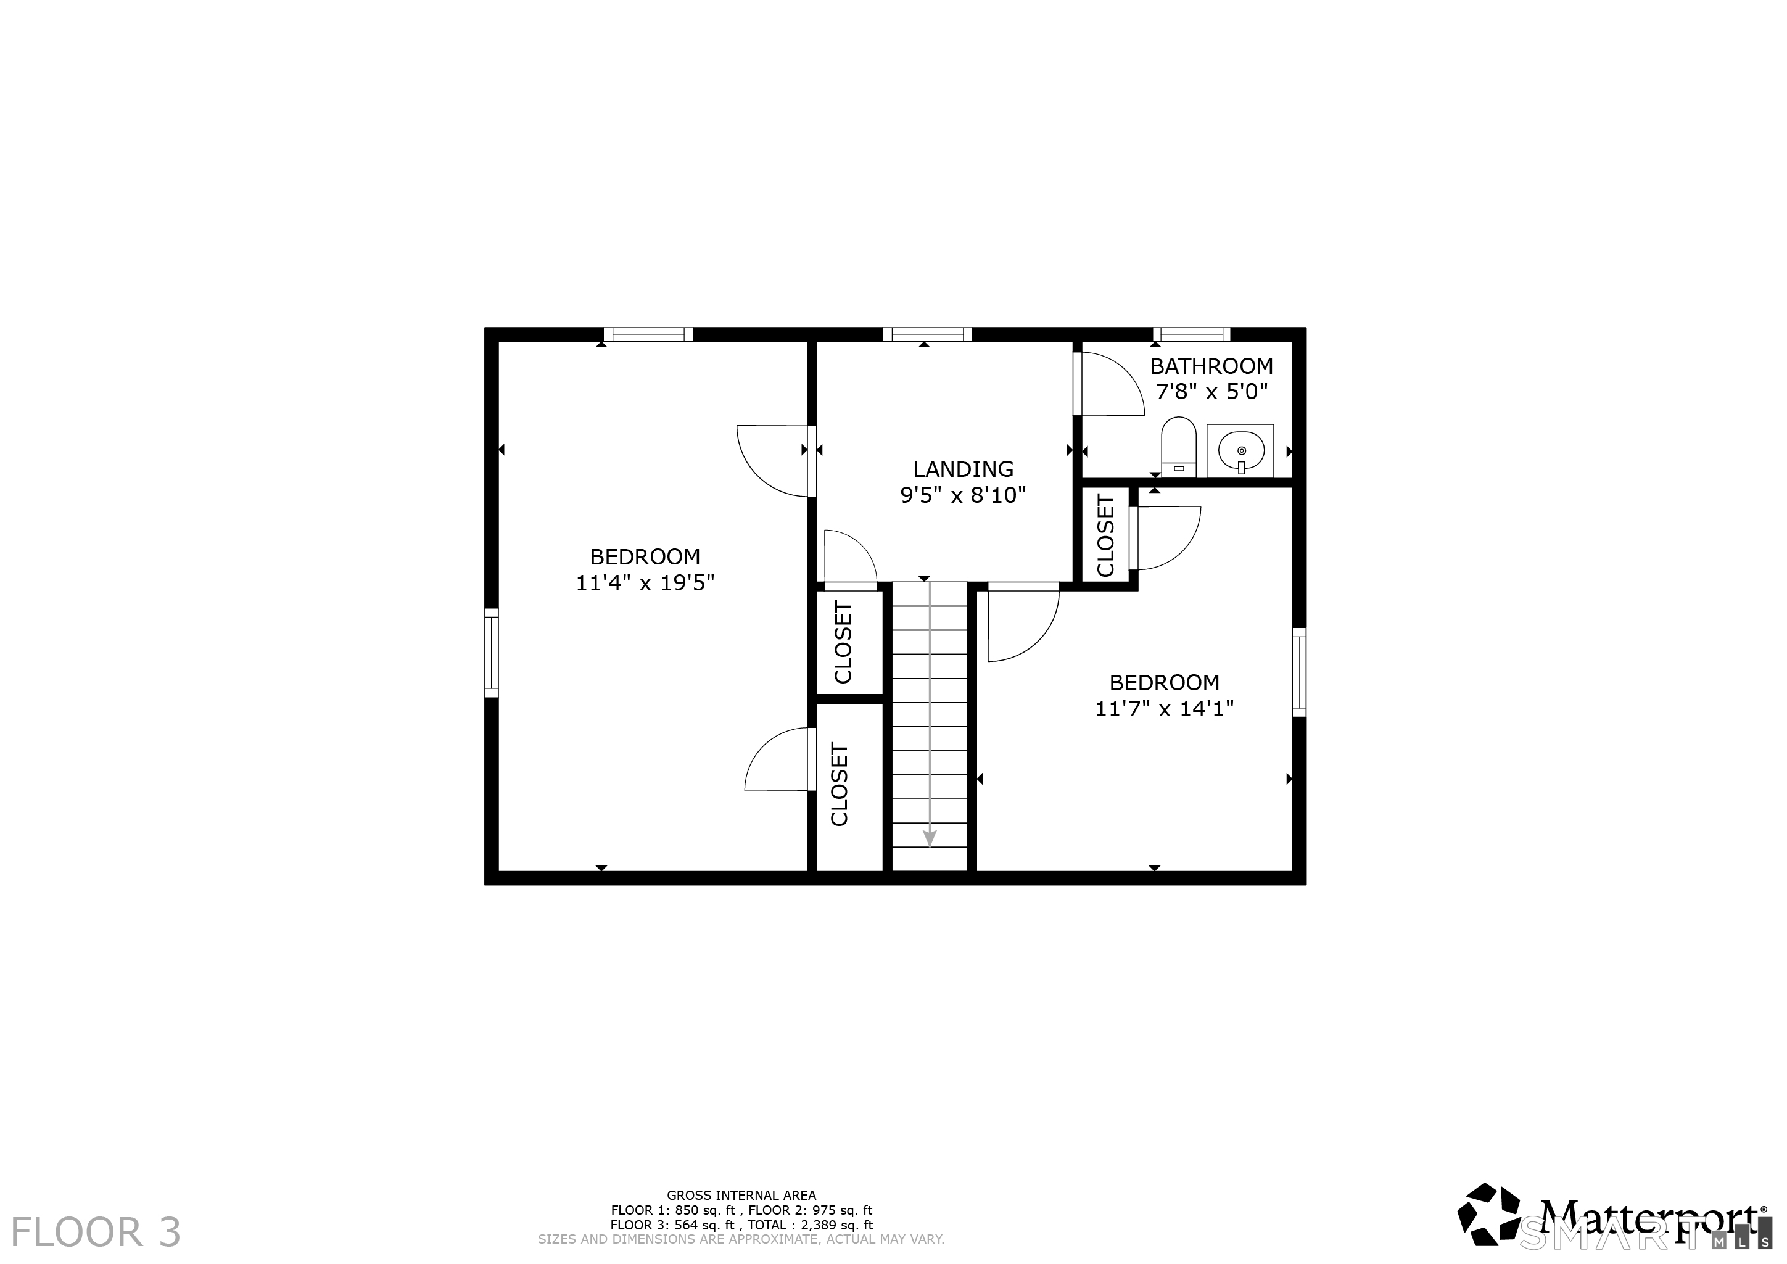
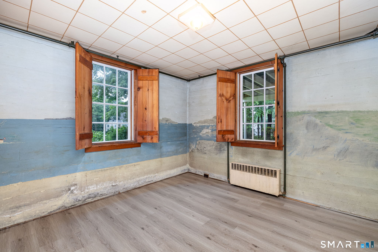
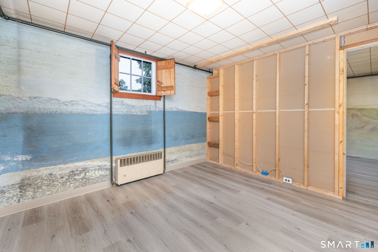
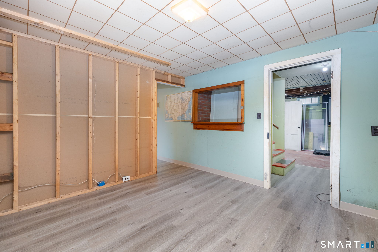
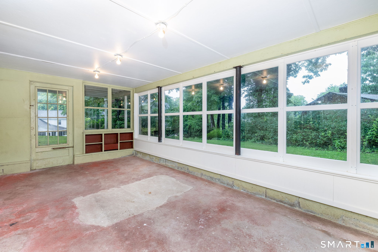
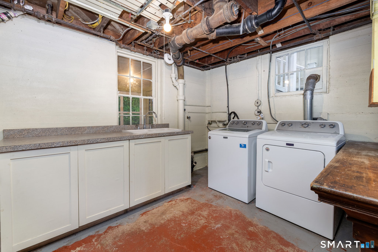
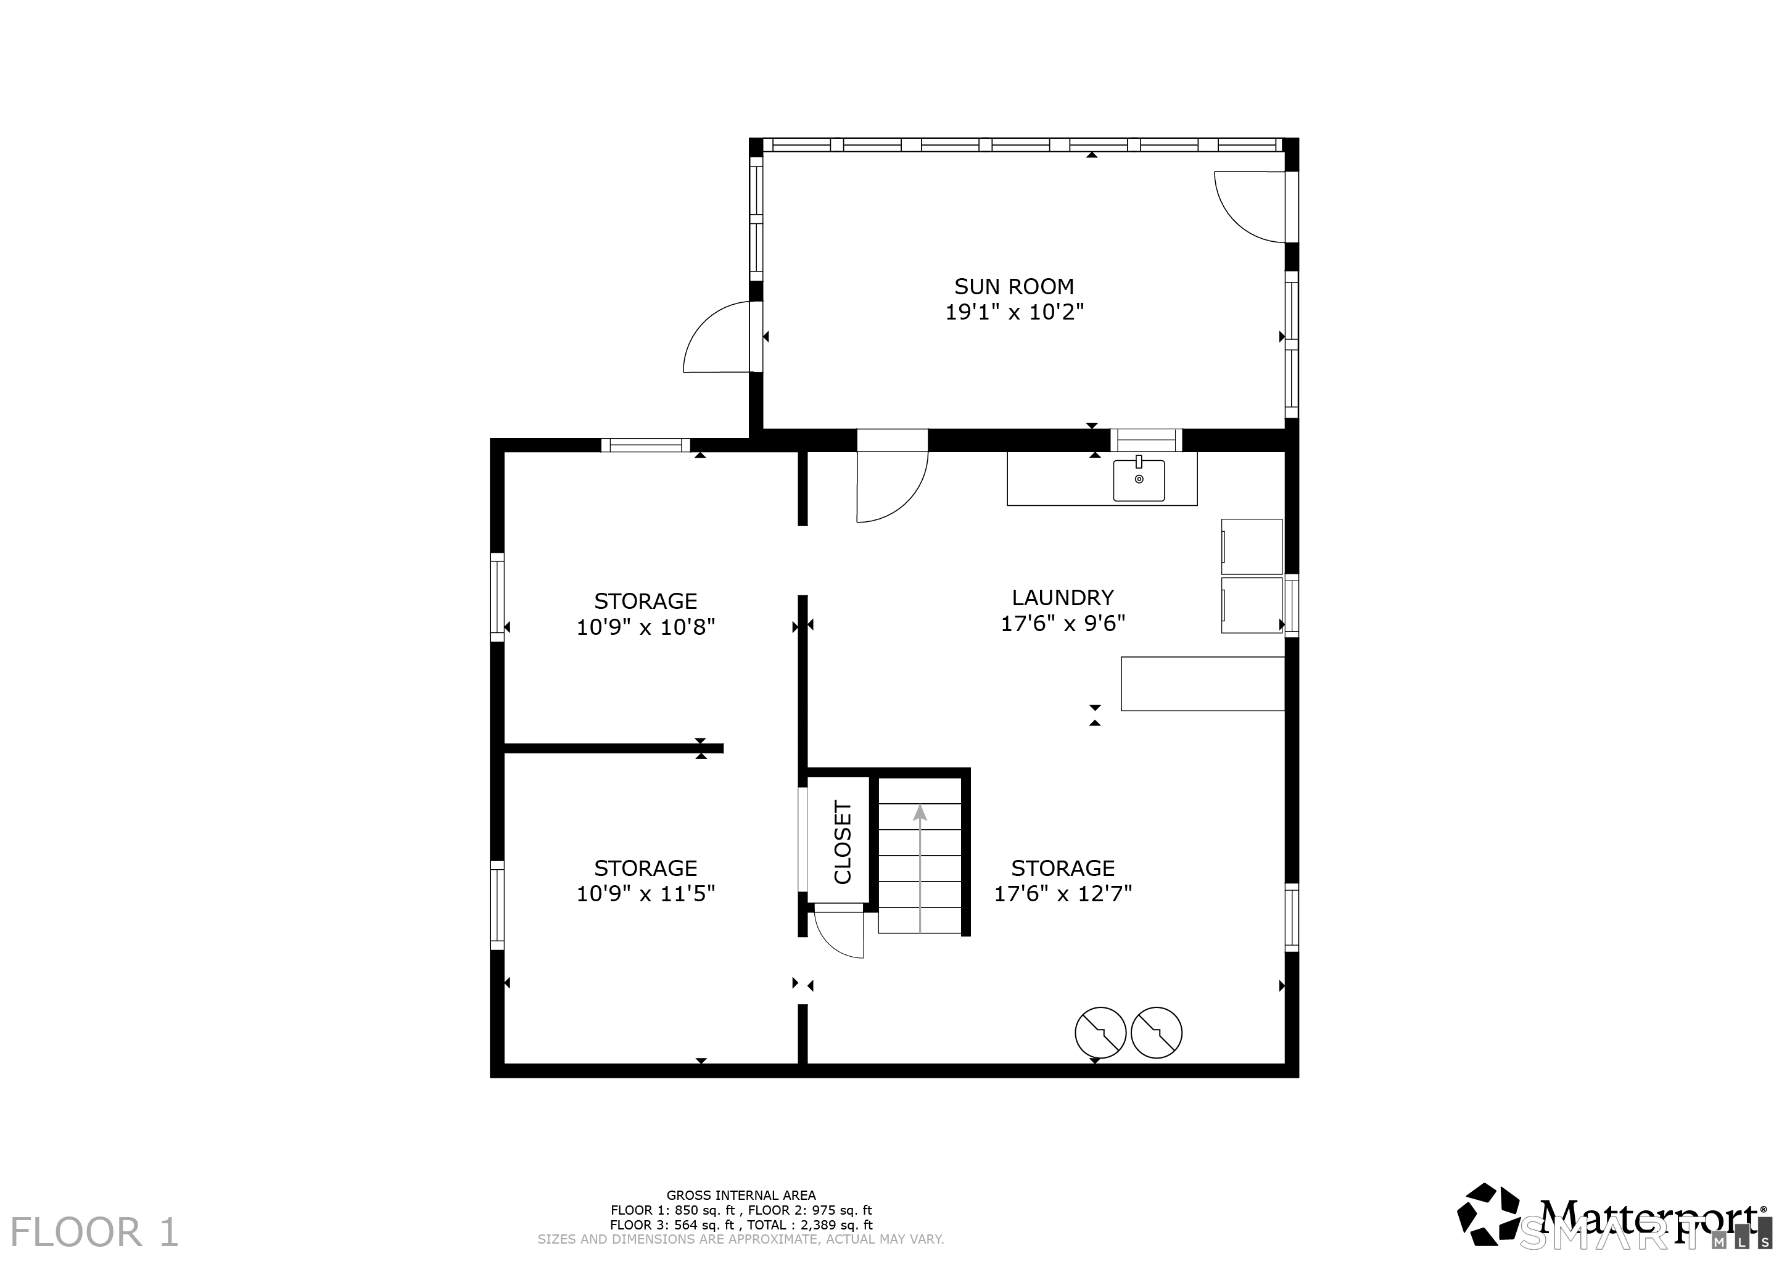
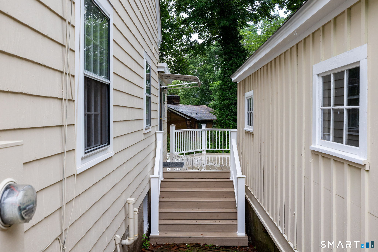
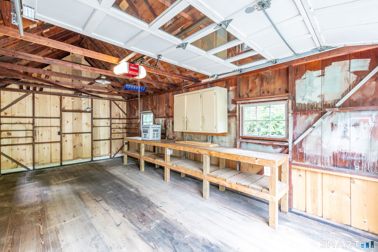
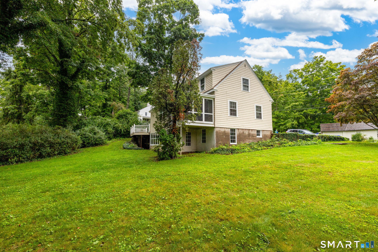
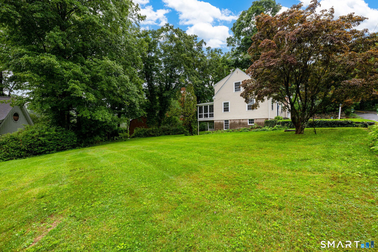
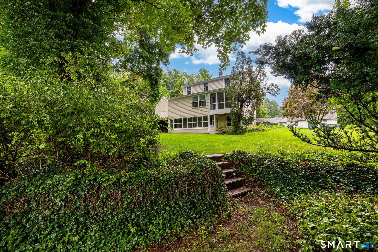
Welcome to this charming, vintage 2-3 bedroom cape in historic Middle Haddam! Sitting on a 0.44 acre lot, this home features hardwood floors, crown moldings, a front-to-back living room, dining room, kitchen with screened in porch on one side, and a spacious composite deck off the other side, office with built-in shelving, and remodeled full bath all on the first floor! Upstairs there are 2 bedrooms and a half-bath. The walk-out lower level is where you'll find the laundry, utilities, Buderus boiler and hot water tank, plus partially finished/potential space/storage area, and a multi-purpose greenhouse/sunroom! Recent improvement include the roof and garage roof which are brand new in 2026, new stone driveway and exterior paint. 1-car detached garage with work bench. Large side yard. There is so much to love about this sweet property!
Continue reading ▾Mechanicals & Utilities: Hot Water • Oil • Ceiling Fans • Private Well water
Exterior Features
Exterior Construction: Shingle,Wood
Roof Type: Asphalt Shingle
Foundation: Concrete
Garage: Detached Garage (1 car)
Patio/Deck: Deck
Utilities: Water: Private Well
