
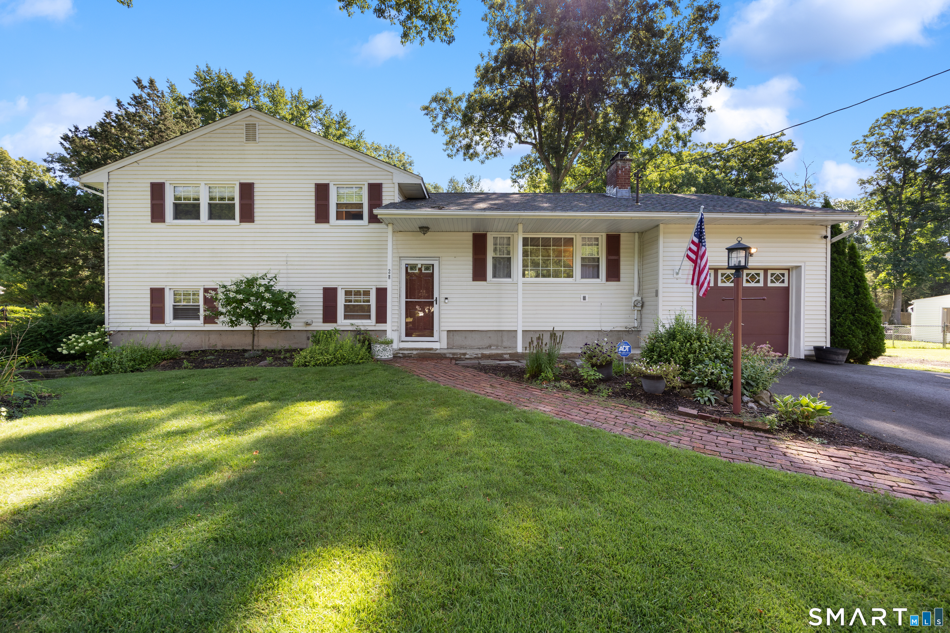
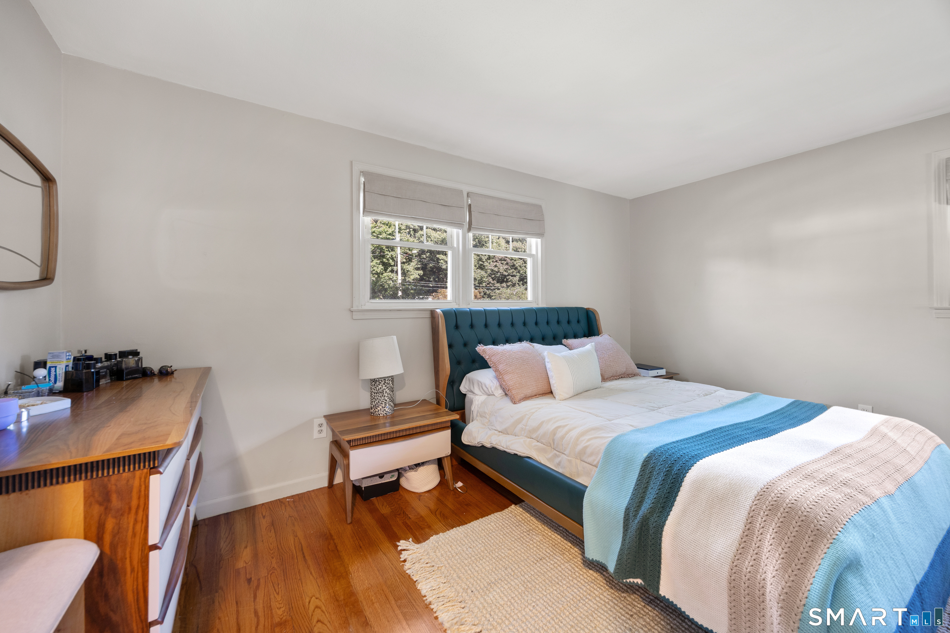
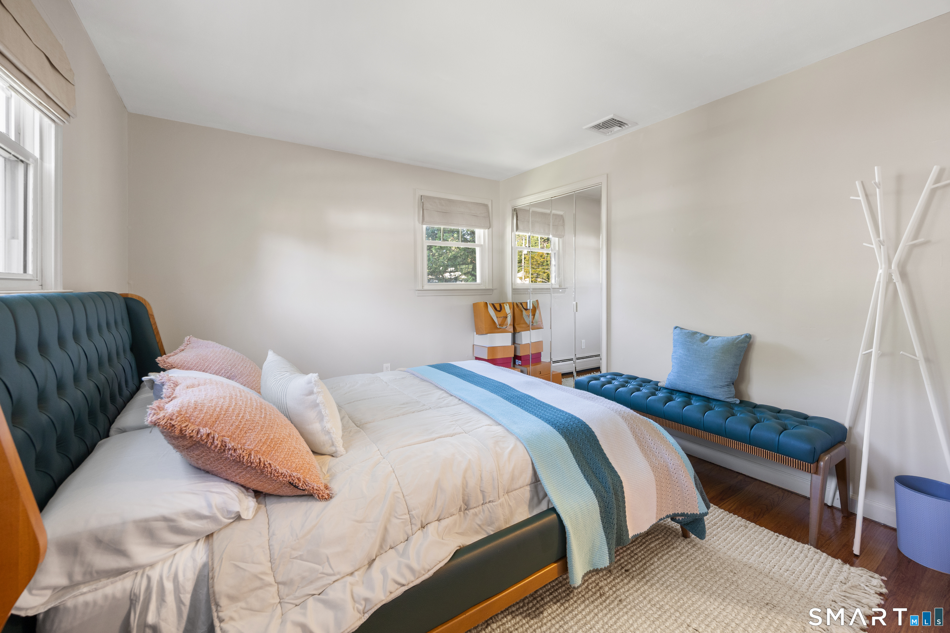
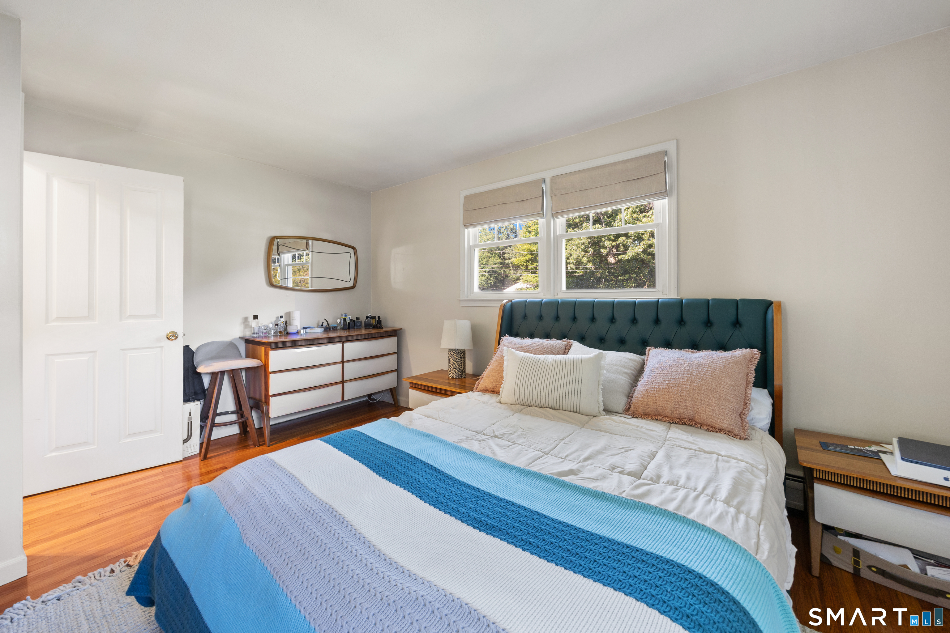
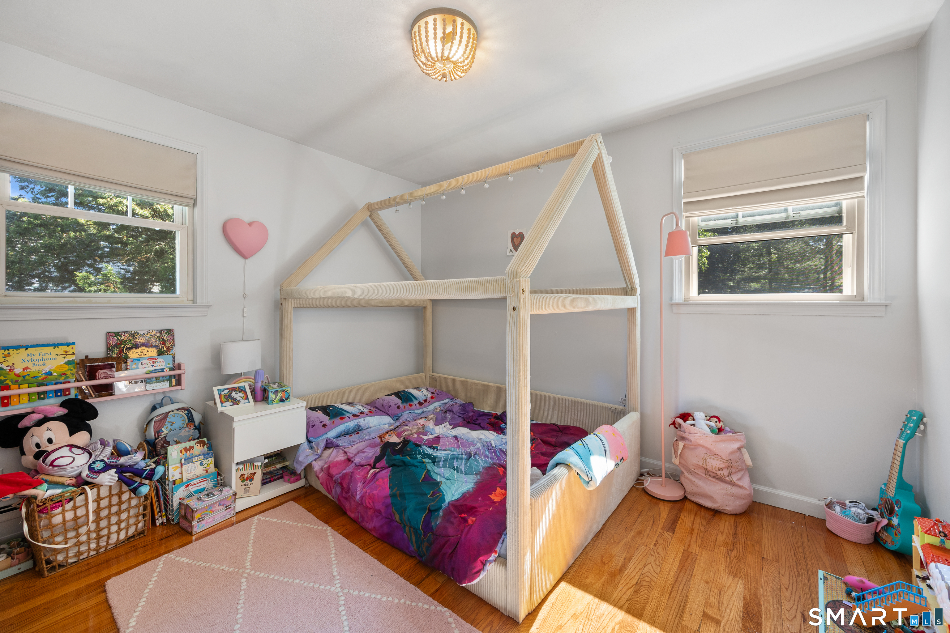
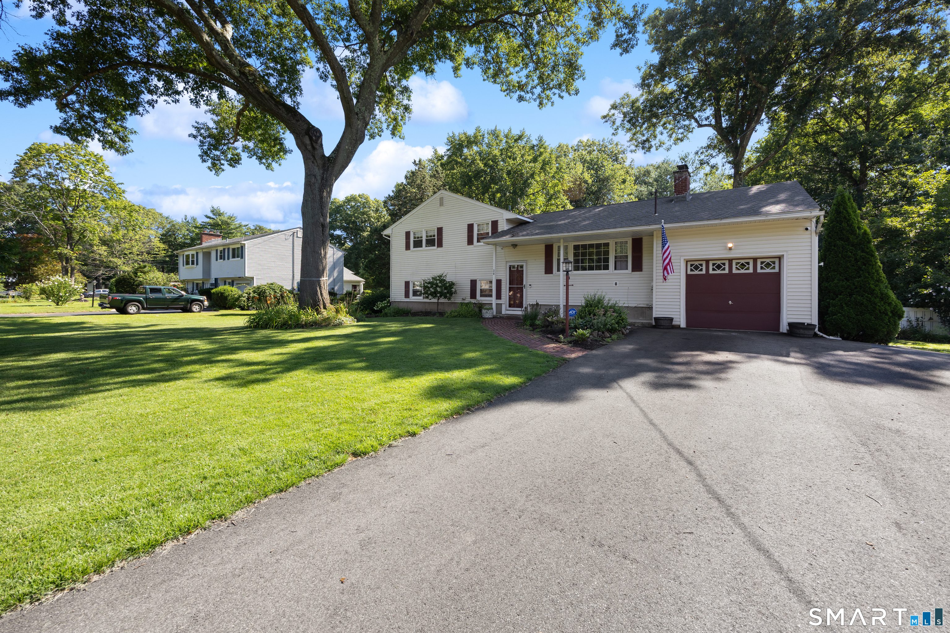
28 Fallon Drive, North Haven, CT is a Split Level residence located in North Haven, CT. This property was listed for sale on (approximately days ago) and is currently offered at $499,900.
28 Fallon Drive, North Haven, CT is a 3-bed, 2-bath, 1,670 square foot home built in 1962 , featuring Split Level architecture
This home is within the North Haven school district. Local, with nearby schools including Per Board of Ed.
Pricing Insight: Originally listed at $499,900, the price has since been adjusted by $0 (0%). It has been on the market for approximately 21 days, with a total price adjustment of $0 (0%).
MLS #: 24196147
Days on Market: 21
Residence Type: Single Family
Architectural Style: Split Level
Neighborhood: Clintonville
Garage Spaces: 1
Heating: Hot Water
Offered Price: $499,900
Price per Sq Ft: $299
Year Built: 1962
Living Area: 1,670 Sq. Ft.
Lot Size: 0.46 Acres
Design & Construction: Frame
Estimated Tax: $7,117
Price per square foot: $299 / Sq. Ft.
Tax assessed value: $232,890
Estimated Tax: $7,117
Architectural Style: Split Level
Design & Construction: Frame
Residence Type: Single Family
Year Constructed: 1962
Living Area: 1,670 Sq. Ft.
Lot Size: 0.46 Acres
Fuel: Natural Gas
Home Automation: Not specified
Energy Features: Not specified
Solar Contract: Not specified
Heating Fuel: Natural Gas
Fuel Tank Location: Not specified
Cooling System: Central Air
Hot Water System: Not specified
Air Radon Mitigation: Not specified
Water Radon Mitigation: Not specified
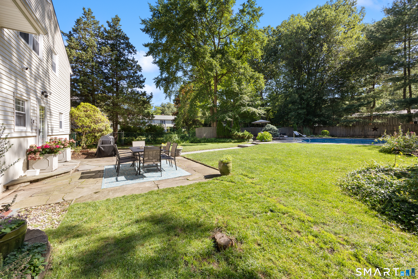
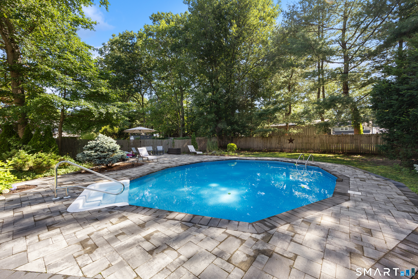
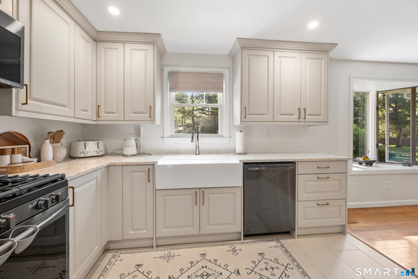
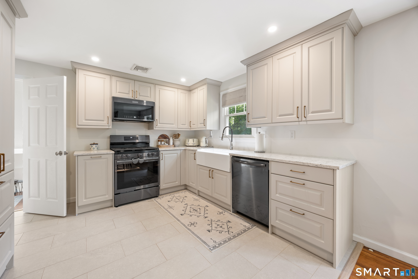
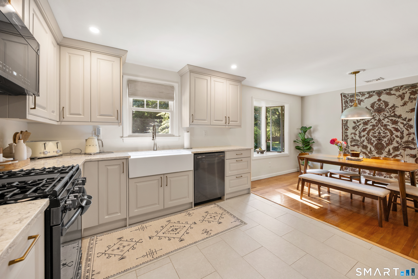
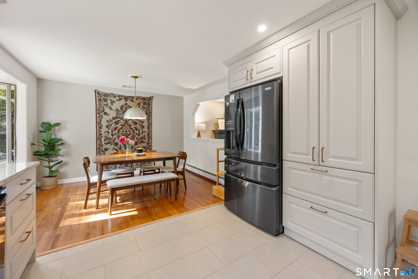
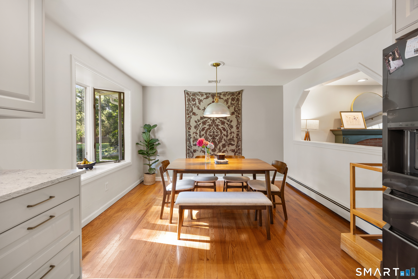
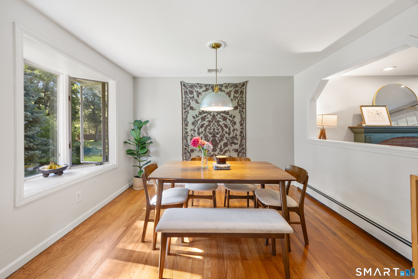
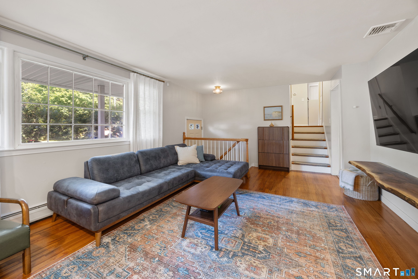
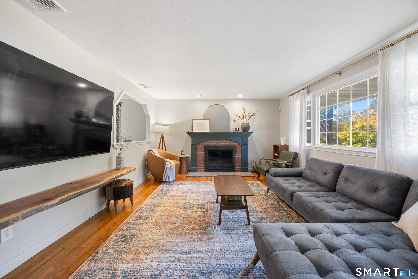
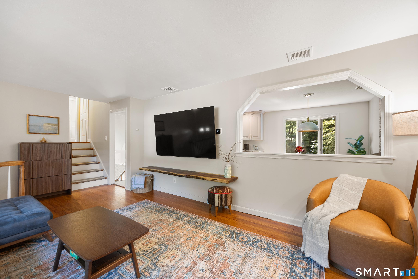
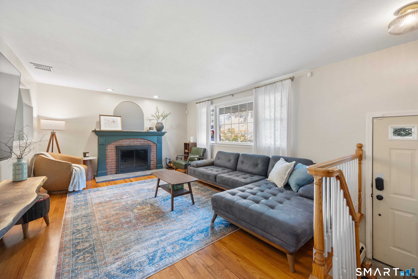
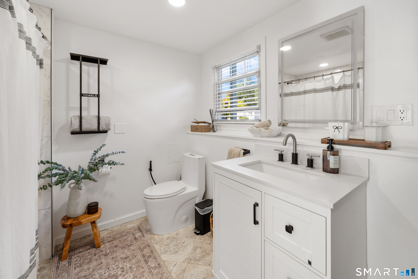
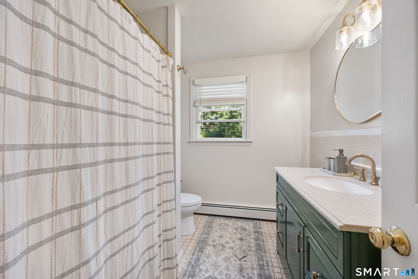
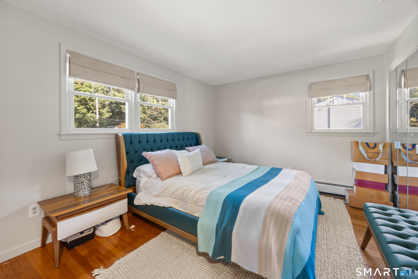
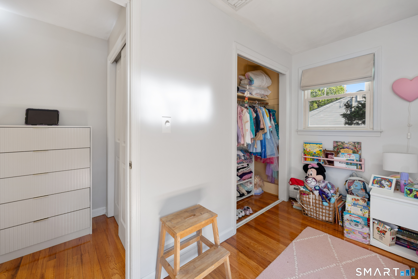
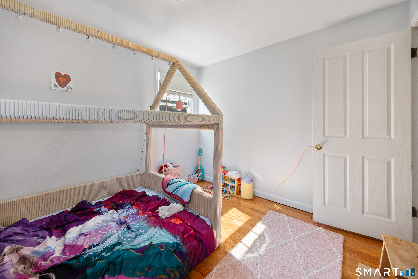
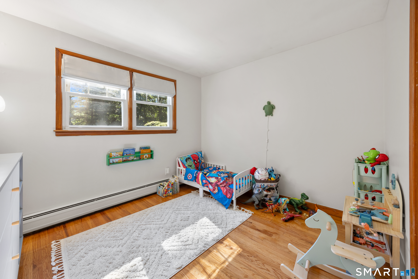
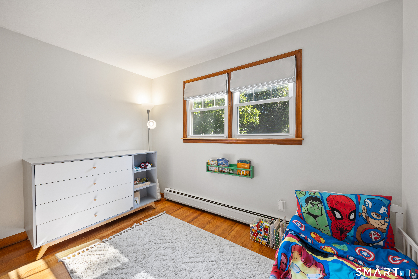
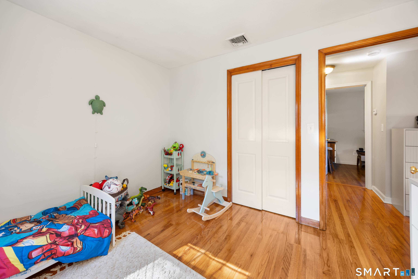
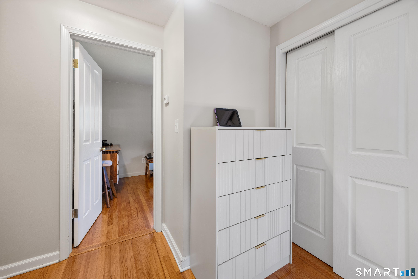
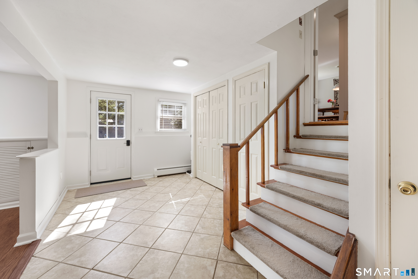
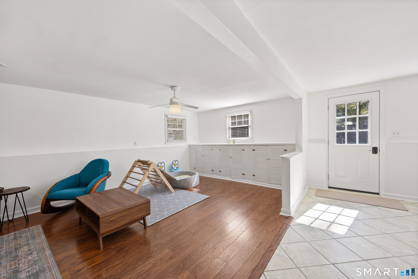
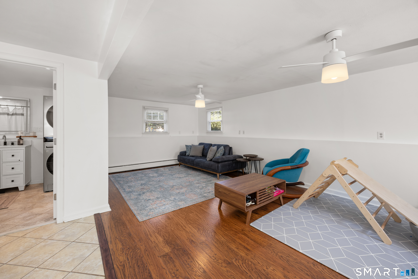
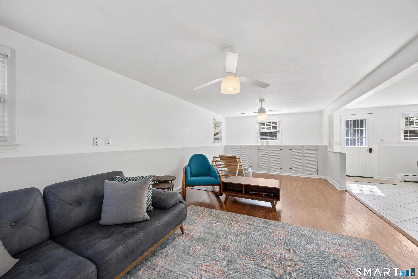
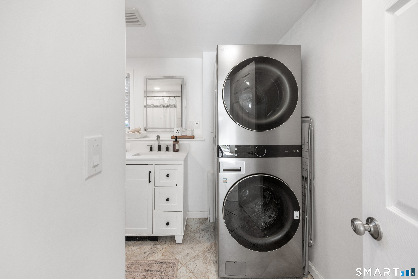
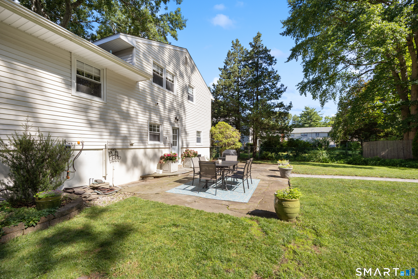
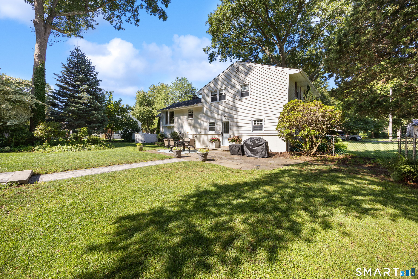
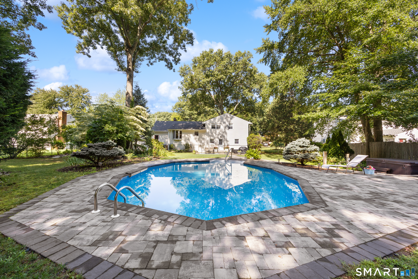
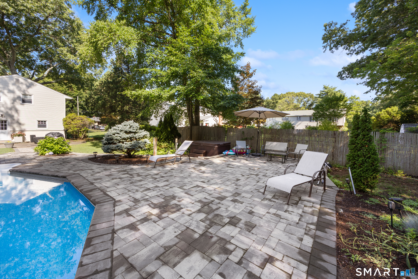
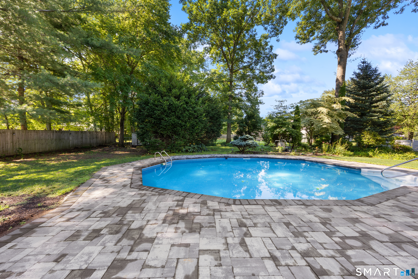
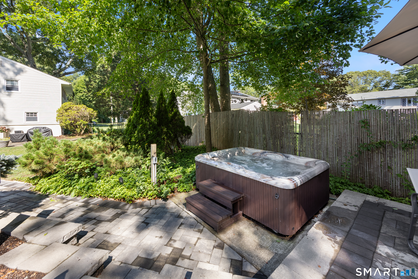
This is the home you have been waiting for! Welcome to this beautifully updated 3 bedroom, 2 bath split level home where modern upgrades and exceptional outdoor amenities come together. The heart of the home features a brand-new kitchen with all new appliances, perfect for everyday living and entertaining. Relax in your spacious living room with fireplace. The downstairs bathroom has been completely remodeled, while the upstairs bathroom has been tastefully updated. Major improvements provide peace of mind, including a 4-year-old roof, new central air system, new driveway and sidewalk, new backyard patio, and a sprinkler system to keep the well-manicured lawn looking its best. Even the finishing touches have been thoughtfully refreshed, with all new blinds, shutters, and curtains throughout the home. Step outside to your own private backyard oasis featuring a built-in swimming pool and hot tub-ideal for relaxing or hosting family and friends. With its extensive updates, beautiful curb appeal, and move-in-ready condition, this home is one you won't want to miss! Conveniently located to shopping centers, health clubs, library, medical facilities, gyms, parks, schools and major highways. Seller pays $600.00 a year for flood insurance.
Continue reading ▾Mechanicals & Utilities: Hot Water • Natural Gas • Central Air • Public Water Connected water • 1 fireplaces
Exterior Features
Exterior Construction: Vinyl Siding
Roof Type: Asphalt Shingle
Foundation: Concrete
Driveway: Private
Garage: Attached Garage,Paved,Driveway (1 car)
Parking: 4 Total
Patio/Deck: Sidewalk,Shed,Porch,Hot Tub,Underground Sprinkler,Patio
Pool: In Ground Pool
Utilities: Water: Public Water Connected
Outbuildings: Sidewalk,Shed,Porch,Hot Tub,Underground Sprinkler,Patio
