


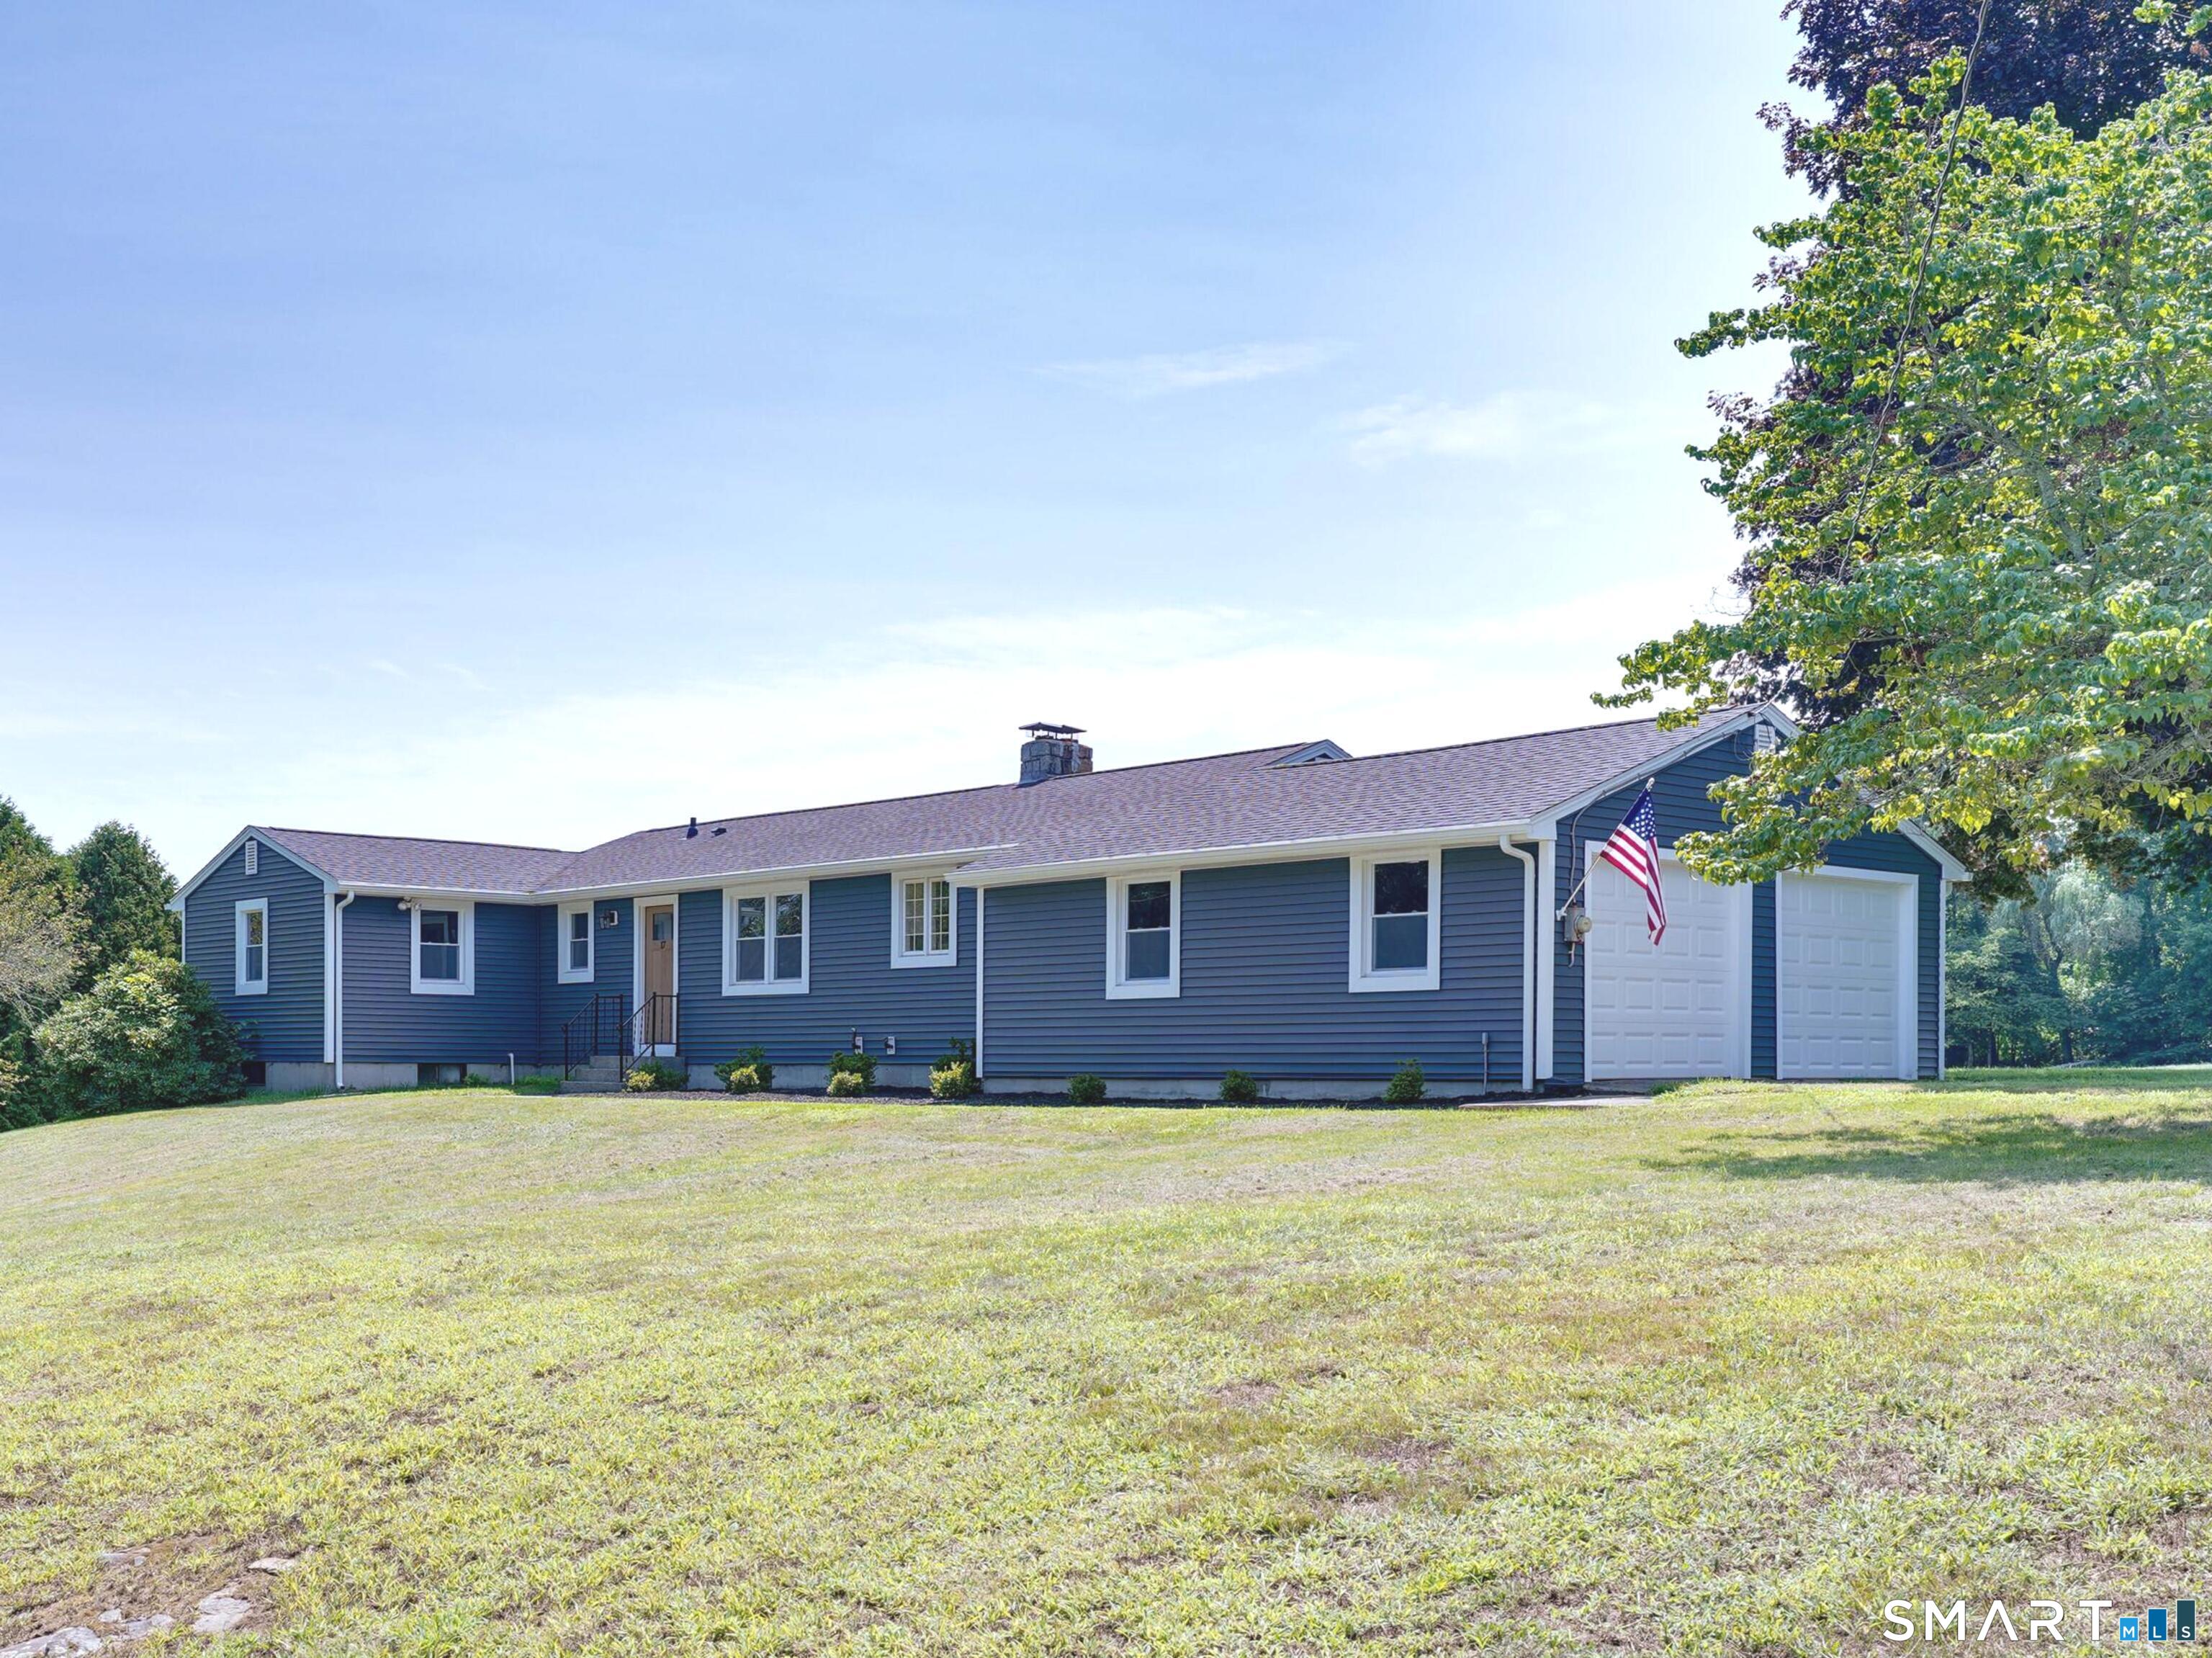
17 Wauregan Road, Canterbury, CT is a Ranch residence located in Canterbury, CT. On the market for 20 days. It is currently offered at $549,000.
17 Wauregan Road, Canterbury, CT is a 3-bed, 2-bath, 1,724 square foot home built in 1969 , featuring Ranch architecture
This home is within the Canterbury school district. Local, with nearby schools including Canterbury.
Pricing Insight: Originally listed at $549,000, the price has since been adjusted by $0 (0%). It has been on the market for approximately 20 days, with a total price adjustment of $0 (0%).
MLS #: 24195989
Marketed for Sale: 20 days on the market
Residence Type: Single Family
Architectural Style: Ranch
Neighborhood: N/A
Garage Spaces: 2
Heating: Hot Water
Offered Price: $549,000
Price per Sq Ft: $318
Year Built: 1969
Living Area: 1,724 Sq. Ft.
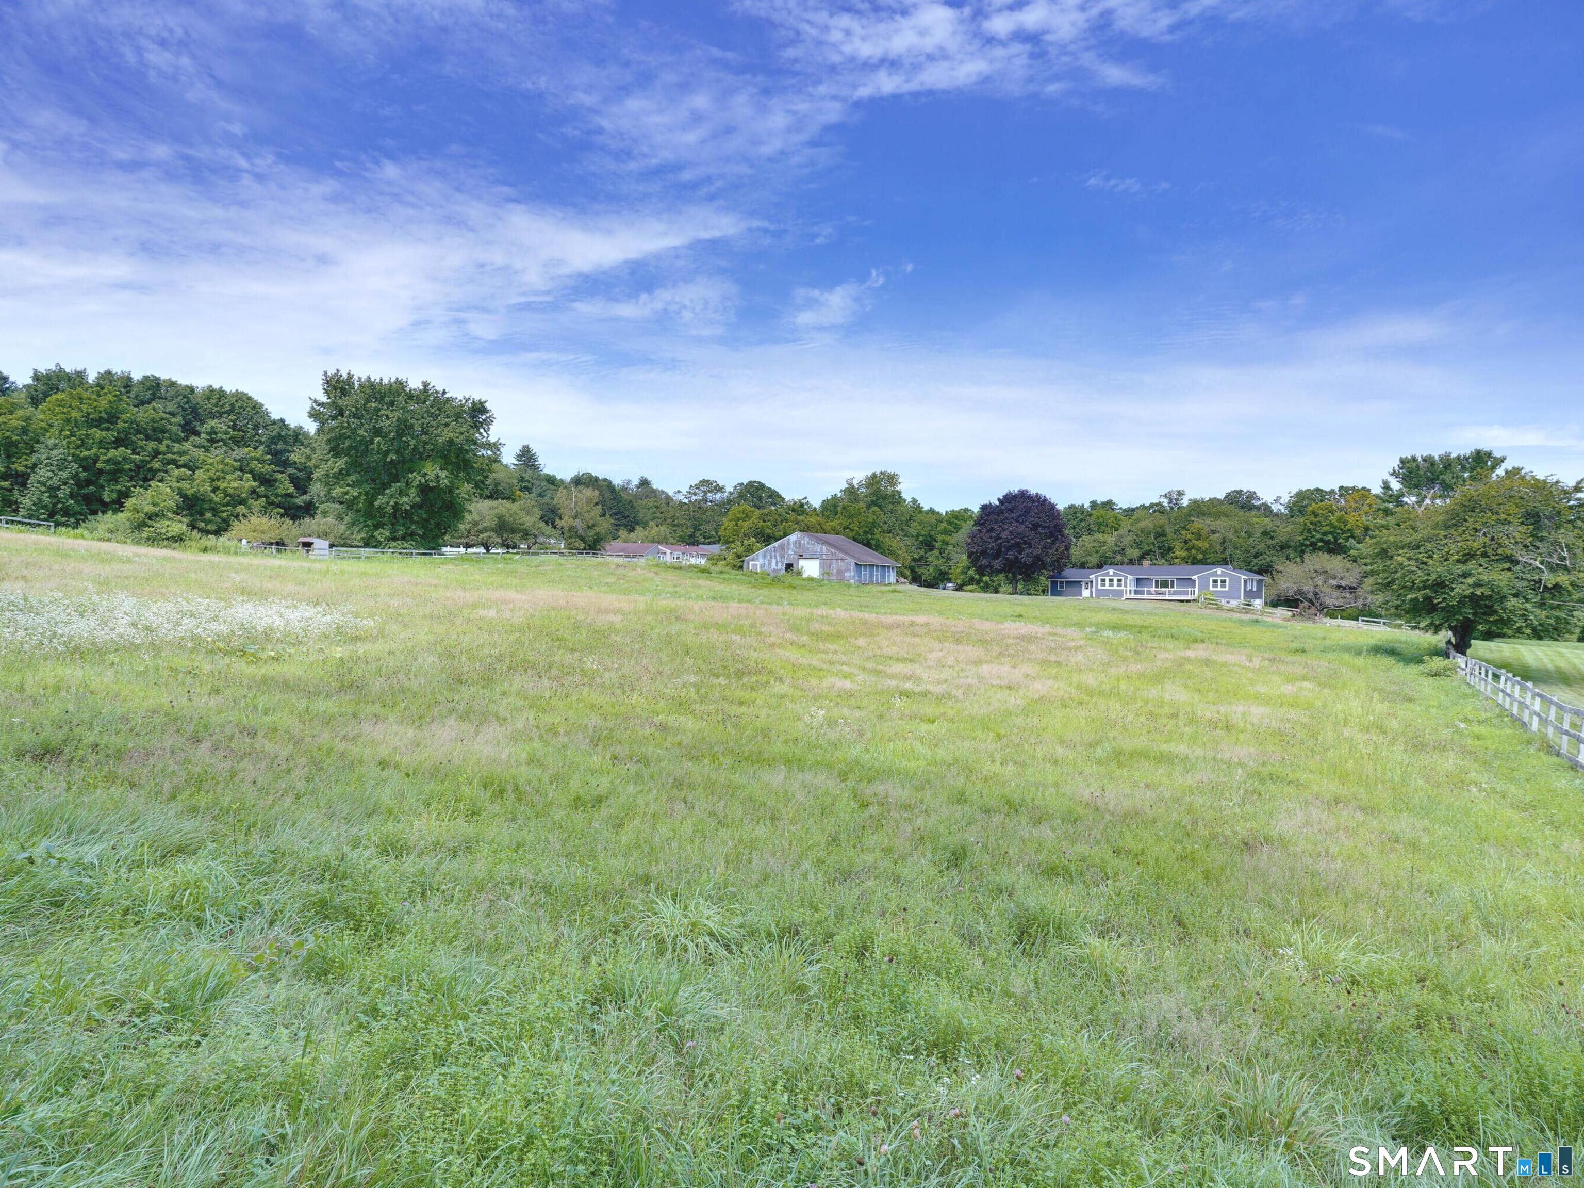
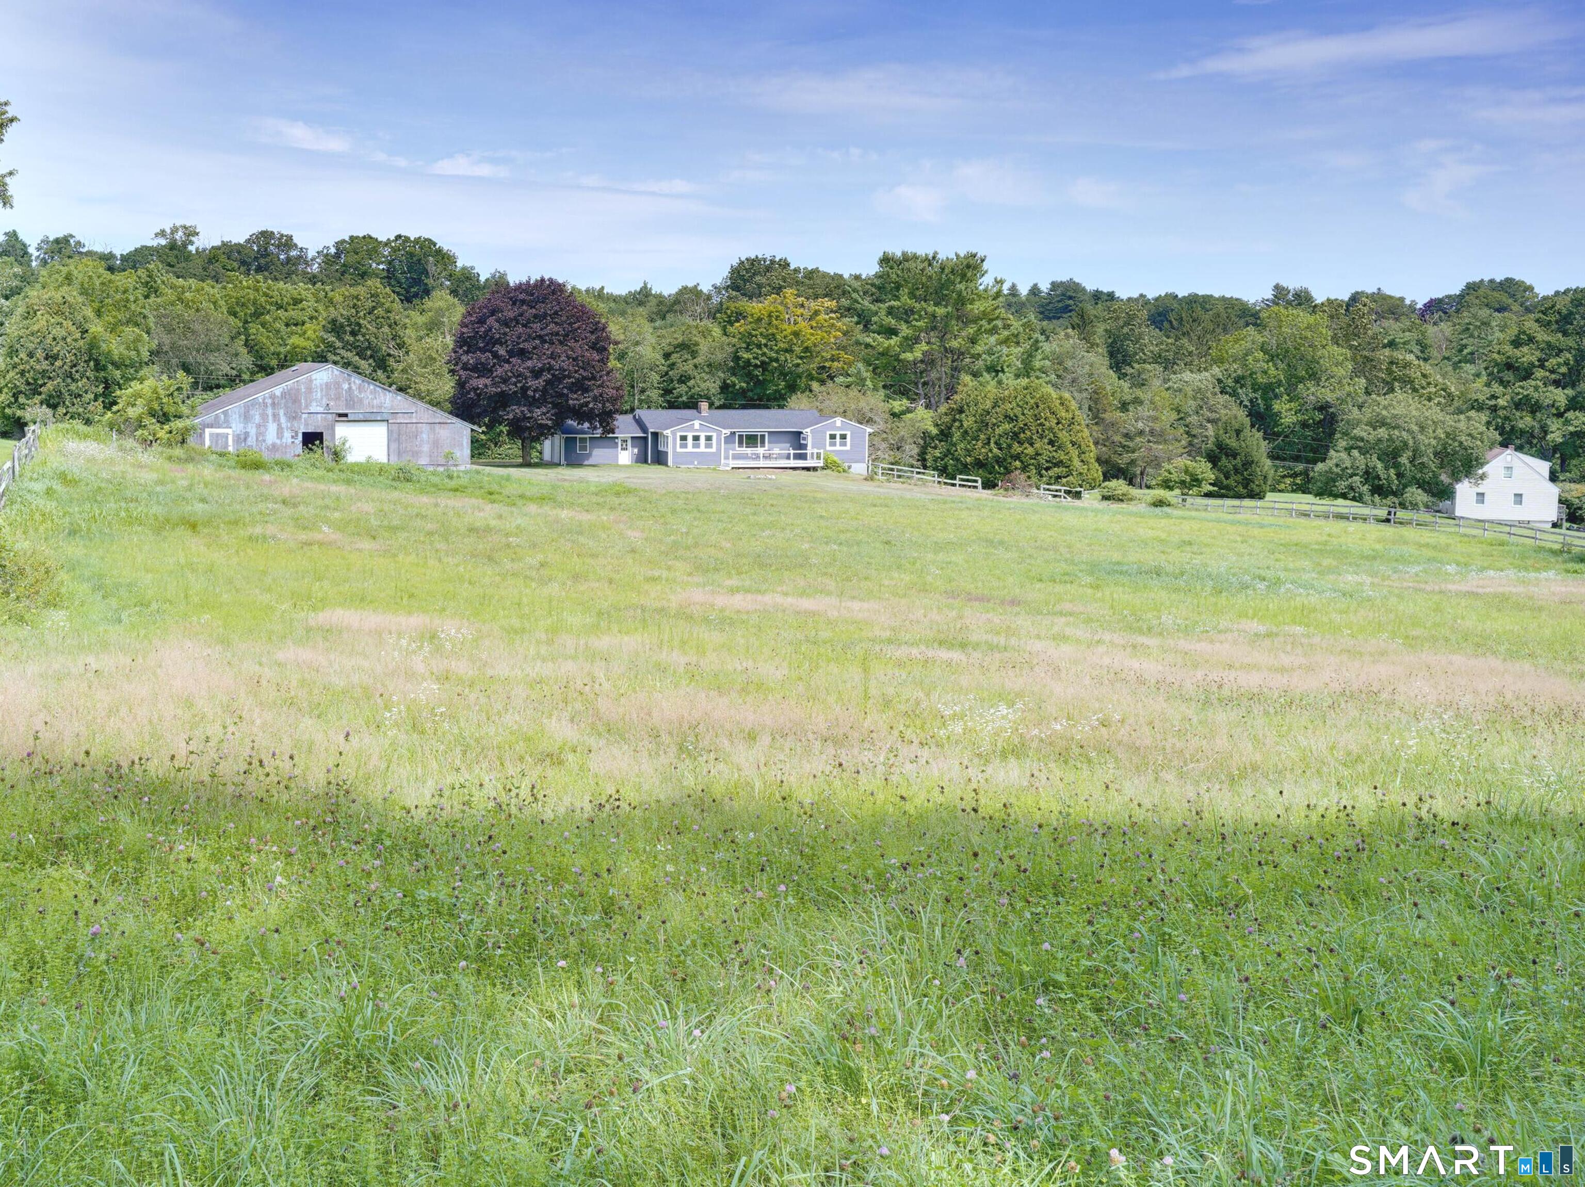
Lot Size: 3.13 Acres
Design & Construction: Frame
Estimated Tax: $5,373
Price per square foot: $318 / Sq. Ft.
Tax assessed value: $320,600
Estimated Tax: $5,373
Architectural Style: Ranch
Design & Construction: Frame
Residence Type: Single Family
Year Constructed: 1969
Living Area: 1,724 Sq. Ft.
Lot Size: 3.13 Acres
Fuel: Oil,Wood
Home Automation: Not specified
Energy Features: Not specified
Solar Contract: Not specified
Heating Fuel: Oil,Wood
Fuel Tank Location: Above Ground
Cooling System: Ceiling Fans,Window Unit
Hot Water System: Not specified
Air Radon Mitigation: Not specified
Water Radon Mitigation: Not specified
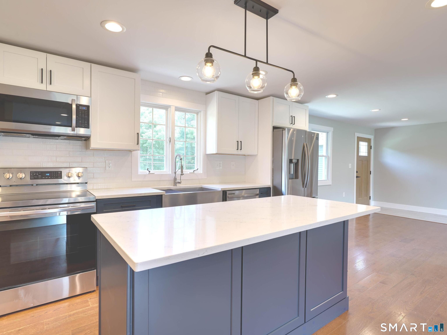
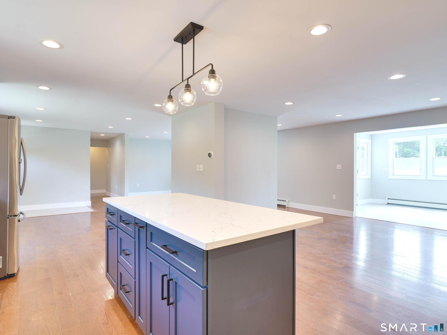
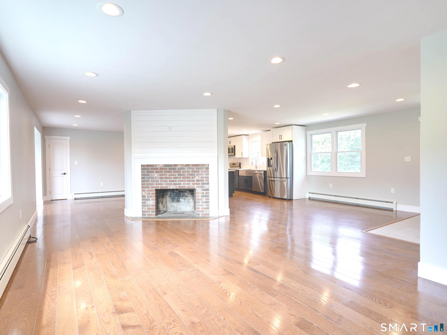
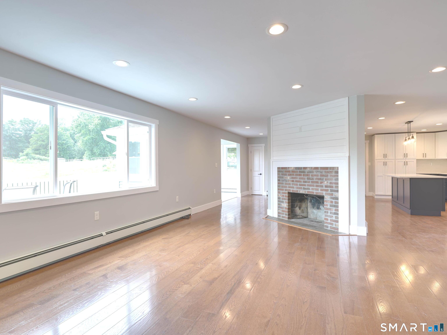
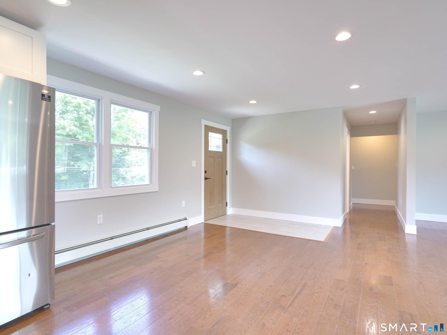
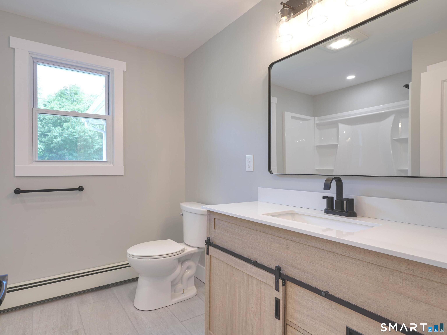
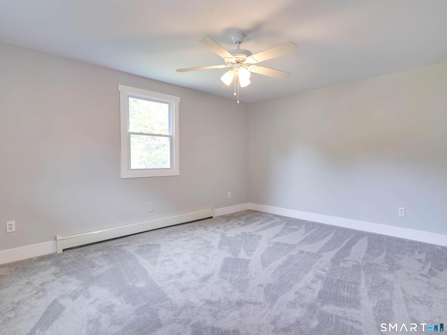
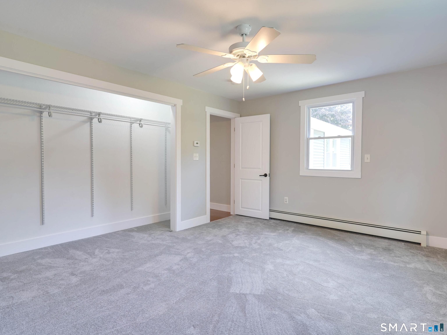
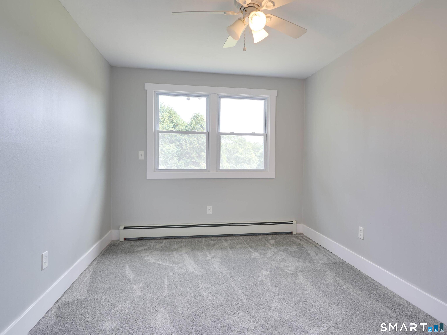
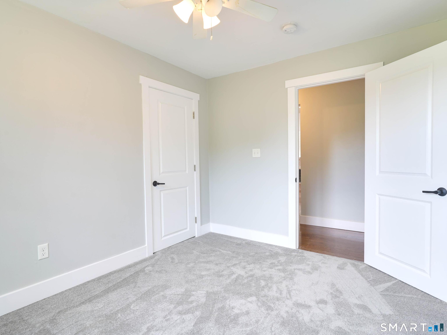
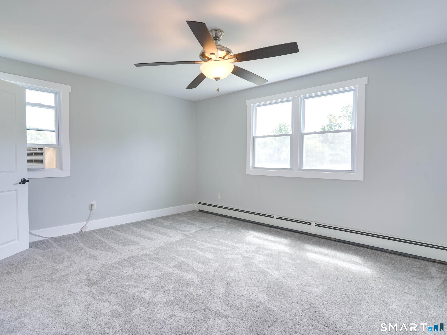
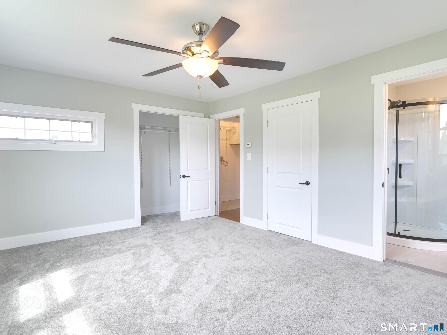
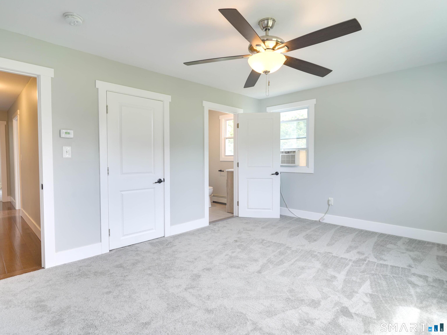
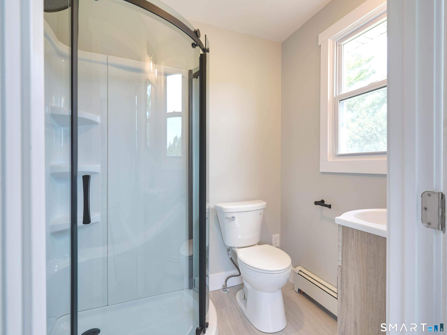
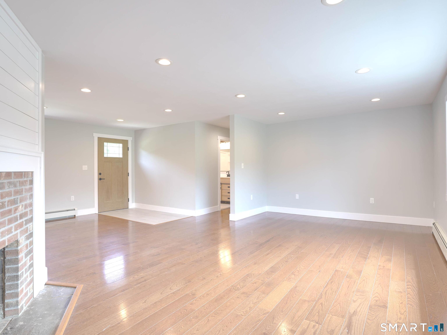
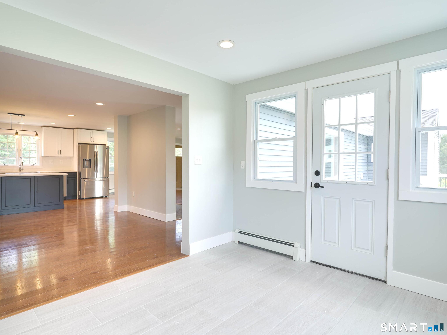
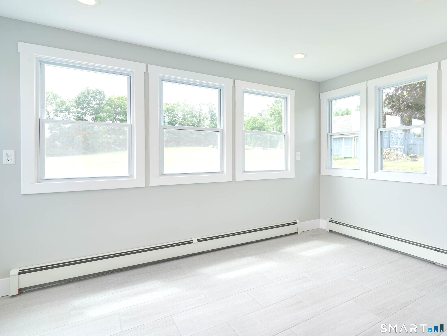
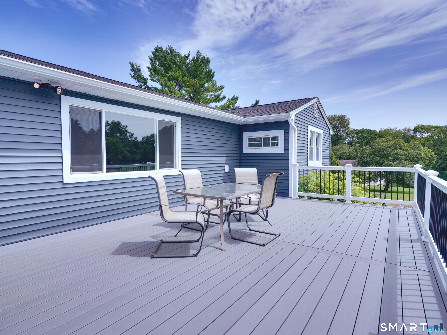
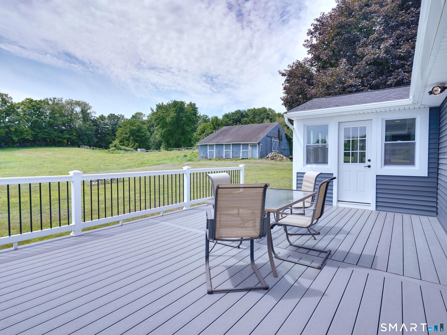
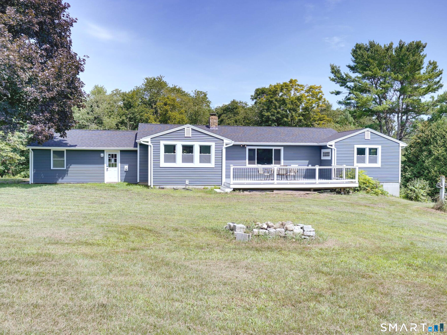
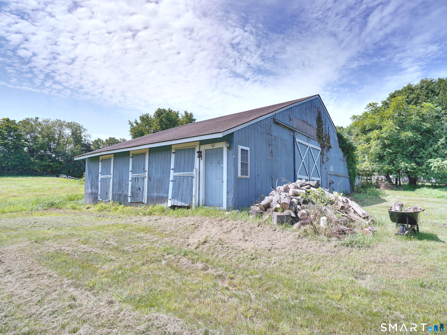
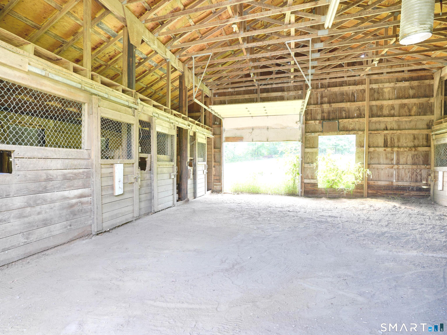
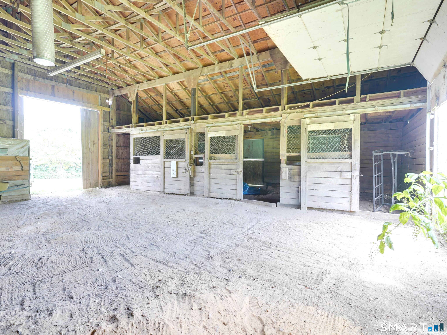
Turnkey on 3+ Acres! Experience contemporary charm in this fully transformed 3 bedroom, 2 bathroom ranch situated on over 3 acres of private land! Every inch of living space in this property has been completely reimagined with top-tier materials and clean, modern design. An open-concept interior features an updated kitchen with modern fixtures, stainless steel appliances & quartz countertops. The living room boasts a charming fireplace, through to the tiled sunroom and beautifully appointed bathrooms. The exterior boasts massive curb appeal with a brand-new roof, vinyl siding & composite deck! The expansive barn - complete with stables - is a gem! Don't wait on this one!
Continue reading ▾Mechanicals & Utilities: Hot Water • Oil,Wood • Ceiling Fans,Window Unit • Private Well water • 1 fireplaces
Exterior Features
Exterior Construction: Vinyl Siding
Roof Type: Asphalt Shingle
Foundation: Concrete
Garage: Attached Garage (2 car)
Patio/Deck: Fruit Trees,Barn,Deck,Stable,Paddock
Utilities: Water: Private Well
Outbuildings: Fruit Trees,Barn,Deck,Stable,Paddock
