
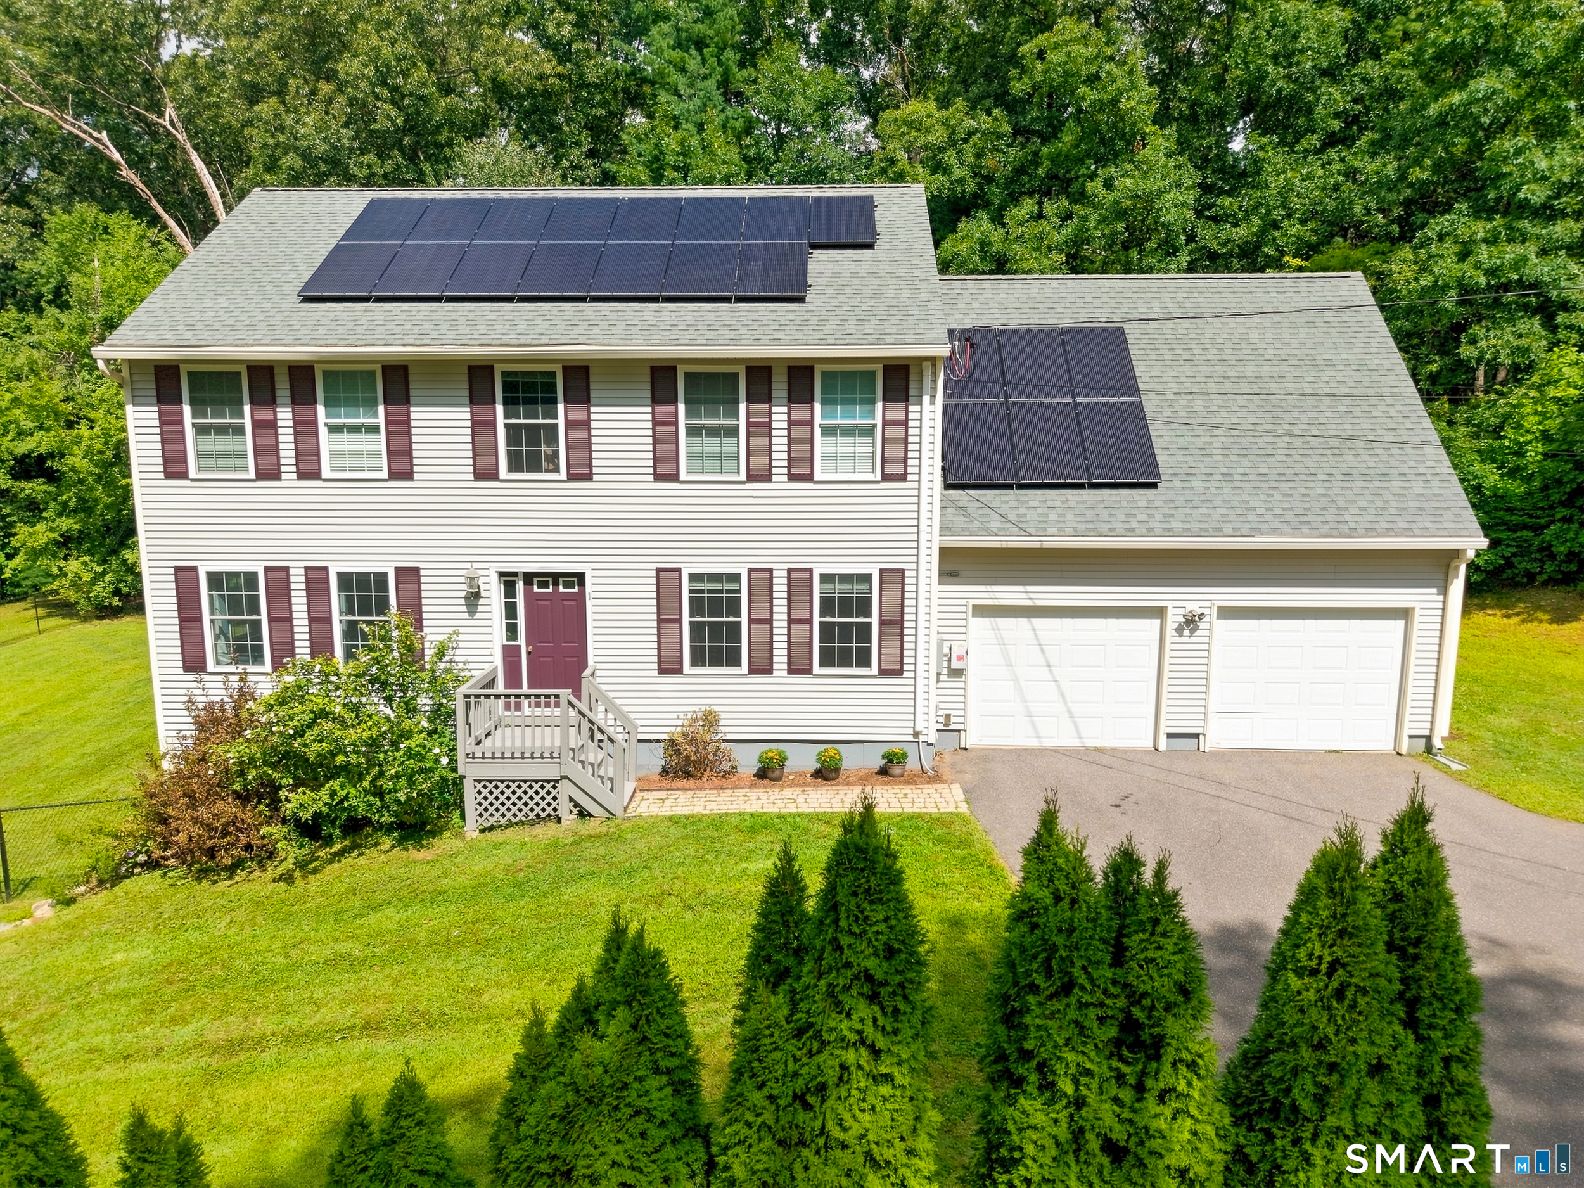
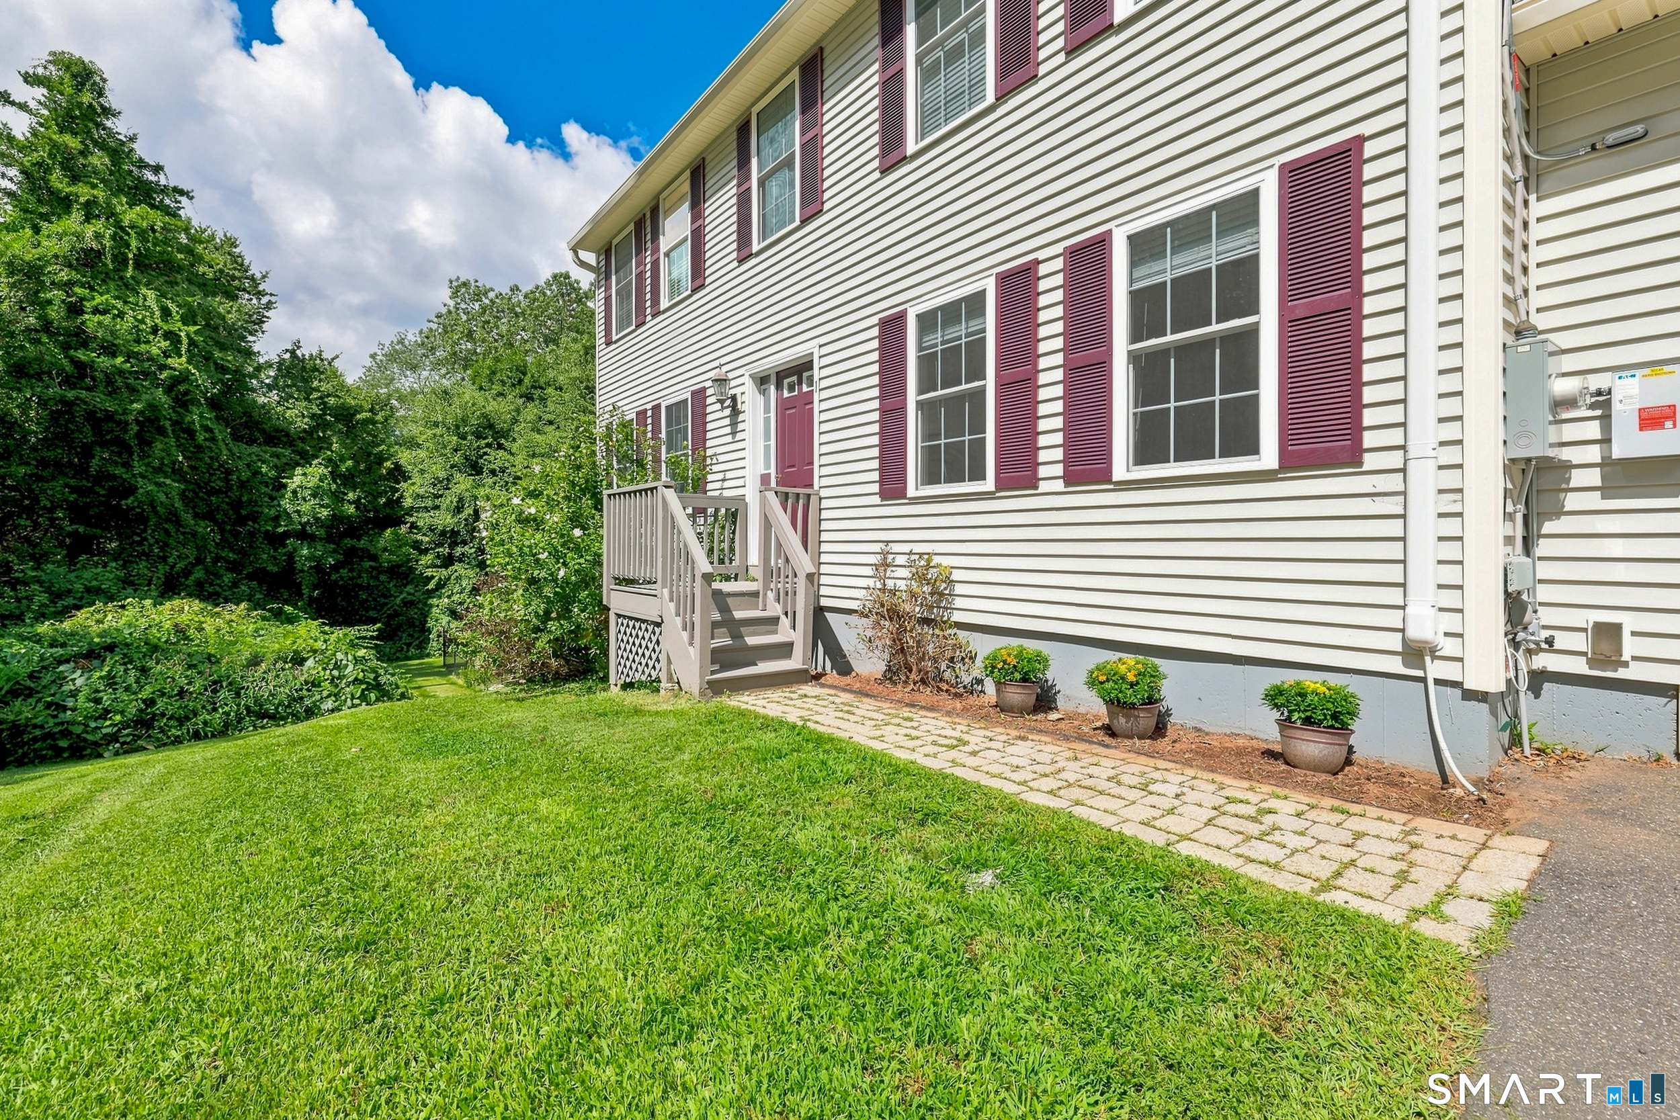
1 Wildwood Road, Vernon, CT is a Colonial residence located in Vernon, CT. This property was listed for sale on (approximately days ago) and is currently offered at $495,000.
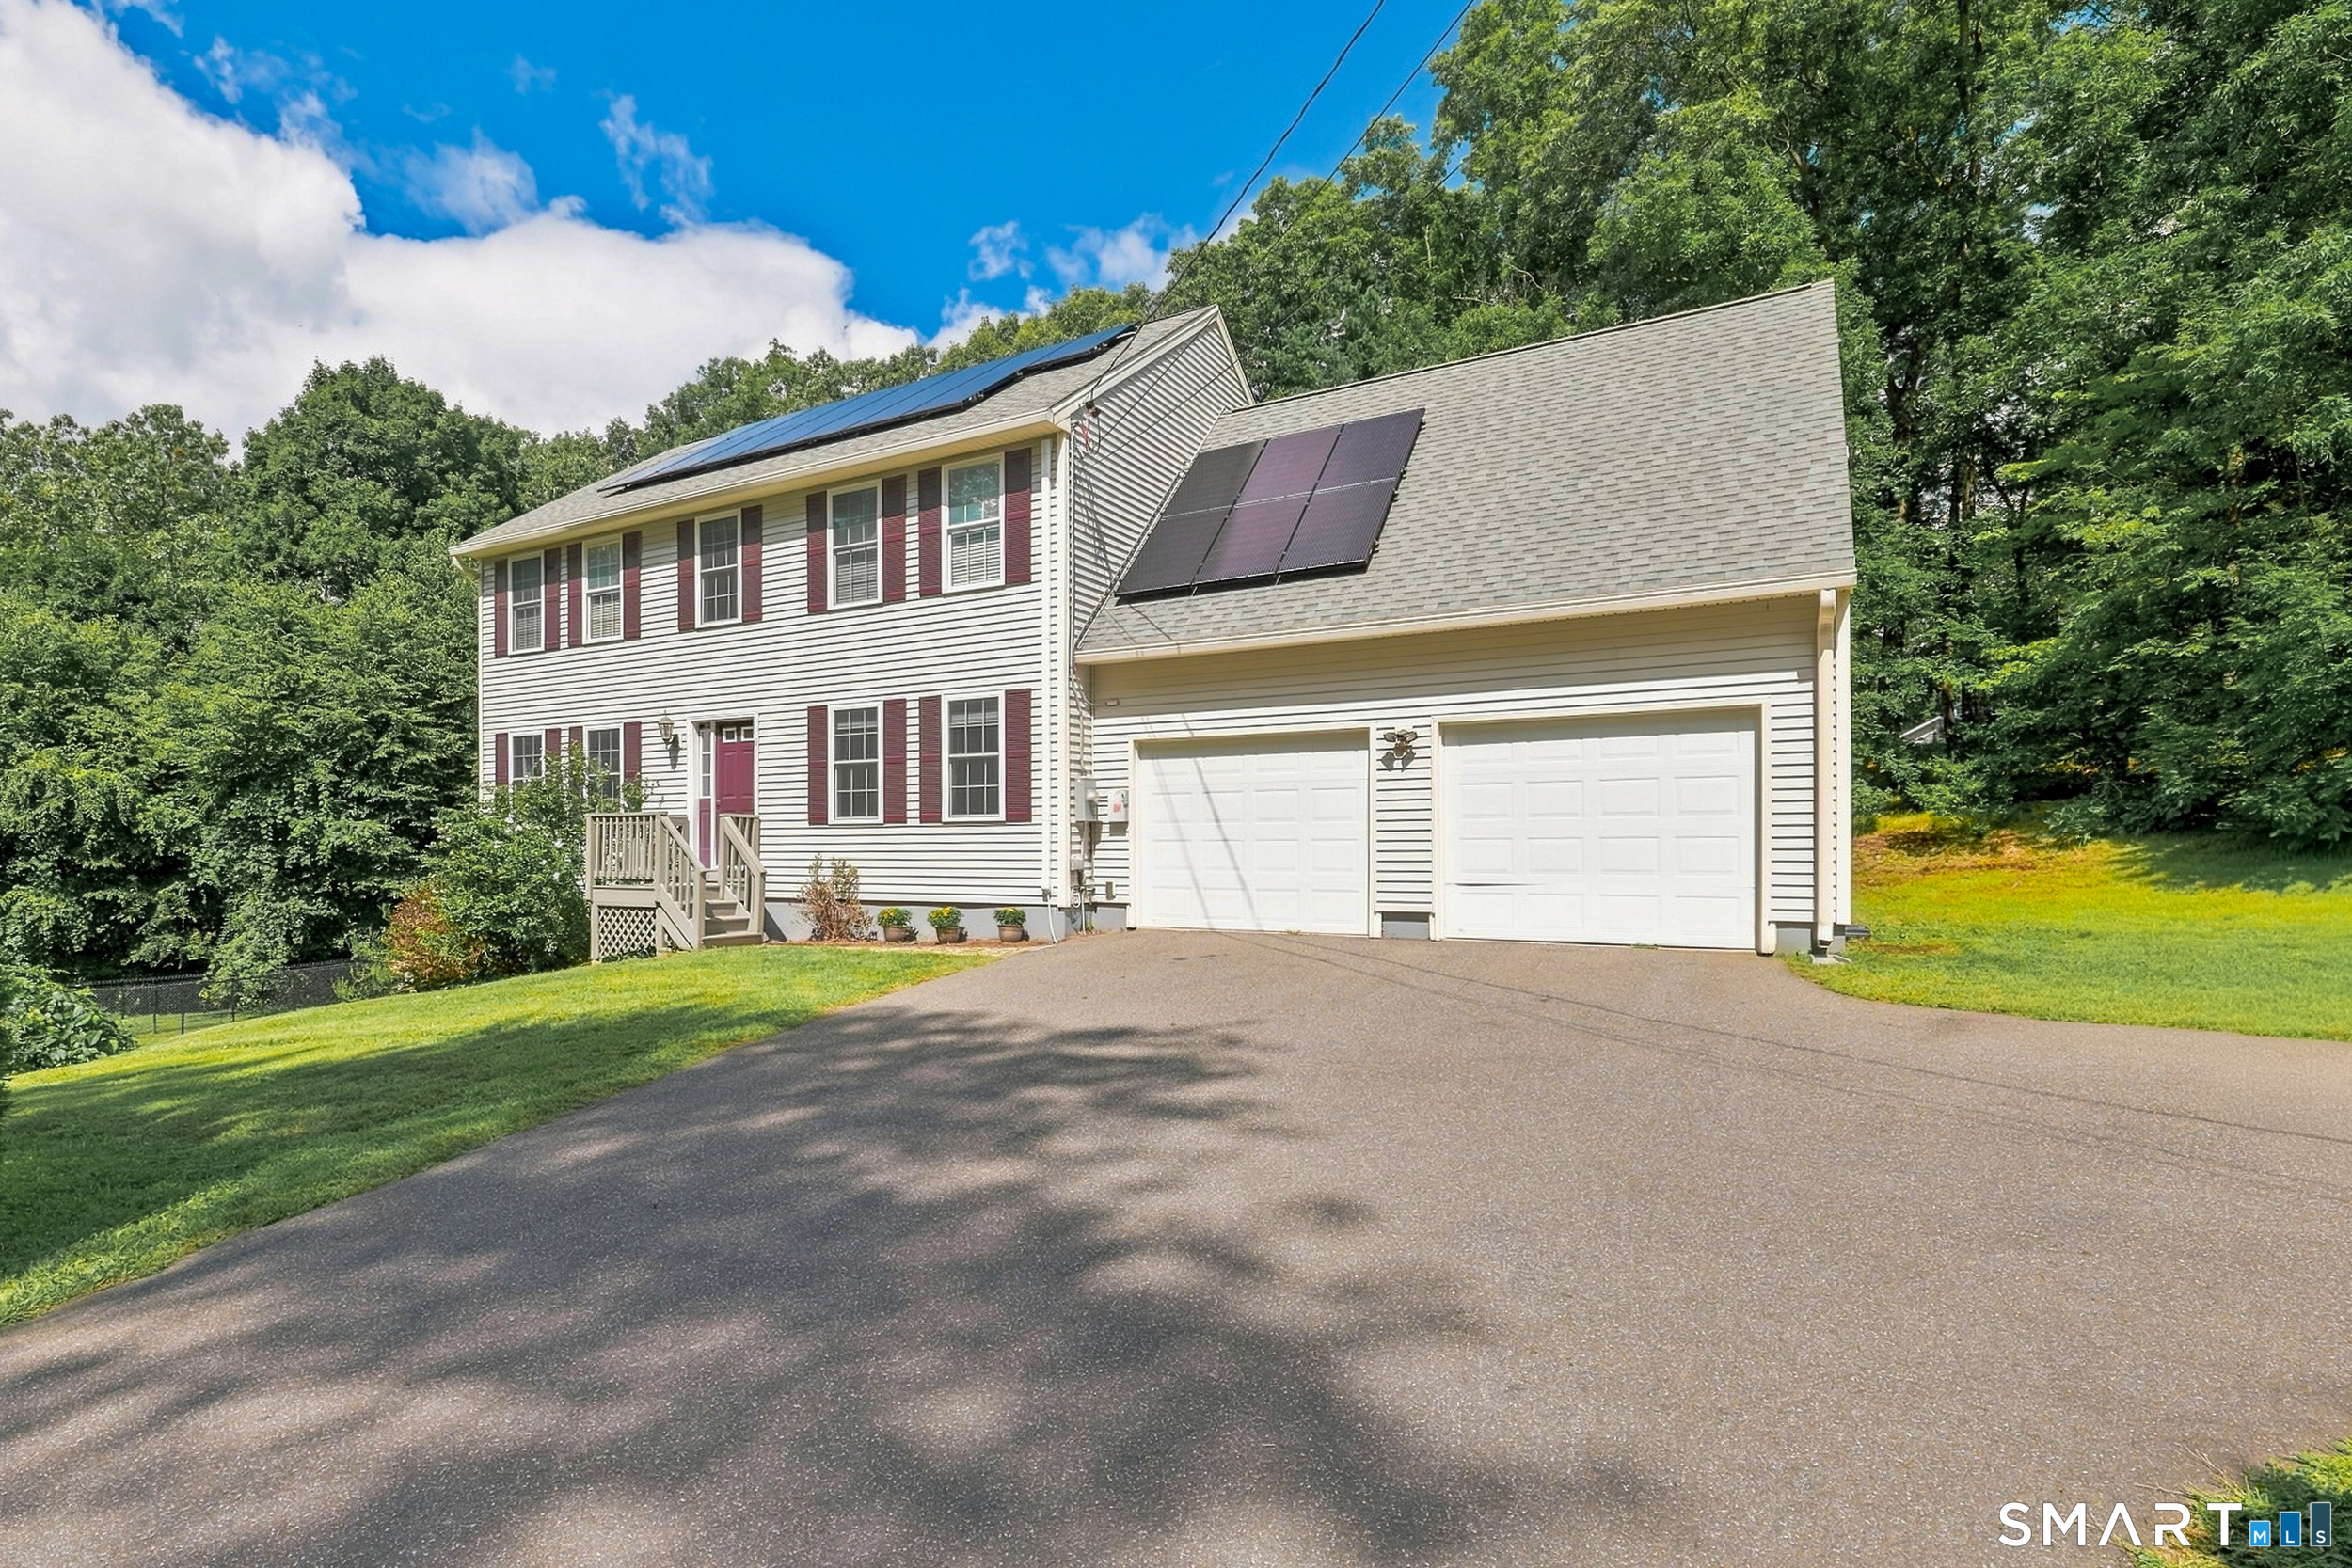
1 Wildwood Road, Vernon, CT is a 4-bed, 3-bath, 2,160 square foot home built in 2009 , featuring Colonial architecture
This home is within the Vernon school district. Local, with nearby schools including Center Road.
Pricing Insight: Originally listed at $495,000, the price has since been adjusted by $0 (0%). It has been on the market for approximately 1 day, with a total price adjustment of $0 (0%).
MLS #: 24195637
Days on Market: 1
Residence Type: Single Family
Architectural Style: Colonial
Neighborhood: N/A
Garage Spaces: 2
Heating: Hot Water
Offered Price: $495,000
Price per Sq Ft: $229
Year Built: 2009
Living Area: 2,160 Sq. Ft.
Lot Size: 0.93 Acres
Design & Construction: Frame
Estimated Tax: $8,680
Price per square foot: $229 / Sq. Ft.
Tax assessed value: $240,500
Estimated Tax: $8,680
Architectural Style: Colonial
Design & Construction: Frame
Residence Type: Single Family
Year Constructed: 2009
Living Area: 2,160 Sq. Ft.
Lot Size: 0.93 Acres
Fuel: Electric,Oil
Home Automation: Not specified
Energy Features: Active Solar,Fireplace Insert,Programmable Thermostat,Ridge Vents
Solar Contract: Not specified
Heating Fuel: Electric,Oil
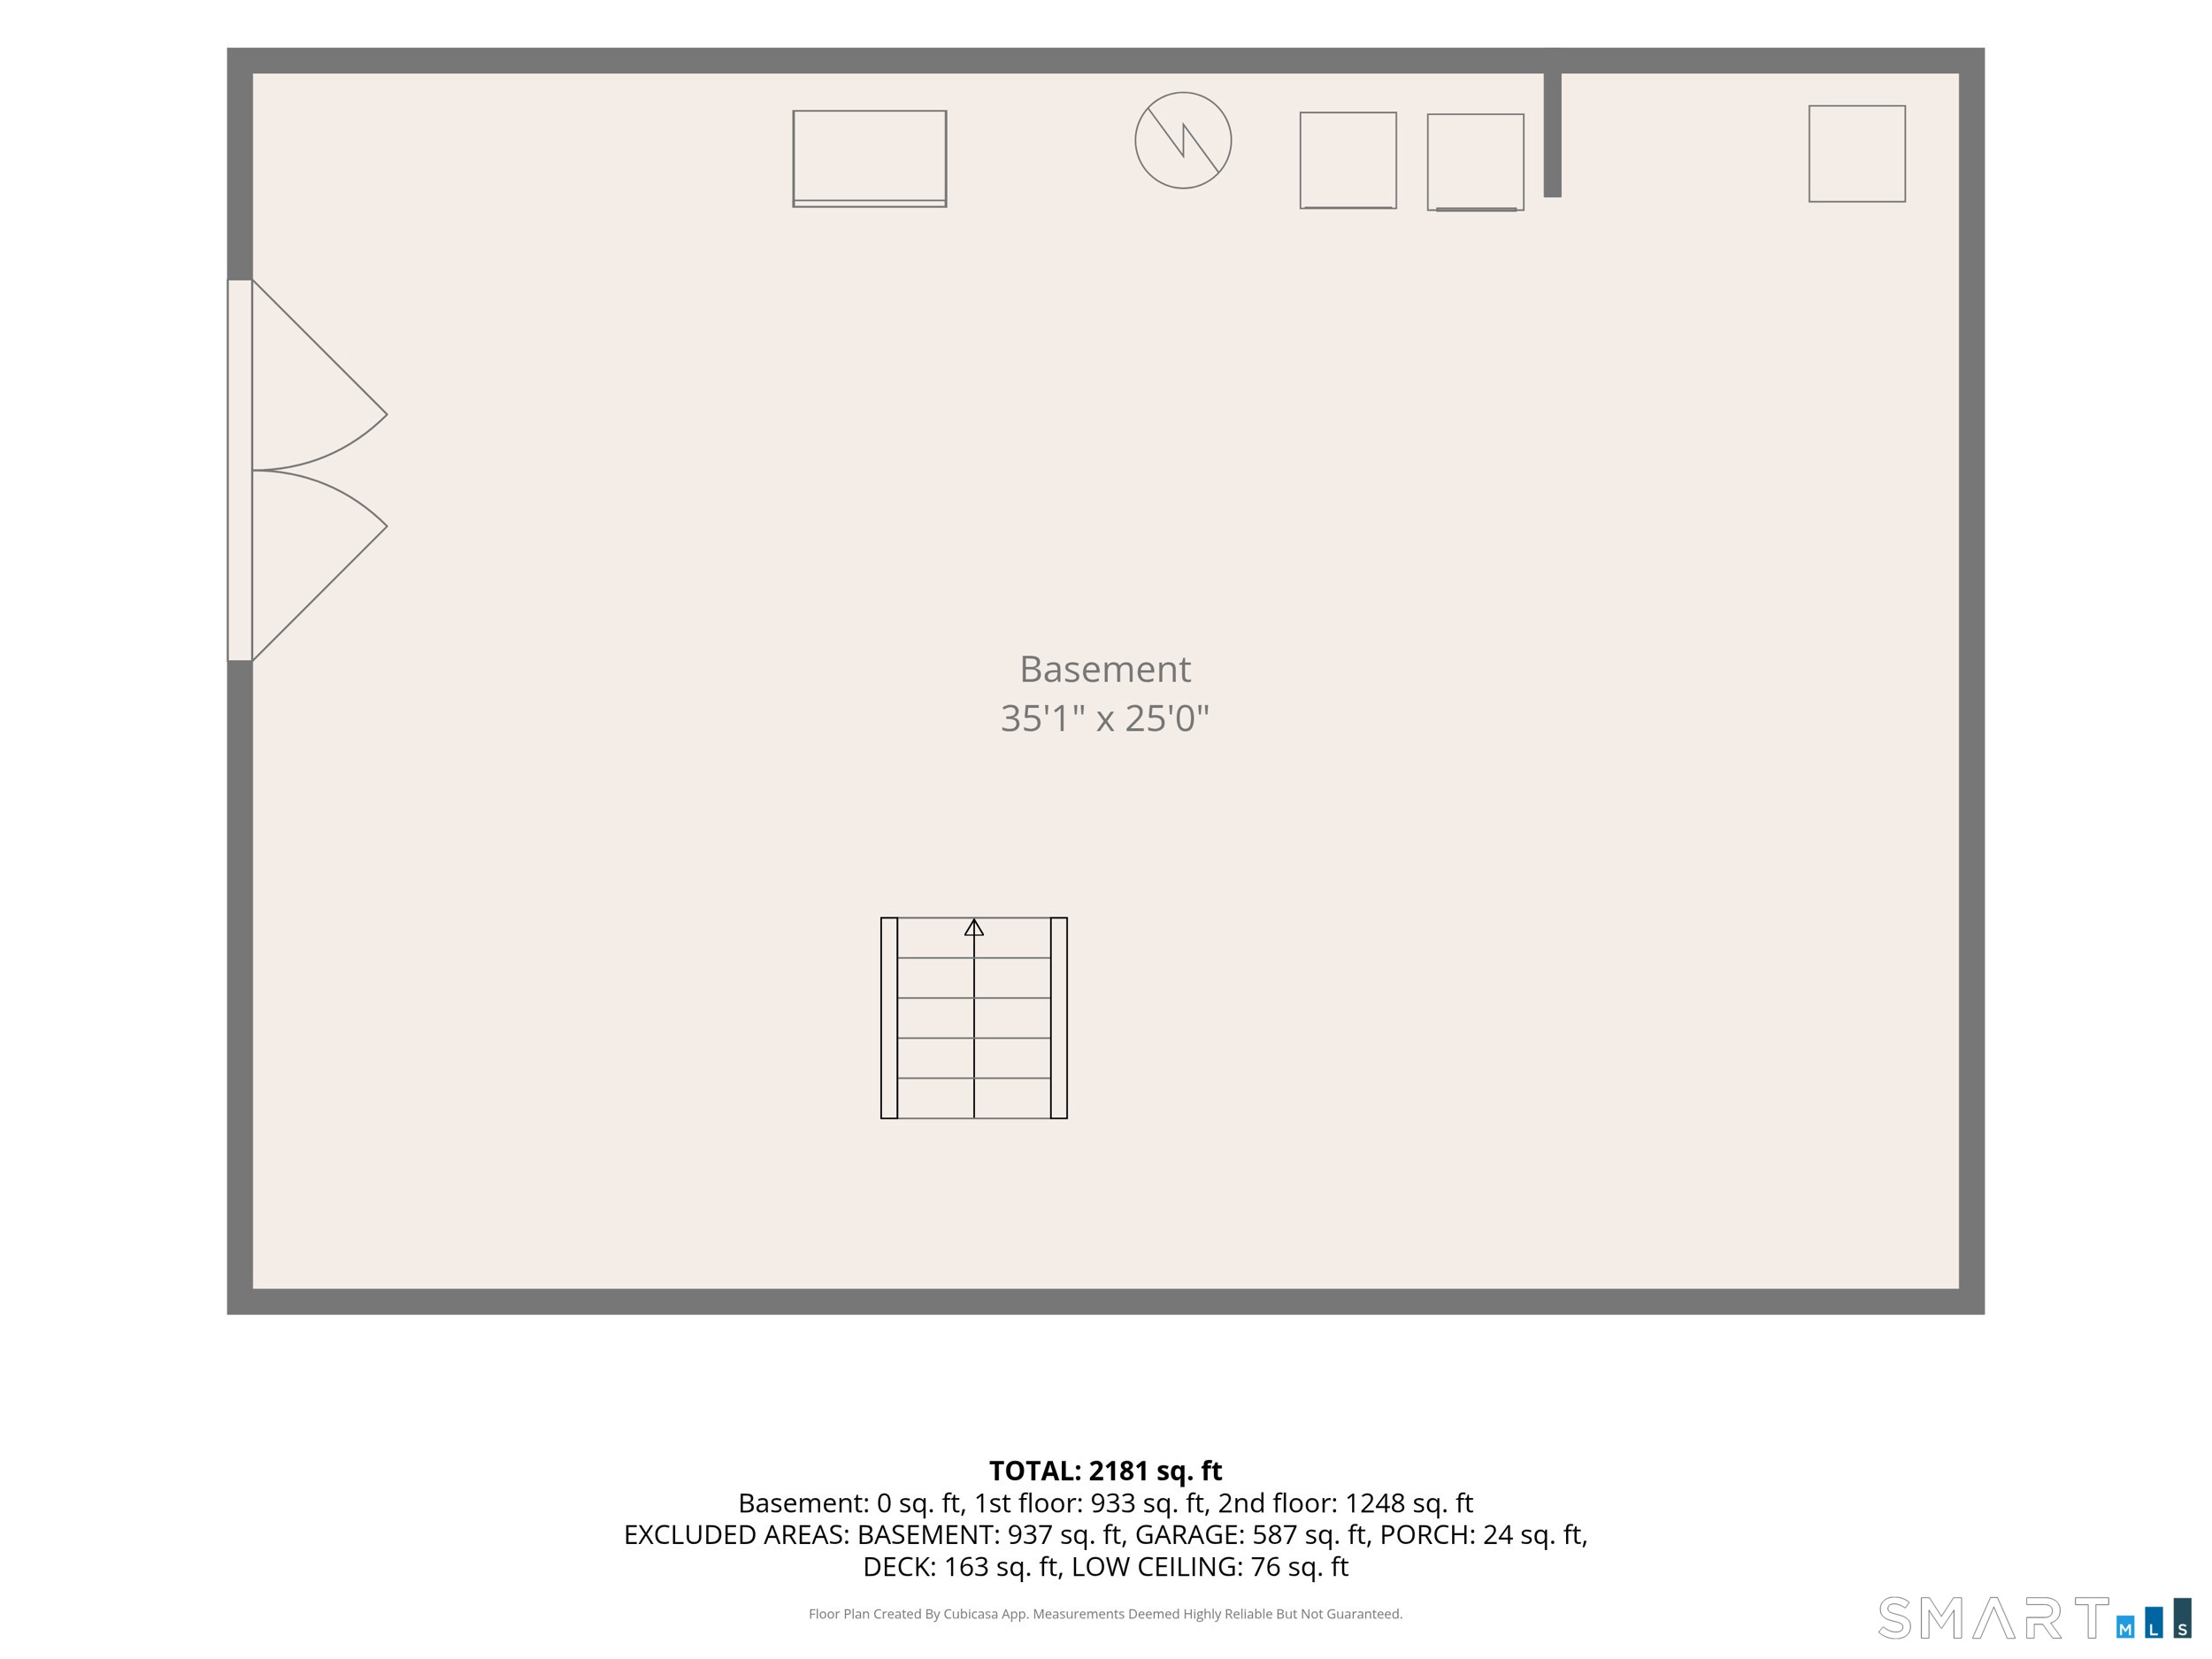
Fuel Tank Location: In Basement
Cooling System: Ductless,Split System
Hot Water System: Not specified
Air Radon Mitigation: Not specified
Water Radon Mitigation: Not specified
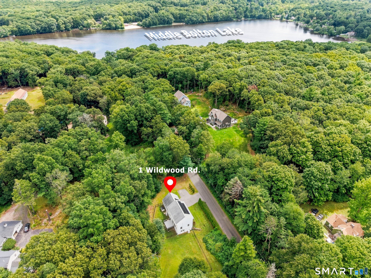
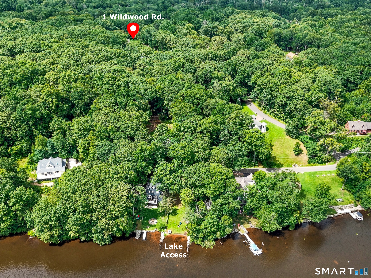
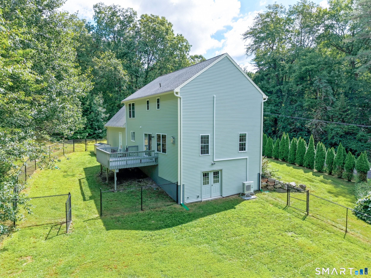
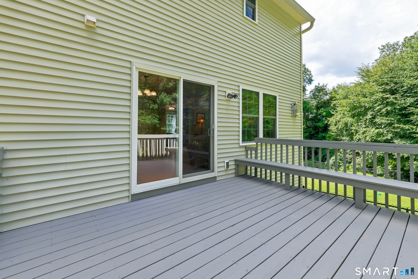
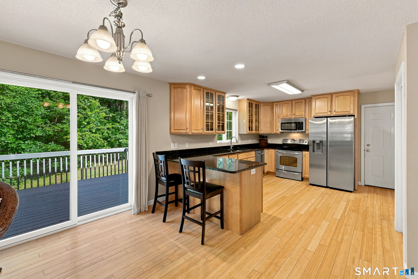
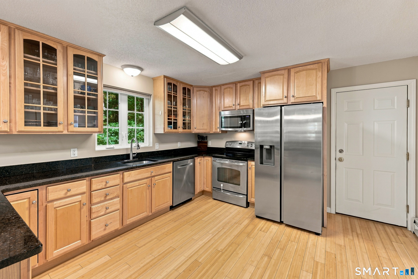
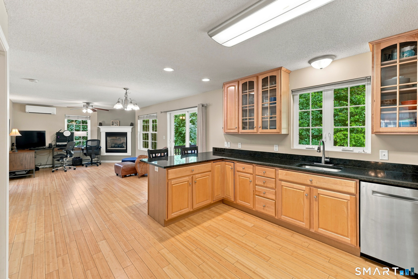
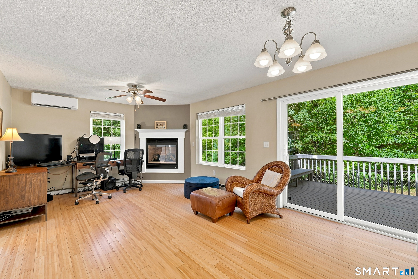
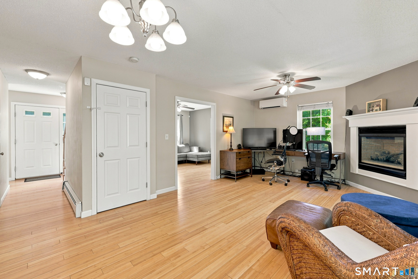
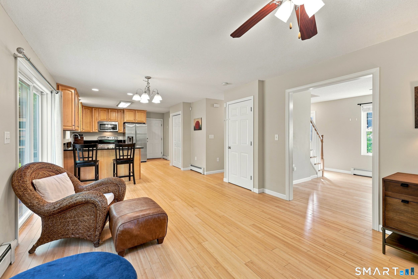
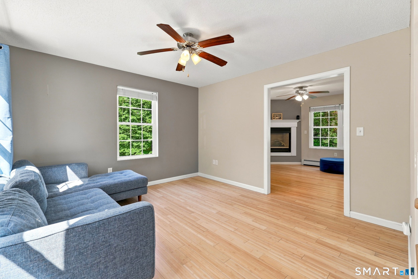
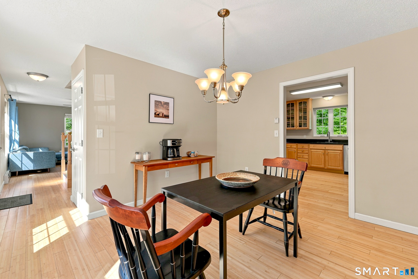
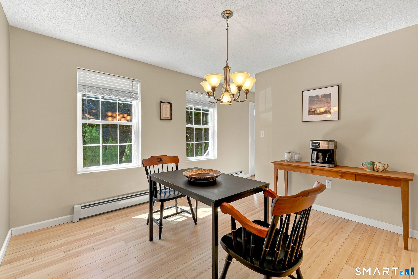
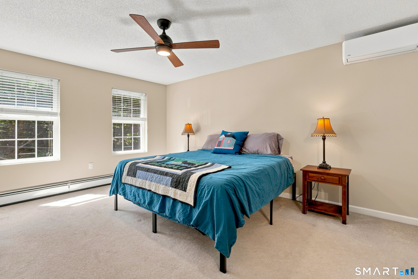
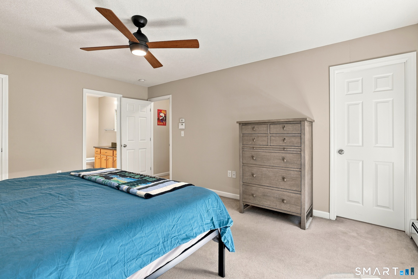
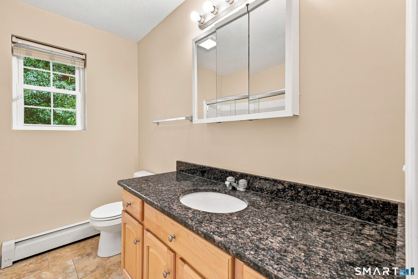
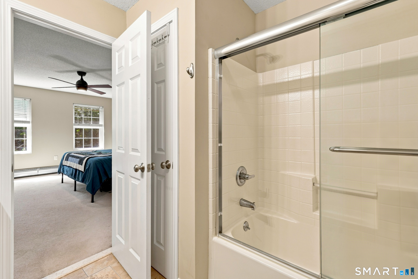
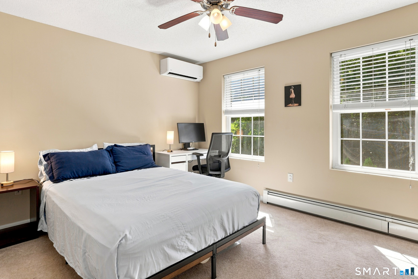
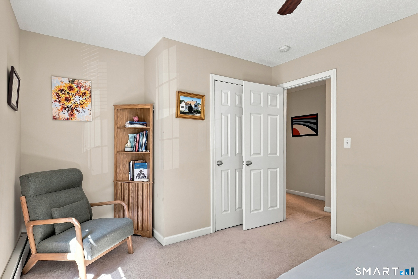
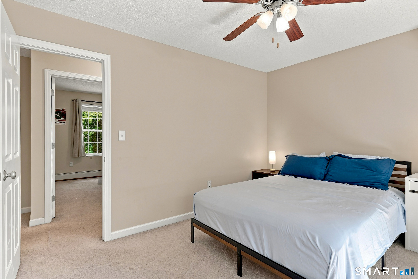
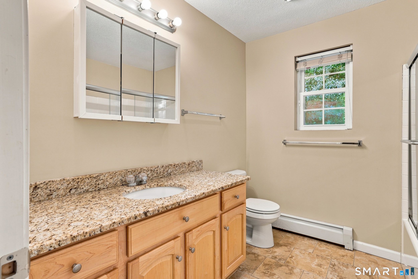
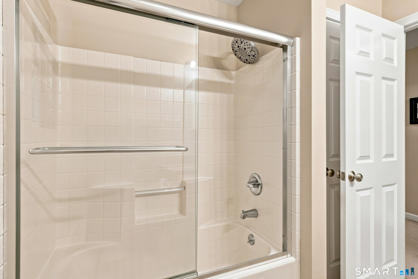
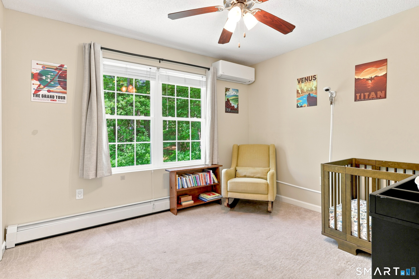
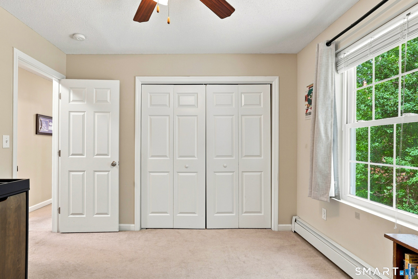
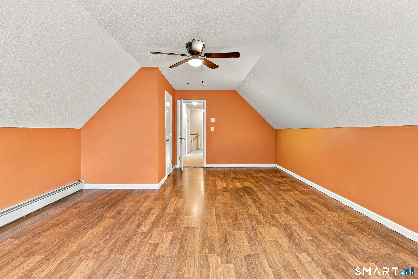
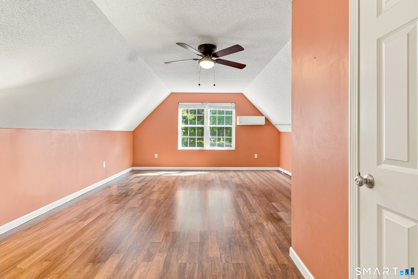
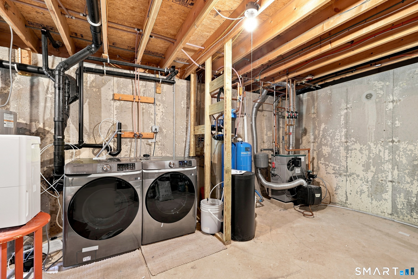
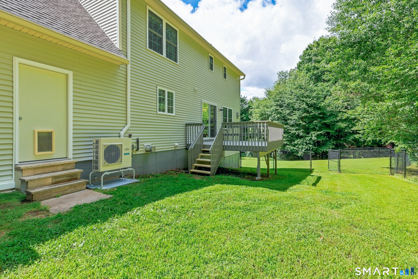
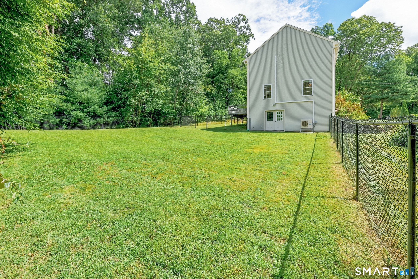
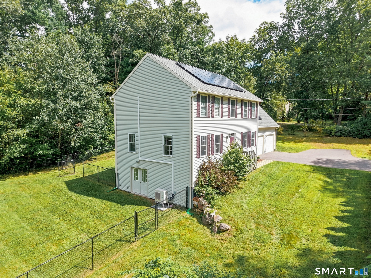
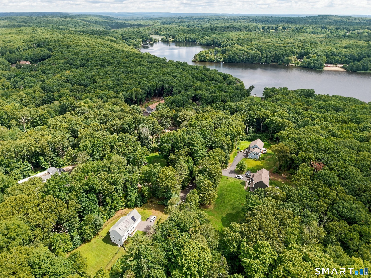
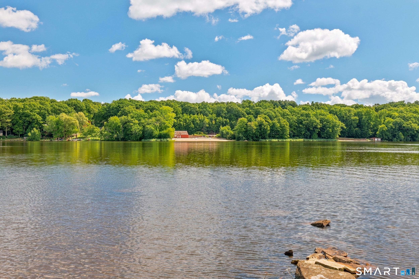
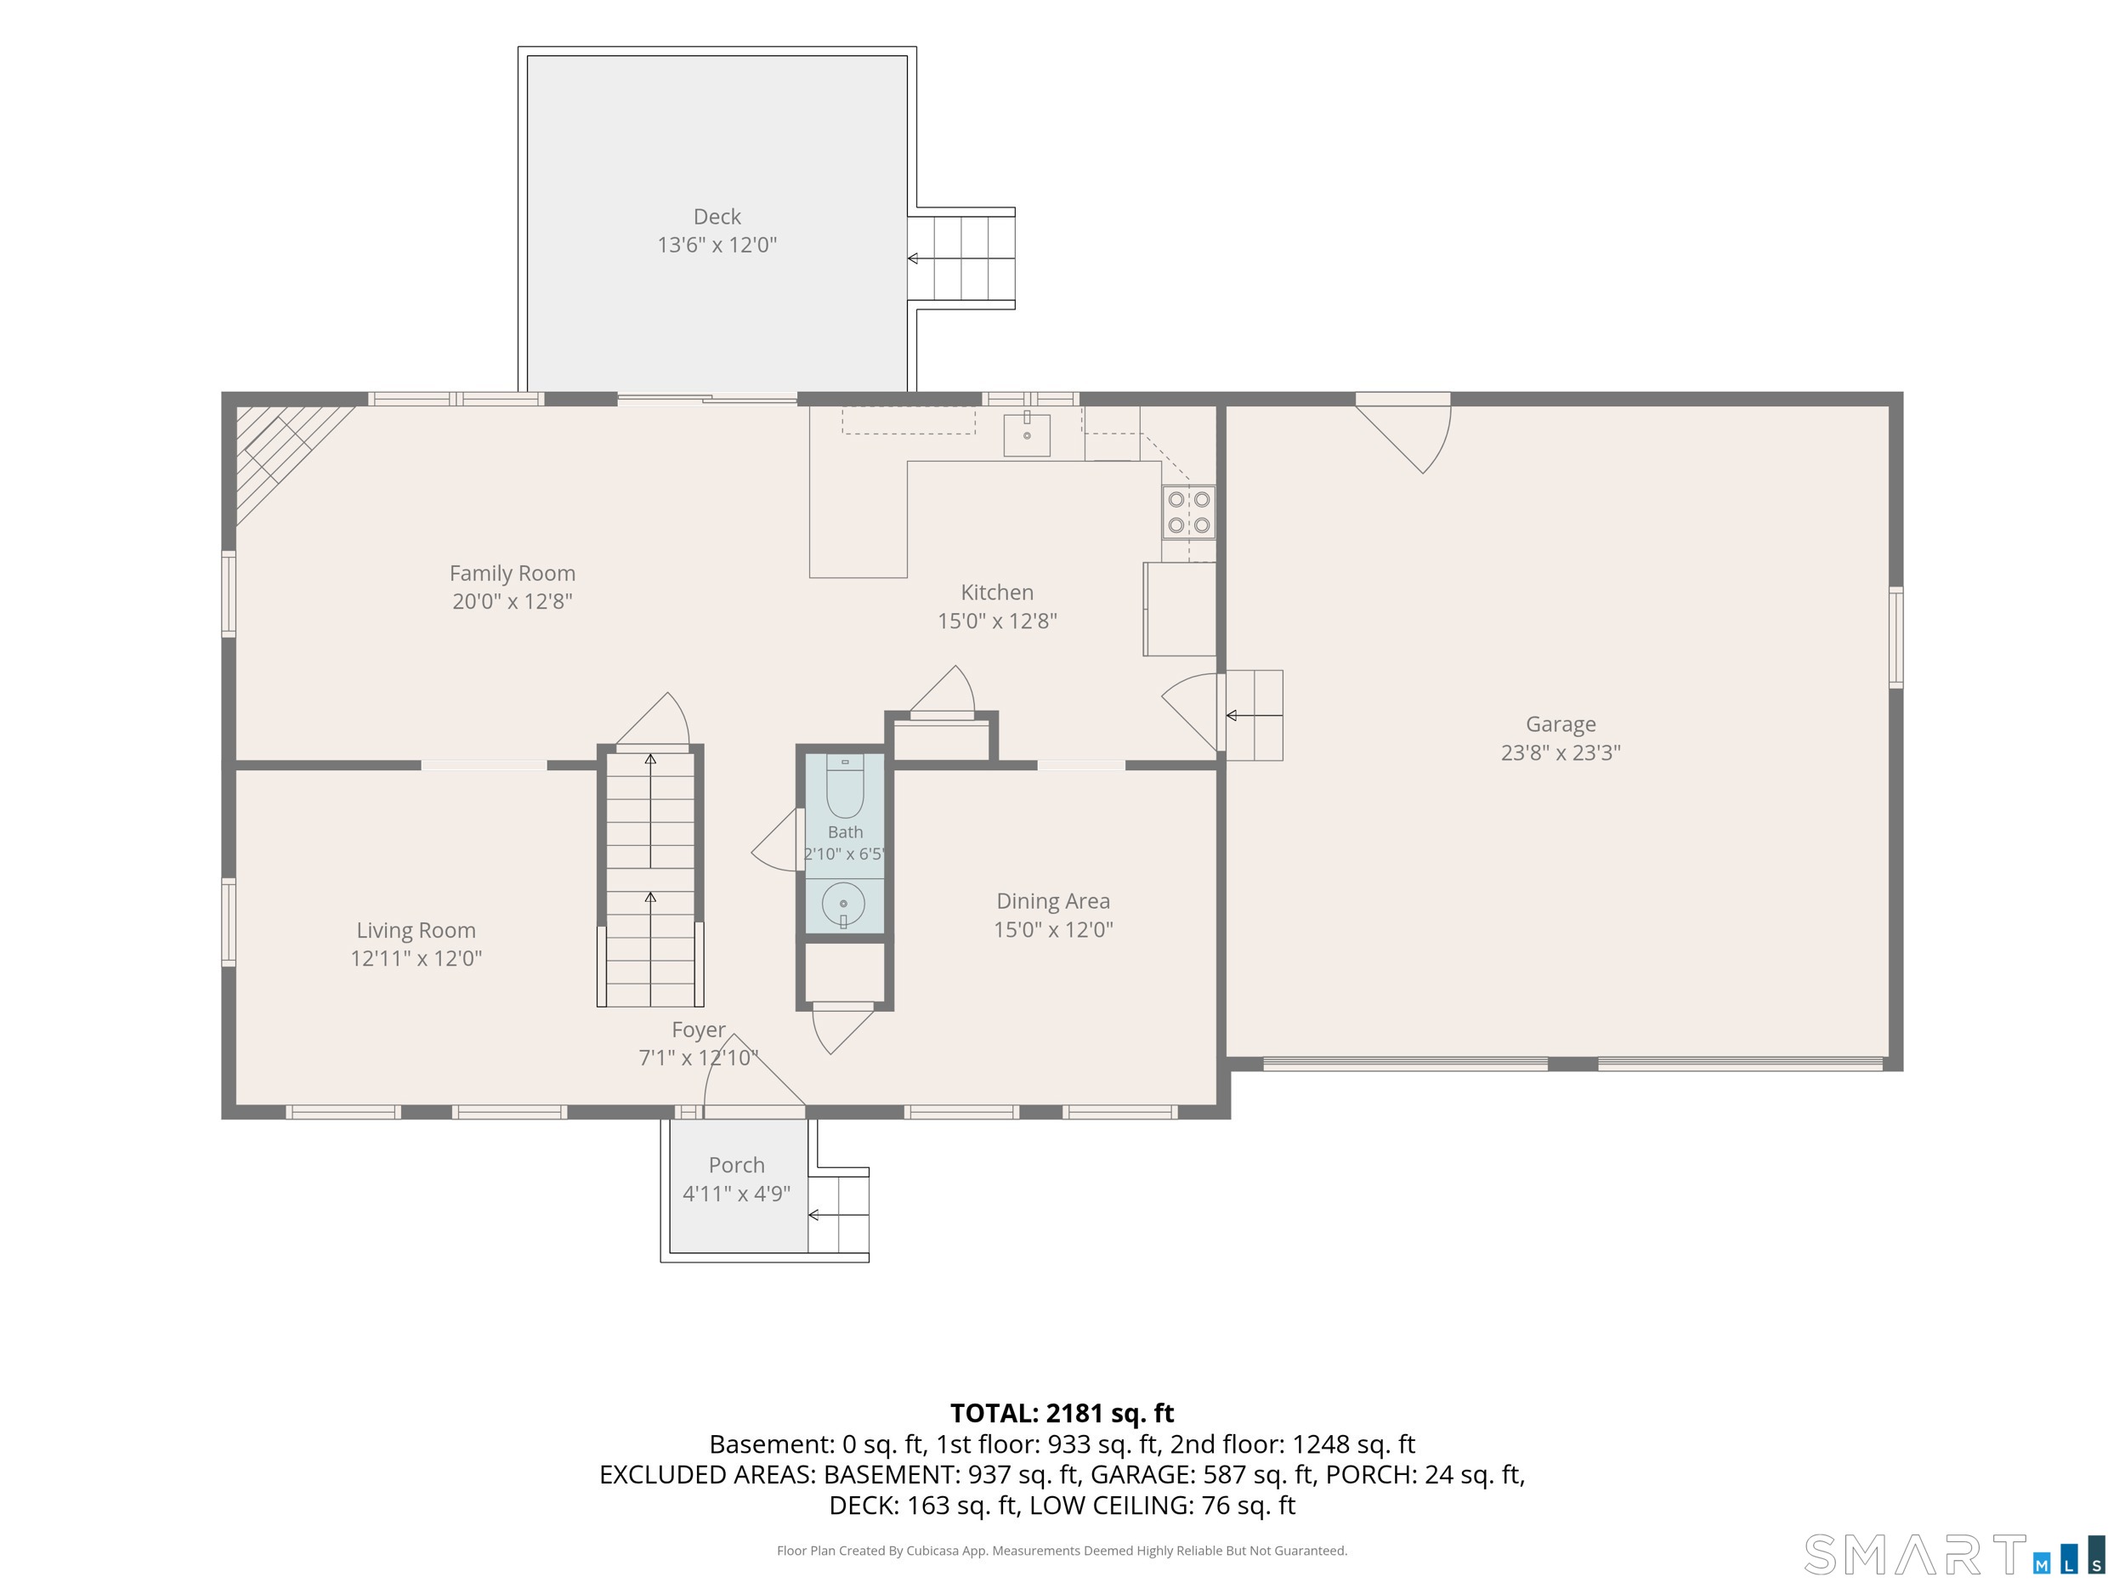
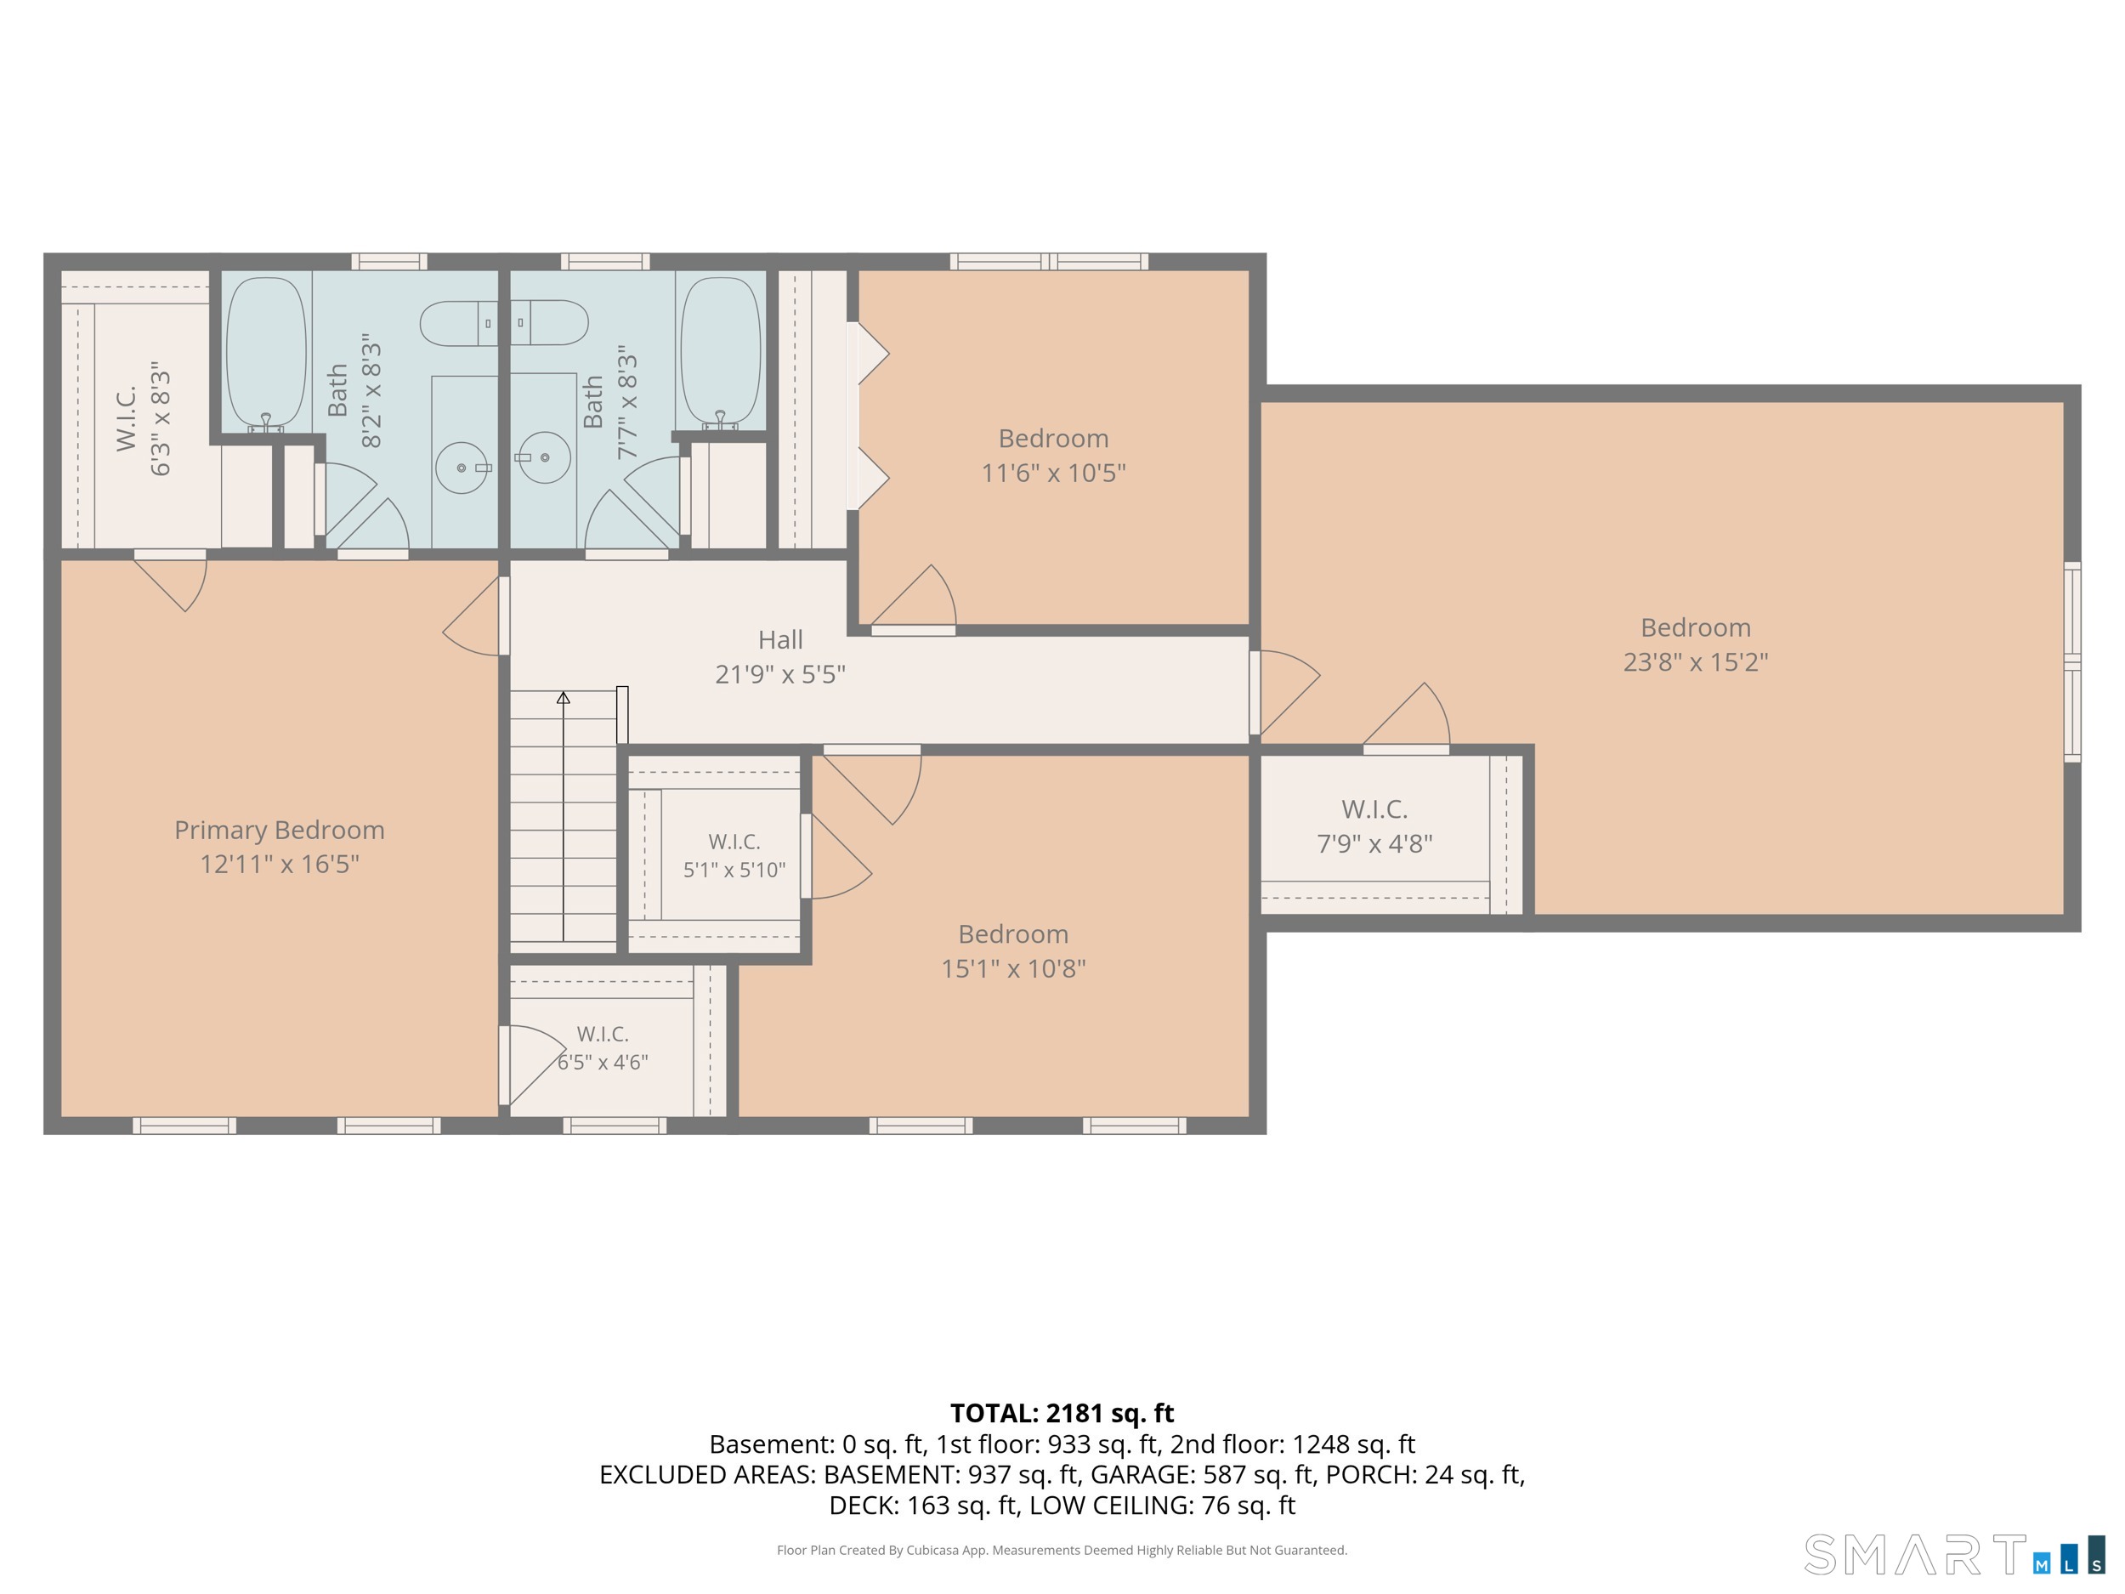
This spacious 4 Bedroom, 2.5 bath colonial with open floor plan and fenced yard has a deeded right to use, in common with others, a Right Of Way for ingress and egress to Bolton Lake. The eat-in-kitchen, with granite counters and glass front cabinets, is open to the living room. Sliders between the kitchen and living room lead to the good-sized deck that overlooks the fenced in private yard. The focal point of the living room is the gas log fireplace, which adds warmth and charm! The first-floor den is open to the living room. A good-sized dining room can accommodate a large table along with other storage and display furniture. All four bedrooms are on the upper level. The primary bedroom suite boasts two walk-in closets and a full bath. The second and third bedrooms are located just steps from another full bath. The large multipurpose room over the garage can be used as a fourth bedroom, media room or other purposes. Recent updates include solar panels that have been paid in full, 5 mini splits allowing you to control the heat and cooling temperatures in each bedroom, living room and bonus room, hot water heater 2024, electric panel upgraded to 200 amps in 2025, new well water treatment system and pressure tank 2024 and hook up for generator. Another outstanding perk is the deeded access to Bolton Lake on South Wildwood Rd. granting you access to Bolton Lake - if you like to paddle board, kayak, canoe, swim, fish etc. you will really value being so close to the lake!
Continue reading ▾Mechanicals & Utilities: Hot Water • Electric,Oil • Ductless,Split System • Private Well water • 1 fireplaces
Exterior Features
Exterior Construction: Vinyl Siding
Roof Type: Asphalt Shingle
Foundation: Concrete
Driveway: Private
Garage: Attached Garage,Paved,Driveway (2 car)
Parking: 7 Total
Patio/Deck: Deck,Gutters,Stone Wall
Utilities: Water: Private Well
