
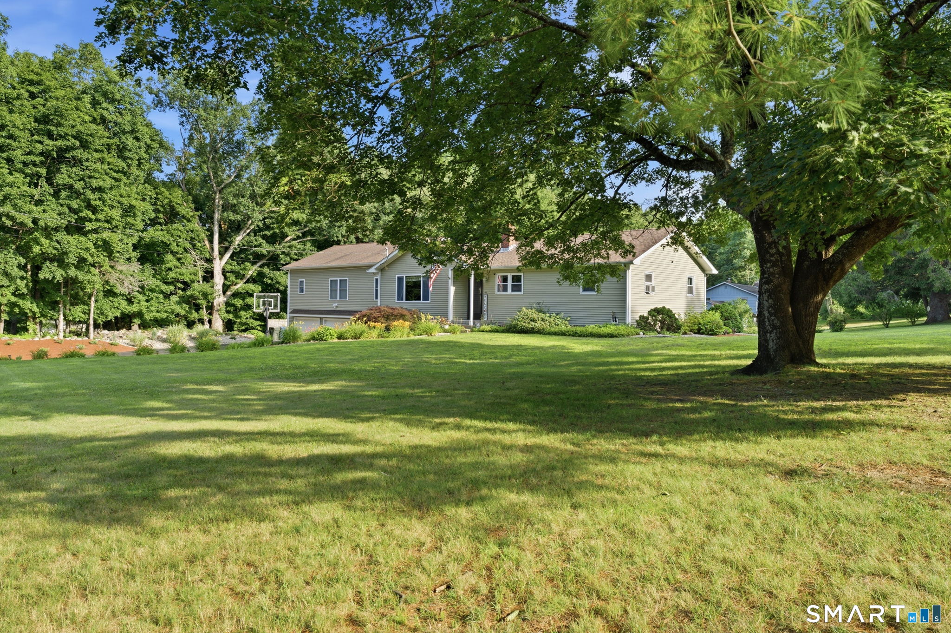
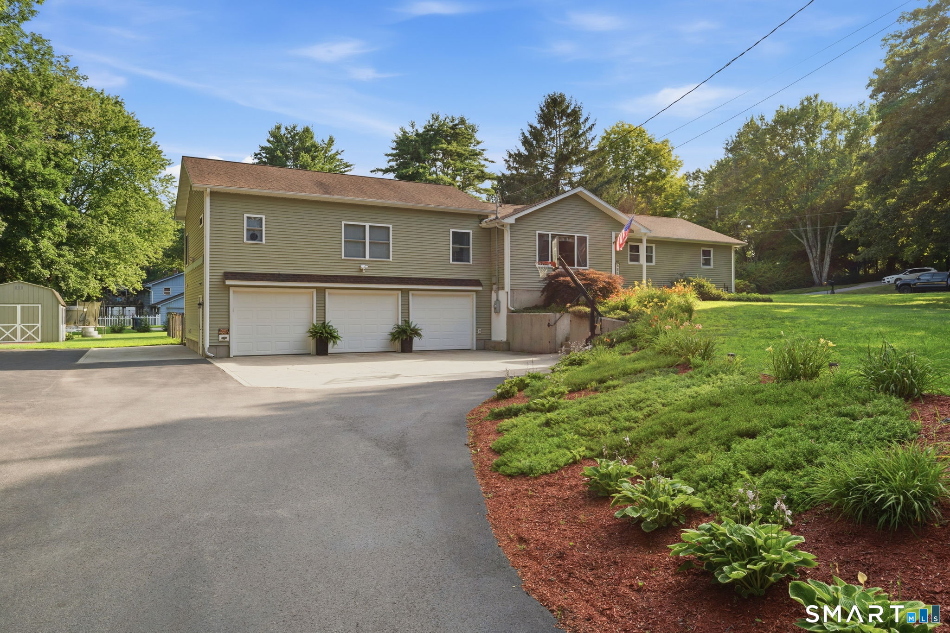
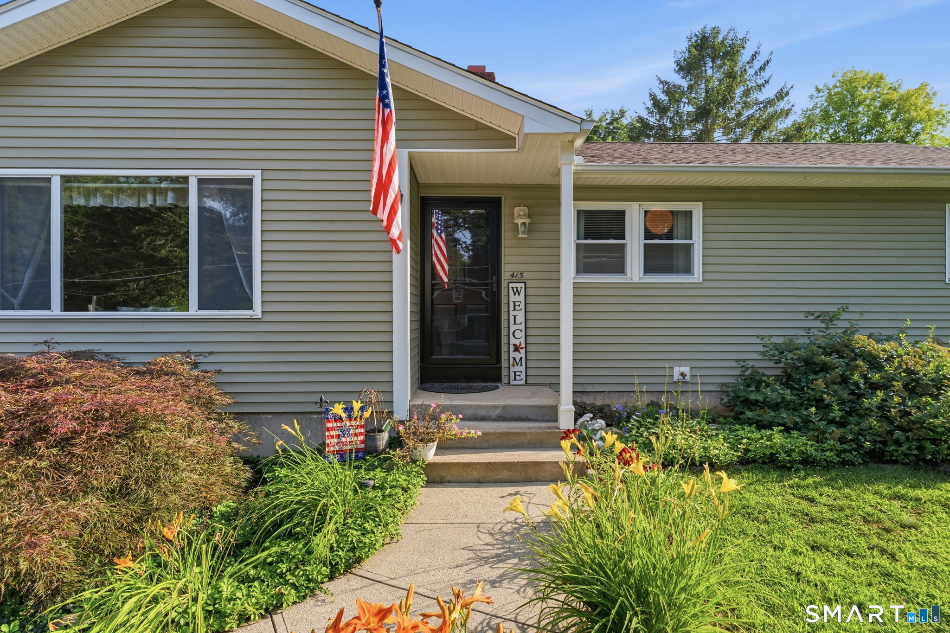
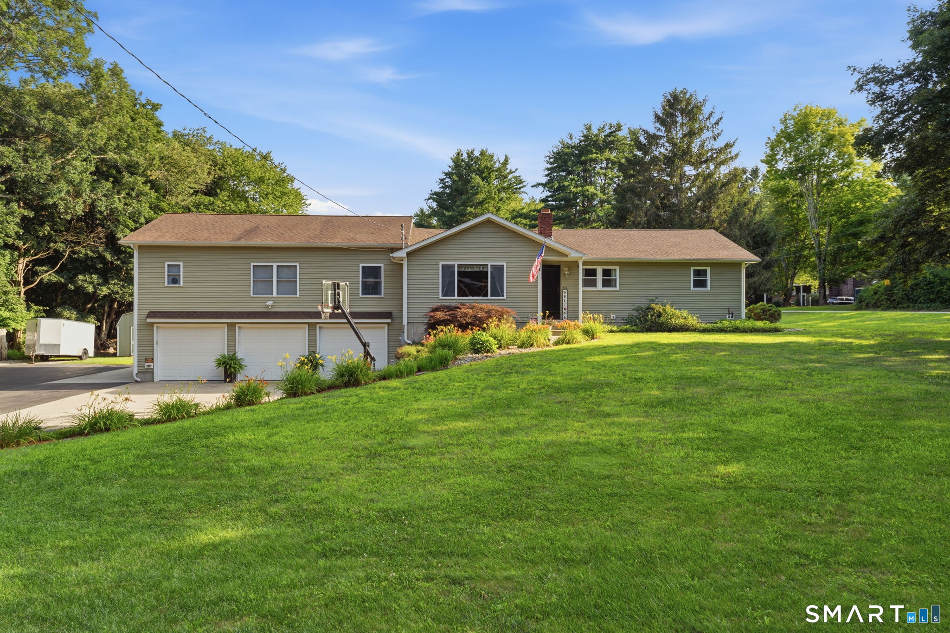
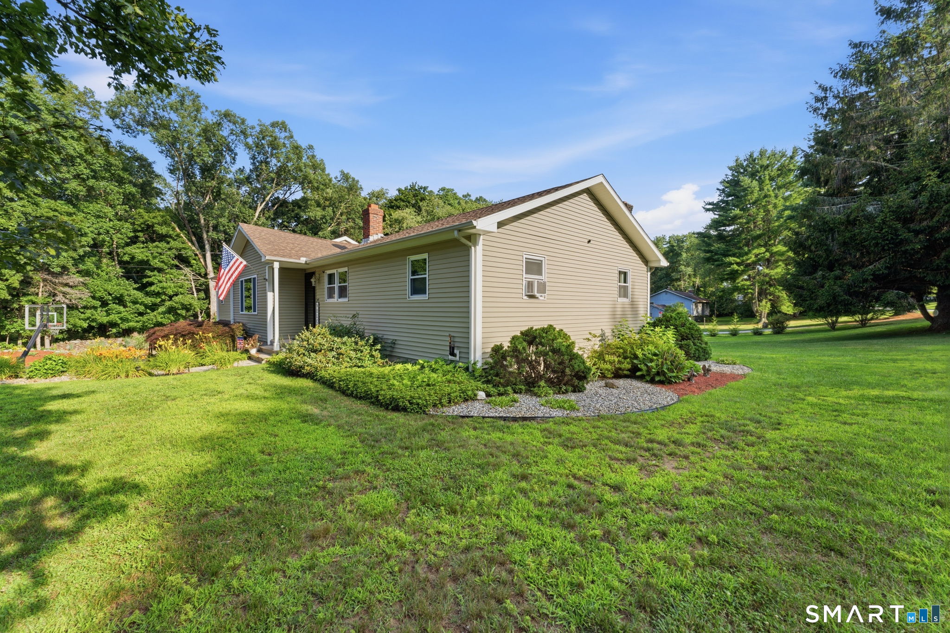
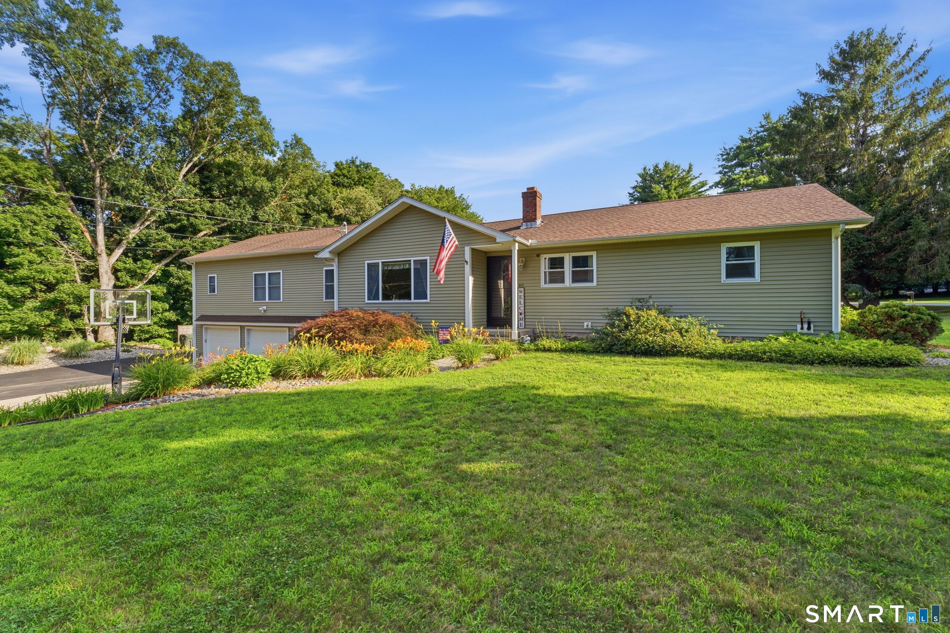
415 Jerusalem Road, Windham, CT is a Ranch residence located in Windham, CT. On the market for 34 days. It is currently offered at $489,900.
415 Jerusalem Road, Windham, CT is a 4-bed, 3-bath, 2,856 square foot home built in 1968 , featuring Ranch architecture
This home is within the Windham school district. Local, with nearby schools including Per Board of Ed.
Pricing Insight: Originally listed at $499,900, this home last saw a price adjustment of –$10,000 (2%) on October 15, 2026 — about -1 days ago. It has been on the market for approximately 34 days, with a total price adjustment of –$10,000 (2%).
MLS #: 24195334
Marketed for Sale: 34 days on the market
Residence Type: Single Family
Architectural Style: Ranch
Neighborhood: N/A
Garage Spaces: 3
Heating: Hot Water,Wood/Coal Stove
Offered Price: $489,900
Price per Sq Ft: $172
Year Built: 1968
Living Area: 2,856 Sq. Ft.
Lot Size: 0.96 Acres
Design & Construction: Frame
Estimated Tax: $8,174
Price per square foot: $172 / Sq. Ft.
Tax assessed value: $273,820
Estimated Tax: $8,174
Architectural Style: Ranch
Design & Construction: Frame
Residence Type: Single Family
Year Constructed: 1968
Living Area: 2,856 Sq. Ft.
Lot Size: 0.96 Acres
Fuel: Oil,Wood
Home Automation: Not specified
Energy Features: Fireplace Insert,Thermopane Windows
Solar Contract: Not specified
Heating Fuel: Oil,Wood
Fuel Tank Location: In Basement
Cooling System: None
Hot Water System: Not specified
Air Radon Mitigation: Not specified
Water Radon Mitigation: Not specified
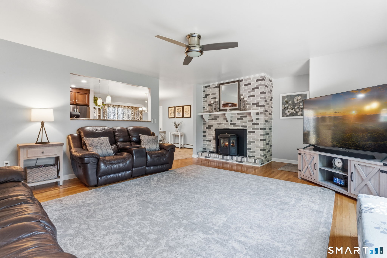
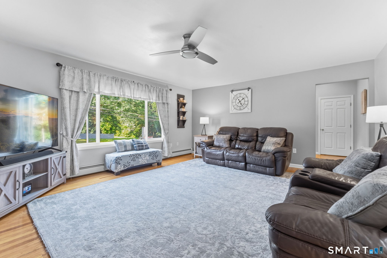
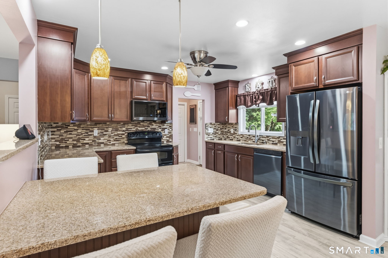
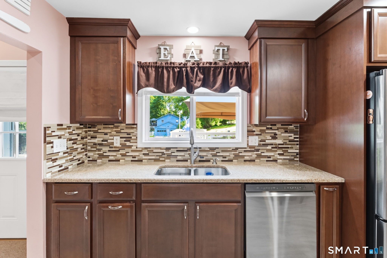
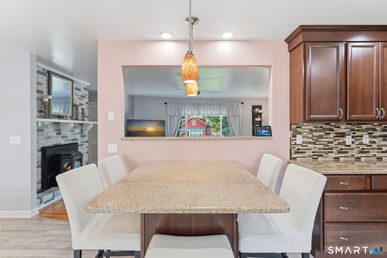
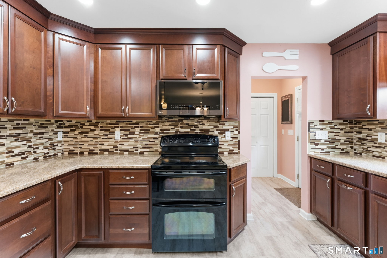
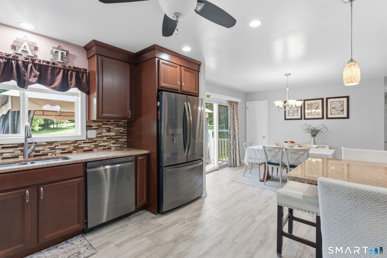
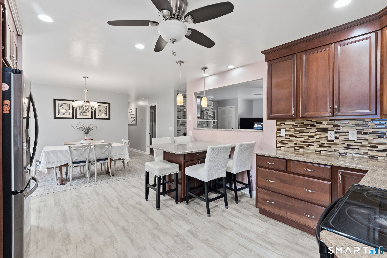
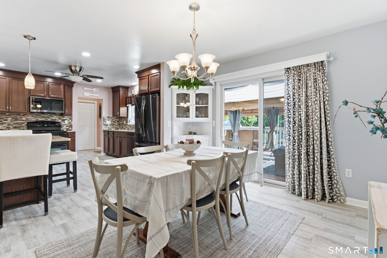
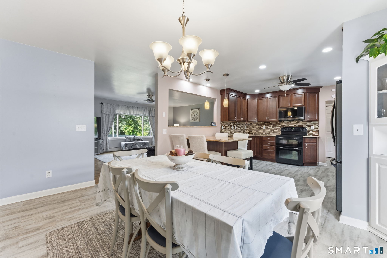
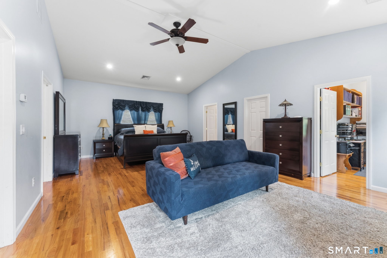
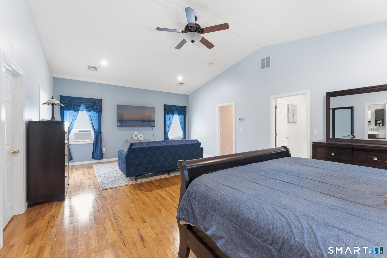
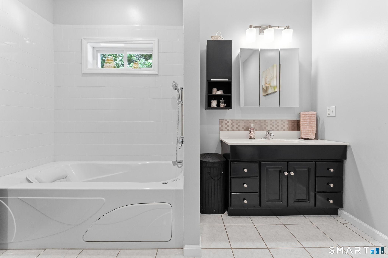
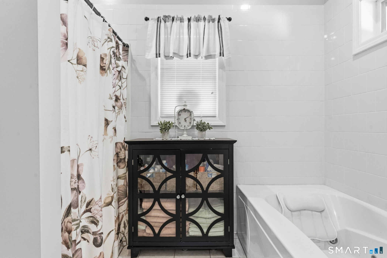
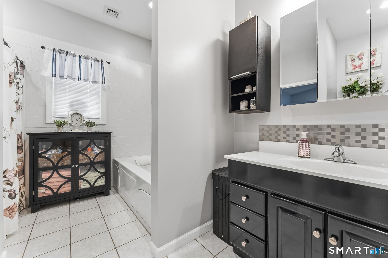
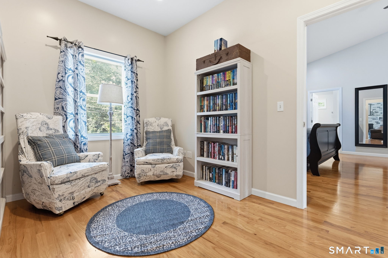
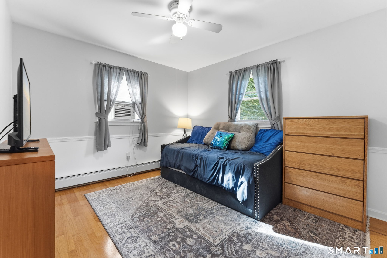
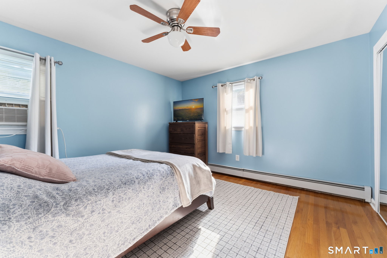
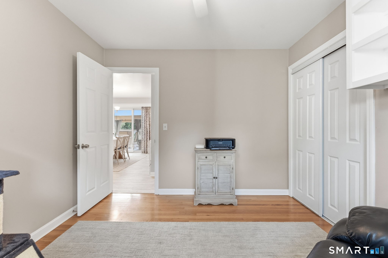
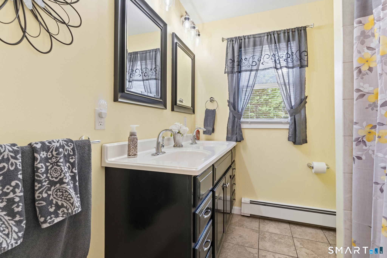
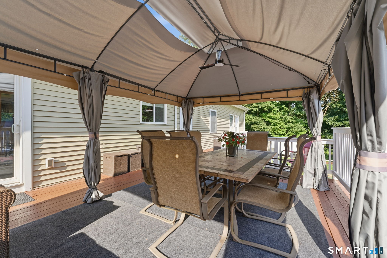
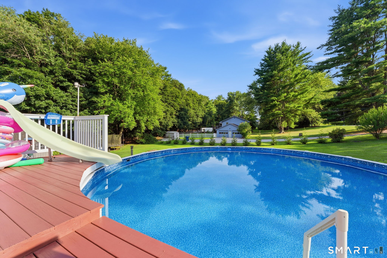
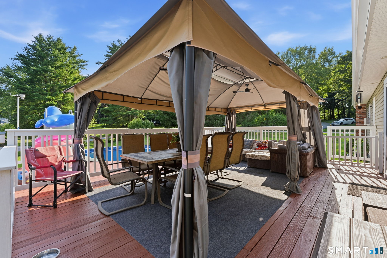
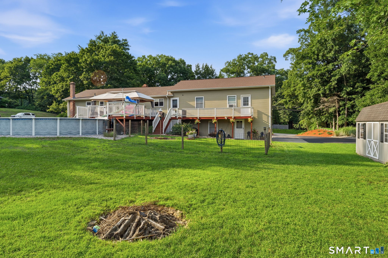
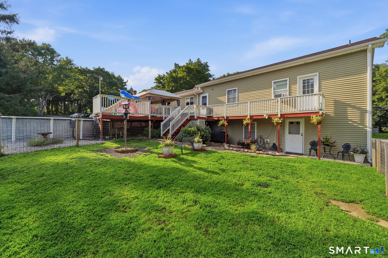
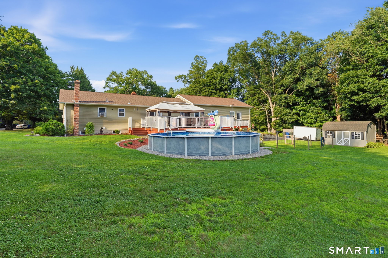
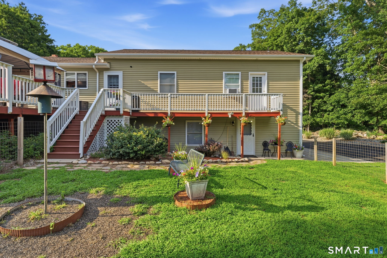
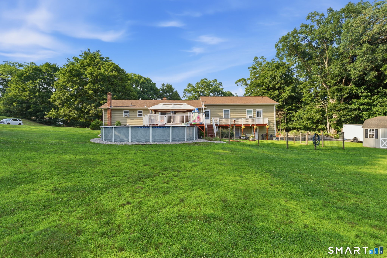
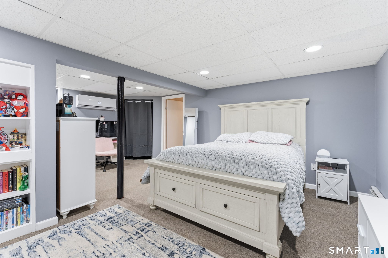
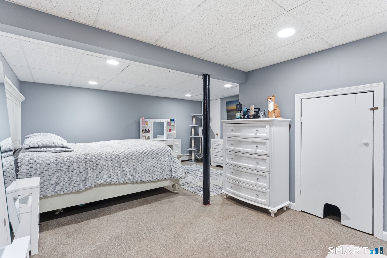
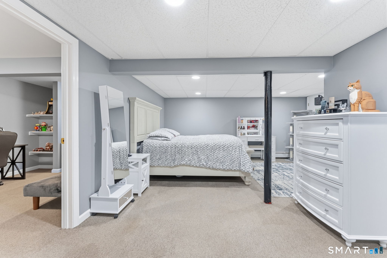
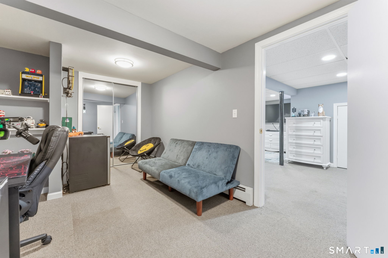
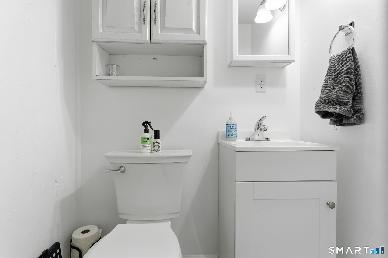
Pristine property with one floor living and enough room for all! Beautiful updated kitchen with breakfast bar, granite counters and access to the back deck perfect for all your gatherings by the pool or firepit. Amazing primary bedroom suite with hardwood floors, cathedral ceiling, sitting area, walk-in closet, full bath with whirlpool tub and access to your own private office. The remaining three bedrooms share a bathroom. A cozy den connects the primary bedroom to the large living room with fireplace and pellet stove insert. Bring your ideas to the lower level with its finished space with a half bath. The three car garage is heated and offers plenty of space for any projects. Close to an acre this beautifully landscaped lot offers vibrant colors and a peaceful setting.
Continue reading ▾Mechanicals & Utilities: Hot Water,Wood/Coal Stove • Oil,Wood • None • Private Well water • 1 fireplaces
Exterior Features
Exterior Construction: Vinyl Siding
Roof Type: Asphalt Shingle
Foundation: Concrete
Garage: Under House Garage (3 car)
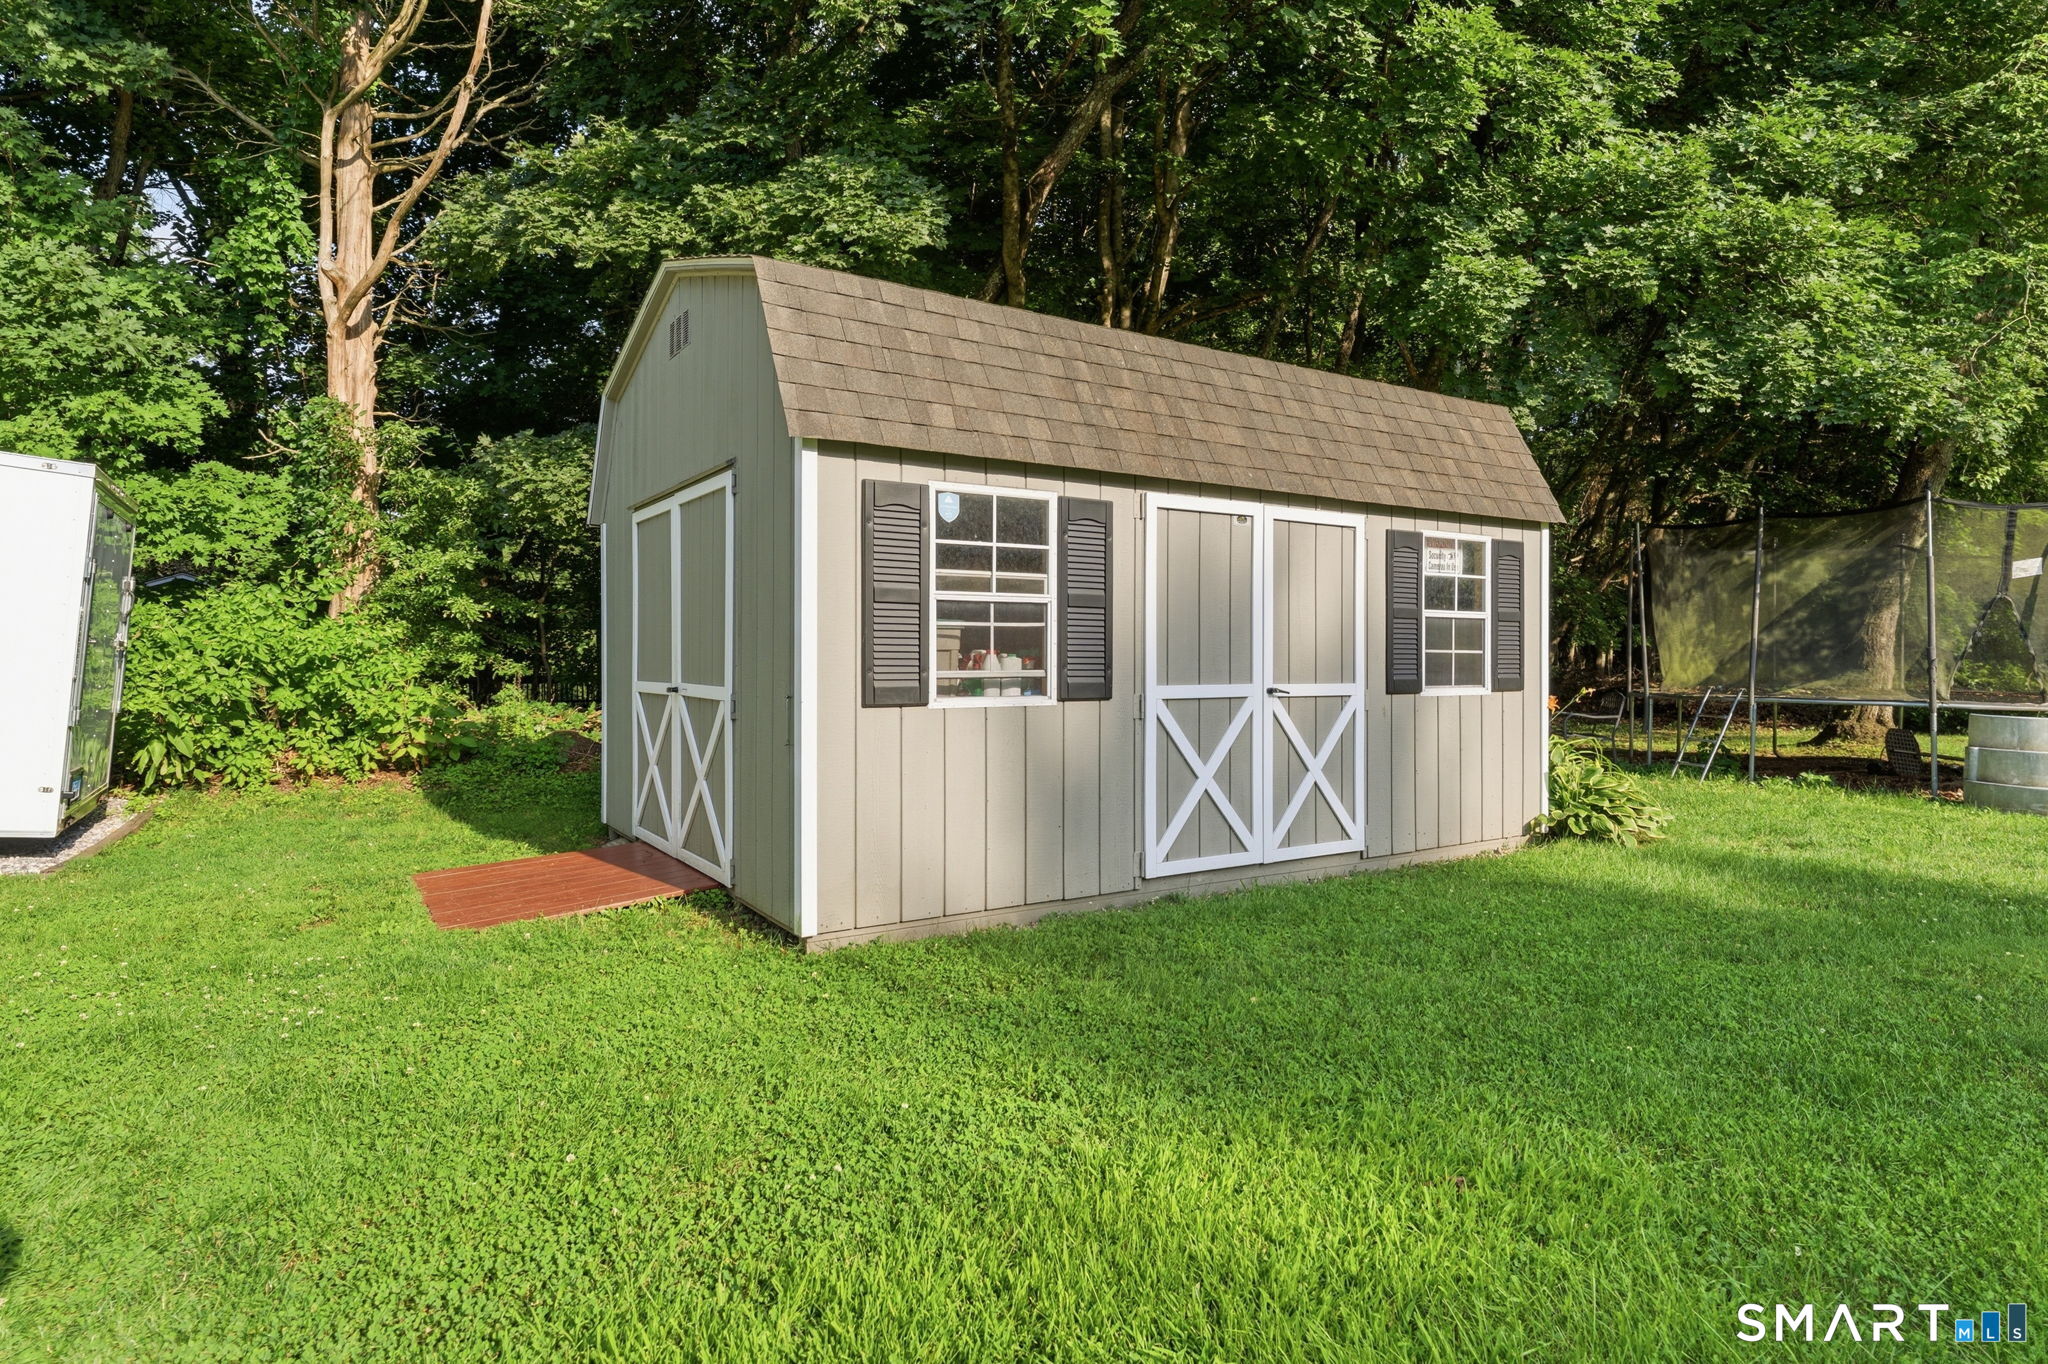
Patio/Deck: Shed,Deck,Gutters
Pool: Safety Fence,Above Ground Pool
Utilities: Water: Private Well
Outbuildings: Shed,Deck,Gutters
