
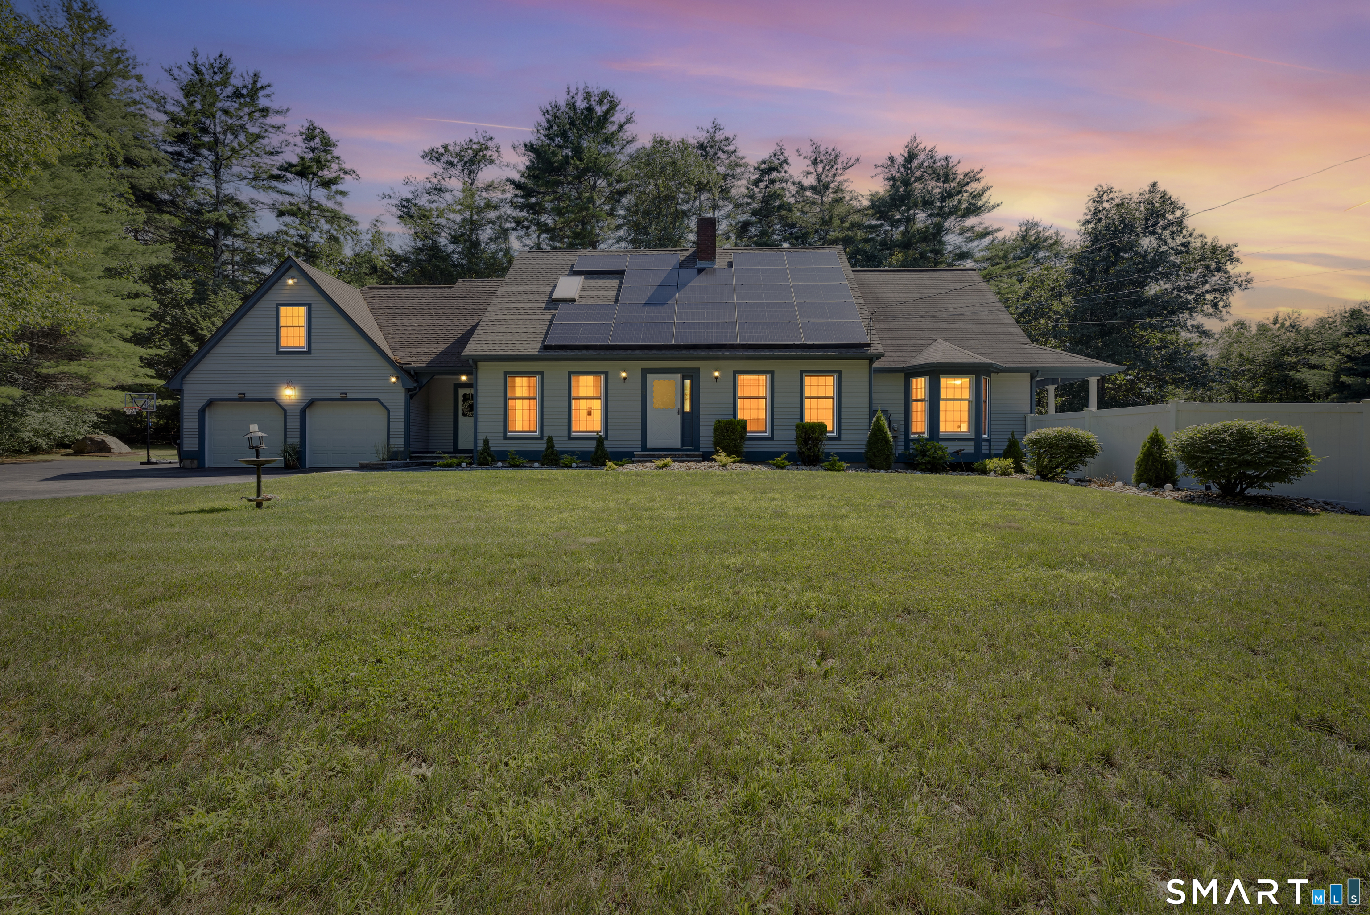
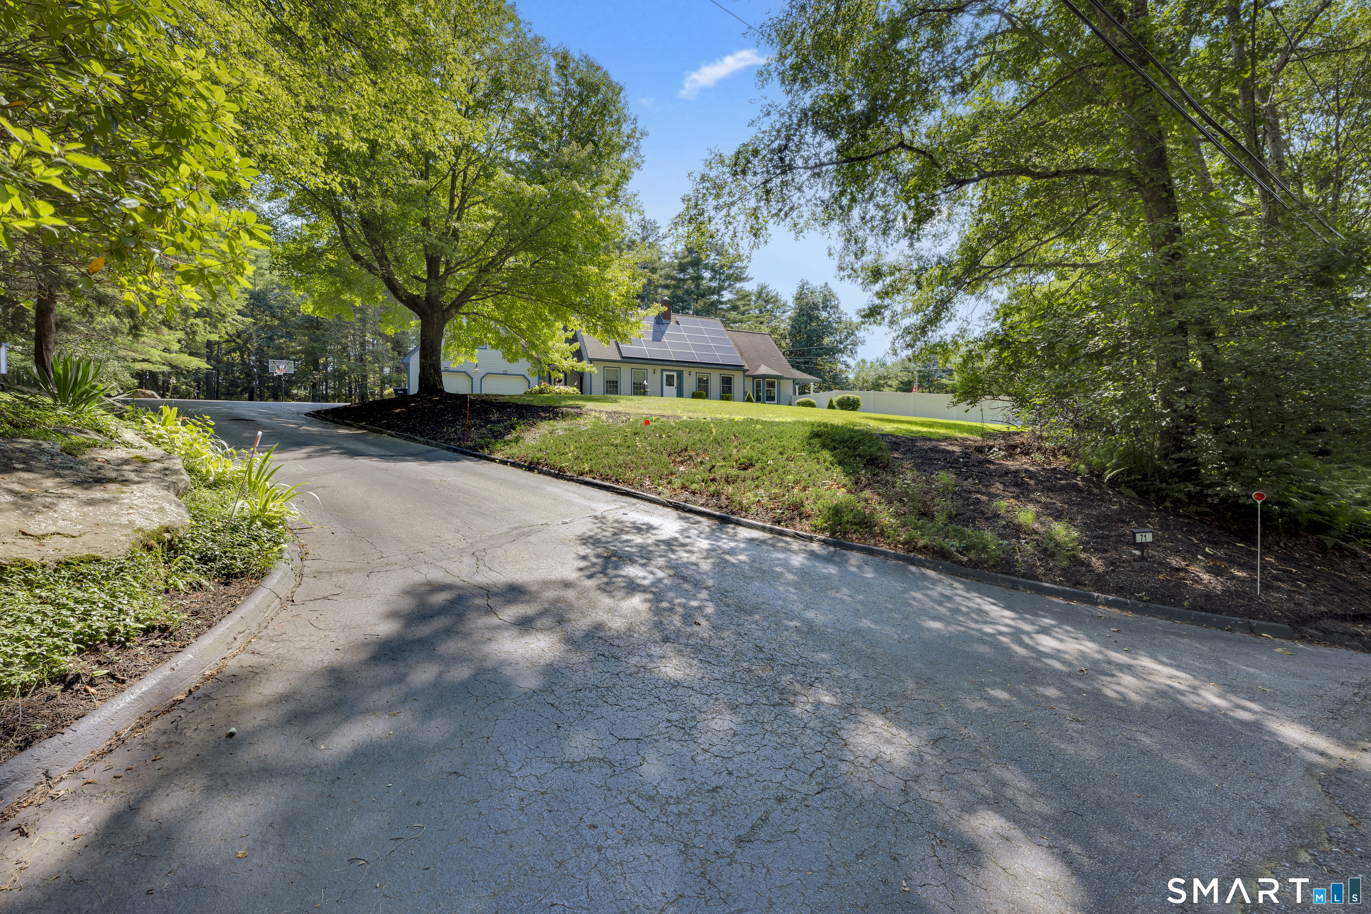
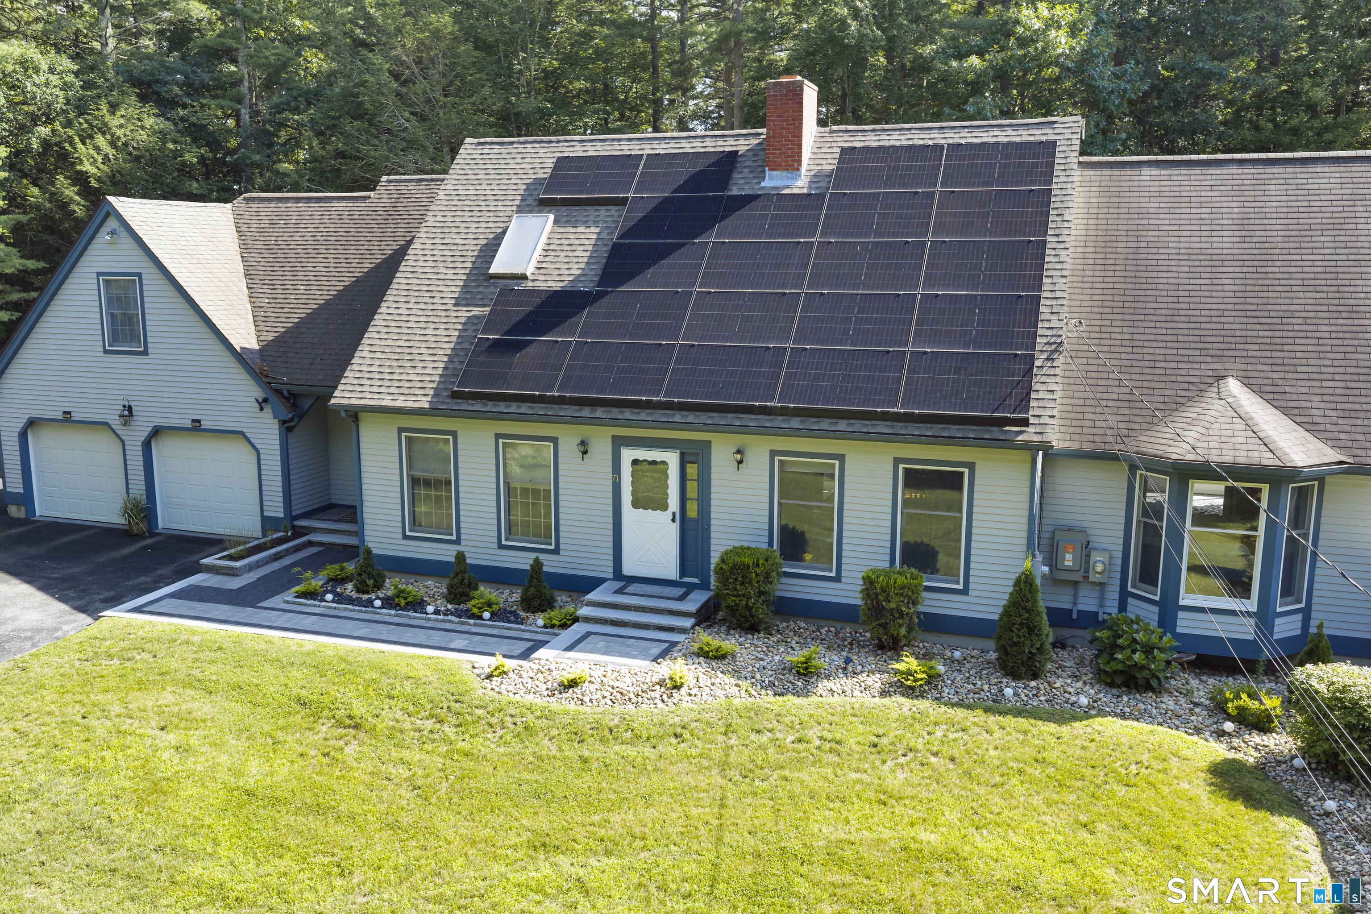
71 Rhode Island Line Road, Putnam, CT is a Cape Cod residence located in Putnam, CT. On the market for 36 days. It is currently offered at $690,000.
71 Rhode Island Line Road, Putnam, CT is a 3-bed, 3-bath, 2,728 square foot home built in 1988 , featuring Cape Cod architecture
This home is within the Putnam school district. Local, with nearby schools including Per Board of Ed.
Pricing Insight: Originally listed at $690,000, the price has since been adjusted by $0 (0%). It has been on the market for approximately 36 days, with a total price adjustment of $0 (0%).
MLS #: 24195260
Marketed for Sale: 36 days on the market
Residence Type: Single Family
Architectural Style: Cape Cod
Neighborhood: N/A
Garage Spaces: 2
Heating: Hot Water
Offered Price: $690,000
Price per Sq Ft: $253
Year Built: 1988
Living Area: 2,728 Sq. Ft.
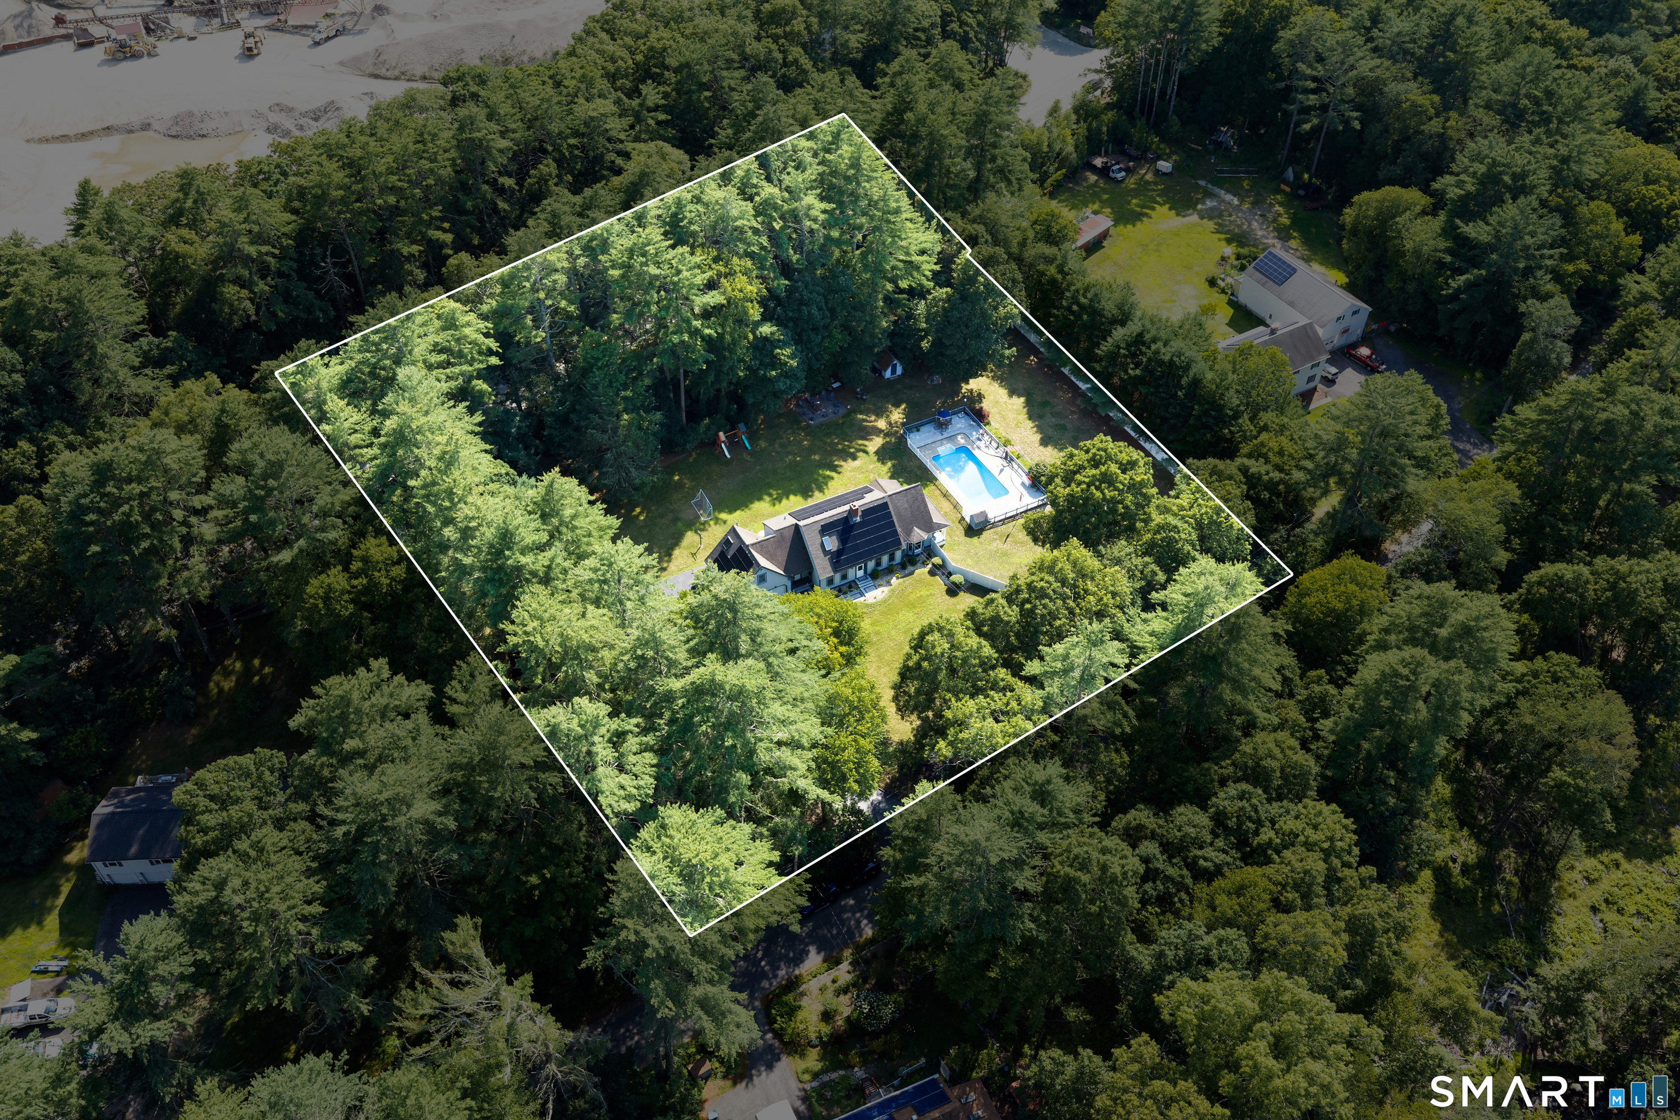
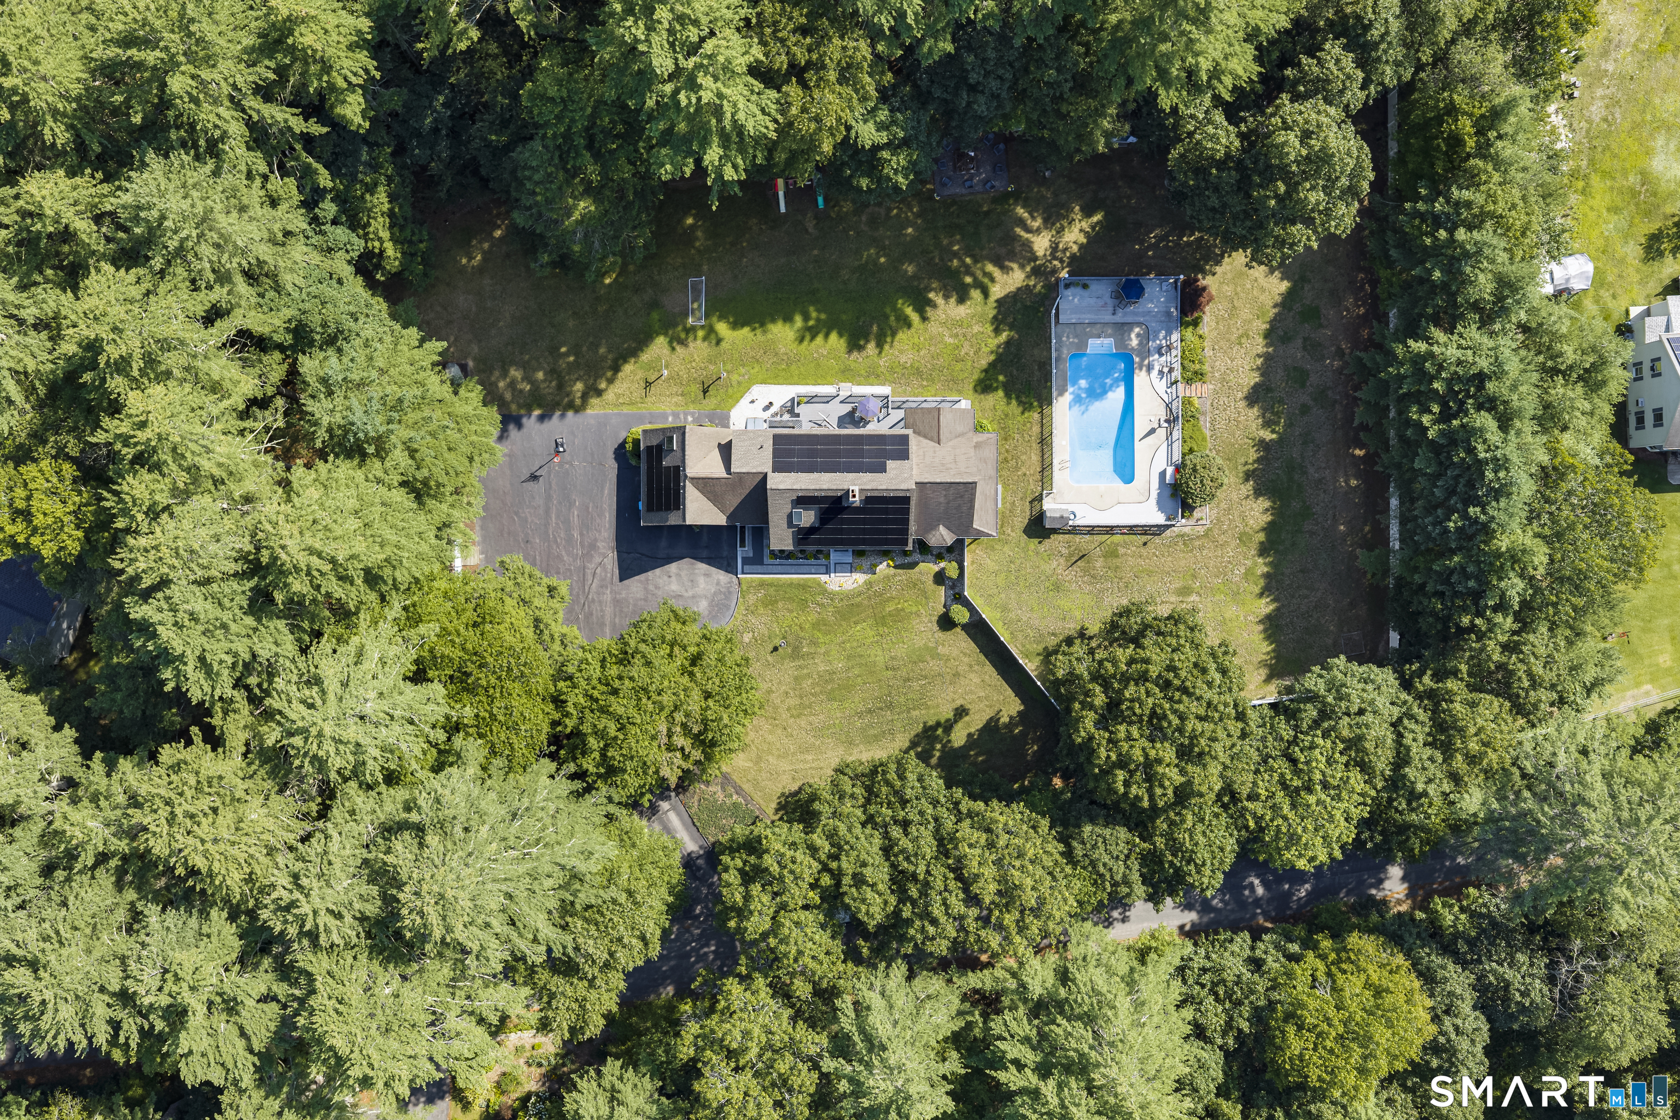
Lot Size: 1.85 Acres
Design & Construction: Frame
Estimated Tax: $9,524
Price per square foot: $253 / Sq. Ft.
Tax assessed value: $375,700
Estimated Tax: $9,524
Architectural Style: Cape Cod
Design & Construction: Frame
Residence Type: Single Family
Year Constructed: 1988
Living Area: 2,728 Sq. Ft.
Lot Size: 1.85 Acres
Fuel: Oil
Home Automation: Not specified
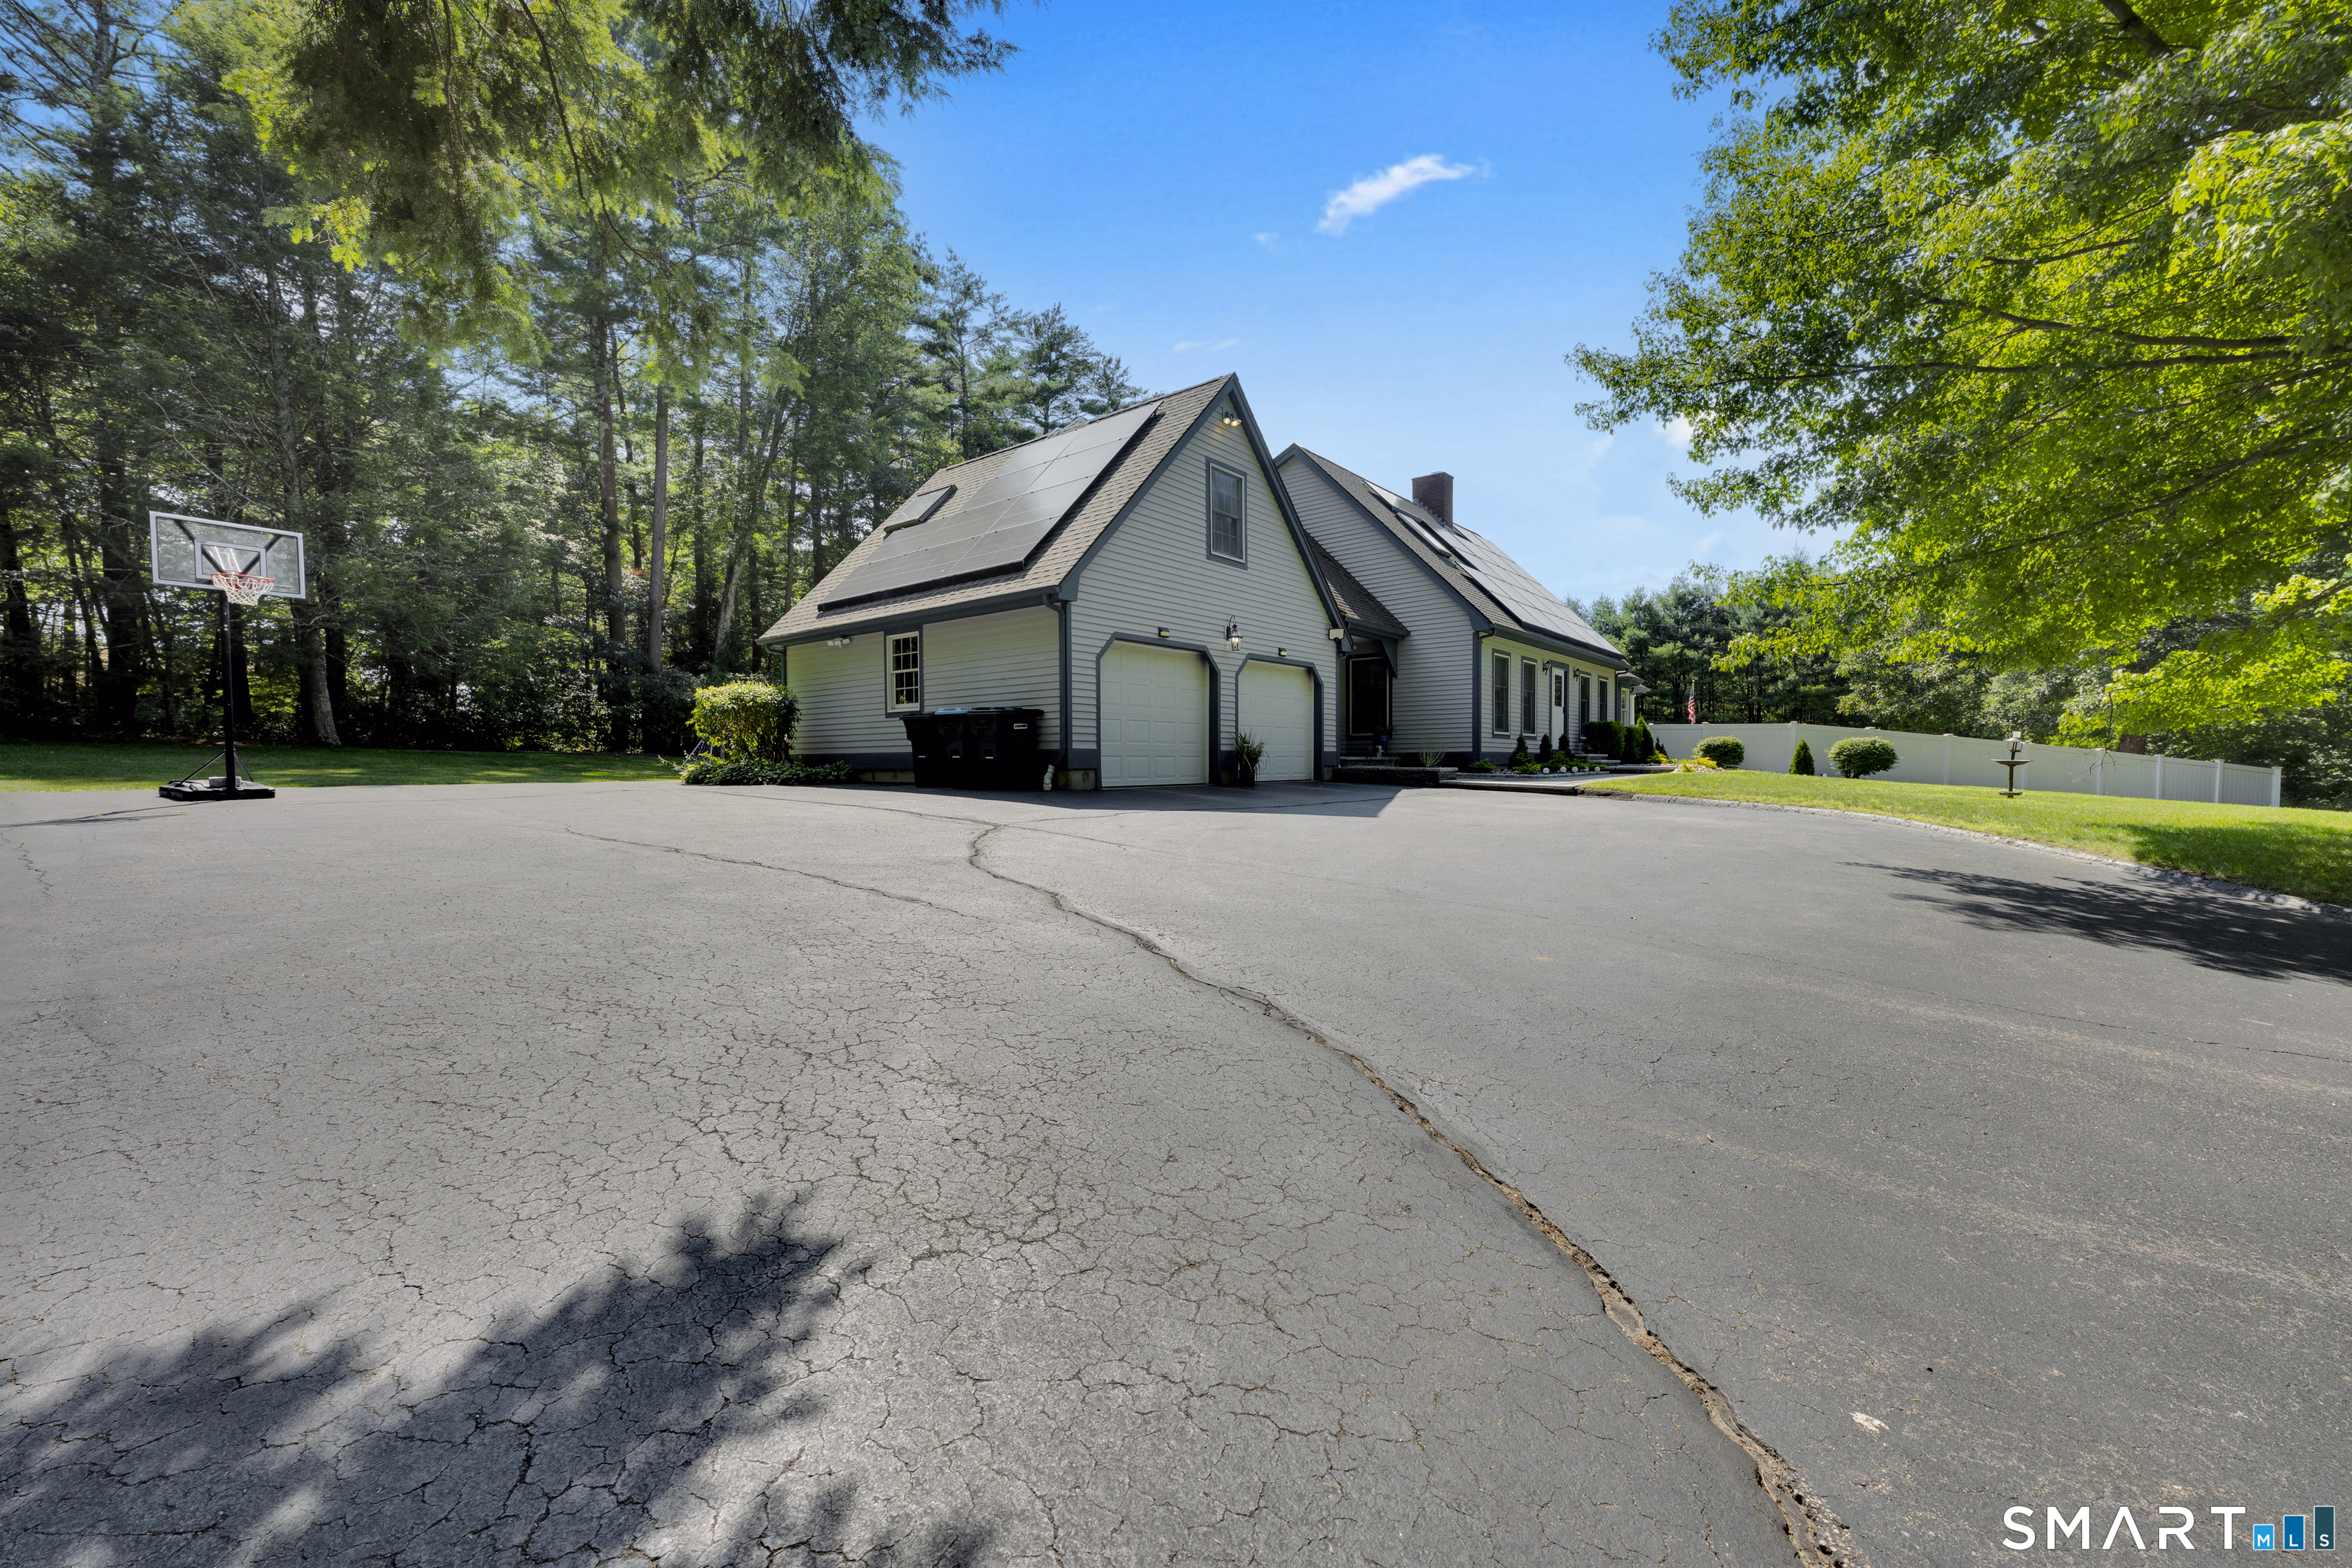
Energy Features: Active Solar
Solar Contract: Not specified
Heating Fuel: Oil
Fuel Tank Location: In Basement
Cooling System: None
Hot Water System: Not specified
Air Radon Mitigation: Not specified
Water Radon Mitigation: Not specified
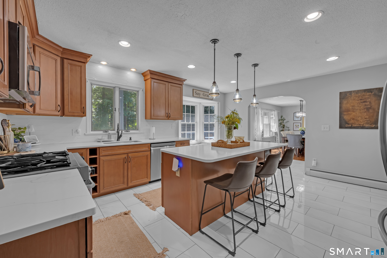
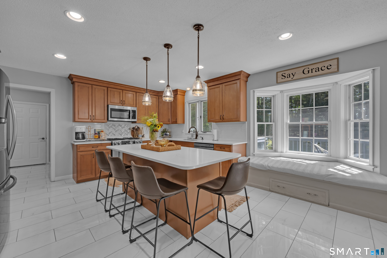
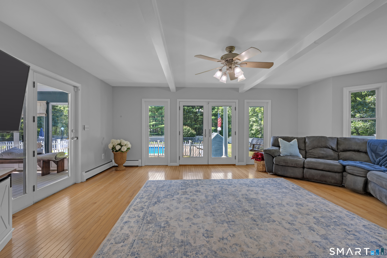
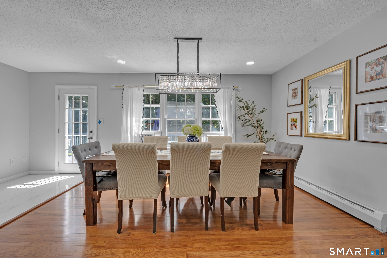
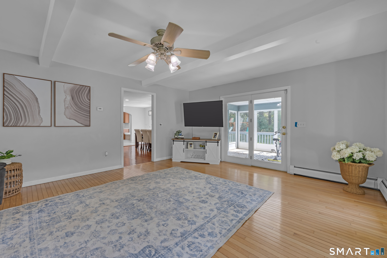
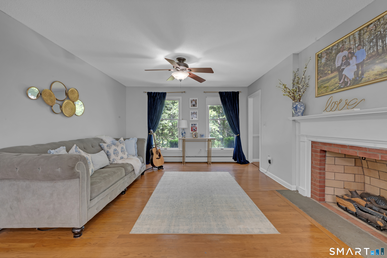
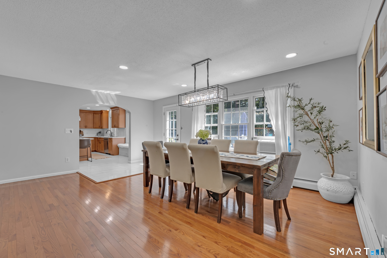
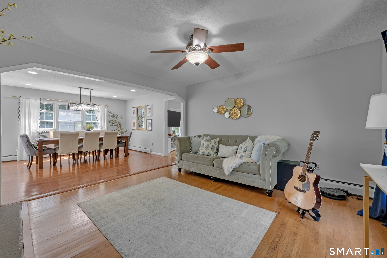
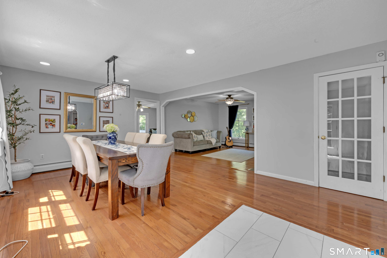
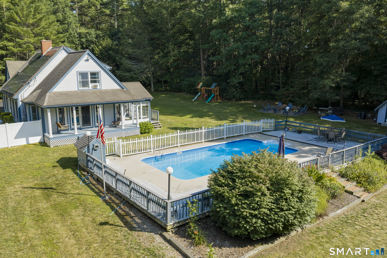
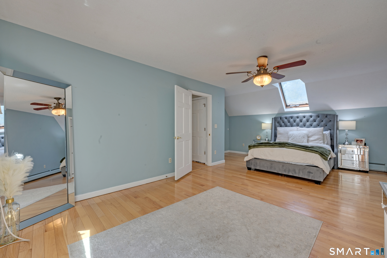
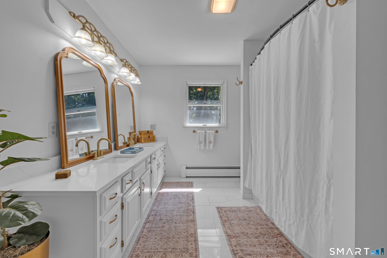
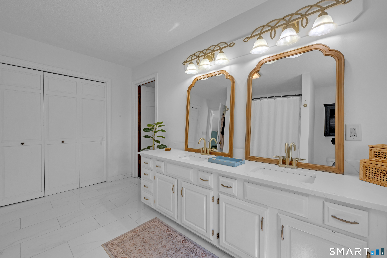
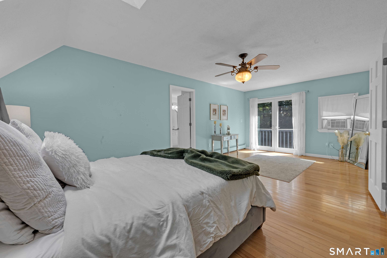
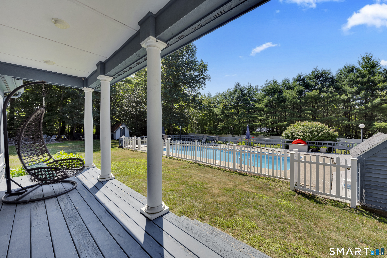
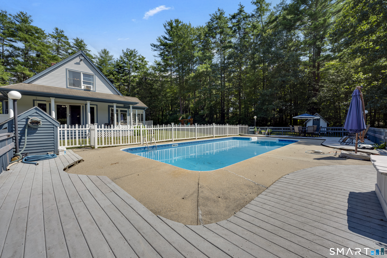
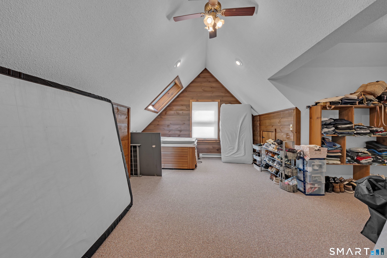
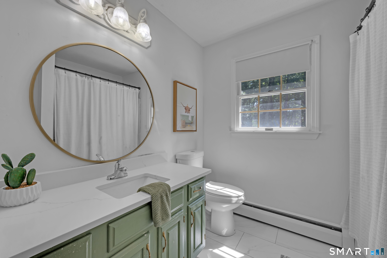
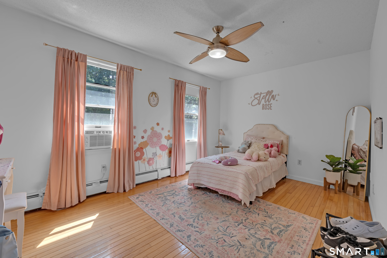
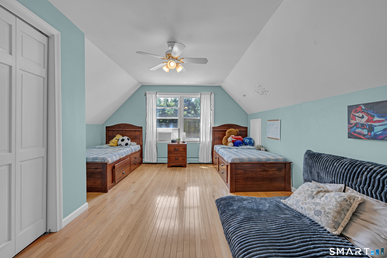
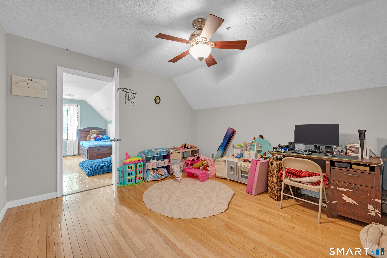
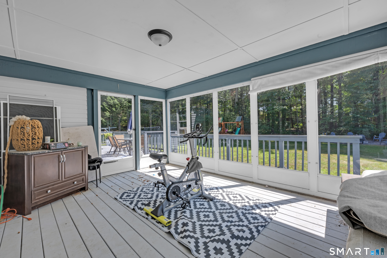
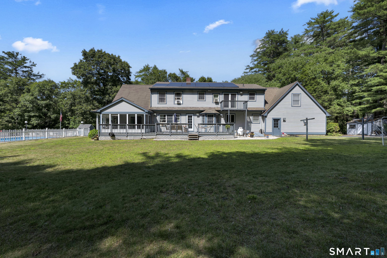
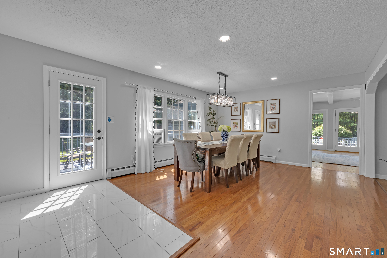
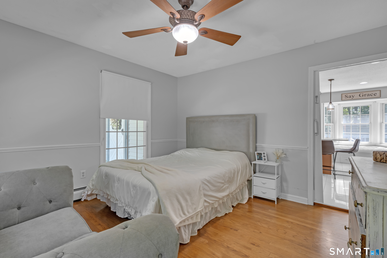
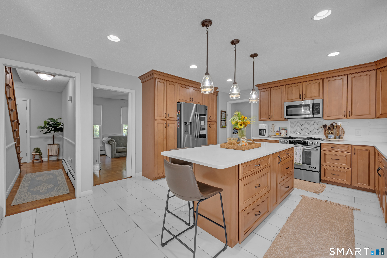
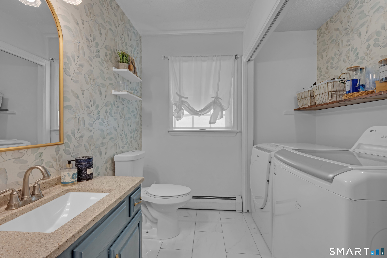
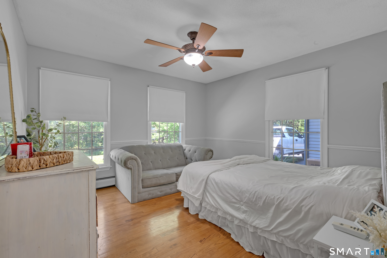
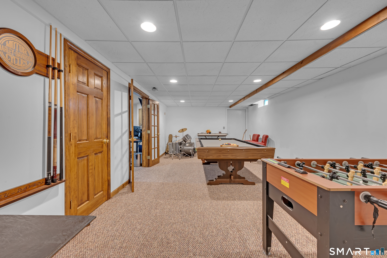
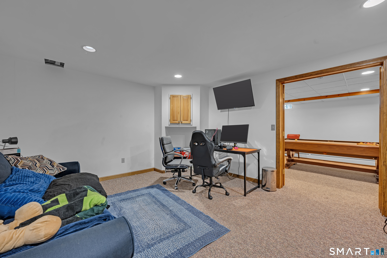
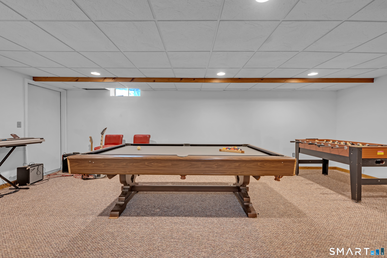
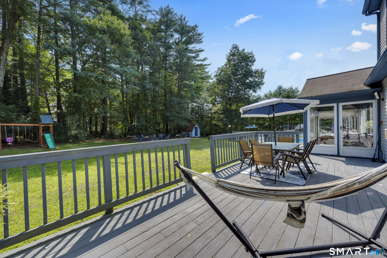
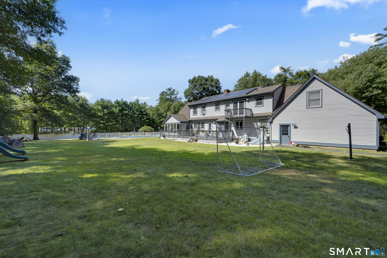
Boasting an impressive amount of thoughtfully designed living space, this exceptional residence offers the perfect balance of luxury, and functionality just minutes from the Rhode Island and Massachusetts state lines! 3 bedrooms & 3 full baths. New roof & new expansion tank. This home is truly a private retreat. The main level showcases a beautifully appointed designer kitchen featuring granite countertops, premium stainless steel appliances, and timeless finishes. A designated dining room is ideal for hosting family gatherings, while the formal living room with a cozy fireplace provides an inviting place to unwind. A dedicated home office space and large great room! French doors open to the expansive deck and wraparound porch, seamlessly connecting the indoor living spaces to your private backyard oasis with an in-ground pool Second level is highlighted by a spacious primary suite complete with its own private balcony and adjoining bonus room-perfect as a sitting room, nursery, or dressing room. Additionally there are two more generously sized bedrooms and full bathroom. The finished lower level provides exceptional flexibility for recreation, a home theater, fitness space, or additional entertaining. Offering abundant storage throughout and an exceptional floor plan, this remarkable home delivers the space, style, and lifestyle today's buyers are searching for. 1.85 acres & 2 car attached garage. A must see!
Continue reading ▾Mechanicals & Utilities: Hot Water • Oil • None • Private Well water
Exterior Features
Exterior Construction: Wood
Roof Type: Shingle
Foundation: Concrete
Garage: Attached Garage (2 car)
Patio/Deck: Deck,Gutters
Pool: In Ground Pool
Utilities: Water: Private Well
