
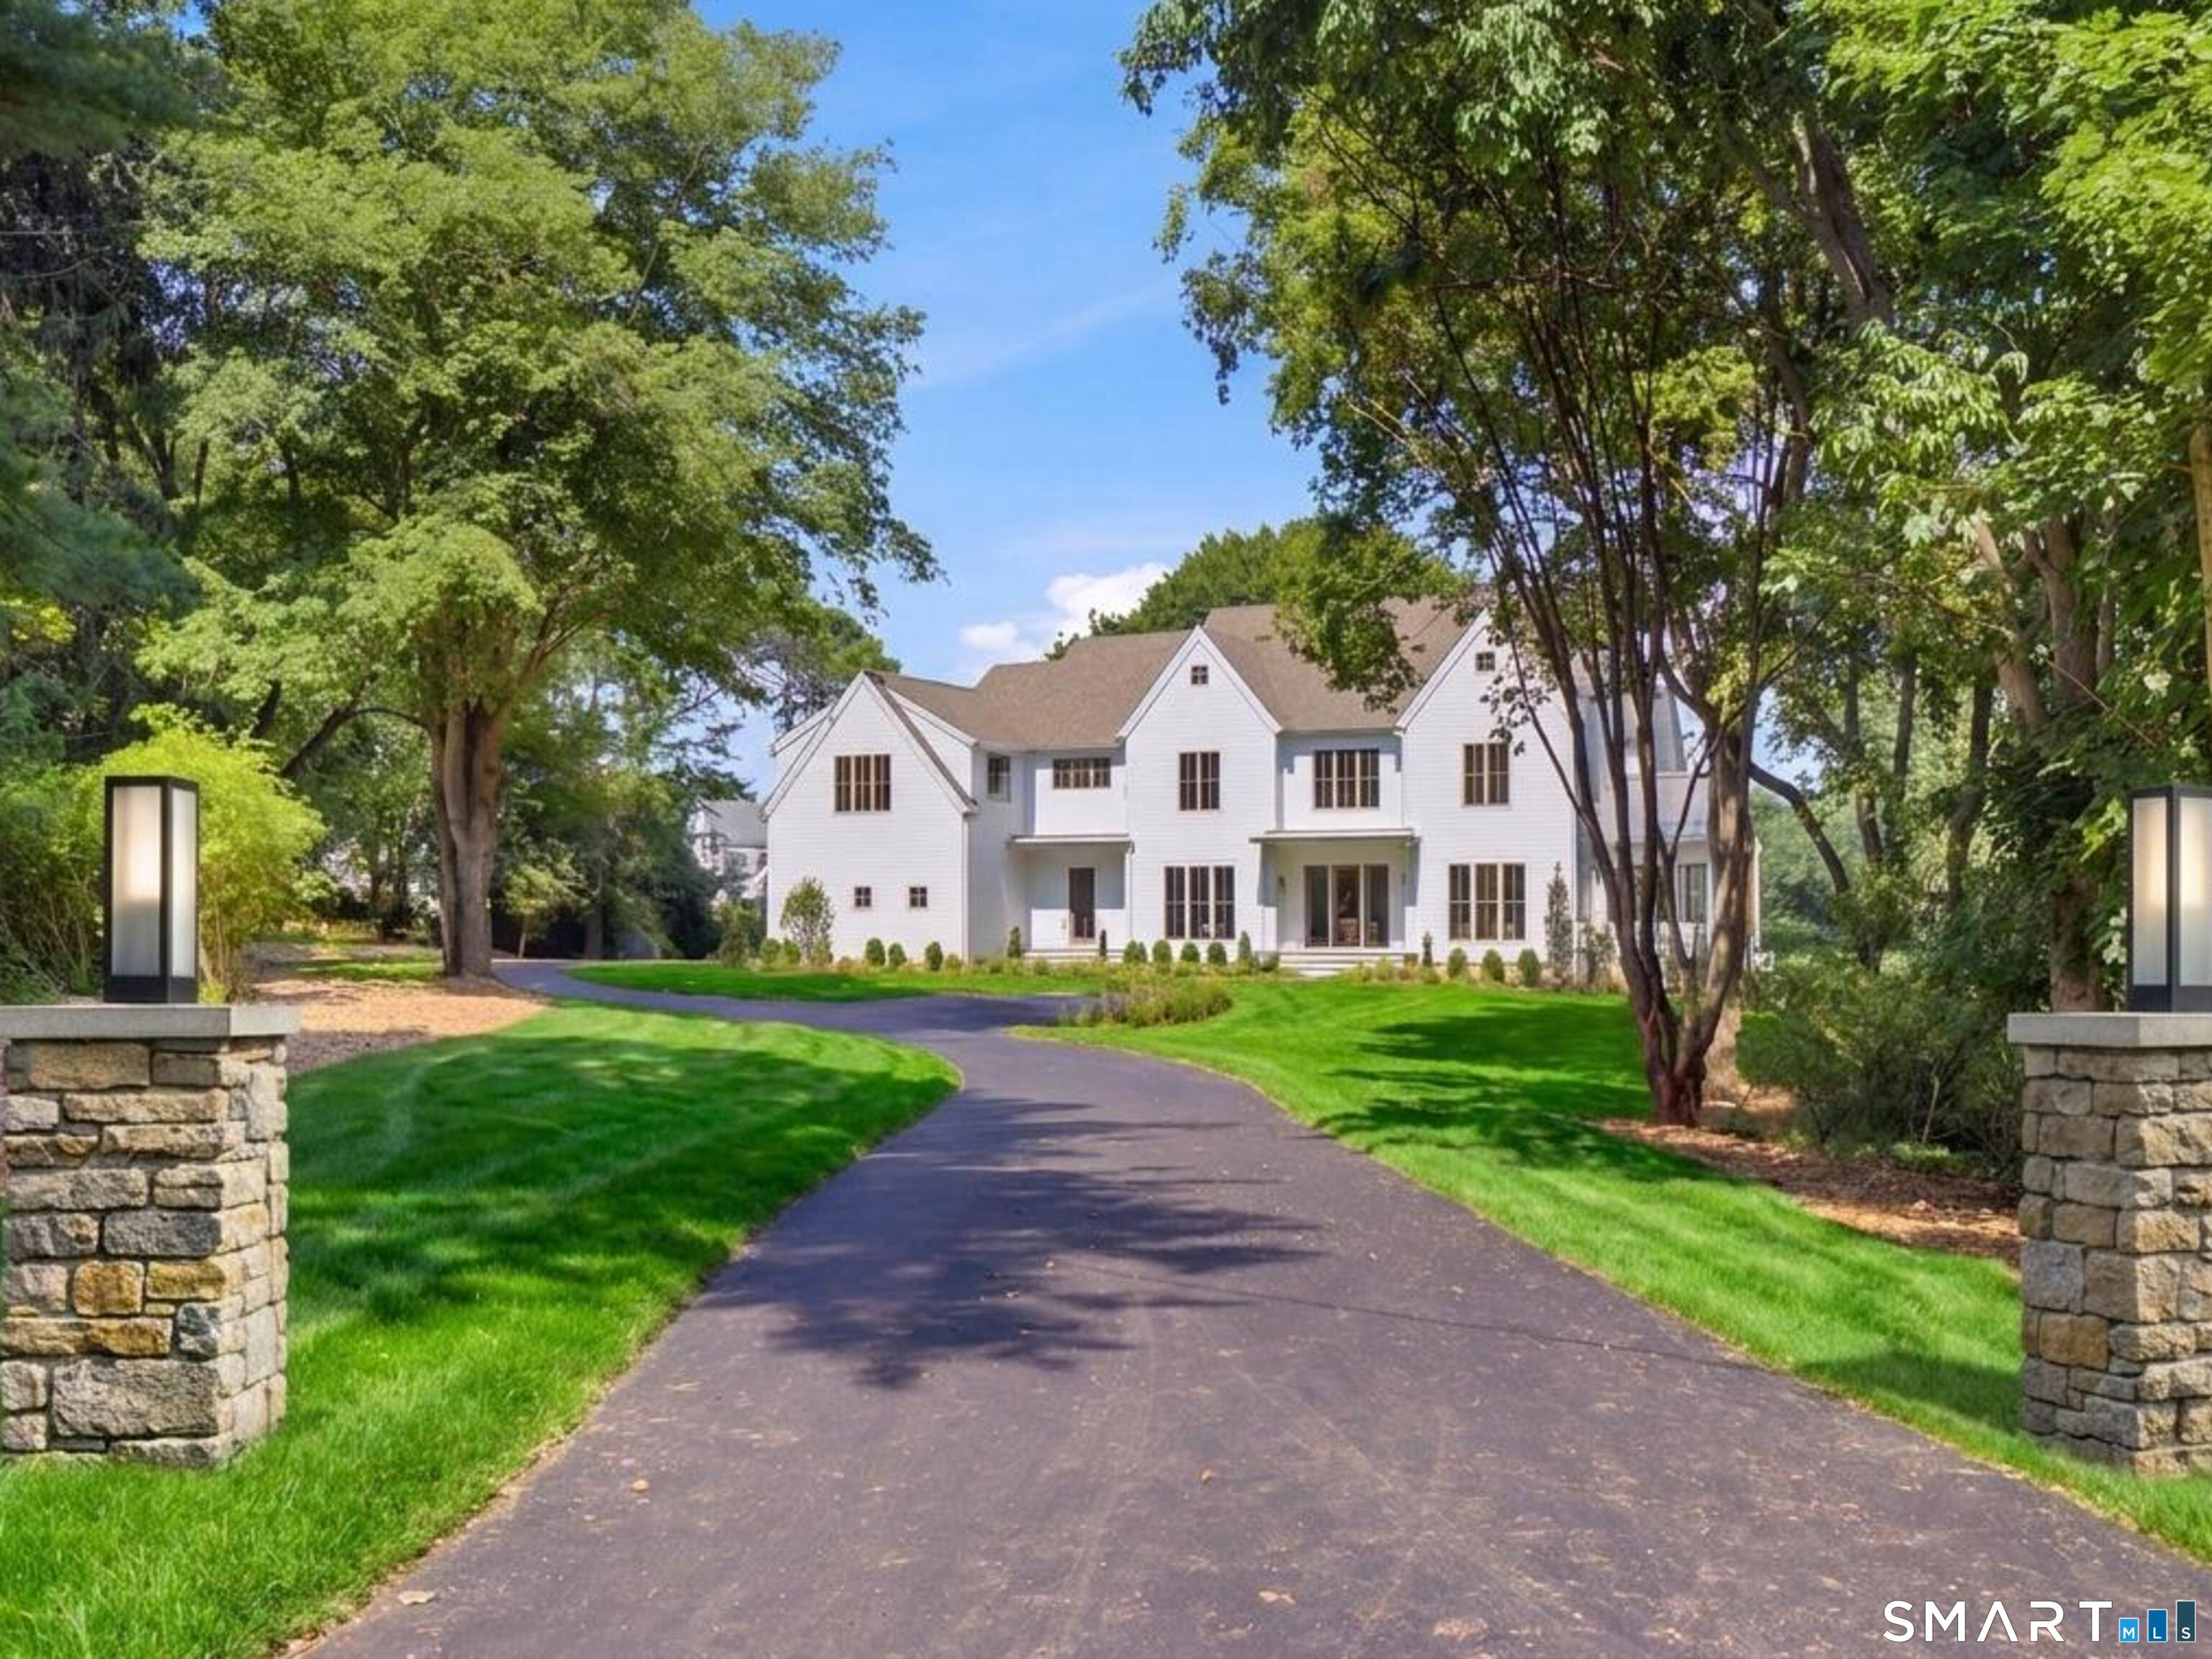
5 Baldwin Place, Westport, CT is a Colonial residence located in Westport, CT. On the market for 36 days. It is currently offered at $6,495,000.
5 Baldwin Place, Westport, CT is a 6-bed, 8-bath, 9,062 square foot home built in 2026 , featuring Colonial architecture
This home is within the Westport school district. Local, with nearby schools including Long Lots.
Pricing Insight: Originally listed at $6,495,000, the price has since been adjusted by $0 (0%). It has been on the market for approximately 36 days, with a total price adjustment of $0 (0%).
MLS #: 24194674
Marketed for Sale: 36 days on the market
Residence Type: Single Family
Architectural Style: Colonial
Neighborhood: Long Lots
Garage Spaces: 3
Heating: Hot Air
Offered Price: $6,495,000
Price per Sq Ft: $717
Year Built: 2026
Living Area: 9,062 Sq. Ft.
Lot Size: 2.27 Acres
Design & Construction: Frame
Estimated Tax: $0
Price per square foot: $717 / Sq. Ft.
Tax assessed value: $0
Estimated Tax: $0
Architectural Style: Colonial
Design & Construction: Frame
Residence Type: Single Family
Year Constructed: 2026
Living Area: 9,062 Sq. Ft.
Lot Size: 2.27 Acres
Fuel: Natural Gas
Home Automation: Security System,Thermostat(s),Wired For Audio
Energy Features: Fireplace Insert,Generator,Programmable Thermostat,Thermopane Windows
Solar Contract: Not specified
Heating Fuel: Natural Gas
Fuel Tank Location: Not specified
Cooling System: Central Air,Zoned
Hot Water System: Not specified
Air Radon Mitigation: Not specified
Water Radon Mitigation: Not specified
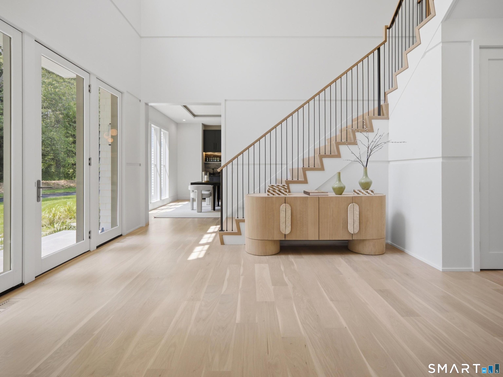
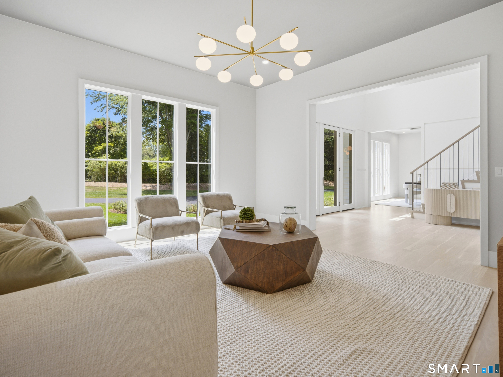
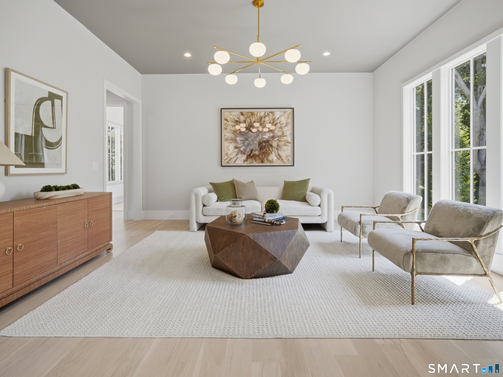
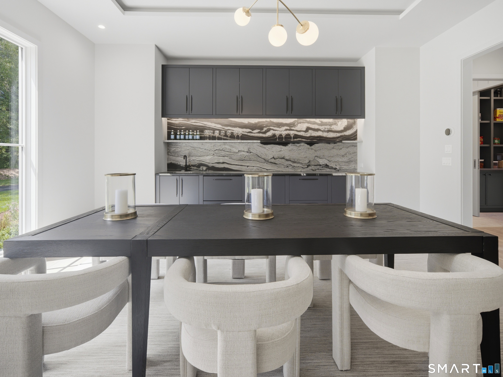
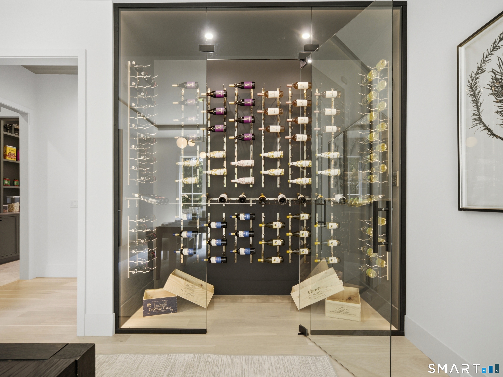
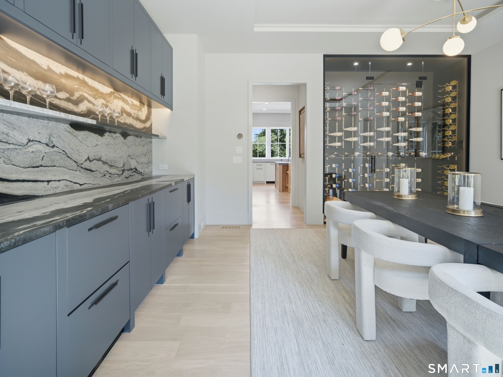
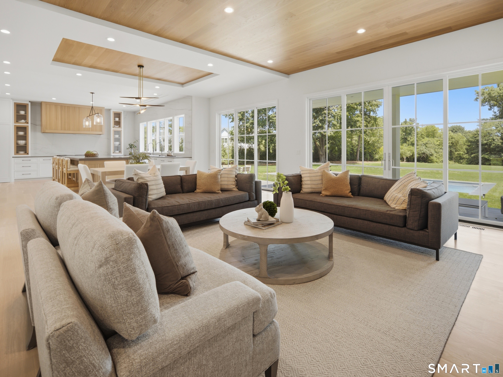
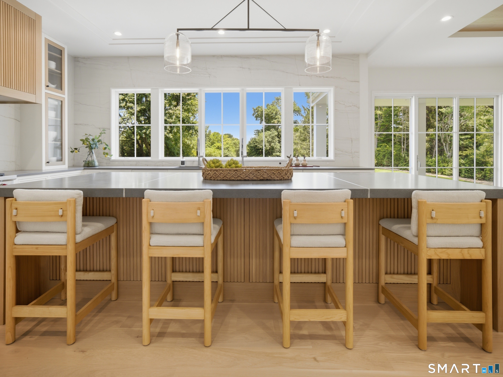
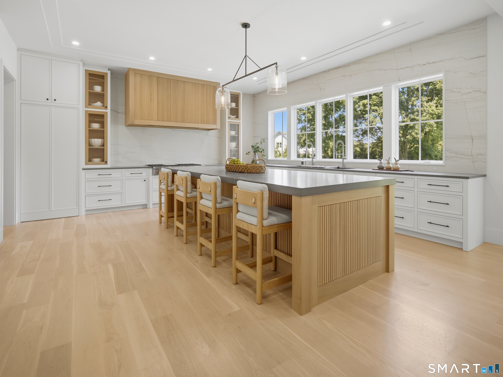
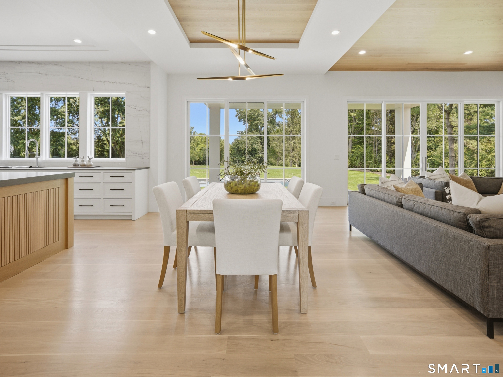
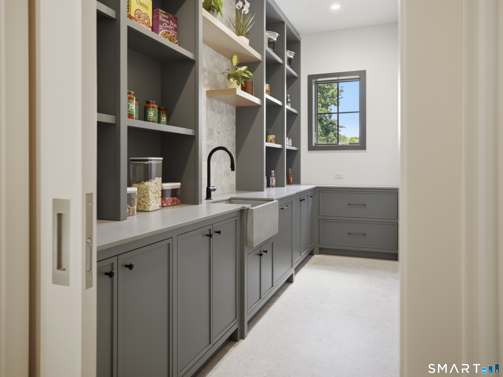
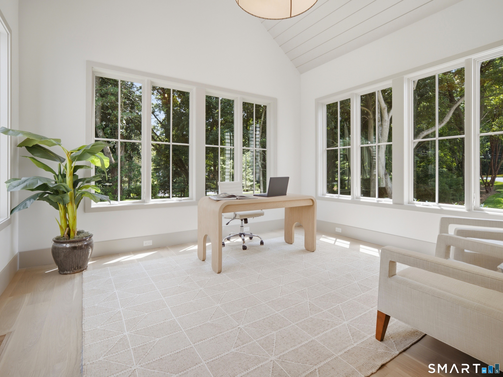
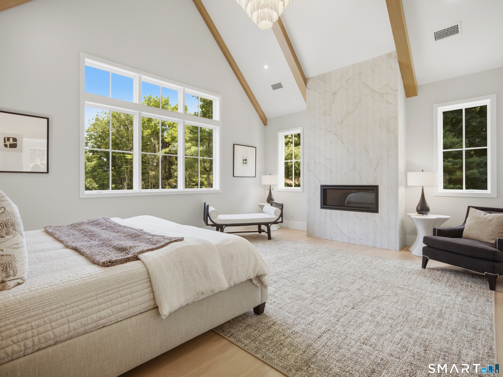
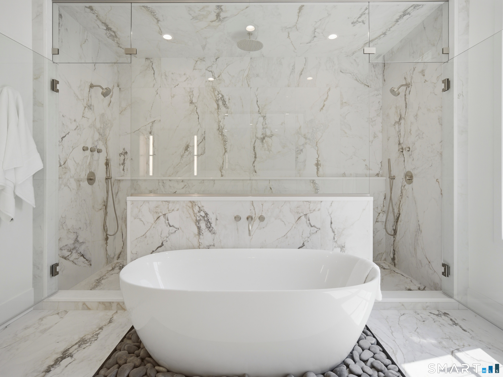
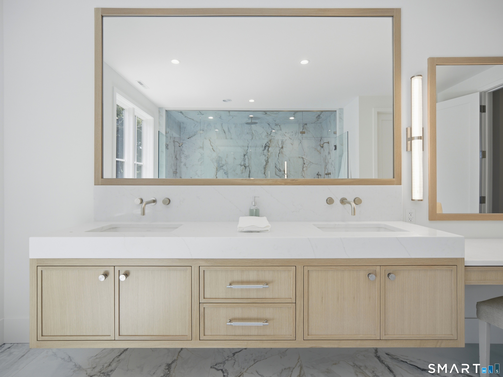
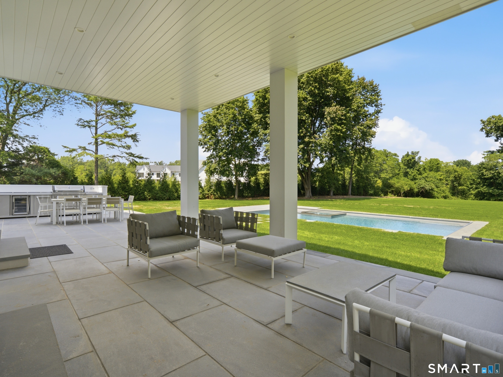
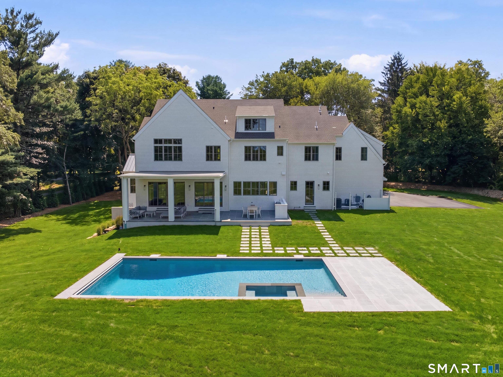
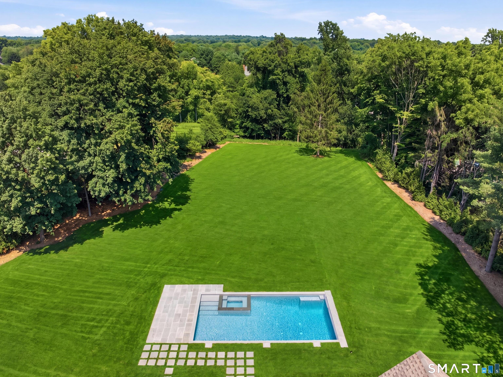
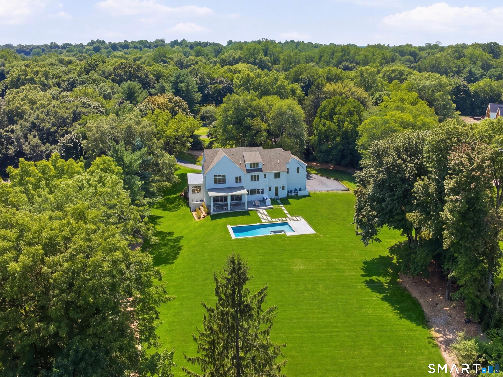
Rarely does a new construction home and property like this come on the market in Westport. Set at the end of a cul-de-sac, in the coveted Long Lots neighborhood, this 2.3-acre, flat property offers a rare combination of privacy and convenience to town. The property features a resort-style, saltwater pool w/spa and automatic safety cover, expansive covered and open-air patios, and a fully equipped outdoor kitchen. There's still space to add a full sized Tennis Court and ADU to create a luxury compound! Built by award-winning Westport Family Homes, this thoughtfully designed 6 bed/8 bath home spans 9,062 square feet on 4 finished floors, showcasing exceptional craftsmanship and attention to detail. Soaring ceilings and an abundance of natural light. Main Level: Gracious Foyer, 2 Powder Rms, Formal Liv/Din Rms, private Office, Designer Kitchen w/Scullery for entertaining. Kitchen opens to large Great Rm w/FP and Outdoor Liv Rm. Second Level: Primary Ste w/FP, 2 walk in closets, spa inspired Bathrm and 4 other Bedrms. Third Level: Playroom w/Bathrm. Lower Level: Walk out to Pool w/ 6th Bedrm, full Bathroom, Family Rm w/Bar, Play/Media Room and large Gym. Full-house generator, oversized 3 car garage w/EV charging capability and room for 3 car lifts. The home is elevator-ready, enhancing convenience and long-term livability. Great for multi generational living. City Water, Natural Gas. This masterfully crafted home has a timeless floor plan and modern design.
Continue reading ▾Mechanicals & Utilities: Hot Air • Natural Gas • Central Air,Zoned • Public Water Connected water • 2 fireplaces
Exterior Features
Exterior Construction: Shingle,Vertical Siding
Roof Type: Asphalt Shingle
Foundation: Concrete
Garage: Attached Garage (3 car)
Patio/Deck: Underground Utilities,Fruit Trees,Underground Sprinkler,Patio
Pool: Gunite,Heated,Spa,Salt Water,In Ground Pool
Utilities: Water: Public Water Connected
