
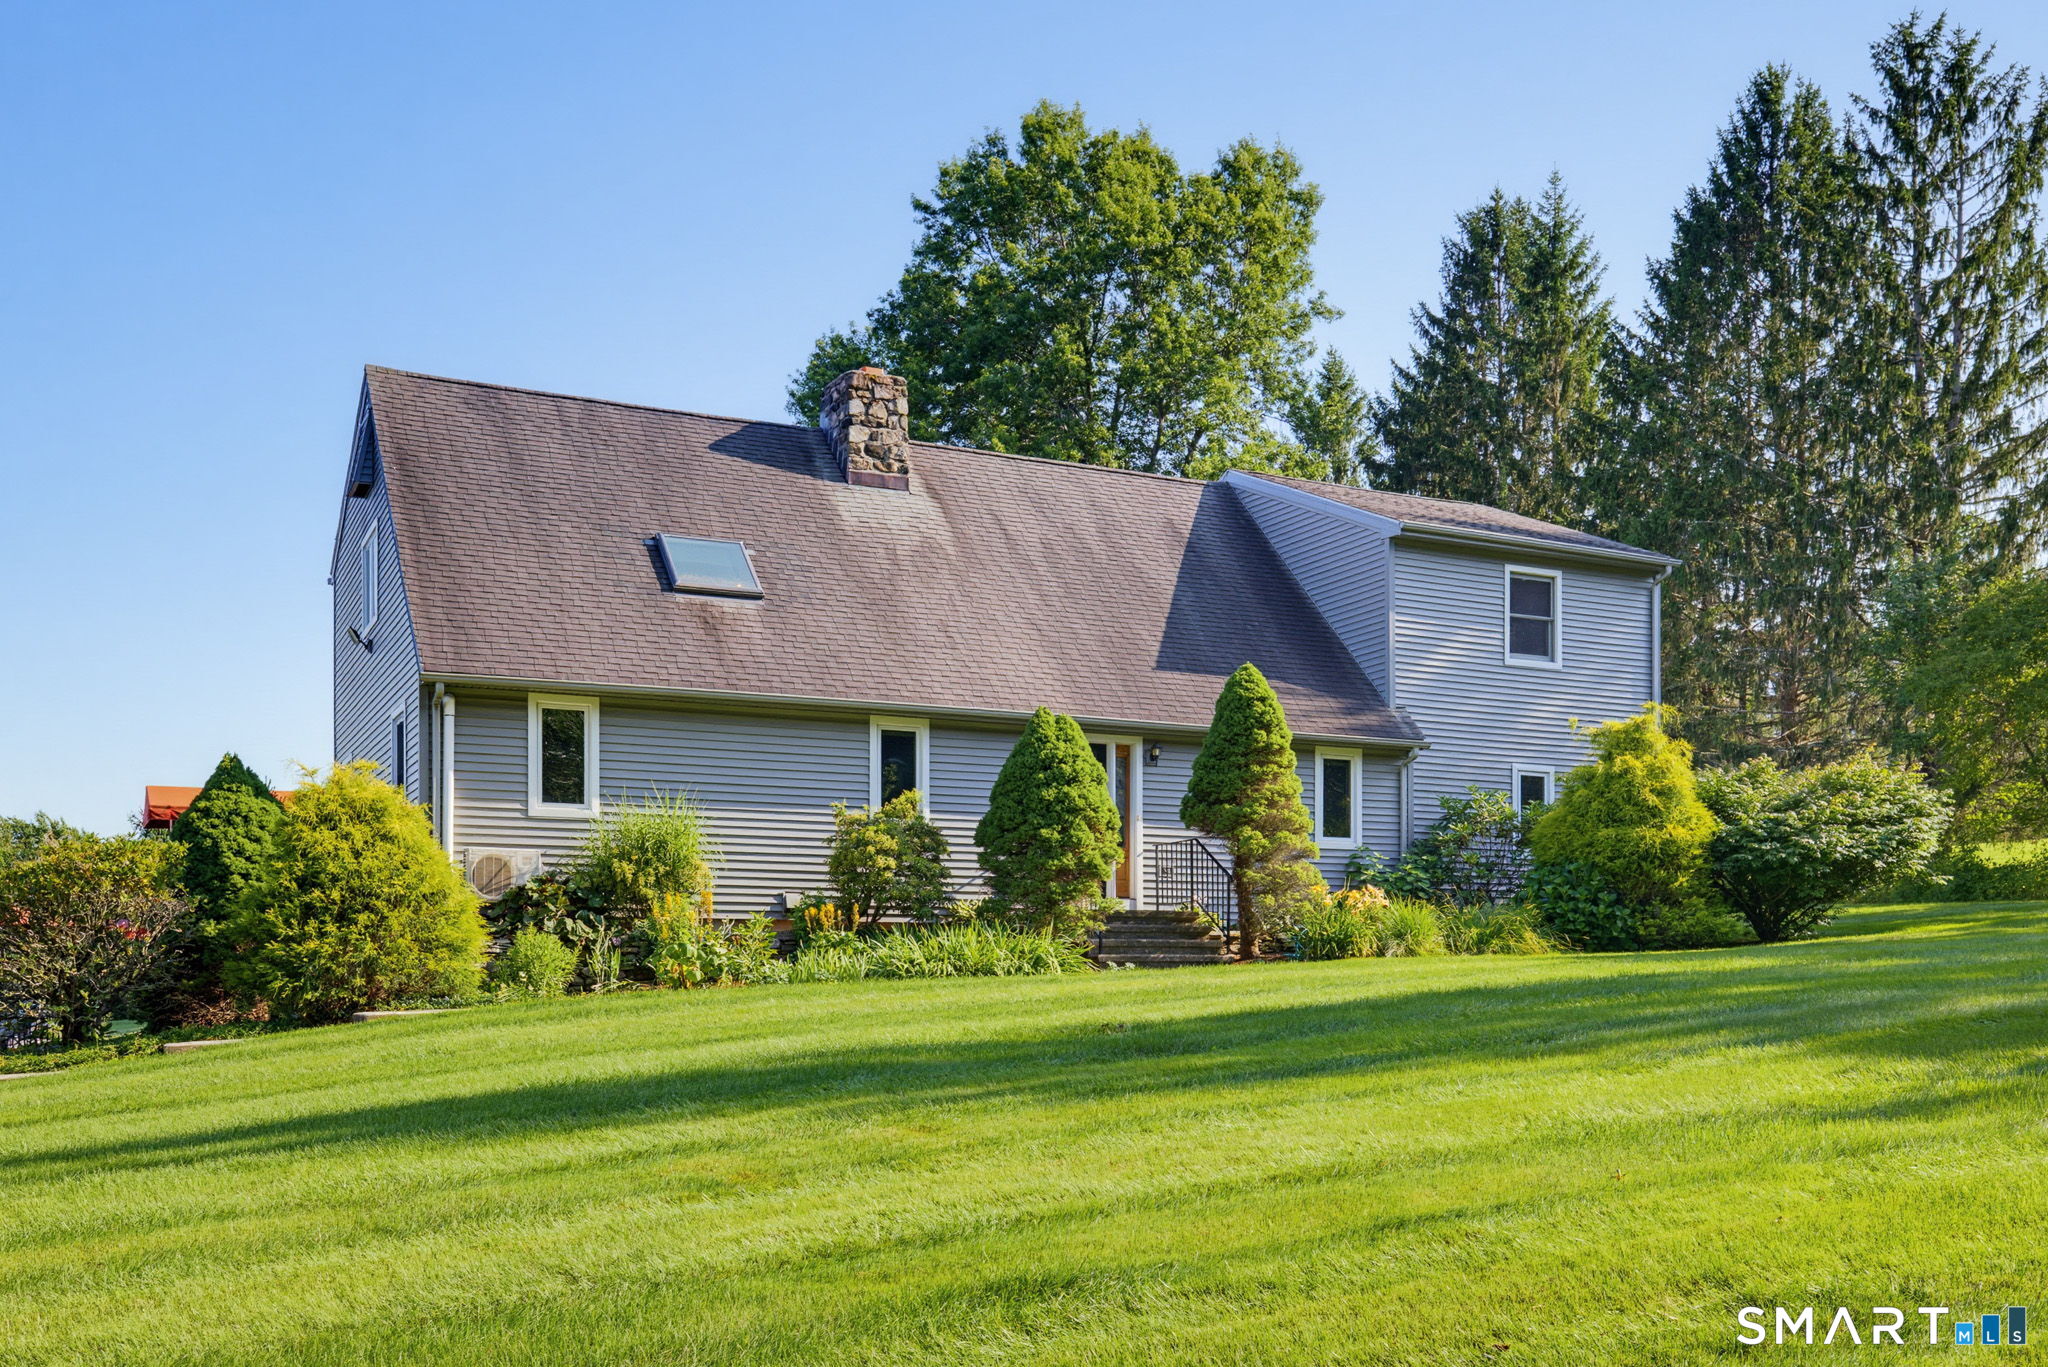
35 Nettleton Hollow Road, Bethlehem, CT is a Cape Cod residence located in Bethlehem, CT. On the market for 37 days. It is currently offered at $820,000.
35 Nettleton Hollow Road, Bethlehem, CT is a 4-bed, 3-bath, 3,020 square foot home built in 1984 , featuring Cape Cod architecture
This home is within the Bethlehem school district. Local, with nearby schools including Bethlehem.
Pricing Insight: Originally listed at $820,000, the price has since been adjusted by $0 (0%). It has been on the market for approximately 37 days, with a total price adjustment of $0 (0%).
MLS #: 24194494
Marketed for Sale: 37 days on the market
Residence Type: Single Family
Architectural Style: Cape Cod
Neighborhood: Camel Hill
Garage Spaces: 2
Heating: Baseboard,Zoned
Offered Price: $820,000
Price per Sq Ft: $272
Year Built: 1984
Living Area: 3,020 Sq. Ft.
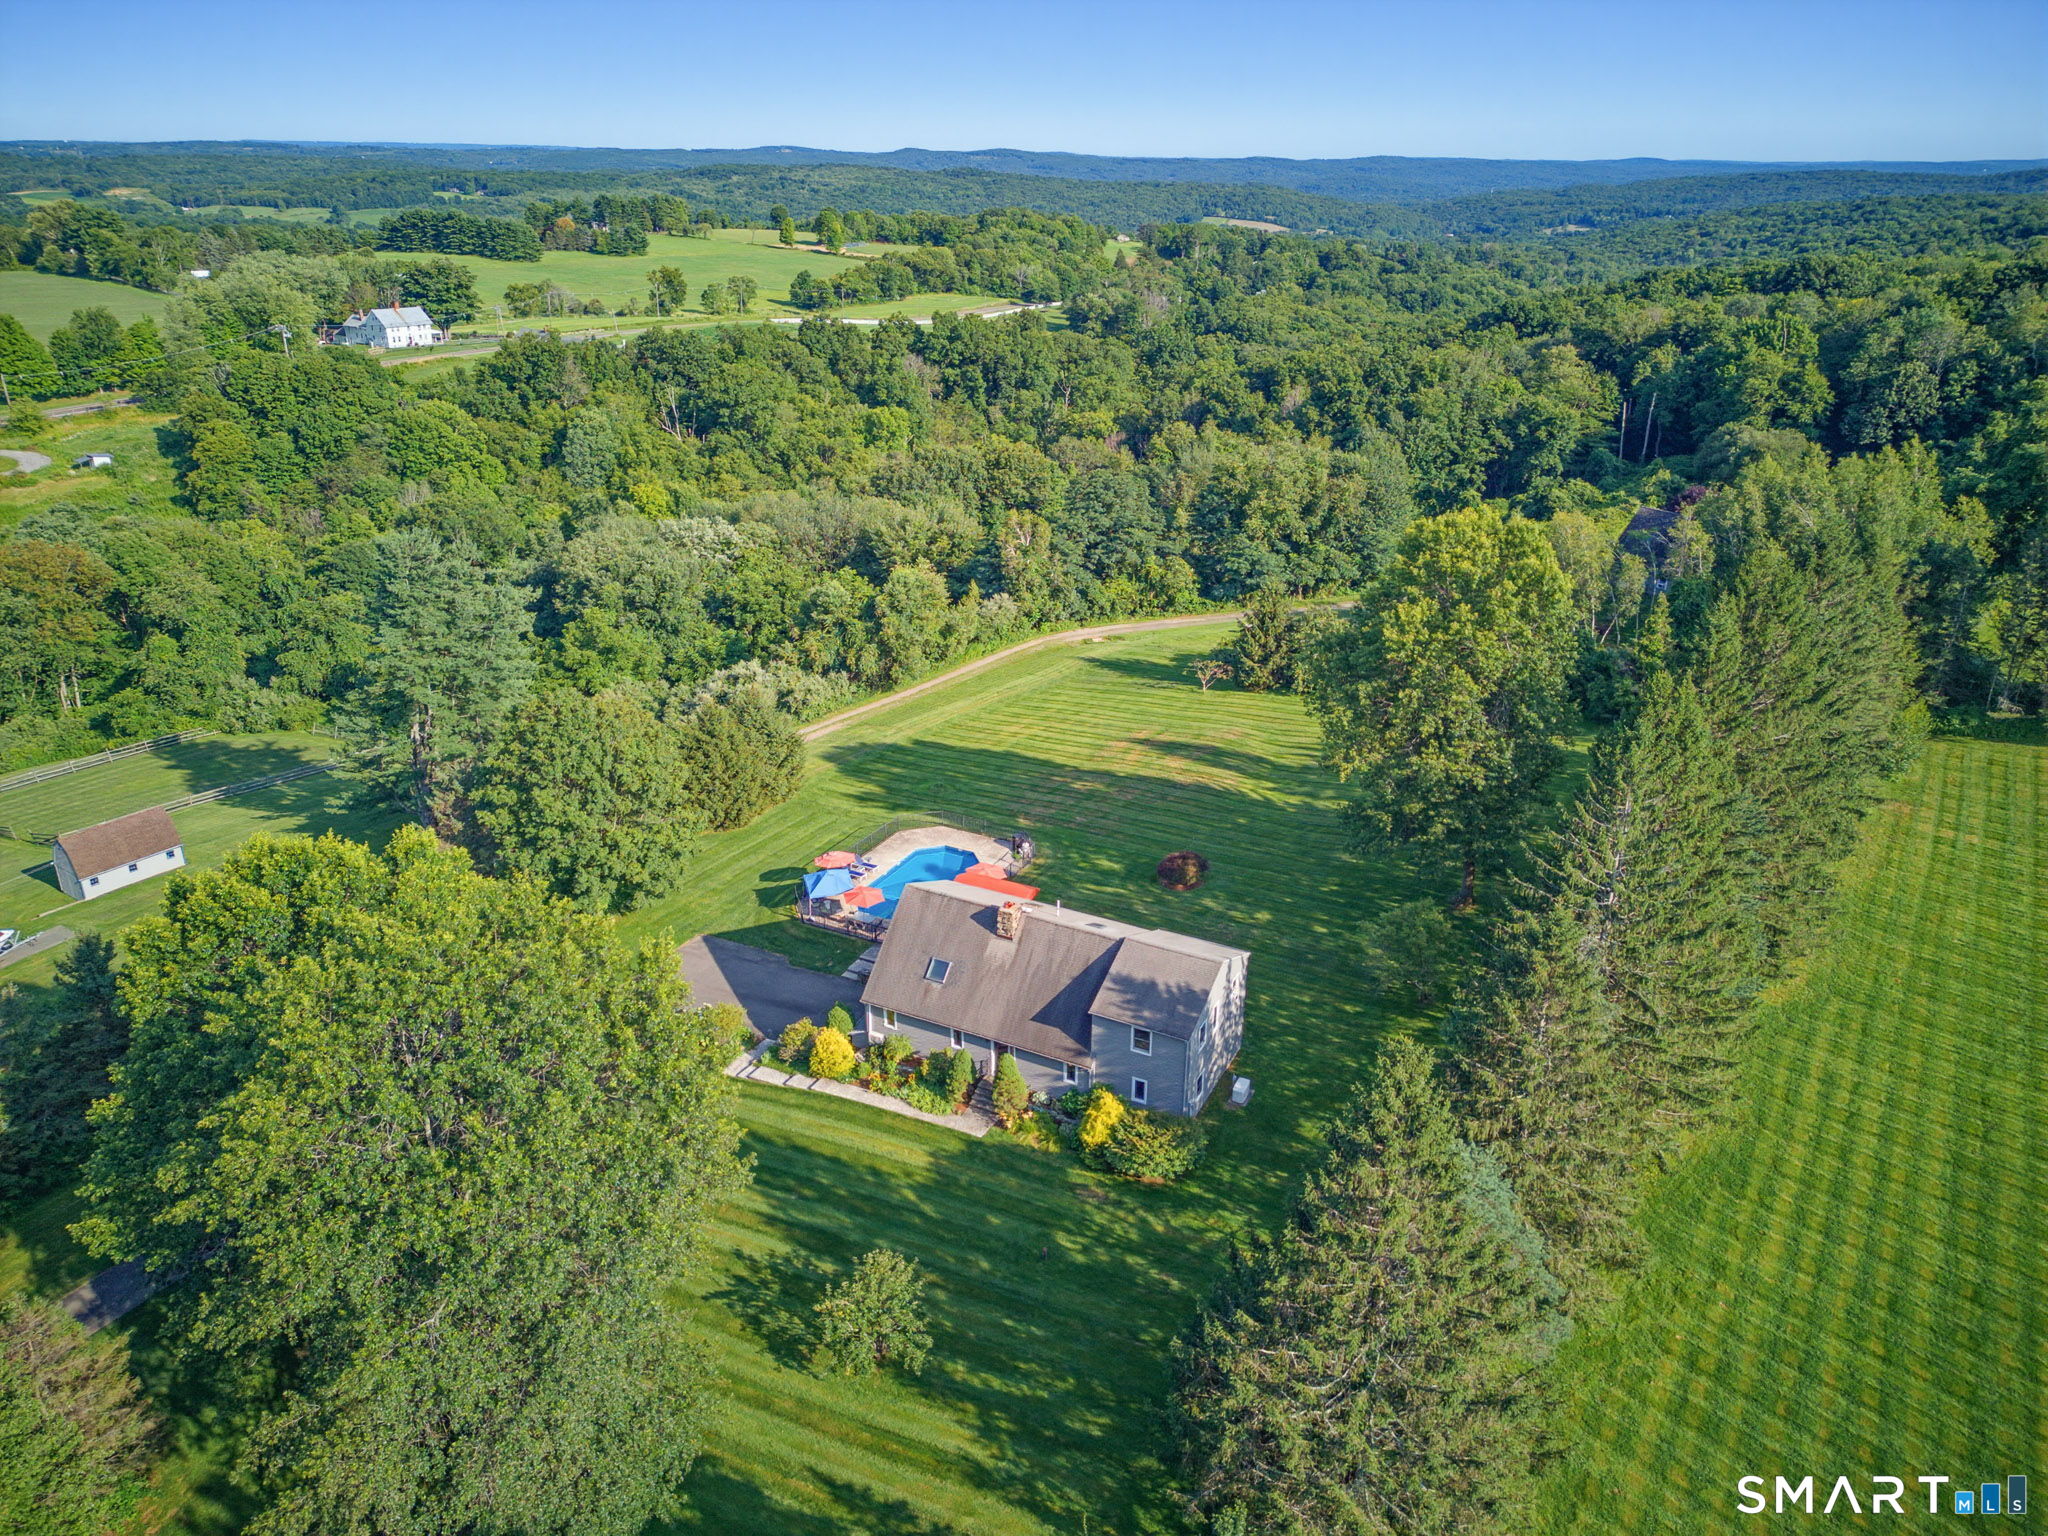
Lot Size: 2.26 Acres
Design & Construction: Frame
Estimated Tax: $10,359
Price per square foot: $272 / Sq. Ft.
Tax assessed value: $439,500
Estimated Tax: $10,359
Architectural Style: Cape Cod
Design & Construction: Frame
Residence Type: Single Family
Year Constructed: 1984
Living Area: 3,020 Sq. Ft.
Lot Size: 2.26 Acres
Fuel: Oil
Home Automation: Not specified
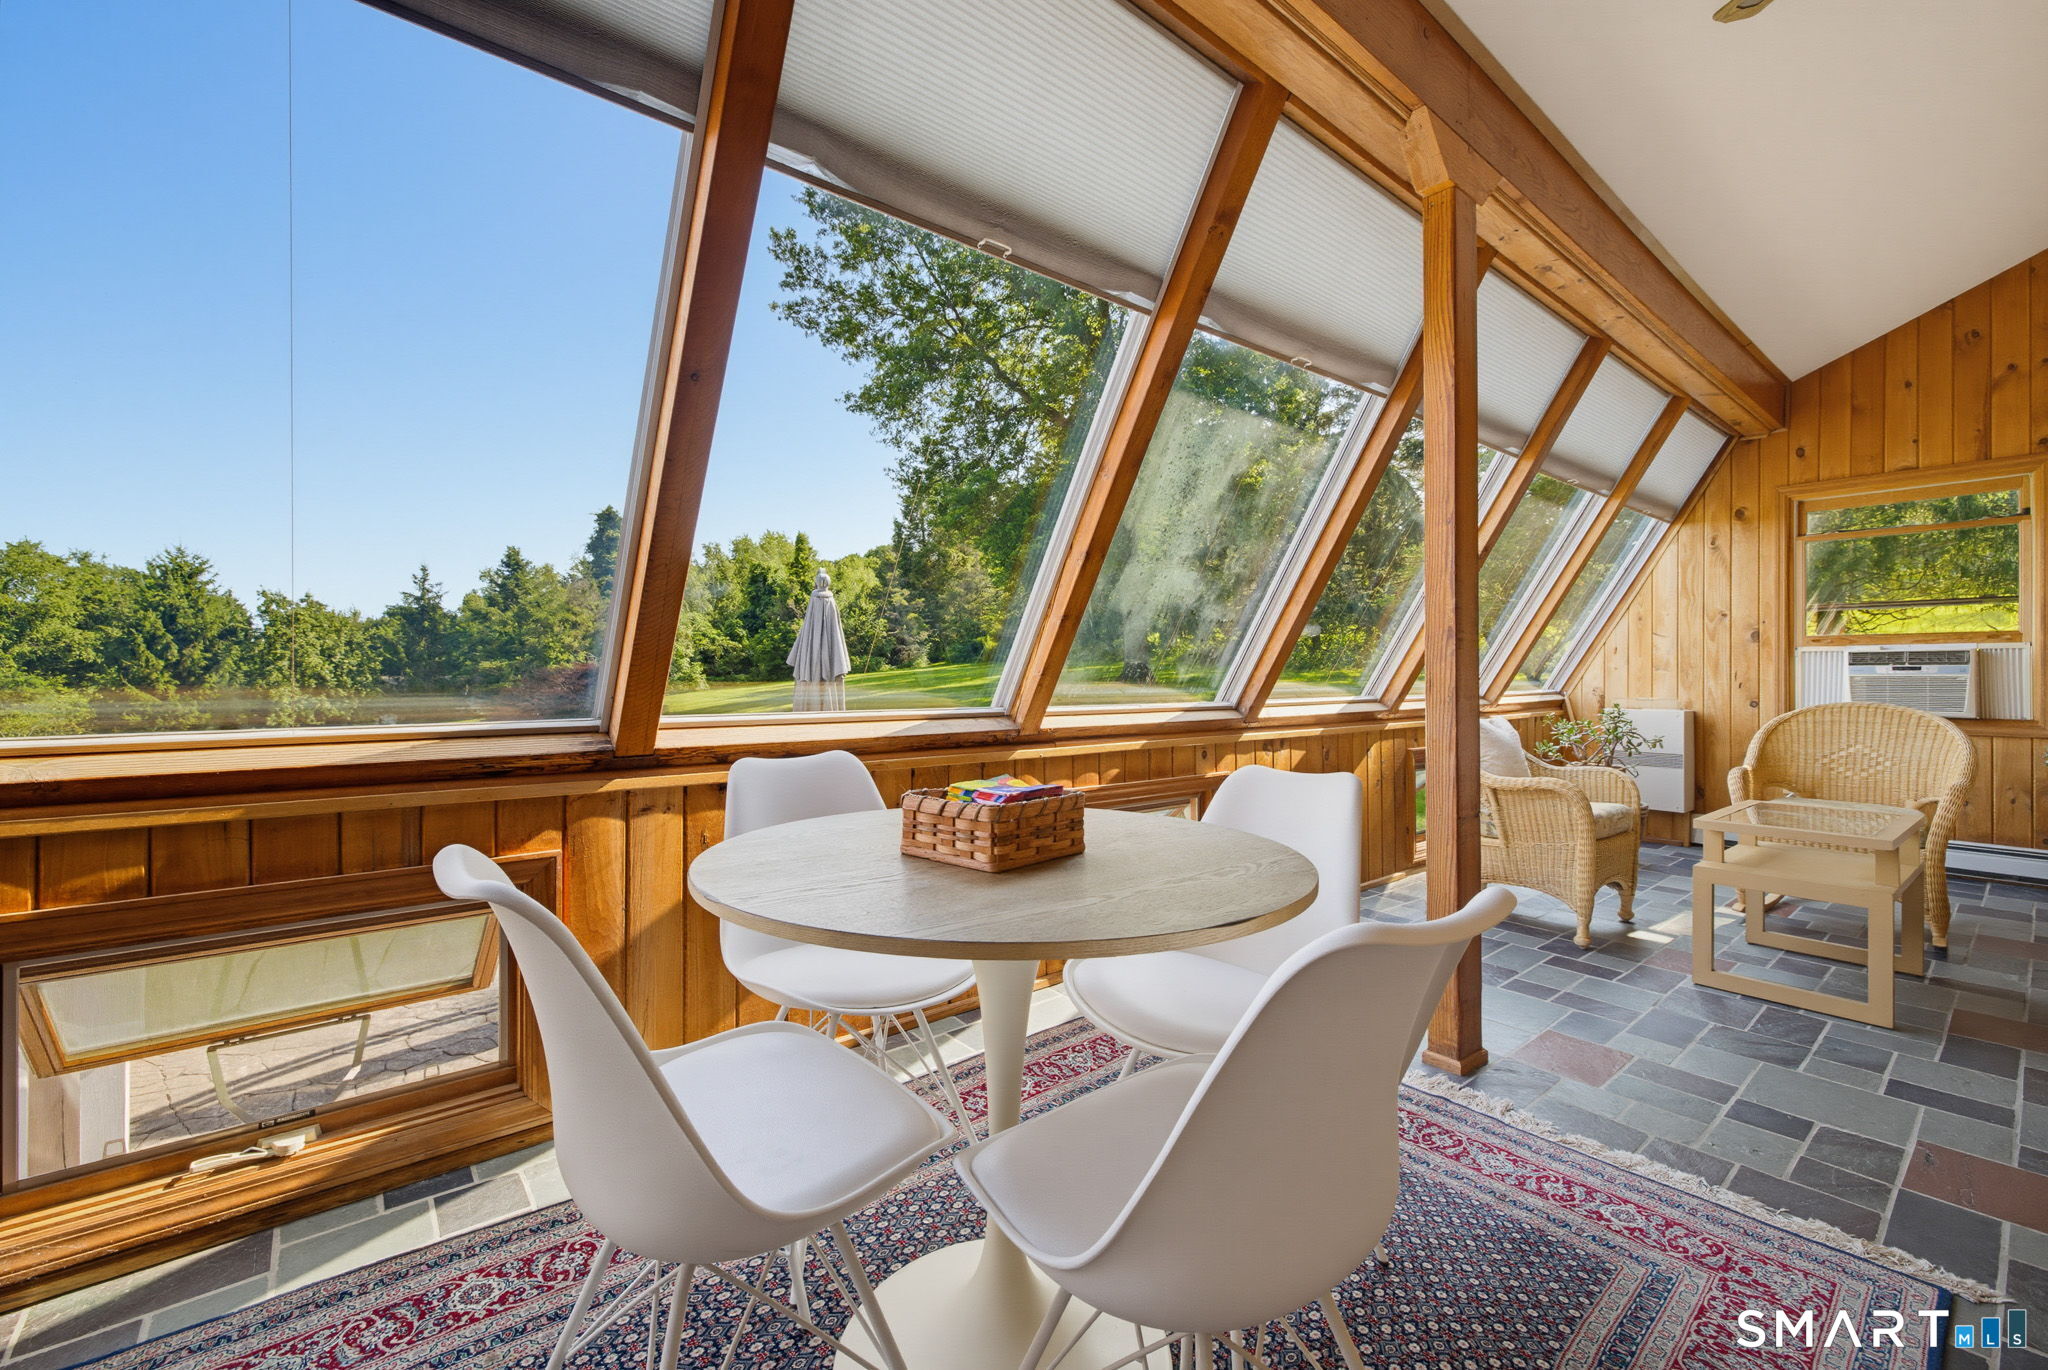
Energy Features: Passive Solar,Thermopane Windows
Solar Contract: Not specified
Heating Fuel: Oil
Fuel Tank Location: In Garage
Cooling System: Split System,Window Unit
Hot Water System: Not specified
Air Radon Mitigation: Not specified
Water Radon Mitigation: Not specified
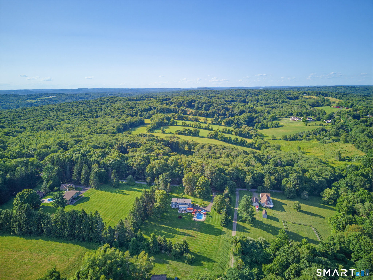
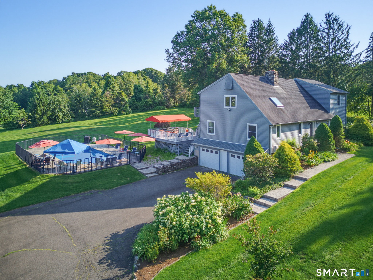
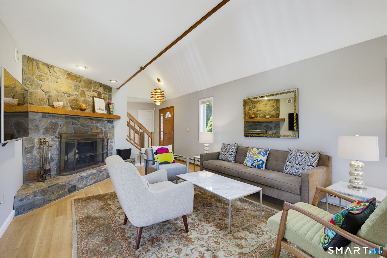

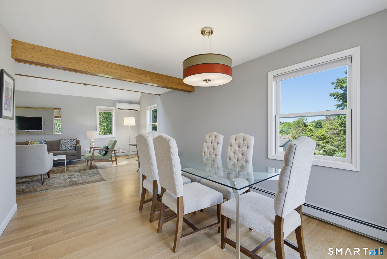
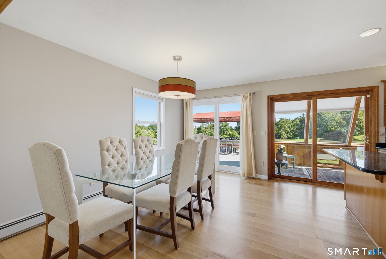
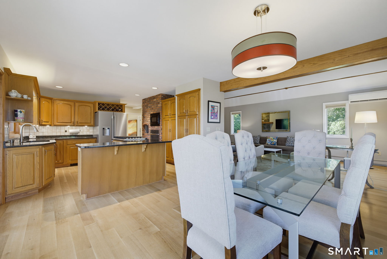
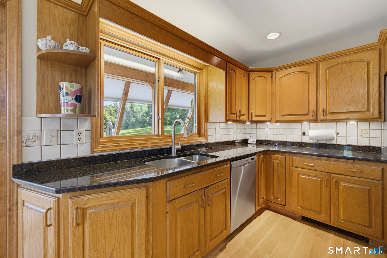
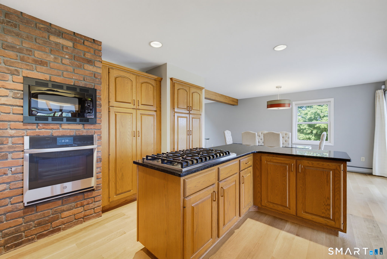
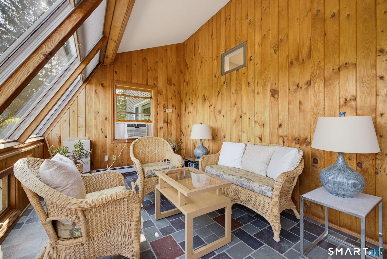
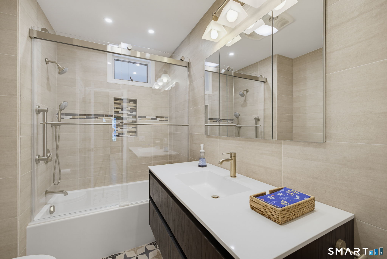
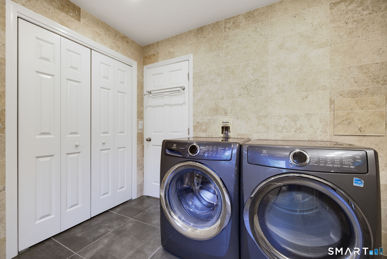
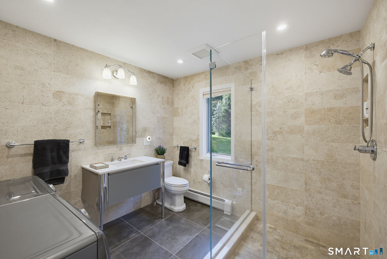
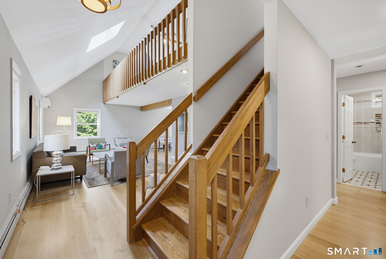
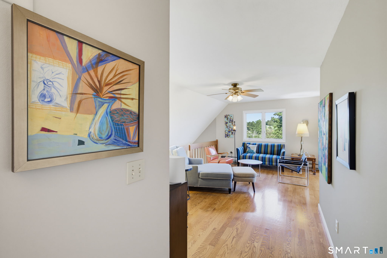
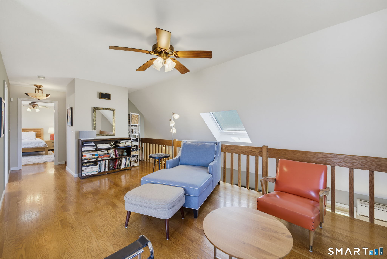
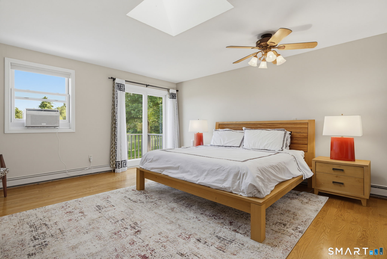
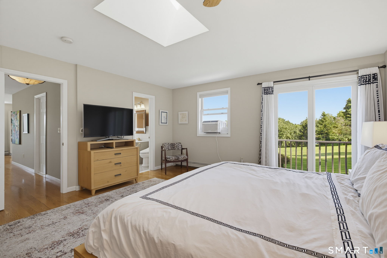
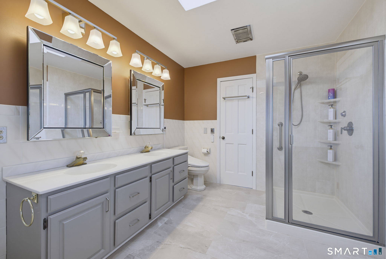
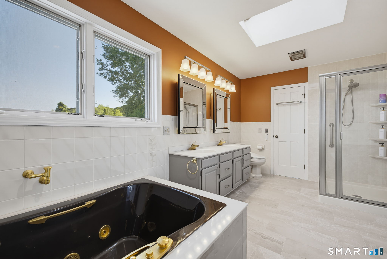
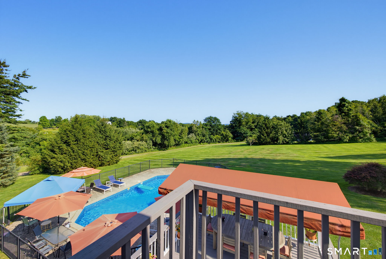
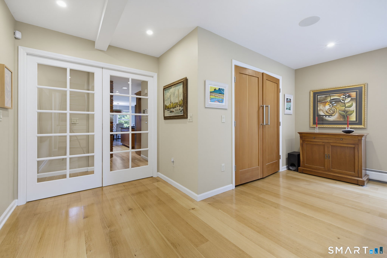
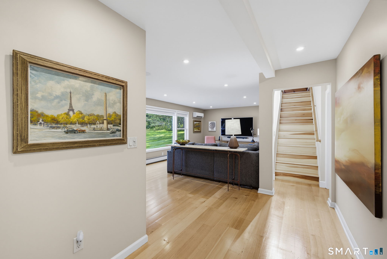
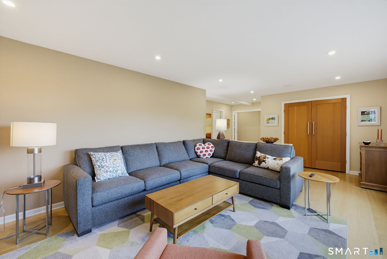
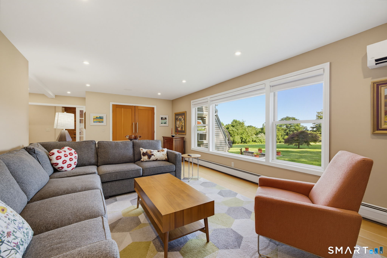
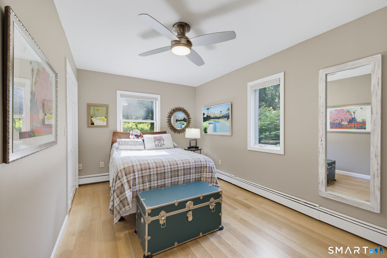
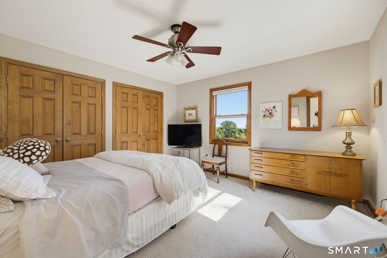
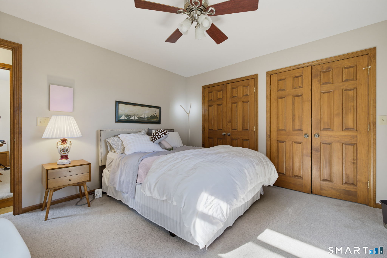
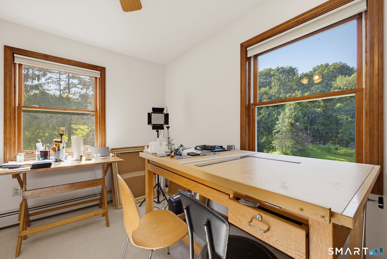
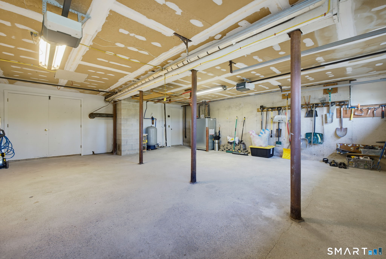

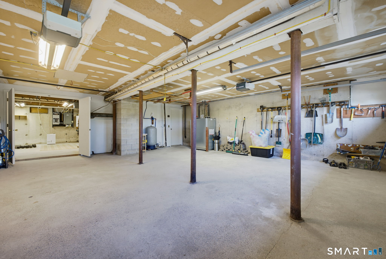
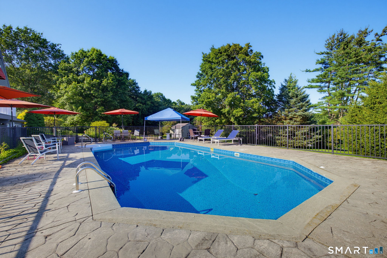
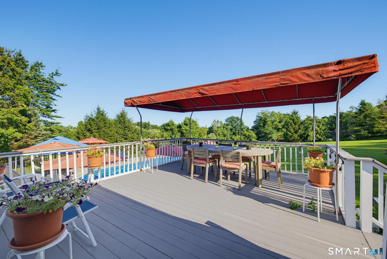
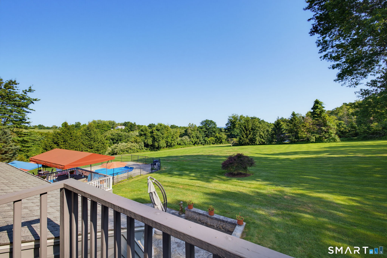
A custom made house built in 1984 by its original owners, made even better by the current owners. Located in the heart of the hills of Litchfield County, you will love this 4 bedroom, 3 full bath home in a completely private setting, situated on professionally landscaped 2.25 acres. The main level includes a family room with french pocket doors, a living room with a stone wall wood burning fireplace, corner bedroom, kitchen with granite counters and roomy cabinetry/dining area plus two full baths with laundry and a four season sunroom. The upstairs level consists of a 16 x 18 primary bedroom and office with charming seating area that looks over the private setting. Two additional bedrooms over the family room provide additional space for the whole family. The in-ground heated pool located just steps away from the house is a retreat for young and old alike. The basement with its large storage area, mechanicals and double door access to a two car garage is any crafts persons dream. Additional great sustainable features include passive heating from the sunroom and a whole house generators. Minutes from the towns of Washington, Roxbury, Woodbury and Litchfield. 90 miles to New York City. 3 hours to Boston. Litchfield Country living at its best!
Continue reading ▾Mechanicals & Utilities: Baseboard,Zoned • Oil • Split System,Window Unit • Private Well water • 1 fireplaces
Exterior Features
Exterior Construction: Vinyl Siding
Roof Type: Asphalt Shingle
Foundation: Concrete
Driveway: Private,Paved
Garage: Under House Garage,Paved,Driveway (2 car)
Parking: 8 Total
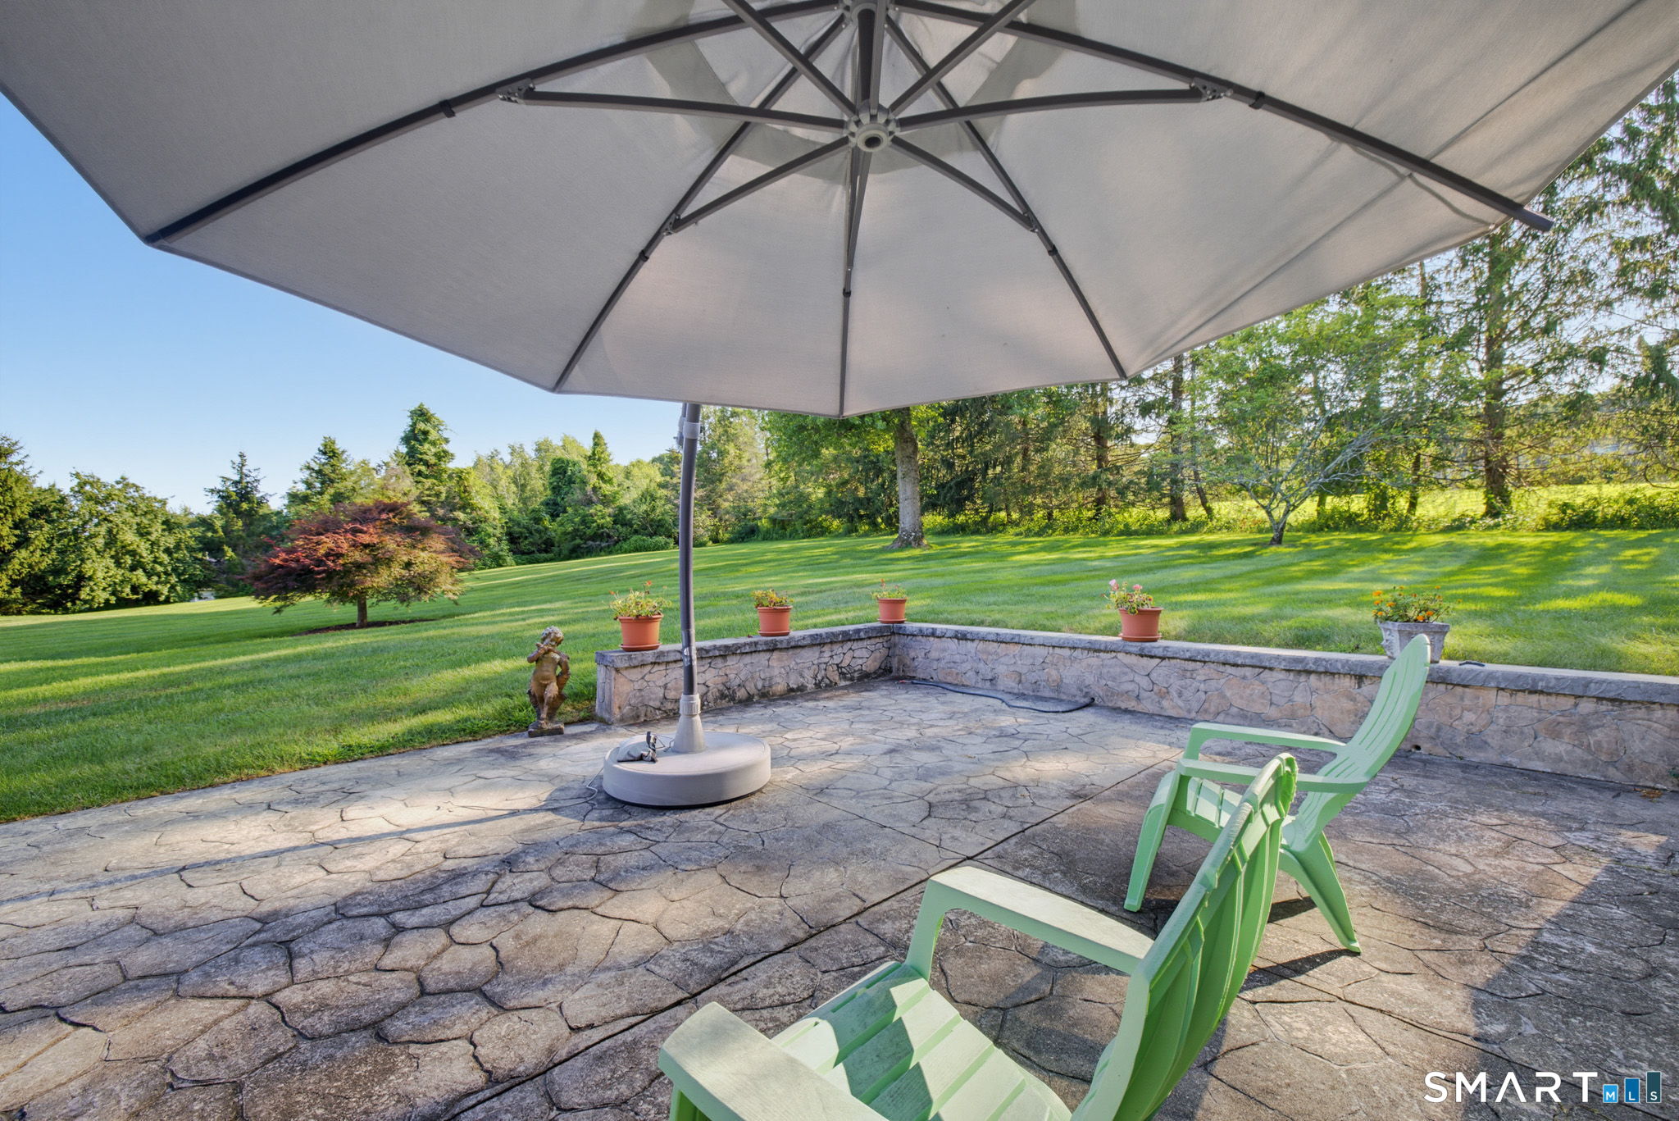
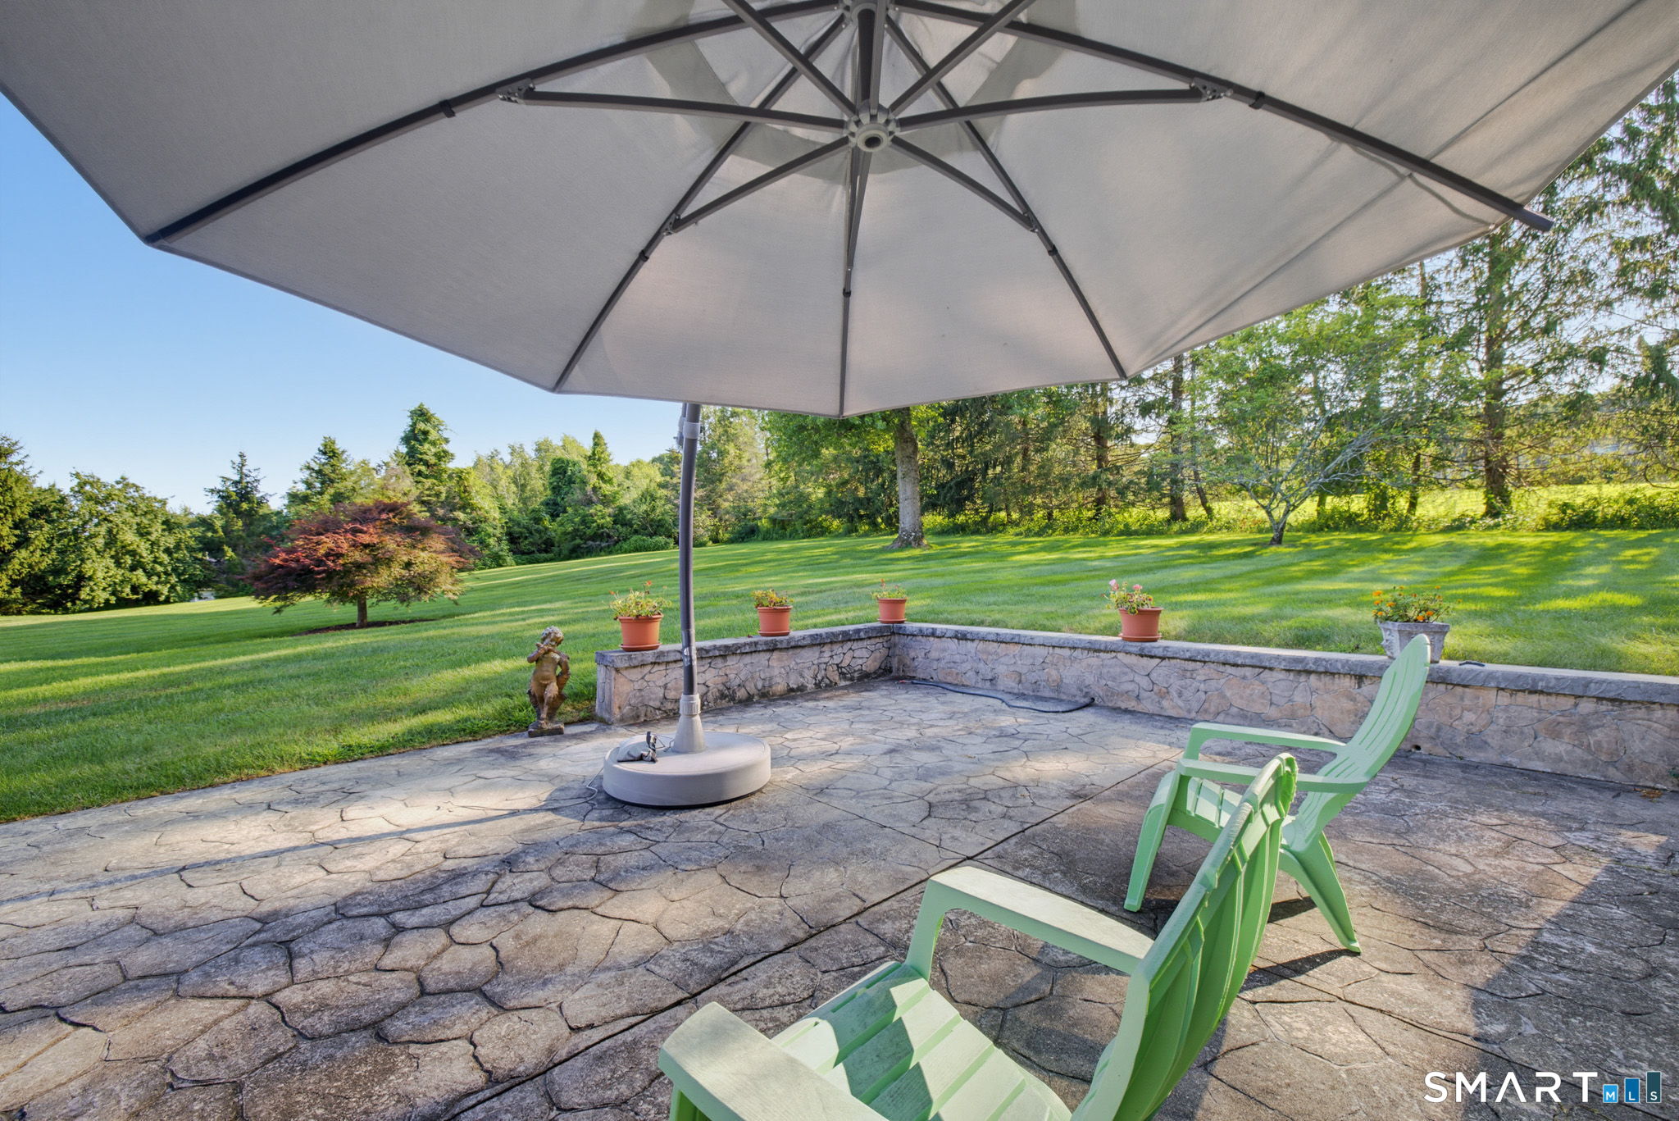
Patio/Deck: Awnings,Deck,Lighting,Stone Wall,French Doors,Patio
Pool: Heated,Safety Fence,Vinyl,In Ground Pool
Utilities: Water: Private Well
