
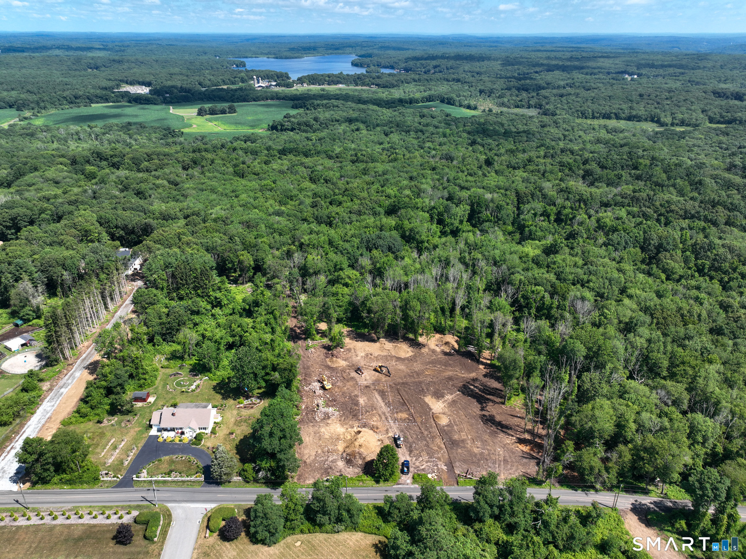
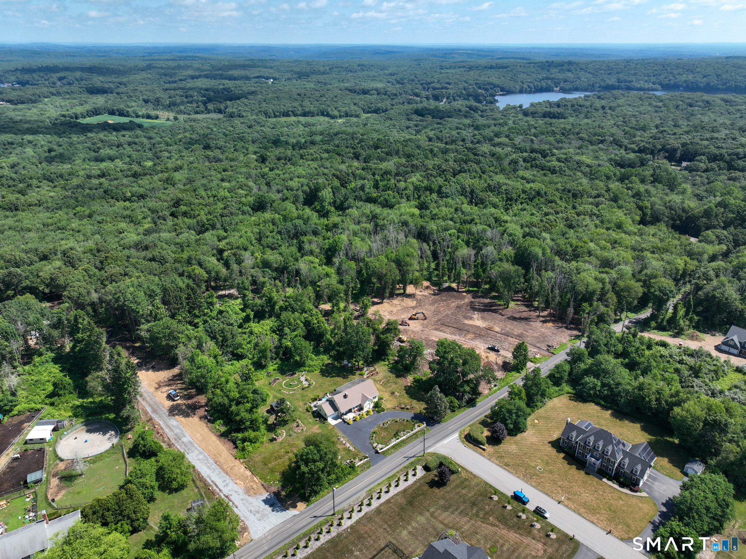
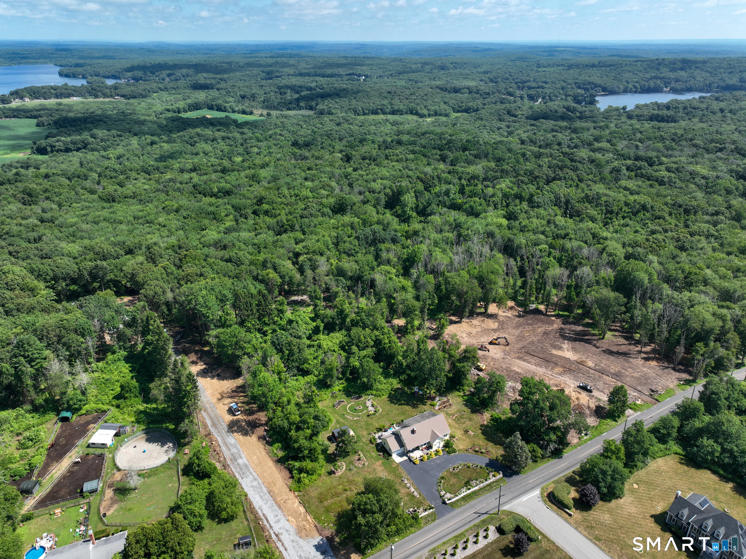
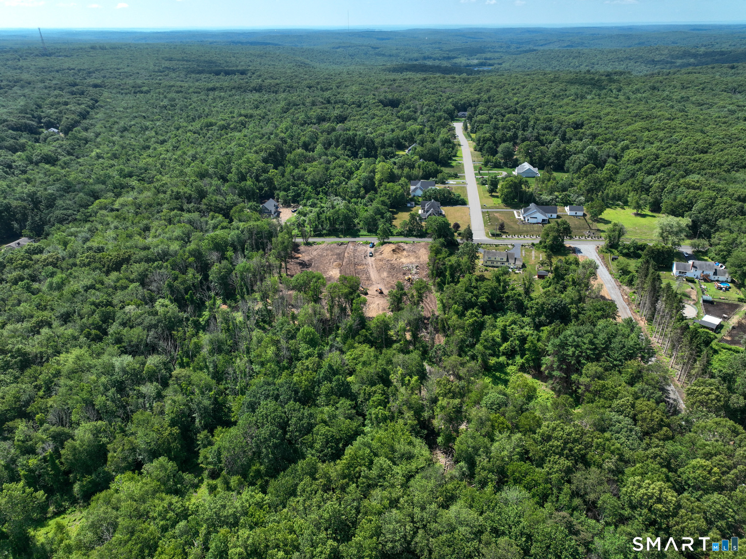
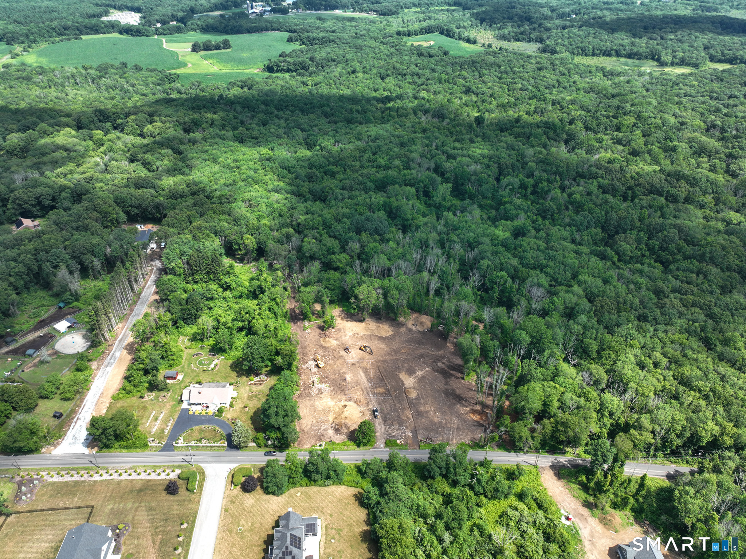
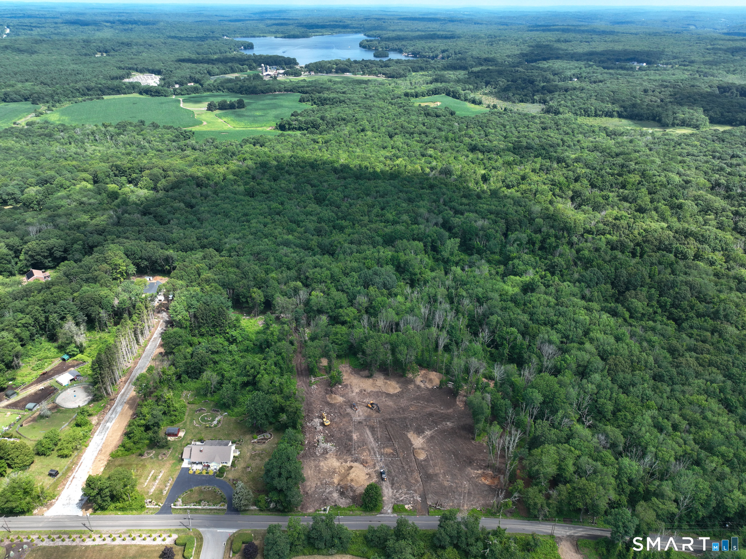
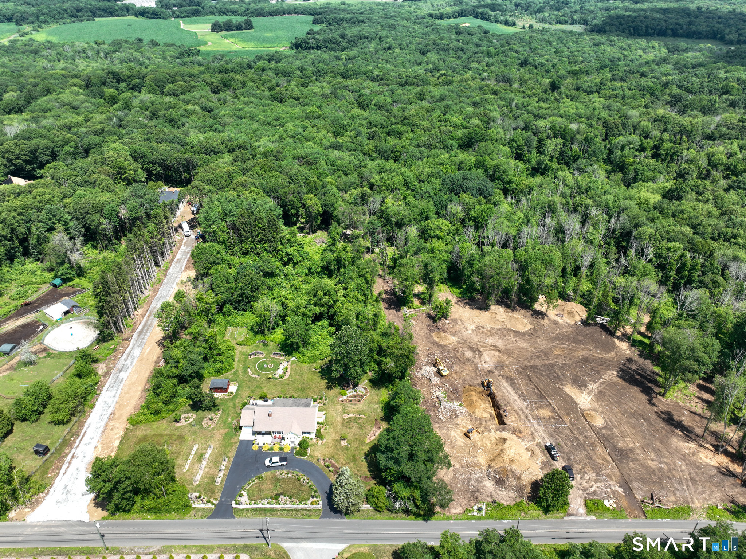
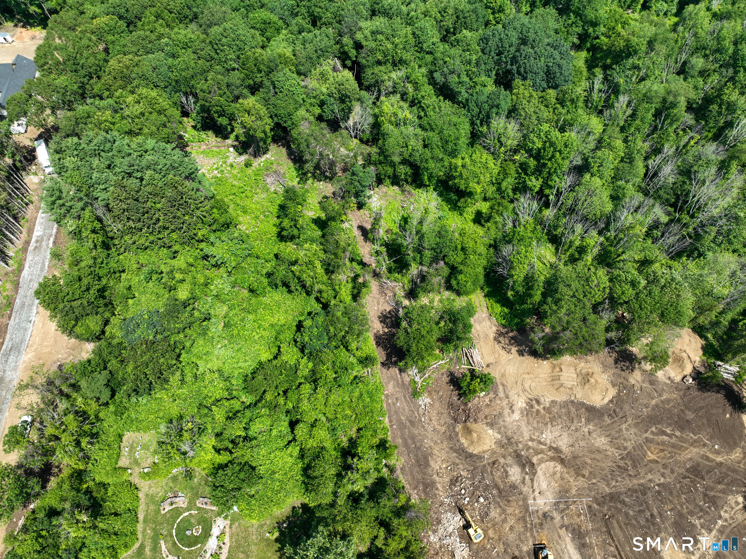
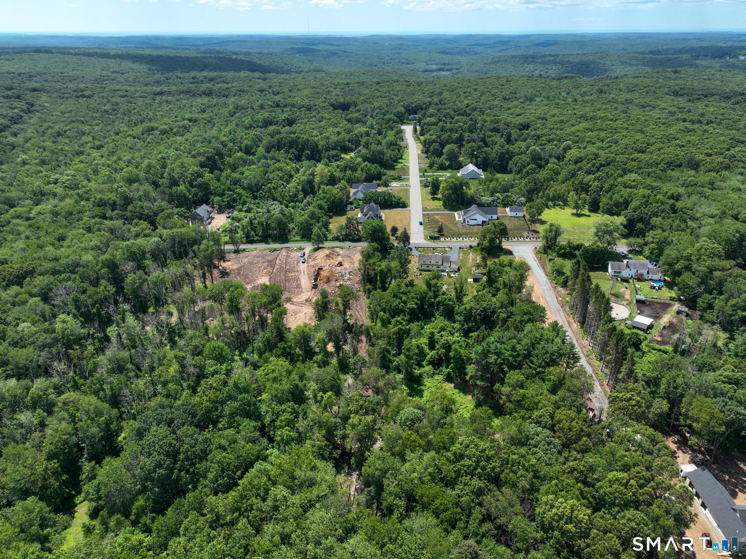
466 Forsyth Road, Salem, CT is a Colonial and Ranch residence located in Salem, CT. On the market for 36 days. It is currently offered at $799,000.
466 Forsyth Road, Salem, CT is a 3-bed, 3-bath, 2,000 square foot home built in 2027 , featuring Colonial,Ranch architecture
This home is within the Salem school district. Local, with nearby schools including Salem.
Pricing Insight: Originally listed at $799,000, the price has since been adjusted by $0 (0%). It has been on the market for approximately 36 days, with a total price adjustment of $0 (0%).
MLS #: 24194461
Marketed for Sale: 36 days on the market
Residence Type: Single Family
Architectural Style: Colonial,Ranch
Neighborhood: N/A
Garage Spaces: 2
Heating: Hot Air
Offered Price: $799,000
Price per Sq Ft: $400
Year Built: 2027
Living Area: 2,000 Sq. Ft.
Lot Size: 4.04 Acres
Design & Construction: Frame
Estimated Tax: $0
Price per square foot: $400 / Sq. Ft.
Tax assessed value: $0
Estimated Tax: $0
Architectural Style: Colonial,Ranch
Design & Construction: Frame
Residence Type: Single Family
Year Constructed: 2027
Living Area: 2,000 Sq. Ft.
Lot Size: 4.04 Acres
Fuel: Bottle Gas,Propane
Home Automation: Not specified
Energy Features: Not specified
Solar Contract: Not specified
Heating Fuel: Bottle Gas,Propane
Fuel Tank Location: In Ground
Cooling System: Central Air
Hot Water System: Not specified
Air Radon Mitigation: Not specified
Water Radon Mitigation: Not specified
Welcome to WinAcre Estates, Salem's newest luxury subdivision by D&D Quality Builders. Set on approximately 4 acres, this beautiful homesite offers the perfect balance of privacy, open space, and convenience in one of southeastern Connecticut's most desirable rural settings. Build a home tailored to your lifestyle by bringing your own plans or working with the builder to create a custom design from the ground up. Choose from an extensive selection of cabinetry, countertops, flooring, lighting, finishes, and exterior materials to make your home uniquely yours. Every D&D home is thoughtfully crafted with quality construction, energy-efficient features, and exceptional attention to detail, because every home is built as though family were moving into the neighborhood. Model homes are available to tour so you can experience the craftsmanship firsthand. Your dream home starts here at WinAcre Estates.
Continue reading ▾Mechanicals & Utilities: Hot Air • Bottle Gas,Propane • Central Air • Private Well water
Exterior Features
Exterior Construction: Vinyl Siding
Roof Type: Asphalt Shingle
Foundation: Concrete
Driveway: Private,Paved,Asphalt
Garage: Attached Garage,Paved,Off Street Parking,Driveway (2 car)
Parking: 4 Total
Patio/Deck: Gutters,Lighting
Utilities: Water: Private Well
