
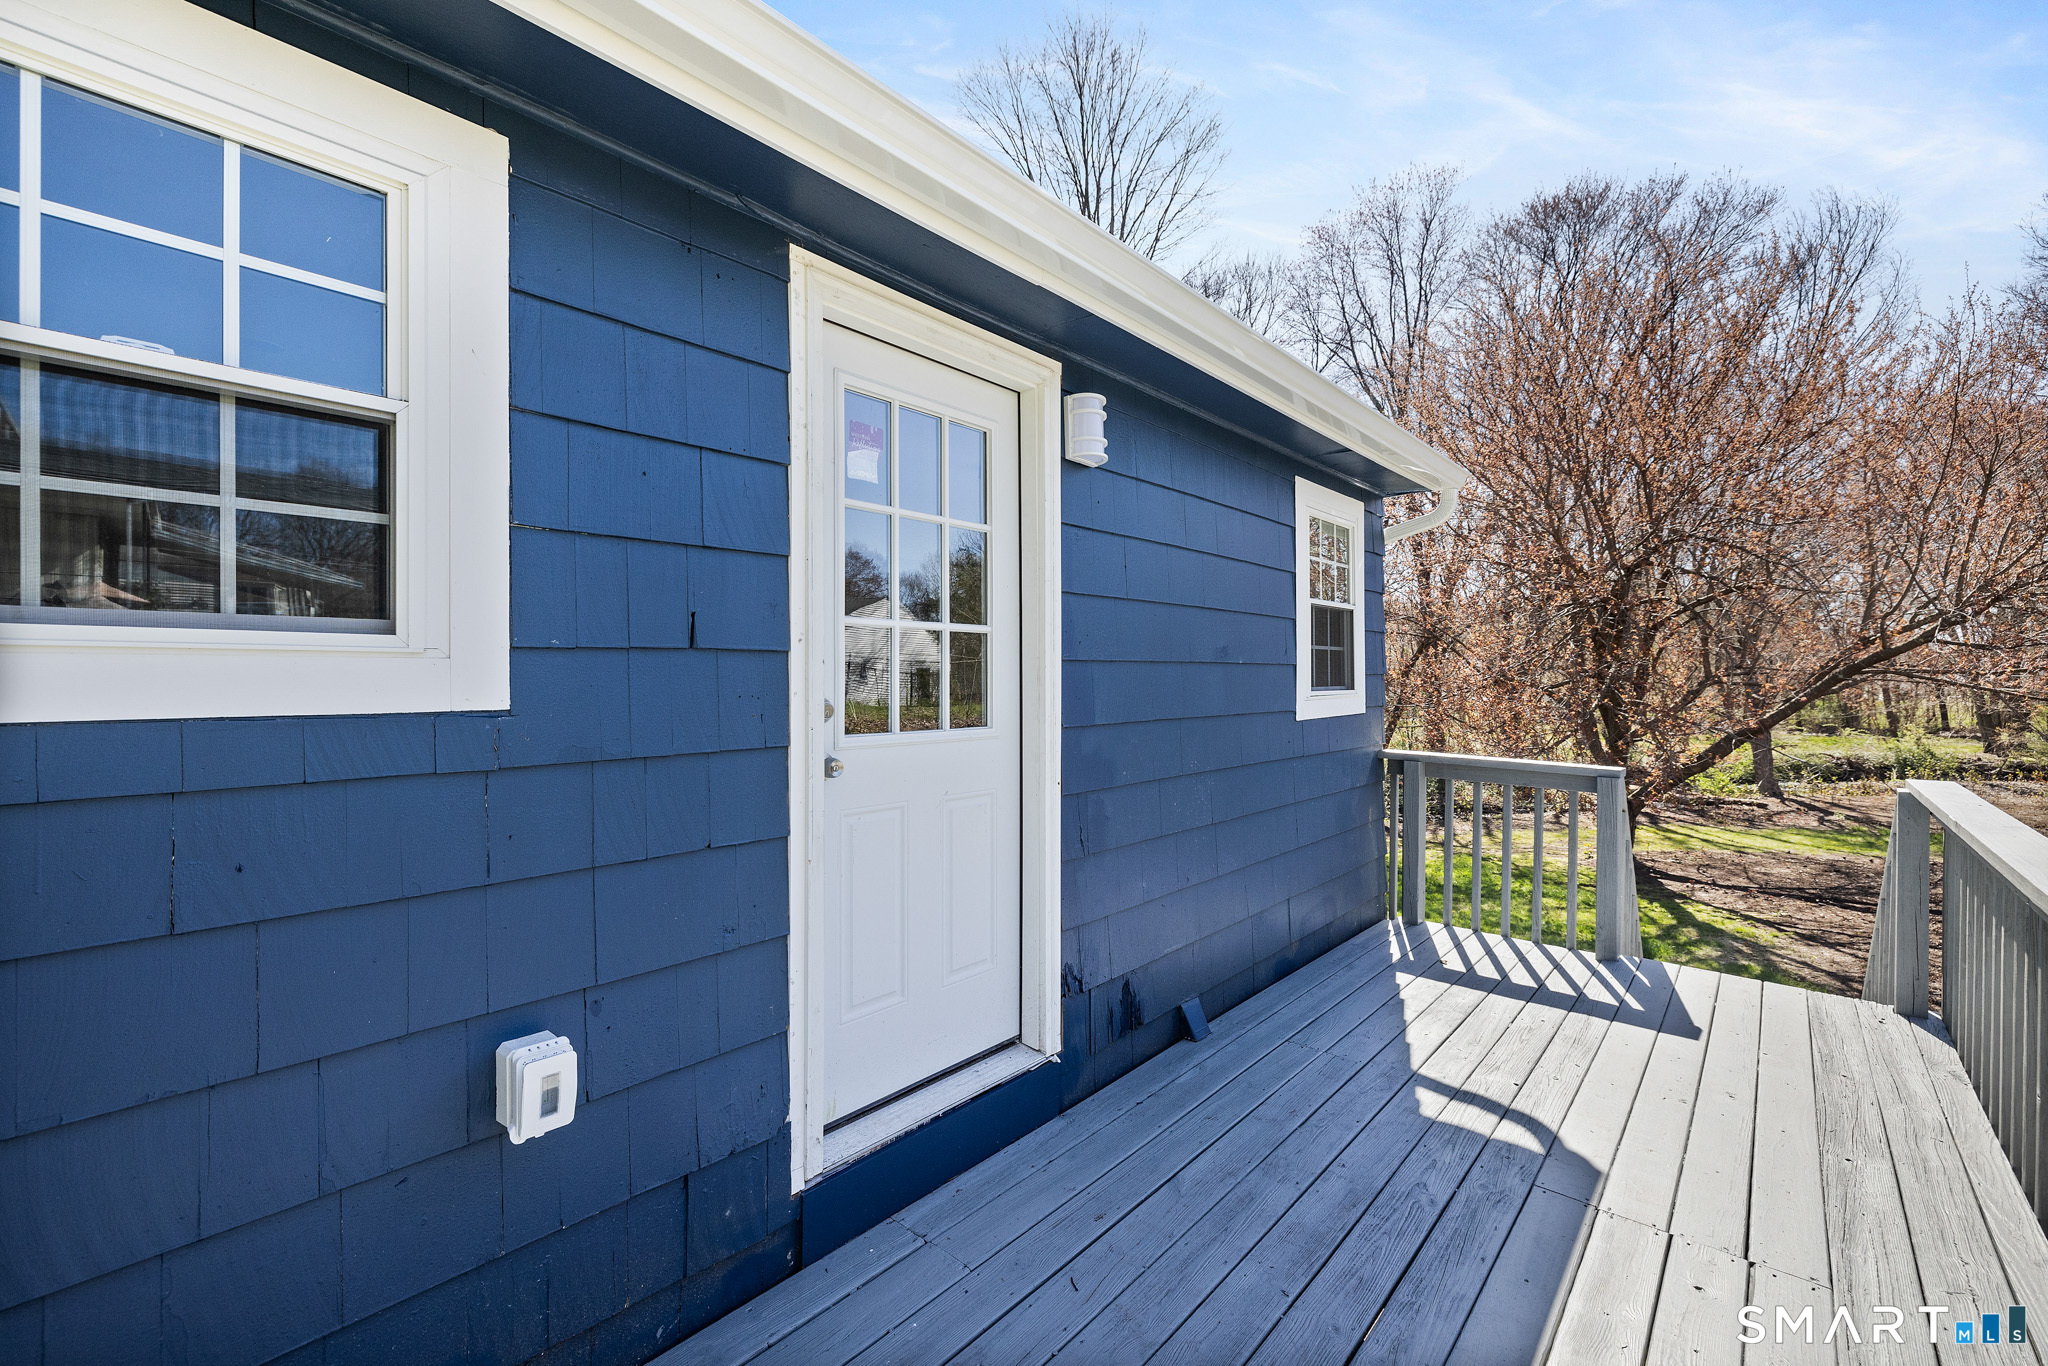
354 Vernon Street, Manchester, CT is a Raised Ranch residence located in Manchester, CT. It is currently offered at $415,000.
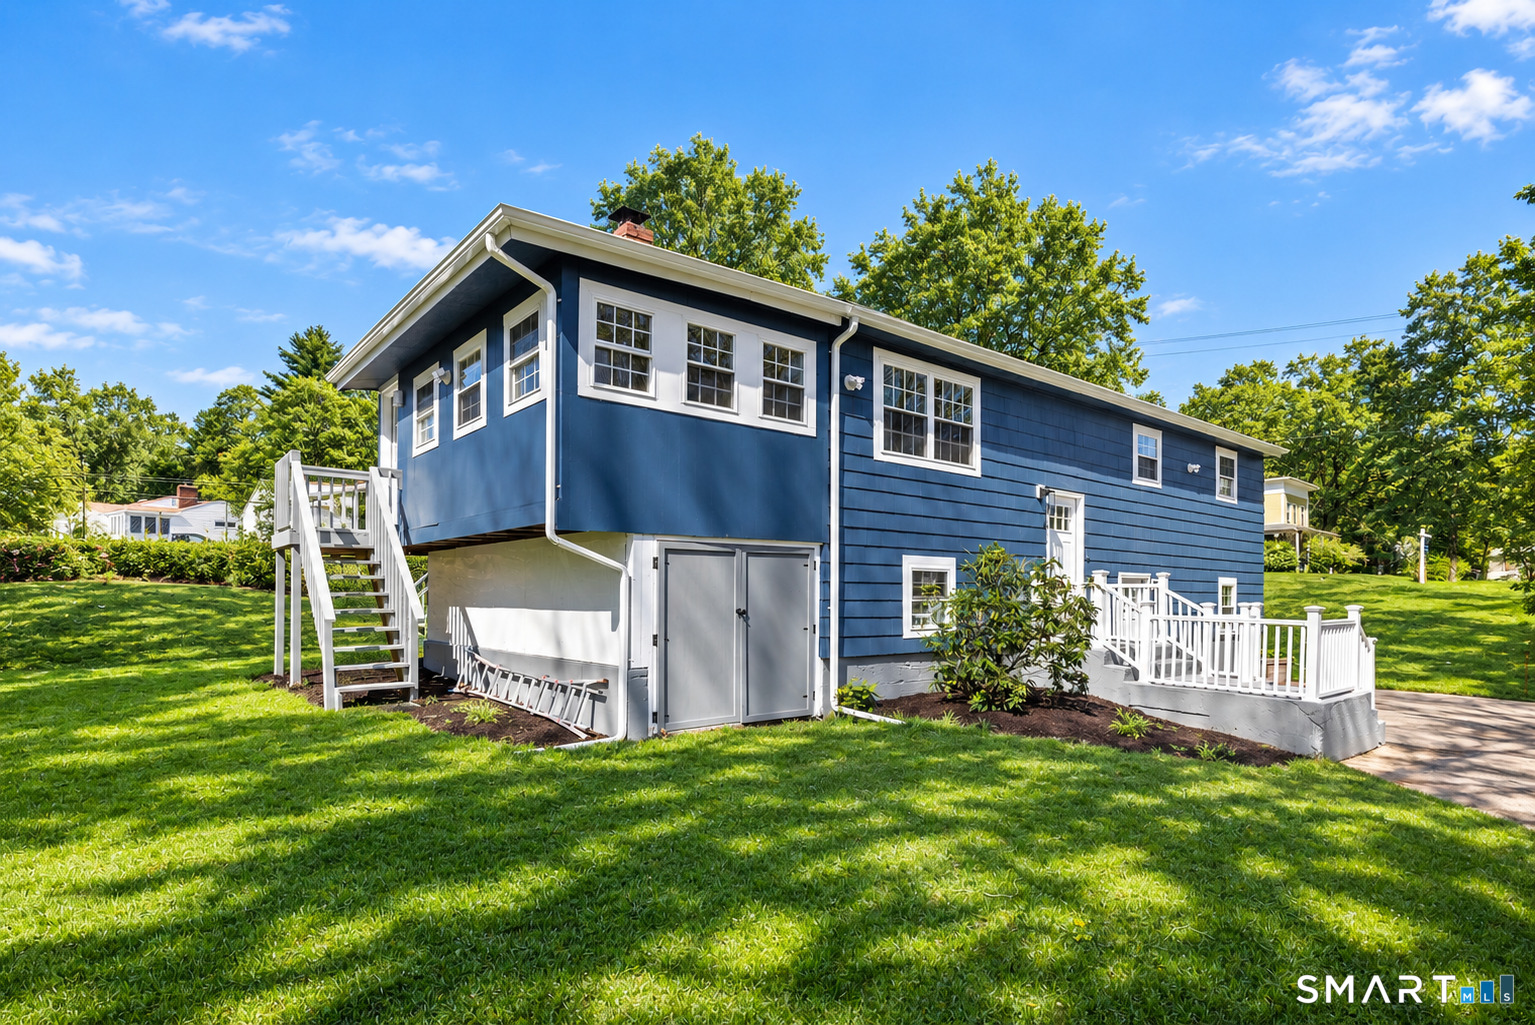
354 Vernon Street, Manchester, CT is a 4-bed, 2-bath, 2,226 square foot home built in 1963 , featuring Raised Ranch architecture
This home is within the Manchester school district. Local, with nearby schools including Per Board of Ed.
Pricing Insight: Originally listed at $415,000, the price has since been adjusted by $0 (0%).
MLS #: 24194090
Residence Type: Single Family
Architectural Style: Raised Ranch
Neighborhood: N/A
Garage Spaces: 2
Heating: Hot Water
Offered Price: $415,000
Price per Sq Ft: $186
Year Built: 1963
Living Area: 2,226 Sq. Ft.
Lot Size: 0.77 Acres
Design & Construction: Frame
Estimated Tax: $4,822
Price per square foot: $186 / Sq. Ft.
Tax assessed value: $121,100
Estimated Tax: $4,822
Architectural Style: Raised Ranch
Design & Construction: Frame
Residence Type: Single Family
Year Constructed: 1963
Living Area: 2,226 Sq. Ft.
Lot Size: 0.77 Acres
Fuel: Other
Home Automation: Not specified
Energy Features: Not specified
Solar Contract: Not specified
Heating Fuel: Other
Fuel Tank Location: Above Ground
Cooling System: Central Air
Hot Water System: Not specified
Air Radon Mitigation: Not specified
Water Radon Mitigation: Not specified
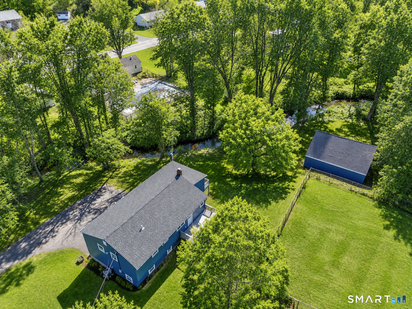
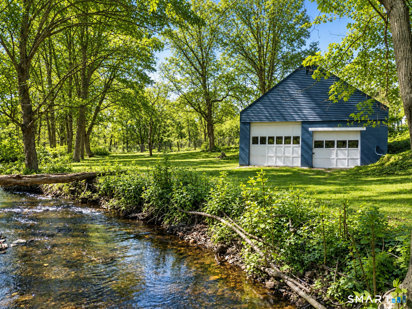
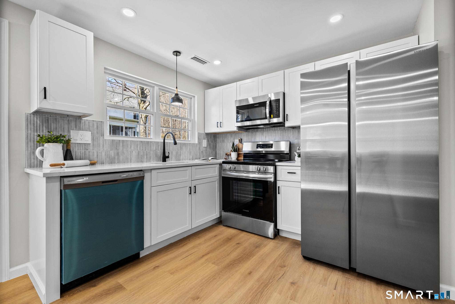
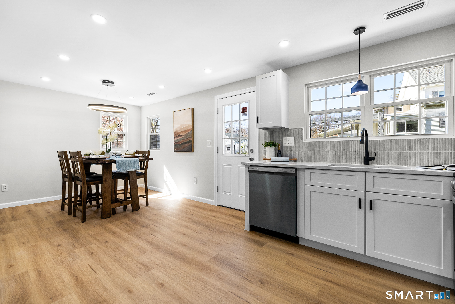
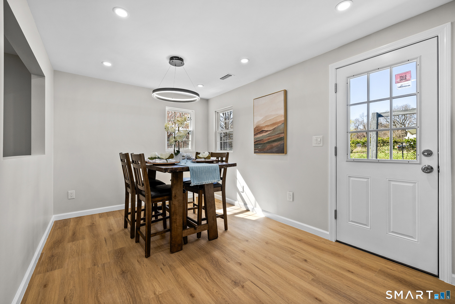
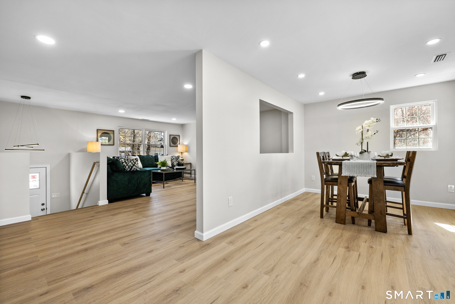
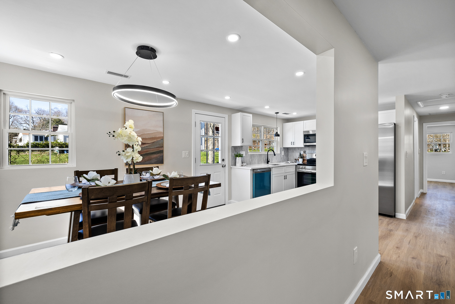
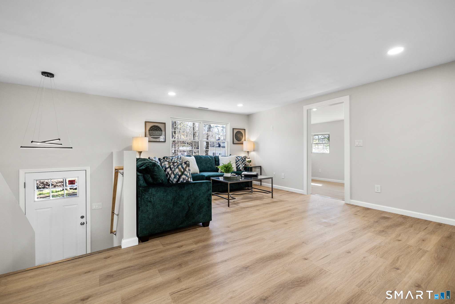
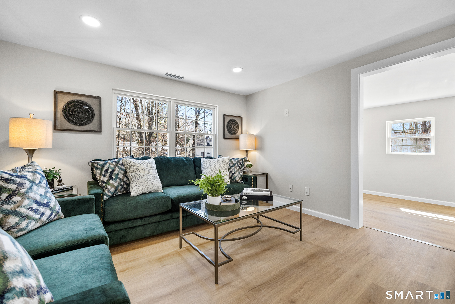
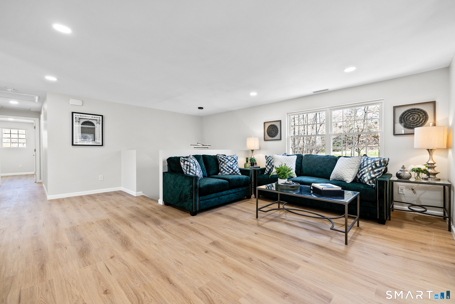
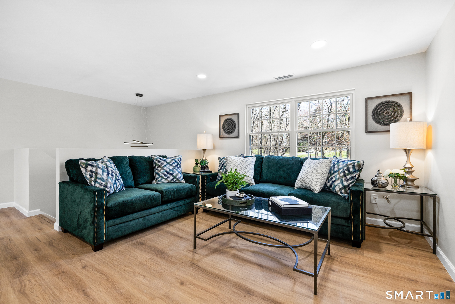
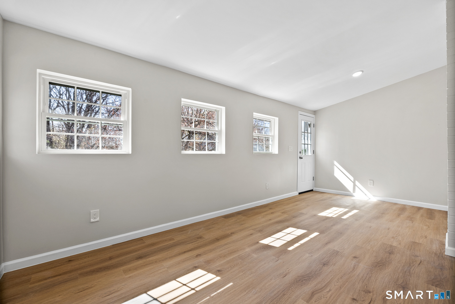
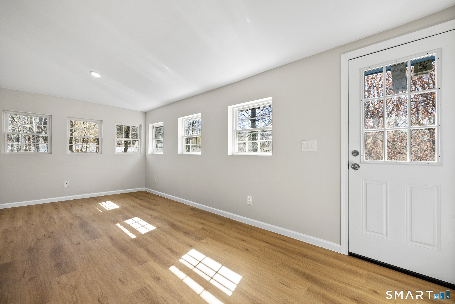
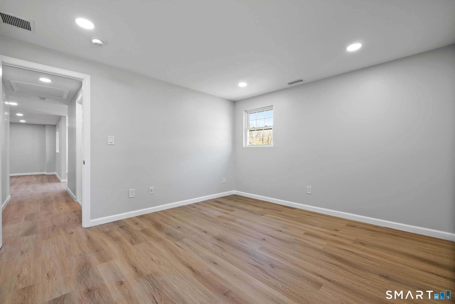
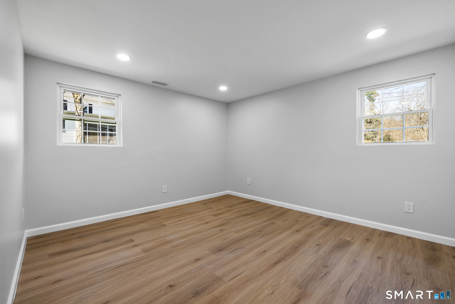
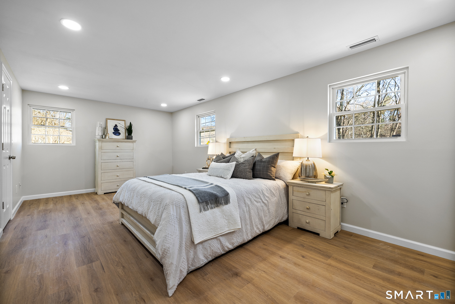
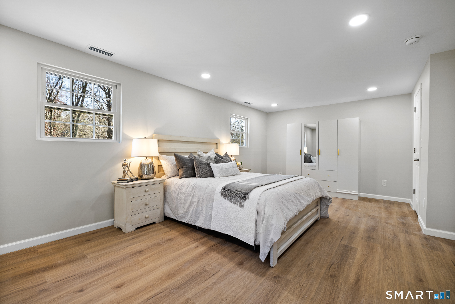
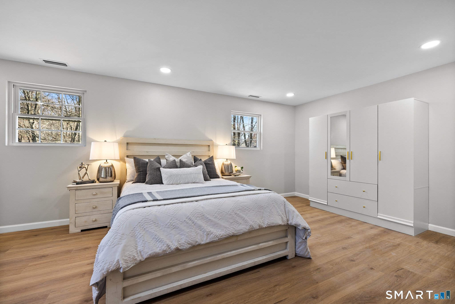
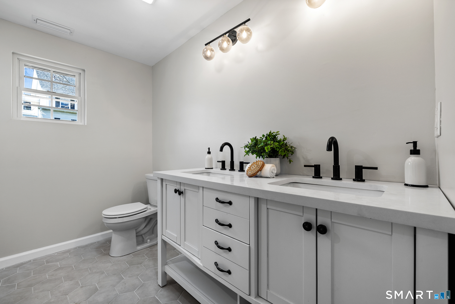
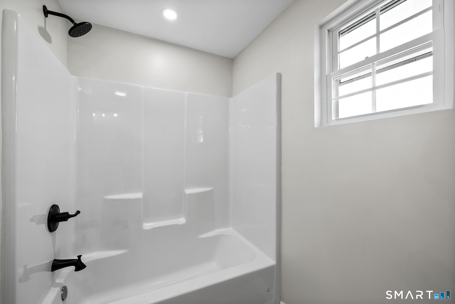
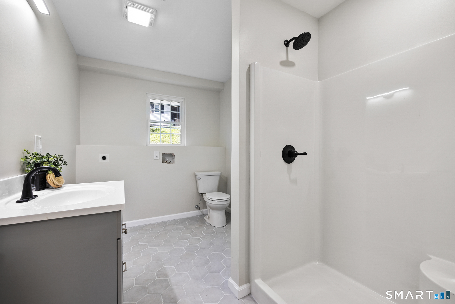
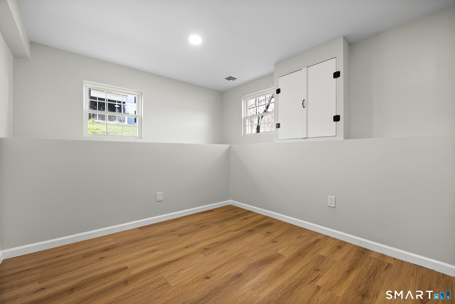
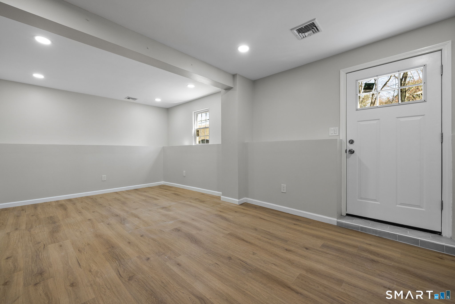
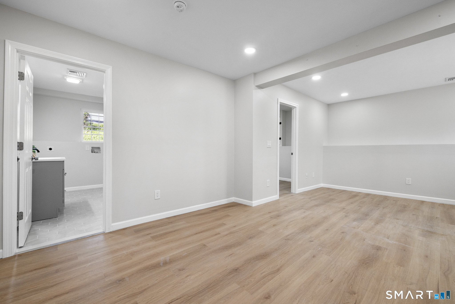
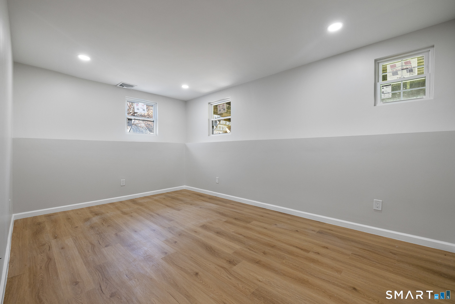
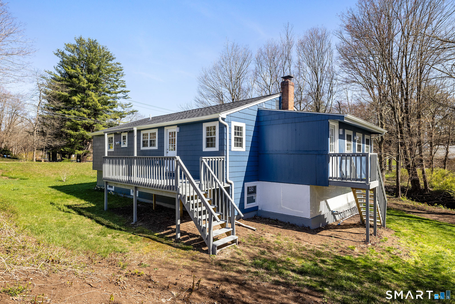
PICTURESQUE BROOK VIEWS + COMPLETELY RENOVATED! This beautifully updated 4-bedroom, 2-bath home offers a private setting on nearly an acre with a rambling brook creating a peaceful, scenic backdrop. Renovated from top to bottom, the home features a bright, open kitchen with granite countertops, tile backsplash, and brand-new stainless steel appliances. The flexible layout includes 2 bedrooms upstairs and 2 bedrooms on the lower level, along with a spacious primary bedroom featuring a private bath with double sinks. The fully finished lower level provides additional living space perfect for a family room, home office, gym, or guest area. Additional highlights include central air, a new water heater, fresh paint throughout, and an impressive 4-car detached garage offering incredible space for vehicles, storage, hobbies, or a workshop. Enjoy privacy, beautiful water views, and a move-in-ready home surrounded by nature.
Continue reading ▾Mechanicals & Utilities: Hot Water • Other • Central Air • Public Water Connected water
Exterior Features
Exterior Construction: Shingle
Roof Type: Asphalt Shingle
Foundation: Concrete
Garage: Detached Garage (2 car)
Utilities: Water: Public Water Connected
