
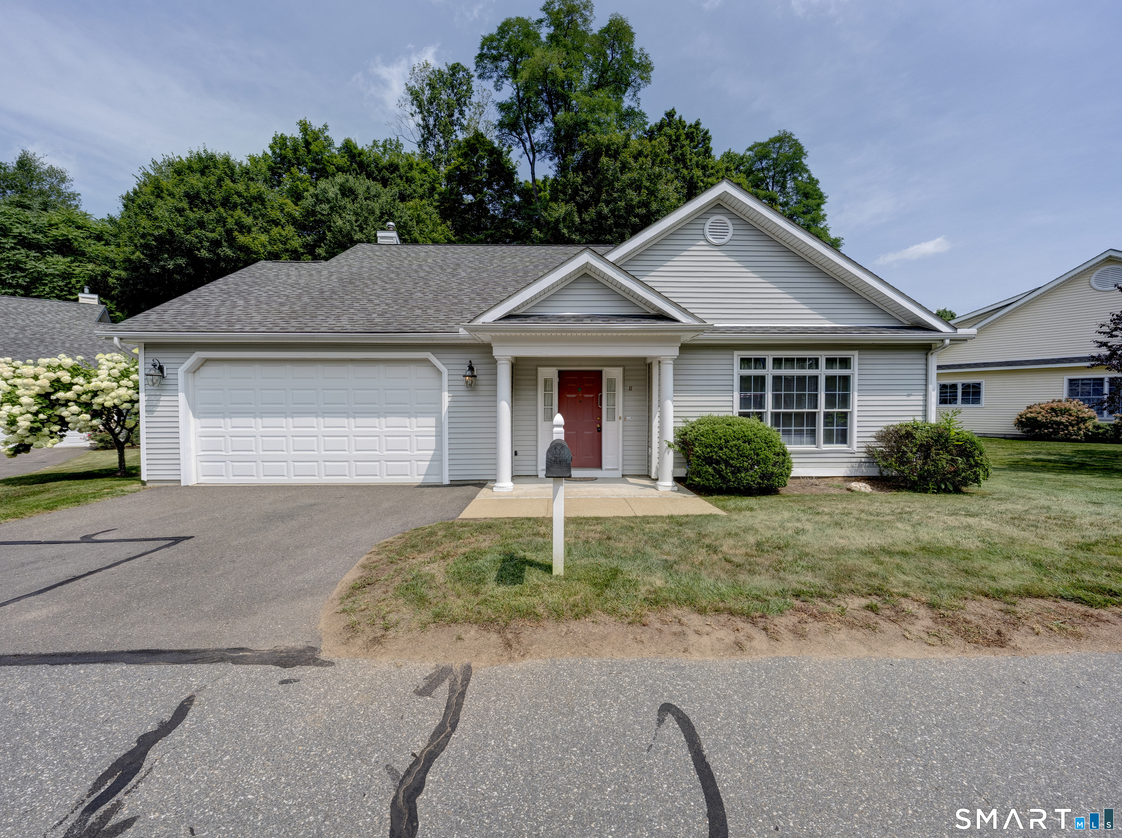
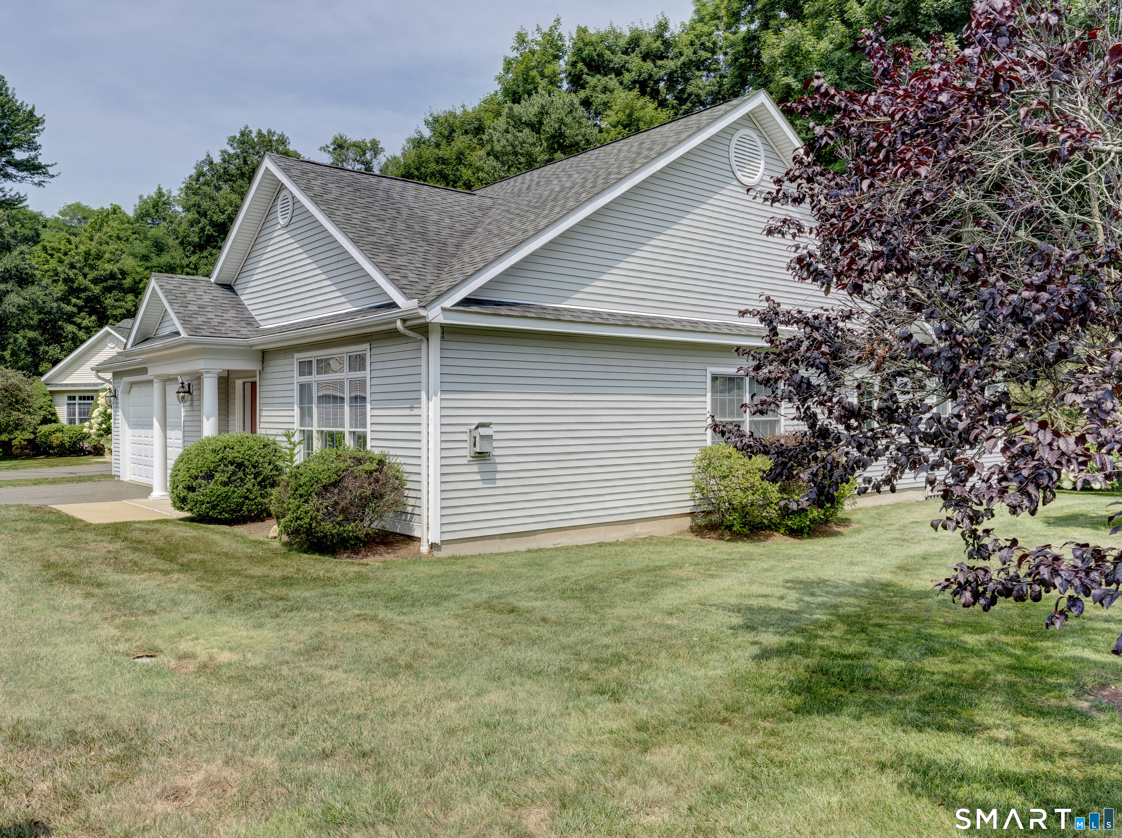
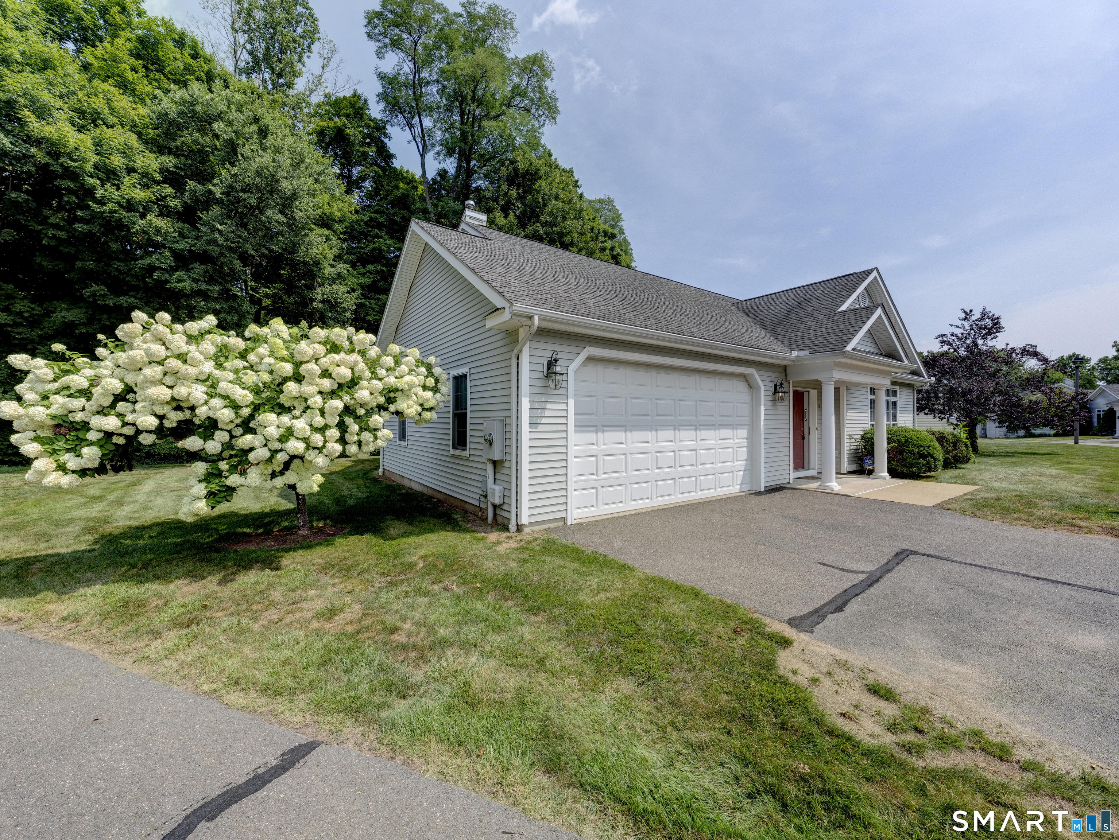
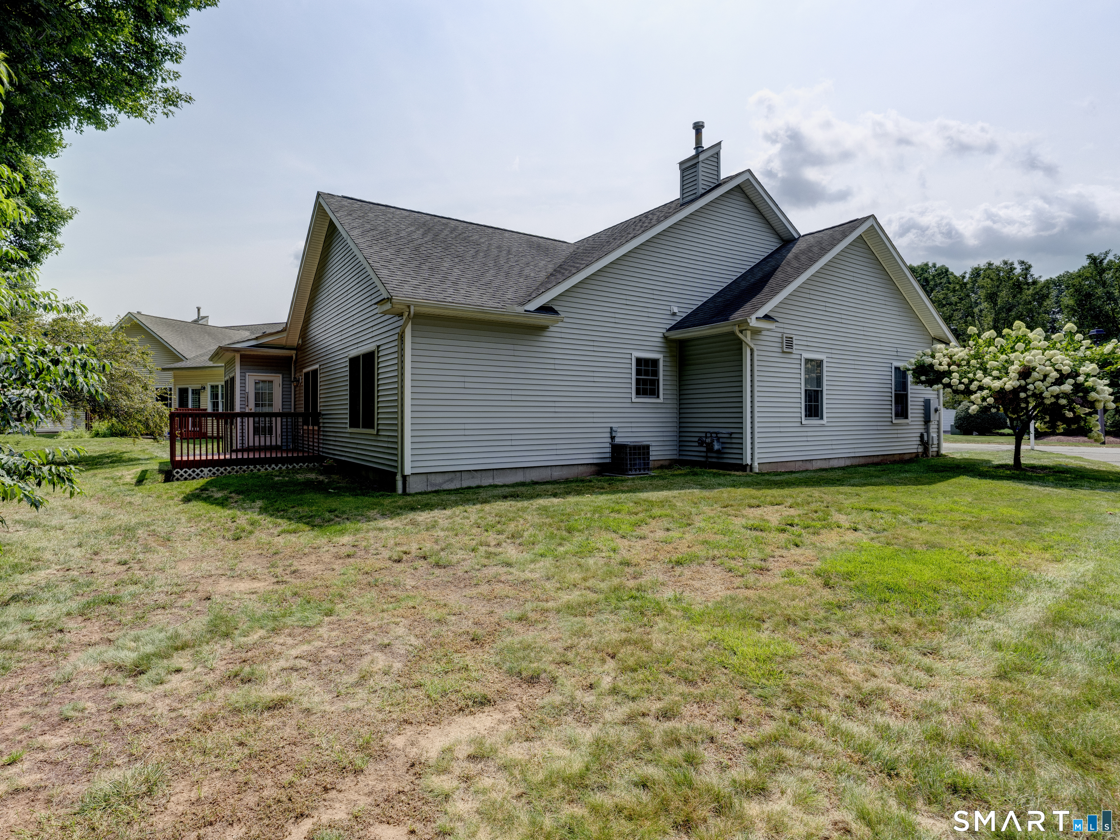
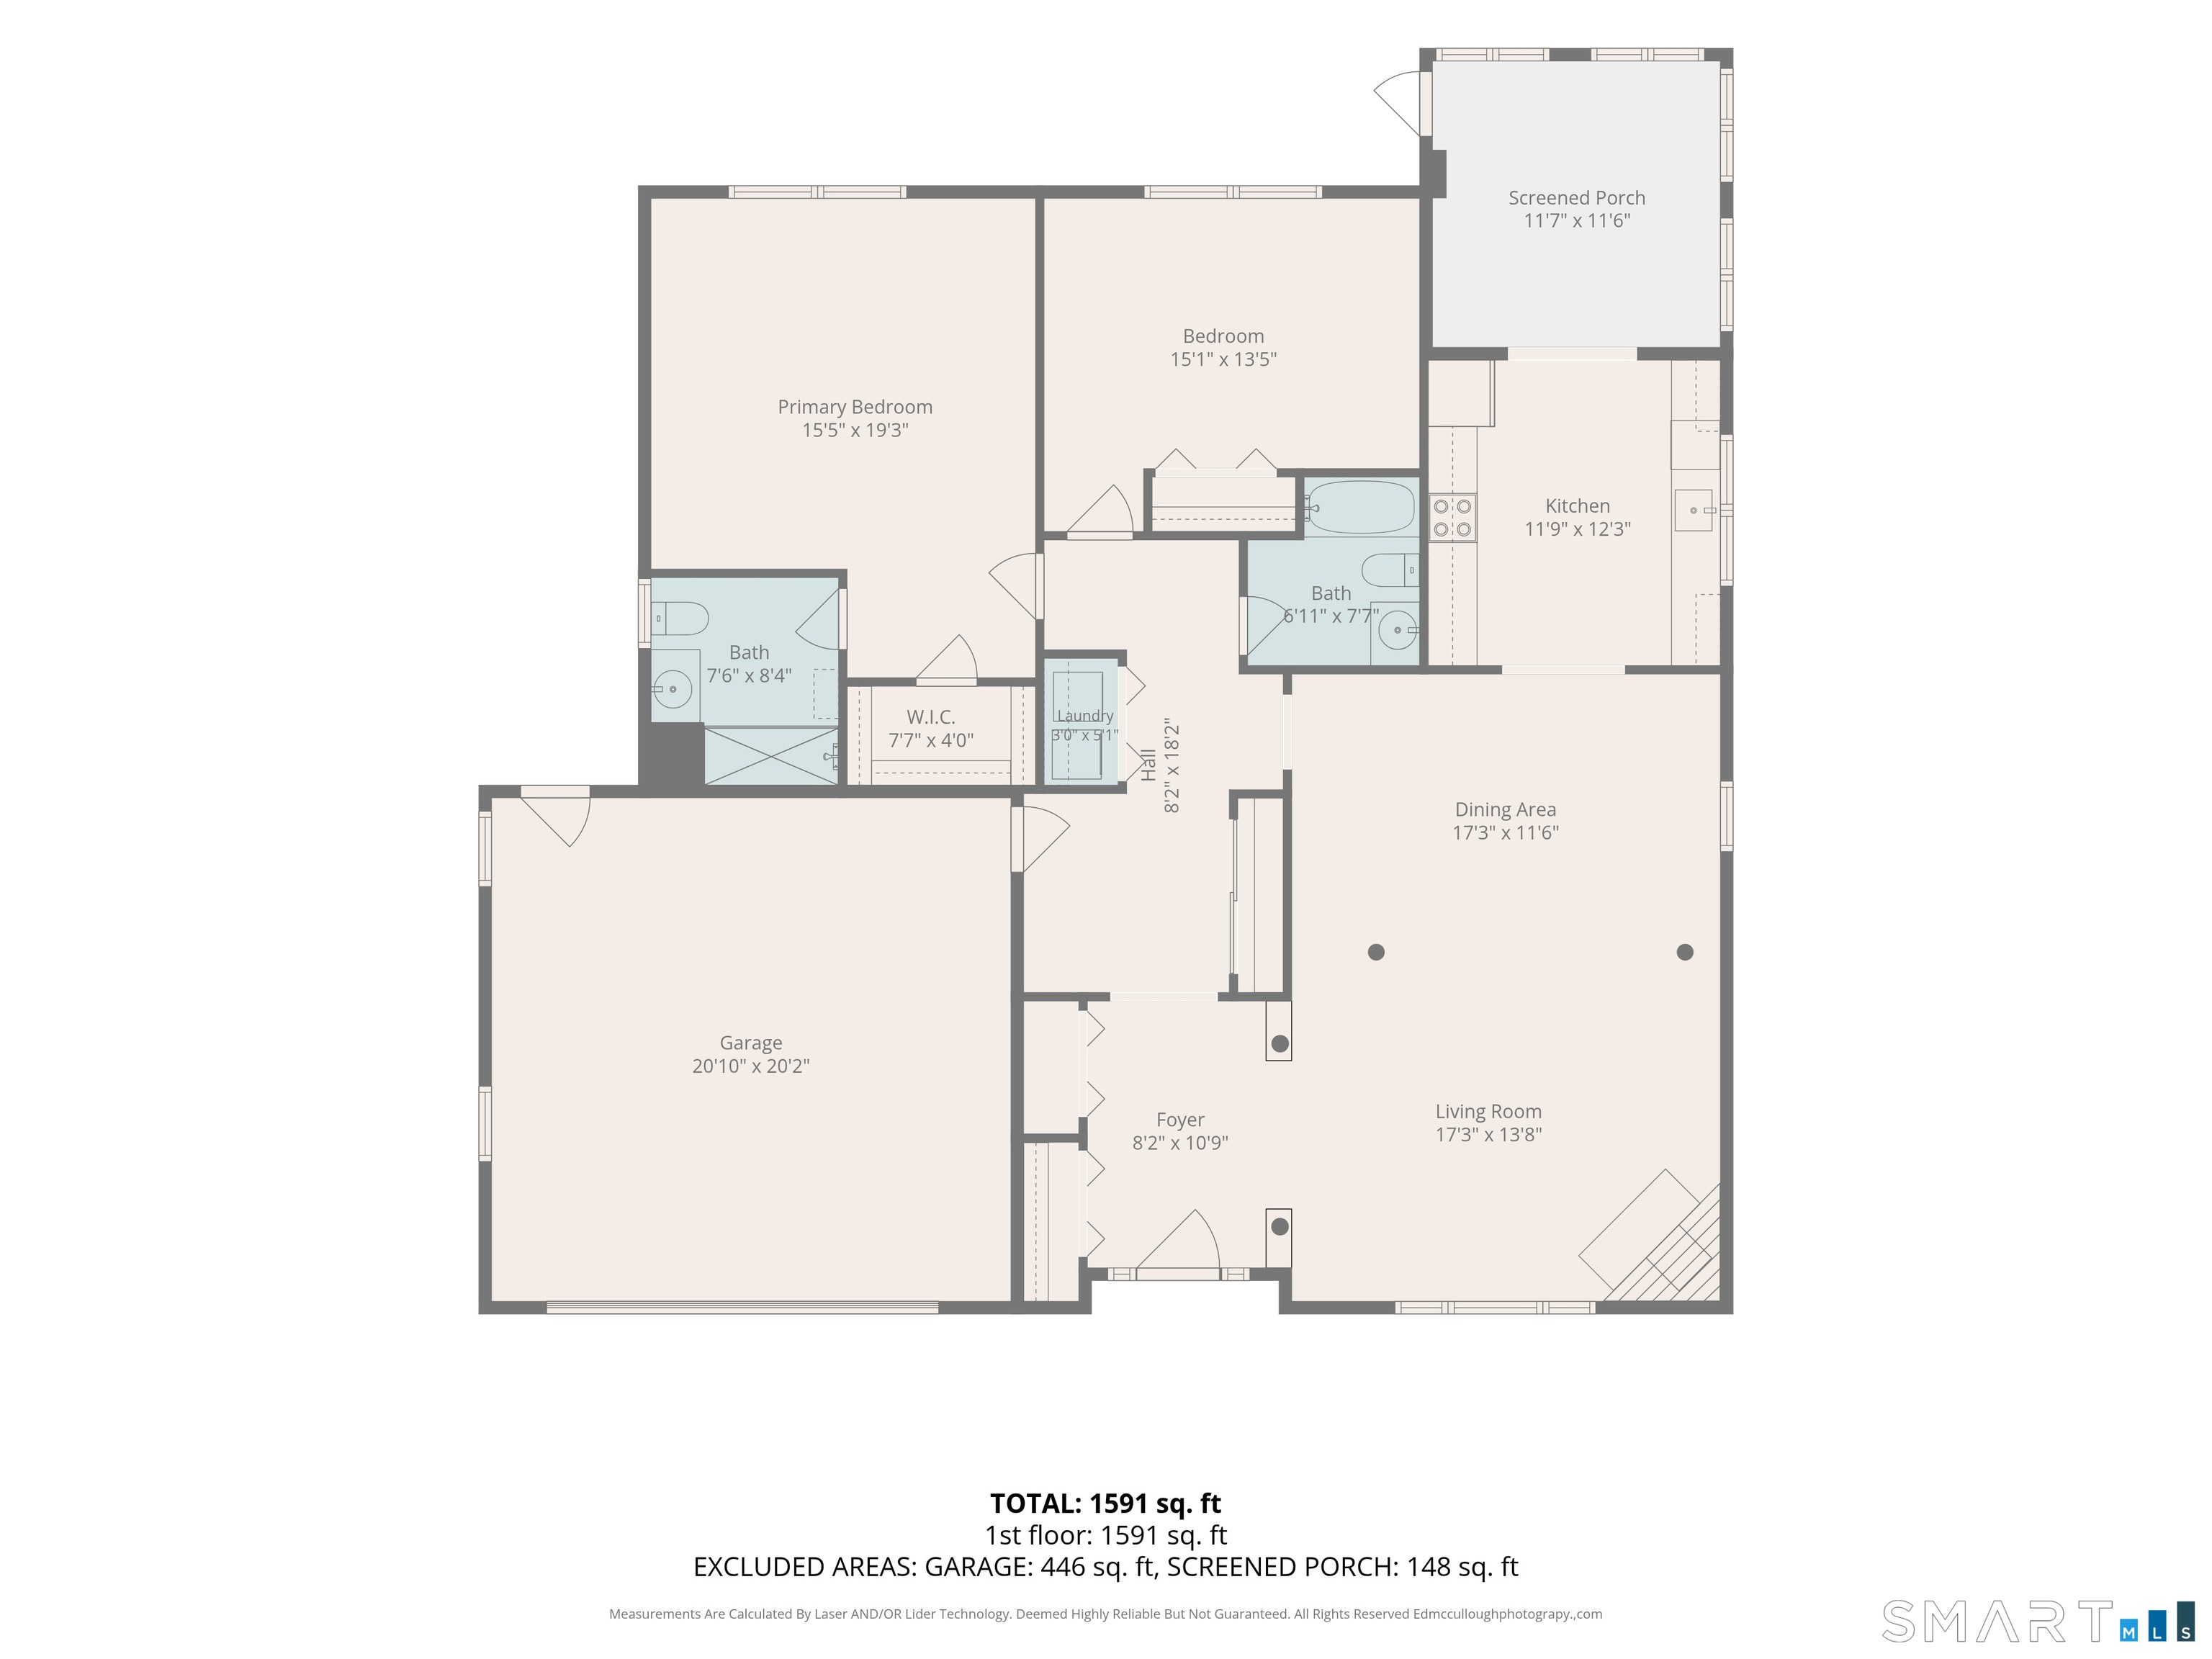
20 Whitney Ferguson Road, Vernon, CT is a Ranch residence part of a 18-unit community located in Vernon, CT. On the market for 18 days. It is currently offered at $439,900.
20 Whitney Ferguson Road, Vernon, CT is a 2-bed, 2-bath, 1,716 square foot home built in 2002 , featuring Ranch architecture This home is part of a homeowners association, with dues of $450 paid Monthly. The HOA fee includes: grounds maintenance, snow removal, property management, and insurance.
This home is within the Vernon school district. Local, with nearby schools including Per Board of Ed.
Pricing Insight: Originally listed at $439,900, the price has since been adjusted by $0 (0%). It has been on the market for approximately 18 days, with a total price adjustment of $0 (0%).
MLS #: 24193912
Marketed for Sale: 18 days on the market
Residence Type: Condo/Co-Op
Architectural Style: Ranch
Neighborhood: Hartford Turnpike
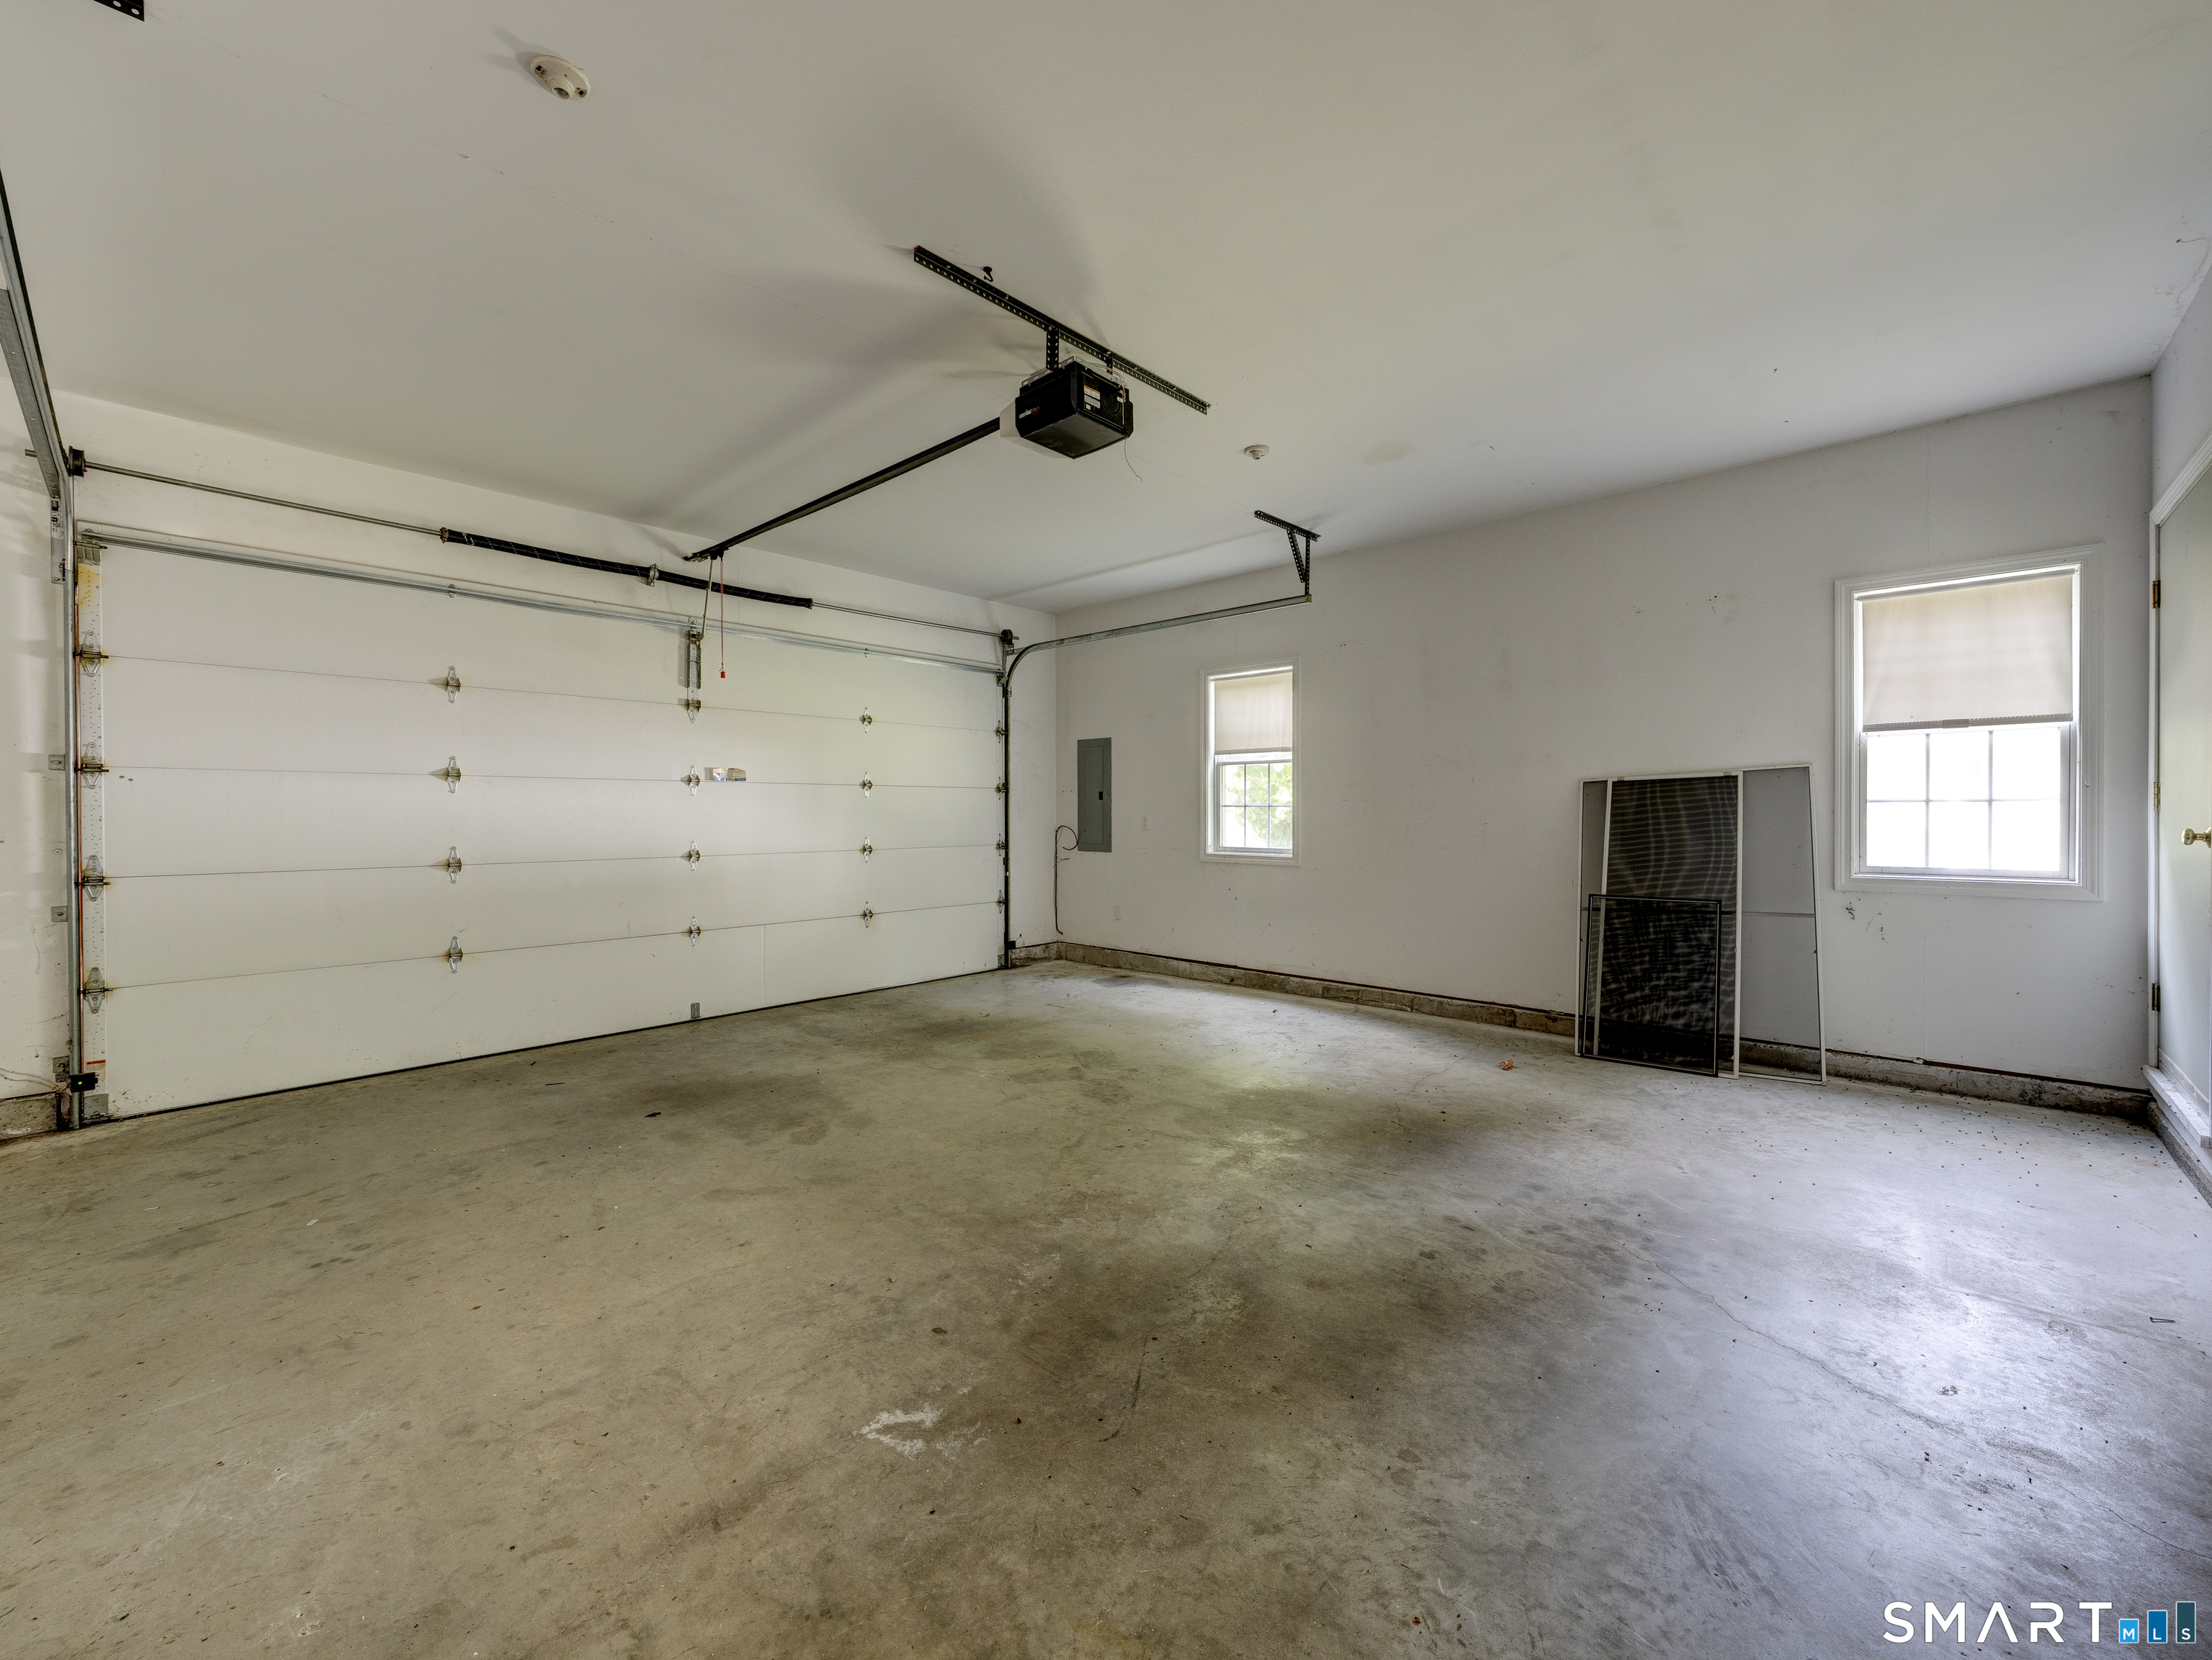
Garage Spaces: 2
Heating: Hot Water
Offered Price: $439,900
Price per Sq Ft: $256
Year Built: 2002
Living Area: 1,716 Sq. Ft.
Lot Size: 0.00 Acres
Design & Construction: Frame
Estimated Tax: $6,187
Price per square foot: $256 / Sq. Ft.
Tax assessed value: $171,430
Estimated Tax: $6,187
Architectural Style: Ranch
Design & Construction: Frame
Residence Type: Condo/Co-Op
Year Constructed: 2002
Living Area: 1,716 Sq. Ft.
Lot Size: 0.00 Acres
Fuel: Natural Gas
Home Automation: Not specified
Energy Features: Not specified
Solar Contract: Not specified
Heating Fuel: Natural Gas
Fuel Tank Location: Not specified
Cooling System: Central Air
Hot Water System: Not specified
Air Radon Mitigation: Not specified
Water Radon Mitigation: Not specified
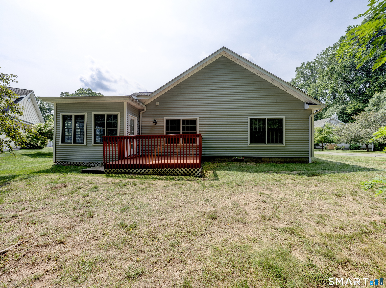
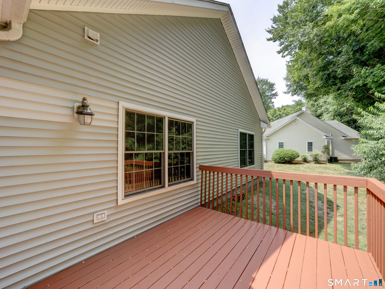
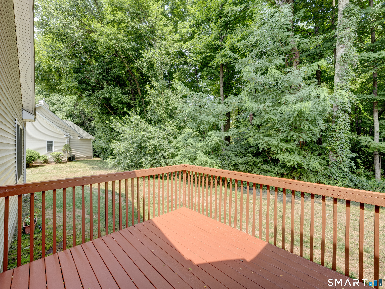
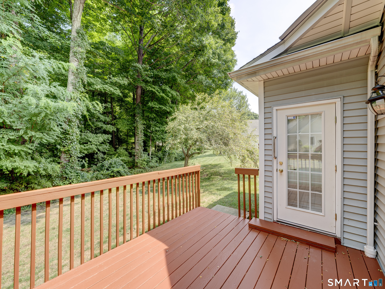
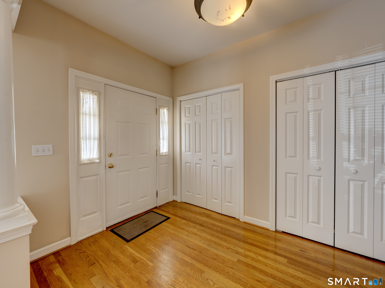
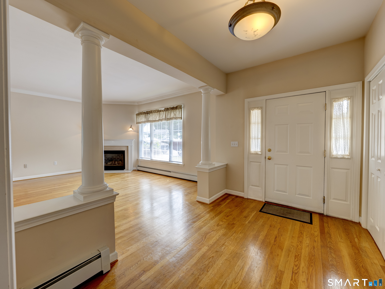
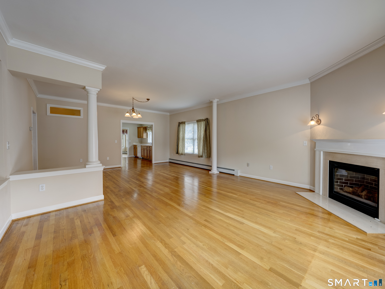
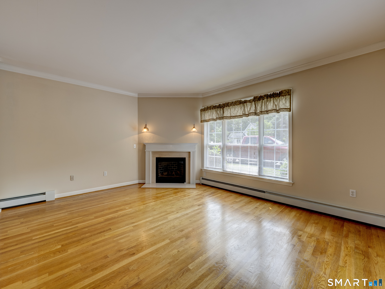
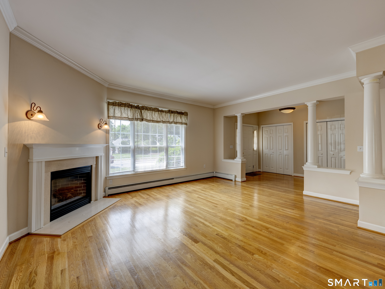
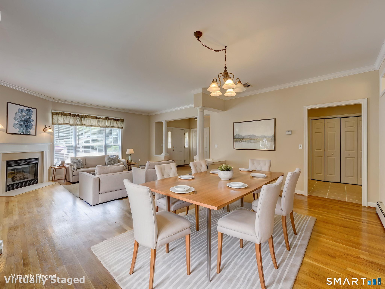
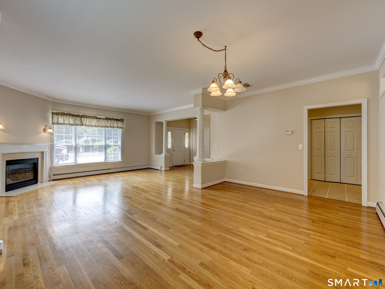
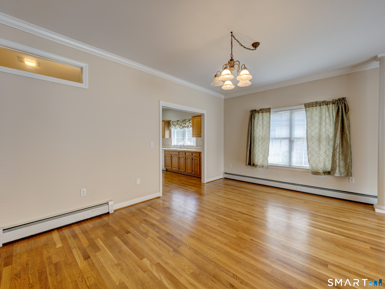
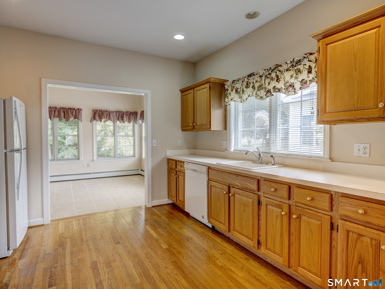
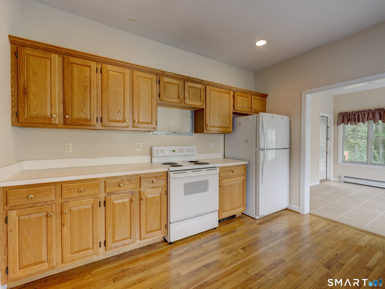
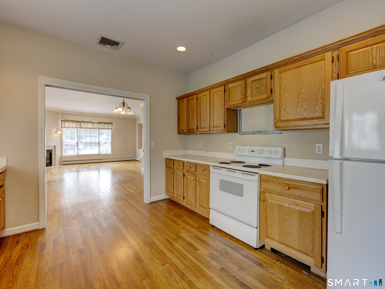
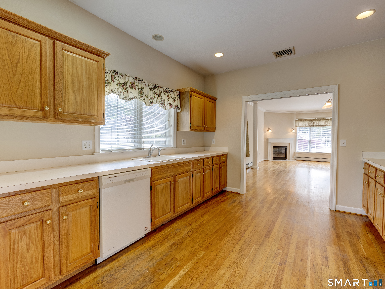
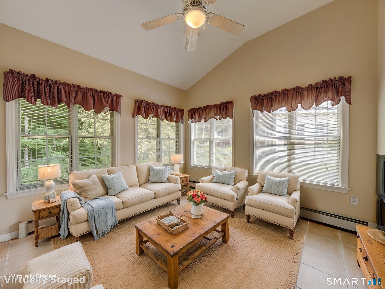
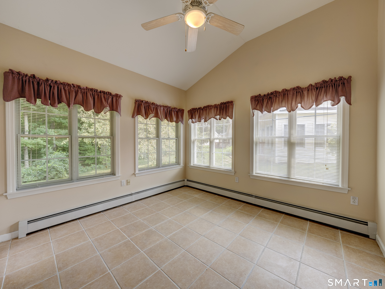
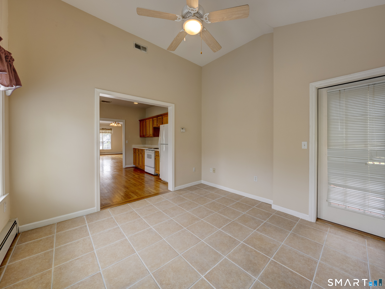
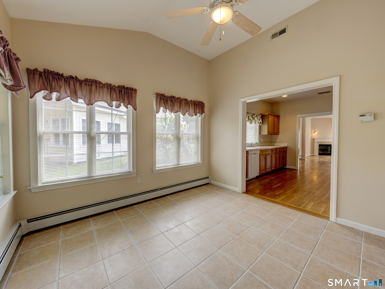
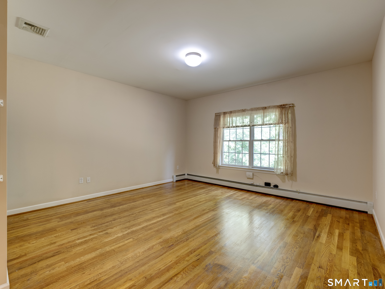
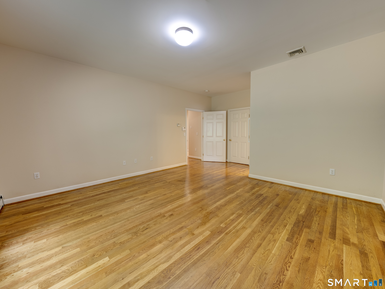
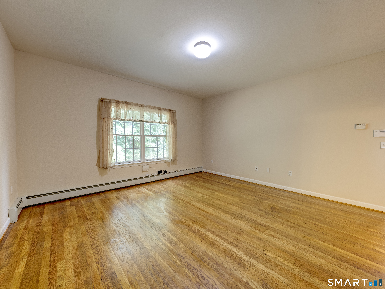
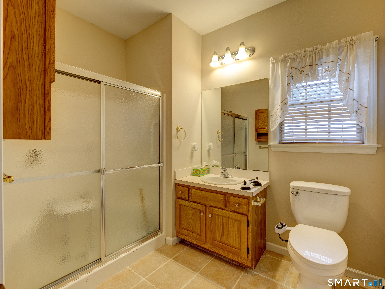
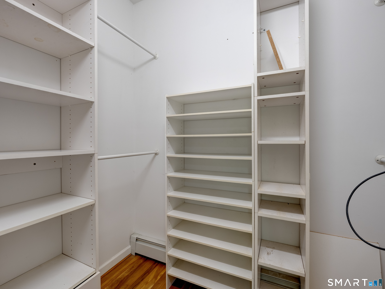
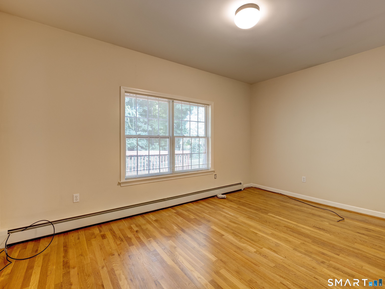
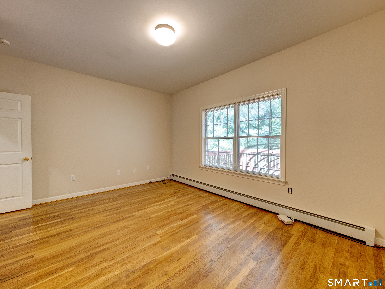
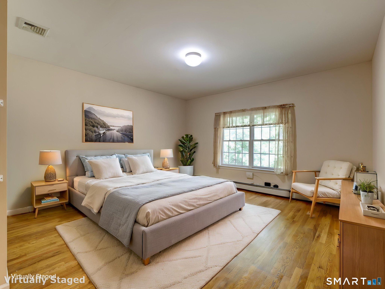
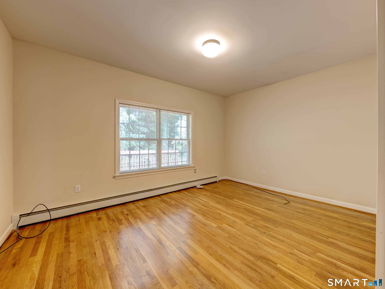
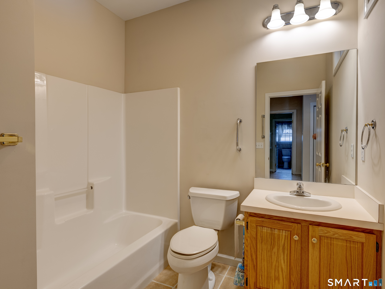
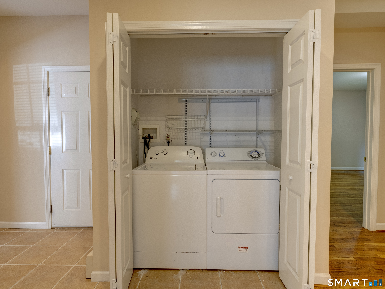
Enjoy one level living in this newer property located close to many conveniences yet in a peaceful setting The home features an open floor plan with newly repainted walls and 9 foot ceilings. Expansive dining/living area with beautiful hardwood flooring. Sunny1st floor family room with hardwood flooring and sliders to private deck. The bedrooms are large in size, primary bedroom with walk in closet and full bathroom with walk in shower. Open kitchen and sitting area lead to backyard deck. 1st floor laundry. Central air conditioning. Central vac. Two car attached garage.
Continue reading ▾Mechanicals & Utilities: Hot Water • Natural Gas • Central Air • Public Water Connected water
Exterior Features
Exterior Construction: Vinyl Siding
Garage: Attached Garage (2 car)
Utilities: Water: Public Water Connected
