
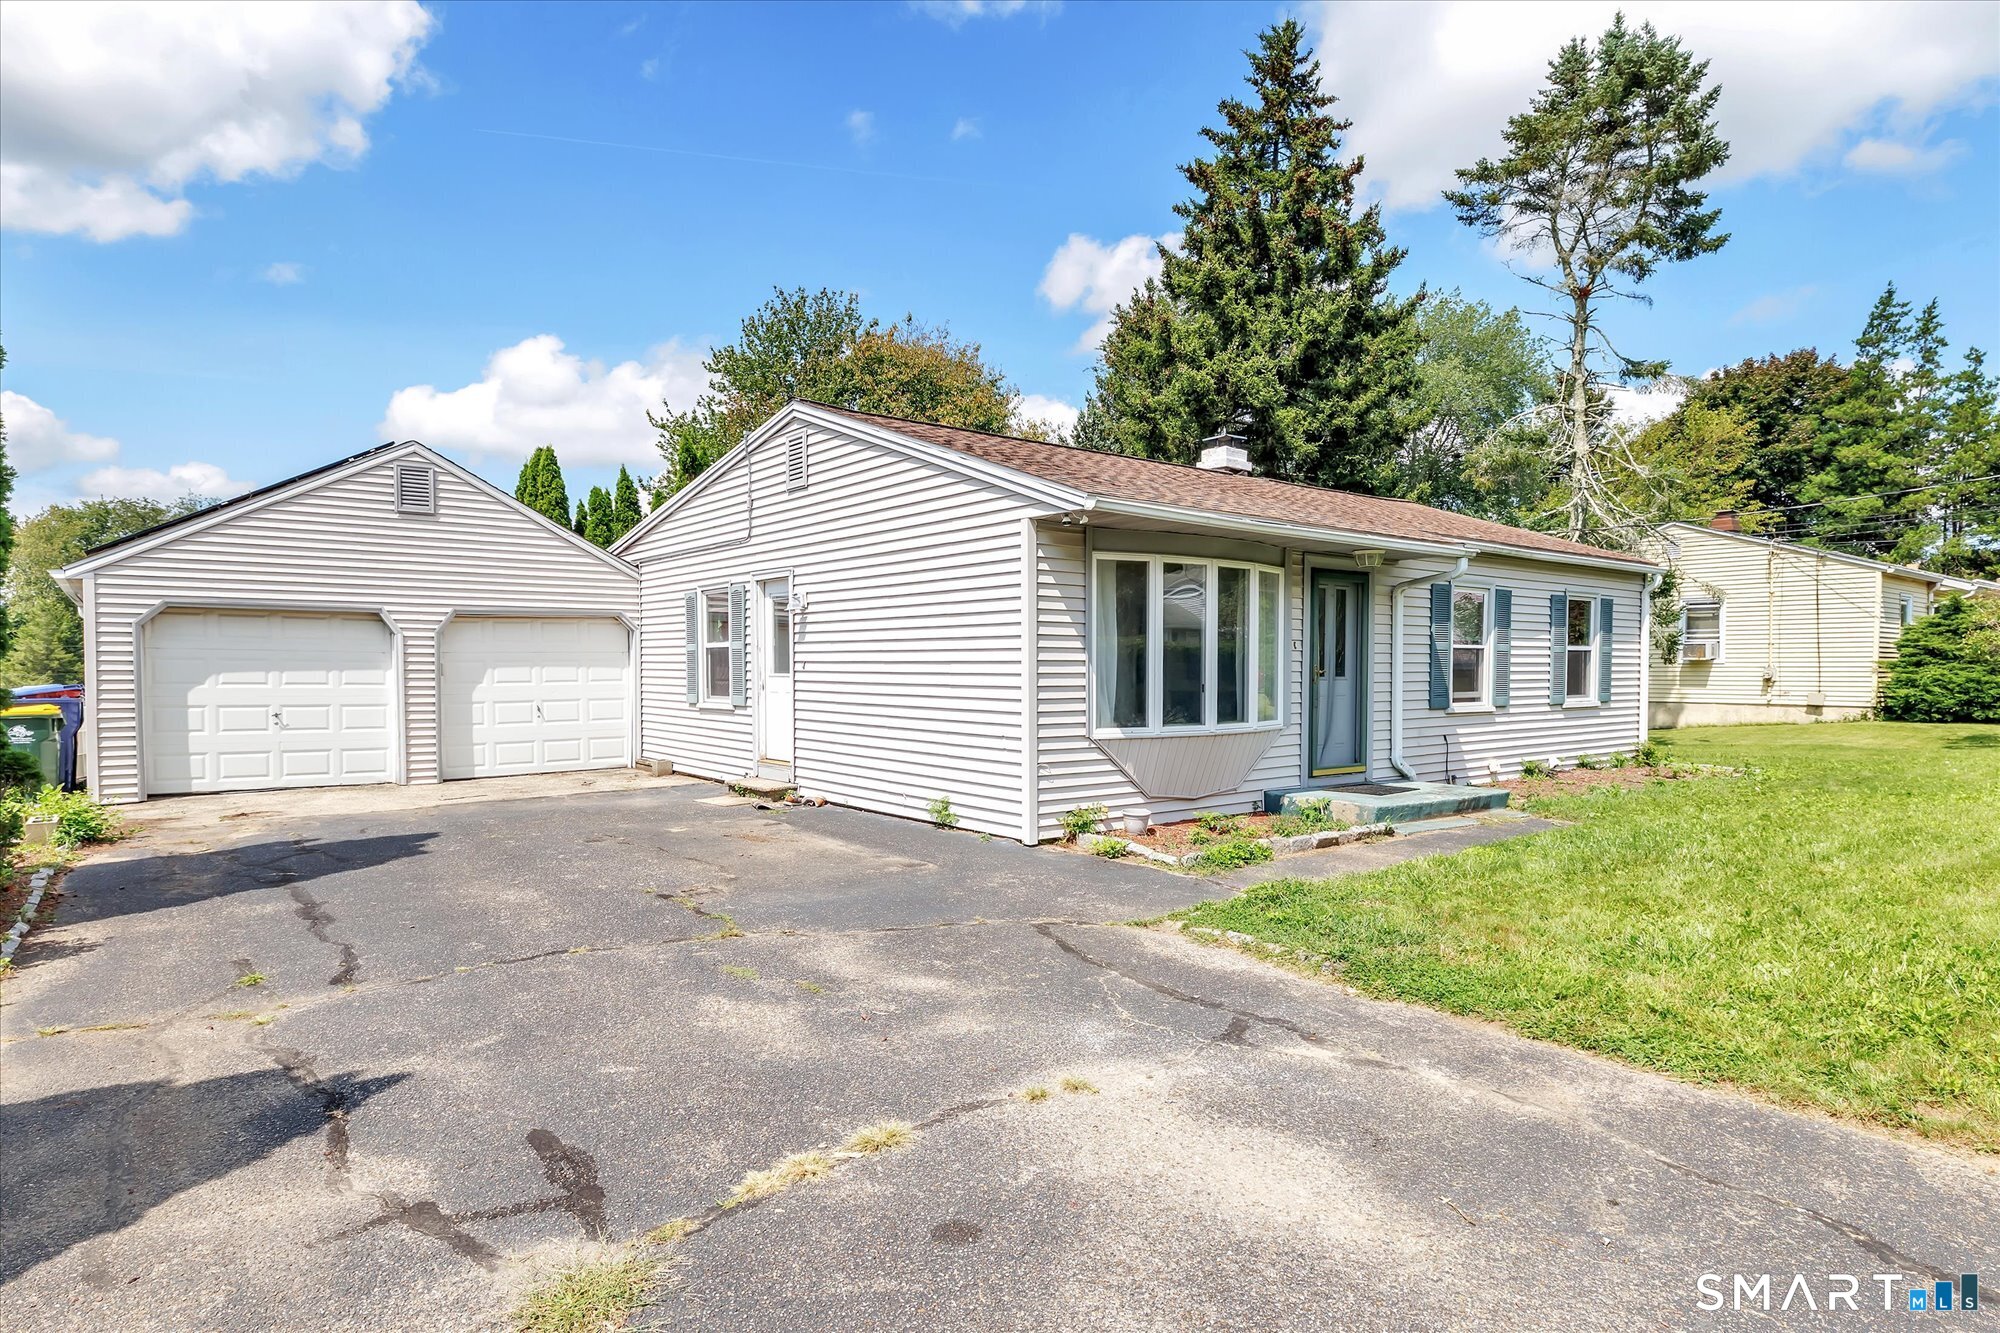
12 Crestwood Road, Ansonia, CT is a Ranch residence located in Ansonia, CT. It is currently offered at $429,900.
12 Crestwood Road, Ansonia, CT is a 3-bed, 2-bath, 1,836 square foot home built in 1960 , featuring Ranch architecture
This home is within the Ansonia school district. Local, with nearby schools including Per Board of Ed.
Pricing Insight: Originally listed at $429,900, the price has since been adjusted by $0 (0%).
MLS #: 24193595
Residence Type: Single Family
Architectural Style: Ranch
Neighborhood: Hilltop
Garage Spaces: 2
Heating: Hot Air
Offered Price: $429,900
Price per Sq Ft: $234
Year Built: 1960
Living Area: 1,836 Sq. Ft.
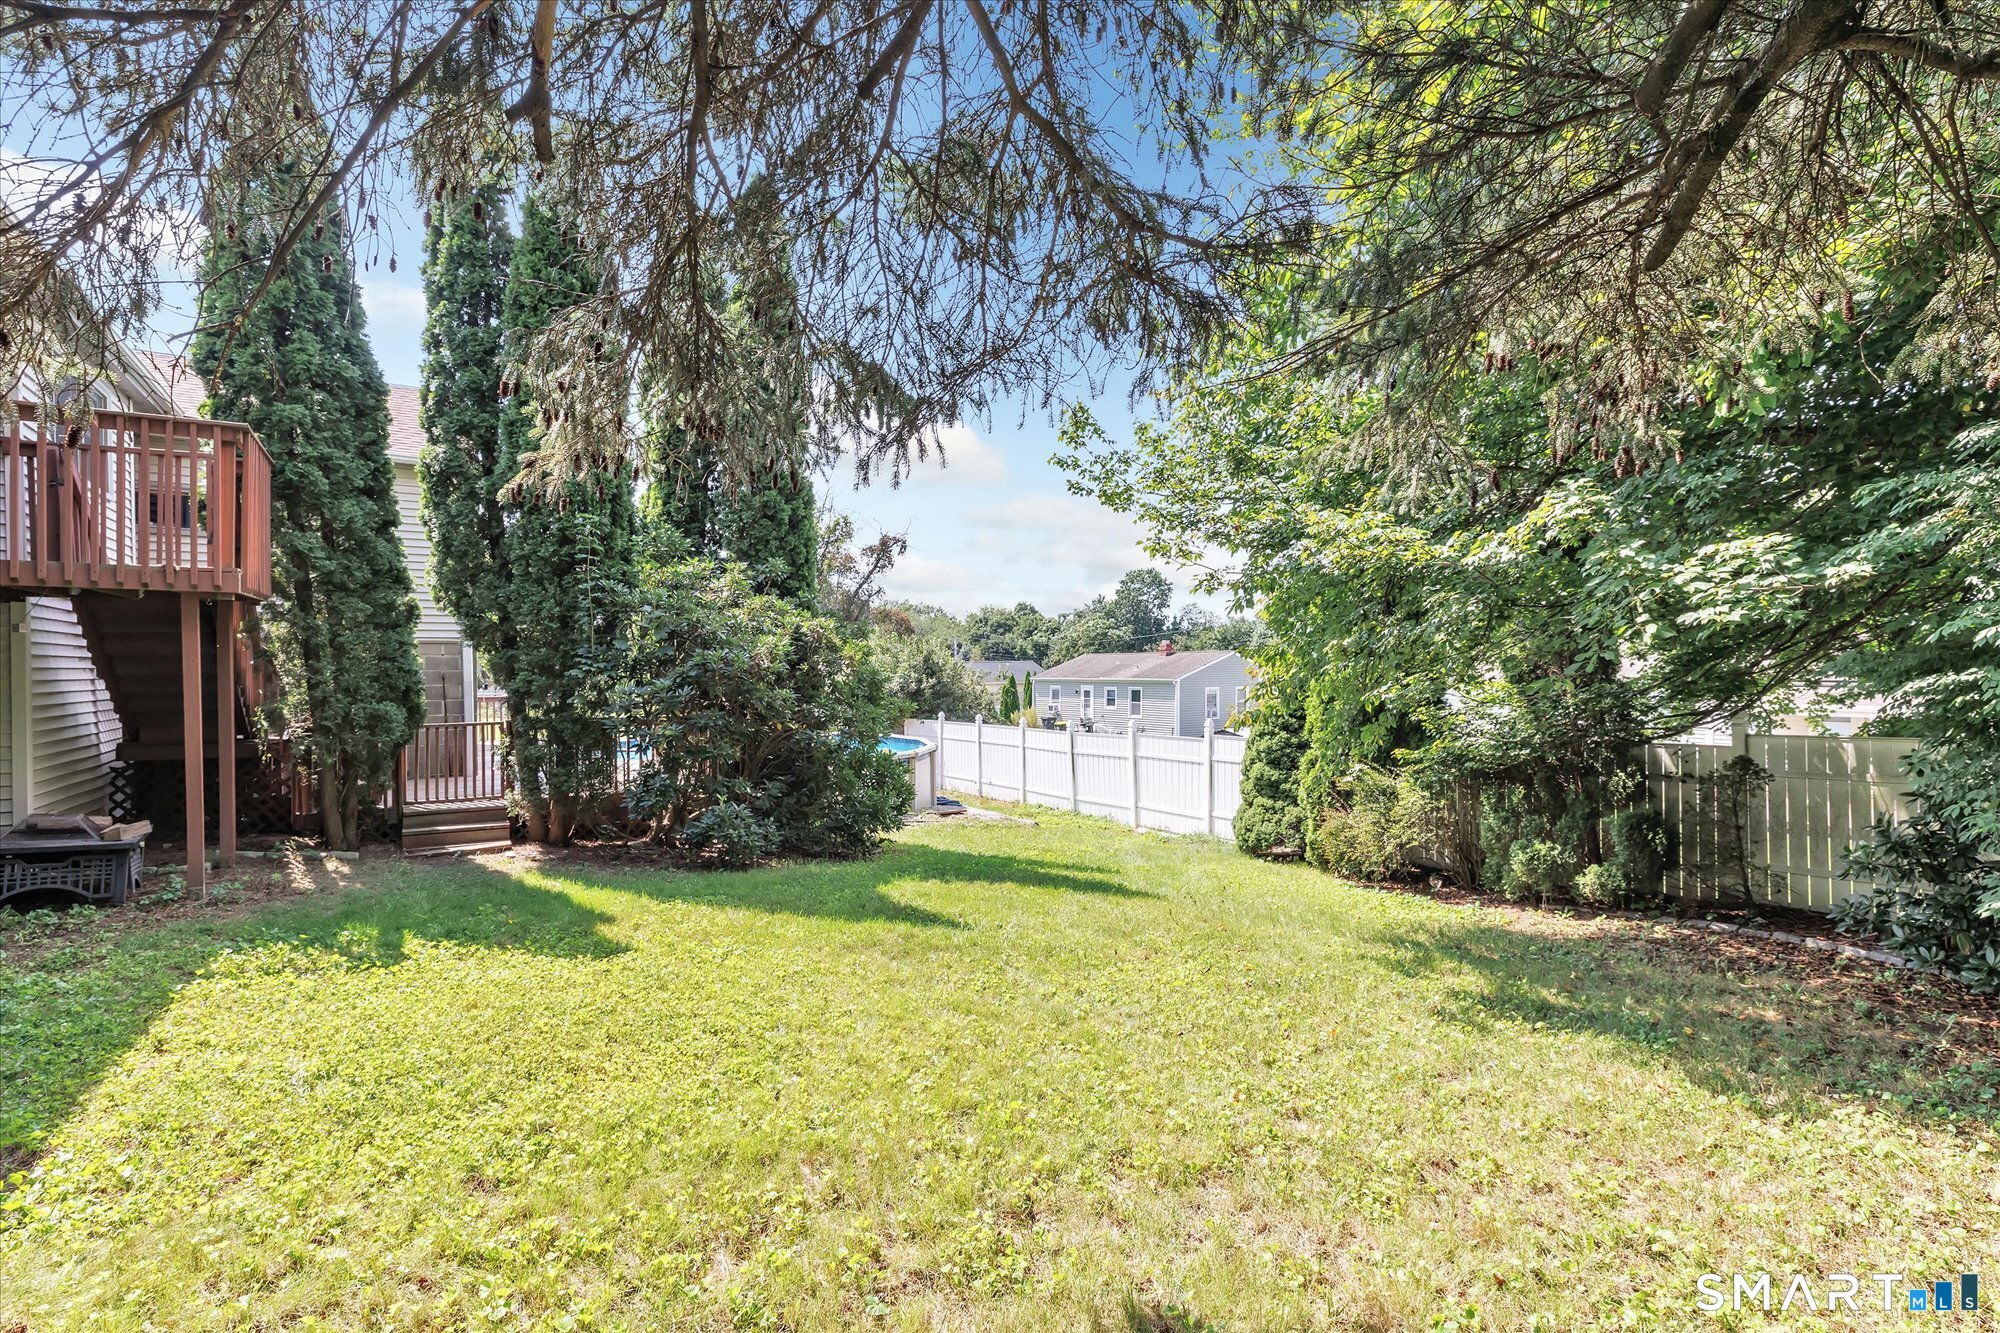
Lot Size: 0.21 Acres
Design & Construction: Frame
Estimated Tax: $5,871
Price per square foot: $234 / Sq. Ft.
Tax assessed value: $199,290
Estimated Tax: $5,871
Architectural Style: Ranch
Design & Construction: Frame
Residence Type: Single Family
Year Constructed: 1960
Living Area: 1,836 Sq. Ft.
Lot Size: 0.21 Acres
Fuel: Natural Gas
Home Automation: Not specified
Energy Features: Not specified
Solar Contract: Not specified
Heating Fuel: Natural Gas
Fuel Tank Location: Not specified
Cooling System: Central Air
Hot Water System: Not specified
Air Radon Mitigation: Not specified
Water Radon Mitigation: Not specified
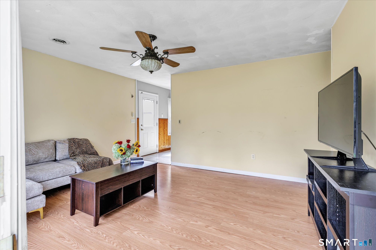
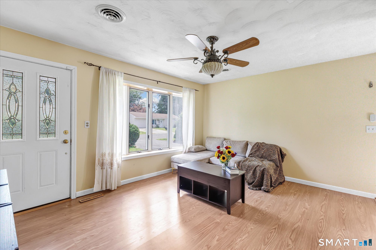
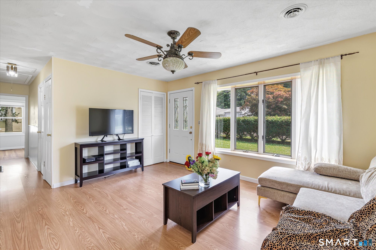
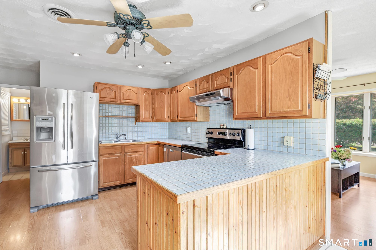
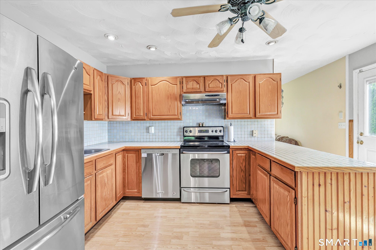
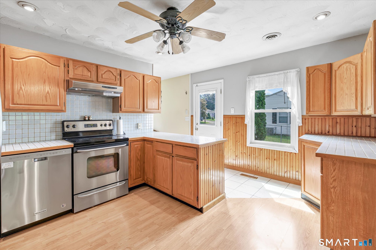
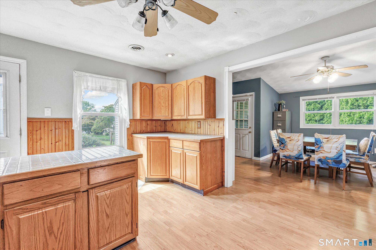
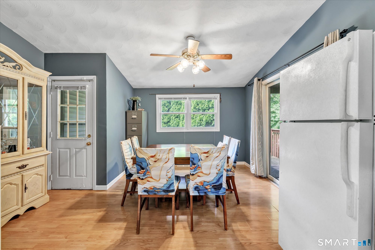
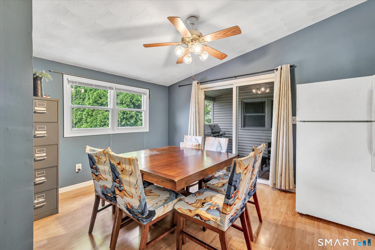
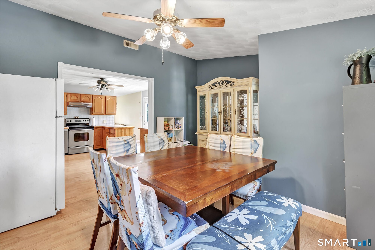
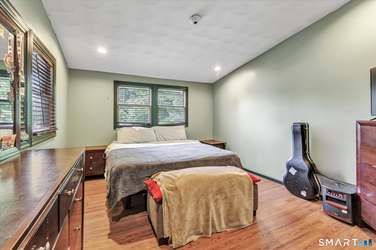
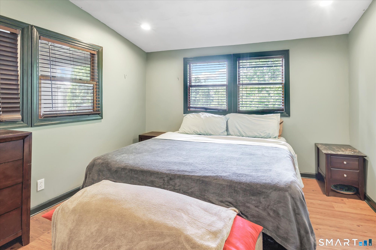
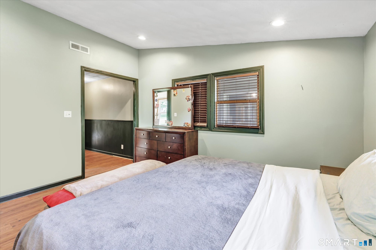
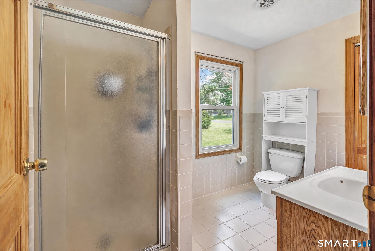
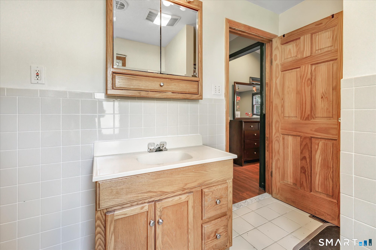
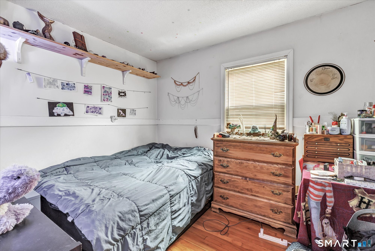
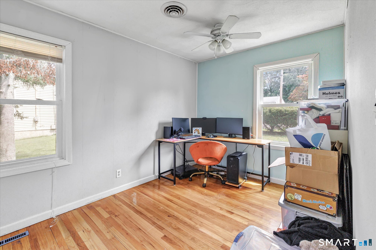
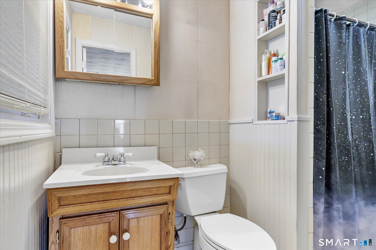
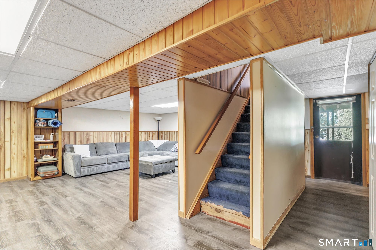
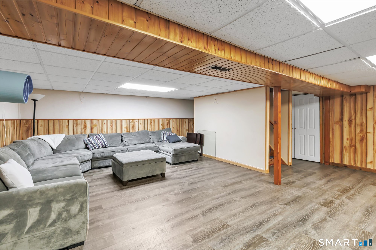
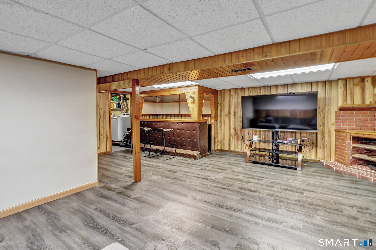
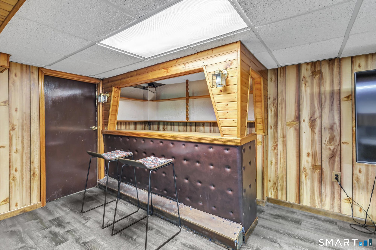
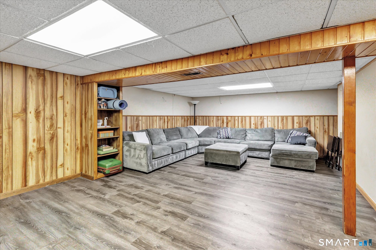
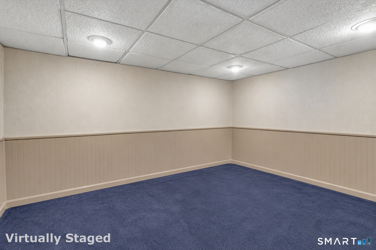
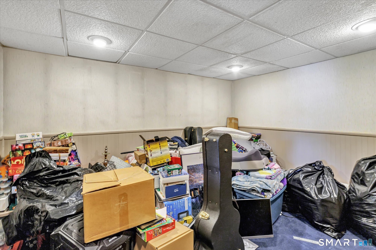
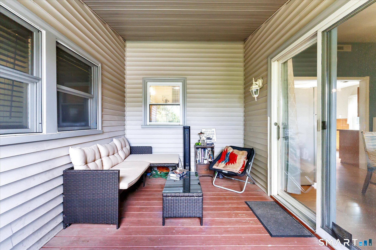
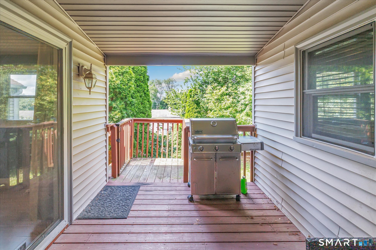
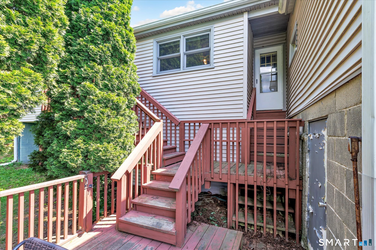
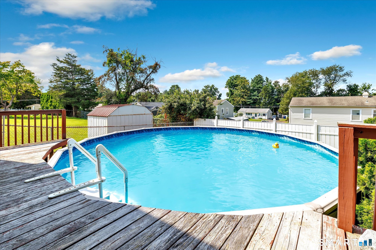
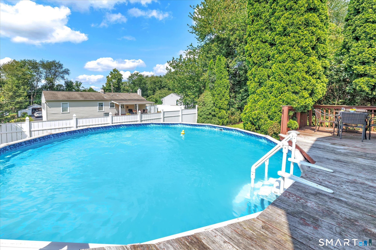
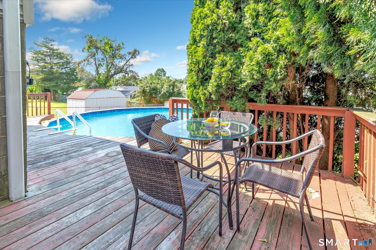
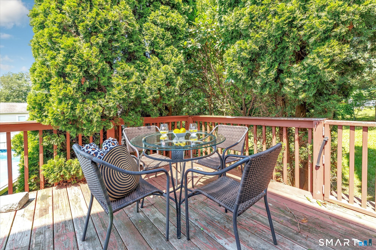
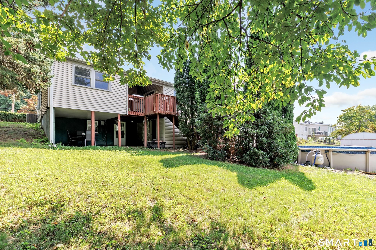
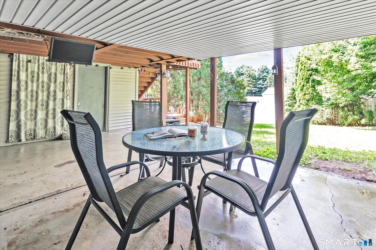
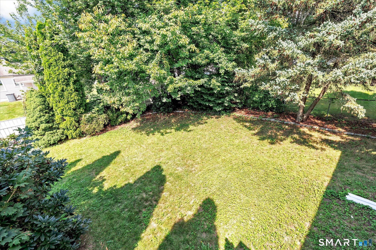
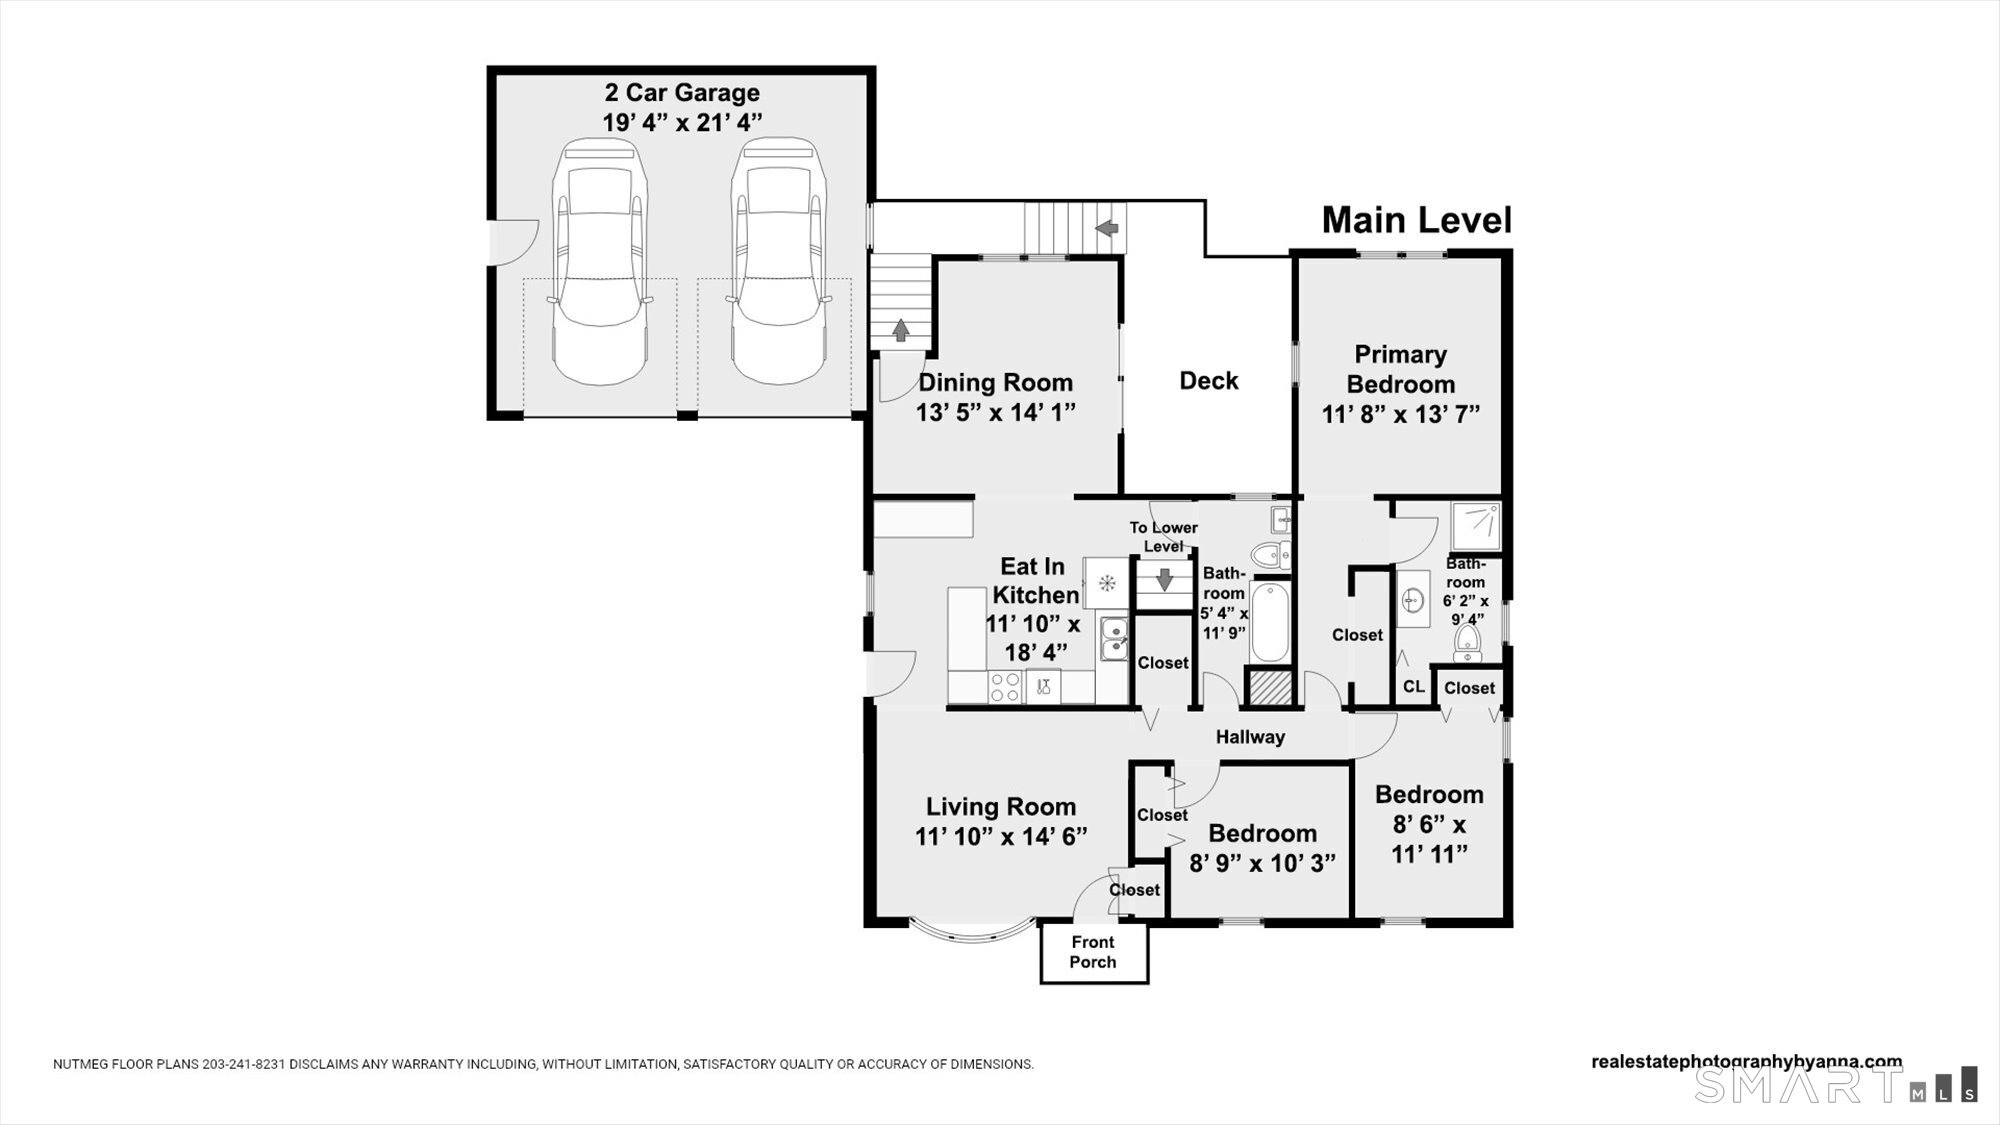
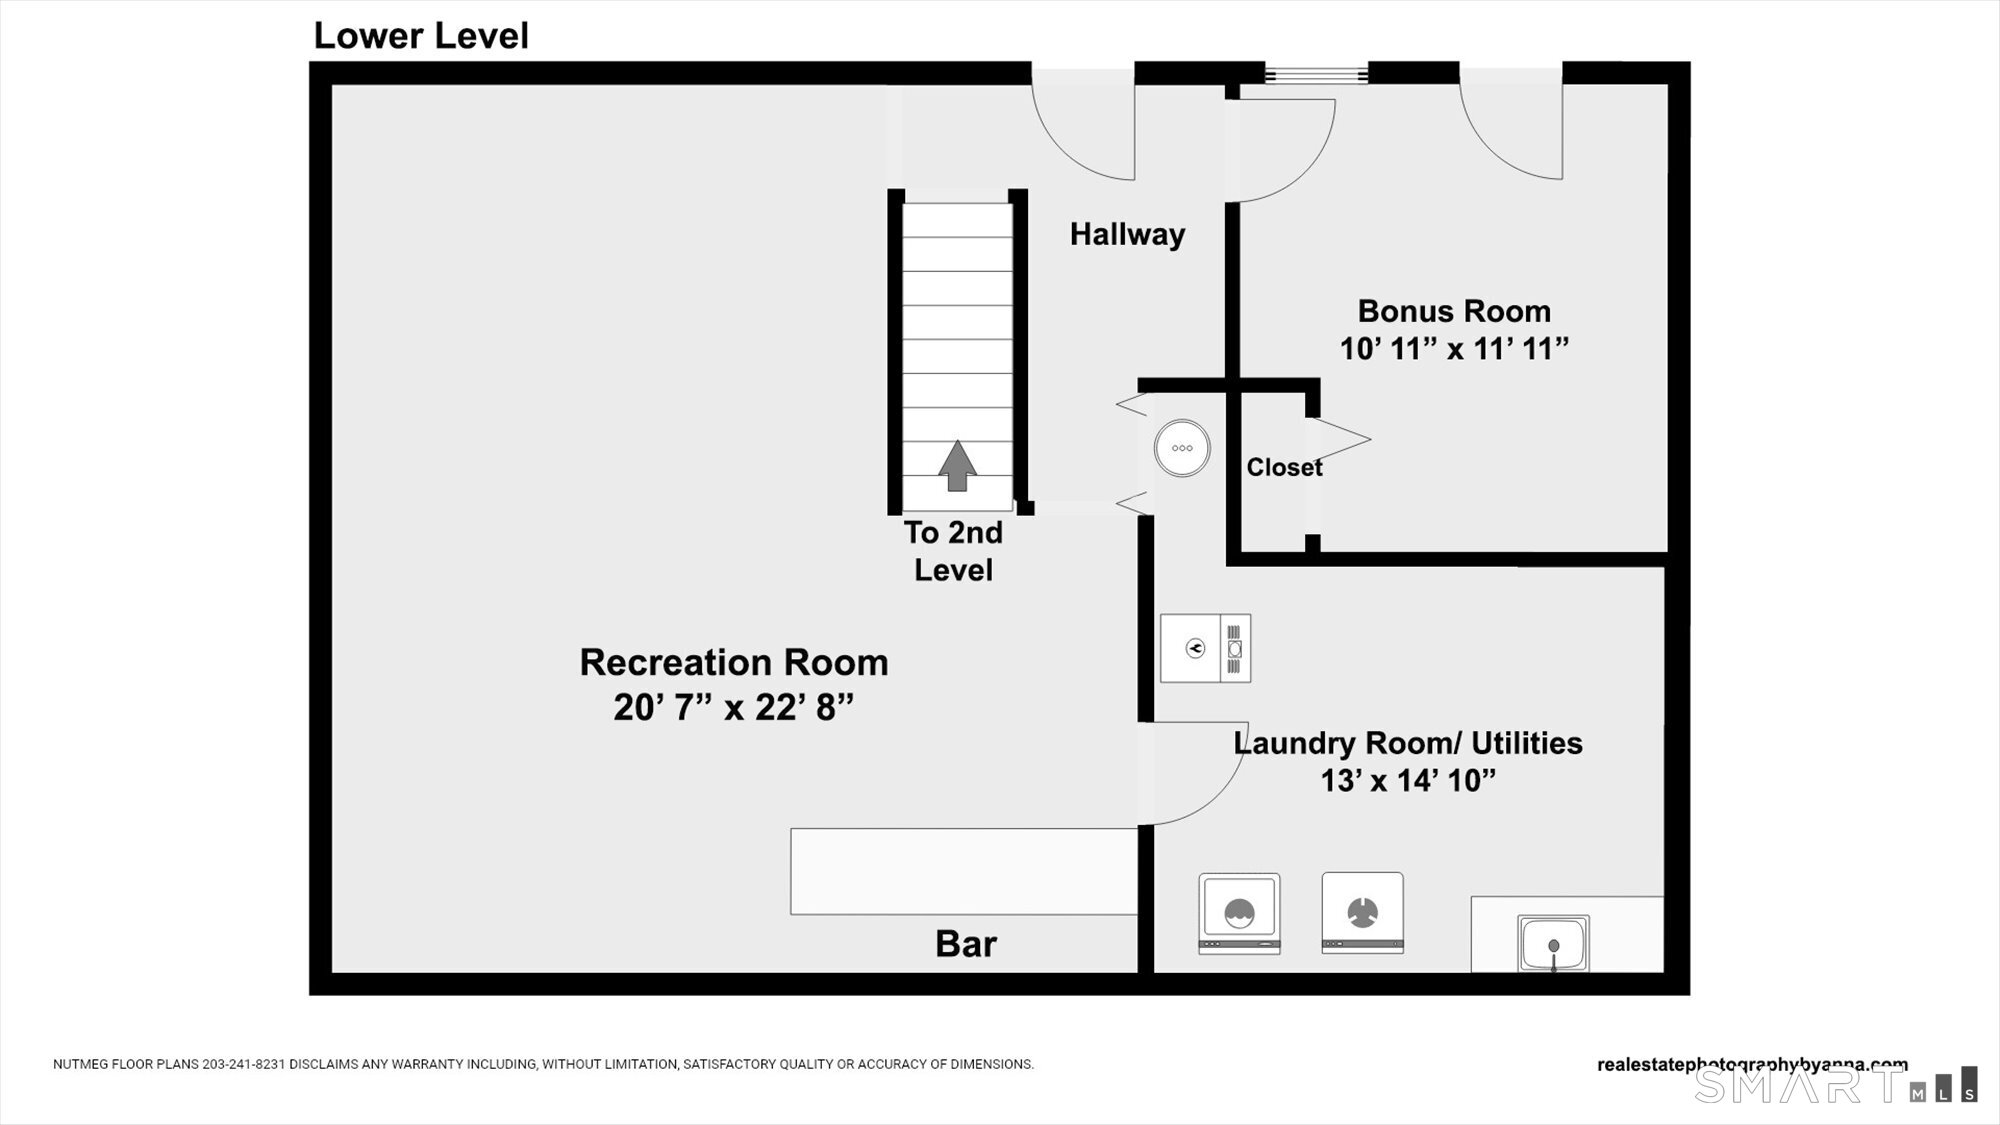
Not your average ranch! 12 Crestwood Road offers over 2,000 square feet of living space including a finished walk-out lower level all sited on a quiet street in desirable Hilltop. The bright main level features easy maintenance laminate flooring throughout the living room, large dining room, and eat in kitchen along with an expanded Primary bedroom with a private full bath. The finished lower level includes a large family room, laundry room with utility sink and a versatile bonus room ideal as a home office or guest room! Step outside to a backyard designed for entertaining or relaxing complete with a level deck, above-ground pool and a lower patio. Additional highlights include newer central air, gas heat, a 2 car garage and a 14 year old roof. A tremendous vale with space, comfort and flexibility~schedule your private showing today!
Continue reading ▾Mechanicals & Utilities: Hot Air • Natural Gas • Central Air • Public Water Connected water
Exterior Features
Exterior Construction: Vinyl Siding
Roof Type: Asphalt Shingle
Foundation: Concrete
Garage: Attached Garage (2 car)
Patio/Deck: Deck,Gutters,Lighting,Patio
Pool: Vinyl,Above Ground Pool
Utilities: Water: Public Water Connected
