
50 Pine Hill Road, Sterling, CT is a Cape Cod residence located in Sterling, CT. On the market for 45 days. It is currently offered at $300,000.
50 Pine Hill Road, Sterling, CT is a 4-bed, 2-bath, 1,498 square foot home built in 1991 , featuring Cape Cod architecture
This home is within the Sterling school district. Local, with nearby schools including Per Board of Ed.
Pricing Insight: Originally listed at $325,000, this home last saw a price adjustment of –$25,000 (7.7%) on October 15, 2026 — about -1 days ago. It has been on the market for approximately 45 days, with a total price adjustment of –$25,000 (7.7%).
MLS #: 24193037
Marketed for Sale: 45 days on the market
Residence Type: Single Family
Architectural Style: Cape Cod
Neighborhood: Oneco
Garage Spaces: 0
Heating: Hot Water
Offered Price: $300,000
Price per Sq Ft: $200
Year Built: 1991
Living Area: 1,498 Sq. Ft.
Lot Size: 1.29 Acres
Design & Construction: Frame
Estimated Tax: $4,539
Price per square foot: $200 / Sq. Ft.
Tax assessed value: $192,400
Estimated Tax: $4,539
Architectural Style: Cape Cod
Design & Construction: Frame
Residence Type: Single Family
Year Constructed: 1991
Living Area: 1,498 Sq. Ft.
Lot Size: 1.29 Acres
Fuel: Oil
Home Automation: Not specified
Energy Features: Not specified
Solar Contract: Not specified
Heating Fuel: Oil
Fuel Tank Location: In Basement
Cooling System: None
Hot Water System: Not specified
Air Radon Mitigation: Not specified
Water Radon Mitigation: Not specified
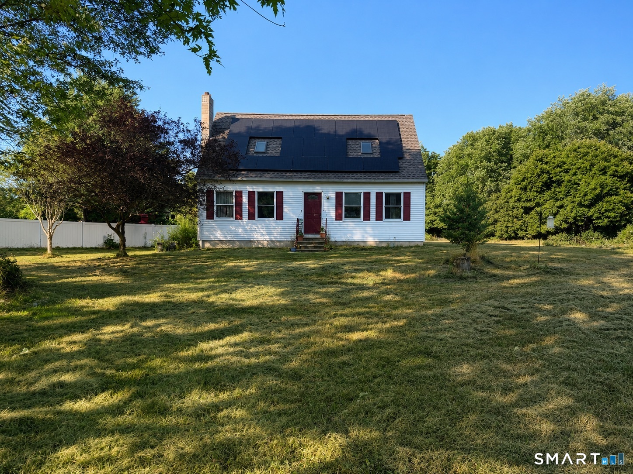
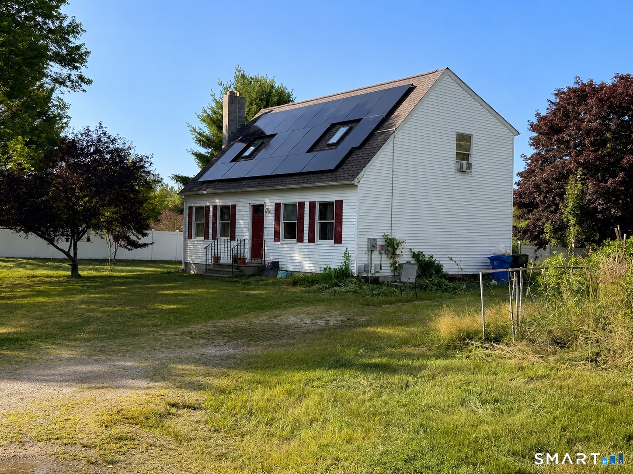
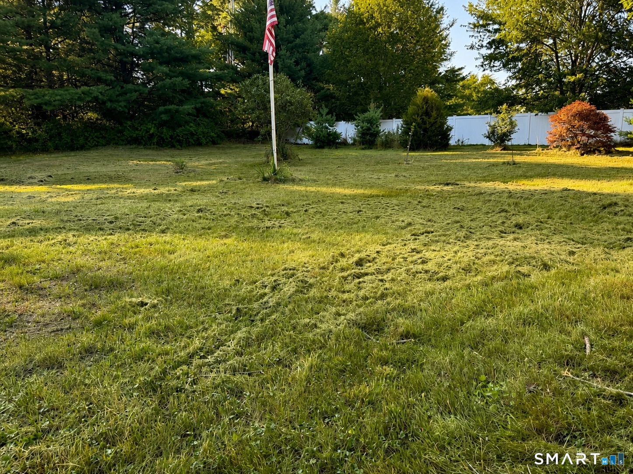
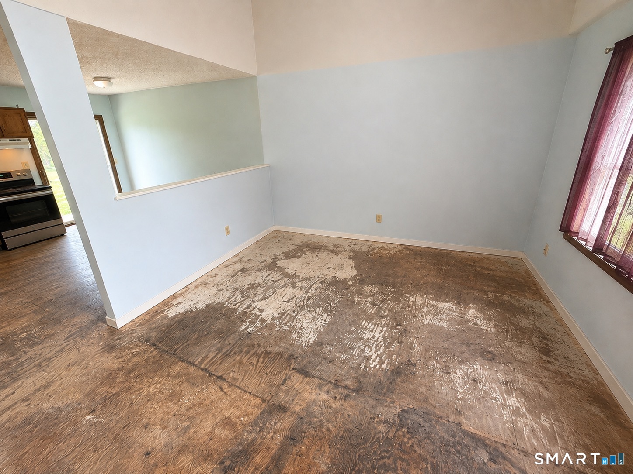
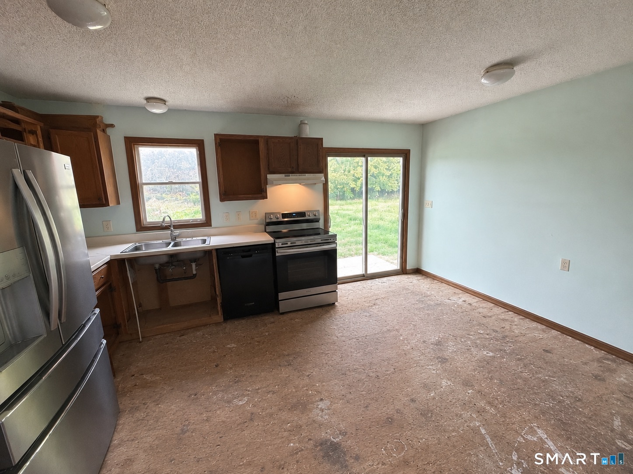
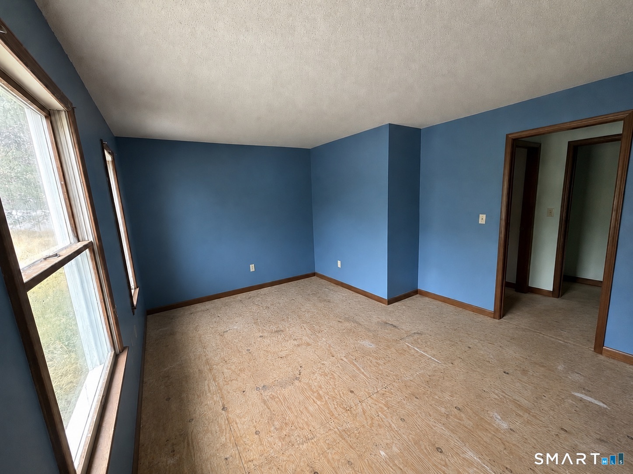
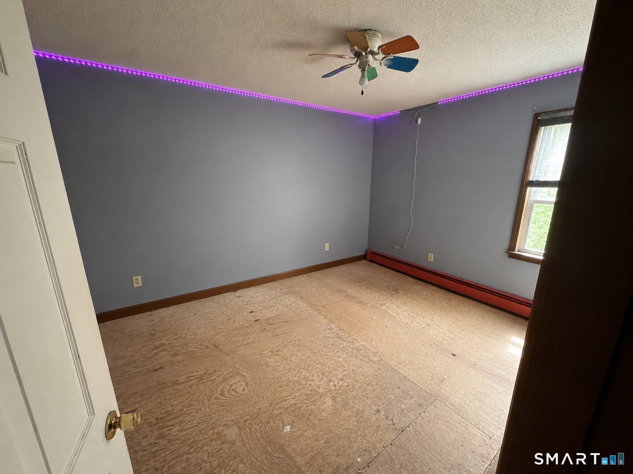
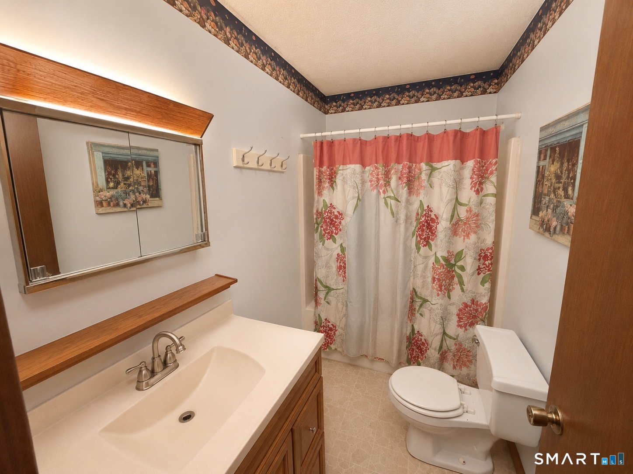
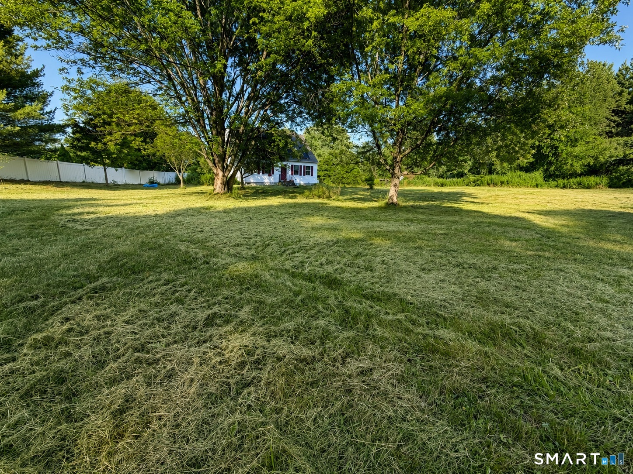
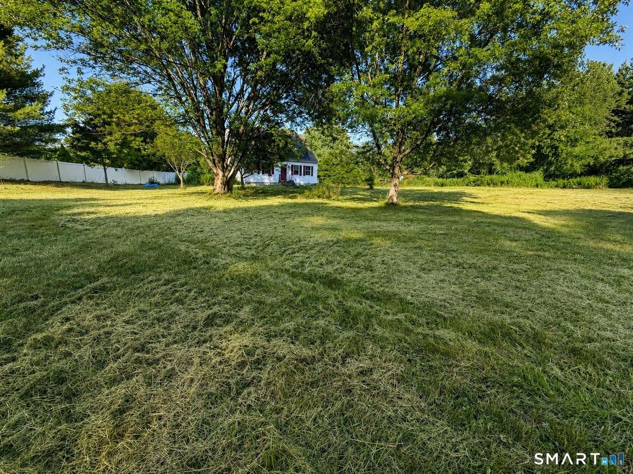
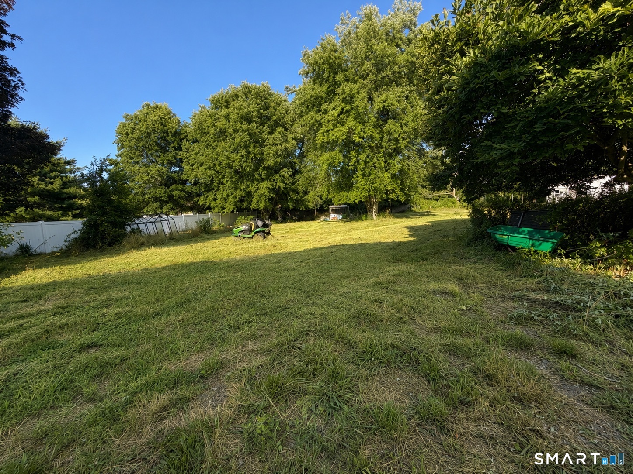
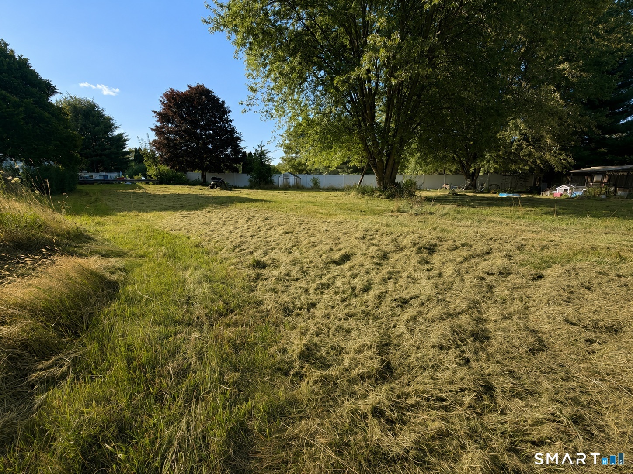
Attention investors, contractors, and handy buyers! This 4-bedroom, 2 full bathroom cape presents an outstanding opportunity to build equity and transform a property with incredible potential. While the home is in need of a full renovation, several major features are already in place, including a brand-new roof and solar system to help offset future energy costs. Inside, you'll find a spacious layout ready for your vision and creativity. Whether you're looking to renovate and resell, create a rental property, or customize a home for yourself, this property offers a solid foundation for your next project. Step outside and you'll discover one of the property's standout features-a generous yard with park-like potential. With the right landscaping and improvements, this outdoor space could become a true retreat for entertaining, recreation, or relaxation. Opportunities like this don't come around often. Bring your tools, ideas, and imagination to unlock the full potential of this property. Sold as-is.
Continue reading ▾Mechanicals & Utilities: Hot Water • Oil • None • Private Well water
Exterior Features
Exterior Construction: Vinyl Siding
Roof Type: Asphalt Shingle
Foundation: Concrete
Driveway: Shared
Garage: Off Street Parking,Driveway
Parking: 5 Total
Utilities: Water: Private Well
