
93 Flax Mill Road, Branford, CT is a Colonial residence located in Branford, CT. It is currently offered at $799,000.
93 Flax Mill Road, Branford, CT is a 4-bed, 3-bath, 2,828 square foot home built in 1985 , featuring Colonial architecture
This home is within the Branford school district. Local, with nearby schools including Per Board of Ed.
Pricing Insight: Originally listed at $799,000, the price has since been adjusted by $0 (0%).
MLS #: 24193002
Residence Type: Single Family
Architectural Style: Colonial
Neighborhood: N/A
Garage Spaces: 0
Heating: Hot Air
Offered Price: $799,000
Price per Sq Ft: $283
Year Built: 1985
Living Area: 2,828 Sq. Ft.
Lot Size: 0.92 Acres
Design & Construction: Frame
Estimated Tax: $11,714
Price per square foot: $283 / Sq. Ft.
Tax assessed value: $528,600
Estimated Tax: $11,714
Architectural Style: Colonial
Design & Construction: Frame
Residence Type: Single Family
Year Constructed: 1985
Living Area: 2,828 Sq. Ft.
Lot Size: 0.92 Acres
Fuel: Natural Gas
Home Automation: Not specified
Energy Features: Not specified
Solar Contract: Not specified
Heating Fuel: Natural Gas
Fuel Tank Location: Not specified
Cooling System: Central Air
Hot Water System: Not specified
Air Radon Mitigation: Not specified
Water Radon Mitigation: Not specified
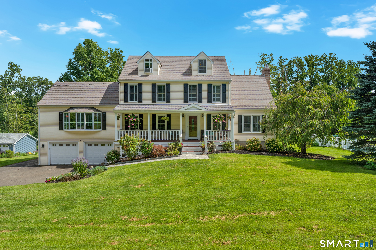
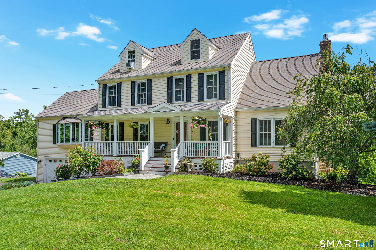
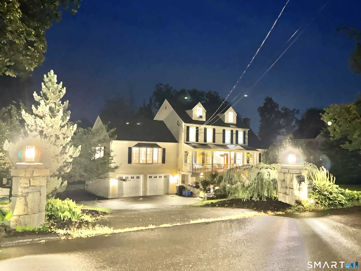
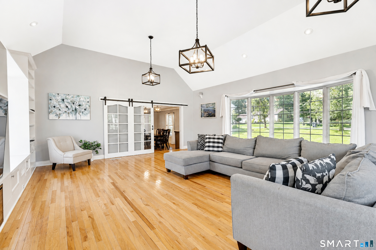
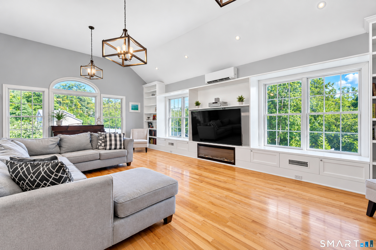
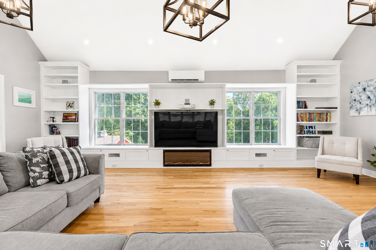
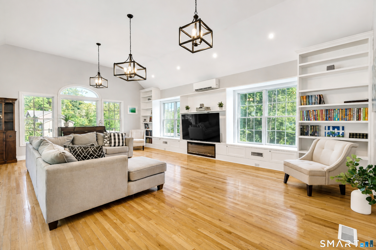
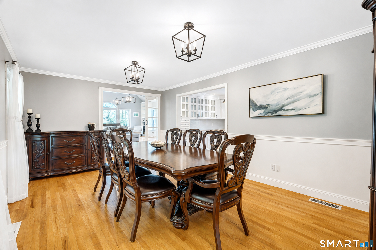
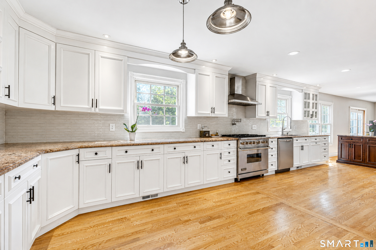
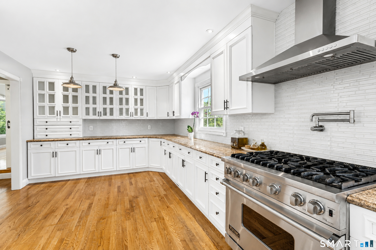
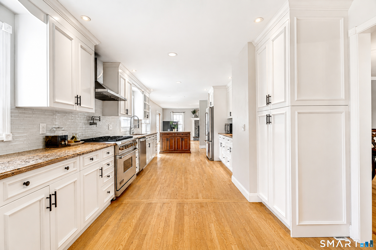
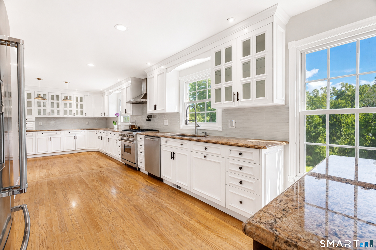
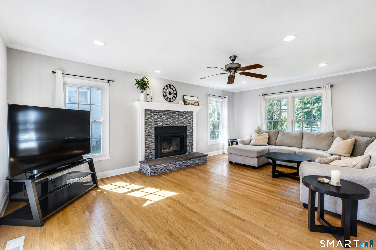
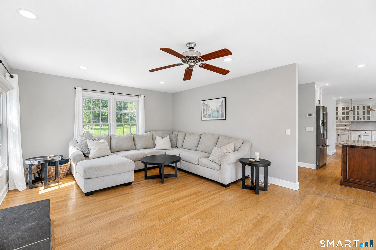
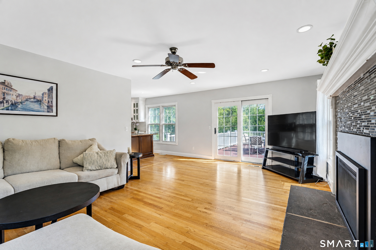
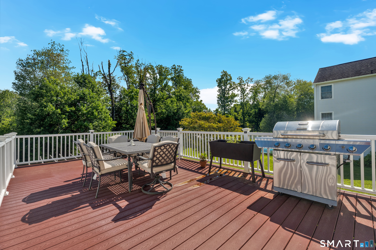
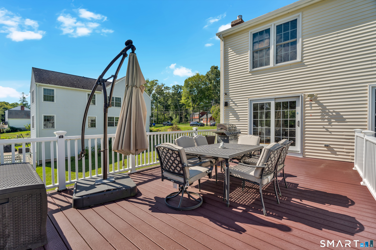
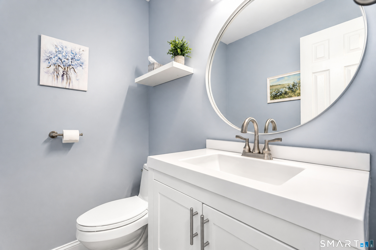
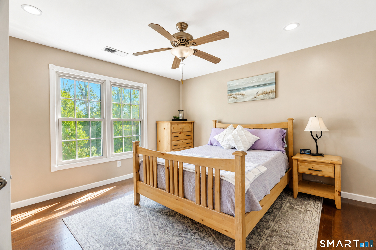
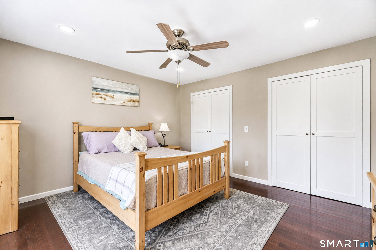
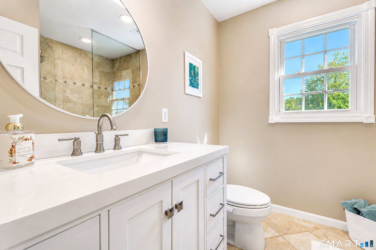
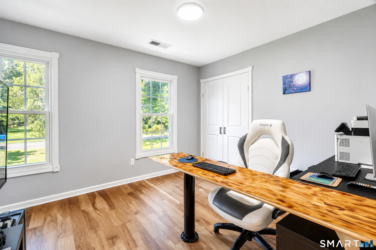
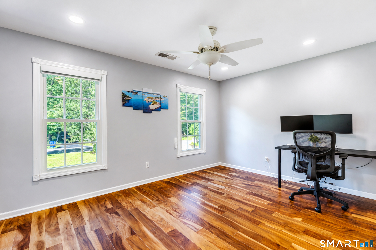
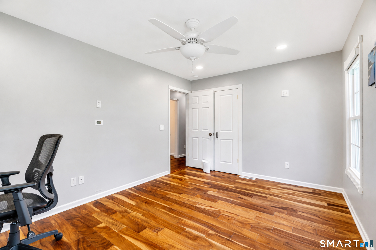
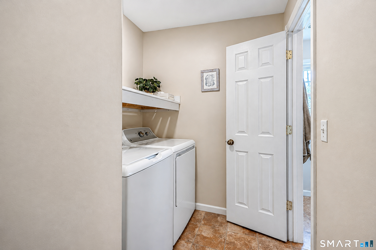
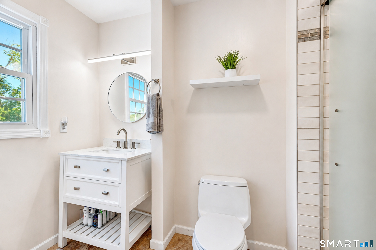
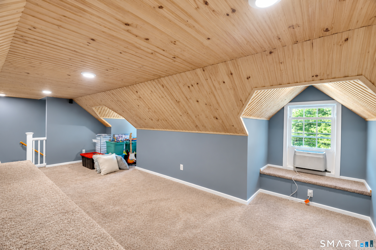
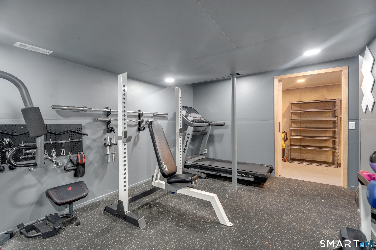
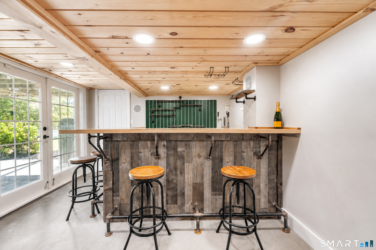
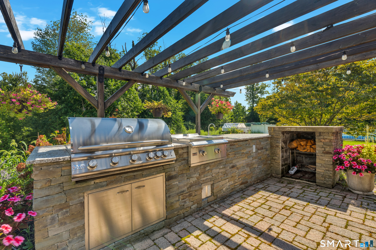
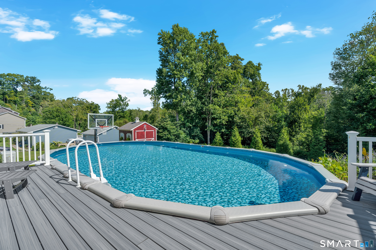
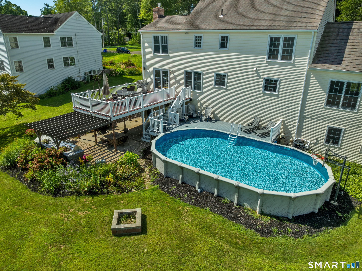
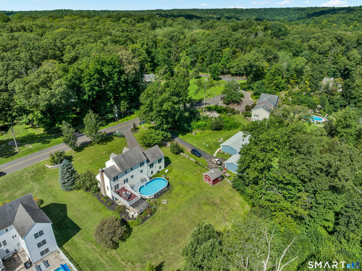
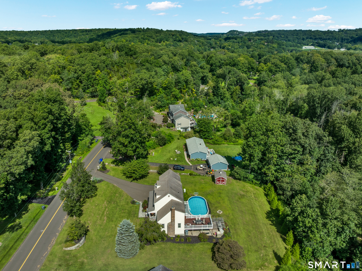
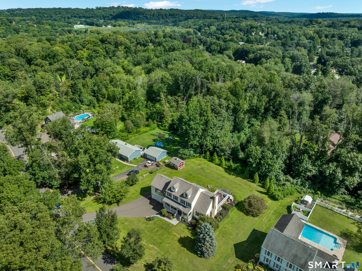
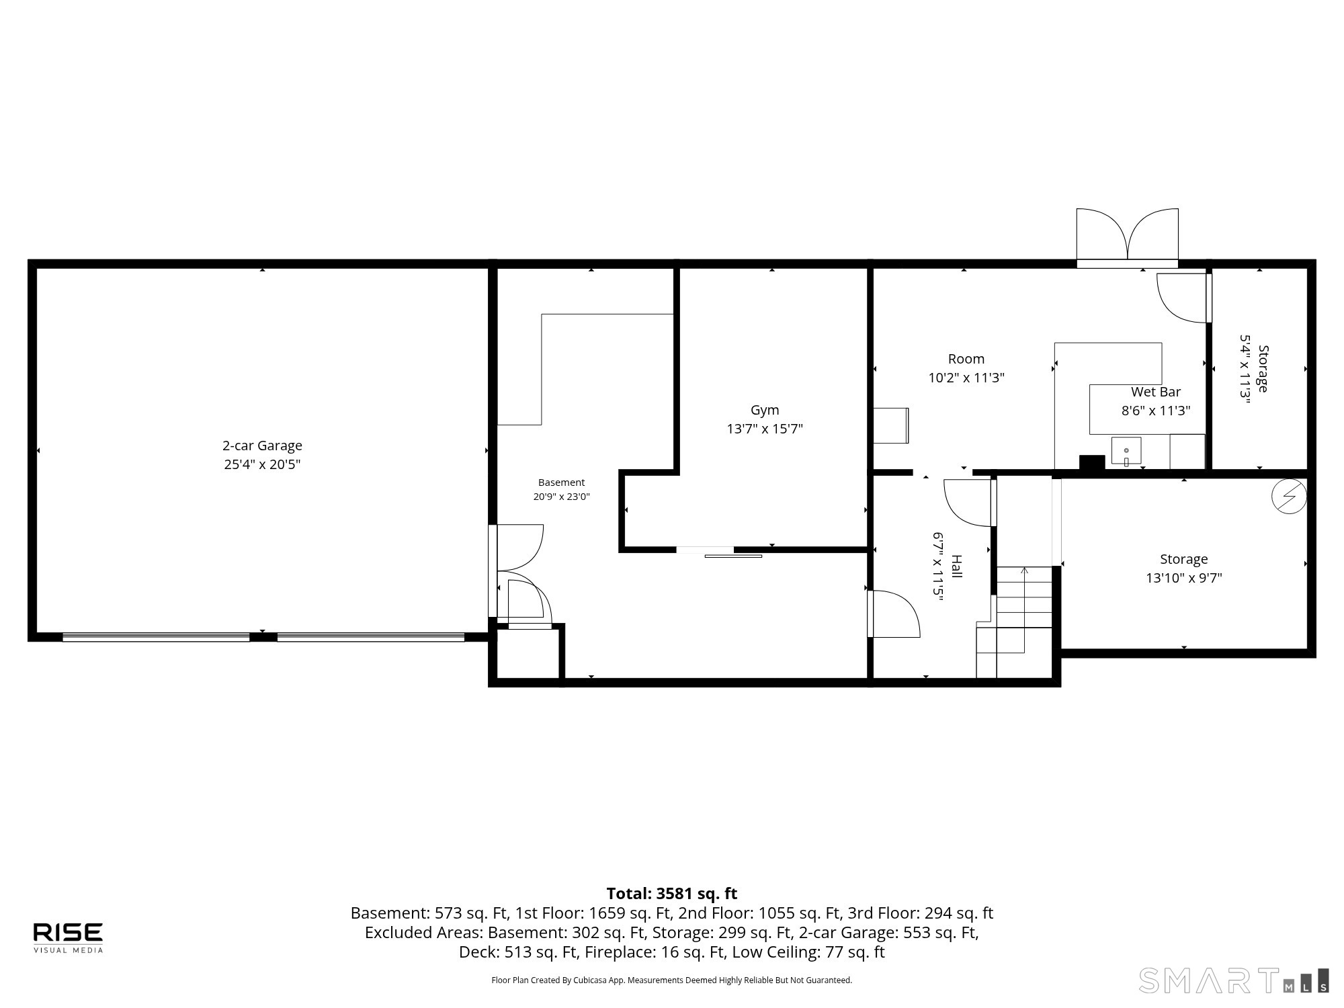
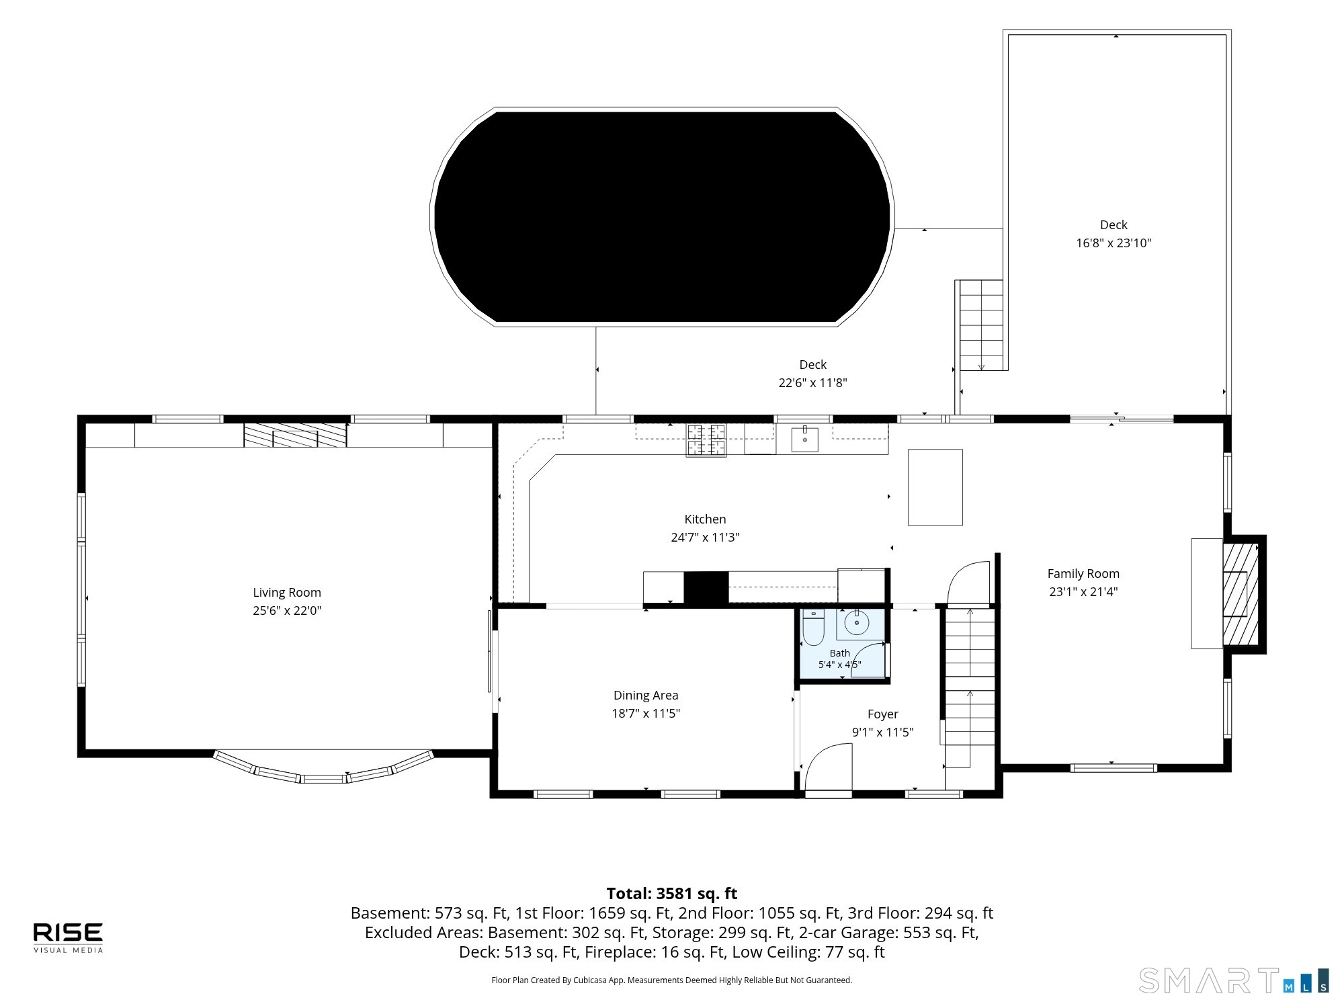
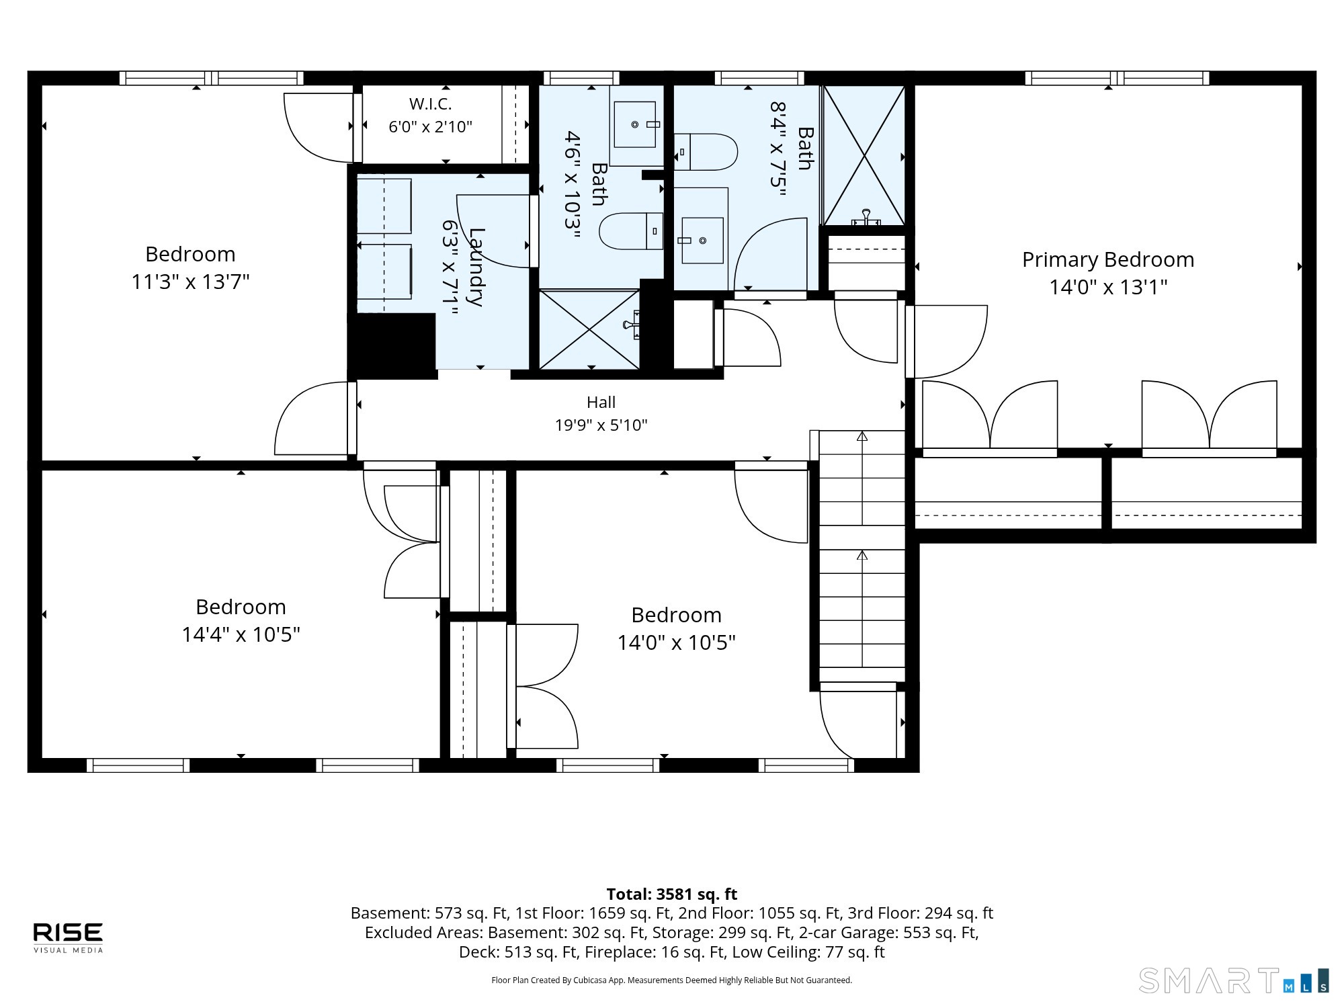
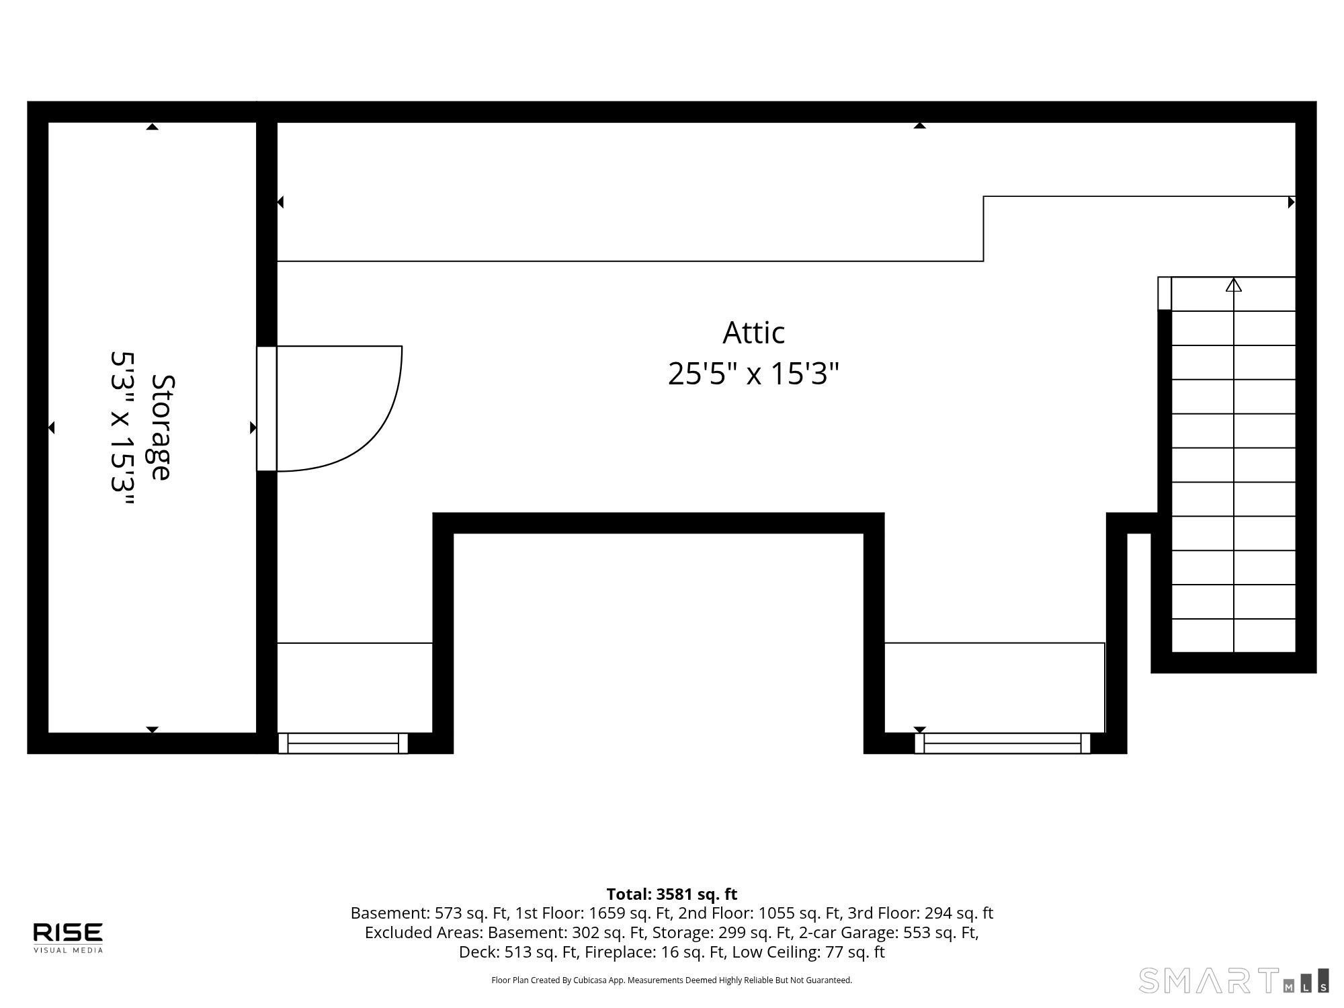
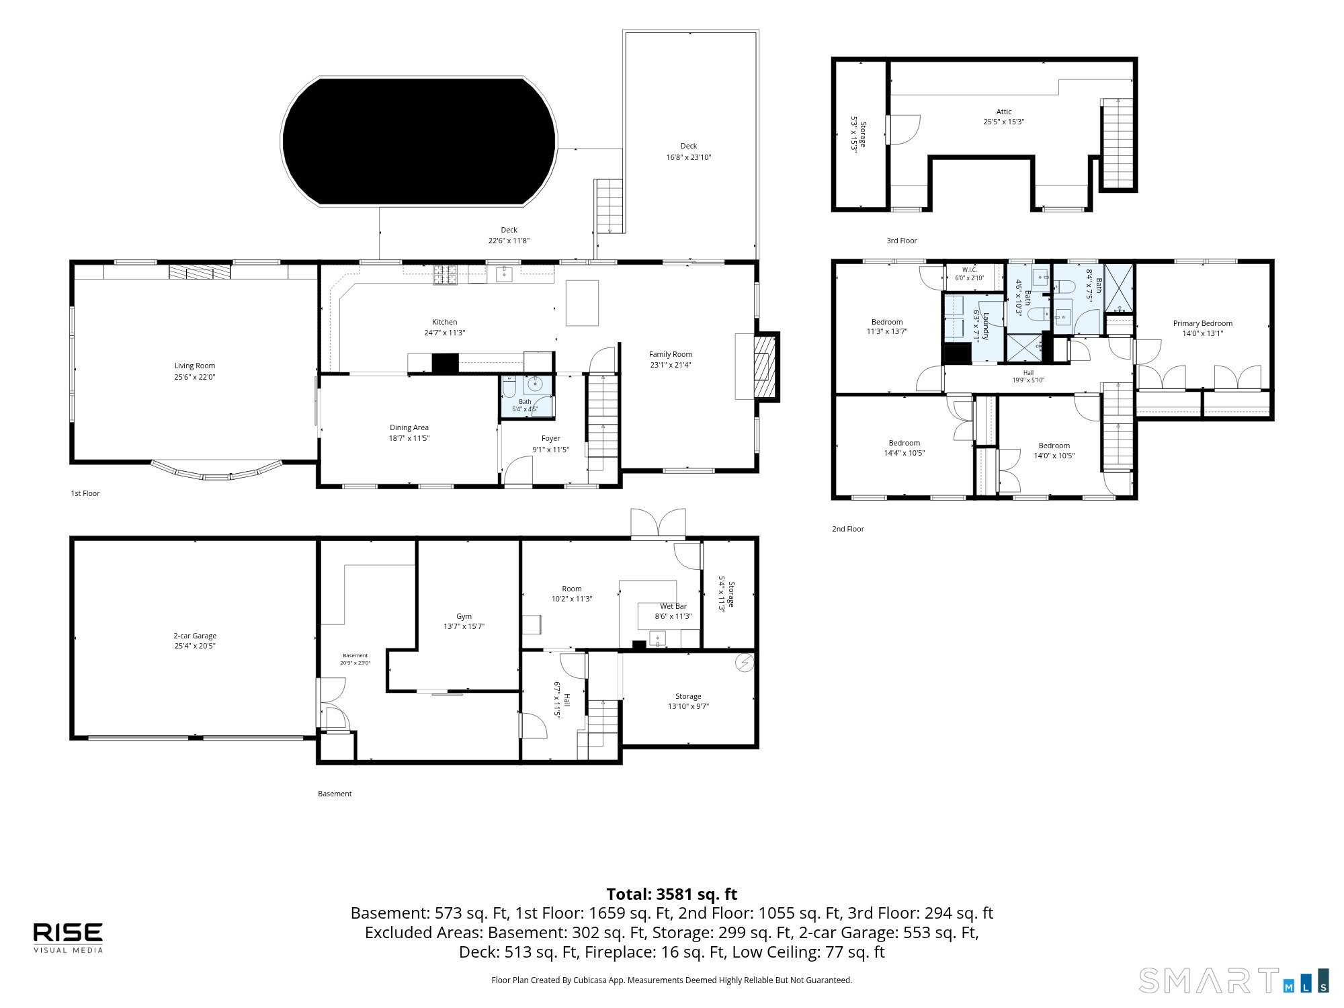
If your idea of home includes a backyard built for entertaining, welcome to 93 Flax Mill Road. Set on nearly an acre in Branford, this Colonial pairs classic New England charm with a resort-style outdoor retreat you'll never want to leave. Start on the welcoming front porch, then step inside to hardwood floors, a bright open layout, and a stunning chef's kitchen finished with custom white cabinetry, granite counters, and a Viking range with pot filler. Four bedrooms and 2.5 updated baths offer comfortable, move-in-ready living, with an upper-level laundry for convenience. A finished walk-up attic and finished basement including your very own bar offer even more bonus living space beyond the home's already generous square footage. Outside is where this one truly shines, a pool, expansive deck, and a pergola-covered outdoor kitchen with built-in grill set the stage for effortless entertaining and create the ultimate space for summer gatherings, weekend cookouts, or quiet evenings under the stars. A storage barn and nearly an acre of land complete the picture. The home is further equipped with a stand-by generator and a 4-zone lawn sprinkler system for added peace of mind and easy upkeep. Close to Branford's schools, shoreline, and commuter routes, this is a rare combination of everyday comfort and true entertainer's appeal. Come see it for yourself.
Continue reading ▾Mechanicals & Utilities: Hot Air • Natural Gas • Central Air • Public Water Connected water • 1 fireplaces
Exterior Features
Exterior Construction: Vinyl Siding
Roof Type: Asphalt Shingle
Foundation: Concrete
Pool: Above Ground Pool
Utilities: Water: Public Water Connected
