






160 Lake Plymouth Boulevard, Plymouth, CT is a Cape Cod residence located in Plymouth, CT. On the market for 40 days. It is currently offered at $599,900.
160 Lake Plymouth Boulevard, Plymouth, CT is a 3-bed, 1-bath, 1,834 square foot home built in 1957 , featuring Cape Cod architecture This home is part of a homeowners association, with dues of $300 paid Annually. The HOA fee includes: lake/beach access.
This home is within the Plymouth school district. Local, with nearby schools including Per Board of Ed.
Pricing Insight: Originally listed at $599,900, the price has since been adjusted by $0 (0%). It has been on the market for approximately 40 days, with a total price adjustment of $0 (0%).
MLS #: 24192601
Marketed for Sale: 40 days on the market
Residence Type: Single Family
Architectural Style: Cape Cod
Neighborhood: Lake Plymouth
Garage Spaces: 2
Heating: Hot Air
Offered Price: $599,900
Price per Sq Ft: $327
Year Built: 1957
Living Area: 1,834 Sq. Ft.
Lot Size: 0.16 Acres
Design & Construction: Frame
Estimated Tax: $8,145
Price per square foot: $327 / Sq. Ft.
Tax assessed value: $283,500
Estimated Tax: $8,145
Architectural Style: Cape Cod
Design & Construction: Frame
Residence Type: Single Family
Year Constructed: 1957
Living Area: 1,834 Sq. Ft.
Lot Size: 0.16 Acres
Fuel: Oil
Home Automation: Appliances,Thermostat(s)
Energy Features: Programmable Thermostat,Storm Doors,Storm Windows,Thermopane Windows
Solar Contract: Not specified
Heating Fuel: Oil
Fuel Tank Location: Above Ground
Cooling System: Ceiling Fans,Central Air
Hot Water System: Not specified
Air Radon Mitigation: Not specified
Water Radon Mitigation: Not specified
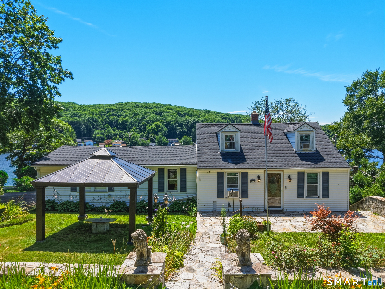
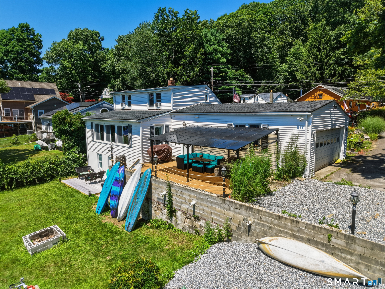
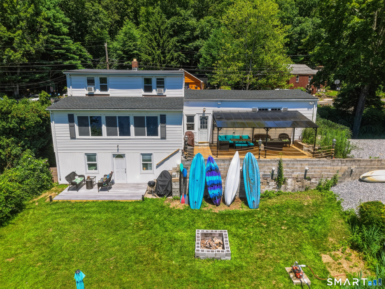
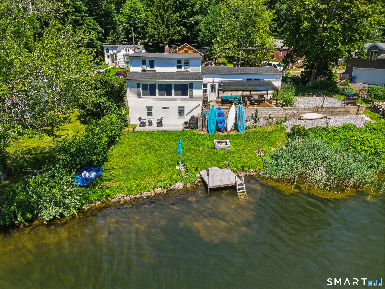
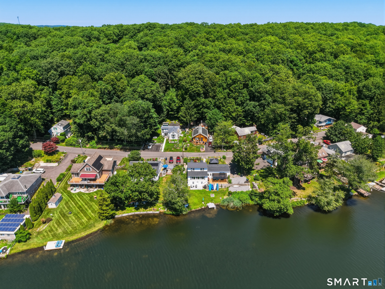
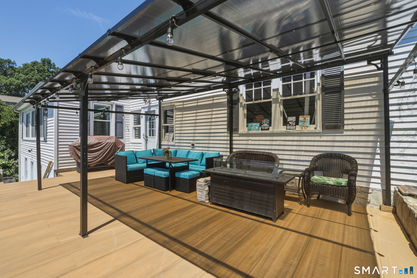
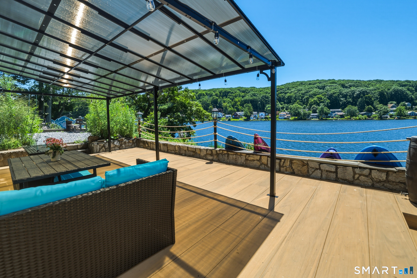
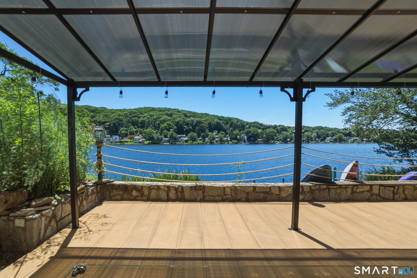
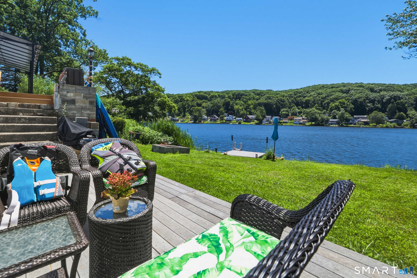
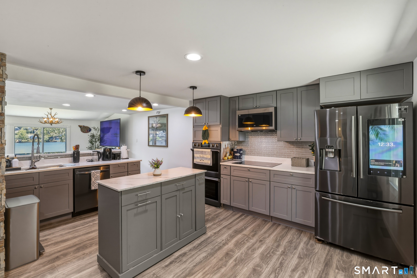
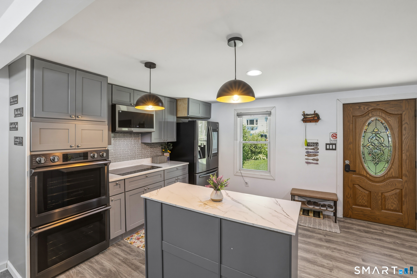
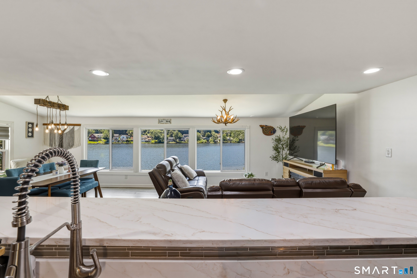
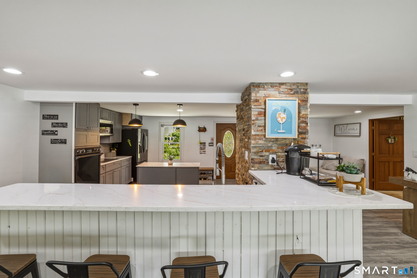
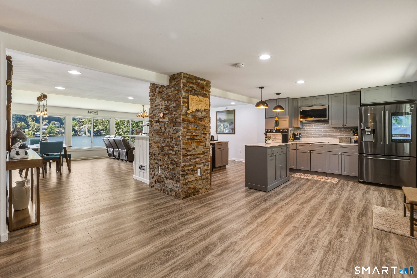
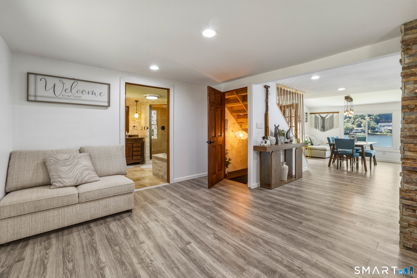
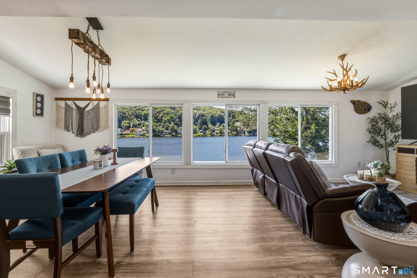
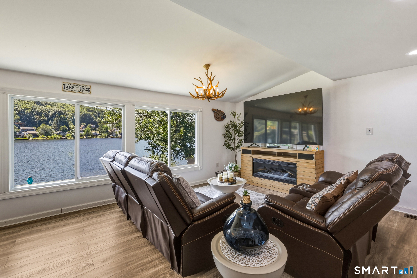
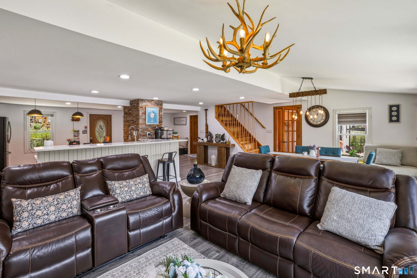
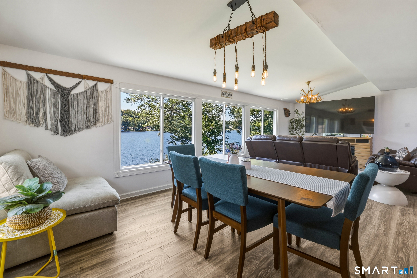
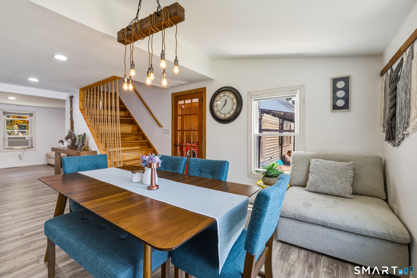
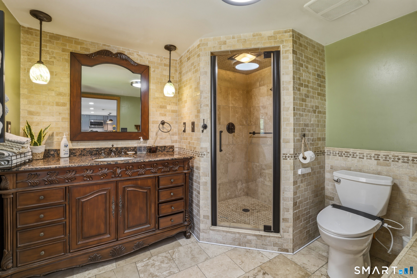
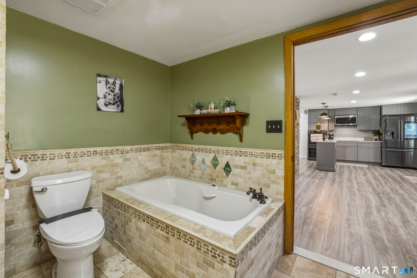
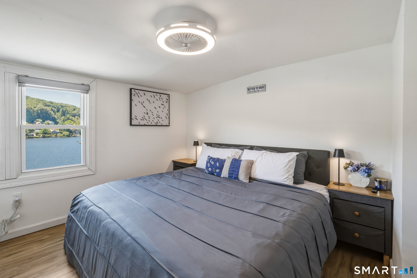
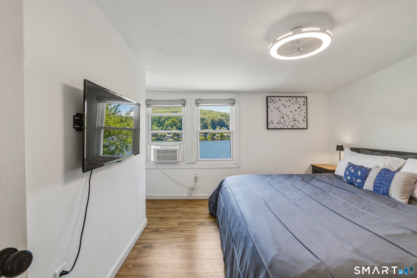
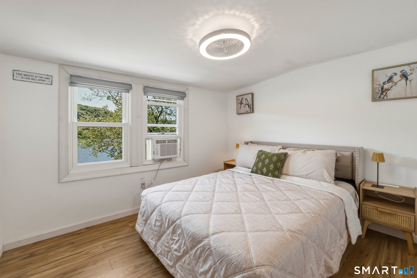
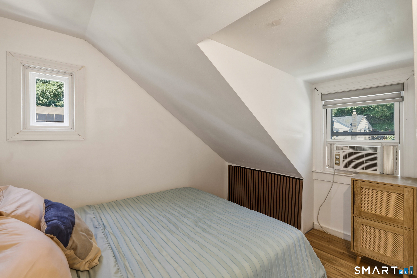
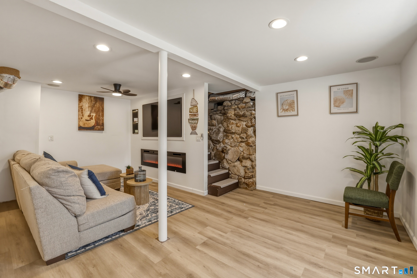
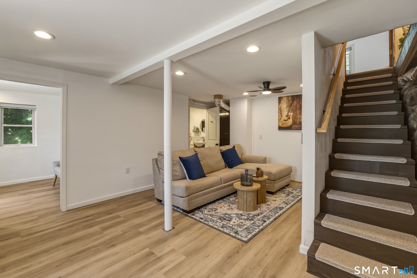
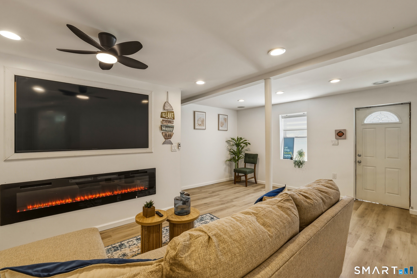
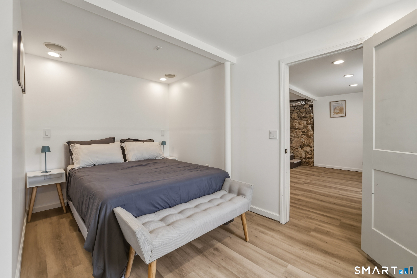
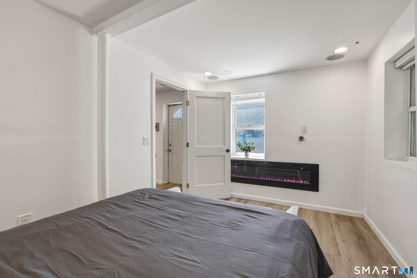
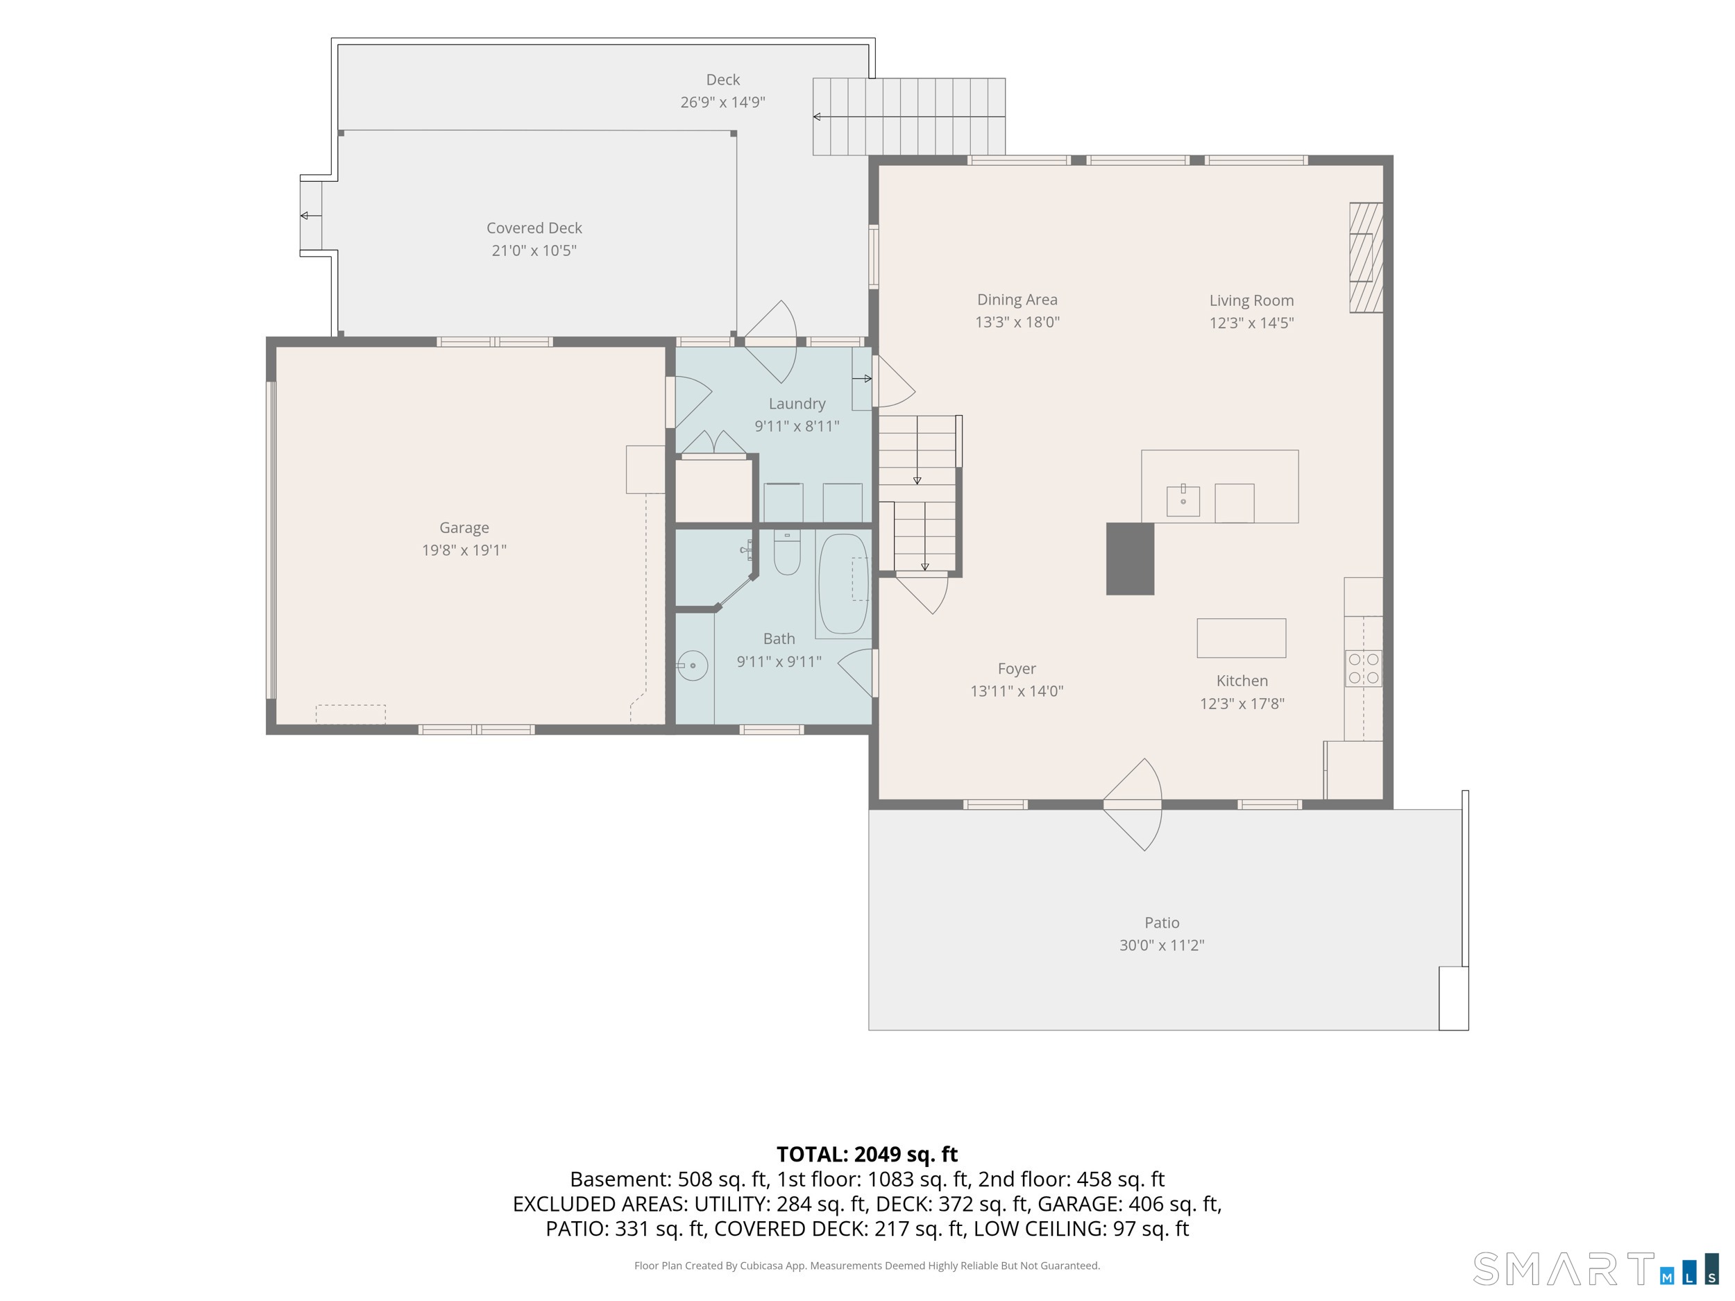
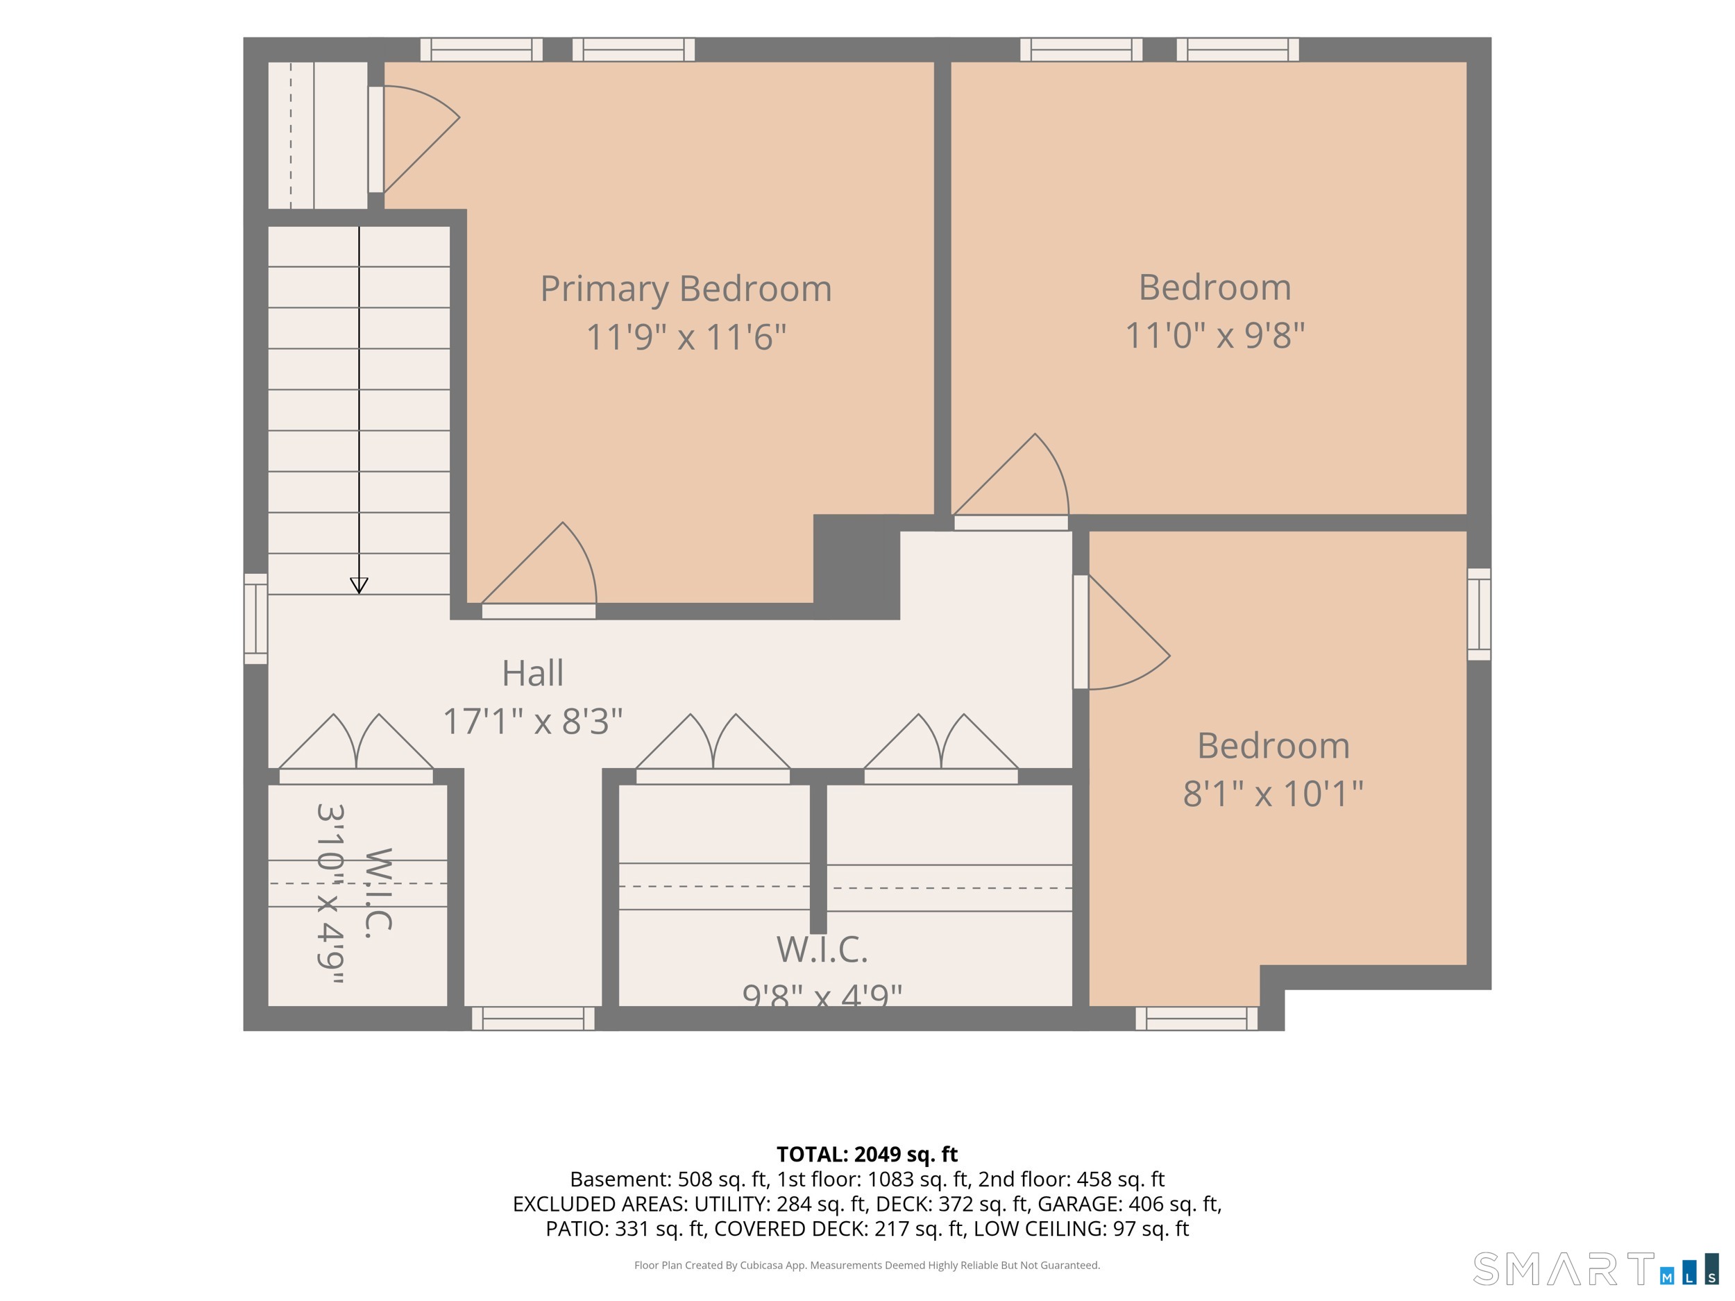
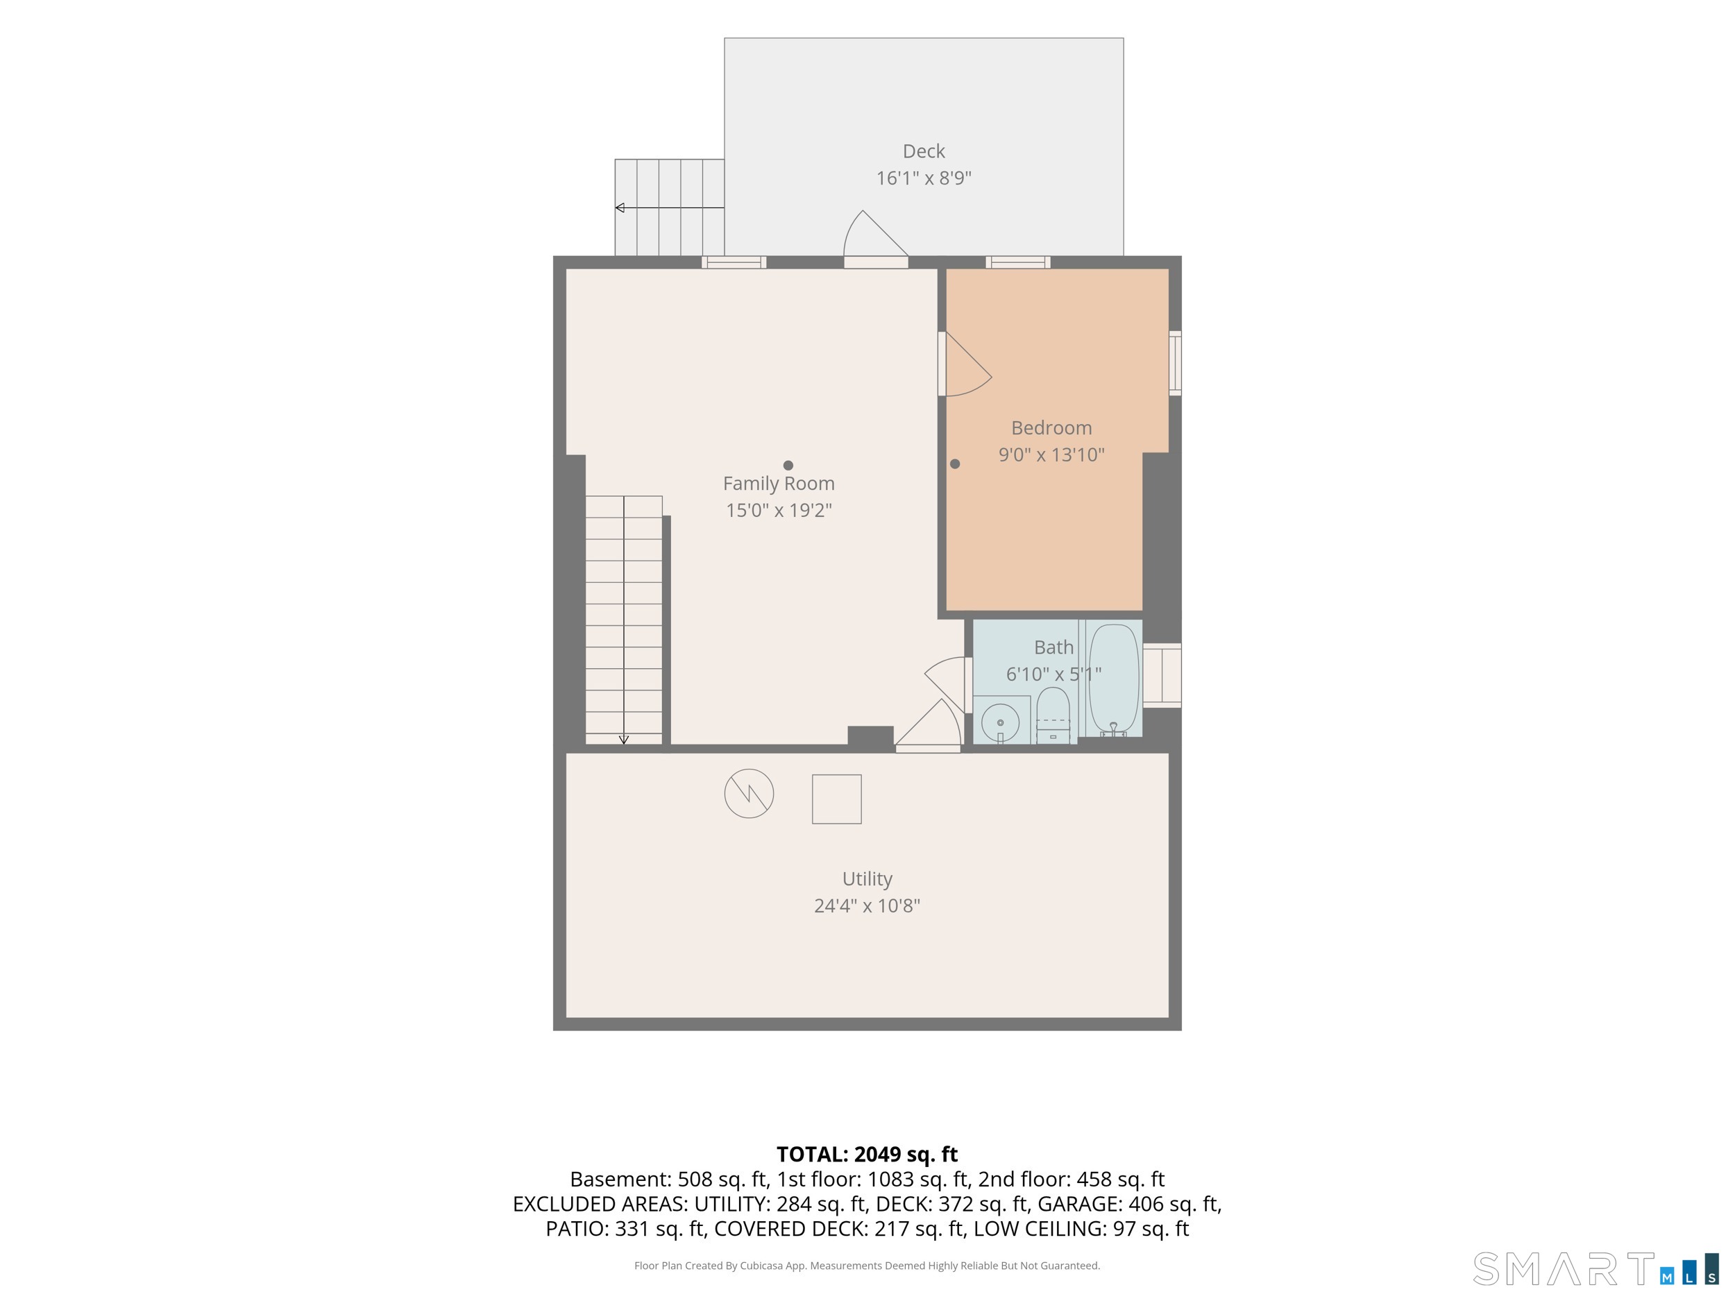
Welcome to the waterfront lifestyle at 160 Lake Plymouth Blvd! Set on one of the larger, beautifully landscaped lots in this sought after lake community, this fully updated 4 bedroom, 2 bath home offers direct lake access, a private dock and breathtaking panoramic views of Lake Plymouth. A beautiful stone patio creates a welcoming front entry. Inside, the bright open concept main level is designed for entertaining, with oversized windows filling the kitchen, dining and living areas with natural light and spectacular lake views. The fully remodeled kitchen features granite countertops, a center island and stainless steel smart appliances. Smart lighting, locks, switches and outlets connect to Wi-Fi for convenient home control. The fully remodeled main bathroom features a jetted tub, tiled shower and flooring. Main level laundry adds convenience, while 3 bedrooms are located upstairs. The finished walkout lower level offers a spacious family room, 4th bedroom and full bath, ideal for guests, extended family or private retreat. Step outside to the expansive covered deck to dine, relax and enjoy the views in any weather. The oversized backyard leads directly to the lake for swimming, kayaking, fishing and boating from your own dock. A 2 car attached garage and driveway parking for 6 additional vehicles provide plenty of space. Whether used as a year-round residence, weekend getaway or potential Airbnb investment, this rare waterfront property lets you vacation at home every day!
Continue reading ▾Mechanicals & Utilities: Hot Air • Oil • Ceiling Fans,Central Air • Private Well water
Exterior Features
Exterior Construction: Vinyl Siding
Roof Type: Asphalt Shingle
Foundation: Stone
Driveway: Paved
Garage: Attached Garage,Off Street Parking,Driveway (2 car)
Parking: 8 Total
Patio/Deck: Covered Deck,Patio
Utilities: Water: Private Well
