
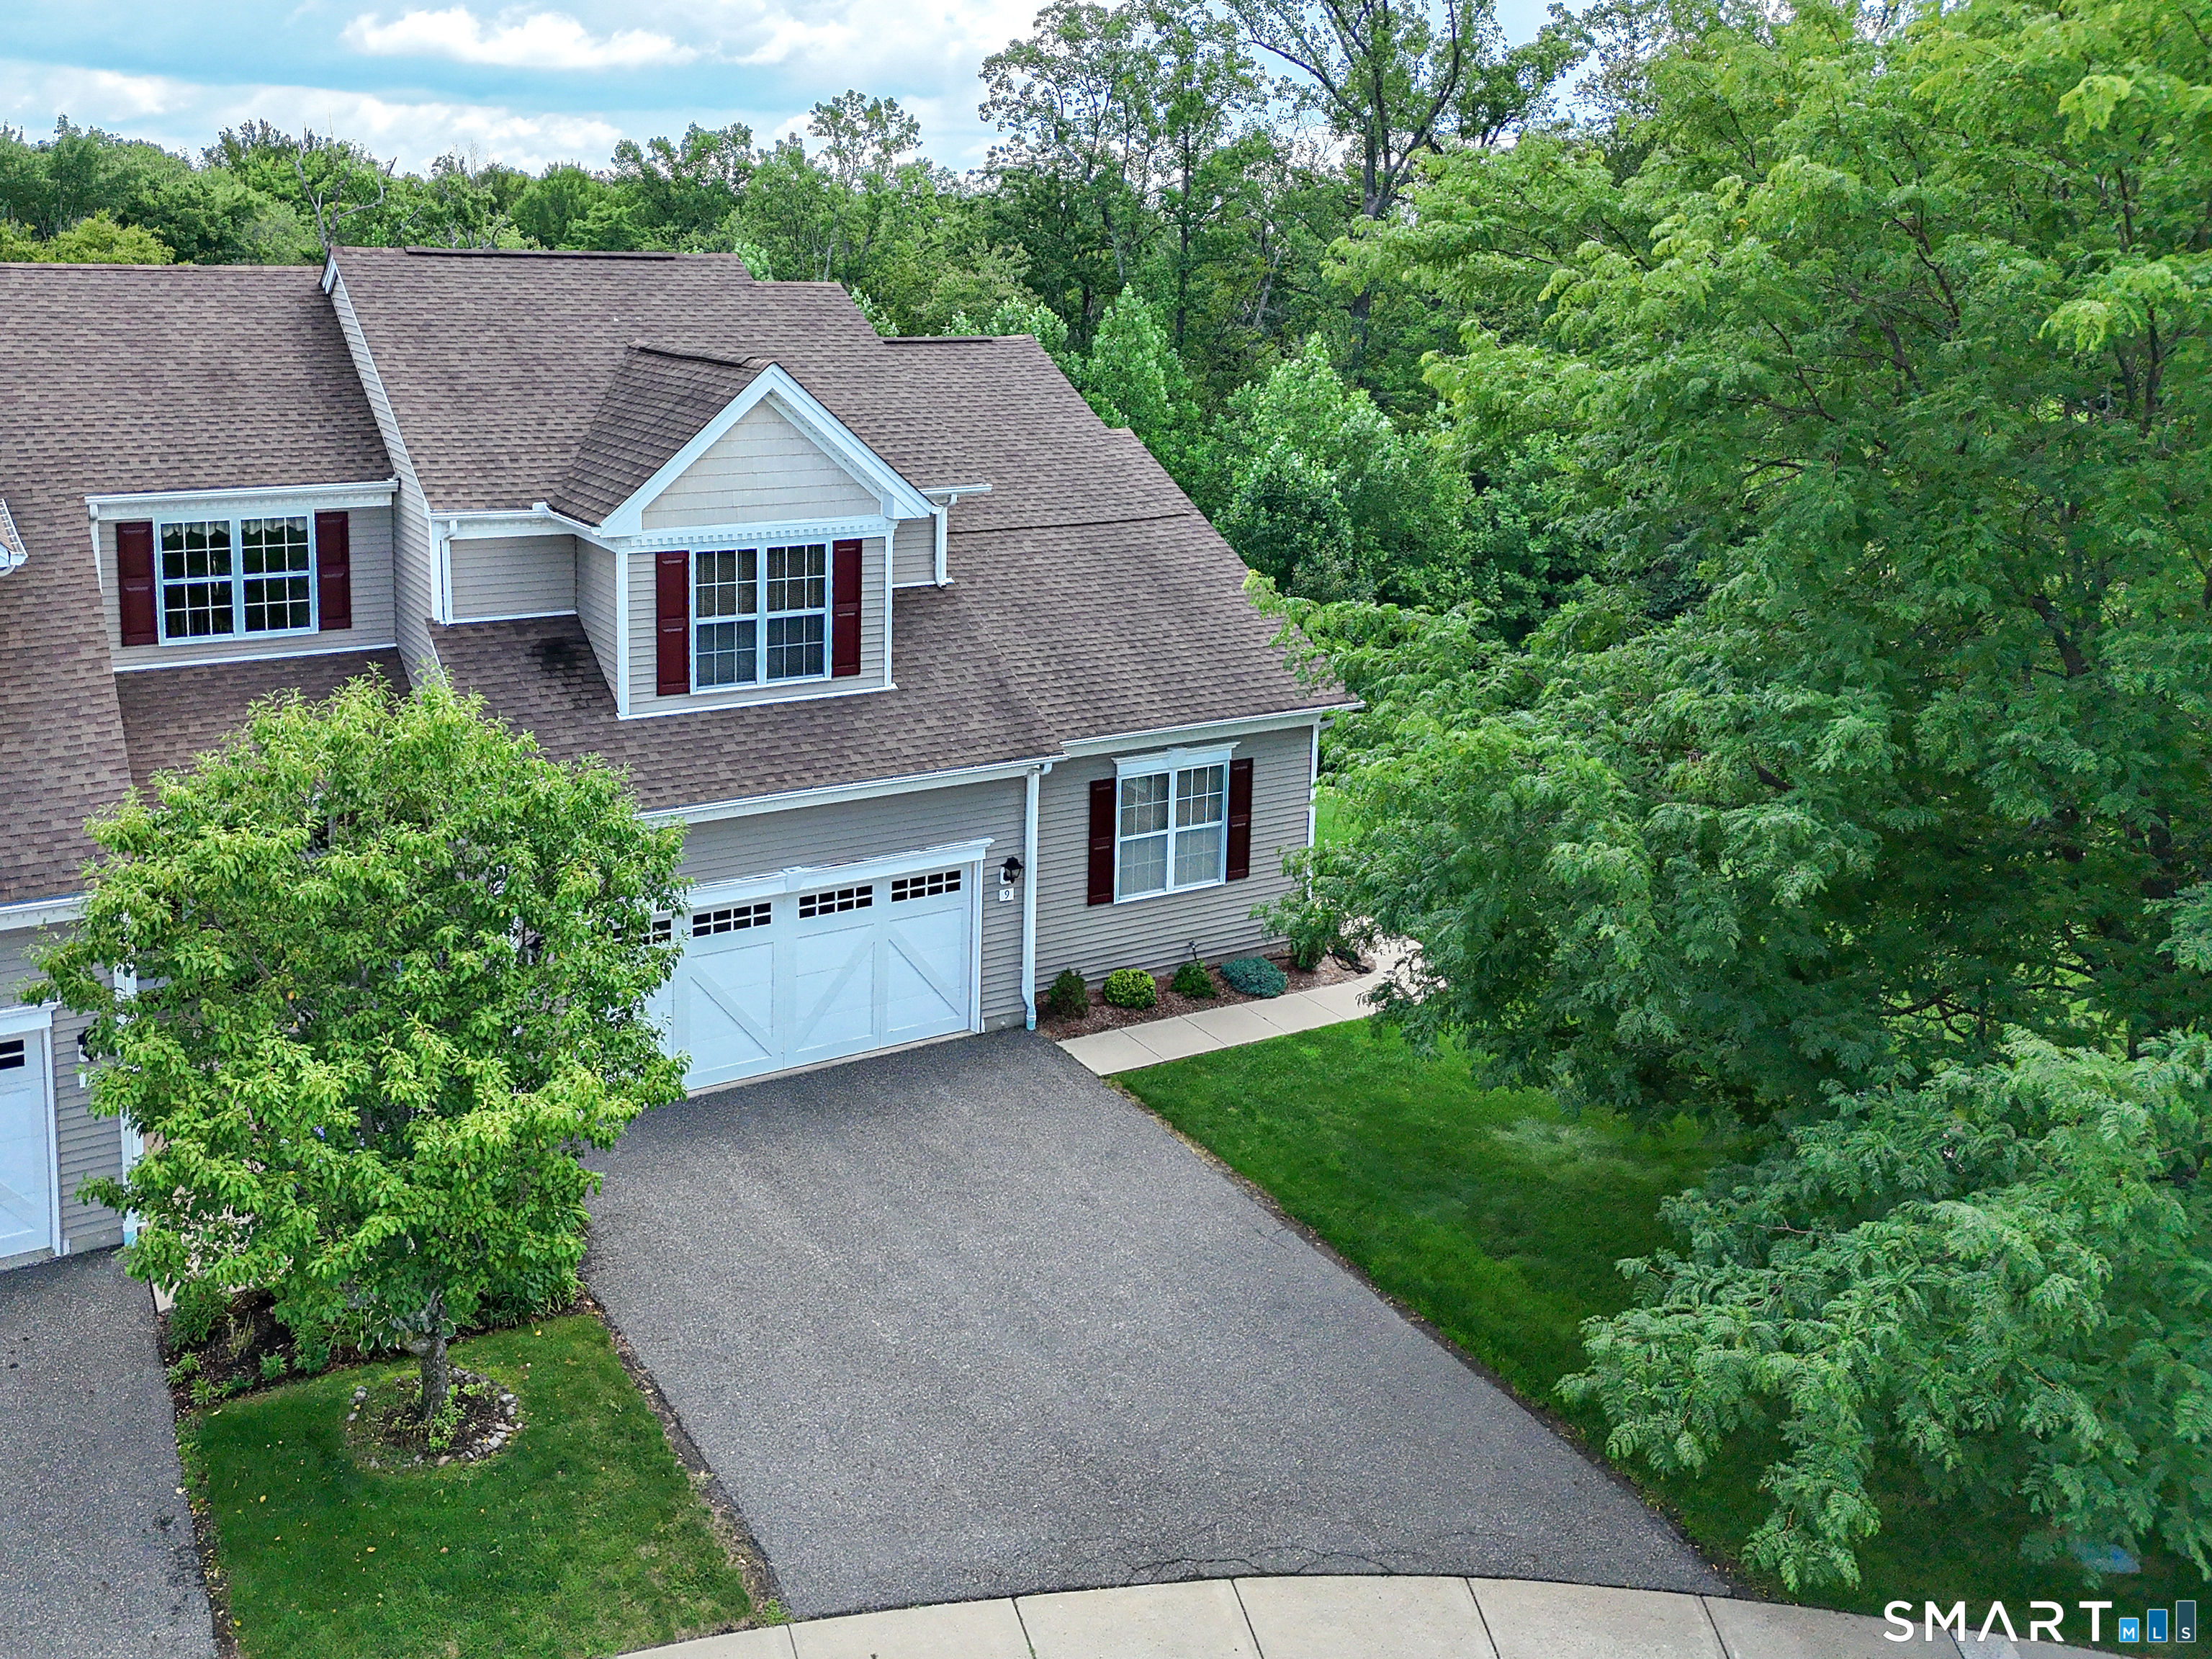
9 Poplar Drive, Prospect, CT is a Townhouse residence part of a 366-unit community located in Prospect, CT. This property was listed for sale on (approximately days ago) and is currently offered at $589,000.
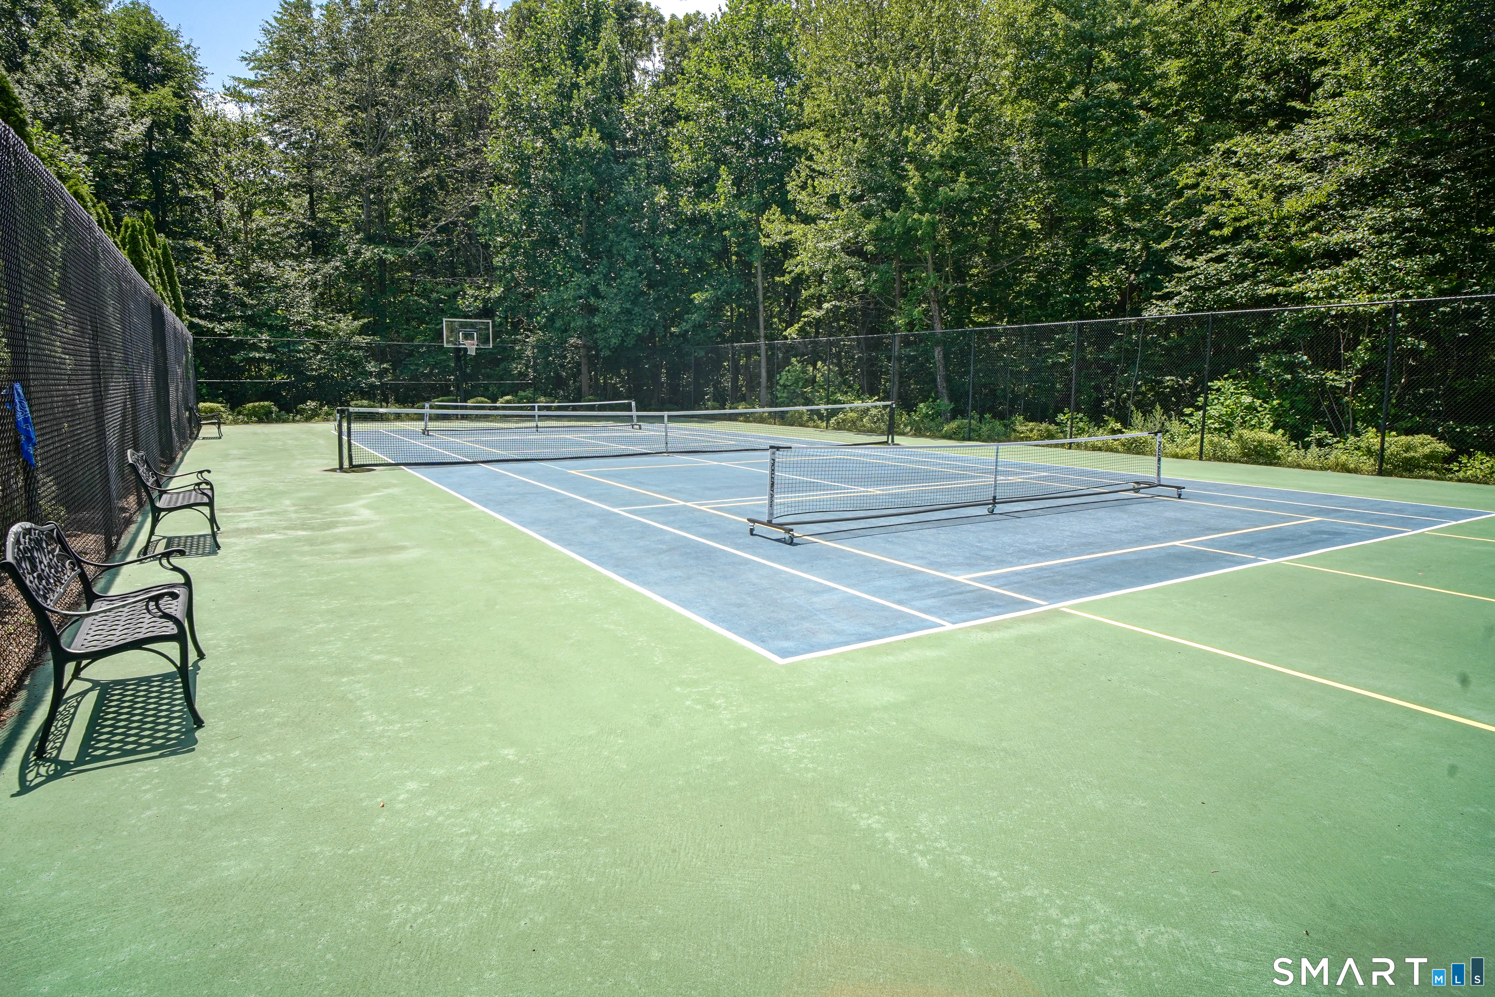
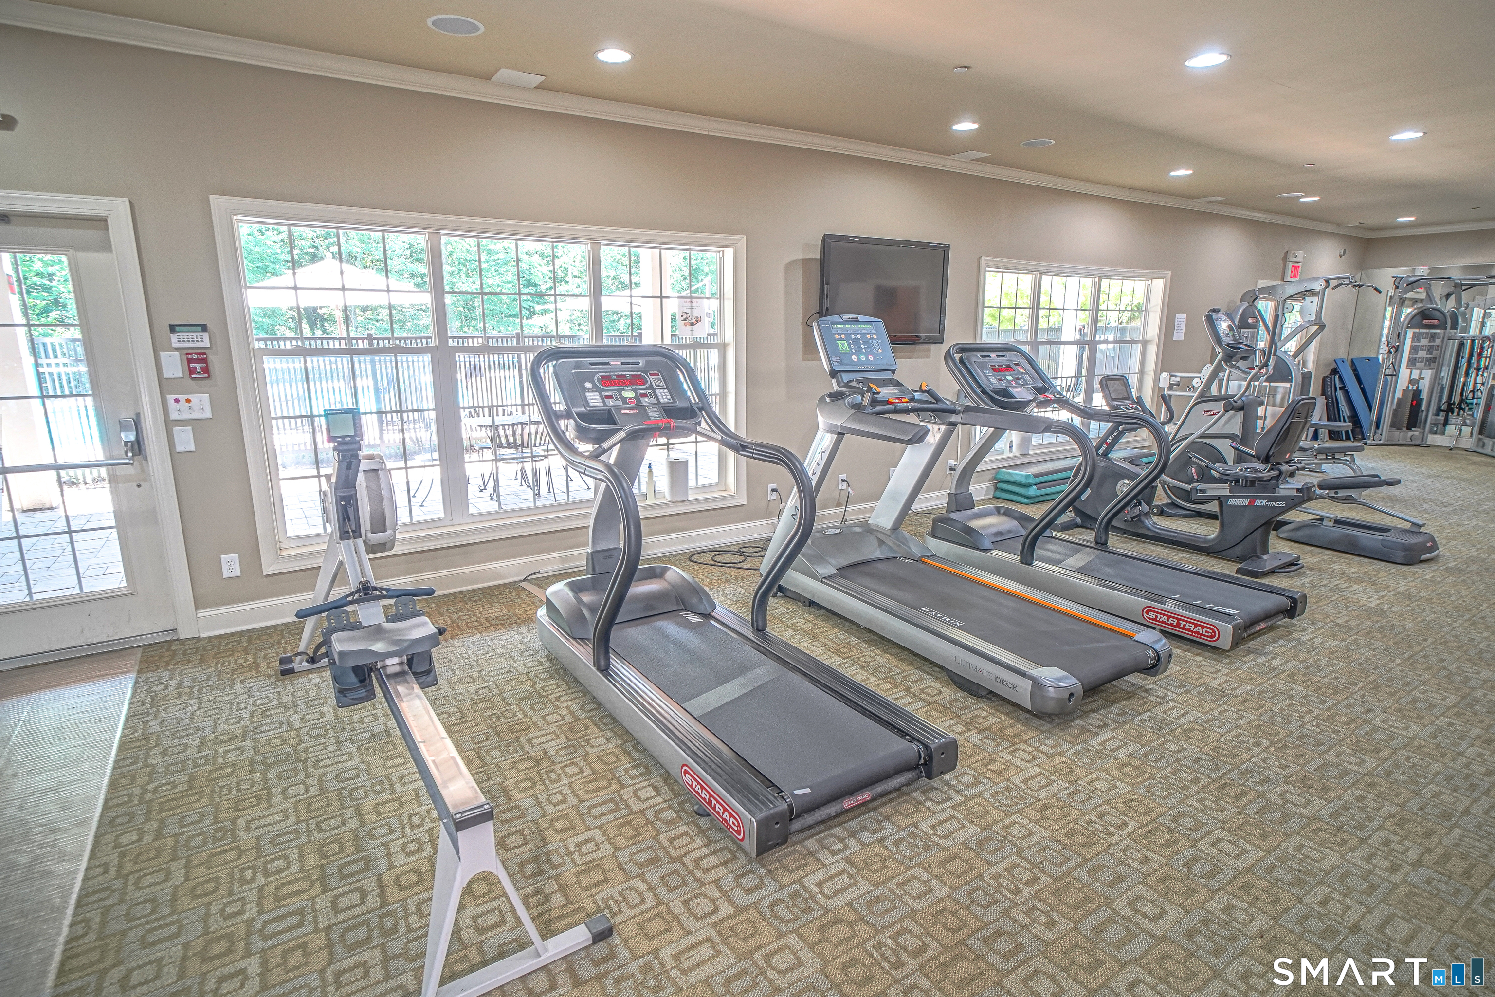
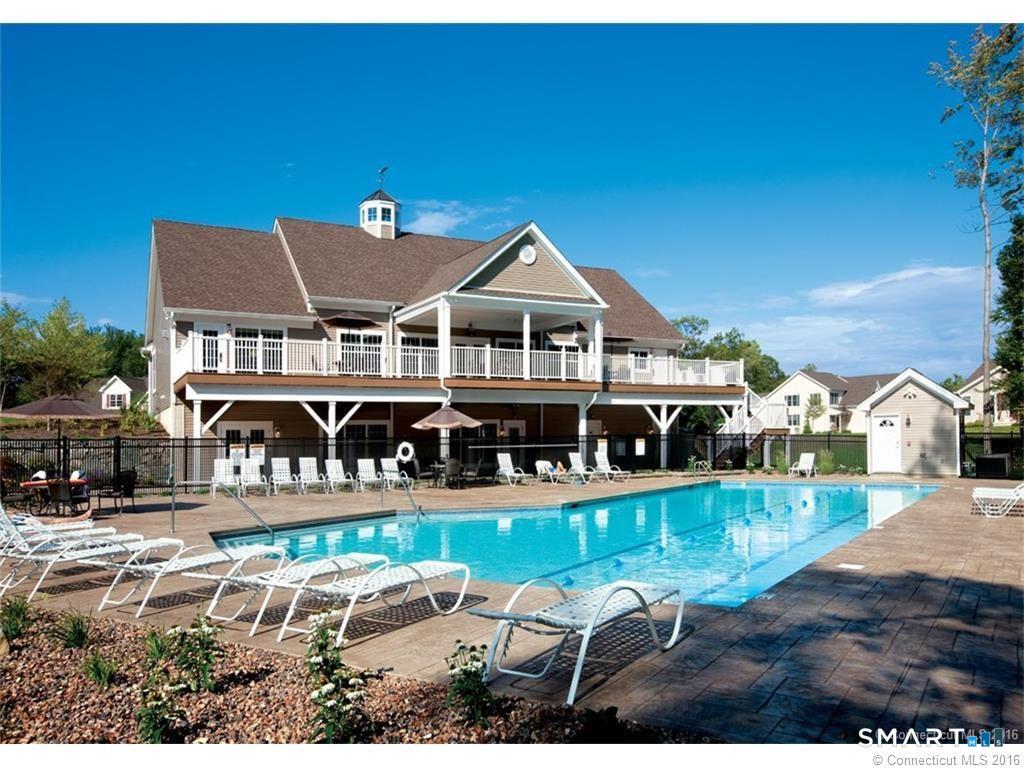
9 Poplar Drive, Prospect, CT is a 2-bed, 4-bath, 2,404 square foot home built in 2009 , featuring Townhouse architecture This home is part of a homeowners association, with dues of $510 paid Monthly. The HOA fee includes: club house, tennis, grounds maintenance, trash pickup, snow removal, property management, pool service, road maintenance, and insurance. Community amenities include bocci court, club house, elevator, exercise room/health club, gardening area, pool, and tennis courts.
This home is within the Prospect school district. Local, with nearby schools including Per Board of Ed.
Pricing Insight: Originally listed at $589,000, the price has since been adjusted by $0 (0%). It has been on the market for approximately 14 days, with a total price adjustment of $0 (0%).
MLS #: 24192164
Days on Market: 14
Residence Type: Condo/Co-Op
Architectural Style: Townhouse
Neighborhood: N/A
Garage Spaces: 2
Heating: Hot Air,Zoned
Offered Price: $589,000
Price per Sq Ft: $245
Year Built: 2009
Living Area: 2,404 Sq. Ft.
Lot Size: 0.00 Acres
Design & Construction: Frame
Estimated Tax: $9,335
Price per square foot: $245 / Sq. Ft.
Tax assessed value: $327,880
Estimated Tax: $9,335
Architectural Style: Townhouse
Design & Construction: Frame
Residence Type: Condo/Co-Op
Year Constructed: 2009
Living Area: 2,404 Sq. Ft.
Lot Size: 0.00 Acres
Fuel: Natural Gas
Home Automation: Security System
Energy Features: Fireplace Insert,Ridge Vents,Thermopane Windows
Solar Contract: Not specified
Heating Fuel: Natural Gas
Fuel Tank Location: Not specified
Cooling System: Central Air,Zoned
Hot Water System: Not specified
Air Radon Mitigation: Not specified
Water Radon Mitigation: Not specified
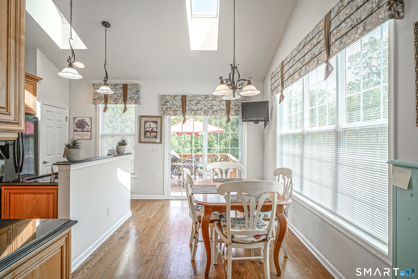
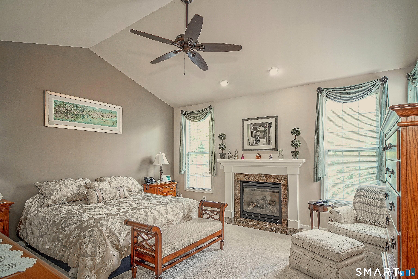
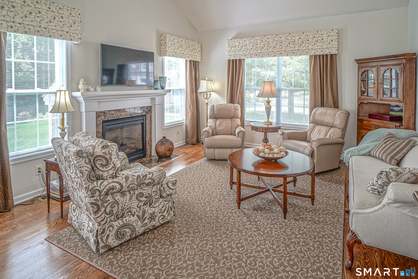
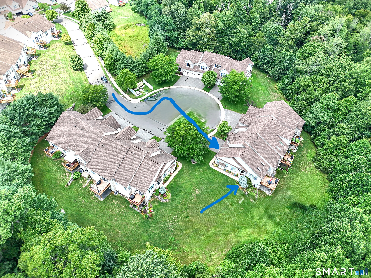
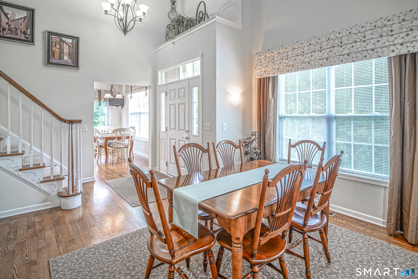
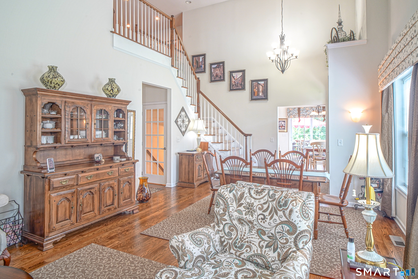
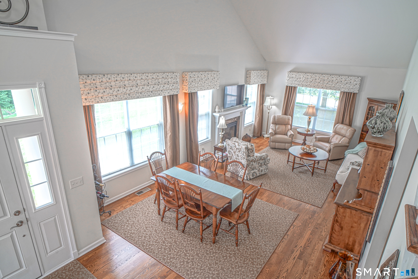
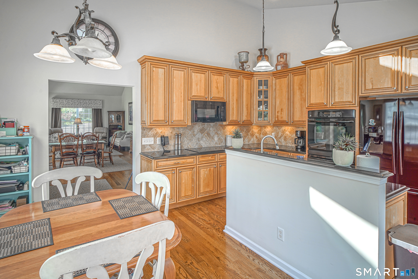
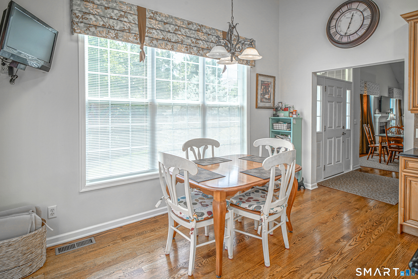
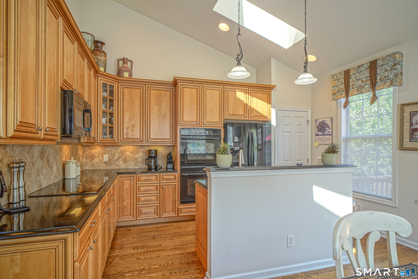
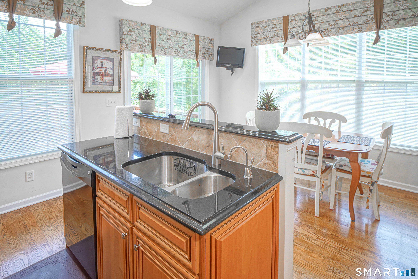
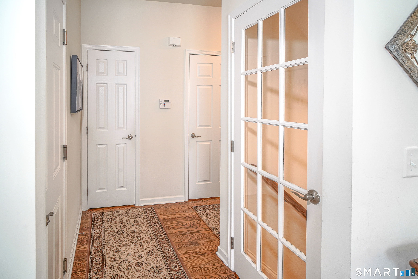
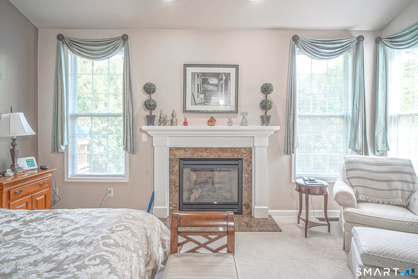
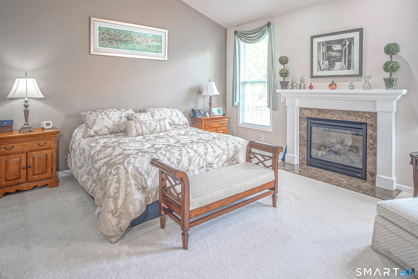
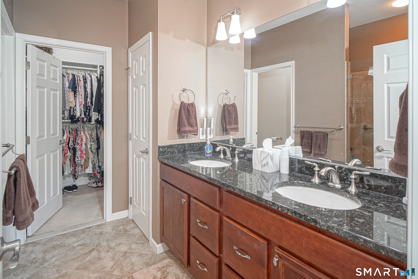
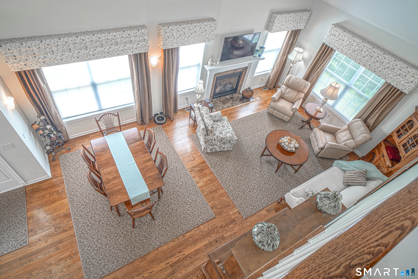
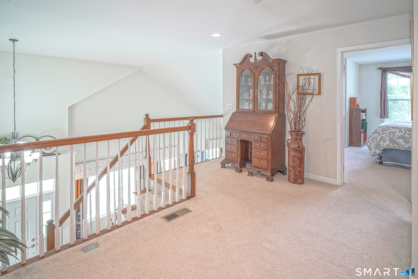
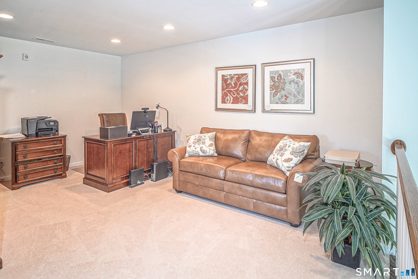
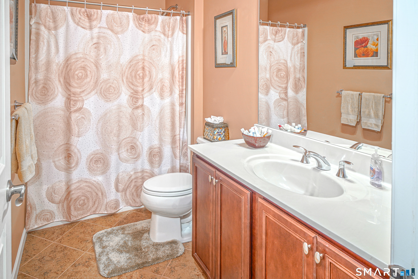
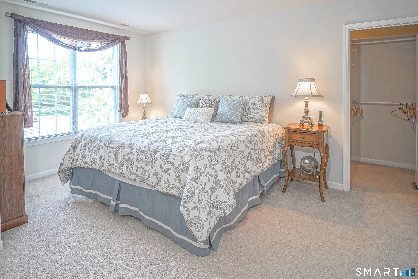
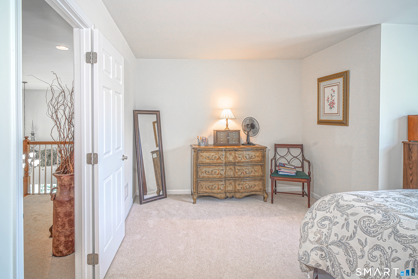
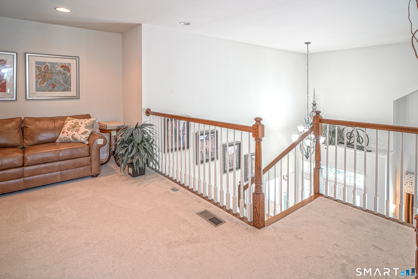
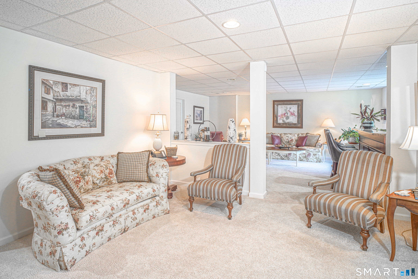
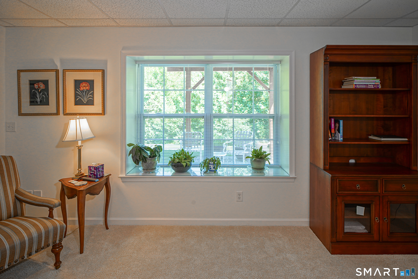
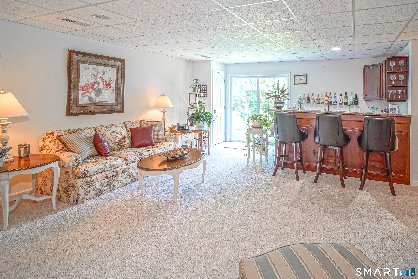
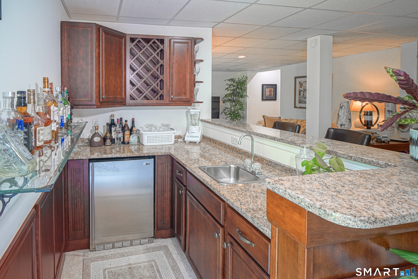
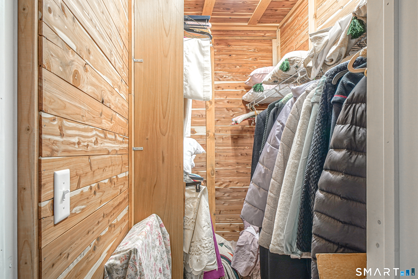
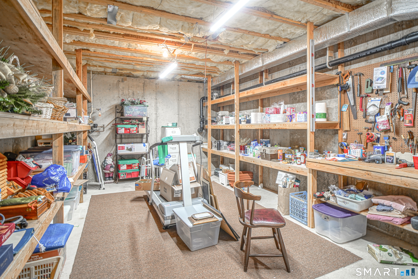
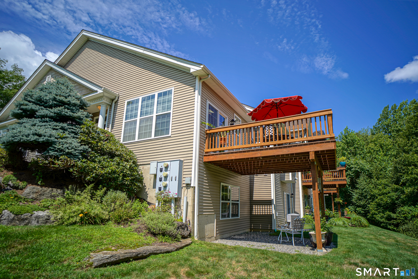
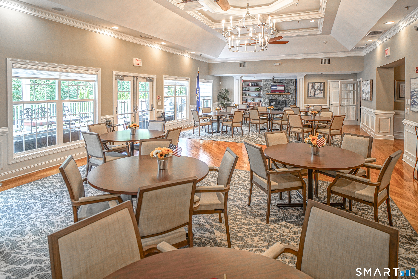
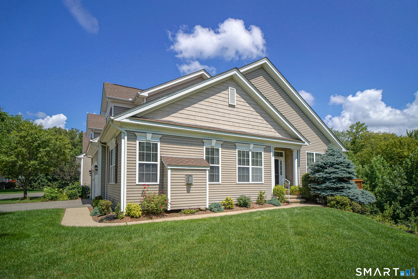
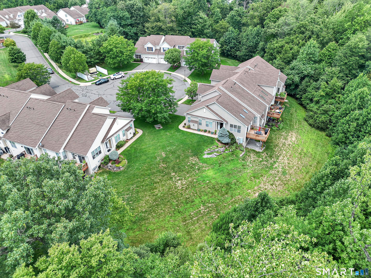
Experience premier 55+ living in this rare "Acorn" model end-unit townhouse at Regency at Prospect. Nestled on a quiet cul-de-sac within a stunning 182-acre community, this home perfectly blends peaceful country views with rapid access to I-84, Route 8, and the Merritt Parkway. This is the only model that includes a separate eat-in kitchen. The first-floor primary bedroom features a gas fireplace, a vaulted ceiling, and a private full bath. The bright, open-concept main level pairs a dining and living area with soaring ceilings, a 2nd gas fireplace, and custom window treatments. Upstairs features a versatile family room/home office, a full bathroom, and a spacious second bedroom. The finished lower level adds incredible living space, boasting two separate rooms-one with a built-in window seat and another with a full wet bar and slider access to a private patio. Enjoy climate control with a 3-zone heating and cooling system, along with the convenience of a central vacuum & a built-in security system. An attached 2-car garage and a generous storage/workshop area effortlessly meet practical needs. Dual outdoor spaces w/both a private deck and a lower patio. Large private side yard & woods behind make this one of the most private locations. This gated community has a very active lifestyle, including competitive pickleball, bocci, cards, and group events at an award-winning clubhouse. Watch our video to truly see this special condo by clicking the camera icon under the pictures.
Continue reading ▾Mechanicals & Utilities: Hot Air,Zoned • Natural Gas • Central Air,Zoned • Public Water Connected water • 2 fireplaces
Exterior Features
Exterior Construction: Vinyl Siding
Garage: Attached Garage,Paved,Off Street Parking,Driveway (2 car)
Parking: 4 Total
Patio/Deck: Underground Utilities,Sidewalk,Deck,Gutters,Lighting,Underground Sprinkler,Patio
Pool: Heated,Pool House,Safety Fence,In Ground Pool
Utilities: Water: Public Water Connected
