


 • Listed by: Christine Johnson • RE/MAX One • MLS# 24191694 • P: (860) 444-7362 • C: (860) 803-5915
motif, the motif logo, and other various trademarks, logos, designs, and slogans are the registered and unregistered trademarks of motif, LLC. dba Motif Luxe International Realty in the U.S. and/or other countries. Corporate Responsibility, Privacy & Legal Notices: motif is a licensed real estate broker, licensed to do business as Motif LLC. No guarantee, warranty or representation of any kind is made regarding the completeness or accuracy of descriptions or measurements (including square footage measurements and property conditions), such should be independently verified, and Motif expressly disclaims any liability in connection therewith. No financial or legal advice provided. Equal Housing Opportunity.
$319,900
Offered At
3
Beds
2
Baths
1,117
Sq. Ft.
0.5
Acres
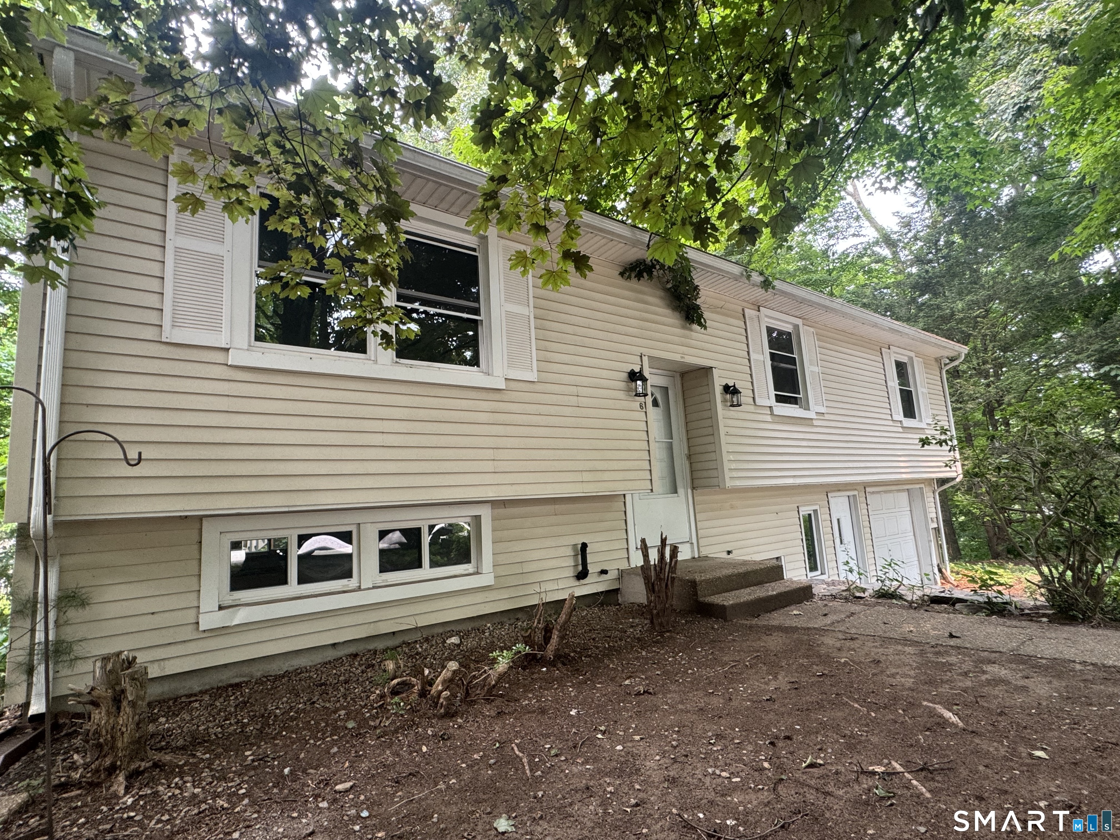
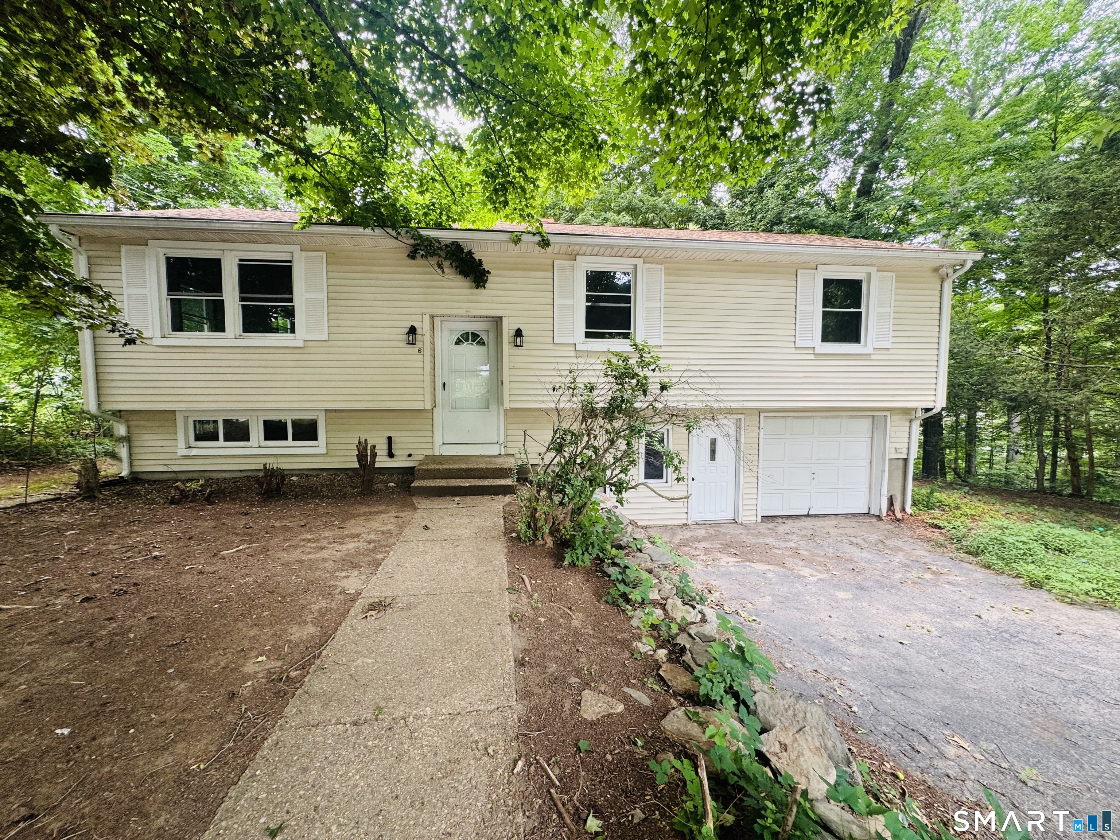
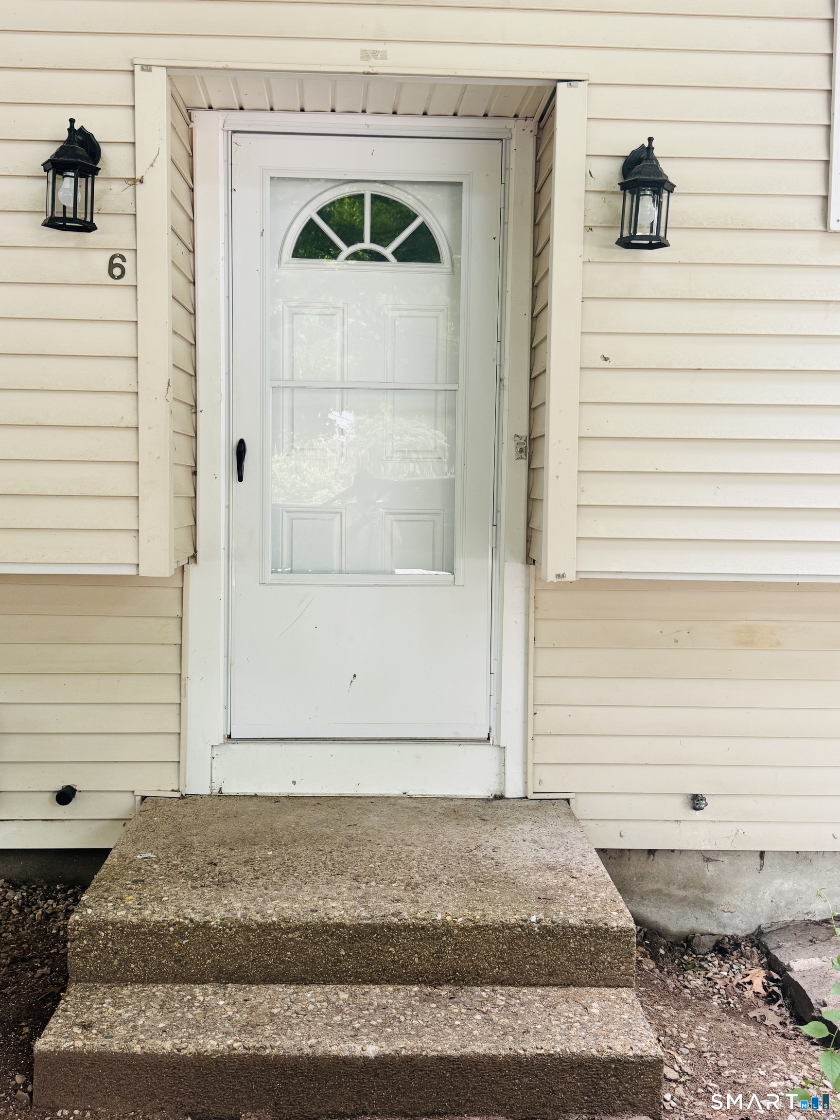
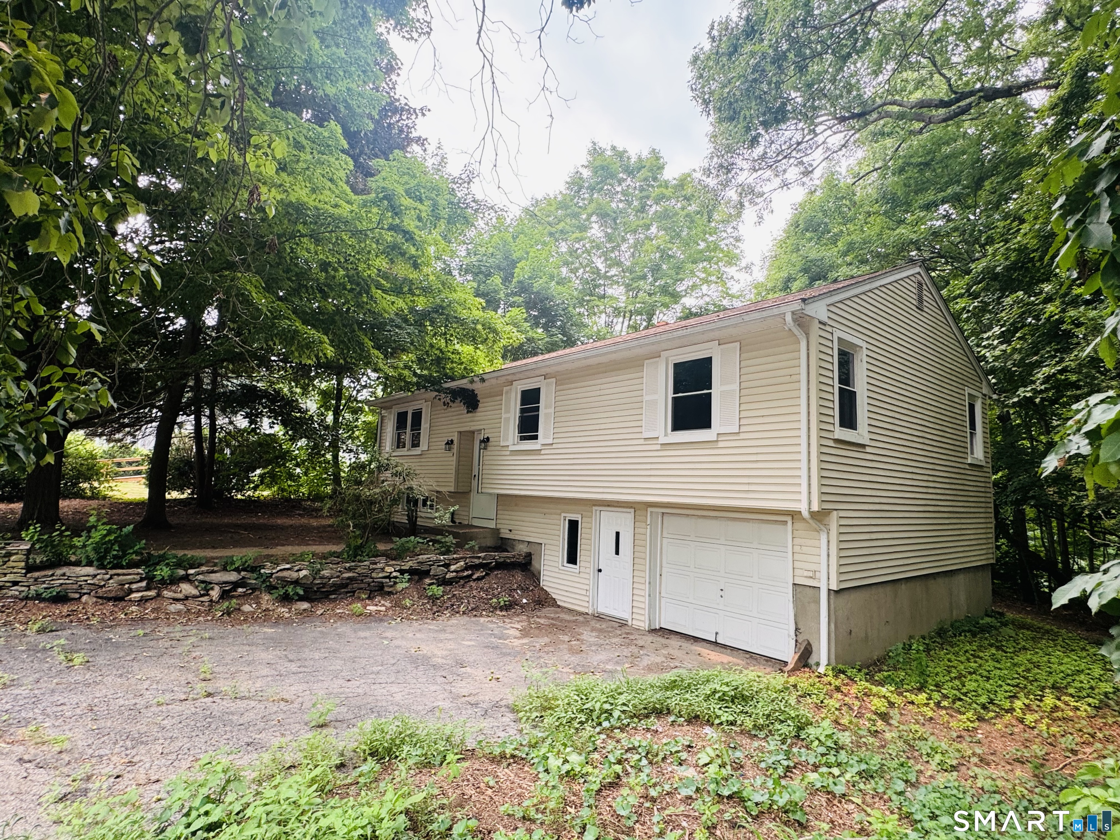
6 Elaine Street, Bozrah, CT is a Raised Ranch residence located in Bozrah, CT. This property was listed for sale on (approximately days ago) and is currently offered at $319,900.
6 Elaine Street, Bozrah, CT is a 3-bed, 2-bath, 1,117 square foot home built in 1962 , featuring Raised Ranch architecture
This home is within the Bozrah school district. Local, with nearby schools including Per Board of Ed.
Pricing Insight: Originally listed at $319,900, the price has since been adjusted by $0 (0%).
MLS #: 24191694
Days on Market: 0
Residence Type: Single Family
Architectural Style: Raised Ranch
Neighborhood: N/A
Garage Spaces: 1
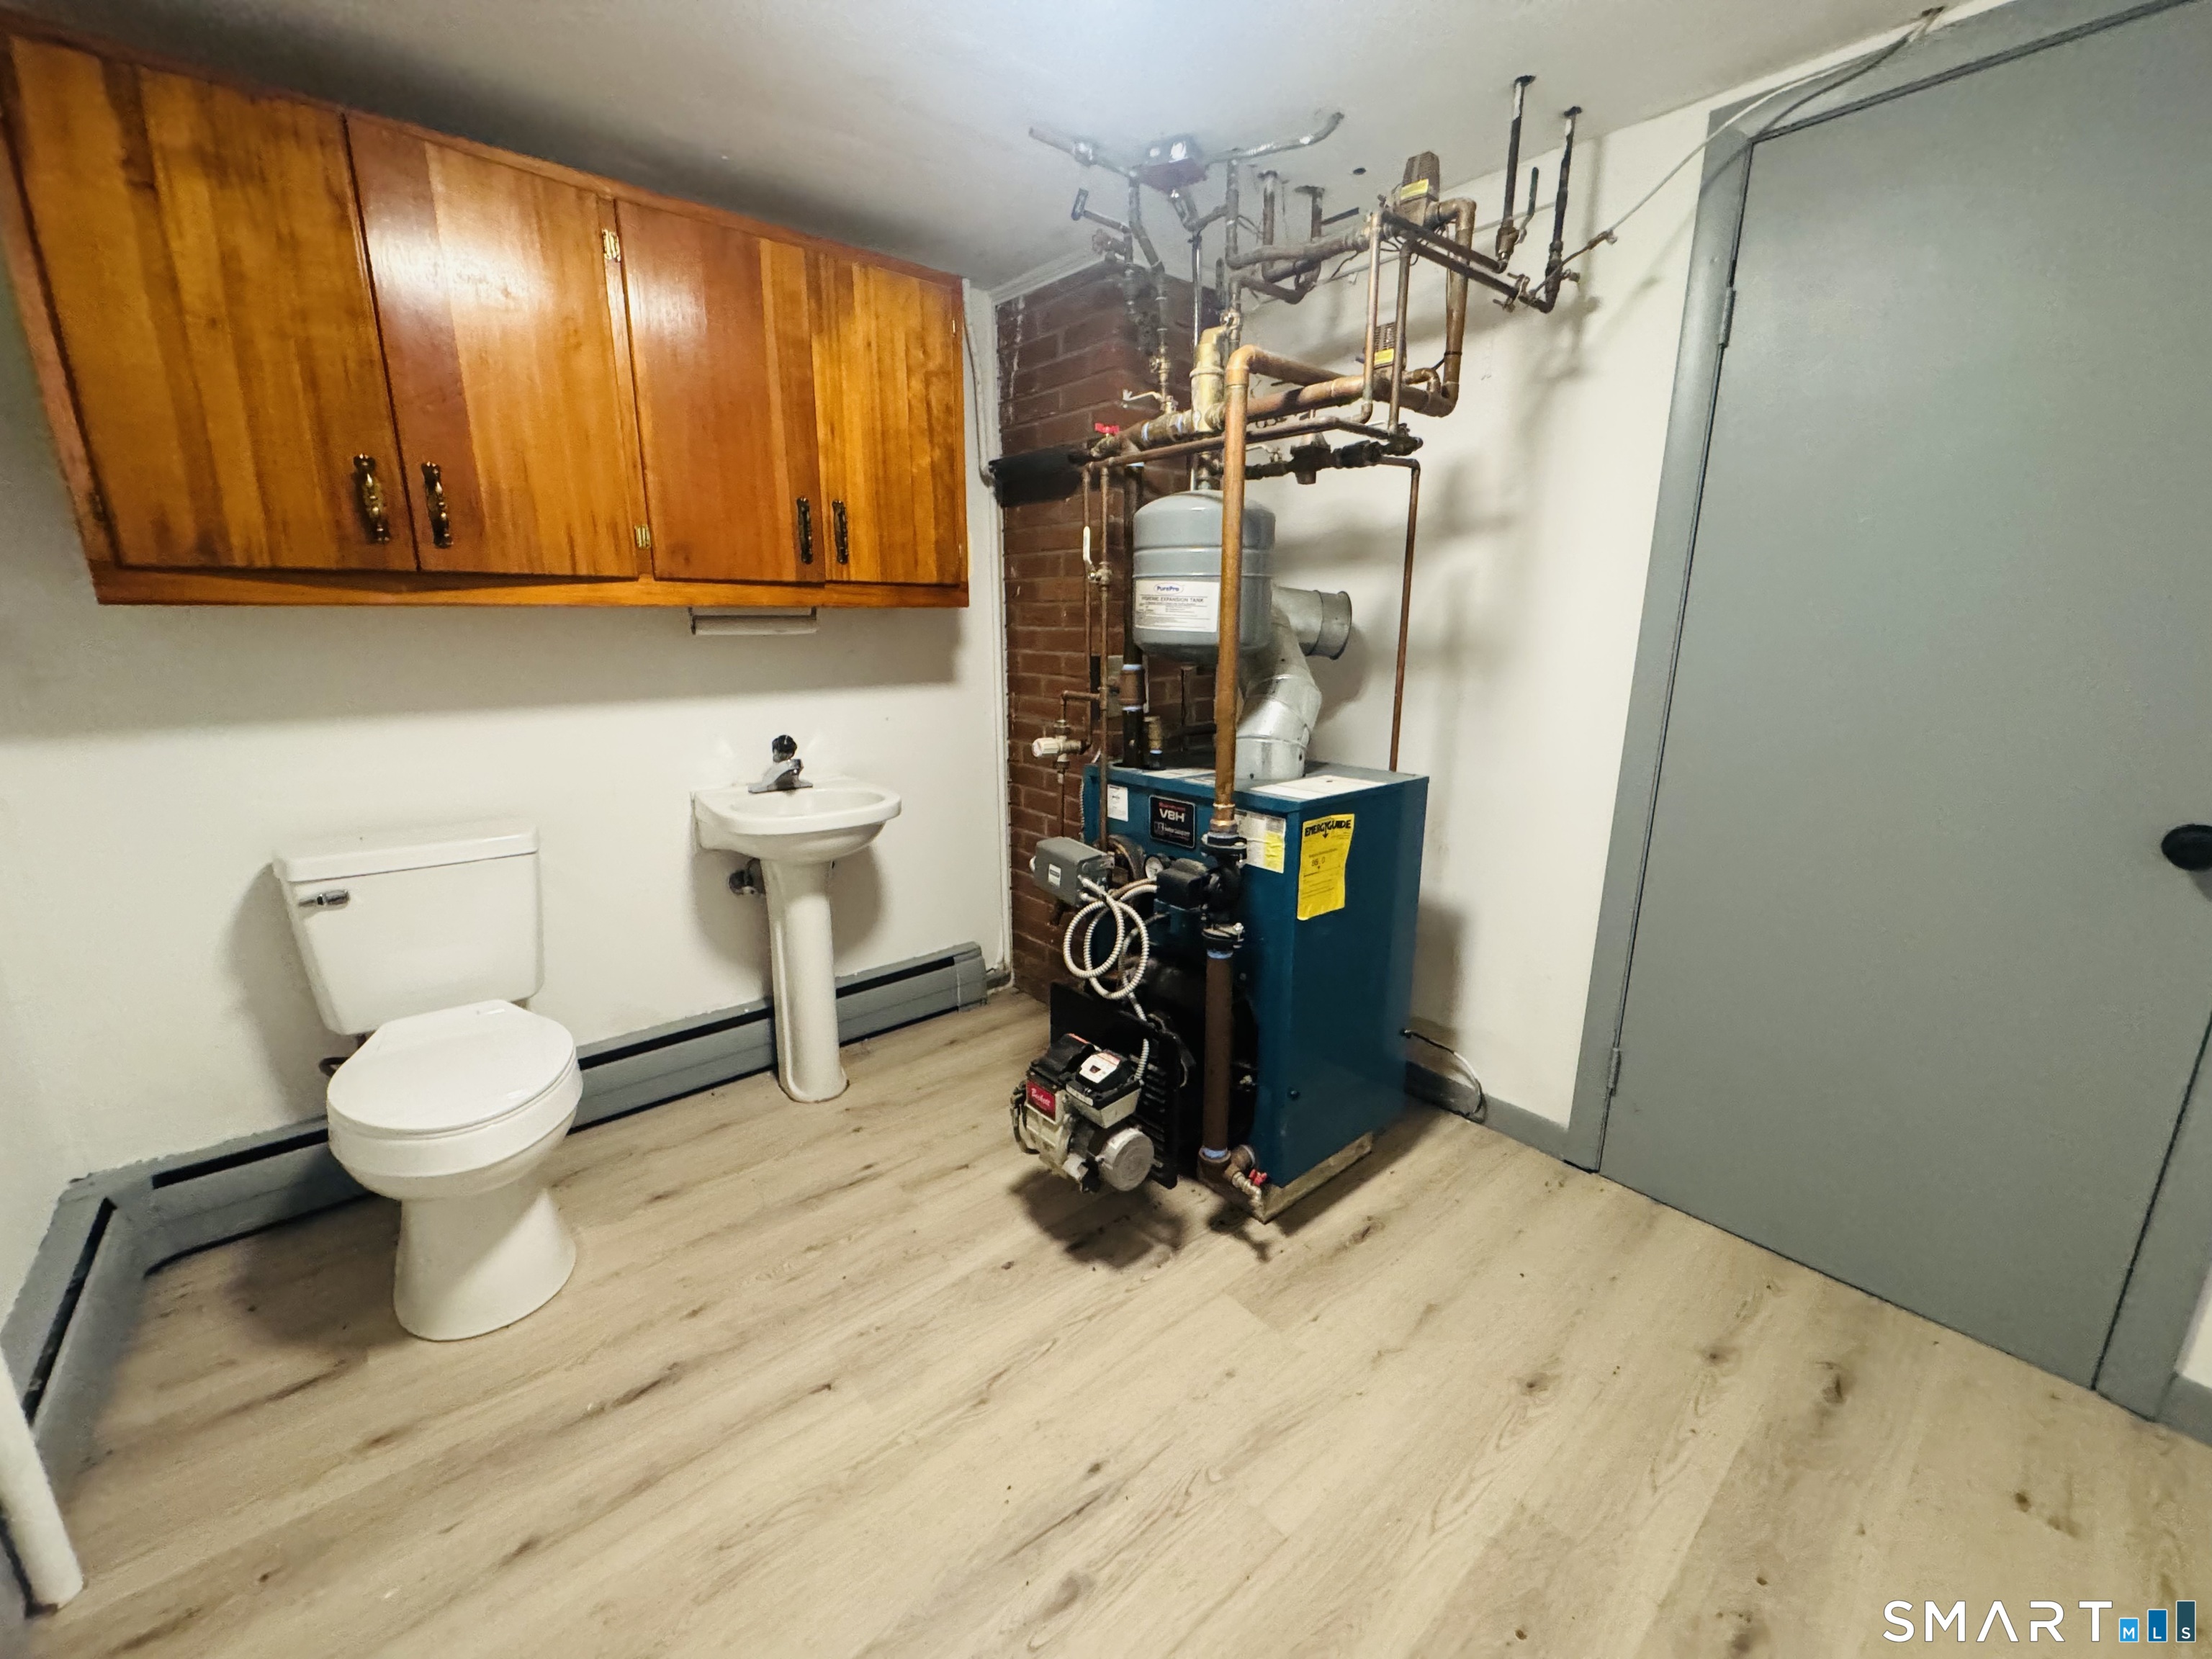
Heating: Hot Water
Offered Price: $319,900
Price per Sq Ft: $286
Year Built: 1962
Living Area: 1,117 Sq. Ft.
Lot Size: 0.50 Acres
Design & Construction: Frame
Estimated Tax: $3,333
Price per square foot: $286 / Sq. Ft.
Tax assessed value: $141,820
Estimated Tax: $3,333
Architectural Style: Raised Ranch
Design & Construction: Frame
Residence Type: Single Family
Year Constructed: 1962
Living Area: 1,117 Sq. Ft.
Lot Size: 0.50 Acres
Fuel: Oil
Home Automation: Not specified
Energy Features: Not specified
Solar Contract: Not specified
Heating Fuel: Oil
Fuel Tank Location: In Basement
Cooling System: None
Hot Water System: Not specified
Air Radon Mitigation: Not specified
Water Radon Mitigation: Not specified
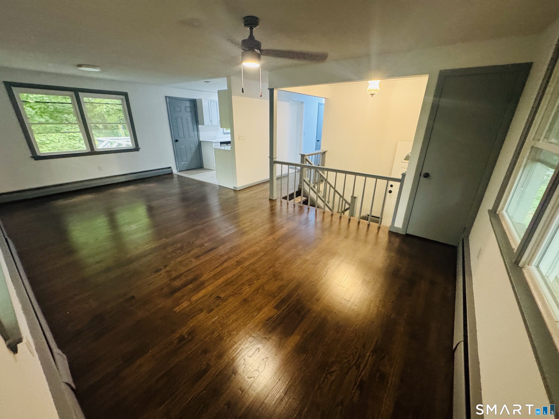
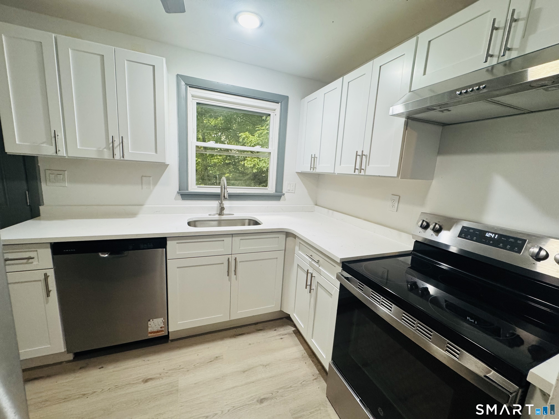
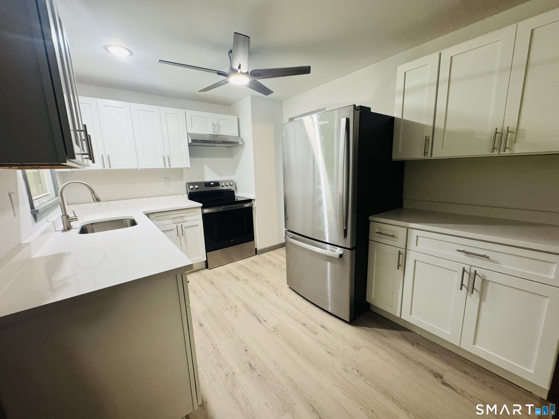
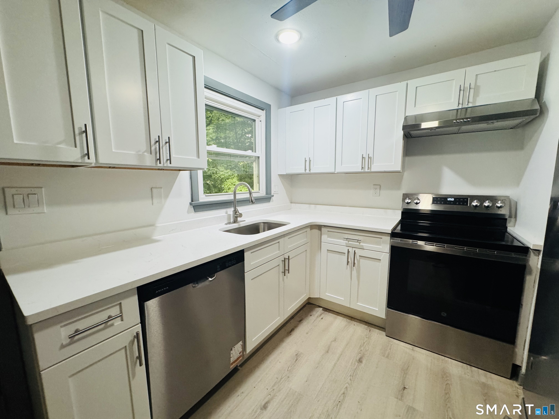
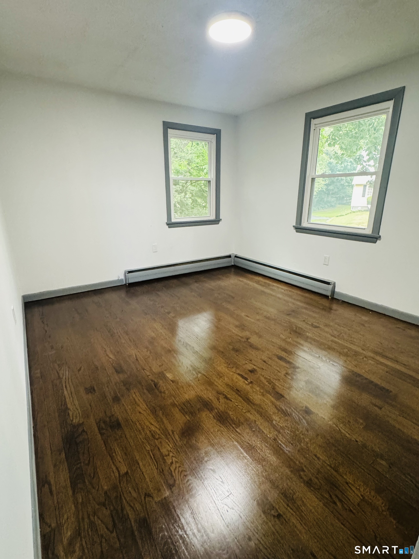
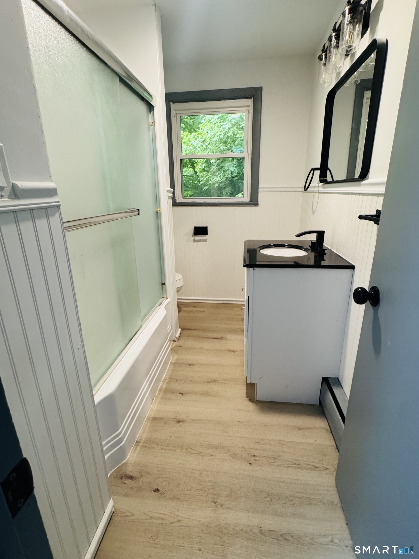
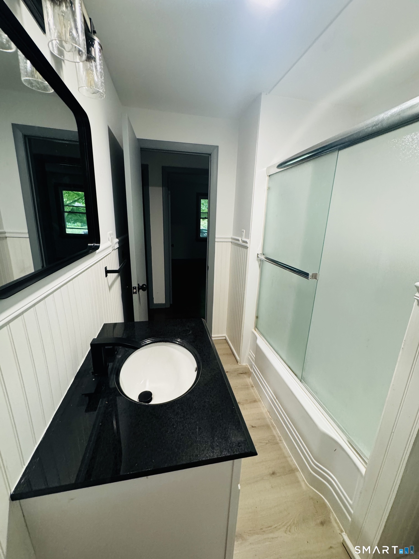
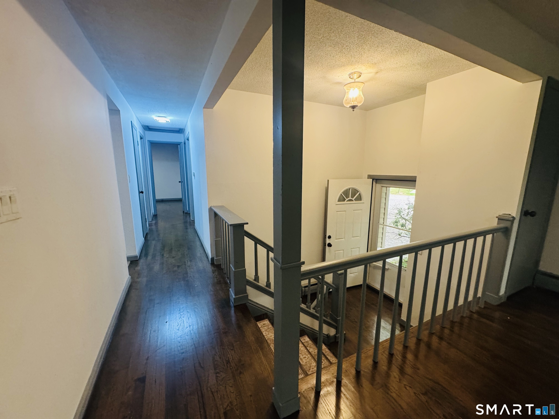
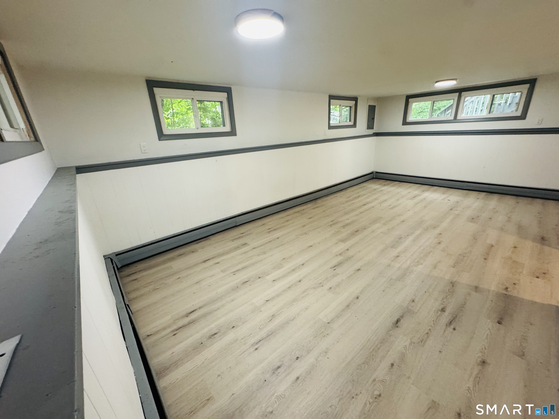
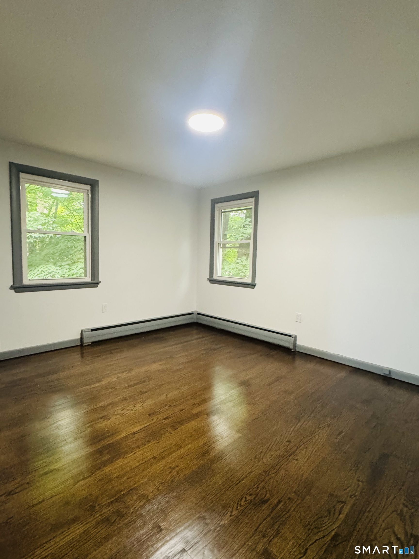
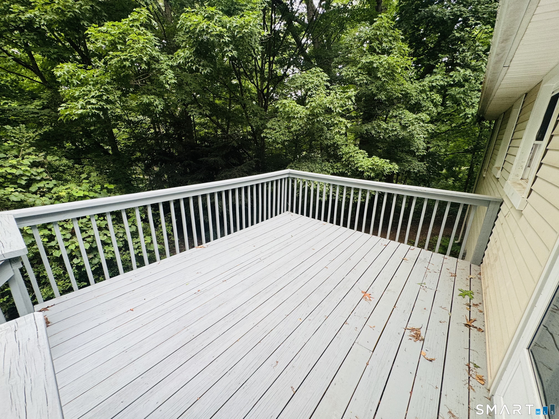
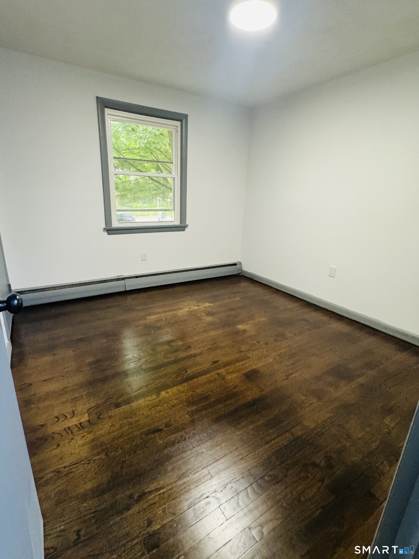
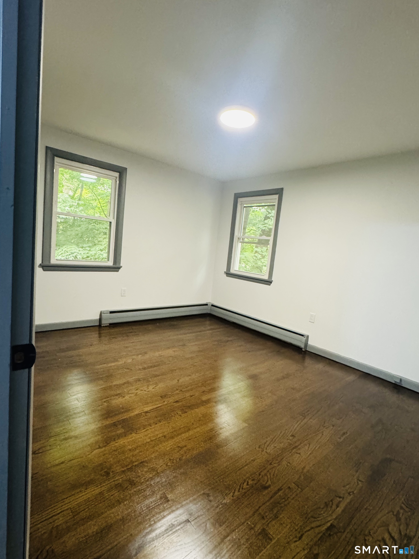
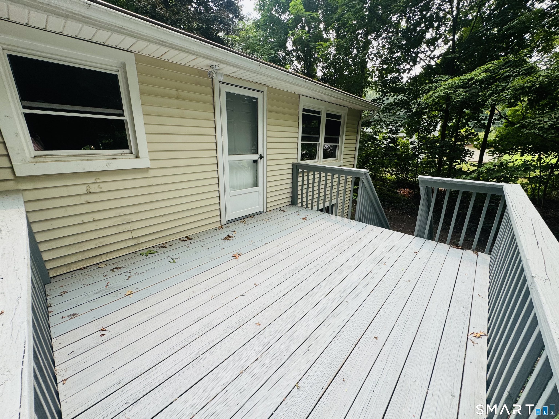
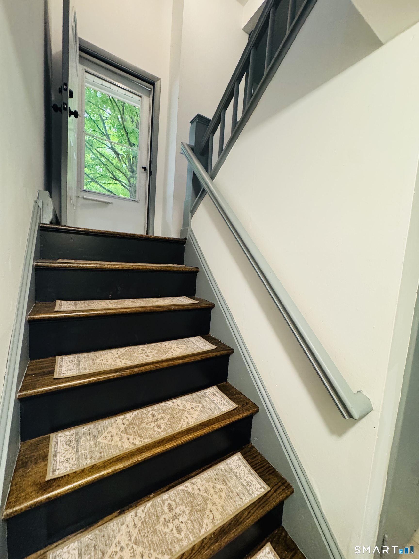
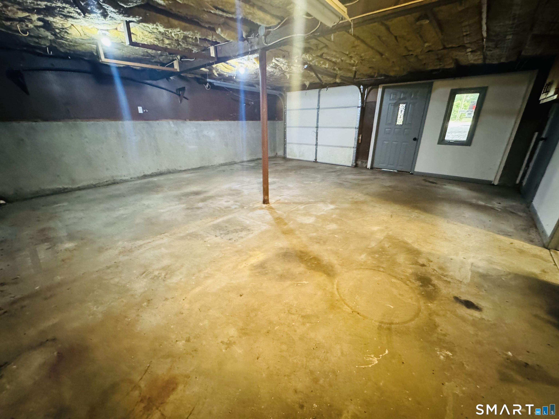
NESTLED amongst the trees on a dead-end cul-de-sac sits a Raised Ranch with GLEAMING HARDWOOD floors throughout this adorable home w/ BRAND NEW GRANITE counters, white shaker cabinets and comes with STAINLESS appliances and leads out to 12 x 11 deck with privacy for grilling and enjoying the summer evenings. GRANITE VANITY in bright bathroom w/ NEW flooring. HARDWOOD stairs to lower-level w/ LARGE 518 ft family room w/ 1/2 bath in utility room for convenience with WALK OUT OVERSIZED 1 1/2 GARAGE with plenty of room for STORAGE. CITY WATER, PAVED driveway and hardly any lawn to mow for easy maintenance. ( a little sloping -drive by) SEPTIC was just pumped.
Continue reading ▾Mechanicals & Utilities: Hot Water • Oil • None • Public Water Connected water
Exterior Features
Exterior Construction: Vinyl Siding
Roof Type: Asphalt Shingle
Foundation: Concrete
Garage: Under House Garage (1 car)
Patio/Deck: Deck
Utilities: Water: Public Water Connected
 . Designed by