


 • Listed by: Bob Ficks • Berkshire Hathaway NE Prop. • MLS# 24191527 • P: (860) 677-4949 • C: (860) 205-6547
motif, the motif logo, and other various trademarks, logos, designs, and slogans are the registered and unregistered trademarks of motif, LLC. dba Motif Luxe International Realty in the U.S. and/or other countries. Corporate Responsibility, Privacy & Legal Notices: motif is a licensed real estate broker, licensed to do business as Motif LLC. No guarantee, warranty or representation of any kind is made regarding the completeness or accuracy of descriptions or measurements (including square footage measurements and property conditions), such should be independently verified, and Motif expressly disclaims any liability in connection therewith. No financial or legal advice provided. Equal Housing Opportunity.
$384,900
Offered At
3
Beds
1
Baths
1,923
Sq. Ft.
0.58
Acres
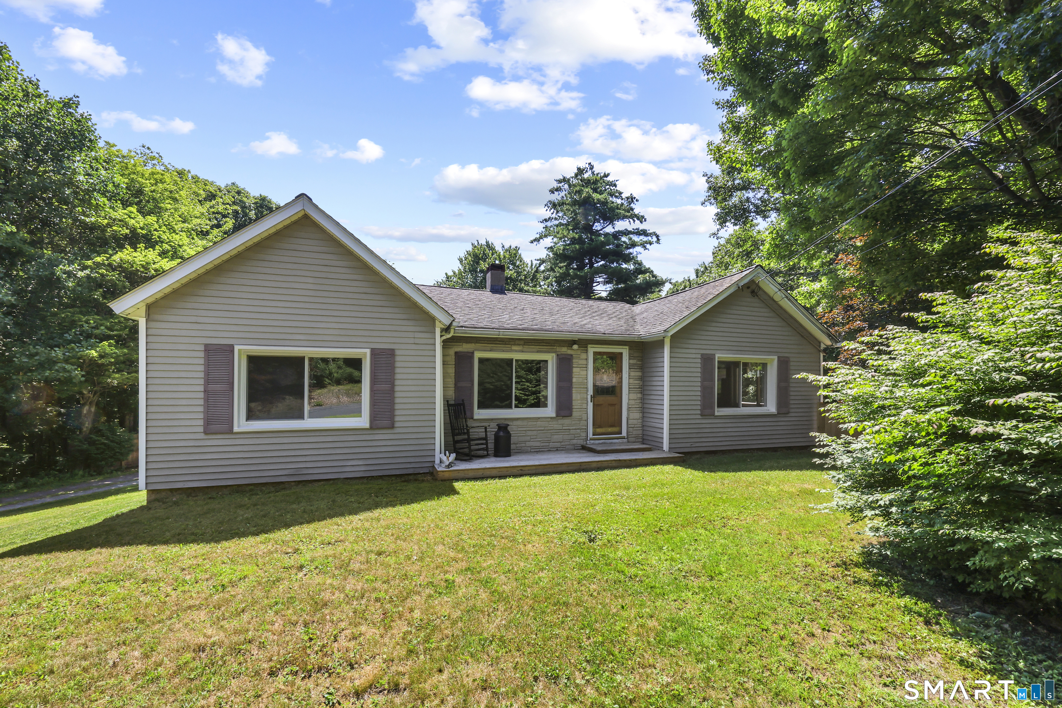
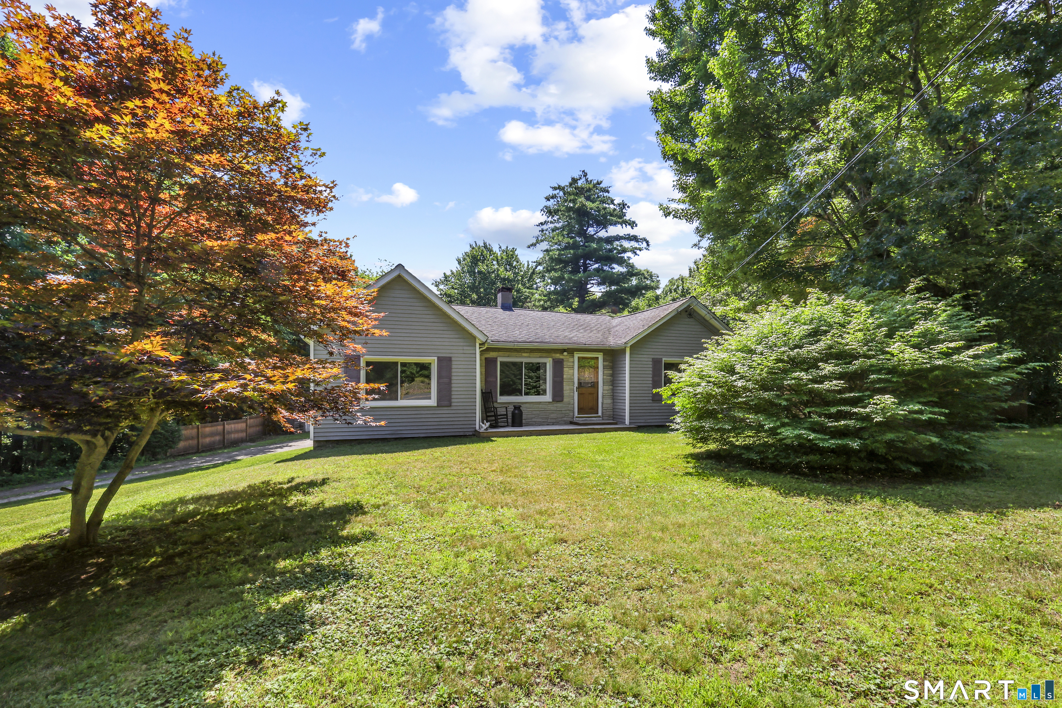
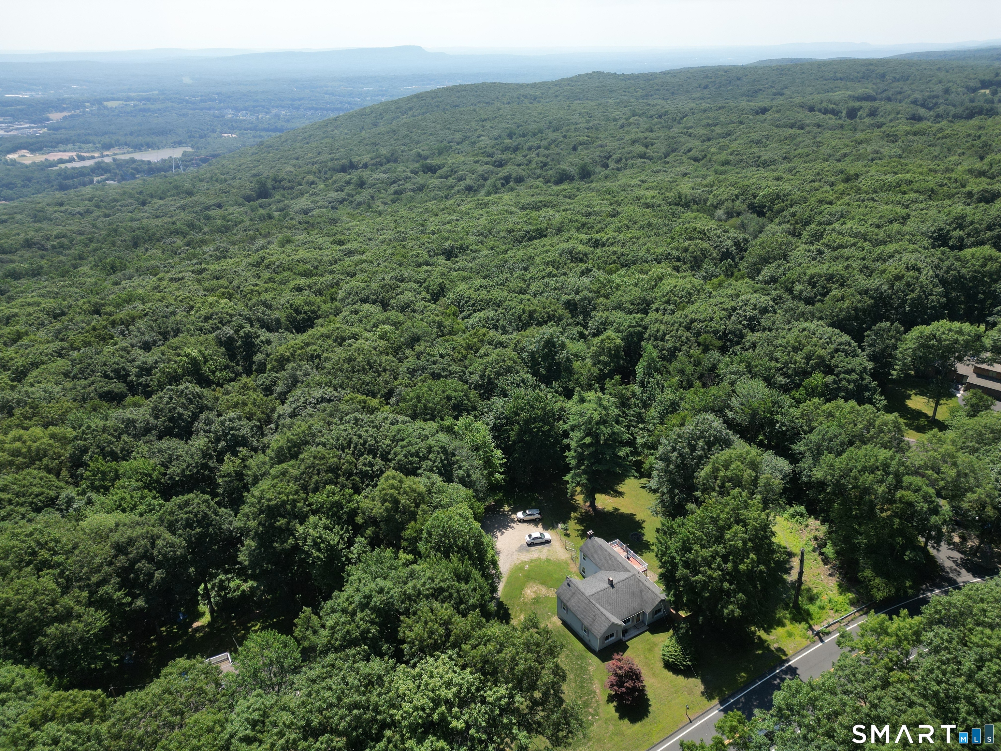
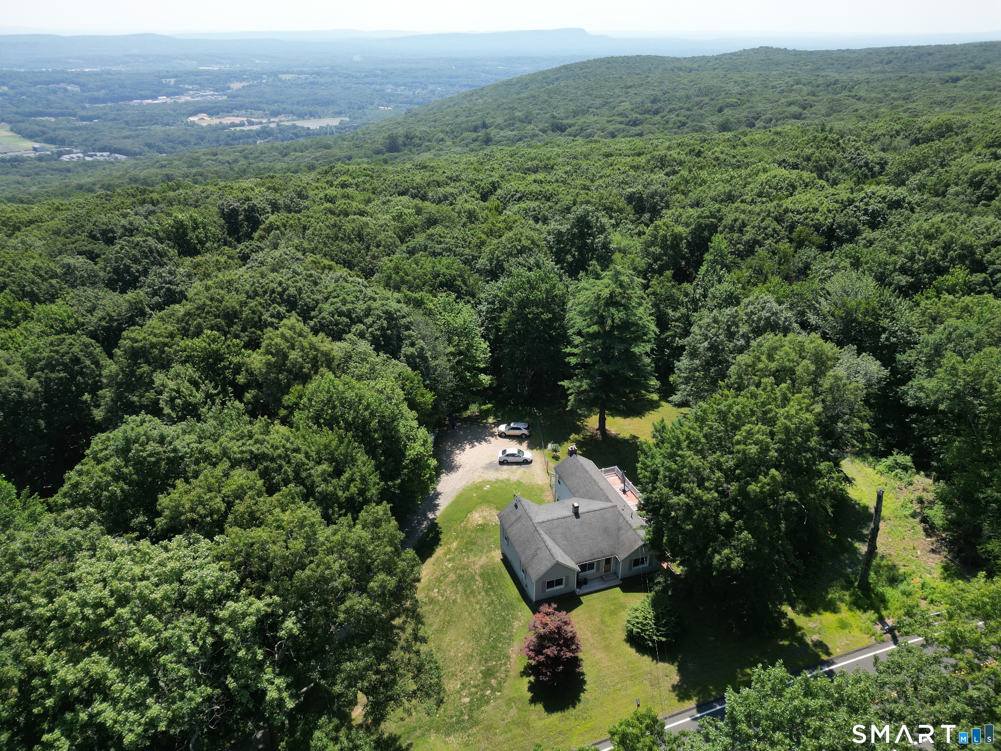
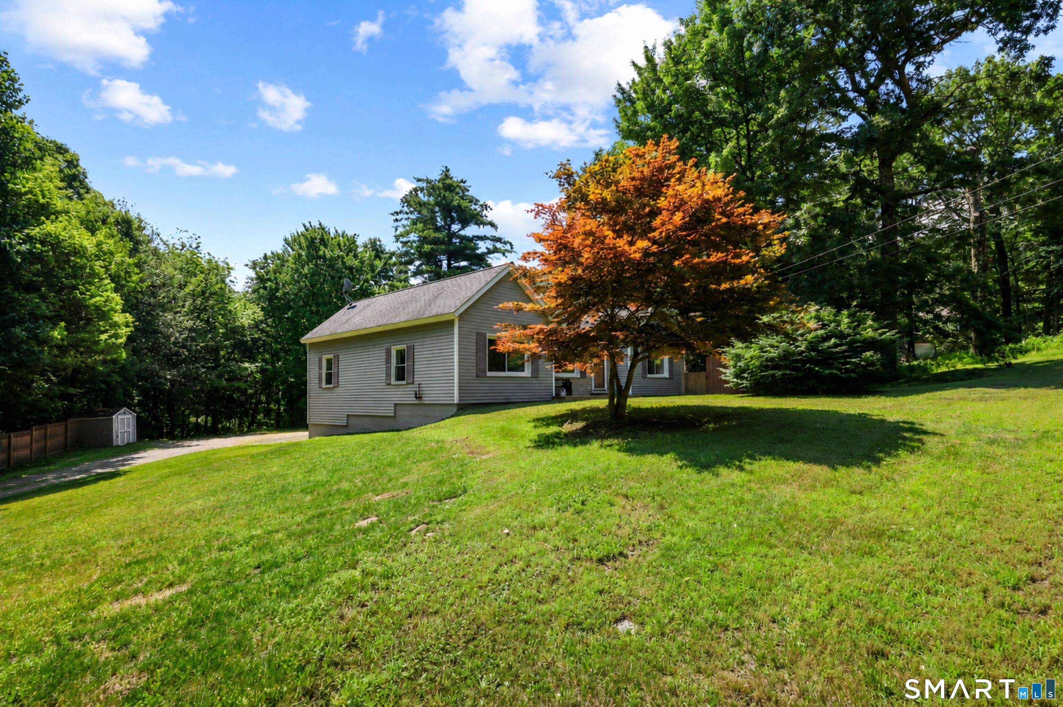
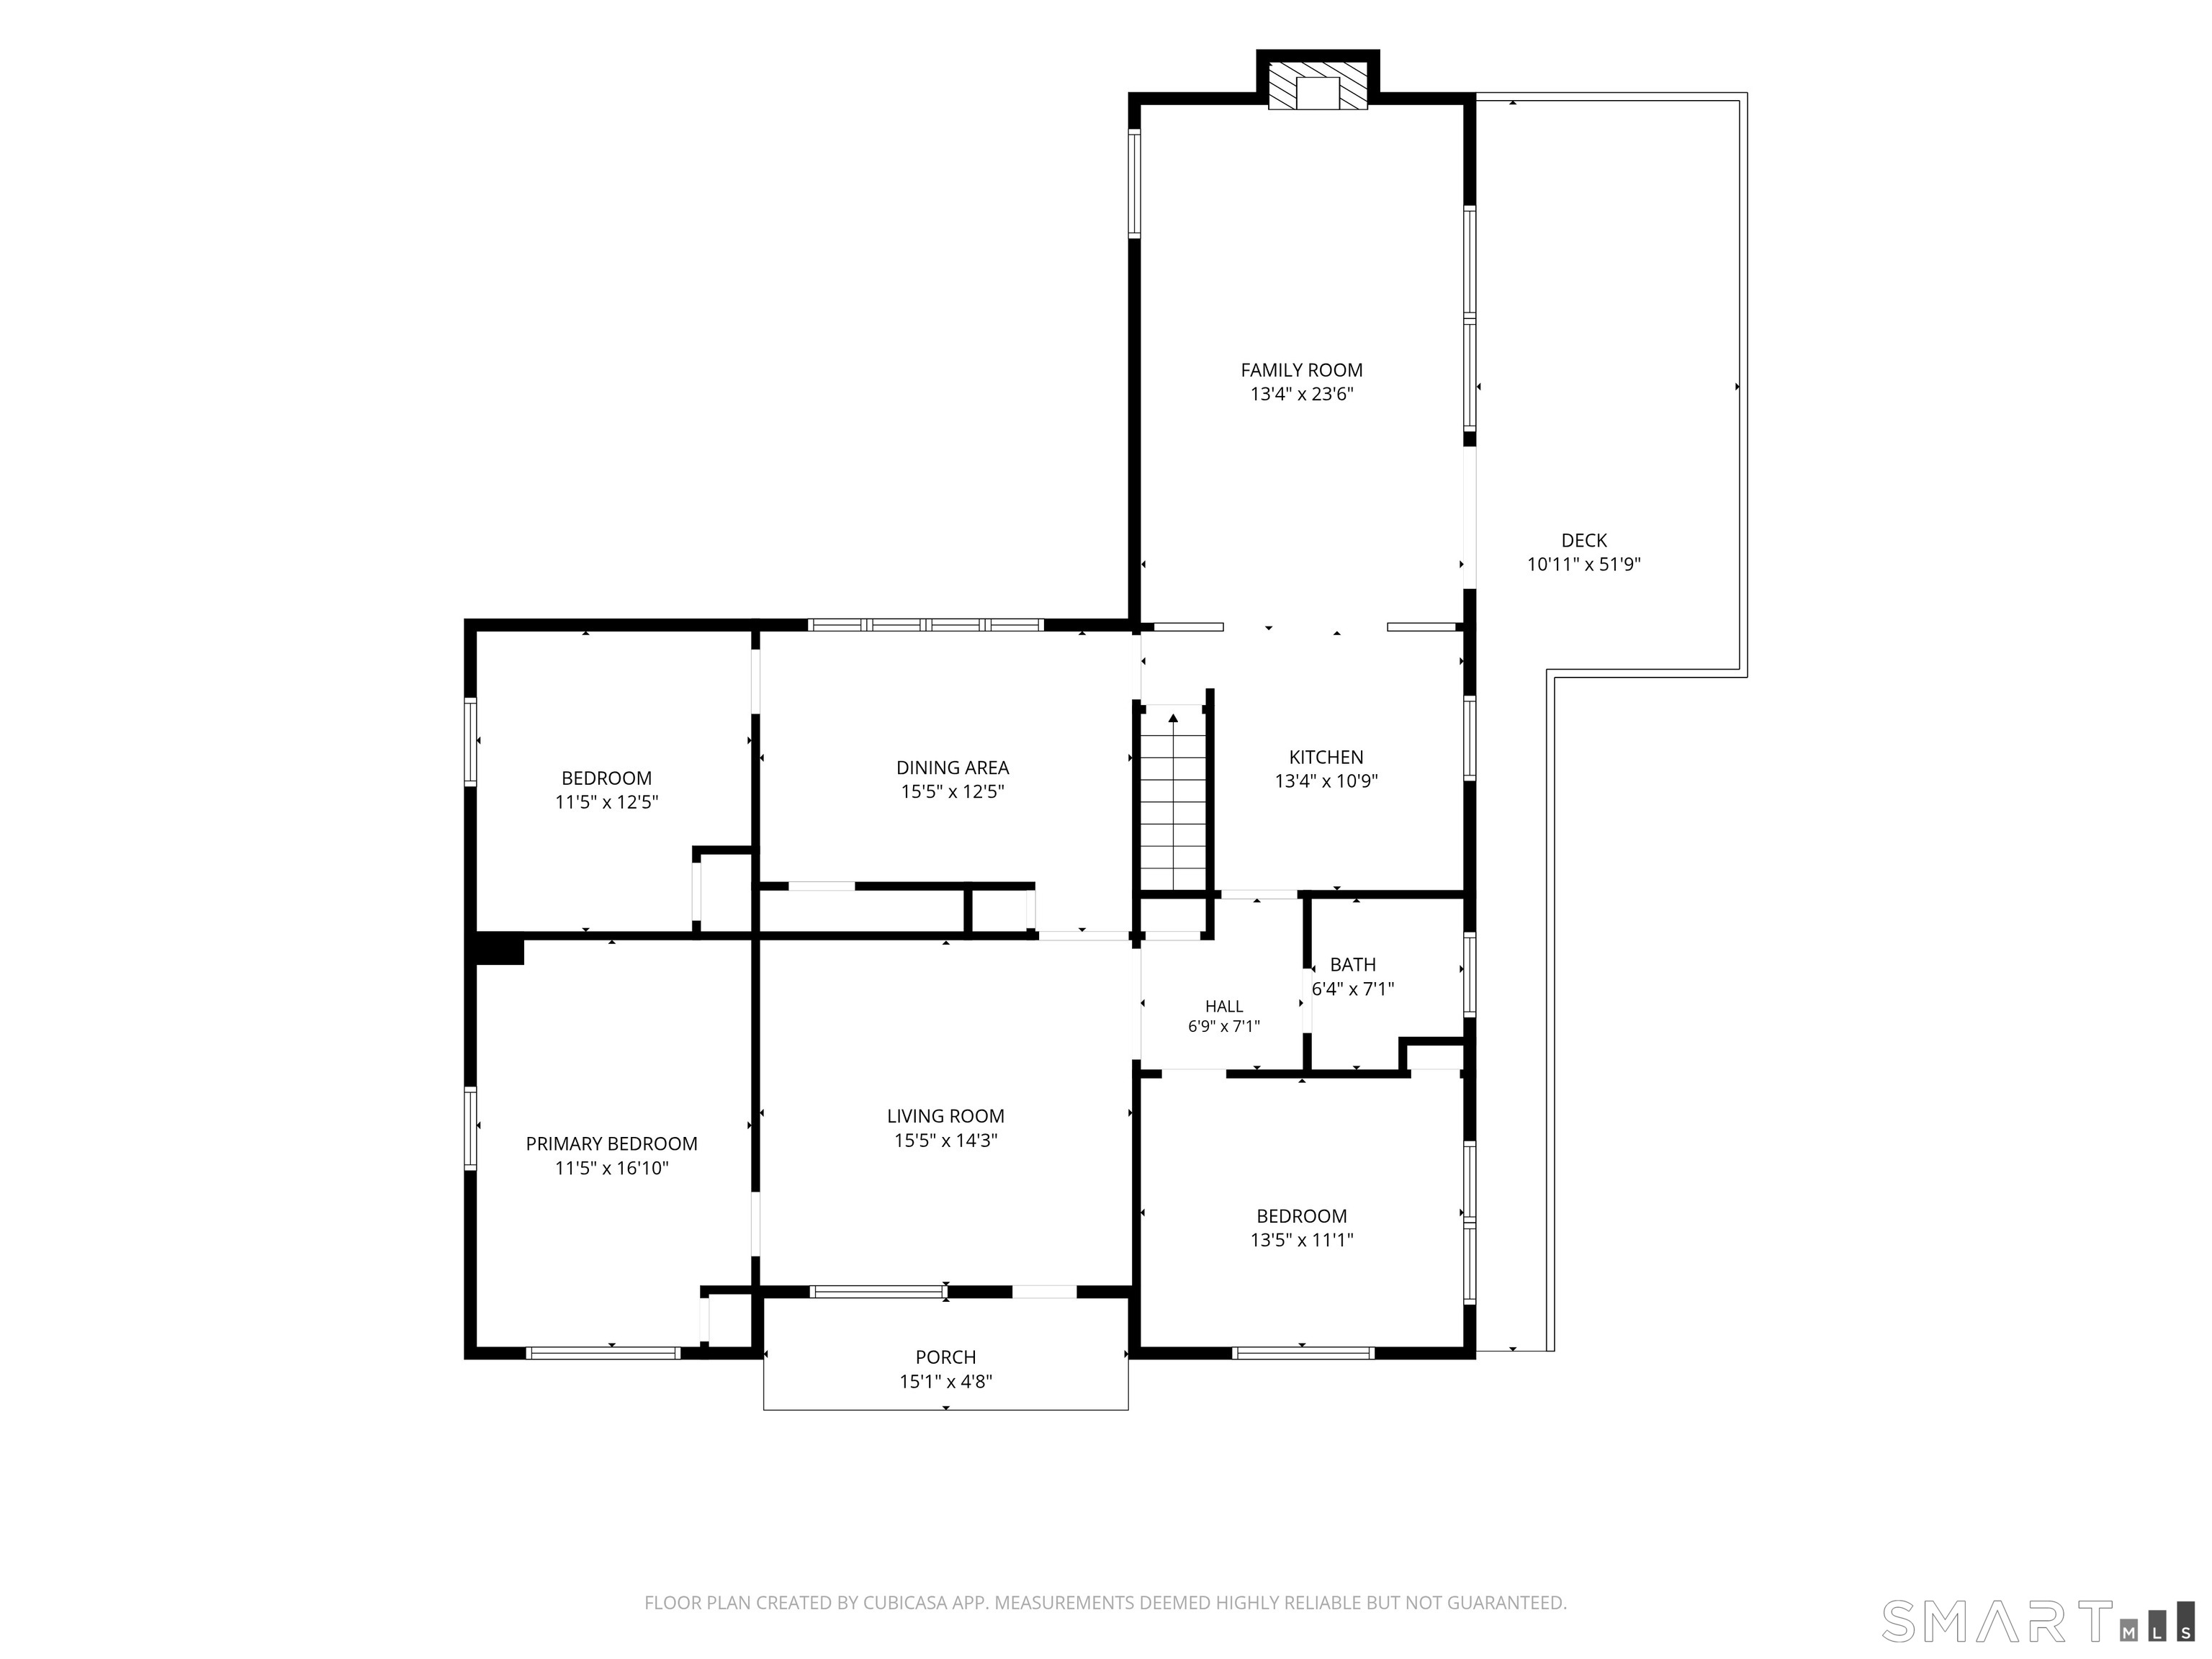
647 Willis Street, Bristol, CT is a Ranch residence located in Bristol, CT. This property was listed for sale on (approximately days ago) and is currently offered at $384,900.
647 Willis Street, Bristol, CT is a 3-bed, 1-bath, 1,923 square foot home built in 1951 , featuring Ranch architecture
This home is within the Bristol school district. Local, with nearby schools including Per Board of Ed.
Pricing Insight: Originally listed at $384,900, the price has since been adjusted by $0 (0%).
MLS #: 24191527
Days on Market: 0
Residence Type: Single Family
Architectural Style: Ranch
Neighborhood: N/A
Garage Spaces: 0
Heating: Hot Air
Offered Price: $384,900
Price per Sq Ft: $200
Year Built: 1951
Living Area: 1,923 Sq. Ft.
Lot Size: 0.58 Acres
Design & Construction: Frame,Block
Estimated Tax: $6,159
Price per square foot: $200 / Sq. Ft.
Tax assessed value: $182,490
Estimated Tax: $6,159
Architectural Style: Ranch
Design & Construction: Frame,Block
Residence Type: Single Family
Year Constructed: 1951
Living Area: 1,923 Sq. Ft.
Lot Size: 0.58 Acres
Fuel: Oil
Home Automation: Not specified
Energy Features: Fireplace Insert,Thermopane Windows
Solar Contract: Not specified
Heating Fuel: Oil
Fuel Tank Location: In Basement
Cooling System: Central Air
Hot Water System: Not specified
Air Radon Mitigation: Not specified
Water Radon Mitigation: Not specified
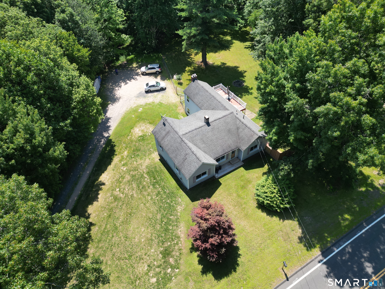
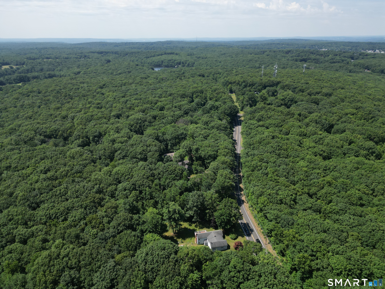
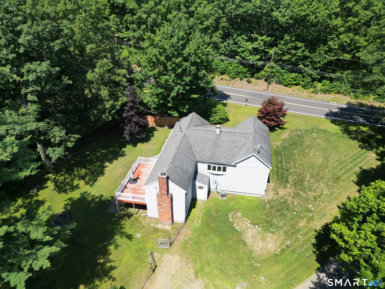
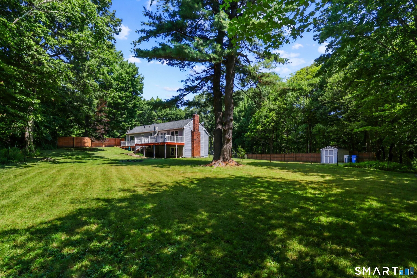
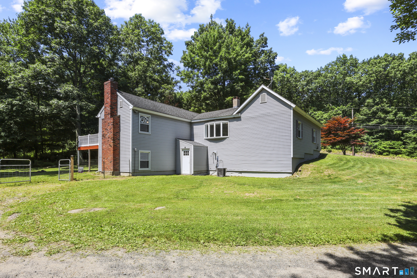
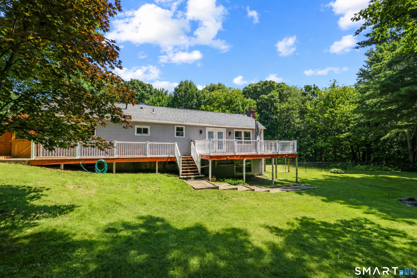
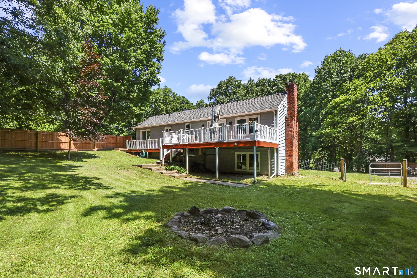
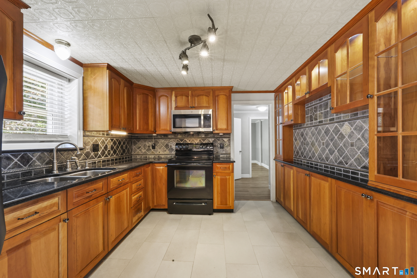
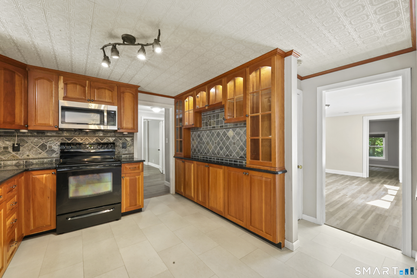
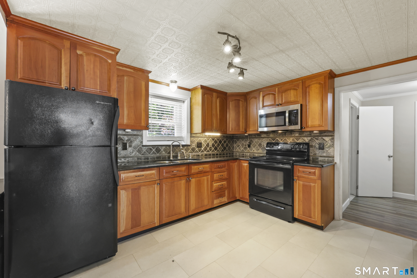
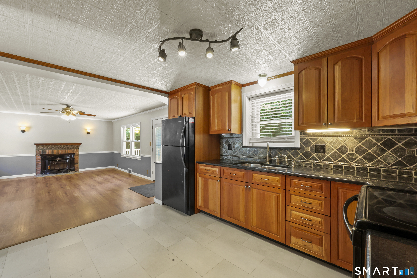
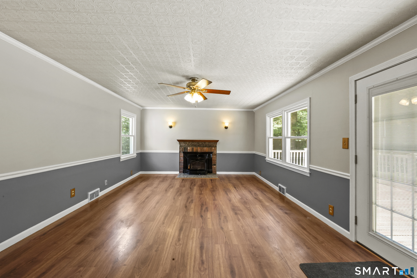
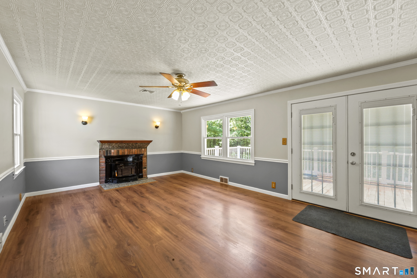
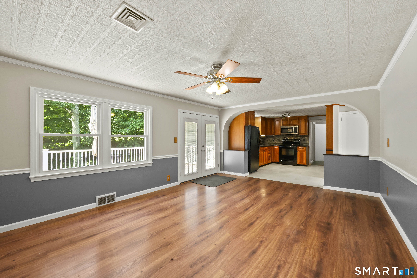
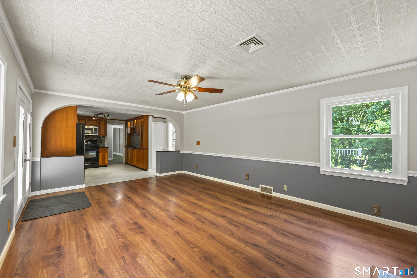
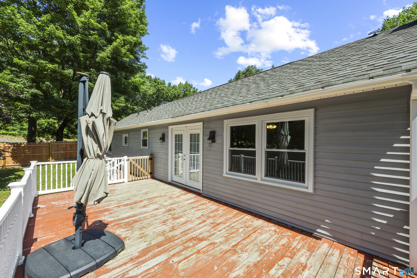
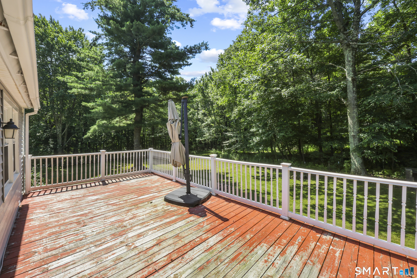
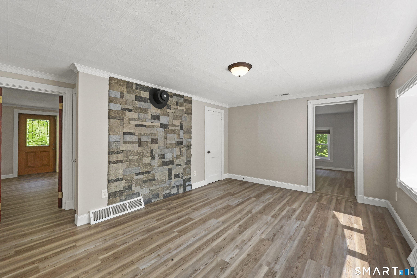
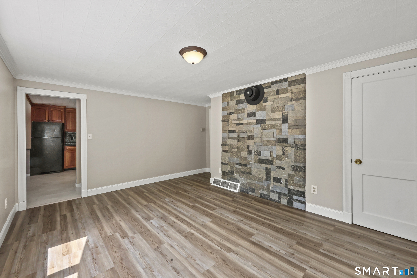
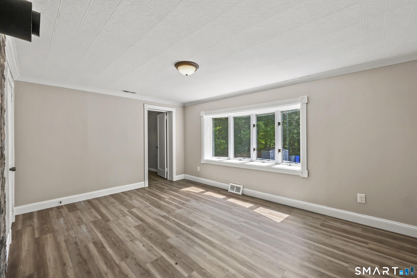
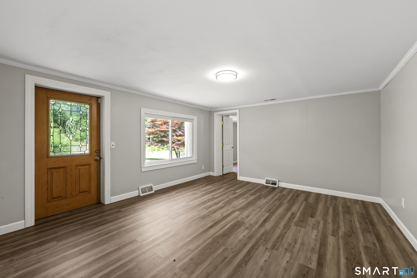
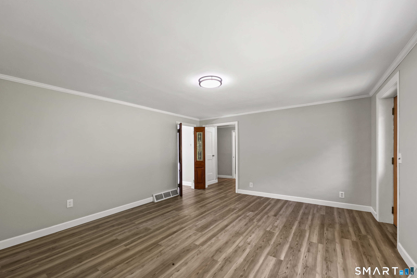
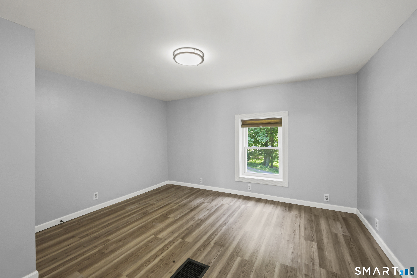
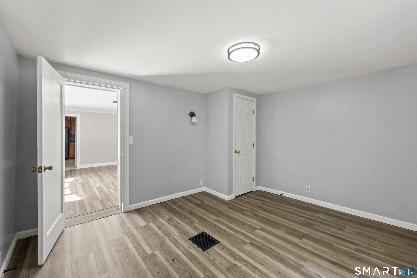
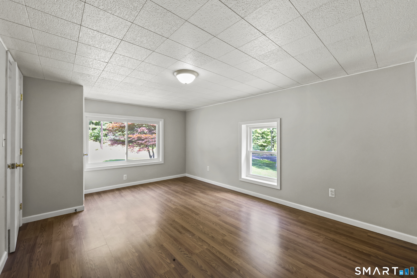
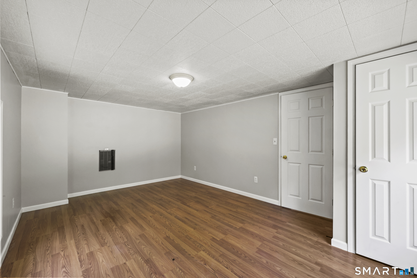
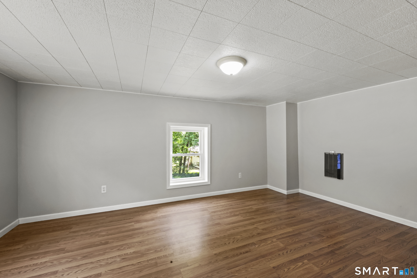
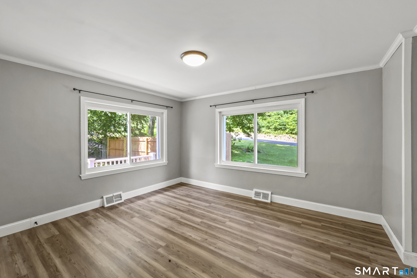
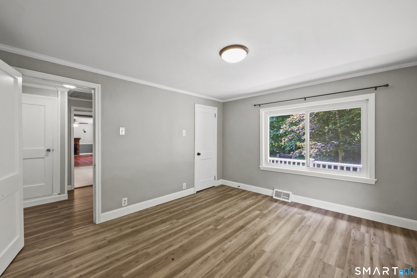
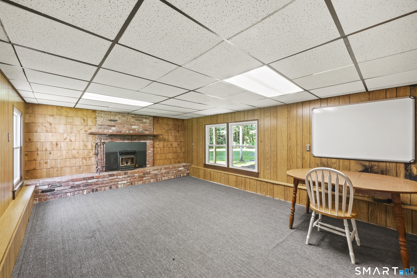
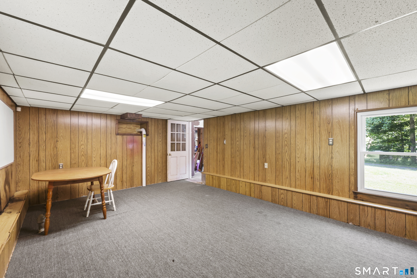
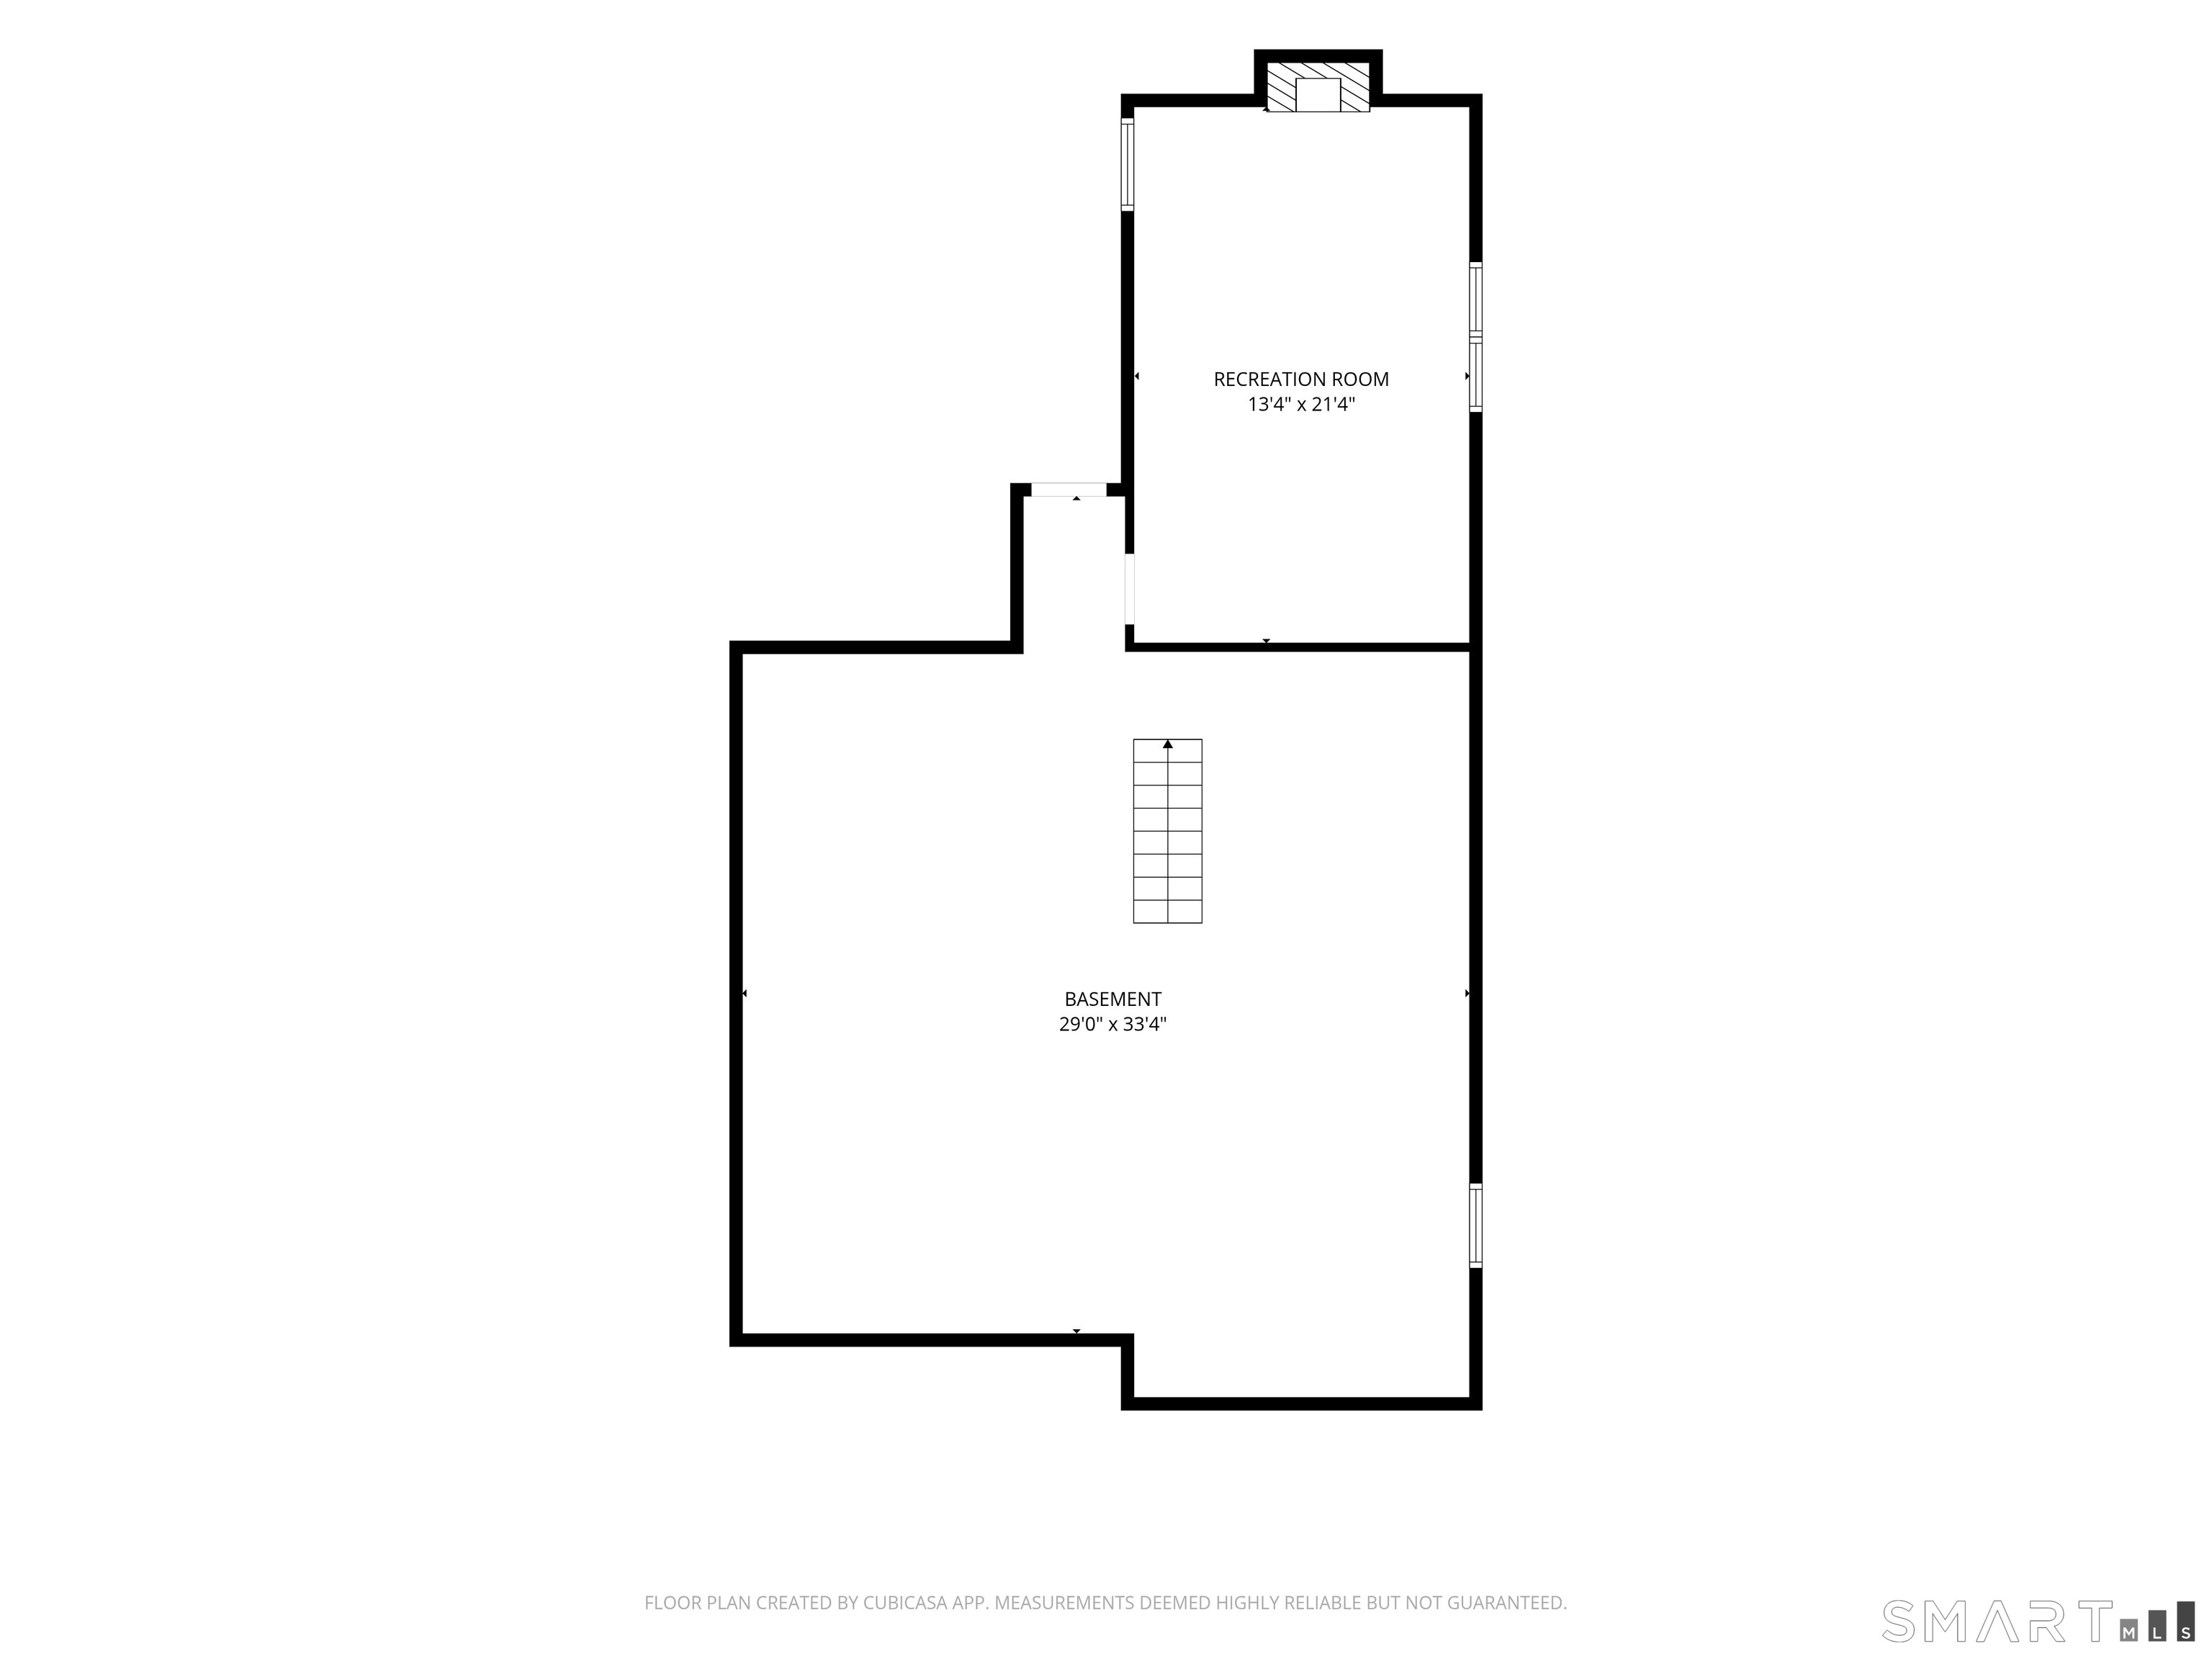
Do you crave open space, but also want suburban convenience? Do we have the answer for you! Welcome to 647 Willis Street; your new home! Stand on your deck with your morning coffee and gaze into more woodlands than you could have ever imagined being in this part of the state. But hop in your vehicle and you are in the center of shopping, employment, and highways in no time at all! But let's not forget the home! Imagine yourself hosting holiday feasts prepared in the newer remodeled kitchen! Enjoy your guests in the open family room with toasty woodstove insert (and enjoy the oil savings using the heating duct/fan system to distibute the warm air throughout the dwelling)! But in this time of year, swing those French doors open and enjoy the fresh woodland air! The dining room has a huge bow window that also overlooks the lush green surroundings. It has a stone feature wall and flue for another woodstove if desired! You will certainly appreciate the home's condition too! So much has been done for you! Fresh paint throughout, and new laminate flooring in most spaces, definately brightens and invigorates! You will be spoiled by the display space, stone counters, under-cabinet lighting, tile backsplash all found in your stylish, thoughtfully designed kitchen. Be sure to scout out the "secret room" in the lower level! This heated and cooled space awaits you. Easily, it could be a cool rec space; think billiards room, library, or even a Fisher-Price vault?!!! *****CONTINUED*****
Continue reading ▾Mechanicals & Utilities: Hot Air • Oil • Central Air • Private Well water • 2 fireplaces
Exterior Features
Exterior Construction: Vinyl Siding
Roof Type: Fiberglass Shingle
Foundation: Concrete
Driveway: Private,Gravel
Garage: Off Street Parking,Driveway
Parking: 3 Total
Patio/Deck: Shed,Deck,Gutters,Garden Area,French Doors
Utilities: Water: Private Well
Outbuildings: Shed,Deck,Gutters,Garden Area,French Doors
 . Designed by