
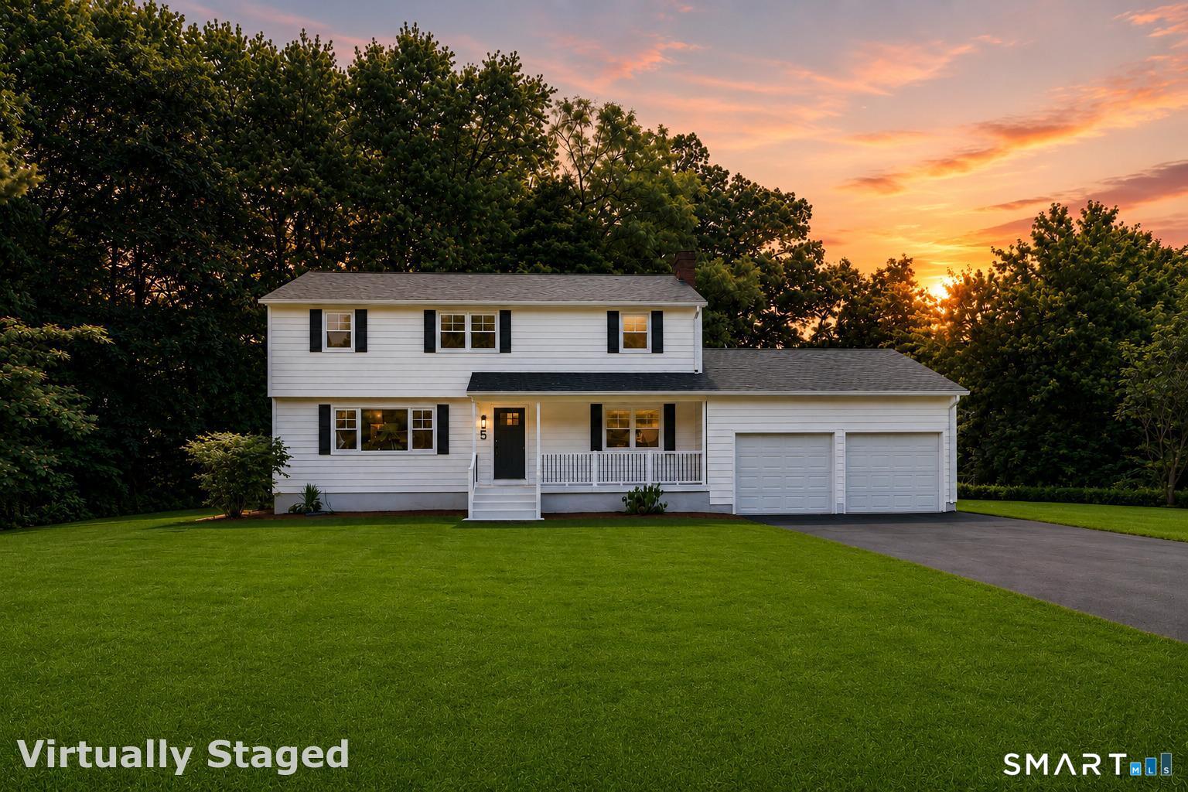
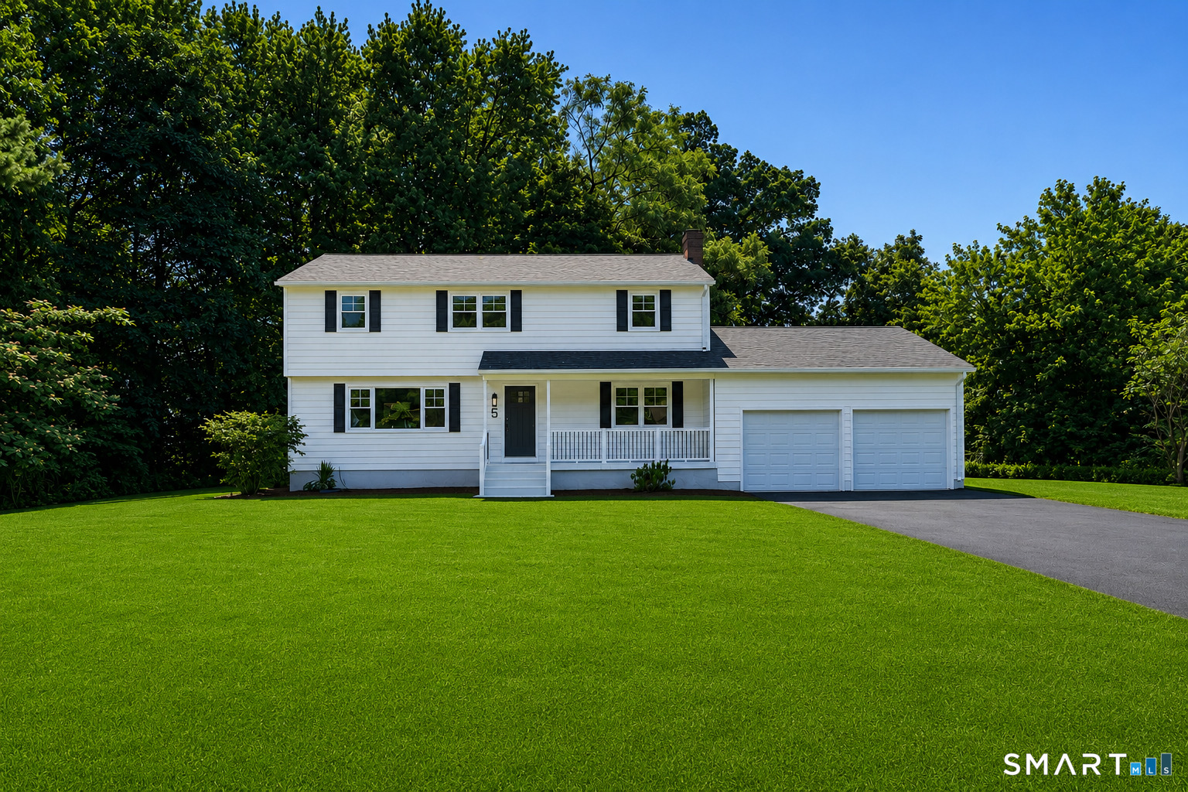
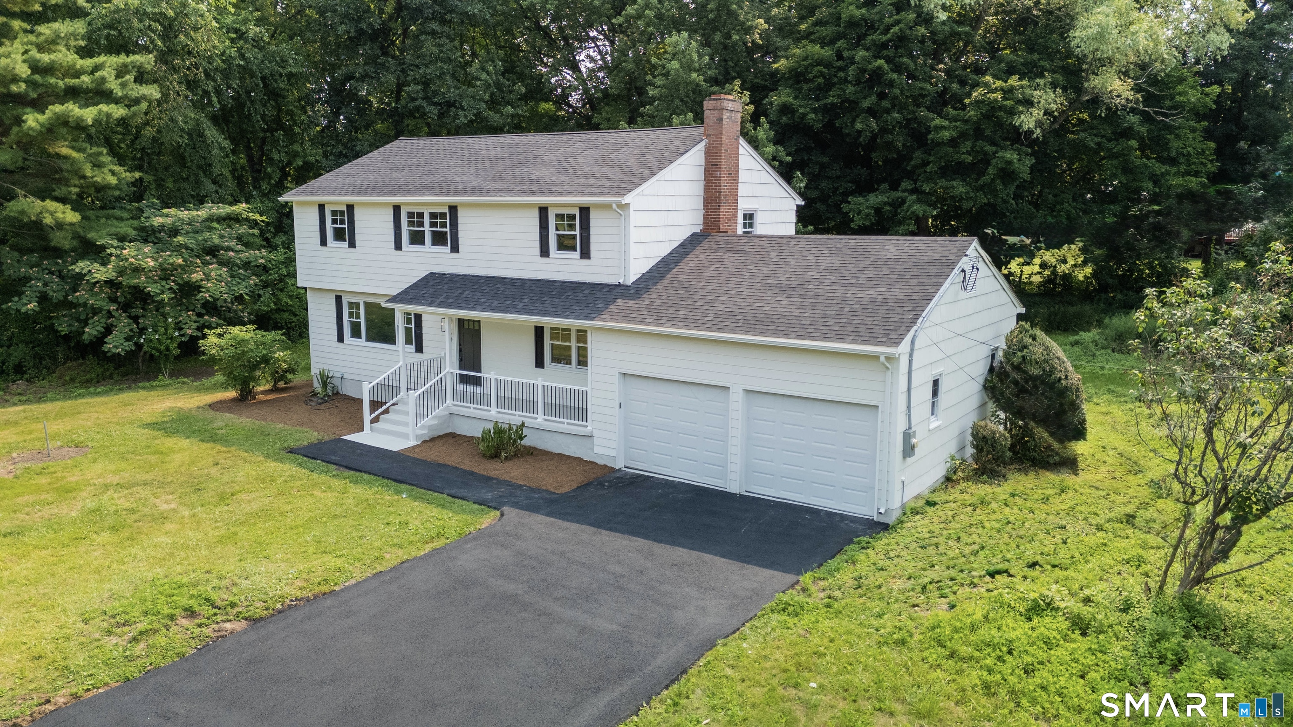
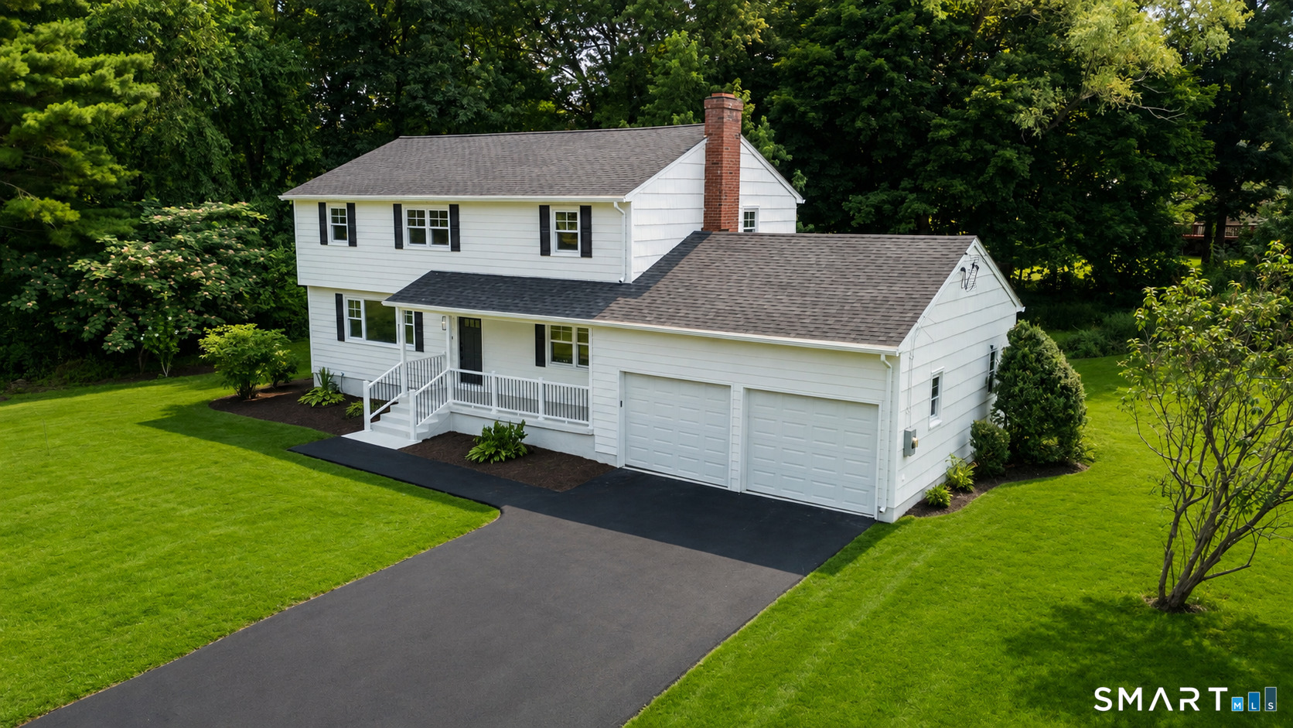
5 Butternut Drive, Bloomfield, CT is a Colonial residence located in Bloomfield, CT. On the market for 49 days. It is currently offered at $529,900.
5 Butternut Drive, Bloomfield, CT is a 4-bed, 3-bath, 2,120 square foot home built in 1966 , featuring Colonial architecture
This home is within the Bloomfield school district. Local, with nearby schools including Per Board of Ed.
Pricing Insight: Originally listed at $549,923, this home last saw a price adjustment of –$20,023 (3.6%) on September 20, 2026 — about -1 days ago. It has been on the market for approximately 49 days, with a total price adjustment of –$20,023 (3.6%).
MLS #: 24191305
Marketed for Sale: 49 days on the market
Residence Type: Single Family
Architectural Style: Colonial
Neighborhood: Blue Hills
Garage Spaces: 2
Heating: Hot Water
Offered Price: $529,900
Price per Sq Ft: $250
Year Built: 1966
Living Area: 2,120 Sq. Ft.
Lot Size: 0.70 Acres
Design & Construction: Frame
Estimated Tax: $8,258
Price per square foot: $250 / Sq. Ft.
Tax assessed value: $220,220
Estimated Tax: $8,258
Architectural Style: Colonial
Design & Construction: Frame
Residence Type: Single Family
Year Constructed: 1966
Living Area: 2,120 Sq. Ft.
Lot Size: 0.70 Acres
Fuel: Natural Gas
Home Automation: Not specified
Energy Features: Not specified
Solar Contract: Not specified
Heating Fuel: Natural Gas
Fuel Tank Location: Not specified
Cooling System: Central Air
Hot Water System: Not specified
Air Radon Mitigation: Not specified
Water Radon Mitigation: Not specified
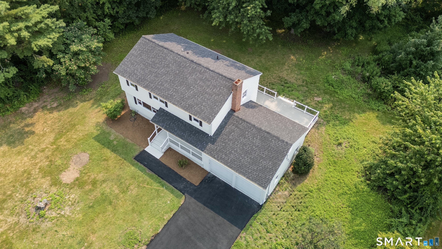
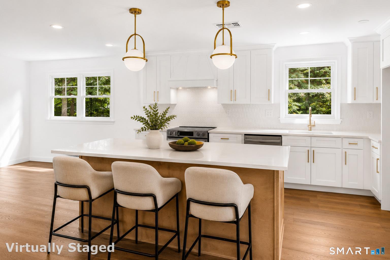
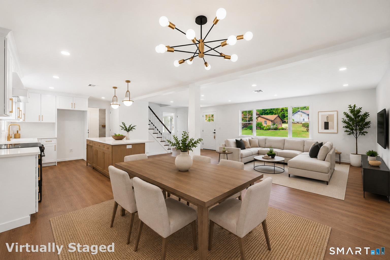
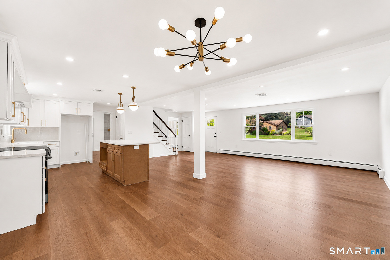
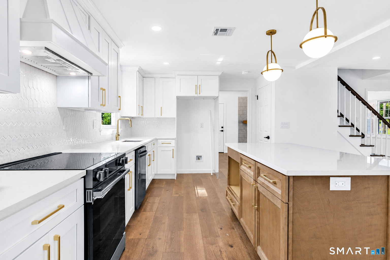
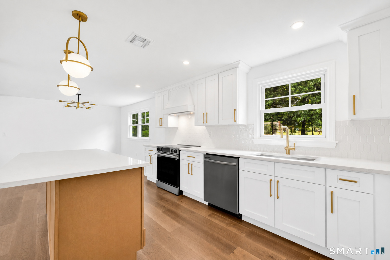
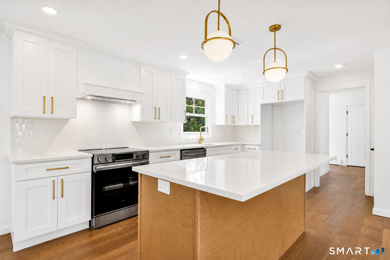
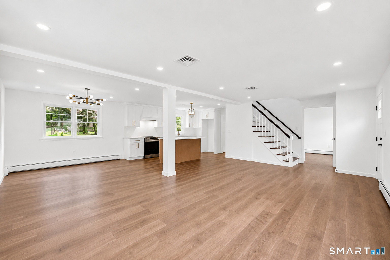
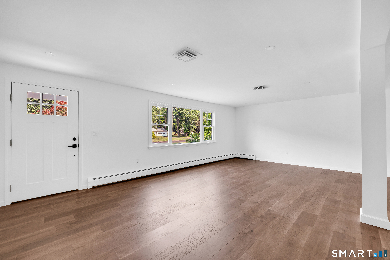
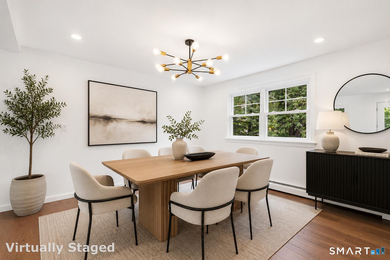
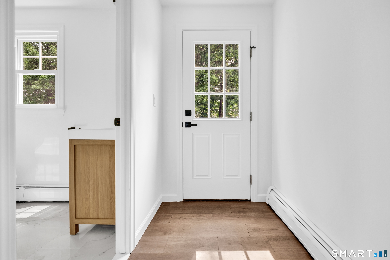
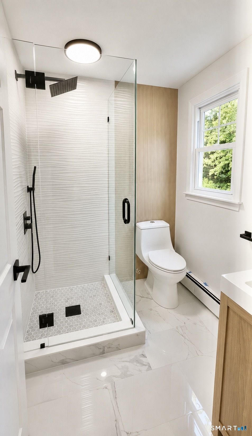
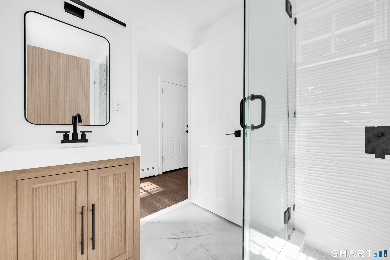
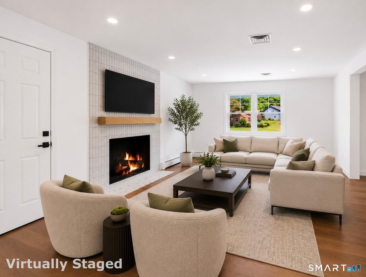
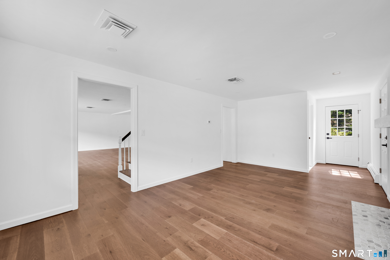
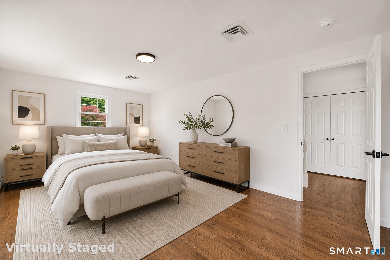
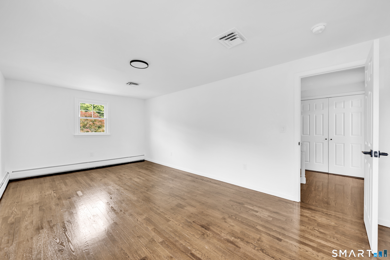
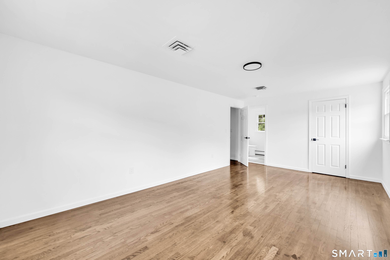
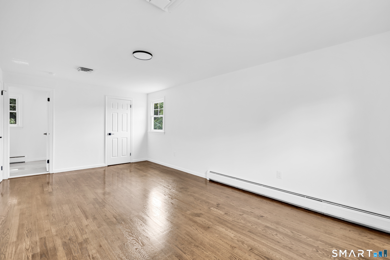
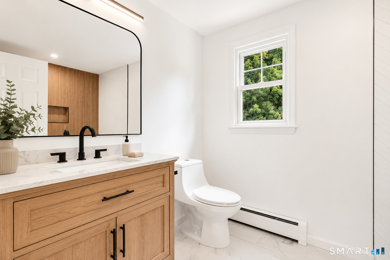
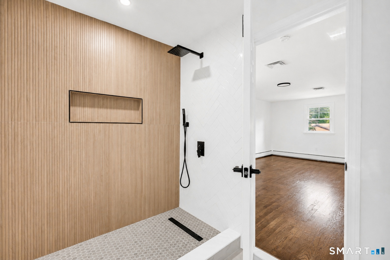
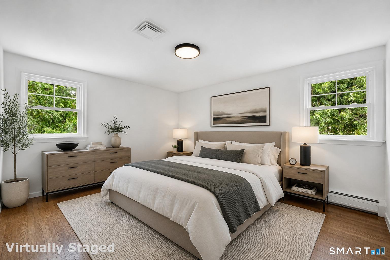
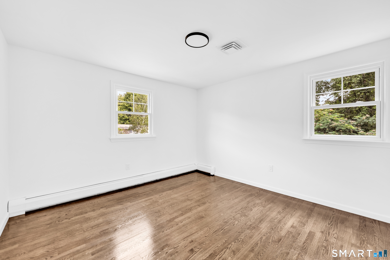
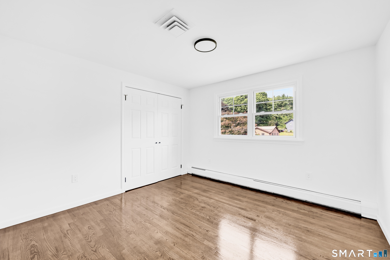
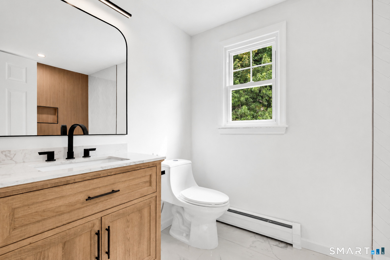
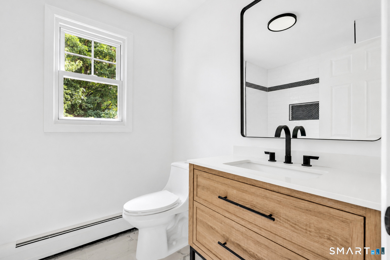
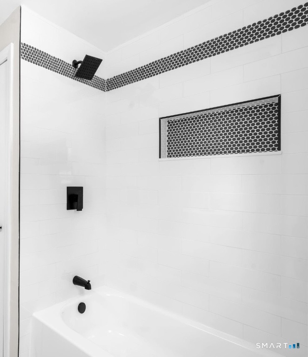
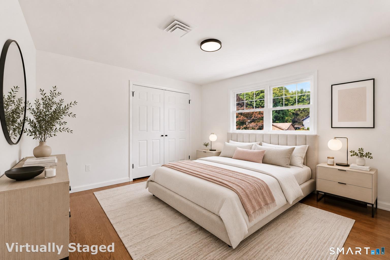
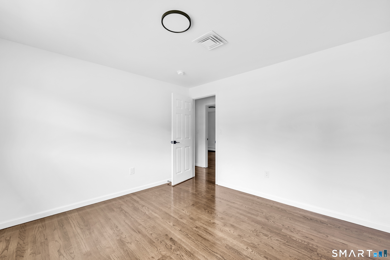
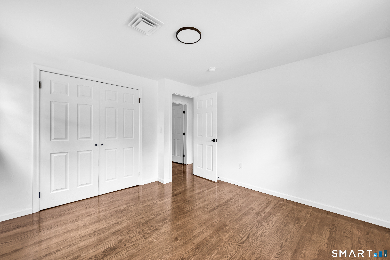
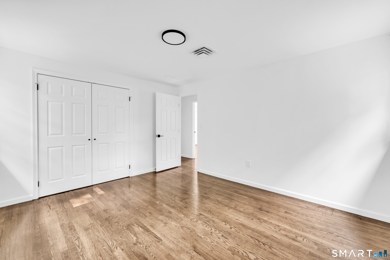
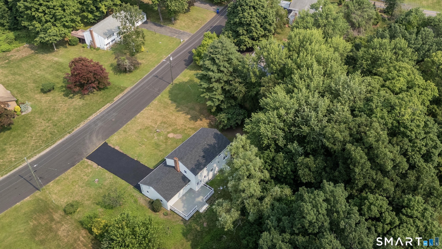
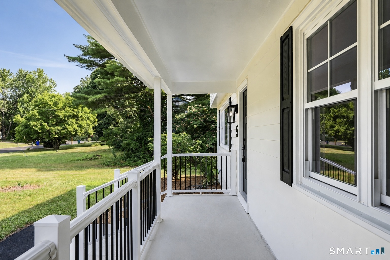
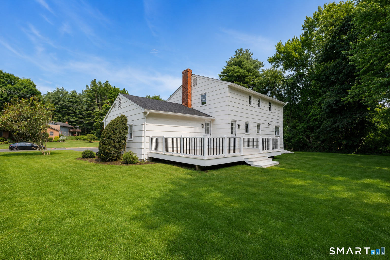
Welcome to 5 Butternut Drive, a home designed for everyday comfort and the moments you'll remember. Set on a private 0.70-acre lot, this inviting Colonial offers 4 bedrooms, 3 full baths, 2,120 sq ft of living space and an oversized 2-car garage. the moment you step in you'll be greeted by beautiful engineered hardwood floors that bring warmth and character throughout. The open-concept kitchen is the heart of the home, with quartz countertops, custom cabinetry, a large center island -perfect for morning coffee, family dinners and evenings with friends. Gather around the fireplace on cool New England nights and enjoy a hot chocolate under the fire. Upstairs, second-floor laundry adds everyday convenience, while updated bathrooms feature designer tile and modern finishes. Major improvements include a new roof, windows, doors, heating boiler, electrical service, garage doors and deck. Outside, the spacious backyard is ready for summer barbecues, kids at play or quiet evenings outdoors. A home thats truly ready for you to settle in and start making memories.
Continue reading ▾Mechanicals & Utilities: Hot Water • Natural Gas • Central Air • Private Well water • 1 fireplaces
Exterior Features
Exterior Construction: Vinyl Siding
Roof Type: Asphalt Shingle
Foundation: Concrete
Garage: Attached Garage (2 car)
Utilities: Water: Private Well
